
Features & Amenities

Interior

  • Other Interior Features

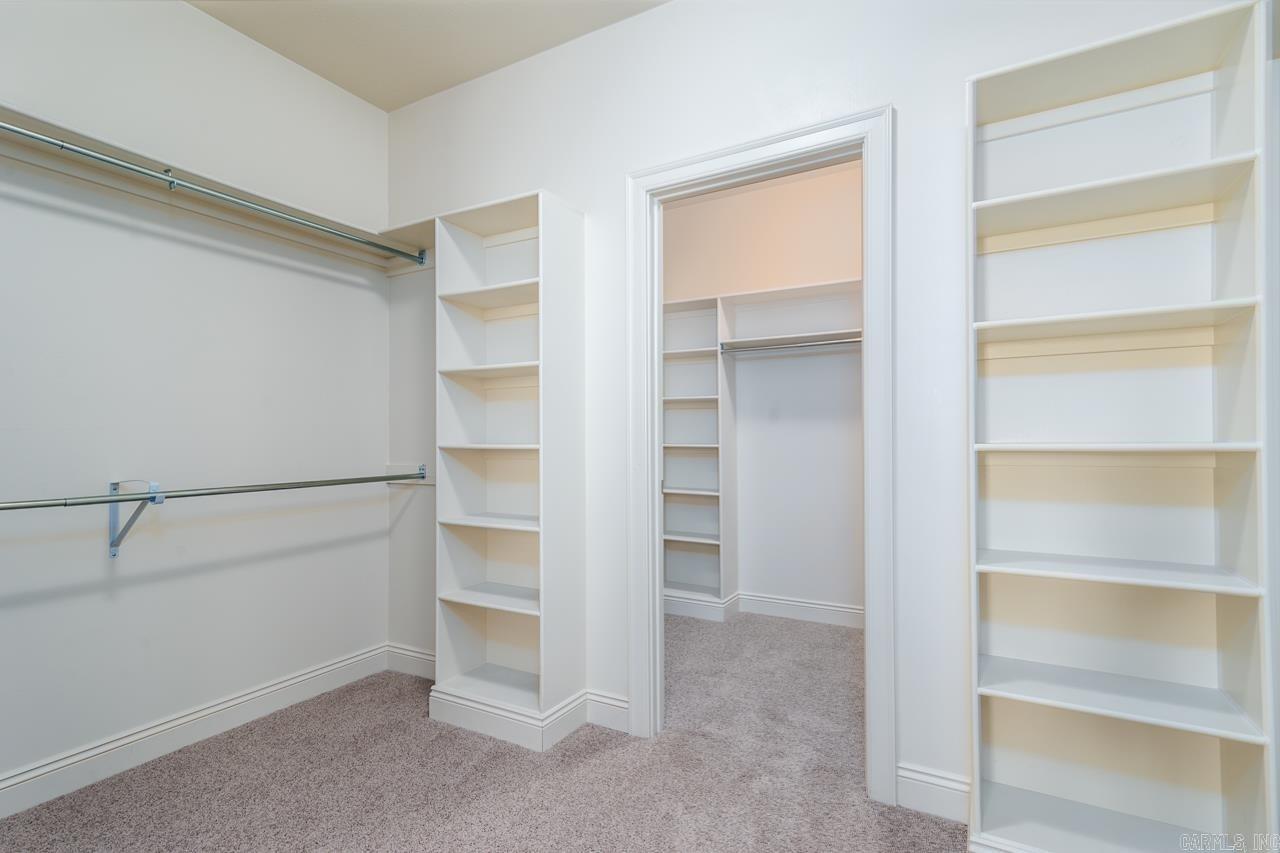
    Breakfast Bar, Eat-in Kitchen, Pantry, Walk-In Closet(s), Ceiling Fan(s)

  • Total Bedrooms

    5

  • Bathrooms

    4

  • Cooling YN

    YES

  • Cooling

    Electric, Central Air

  • Heating YN

    YES

  • Heating

    Electric, Central

  • Pet friendly

    N/A

Exterior

  • Garage

    Yes

  • Garage spaces

    2

  • Construction Materials

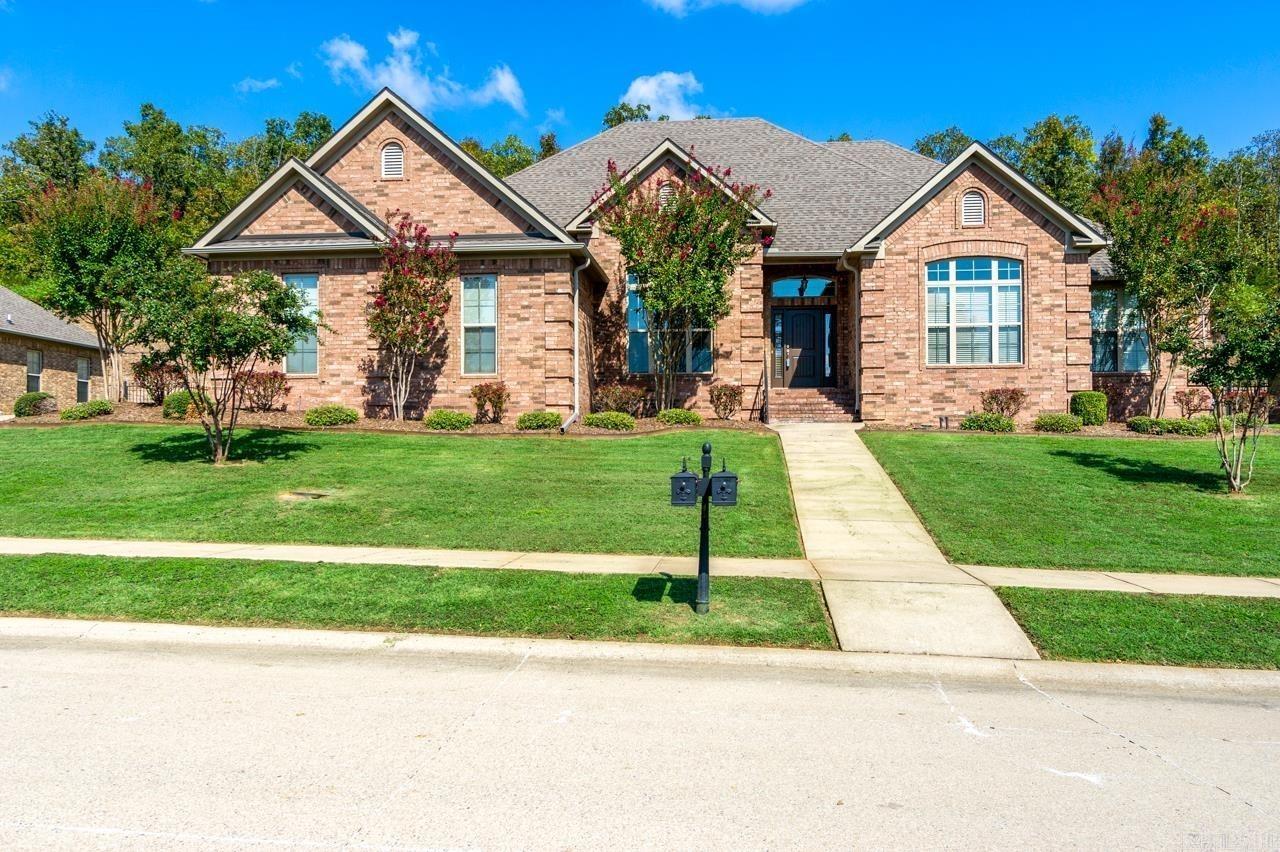
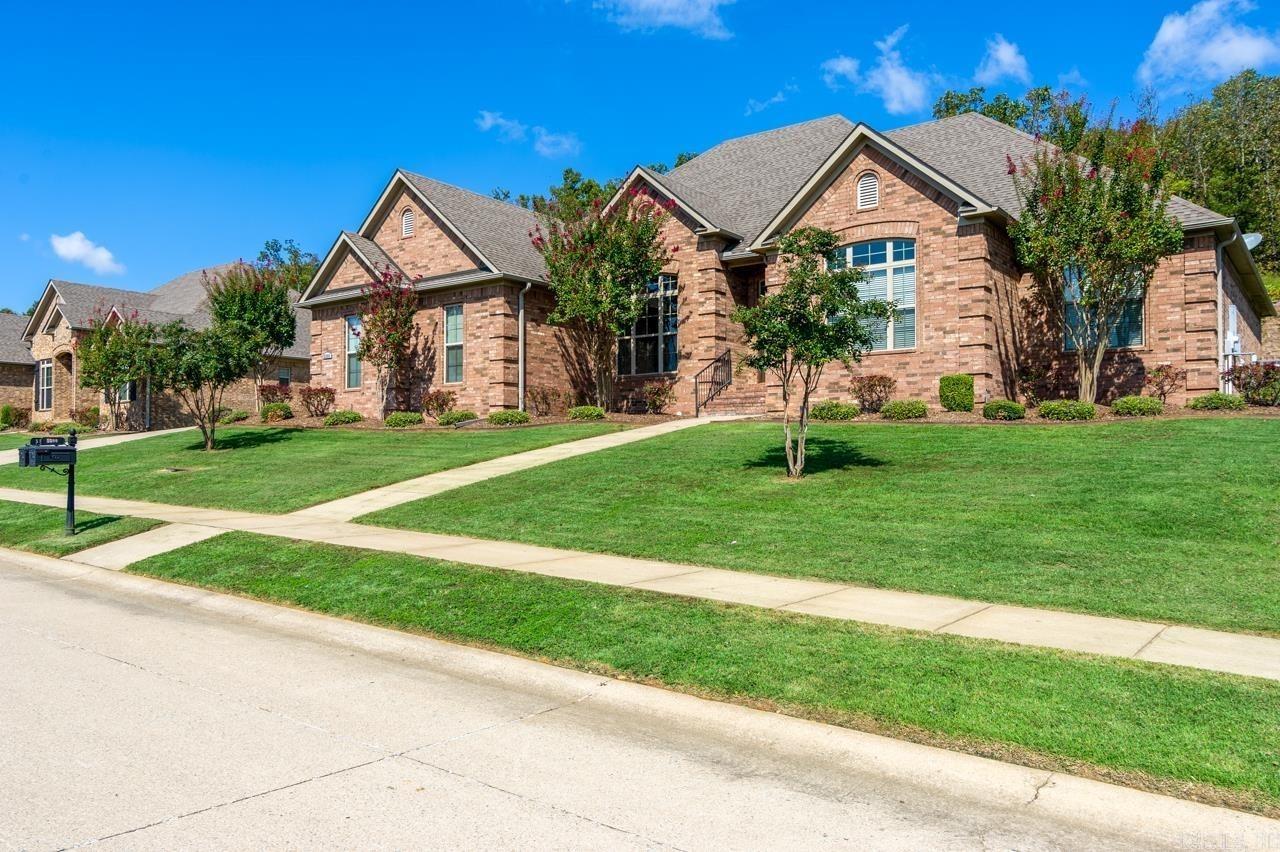
    Brick

  • Parking

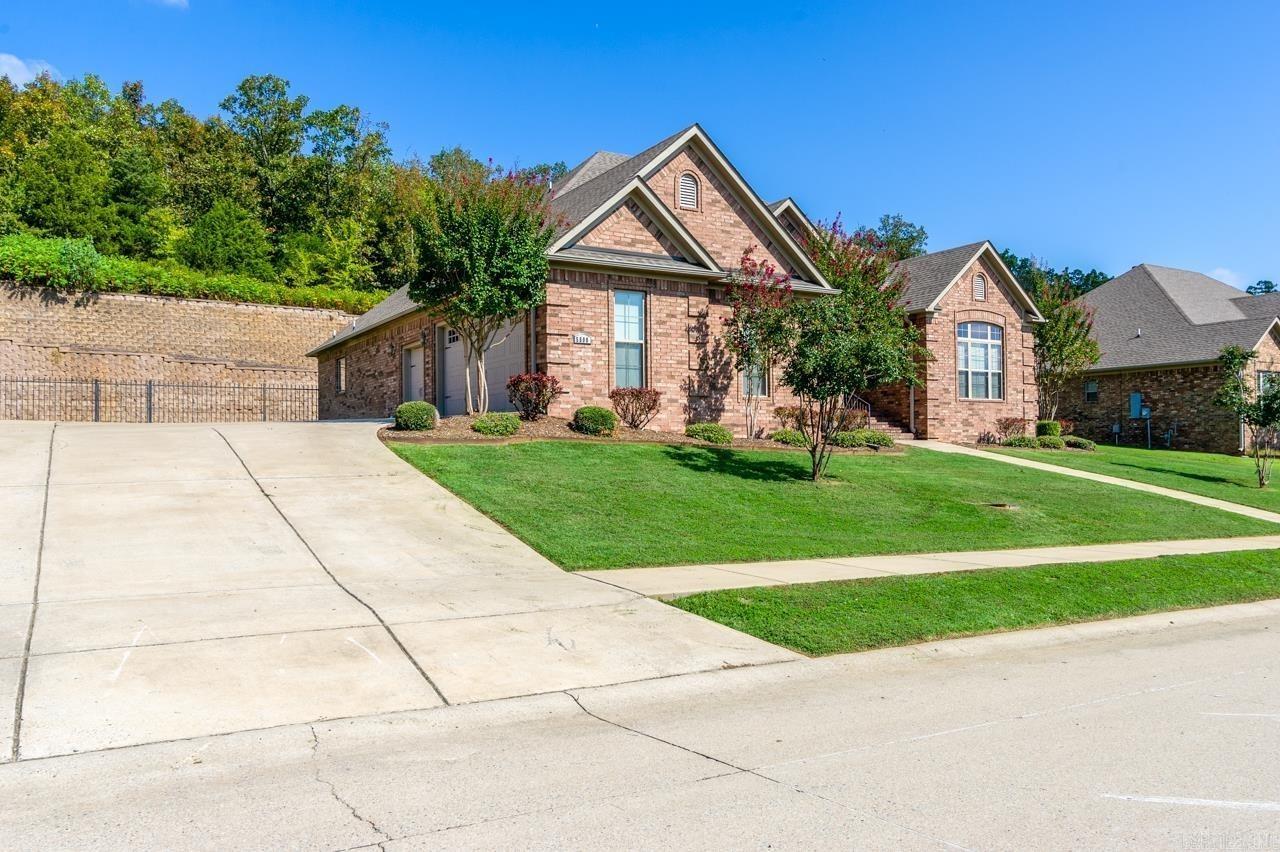
    Garage, Golf Cart Garage, Garage Faces Side

  • Patio and Porch Features

    Patio

  • Pool

    No

Area & Lot

  • Lot Features

    Sloped

  • Lot Size(acres)

    0.43

  • Property Type

    Residential

  • Property Sub Type

    Single Family Residence

  • Architectural Style

    Traditional

Price

  • Sales Price

    $549,500

  • Tax Amount

    $3,944.78

  • Sq. Footage

    3,515

  • Price/SqFt

    $156

HOA

  • Association

    YES

  • Association Fee

    $250

  • Association Fee Frequency

    Annually

  • Association Fee Includes

    N/A

Property Resources

  • Horse Property

    NO

School District

  • Elementary School

    N/A

  • Middle School

    N/A

  • High School

    N/A

Property Features

  • New Construction

    NO

  • Accessibility Features

    Therapeutic Whirlpool

  • Sewer

    Public Sewer

  • Water Source

    Public

Schedule a Showing

Showing scheduled successfully.

<
>
IN PERSON
VIA CHAT

What is 3 + 4 ?


Change time

Mortgage calculator

Estimate your monthly mortgage payment, including the principal and interest, property taxes, and HOA. Adjust the values to generate a more accurate rate.

Your payment

Principal and Interest:

$

Property taxes:

$

HOA fees:

$

Total loan payment:

$

Total interest amount:

$

Location

County

Faulkner

Elementary School

Middle School

High School

Listing Courtesy of Martha Stewart , Moore and Company Realtors - Conway

RealHub Information is provided exclusively for consumers' personal, non-commercial use, and it may not be used for any purpose other than to identify prospective properties consumers may be interested in purchasing. All information deemed reliable but not guaranteed and should be independently verified. All properties are subject to prior sale, change or withdrawal. RealHub website owner shall not be responsible for any typographical errors, misinformation, misprints and shall be held totally harmless.

Agent Erika Nava

REALTOR® | Hablo Español

Erika Nava

Call Erika today to schedule a private showing.


* Listings on this website come from the FMLS IDX Compilation and may be held by brokerage firms other than the owner of this website. The listing brokerage is identified in any listing details. Information is deemed reliable but is not guaranteed. If you believe any FMLS listing contains material that infringes your copyrighted work please click here to review our DMCA policy and learn how to submit a takedown request.© 2024 FMLS.
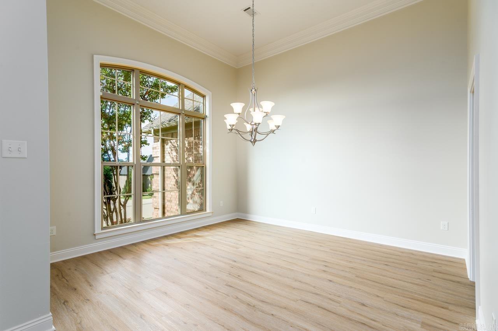
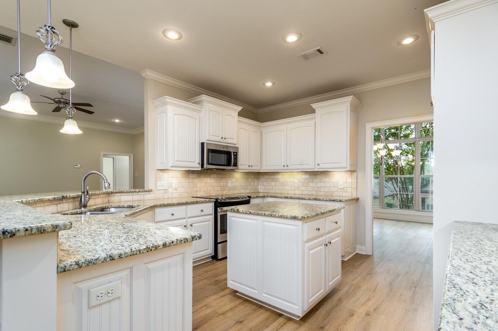
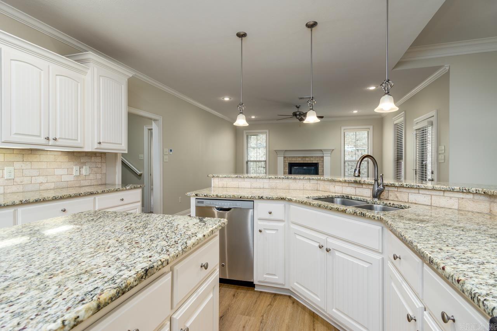
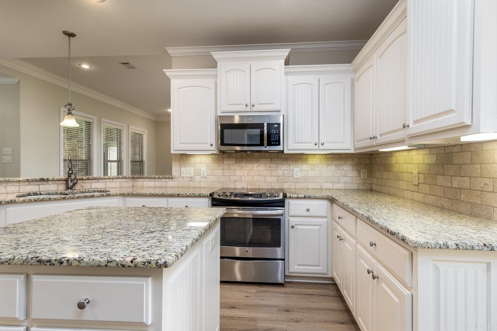
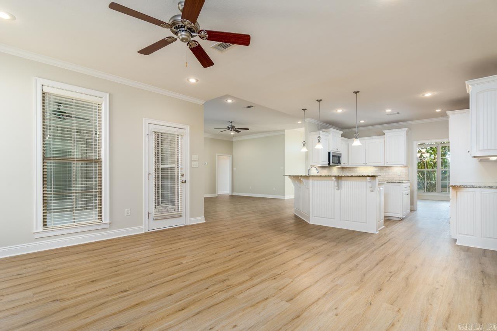
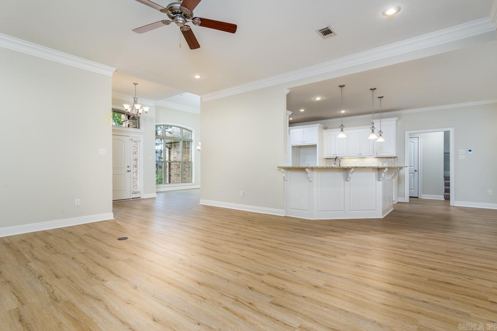
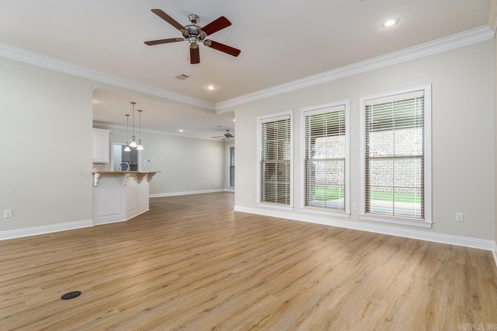
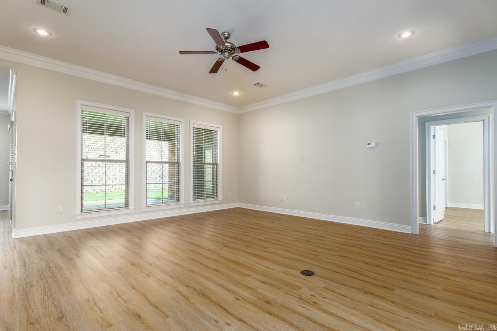
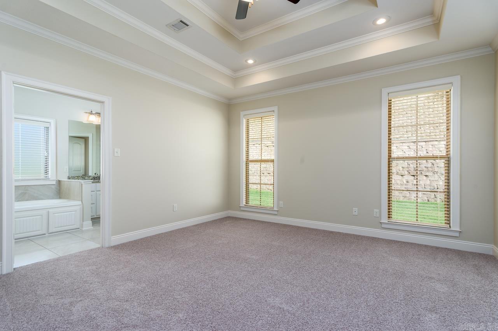
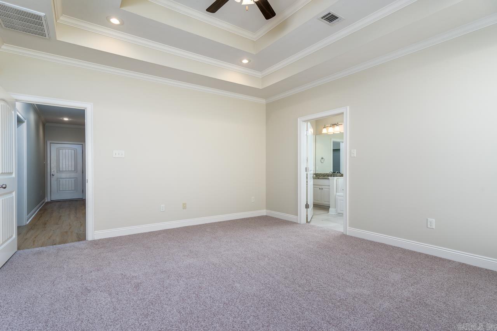
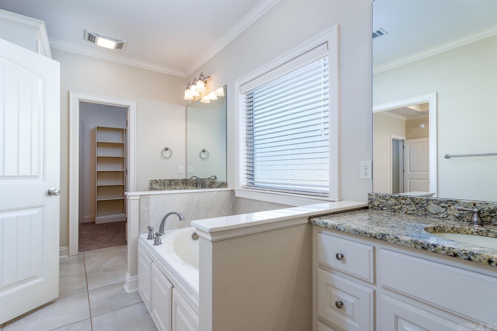
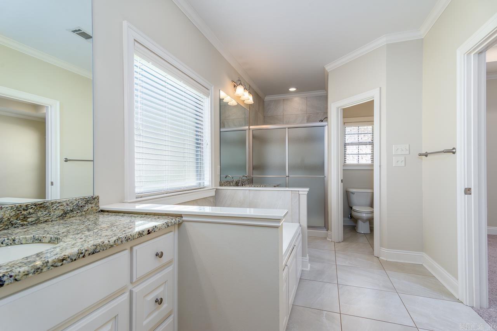
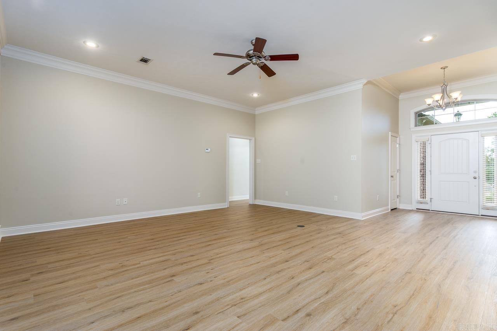
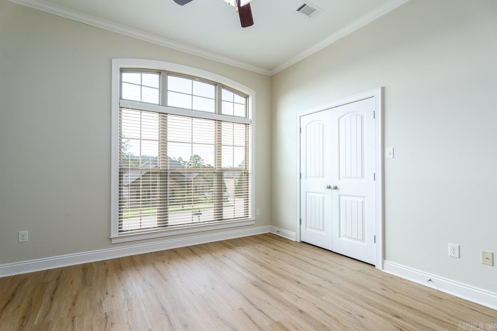
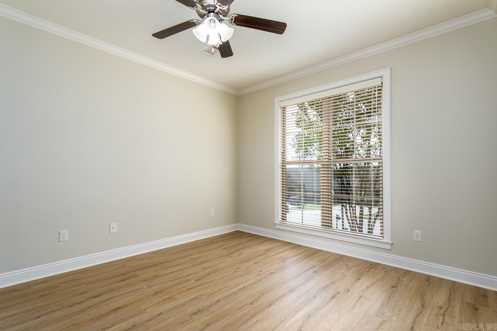
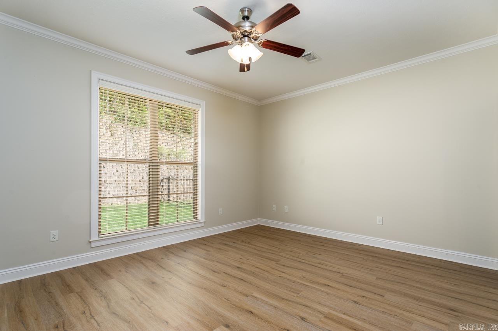
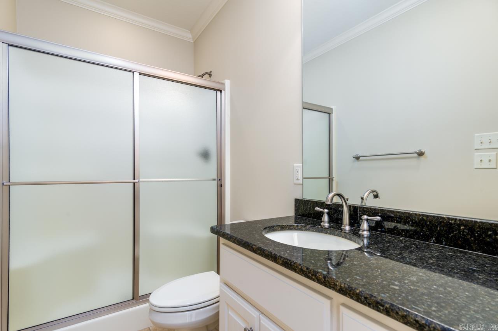
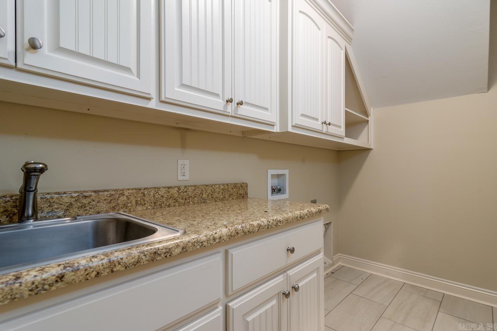
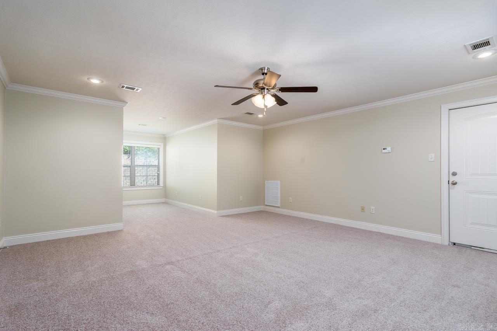
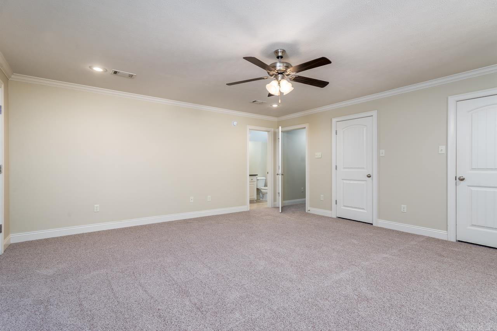
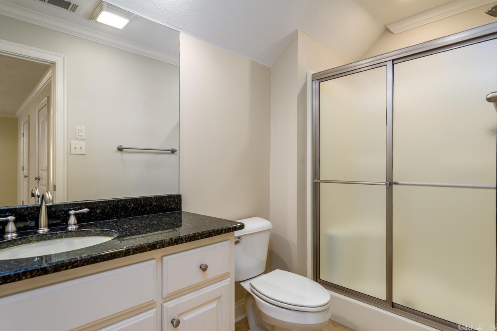
WELL MAINTAINED HOME IN PRISTINE CONDITION located in beautiful Centennial Valley Subdivision. This split bedroom plan consists of four bedrooms and three bathrooms downstairs with a large upstairs bonus room (or fifth bedroom) complete with a bathroom. The kitchen boasts of granite countertops, custom cabinetry, a large pantry with abundant storage and a fireplace in the eat in kitchen  (which could be used as a hearth room).  Exterior features include sprinkler system (front and back), gutters, golf cart garage and covered patio.  Call today to see this beauty!

5500 Lost Canyon Drive

Message successfully sent.

What would you like to know?

What is 3 + 4 ?

I agree to receive email communication and understand I can unsubscribe at any time.

I agree to be contacted by All Around Real Estate via call, email, and text for real estate services. To opt out, you can reply 'stop' at any time or reply 'help' for assistance. You can also click the unsubscribe link in the emails. Message and data rates may apply. Message frequency may vary. Privacy Policy

Related Properties

New on site 3 days ago
Come see this turnkey home with all the vacation-style amenities you’ve been looking for! This beautifully designed 1.5-story home offers a spacious and functional layout with the primary suite, two guest bedrooms, an office, and 2.5 bathrooms all located on the main level, while the upstairs features a large fourth bedroom with its own full bathroom—perfect for guests, a private retreat, or a bonus living space.  Step outside to your own backyard oasis featuring a 16’ x 32’ inground heated pool with a tanning ledge and depths reaching up to 10 feet, making it ideal for relaxing, entertaining, and pool parties throughout the year.  The home has been thoughtfully updated with a new roof and gutters in 2024, a complete kitchen remodel and walk-in pantry added in 2025, a remodeled laundry room, new hall bath countertop, and a new pool pump and chlorinator in 2025. Additional improvements include a double gas oven (2023) and new pool lights and heater (2023), while the pool was originally installed in 2019.  With its spacious floor plan, extensive updates, and incredible pool setup, this home truly offers the perfect blend of comfort, style, and year-round entertaining!
#26032351

Conway

225 Vintage Cove

4 Beds

3 Baths

2,690 Sq.Ft.

$489,900

MLS#: 26032351

New on site 3 days ago
This one has a little bit of everything! Situated on approximately 1 acre just outside the city limits with convenient access to Conway, this 3 bedroom, 3.5 bath home offers a private bath for every bedroom, a bonus room, formal dining room currently used as an office, and a spacious laundry room with sink.  Outside is where this property really stands out! Enjoy the in-ground pool, a 16x30 insulated and heated/cooled shop with hot and cold water and 50-amp service, plus a 12x30 metal carport with 30-amp RV hookup. The home also features a wood-burning fireplace, approximately 3-year-old HVAC system, architectural shingle roof, and pool liner.  Space, shop, pool, acreage, and a location convenient to Conway — come see what this property has to offer!
#26032324

Conway

364 E HWY 286 East

3 Beds

3 Baths

2,876 Sq.Ft.

$439,900

MLS#: 26032324

New on site 4 days ago
WANT IT ALL IN CONWAY?  Large Home with 3-Car Garage and Safe Room, almost 5 Acres, Stocked Fishing Pond and a 30x40 Shop, just outside of Conway City Limits. This home has it all. This home features 4 bedrooms and 3 bathrooms, plus an office and 2 living areas downstairs and a large game room/5th Bedroom upstairs. Built for efficiency and strength with 2x6 exterior walls and insulation in the exterior and interior walls. The expansive back porch is covered with a vented grill area and TV that overlooked the massive back yard and pond that is stocked with fish.  The roof and both A/C Units have been replaced in the last 5 years and there's nearly enough concrete on the driveway to land a plane. There is storage space for all your toys, room for the family and a porch and yard for all your friends. $10,000 credit at closing for updates.
#26032004

Conway

13 Agarita Cove

5 Beds

3 Baths

3,616 Sq.Ft.

$599,000

MLS#: 26032004

Welcome to 3340 Sylvia Springs Dr in Conway, Arkansas, a new construction home offering 3,122 sqft of modern design & functional living in one of Conway’s growing areas. Home buyers searching for new homes in Conway, AR with space, style, and customization options will appreciate the opportunity to select final finishes and make this home their own. This home offers 4 bedrooms, 3.5 bathrooms and office/flex room that can serve as a 5th bedroom. The open floor plan creates a comfortable space for everyday living & entertaining. The living room features a fireplace as a central focal point. The kitchen is designed for both style & function w/ cabinets to the ceiling, island, and ample storage. The primary suite offers a vaulted ceiling, huge walk-in in closet w/ center island, and spacious primary bathroom. Add’l features include abundant storage, 2 car garage, and fenced backyard for privacy. Enjoy outdoor living on both the front & back covered porches. Conveniently located on Tucker Creek Trail and near Conway schools, shopping & dining, this home offers quality & flexibility in a desirable location. Call today and make this dream home your own! *House Specs Subject To Change.
#26031355

Conway

3340 Sylvia Springs Drive

4 Beds

3 Baths

3,122 Sq.Ft.

$659,000

MLS#: 26031355

Welcome to this spacious 4 bed/2.5 bath home w/ ADA compliant guest house featuring a full kitchen, large shower, & 10-person F-5 rated storm shelter. The main home has a great floor plan with 2 spacious living rooms, a gas fireplace, both an eat-in and formal dining option, just off of the large kitchen with ample countertop space for cooking and entertaining. The primary suite features tray ceilings and an oversized master bathroom with walk-in shower, huge soaker tub and nice sized closet with built-ins. The three additional spacious bedrooms feature walk-in closets as well. Whole home generator for main and guest house AND a screened porch so sip coffee! The garage is oversized with a 30amp RV plug, and additional parking pad! Corner lot with circle driveway for you guessed it....more parking! COME SEE FOR YOURSELF! NEW ROOFS June 2026, HVAC units are 2021, Tankless hot water heater main house 2021. THIS COULD BE YOURS! Call me or your favorite realtor today for a private showing!
#26031041

Conway

1320 Andy Drive

4 Beds

2 Baths

3,048 Sq.Ft.

$549,000

MLS#: 26031041
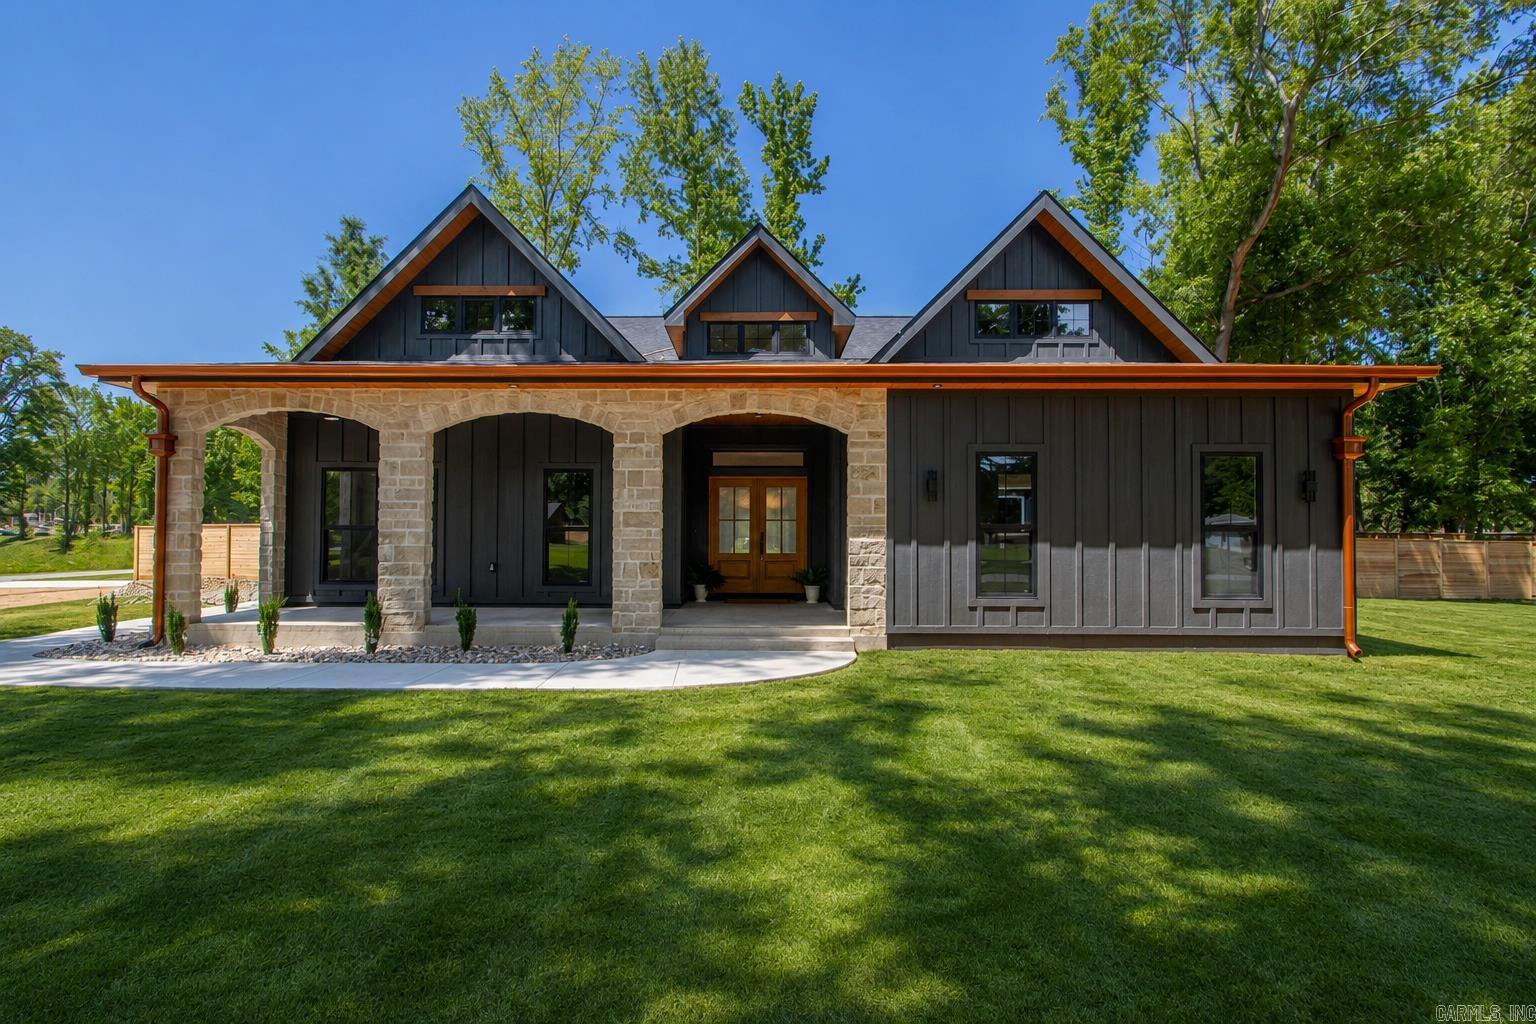
You'll love this exceptional new construction home minutes from Beaverfork Lake in Conway.This thoughtfully designed 3-bedroom, 2.5-bath residence blends refined modern style with warm custom details throughout.The open-concept kitchen, dining & living areas offer an impressive setting for everyday living & effortless entertaining, highlighted by statement lighting, high end appliances, rich wood accents, vaulted ceilings & a striking stone fireplace.The private primary suite feels straight out of a luxury design magazine, featuring dual vanities, abundant storage and a show stopping glass-enclosed wet room with both a soaking tub and walk-in shower. Designer finishes & carefully layered textures give the home a polished, custom feel while remaining comfortable and inviting.An all-seasons room provides an additional retreat for morning coffee or year-round relaxation. Outside, the covered front porch, fresh landscaping & beautiful new privacy fence complete the package. This is far from an ordinary new build—the builder went above & beyond with craftsmanship, character & memorable architectural details. Sod has been virtually enhanced, welcome to summer in AR. Agents see remarks.
#26030169

Conway

66 Friendship Road

3 Beds

2 Baths

2,861 Sq.Ft.

$615,115

MLS#: 26030169
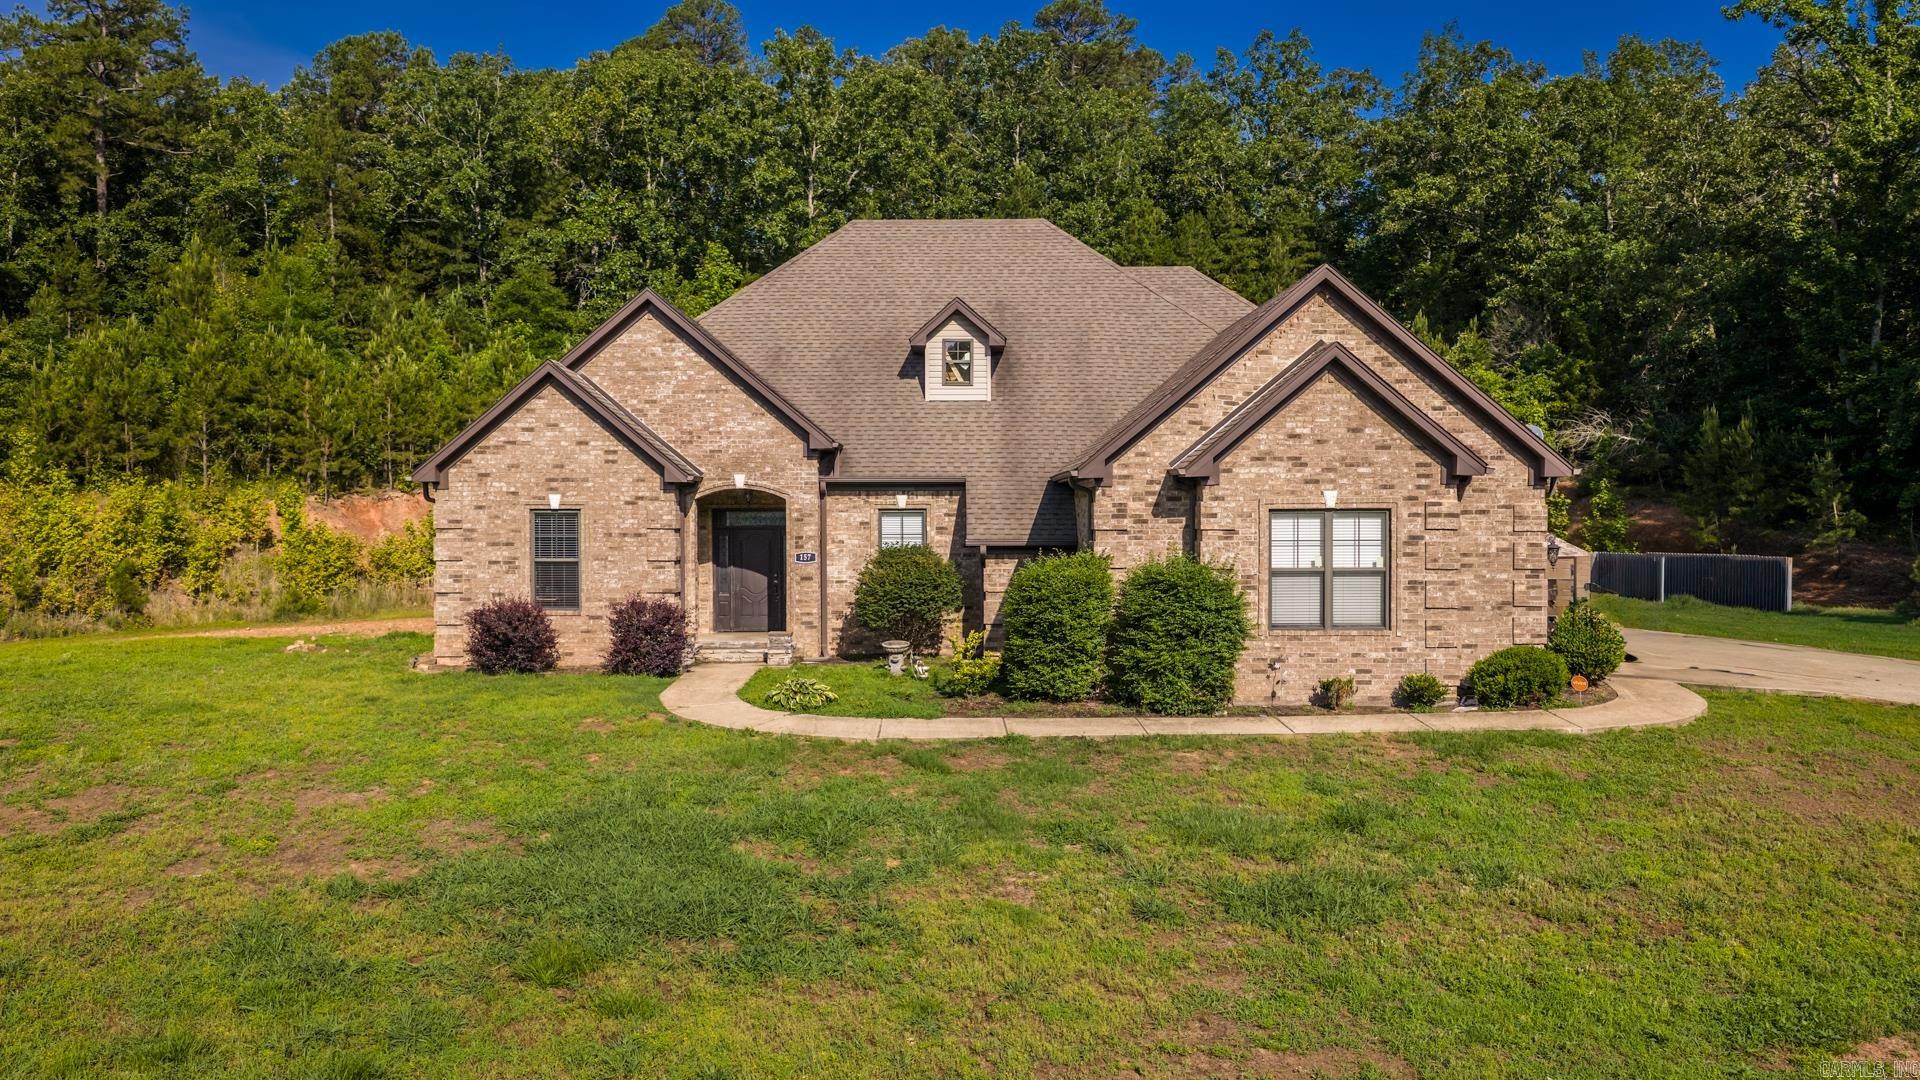
** $5000 credit to buyers paid by sellers ** You will NOT find another home like this for under $500k.This custom home has 4 Bedrooms, 3.5 Bathrooms, with a office / 5th bedroom, and a upstairs bonus room / potential 6th bedroom, all on 1.75 Acres that is minutes from Downtown Conway. The home boasts a open and split floor plan, eloquently laid out for many styles. You are greeted with 12' ft ceilings, a dining area, and the first office area. The living room flows into the kitchen area that has plenty of cabinets, island, Stainless Steel appliances, pantry, and a breakfast nook. LARGE Primary bedroom is apart from the rest of the home, with a secondary sitting area / office connected. Primary bathroom has dual vanity, soaking tub, walk in shower, and oversized custom built closet with island. Three bedrooms on the other side of the home. Two bedrooms share a Jack n Jill Bathroom, the other has its own full bathroom. Upstairs you will find a bonus room with its own Mini Split. Plenty of closets and storage areas spread throughout. The backyard is fenced and has a oversized outdoor kitchen area that is ready for cookouts and entertaining. Home has Well Water ( no water bill! )
#26030023

Conway

157 Hidden Valley Road

4 Beds

3 Baths

3,360 Sq.Ft.

$490,000

MLS#: 26030023
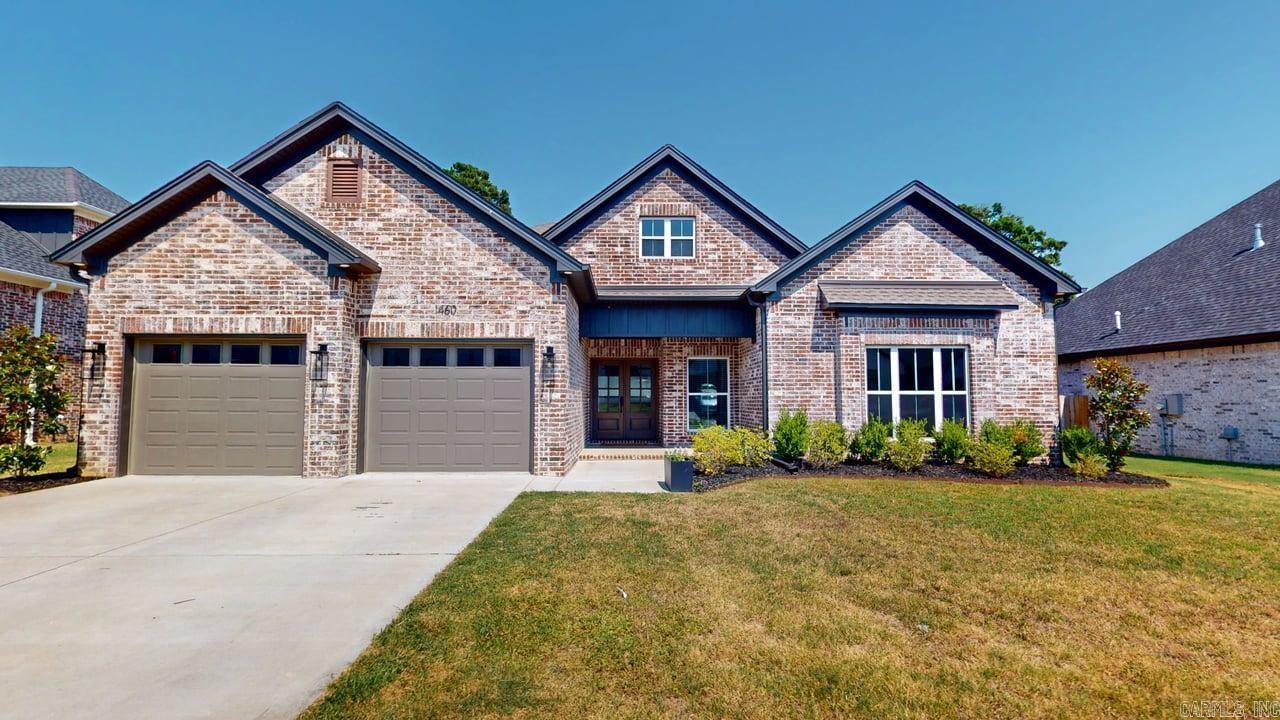
Welcome home to this beautiful 4-bedroom, 2.5-bath home, built in 2023 and designed with modern comfort and style in mind. The spacious open-concept layout features a bright kitchen with stunning quartz countertops, ample cabinetry, stainless steel appliances, a walk in pantry, breakfast bar, and a convenient kitchen/dining combination that's perfect for everyday living and entertaining. Relax in the inviting living area centered around a cozy gas fireplace, creating the perfect gathering space to entertain friends & family. The generous bedrooms provide plenty of room for family, guests, or a home office, while the thoughtfully designed floor plan offers both functionality and comfort. Primary bathroom offers two closets, a soaking tub, private toilet, double vanity, and walk in shower. Laundry room has plenty of storage and a sink! Hall tree right beside garage to conveniently store your everyday necessities.  Step outside to a covered patio with a fully fenced backyard, ideal for pets, play, gardening, or enjoying outdoor gatherings. With energy efficient upgrades, desirable layout, & beautiful finishes, this home is move-in ready and waiting for its next owners.
#26029901

Conway

1460 Ronnie Weaver Drive

4 Beds

2 Baths

2,366 Sq.Ft.

$455,000

MLS#: 26029901
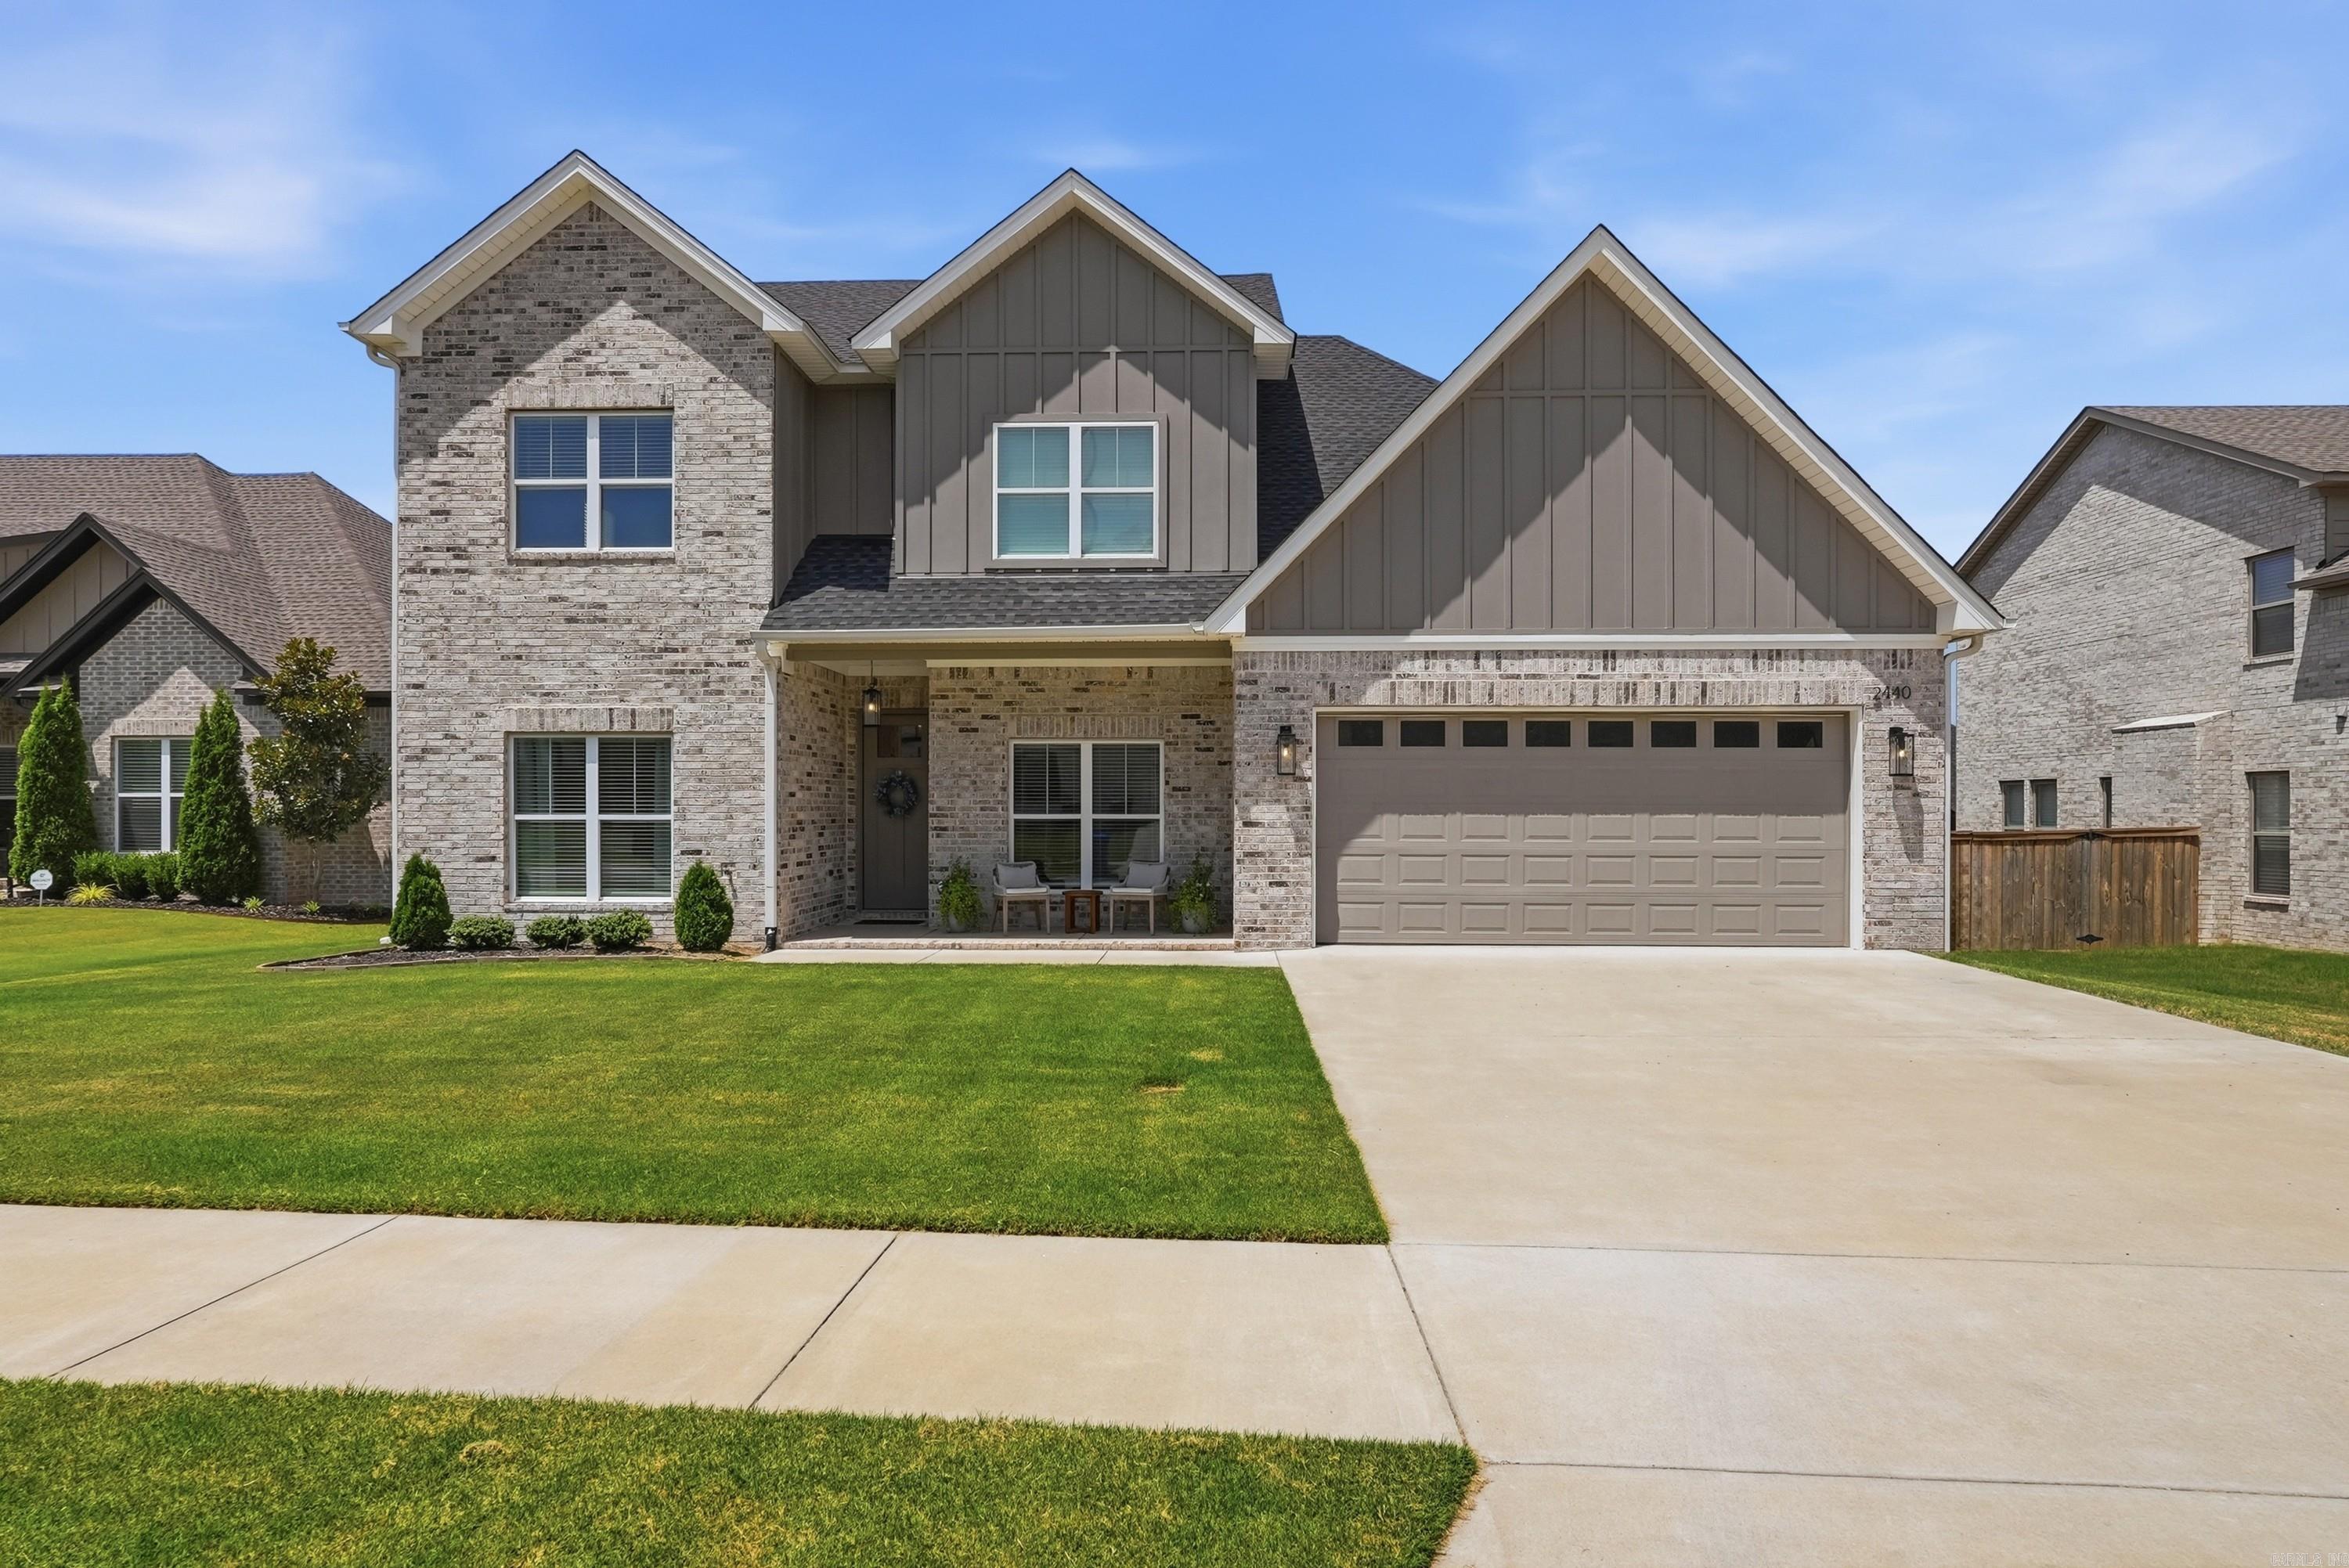
Welcome home to this inviting 4-bedroom, 3-bath home in the wonderful West Conway neighborhood of Robynmar! Situated on a level lot and built in 2023, this 2,400-square-foot, two-story home offers a spacious and thoughtfully designed floor plan with the primary suite conveniently located on the main level and the closet connecting to the laundry room. The open-concept living, dining, and kitchen areas create the perfect gathering space for family meals, entertaining, and making memories together. Downstairs also features an office, a guest bedroom and a full guest bath. Upstairs, you'll find two additional bedrooms and a full bath. This home also provides great storage with large closets, a walk in pantry and walkout attic space upstairs. Conveniently located just a short drive from Ellen Smith and Carolyn Lewis Elementary Schools, this home combines modern construction, functional space, and a location designed for comfortable living.
#26029932

Conway

2440 Overcup Drive

4 Beds

3 Baths

2,395 Sq.Ft.

$449,000

MLS#: 26029932
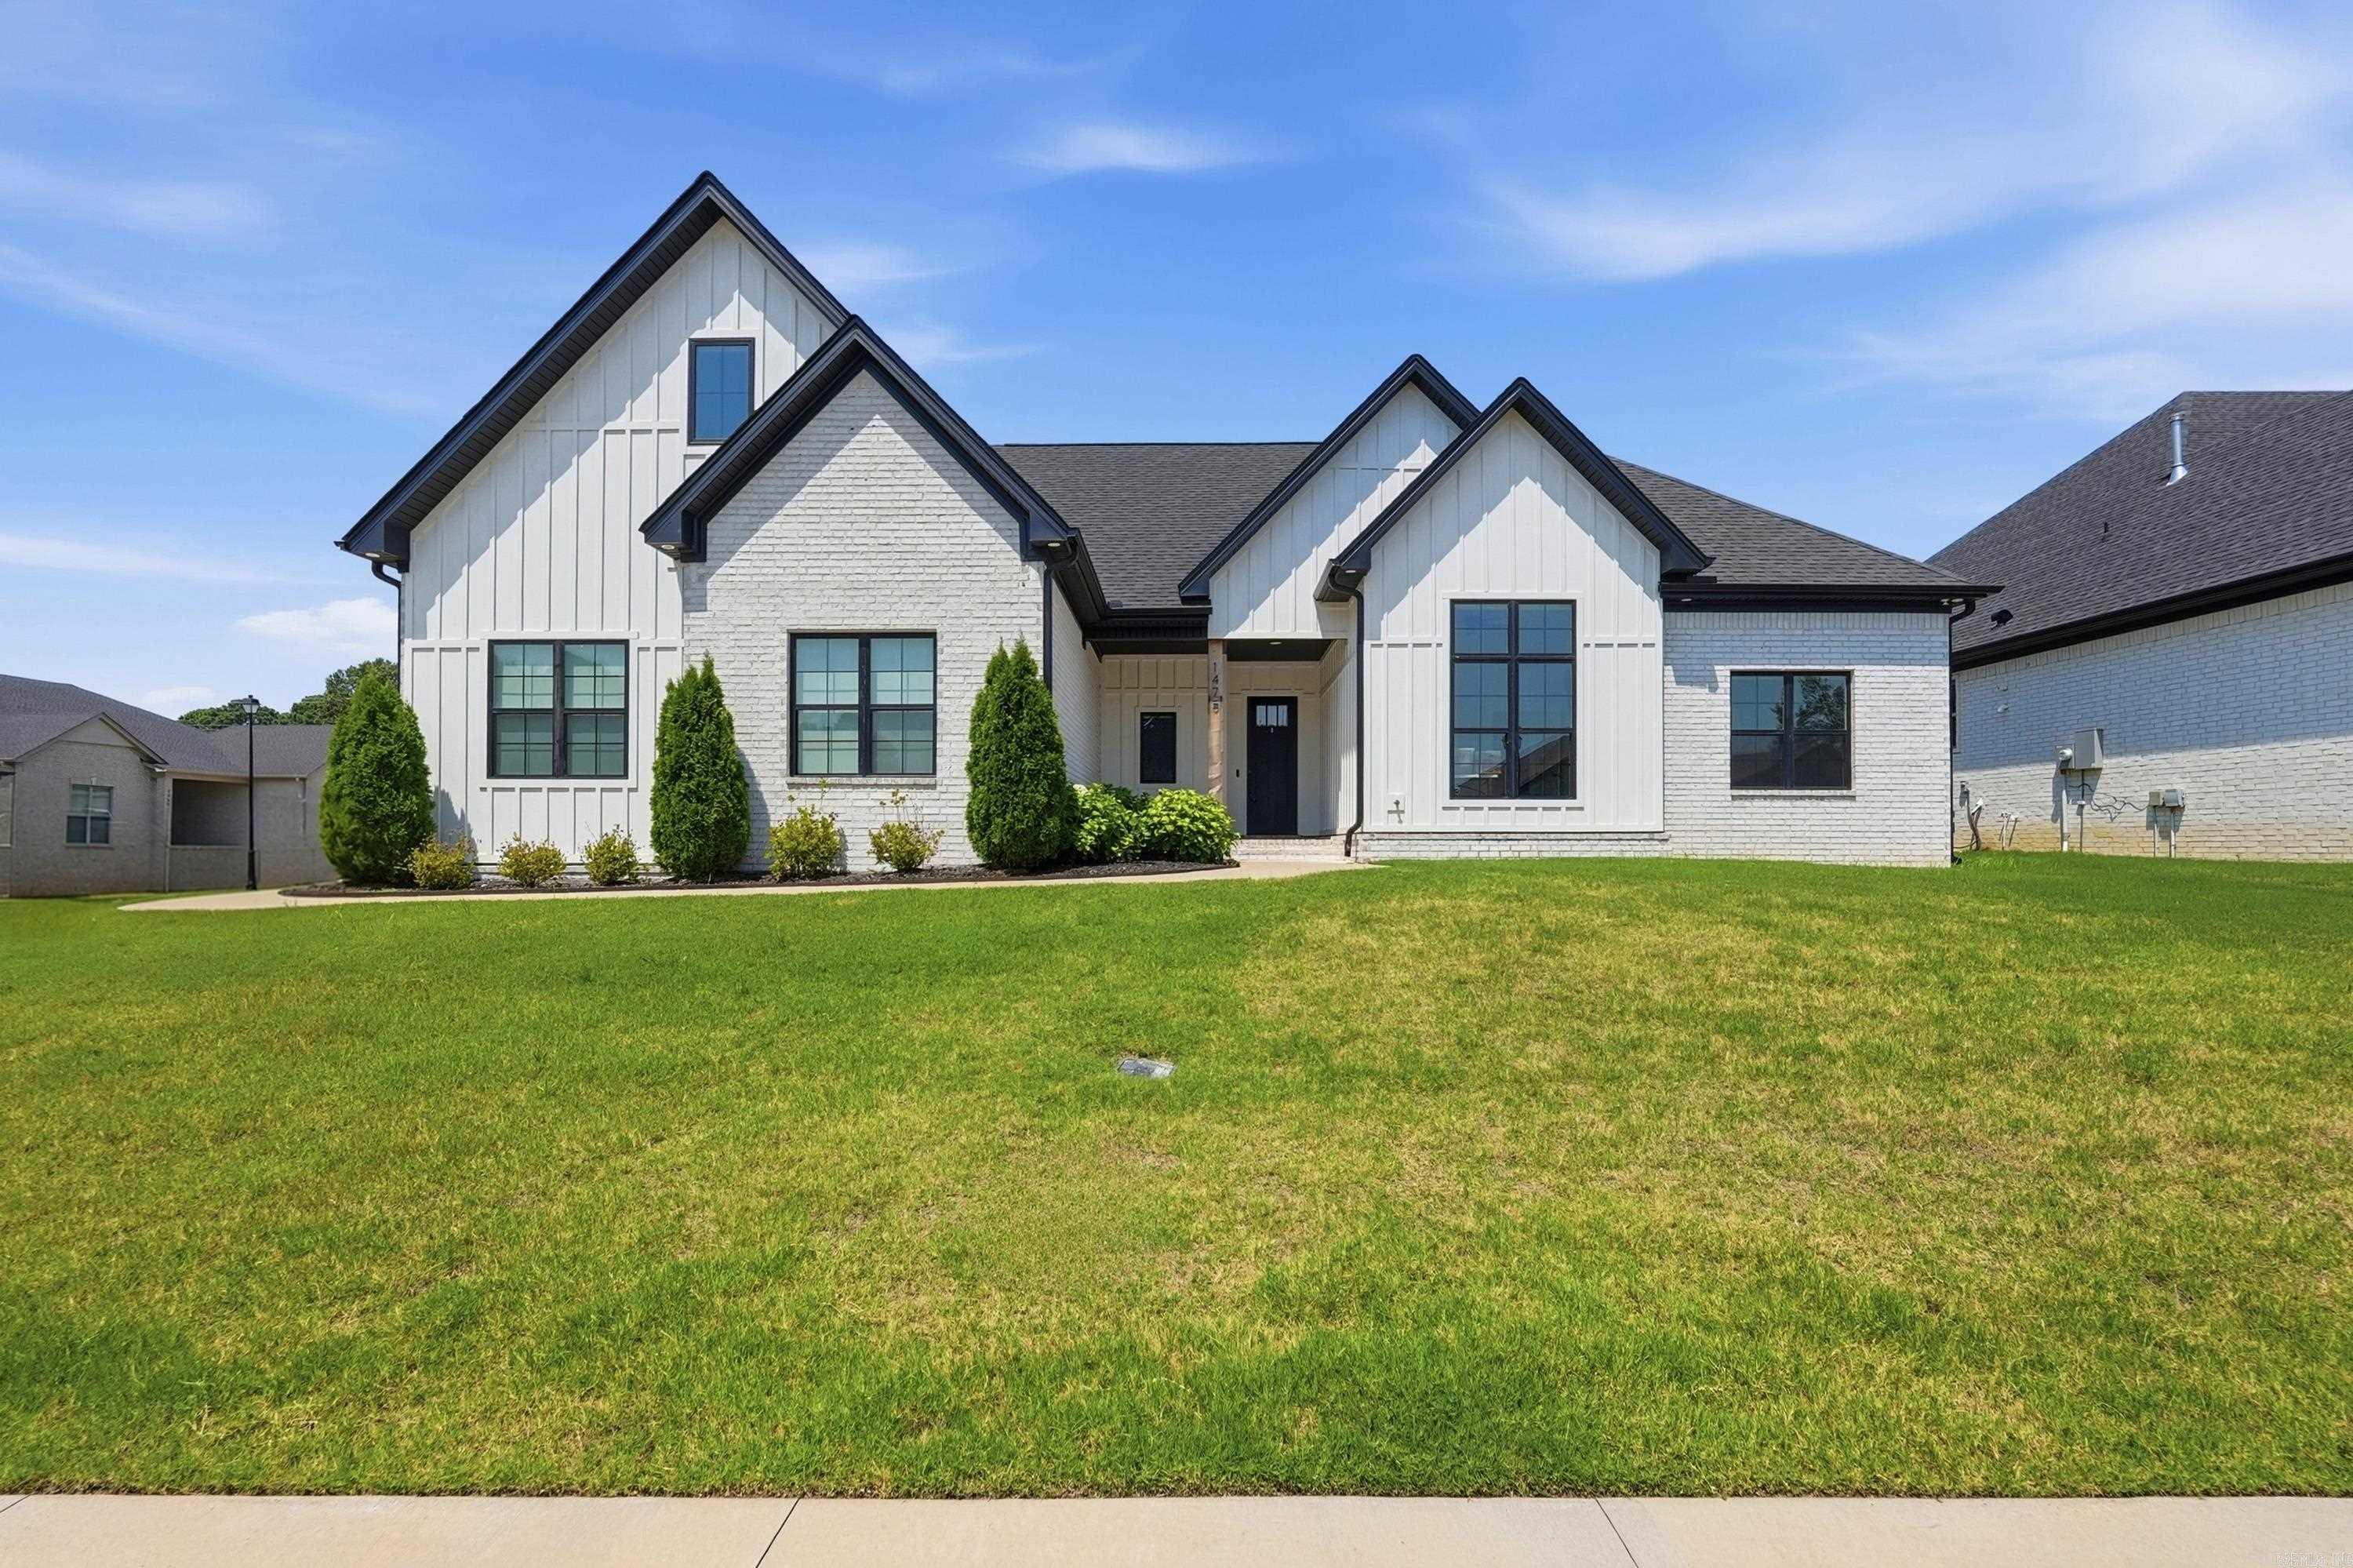
Price reduced
Better than new and packed with upgrades! This stunning 4-bedroom, 3.5-bath home offers the perfect blend of luxury, style, and outdoor living. Situated on a desirable corner lot, you'll love the professionally landscaped yard and incredible backyard oasis featuring a brand-new saltwater, multi-level platform pool—perfect for relaxing or entertaining all summer long. Inside, you'll find soaring ceilings, wood-look flooring, abundant natural light, and an open-concept layout centered around a modern fireplace. The chef's kitchen features quartz countertops, a large island, custom cabinetry, stainless steel appliances, and walk in pantry. The private primary suite offers a spa-like retreat, while three additional bedrooms and 2.5 baths provide plenty of space for family or guests. Why wait to build, when this move-in ready home already has the upgrades? From the custom saltwater pool to the premium finishes throughout, this home truly is a dream.
#26029883

Conway

1475 Ronnie Weaver Drive

4 Beds

3 Baths

2,662 Sq.Ft.

$519,900

MLS#: 26029883

 - property

Send a message

Message successfully sent.

Your message

What is 3 + 4 ?

Reason for contacting?

I agree to receive email communication and understand I can unsubscribe at any time.

I agree to be contacted by All Around Real Estate via call, email, and text for real estate services. To opt out, you can reply 'stop' at any time or reply 'help' for assistance. You can also click the unsubscribe link in the emails. Message and data rates may apply. Message frequency may vary. Privacy Policy

Sign Out

Virtual Assistant

Would you like to take the next step with this property? We can help you schedule a showing or virtual tour, or send you more details.

Yes, I would like more information.

Thank You for Your Reply, One of Our Agents will contact you as soon as possible

No, maybe later.

Thank you, you can always contact me via email, phone number or through the contact form.

Realhub AI

Lucy - Your AI-Powered Realtor

Update Your Temporary Password

Personalize your search

Enter your email and we'll notify you immediately when new listings match what you're looking for.

or enter email address

Already have an account ? Login here

Continue your home search

I agree to receive communications and understand I can unsubscribe at any time.

I agree to be contacted by All Around Real Estate via call, email, and text for real estate services. To opt out, you can reply 'stop' at any time or reply 'help' for assistance. You can also click the unsubscribe link in the emails. Message and data rates may apply. Message frequency may vary. Privacy Policy

Already have an account ? Login here

We use cookies

We use cookies primarily for analytics to enhance your experience. By accepting, you agree to our use of these cookies. You can manage your preferences or learn more about our cookies policy.