


Property
Beds
4
Full Baths
3
1/2 Baths
1
Year Built
2015
Sq.Footage
2,690
Come see this turnkey home with all the vacation-style amenities you’ve been looking for! This beautifully designed 1.5-story home offers a spacious and functional layout with the primary suite, two guest bedrooms, an office, and 2.5 bathrooms all located on the main level, while the upstairs features a large fourth bedroom with its own full bathroom—perfect for guests, a private retreat, or a bonus living space. Step outside to your own backyard oasis featuring a 16’ x 32’ inground heated pool with a tanning ledge and depths reaching up to 10 feet, making it ideal for relaxing, entertaining, and pool parties throughout the year. The home has been thoughtfully updated with a new roof and gutters in 2024, a complete kitchen remodel and walk-in pantry added in 2025, a remodeled laundry room, new hall bath countertop, and a new pool pump and chlorinator in 2025. Additional improvements include a double gas oven (2023) and new pool lights and heater (2023), while the pool was originally installed in 2019. With its spacious floor plan, extensive updates, and incredible pool setup, this home truly offers the perfect blend of comfort, style, and year-round entertaining!
Features & Amenities
Interior
-
Other Interior Features
Breakfast Bar, Eat-in Kitchen, Pantry, Walk-In Closet(s), Ceiling Fan(s)
-
Total Bedrooms
4
-
Bathrooms
3
-
1/2 Bathrooms
1
-
Cooling YN
YES
-
Cooling
Electric, Central Air
-
Heating YN
YES
-
Heating
Natural Gas, Central
-
Pet friendly
N/A
Exterior
-
Garage
Yes
-
Garage spaces
2
-
Construction Materials
Brick, Vinyl Siding
-
Parking
Garage
-
Patio and Porch Features
Patio
-
Pool
Yes
-
Pool Features
In Ground
Area & Lot
-
Lot Features
Corner Lot, Level
-
Lot Size(acres)
0.25
-
Property Type
Residential
-
Property Sub Type
Single Family Residence
-
Architectural Style
Traditional
Price
-
Sales Price
$489,900
-
Tax Amount
$2,656
-
Sq. Footage
2,690
-
Price/SqFt
$182
HOA
-
Association
YES
-
Association Fee
$125
-
Association Fee Frequency
Annually
-
Association Fee Includes
N/A
Property Resources
-
Horse Property
NO
School District
-
Elementary School
N/A
-
Middle School
N/A
-
High School
N/A
Property Features
-
New Construction
NO
-
Sewer
Public Sewer
-
Water Source
Public
Schedule a Showing
Showing scheduled successfully.
Mortgage calculator
Estimate your monthly mortgage payment, including the principal and interest, property taxes, and HOA. Adjust the values to generate a more accurate rate.
Your payment
Principal and Interest:
$
Property taxes:
$
HOA fees:
$
Total loan payment:
$
Total interest amount:
$
Location
County
Faulkner
Elementary School
Middle School
High School
Listing Courtesy of Samantha Newman , Exp Realty
RealHub Information is provided exclusively for consumers' personal, non-commercial use, and it may not be used for any purpose other than to identify prospective properties consumers may be interested in purchasing. All information deemed reliable but not guaranteed and should be independently verified. All properties are subject to prior sale, change or withdrawal. RealHub website owner shall not be responsible for any typographical errors, misinformation, misprints and shall be held totally harmless.

REALTOR® | Hablo Español
Erika Nava
Call Erika today to schedule a private showing.

* Listings on this website come from the FMLS IDX Compilation and may be held by brokerage firms other than the owner of this website. The listing brokerage is identified in any listing details. Information is deemed reliable but is not guaranteed. If you believe any FMLS listing contains material that infringes your copyrighted work please click here to review our DMCA policy and learn how to submit a takedown request.© 2024 FMLS.
Related Properties

Conway
364 E HWY 286 East
3 Beds
3 Baths
2,876 Sq.Ft.
$439,900
MLS#: 26032324

Conway
1750 Pecan Creek Drive
3 Beds
2 Baths
2,227 Sq.Ft.
$435,000
MLS#: 26031336

Conway
1320 Andy Drive
4 Beds
2 Baths
3,048 Sq.Ft.
$549,000
MLS#: 26031041

Conway
29 Rolling Hills Drive
4 Beds
2 Baths
3,100 Sq.Ft.
$420,000
MLS#: 26031077

Conway
1875 Mullberry
4 Beds
2 Baths
2,173 Sq.Ft.
$400,000
MLS#: 26030738
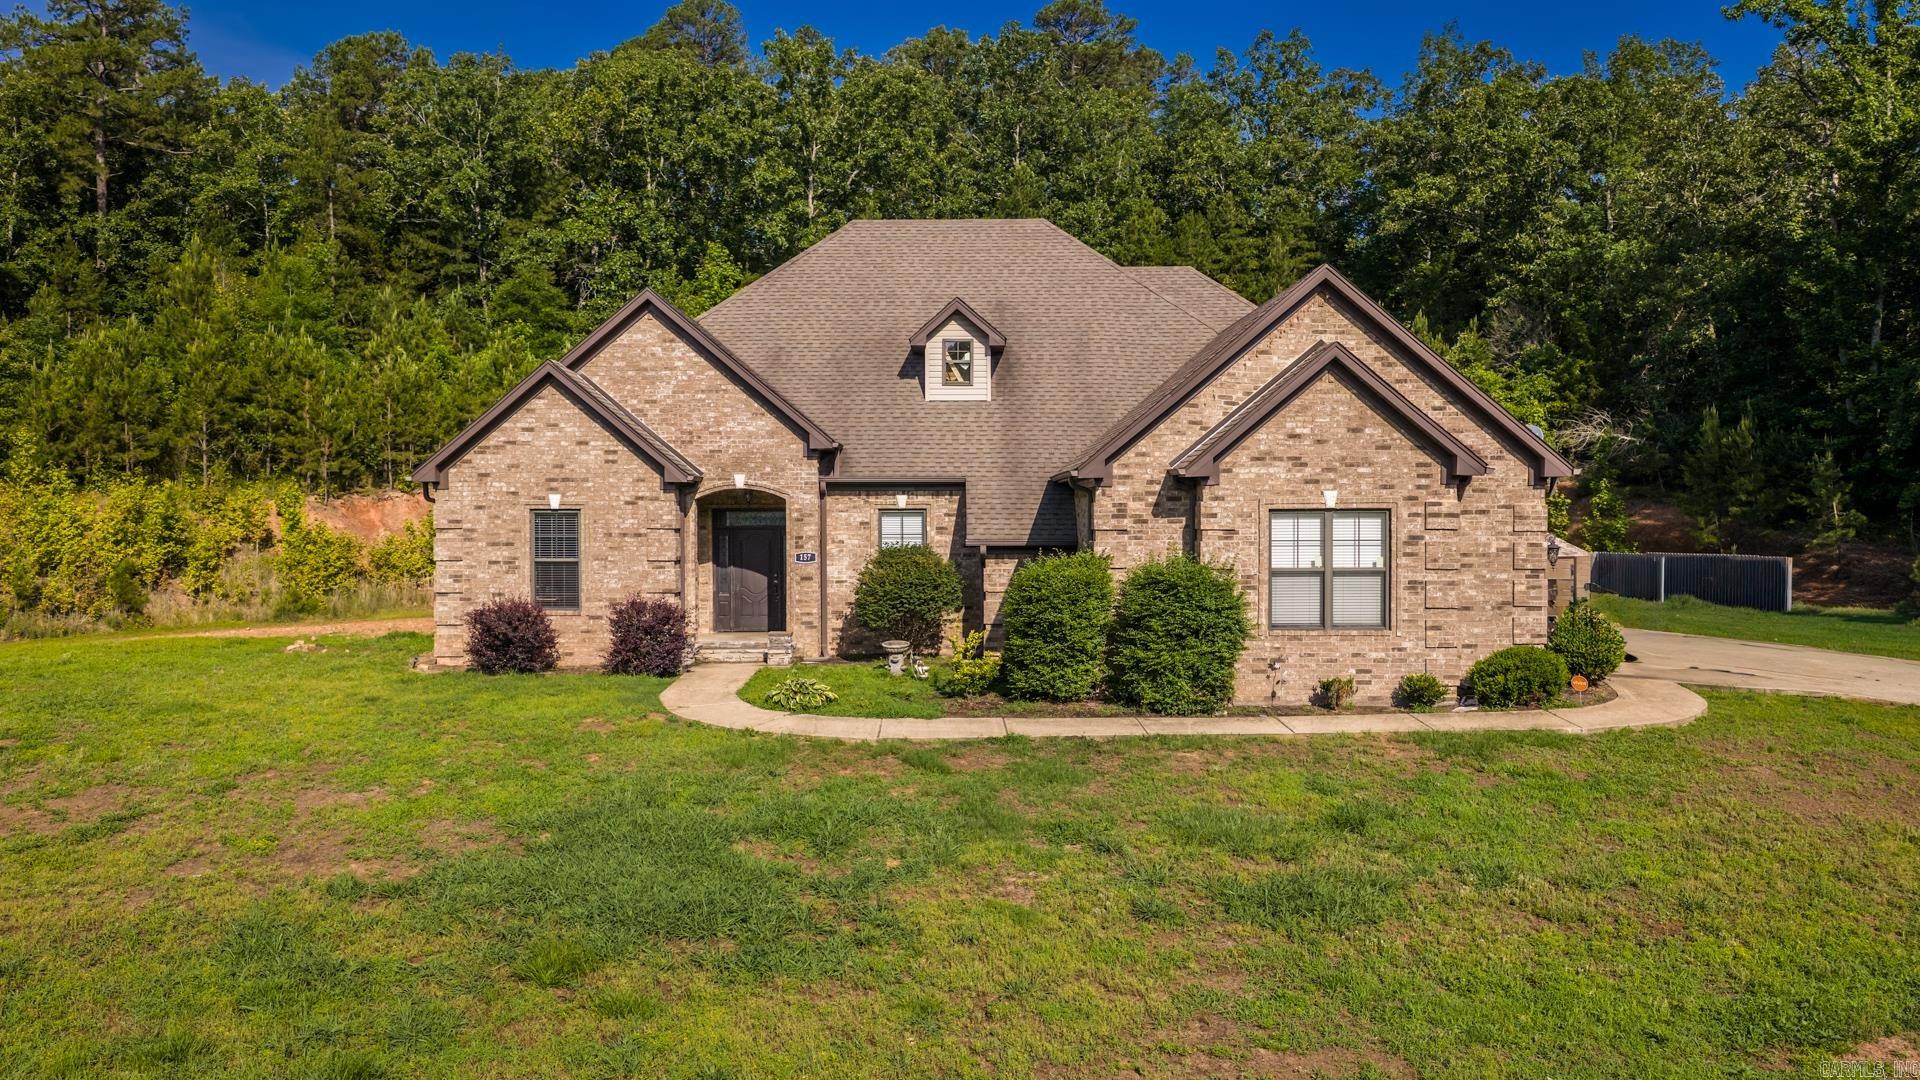
Conway
157 Hidden Valley Road
4 Beds
3 Baths
3,360 Sq.Ft.
$490,000
MLS#: 26030023
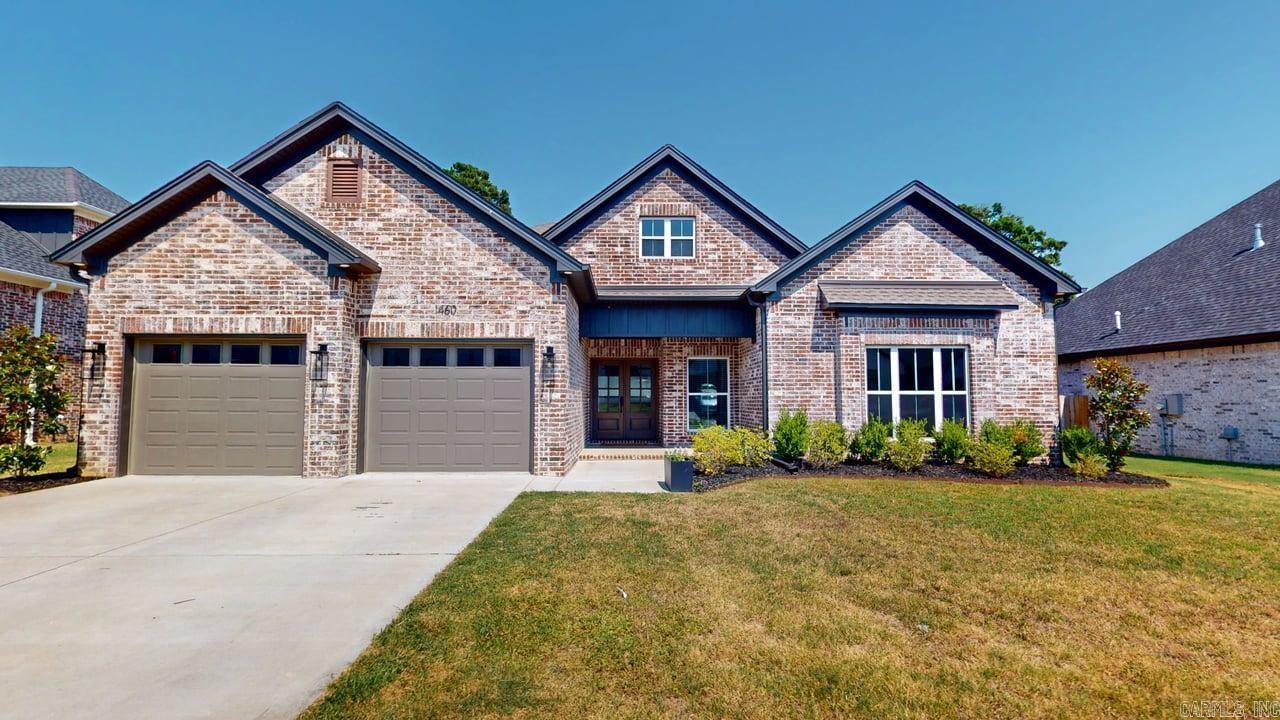
Conway
1460 Ronnie Weaver Drive
4 Beds
2 Baths
2,366 Sq.Ft.
$455,000
MLS#: 26029901
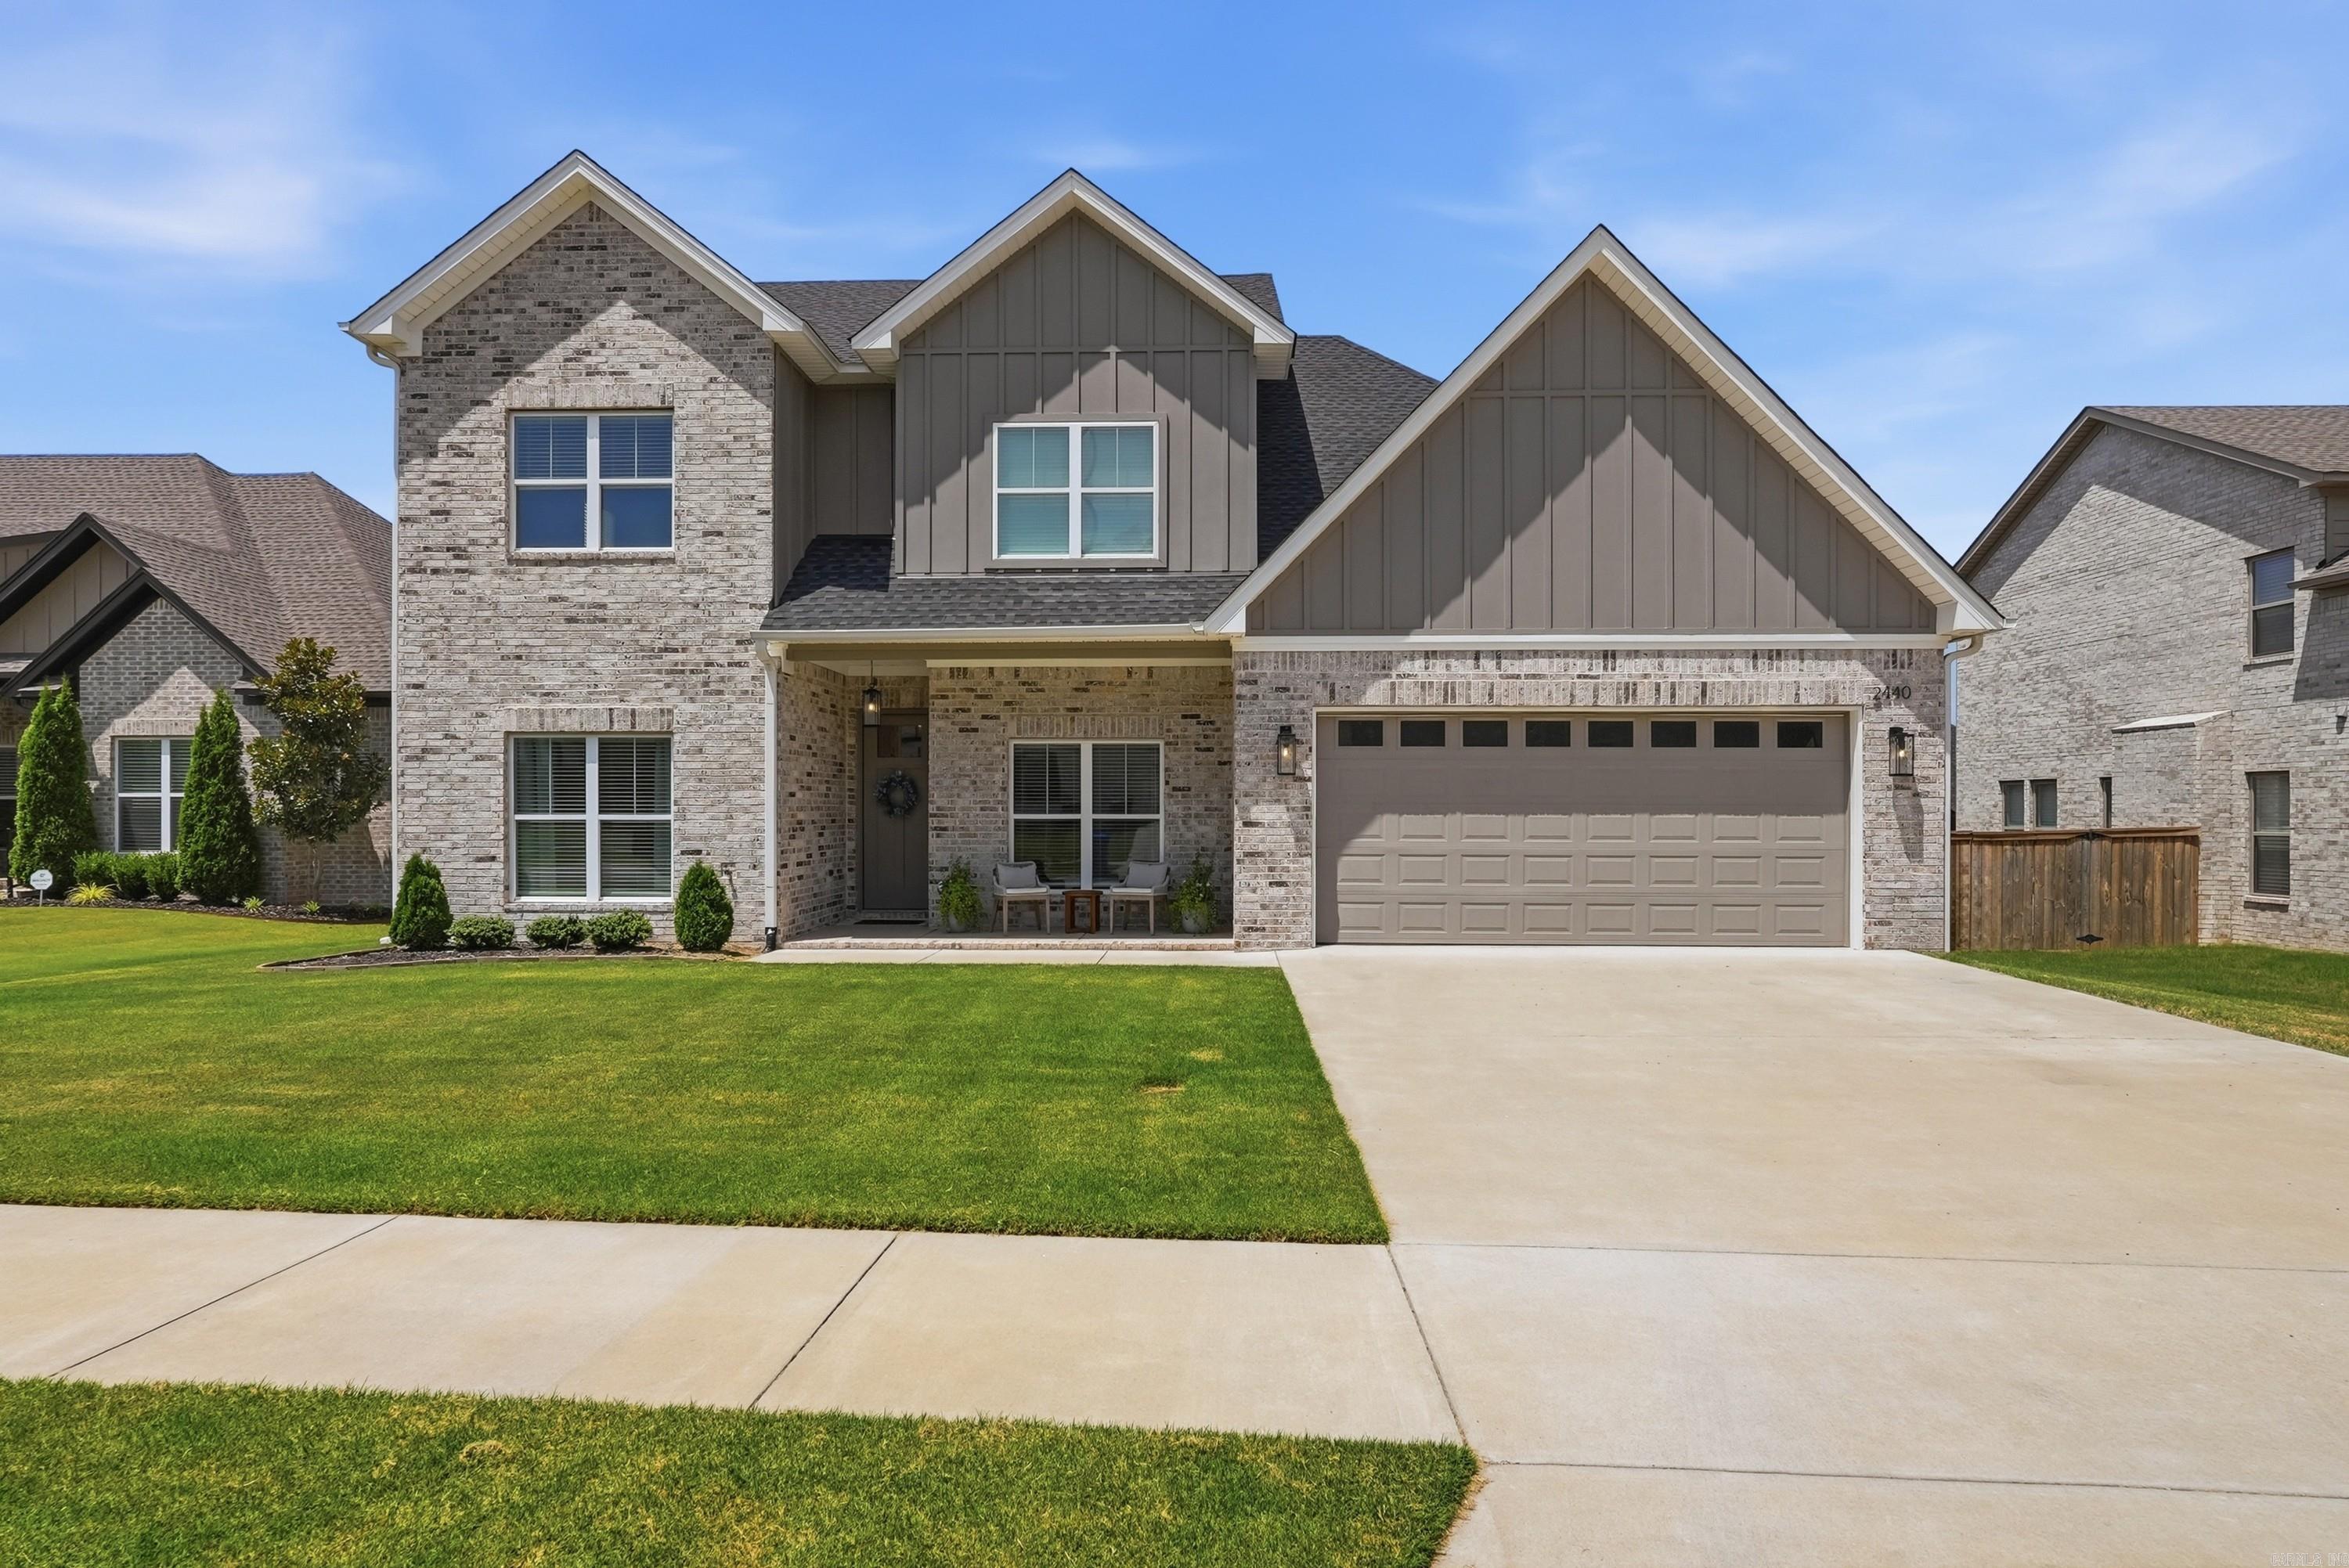
Conway
2440 Overcup Drive
4 Beds
3 Baths
2,395 Sq.Ft.
$449,000
MLS#: 26029932
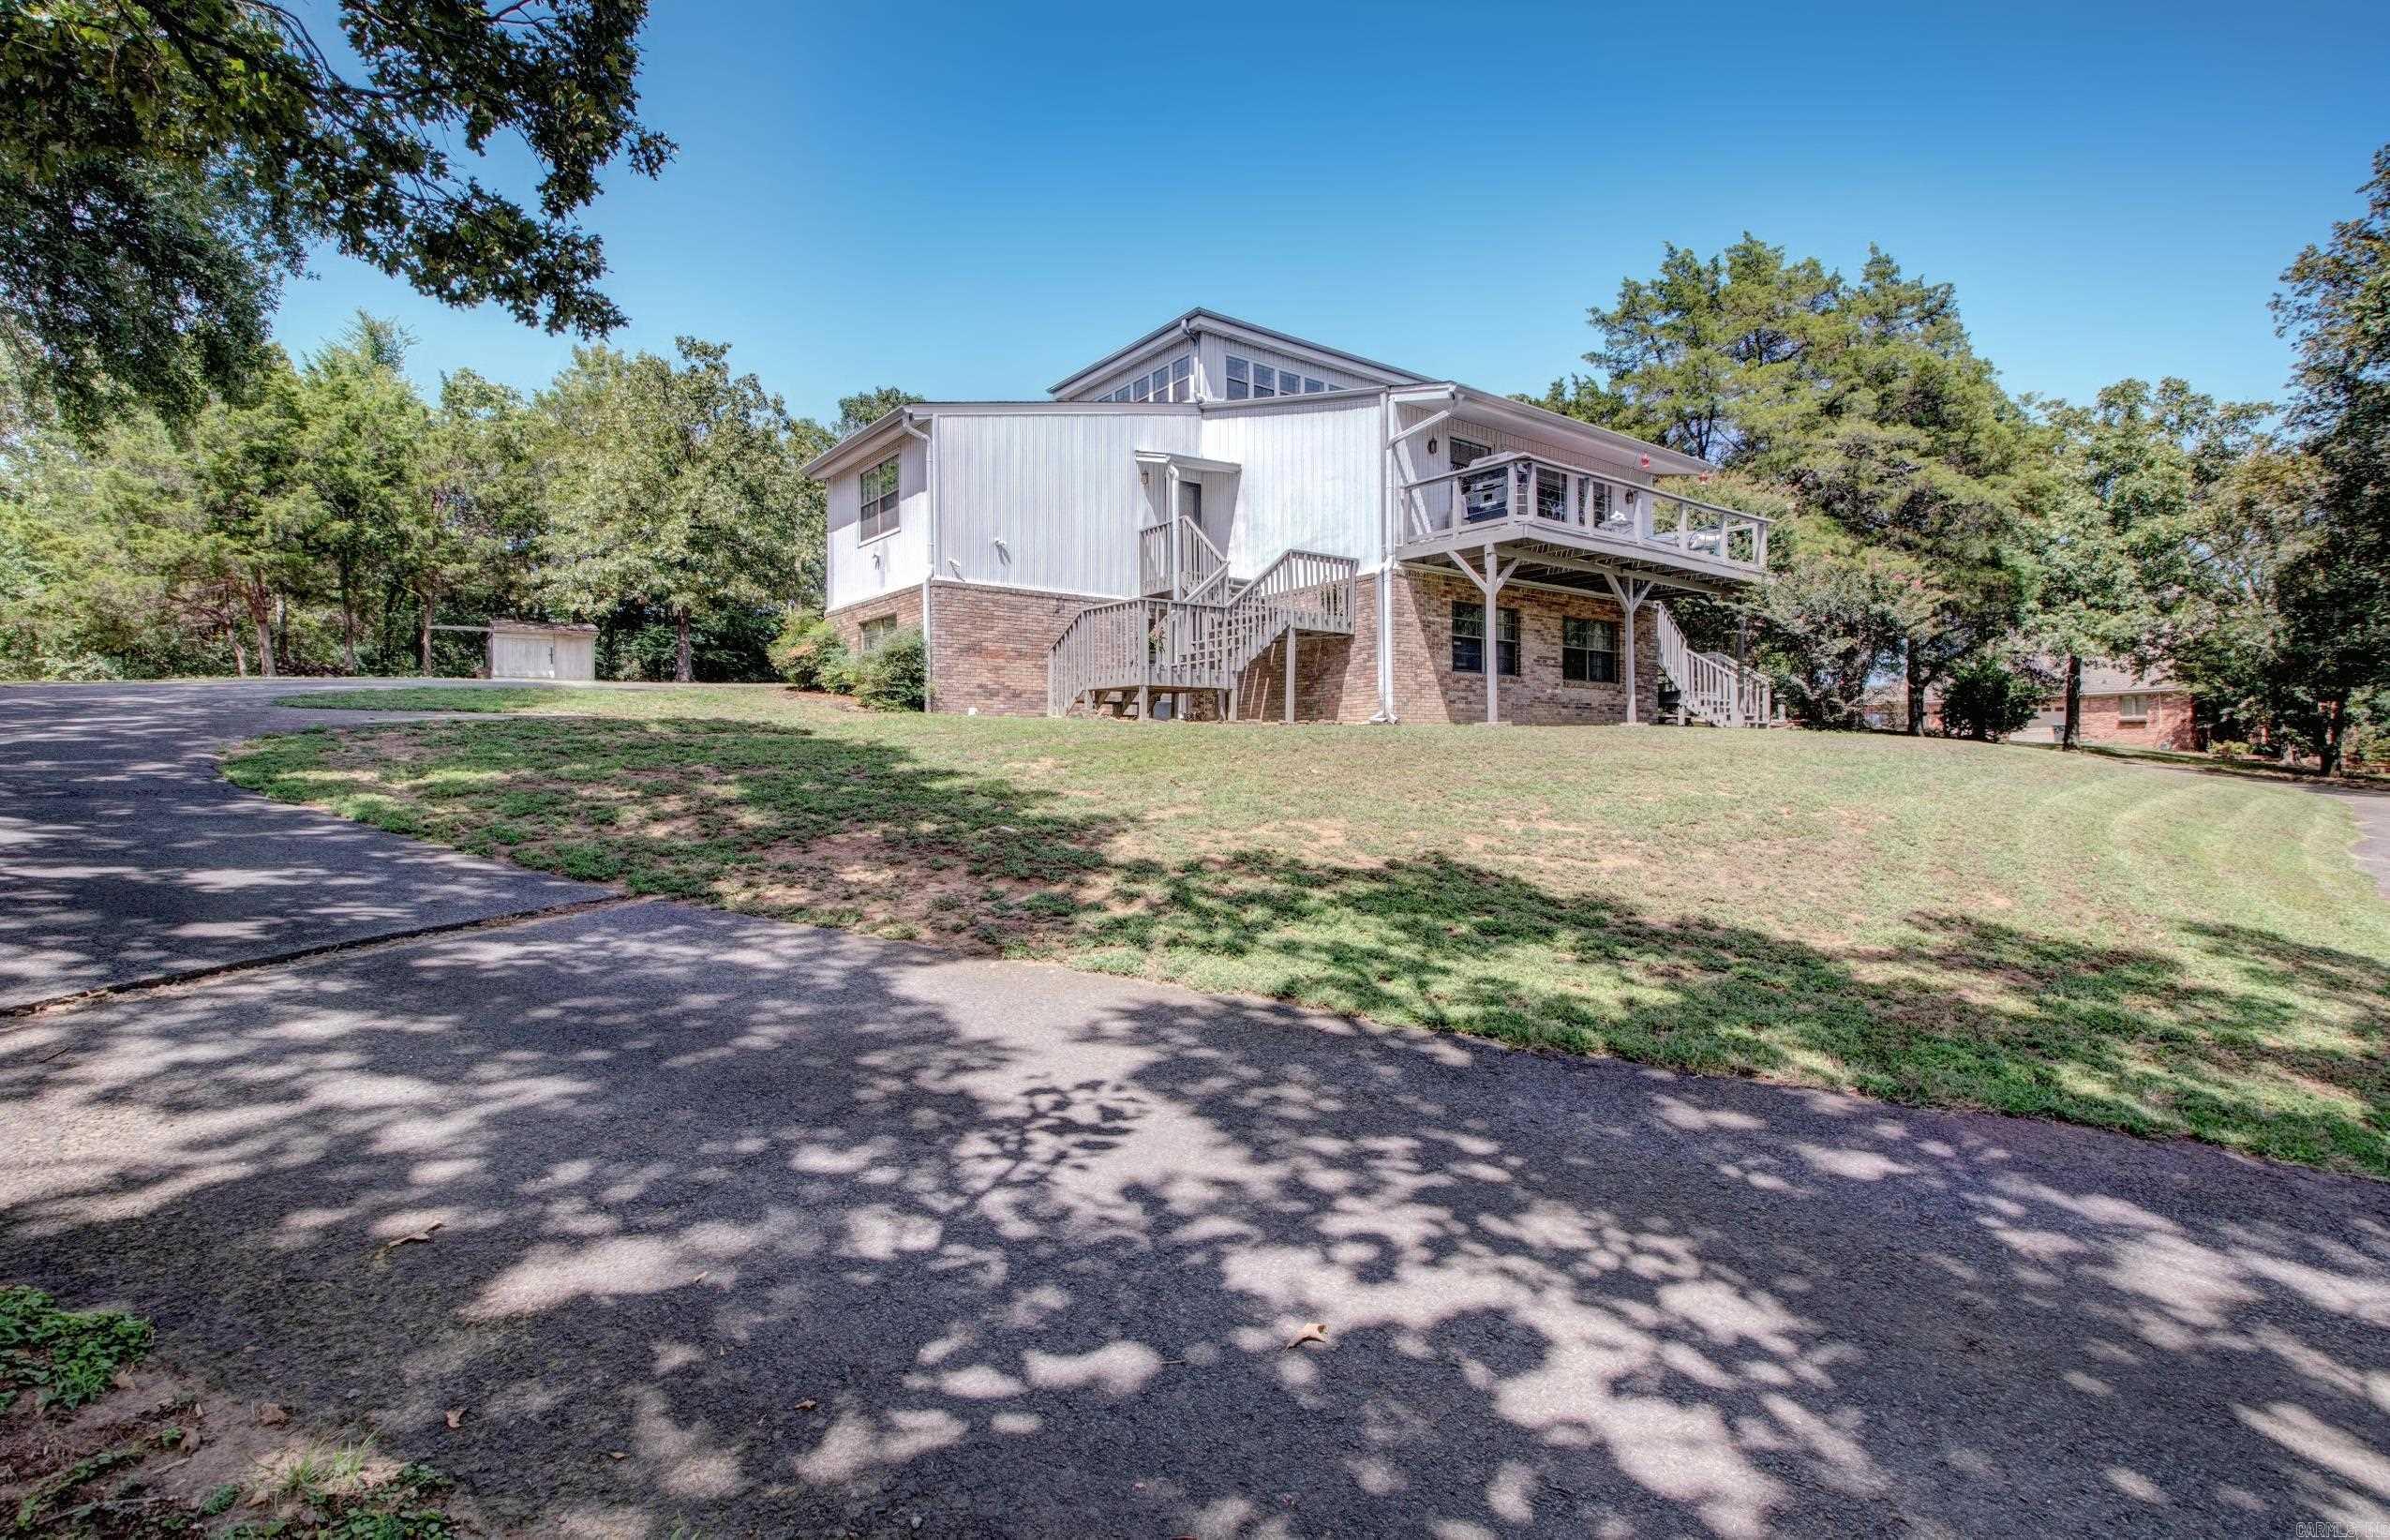
Conway
460 Grandview Heights
4 Beds
2 Baths
3,072 Sq.Ft.
$430,000
MLS#: 26029683
