
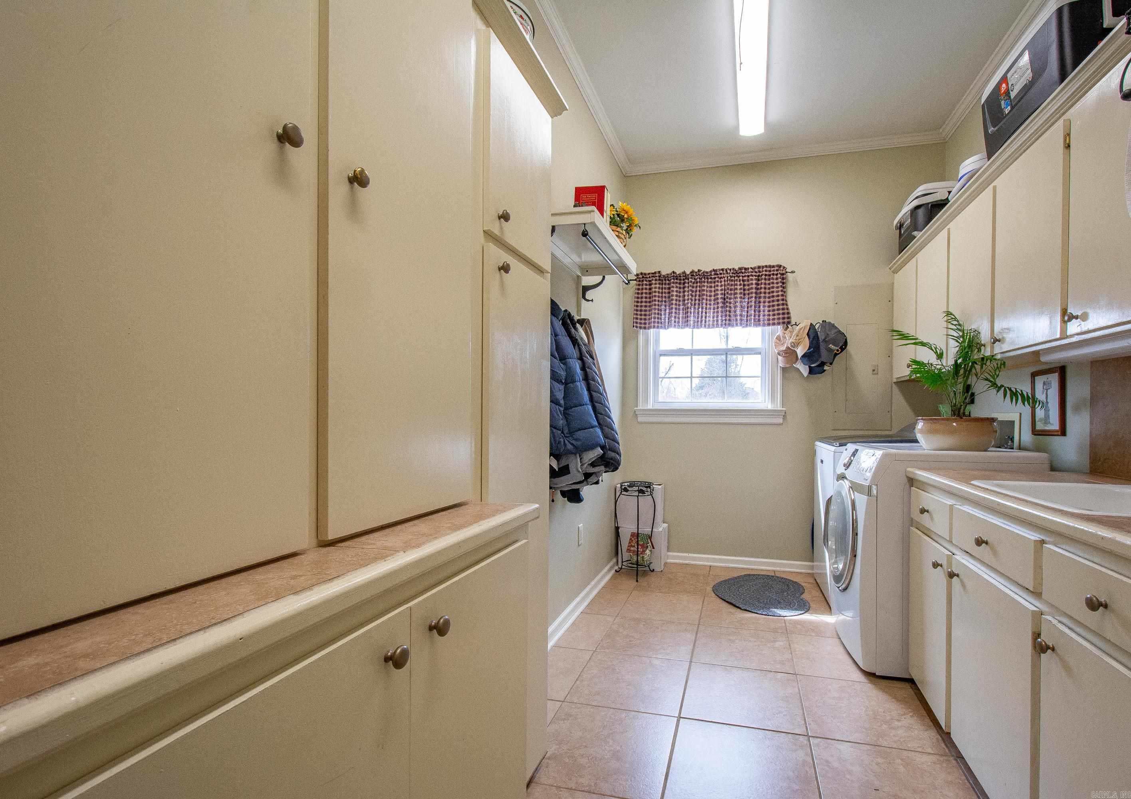
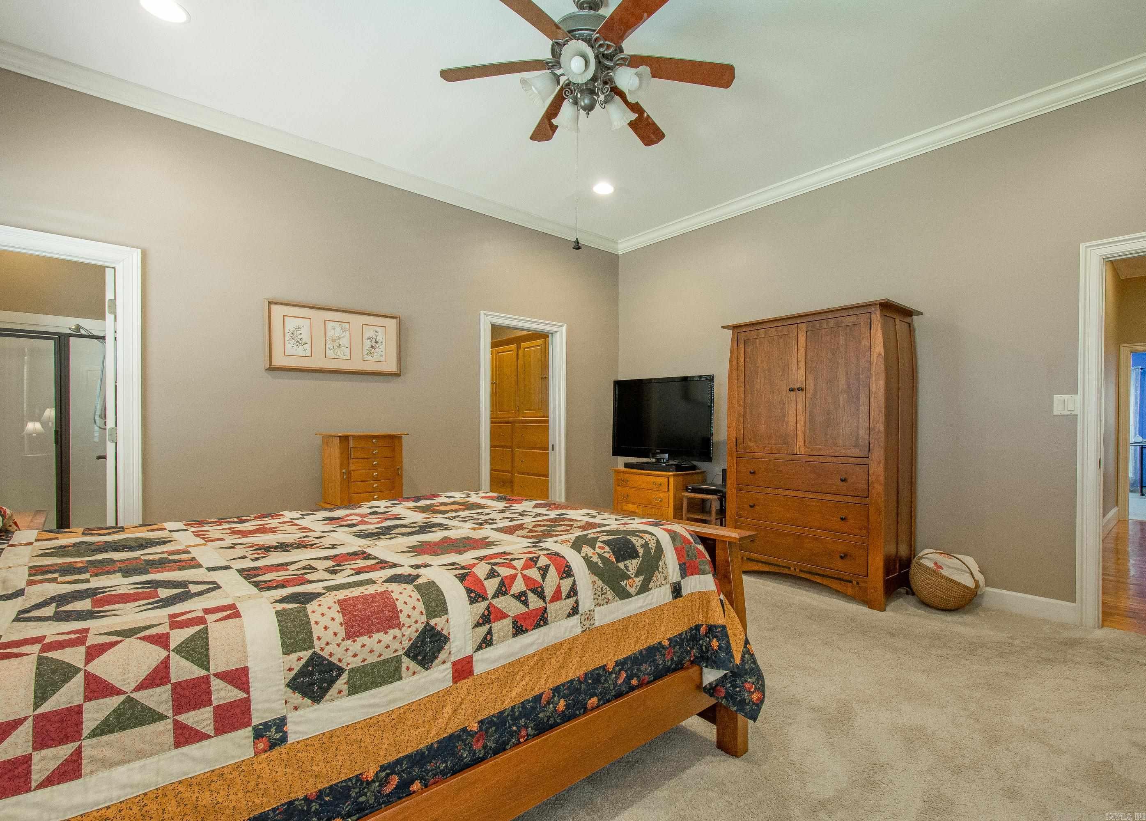
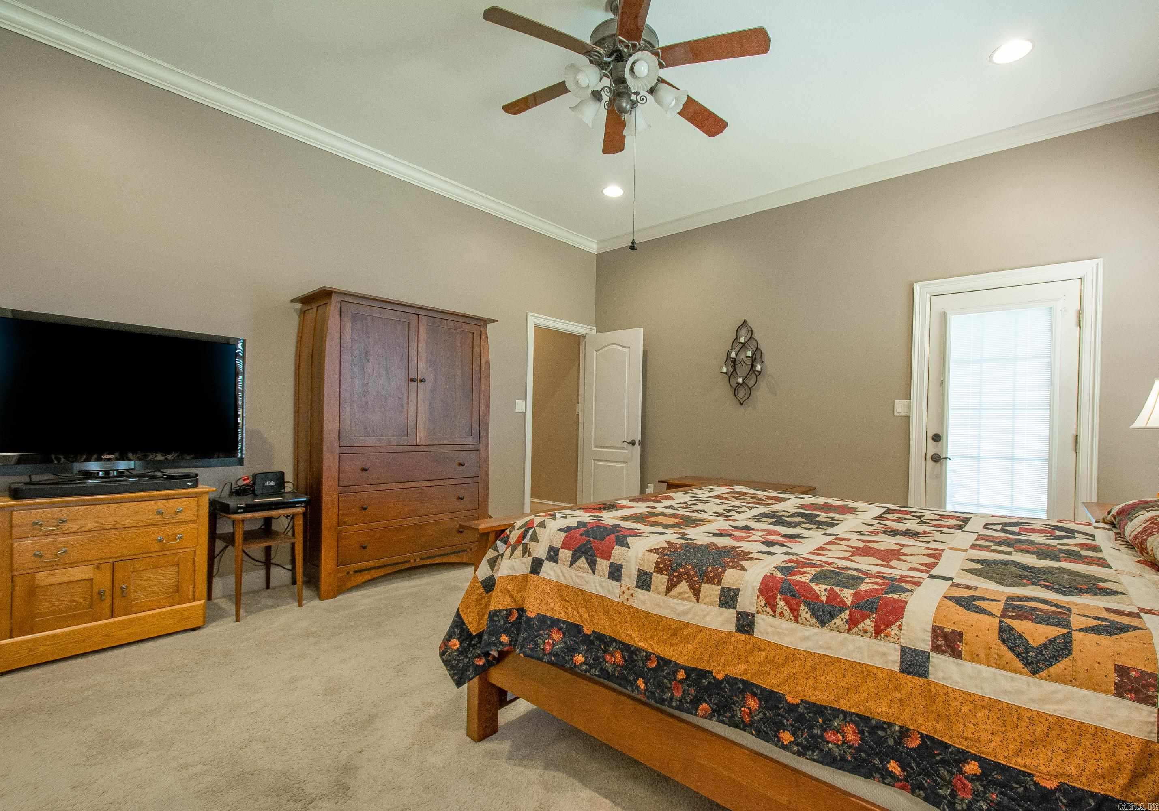
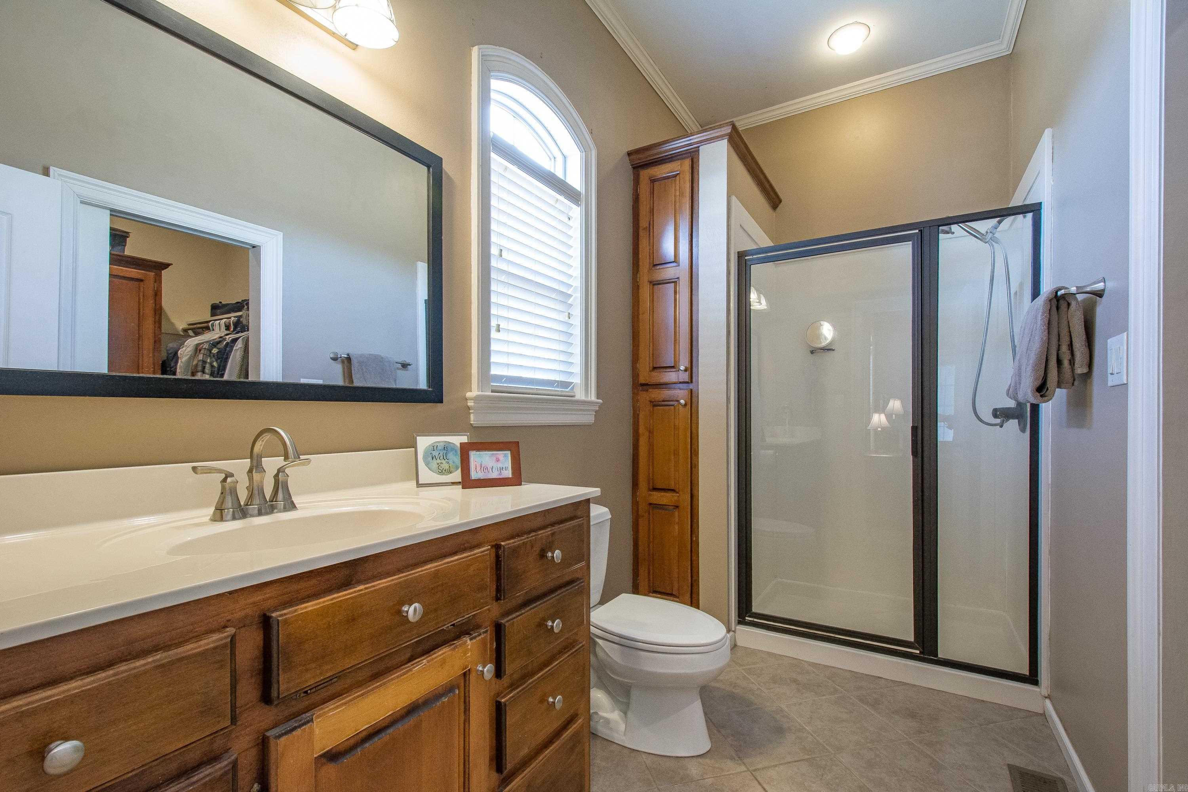
Features & Amenities

Interior

  • Other Interior Features

    Ceiling Fan(s)

  • Total Bedrooms

    3

  • Bathrooms

    3

  • 1/2 Bathrooms

    1

  • Cooling YN

    YES

  • Cooling

    Electric, Central Air

  • Heating YN

    YES

  • Heating

    Natural Gas, Central

  • Pet friendly

    N/A

Exterior

  • Garage

    Yes

  • Garage spaces

    2

  • Construction Materials

    Frame

  • Parking

    Garage, Golf Cart Garage

  • Patio and Porch Features

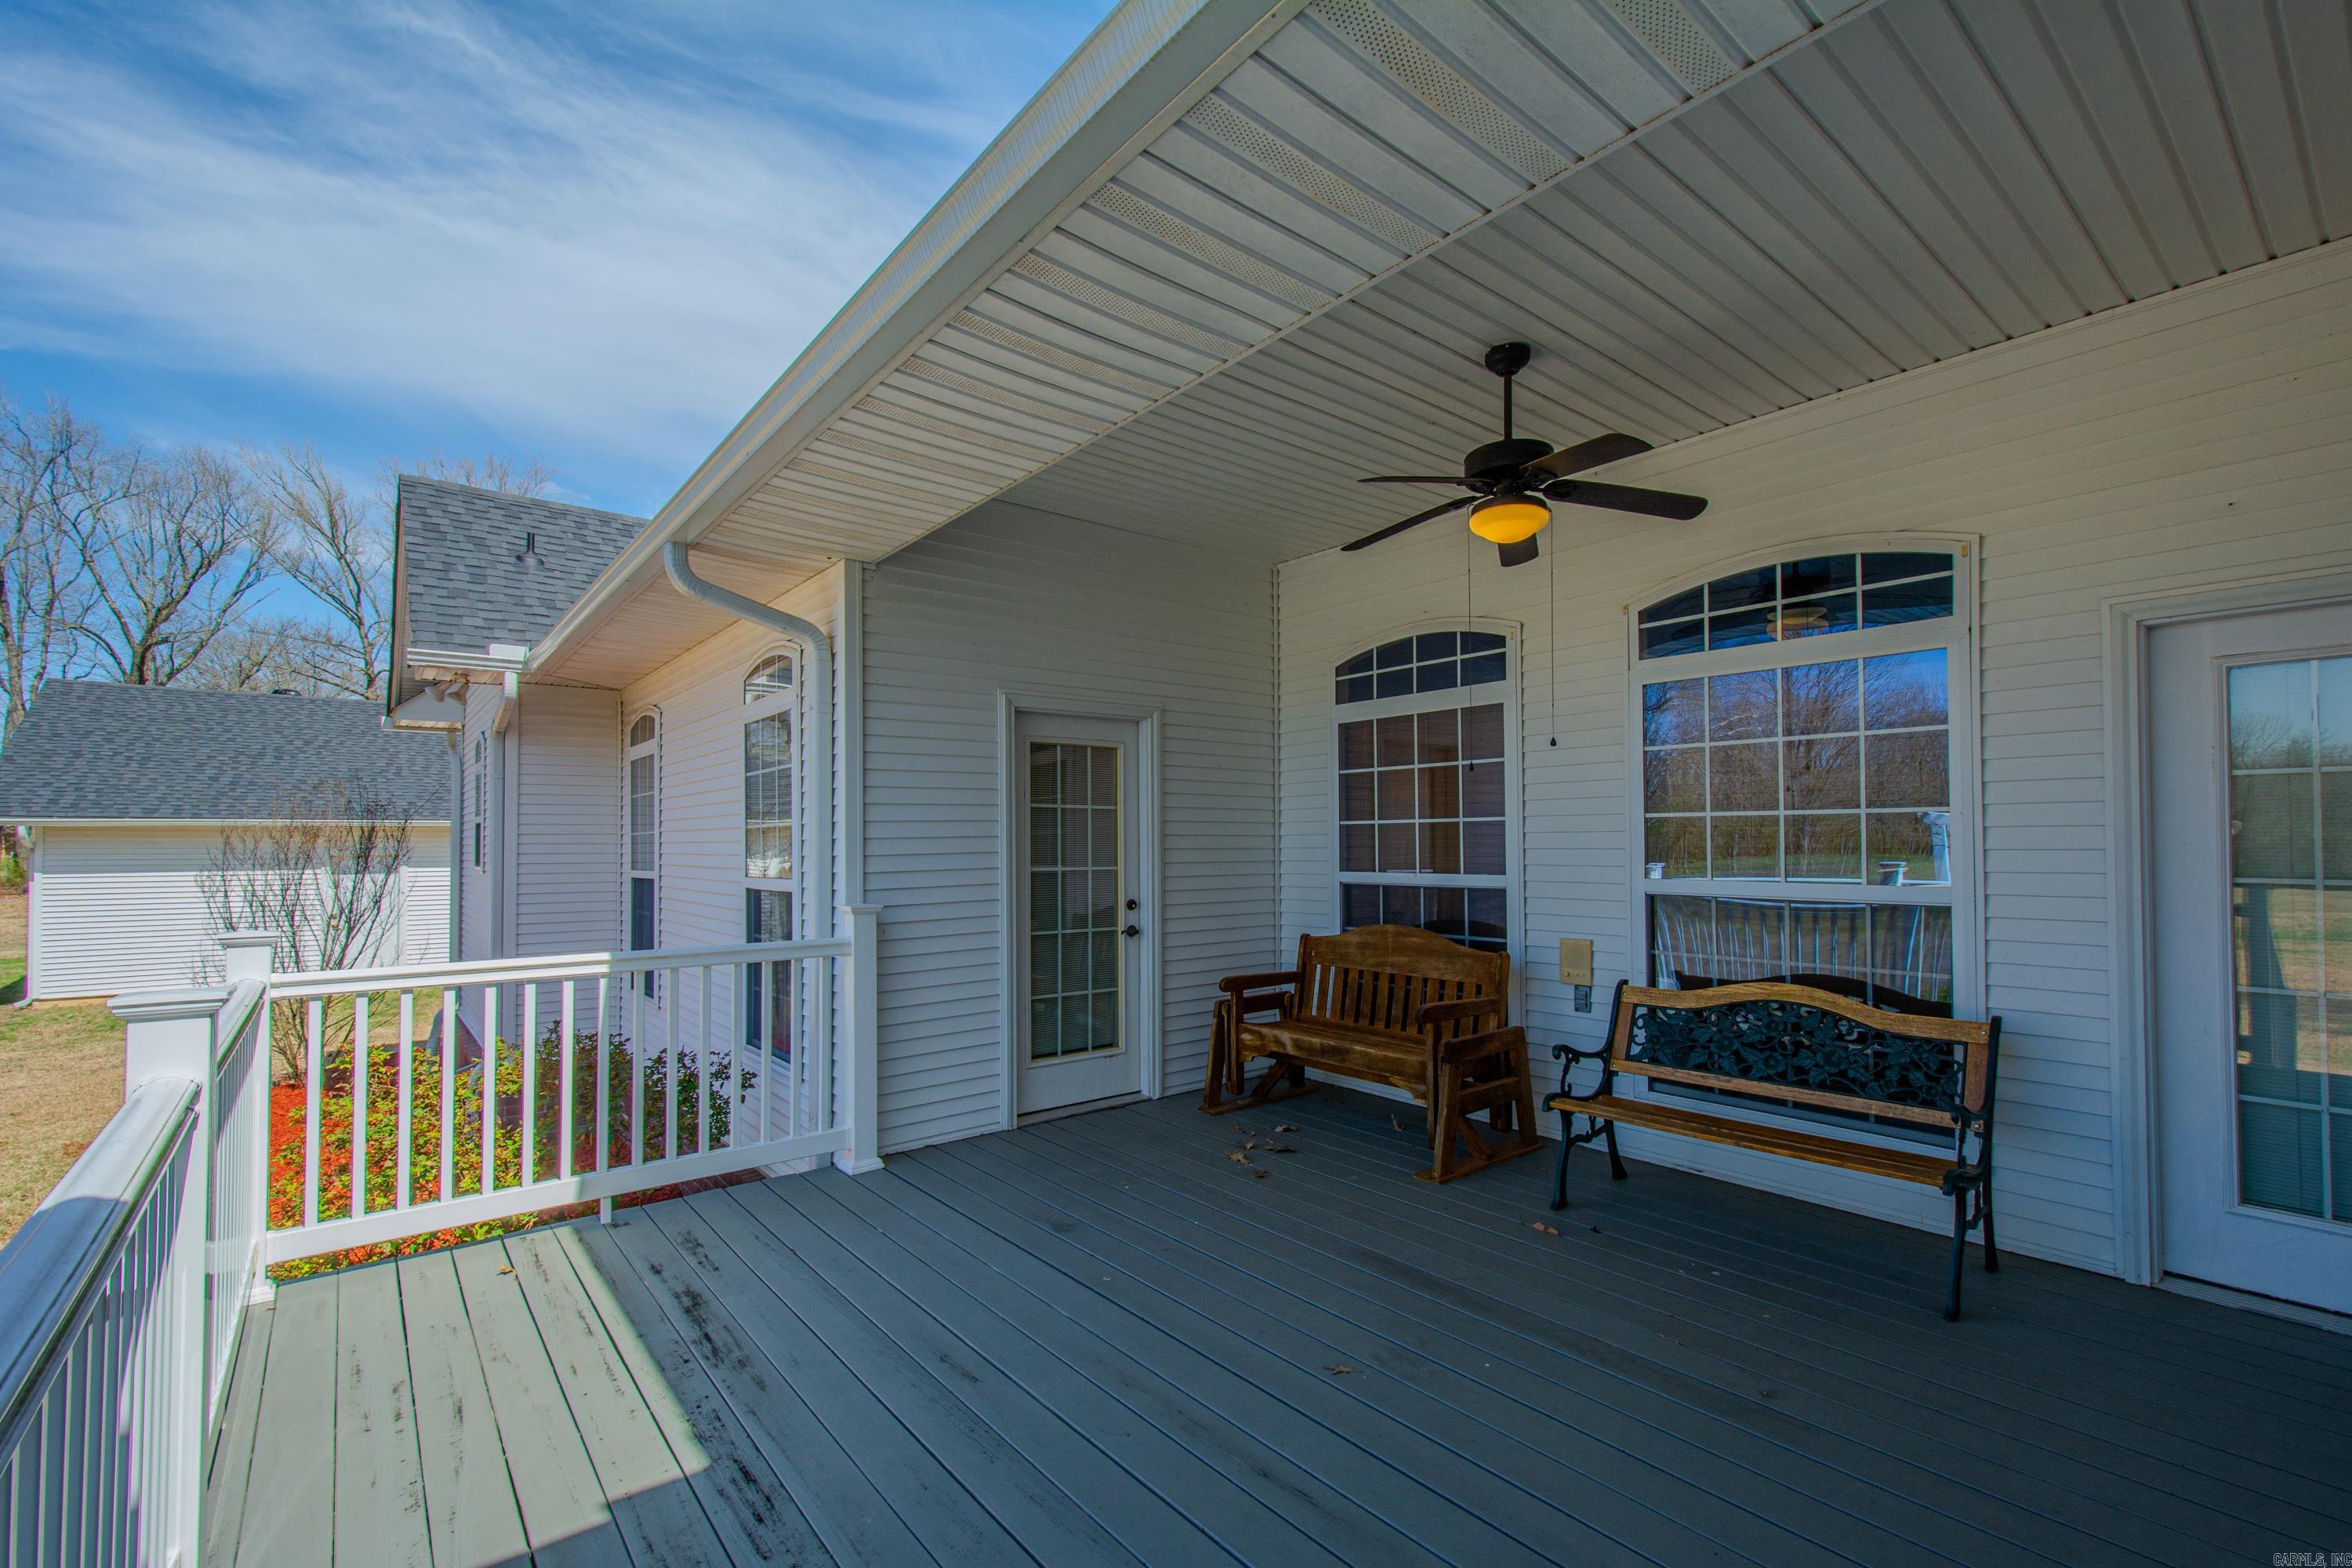
    Deck

  • Pool

    No

Area & Lot

  • Lot Features

    Cleared, Level

  • Lot Size(acres)

    6.11

  • Property Type

    Residential

  • Property Sub Type

    Single Family Residence

  • Architectural Style

    Traditional

Price

  • Sales Price

    $599,000

  • Tax Amount

    $2,480

  • Sq. Footage

    2,577

  • Price/SqFt

    $232

HOA

  • Association

    No

Property Resources

  • Horse Property

    NO

School District

  • Elementary School

    Benton

  • Middle School

    Benton

  • High School

    Benton

Property Features

  • New Construction

    NO

  • Sewer

    Septic Tank

  • Water Source

    Public

Schedule a Showing

Showing scheduled successfully.

<
>
IN PERSON
VIA CHAT

What is 3 + 4 ?


Change time

Mortgage calculator

Estimate your monthly mortgage payment, including the principal and interest, property taxes, and HOA. Adjust the values to generate a more accurate rate.

Your payment

Principal and Interest:

$

Property taxes:

$

HOA fees:

$

Total loan payment:

$

Total interest amount:

$

Location

County

Saline

Elementary School

Benton

Middle School

Benton

High School

Benton

Listing Courtesy of Carolyn Trusty , CBRPM Saline County

RealHub Information is provided exclusively for consumers' personal, non-commercial use, and it may not be used for any purpose other than to identify prospective properties consumers may be interested in purchasing. All information deemed reliable but not guaranteed and should be independently verified. All properties are subject to prior sale, change or withdrawal. RealHub website owner shall not be responsible for any typographical errors, misinformation, misprints and shall be held totally harmless.

Agent Erika Nava

REALTOR® | Hablo Español

Erika Nava

Call Erika today to schedule a private showing.


* Listings on this website come from the FMLS IDX Compilation and may be held by brokerage firms other than the owner of this website. The listing brokerage is identified in any listing details. Information is deemed reliable but is not guaranteed. If you believe any FMLS listing contains material that infringes your copyrighted work please click here to review our DMCA policy and learn how to submit a takedown request.© 2024 FMLS.
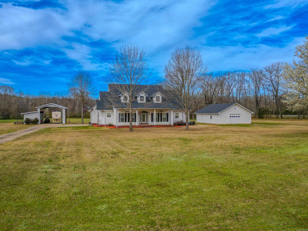
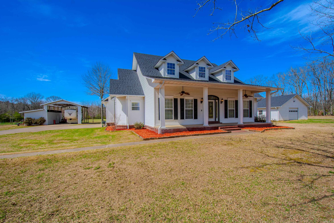
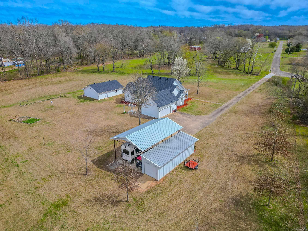
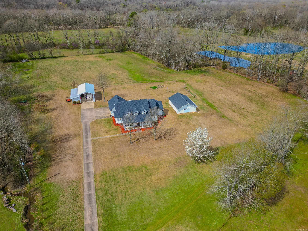
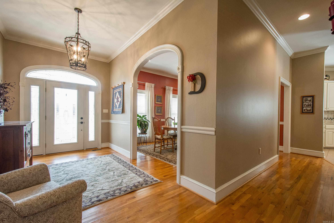
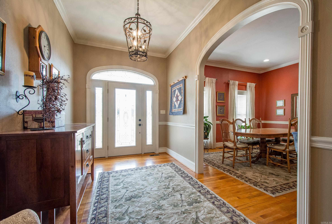
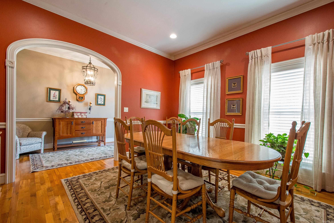
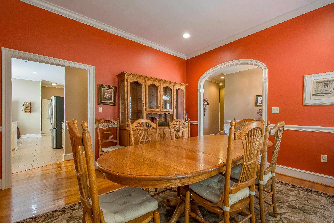
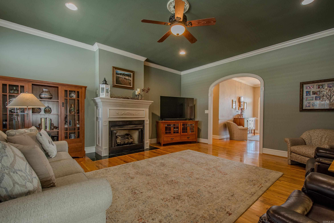
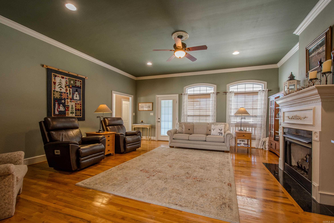
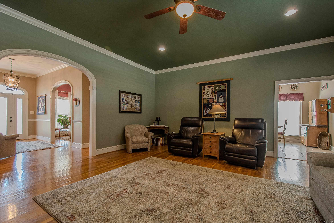
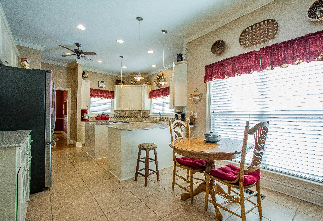
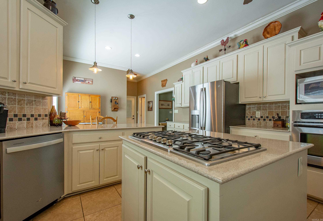
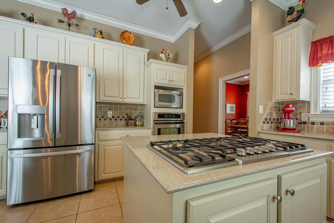
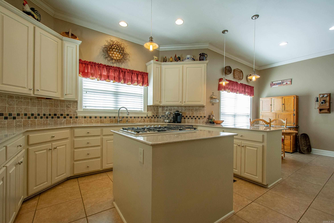
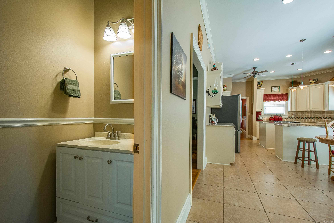
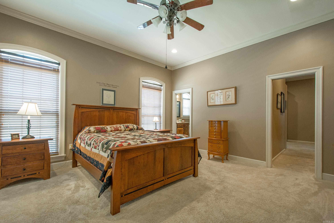
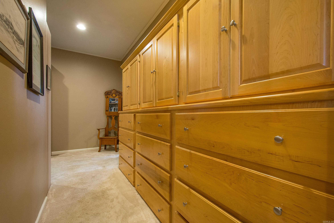
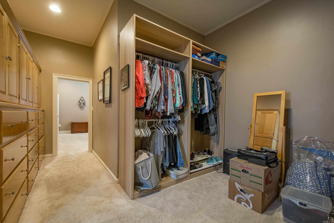
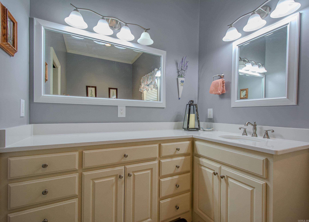
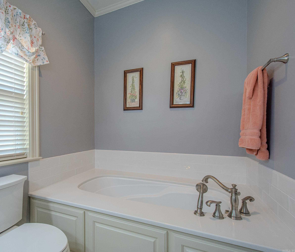
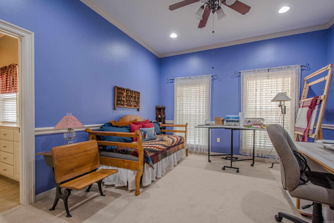
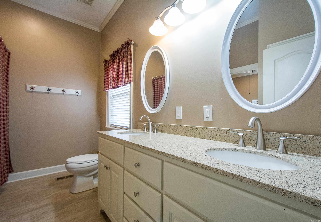
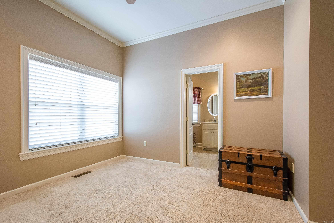
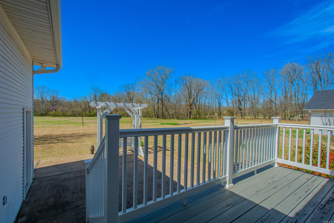
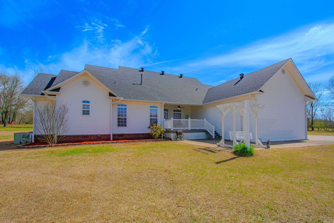
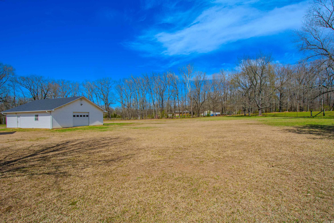
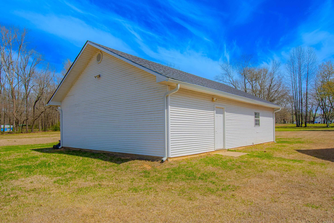
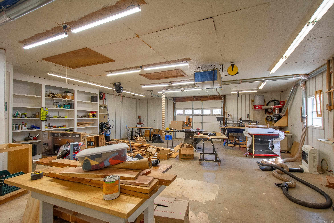
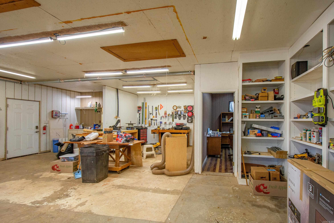
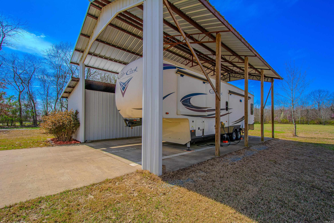
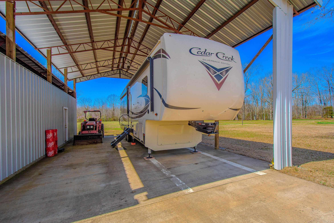
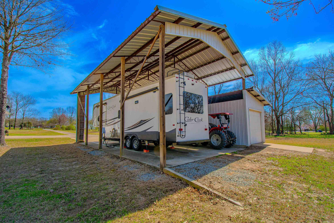
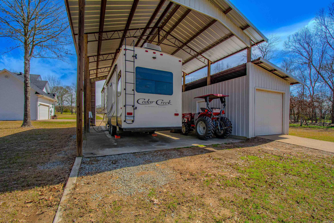
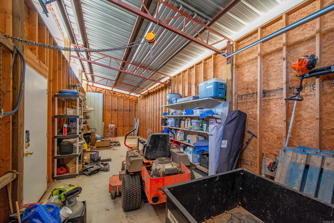
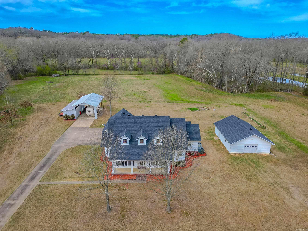
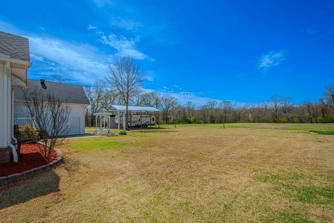
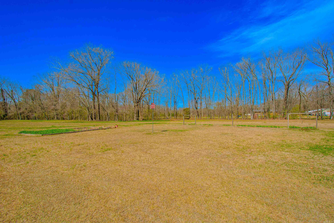
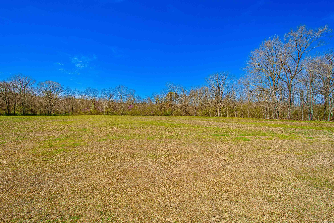
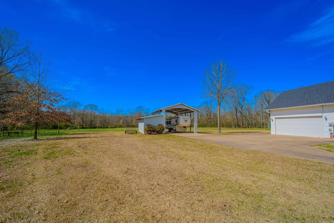
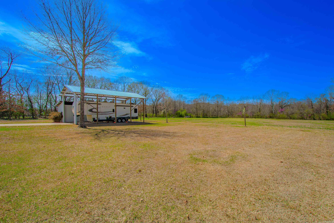
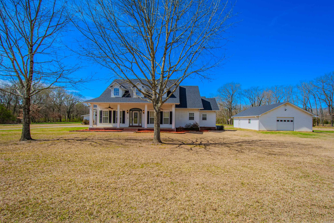
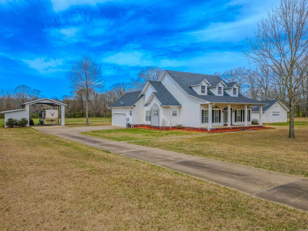
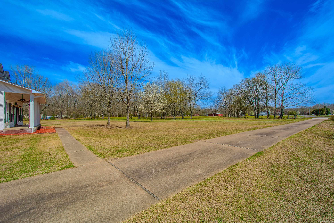
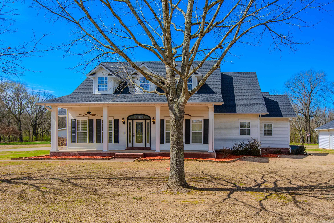
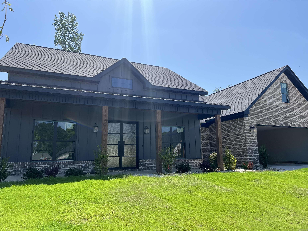
Beautiful country home on 6.11 acres.  3 bedroom, 3 1/2 baths. Great room has gas fireplace.  Spacious kitchen has quartz countertops, lots of cabinets, gas cooktop and breakfast nook.  Entryway leads to formal dining room on left and into great room.  Primary bedroom is large and leads to his and her bathrooms with separate closets.  30 X 40 shop has electricity and half bath and office area.  RV cover has lean-to with overhead door access.  Deck on back overlooks back yard and woods.  Dust collection equipment in shop does not convey.  Home is located at end of cul de sac for privacy.

3006 David O Young Road

Message successfully sent.

What would you like to know?

What is 3 + 4 ?

I agree to receive email communication and understand I can unsubscribe at any time.

I agree to be contacted by All Around Real Estate via call, email, and text for real estate services. To opt out, you can reply 'stop' at any time or reply 'help' for assistance. You can also click the unsubscribe link in the emails. Message and data rates may apply. Message frequency may vary. Privacy Policy

Related Properties

New on site 1 day ago
1 Acre with Pool & Shop!! Built in 2019, this beautifully designed 3,217 sq ft home offers the perfect blend of comfort, space, and functionality. Featuring 4 spacious bedrooms and 3.5 bathrooms, the thoughtfully designed layout provides plenty of room for both everyday living and entertaining. The main level boasts an open and inviting floor plan, while the large upstairs bonus room offers flexible space ideal for a game room, media room, 5th bedroom or home office. Car enthusiasts and hobbyists will love the 3-car garage plus a separate heated and cooled 24x35 shop complete with its own full bathroom, providing endless possibilities for a workshop, studio, or additional storage. Step outside to your private backyard retreat where you’ll find a beautiful in-ground saltwater pool, perfect for relaxing or entertaining during warm summer days. The entire property sits on a spacious 1-acre lot, offering both privacy and room to enjoy the outdoors. This exceptional property combines versatile living spaces, and incredible outdoor amenities that don’t come along often! Schedule your showing today!
#26032333

Benton

5048 Westridge Cir

4 Beds

3 Baths

3,217 Sq.Ft.

$700,000

MLS#: 26032333

New on site 1 day ago
WELCOME HOME to your DREAM HOME! This stunning home boasts over 3500 square feet of luxurious living spaces offering both comfort and convenience for your family as well as entertaining 2 to 22! Nestled in the highly sought after White Oak Manor, step up to the inviting oversized front porch and enter into the expansive living room with 2 story ceilings! The kitchen is a chefs dream with gas cooktop, pot filler, double ovens, and a microwave/oven drawer! Large walk in pantry & ANOTHER POT FILLER in the wet bar area with a mini fridge perfect for entertaining!  WHOLE HOUSE CENTRAL VAC SYSTEM makes cleaning a breeze with a built in hose upstairs!  An office/flex space greets you around the corner from kitchen which adjoins the mudroom/laundry room from garage.  The primary suite is perfect for escaping the day with the most beautiful shade of green for relaxing! The walk in closet features a built in island, built in storage and the bathroom has his and her vanities with loads of storage! Upstairs you will find 3 more bedrooms, & A MASSIVE BONUS ROOM with ANOTHER WET BAR&FRIDGE & LAUNDRY! The back porch awaits you with a fireplace and covered porch overlooking an expansive back yard
#26032331

Benton

6113 Fait Road

4 Beds

3 Baths

3,544 Sq.Ft.

$709,900

MLS#: 26032331

New on site 1 day ago
Gorgeous, secluded home on 3 acres, located in a quiet neighborhood with numerous additions & updates. This custom home offers an open living, dining and kitchen area with 19' vaulted ceiling; a sunroom/breakfast nook, which is perfect for your morning coffee and has large windows for natural light; a front porch across the entire house; two screened back porches, one with a hot tub, a large deck; a garden shed and raised garden beds, ready for your Fall garden; an oversized garage 30x32, with easy stairway access to a large 30X31 floored attic for storage. The living room has a wood fireplace with a gas starter surrounded by built in cabinetry. The large kitchen has stainless steel appliances including a gas stovetop, granite countertops, with a long bar with plenty of room for entertaining. The large primary bedroom and large primary bath are separate from the guest wing. The primary bedroom has a large window for the natural light and backyard views. The primary bathroom features a jacuzzi bathtub, oversized shower with a built-in bench, double sink vanity, and a separate makeup station. The guest wing includes 2 bedrooms with a guest bath. The house is wired for a generator.
#26032192

Benton

1185 BLUE GRASS

3 Beds

2 Baths

2,106 Sq.Ft.

$550,000

MLS#: 26032192

New on site 3 days ago
Stand out with this beautiful French-style home in Severn Landing at Hurricane Lake! The exterior is fabulous, and the interior is just as impressive, featuring coffered ceilings, amazing windows, a gas fireplace, office, gorgeous tile, and beautiful countertops.  The primary suite is next level with a soaking tub, walk-in shower, spacious closet, and convenient access to the laundry room.  Located in one of Saline County’s most popular neighborhoods, known for its lake views, pool, playgrounds, tennis courts, and fishing. This one is a must-see!
#26031783

Benton

7018 Star Dust Lane

4 Beds

3 Baths

2,480 Sq.Ft.

$499,000

MLS#: 26031783

Enjoy peaceful country living in this beautiful home on almost 2 wooded acres in a private setting! This spacious home offers 4 BR, 3.5 BA and a private office, with an open floor plan that's perfect for everyday living and entertaining. The inviting great room features a cozy wood burning fireplace and opens to the stunning kitchen with large quartz island, abundant cabinetry, generous counter space, and pantry. The luxurious private suite is a true retreat with spa-like bath and walk in closet..Upstairs you'll find a fantastic bonus room, and additional bedroom and full BA, plus a flex room ideal for a home gym, hobby room or extra storage.  Relax on the covered porch and enjoy the peaceful surroundings and natural beauty of the wooded property.  Thoughtfully designed with quality finishes, spacious rooms, and plenty of storage throughout, this home offers the perfect blend of comfort, style, and functionality.  Don't miss this exceptional property --- schedule your private showings today!!
#26031182

Benton

3981 BENT TREE

4 Beds

3 Baths

3,361 Sq.Ft.

$679,000

MLS#: 26031182

Welcome to Hurricane Lake Estates, a lake-centered Saline County community with the neighborhood feel you will love. This 2018 two-story home is 3243 sqft, 4 or 5 bedrooms, 3.5 baths, and a flexible layout designed for easy real life. The main level features a bright foyer, formal dining room, private office that could serve as a fifth bedroom, vaulted living room with fireplace, and an open kitchen with light granite countertops, tile backsplash, gas range, pantry, breakfast area, and coffee station. The main-level primary suite feels spacious and private & has an ensuite with dual vanities, lots of counter space, walk-in shower, spa tub and walk-in closet. Upstairs, you will find three additional bedrooms 2 baths plus a huge bonus room perfect for media, game room, fitness, or a second living space. Outside, enjoy a covered patio, fenced backyard, firepit area, upper yard space, sprinklers, and peaceful green space behind the home. Neighborhood amenities include pool, clubhouse, tennis or pickleball courts, playground, picnic areas, trails, and community events. Convenient to Benton, Bryant, and Little Rock, this home brings space, flexibility, and community together beautifully.
#26031302

Benton

7725 S Shoreline Boulevard

5 Beds

3 Baths

3,243 Sq.Ft.

$550,000

MLS#: 26031302

Beautiful Home on 3.44 acre Corner Lot in Sought-After River Ranch! Enjoy the best of country living just minutes from I-30 and downtown Benton in this stunning home located in the desirable River Ranch Phase III subdivision. This spacious residence features 4 large bedrooms, including a luxurious primary suite with oversized closets and a spa-like bathroom. Step into a grand foyer that opens to a generous living area highlighted by a rock-accented fireplace. The kitchen is a chef’s dream—perfect for cooking and entertaining. Two additional flex rooms offer space for a formal dining area, den, or playroom. Additional highlights include a built-in safe room, mudroom, oversized two-car garage, and a screened-in back patio overlooking a large, private backyard with wooded surroundings. This home is filled with features that must be seen in person to be fully appreciated
#26030736

Benton

402 Demuth

4 Beds

3 Baths

2,906 Sq.Ft.

$482,500

MLS#: 26030736
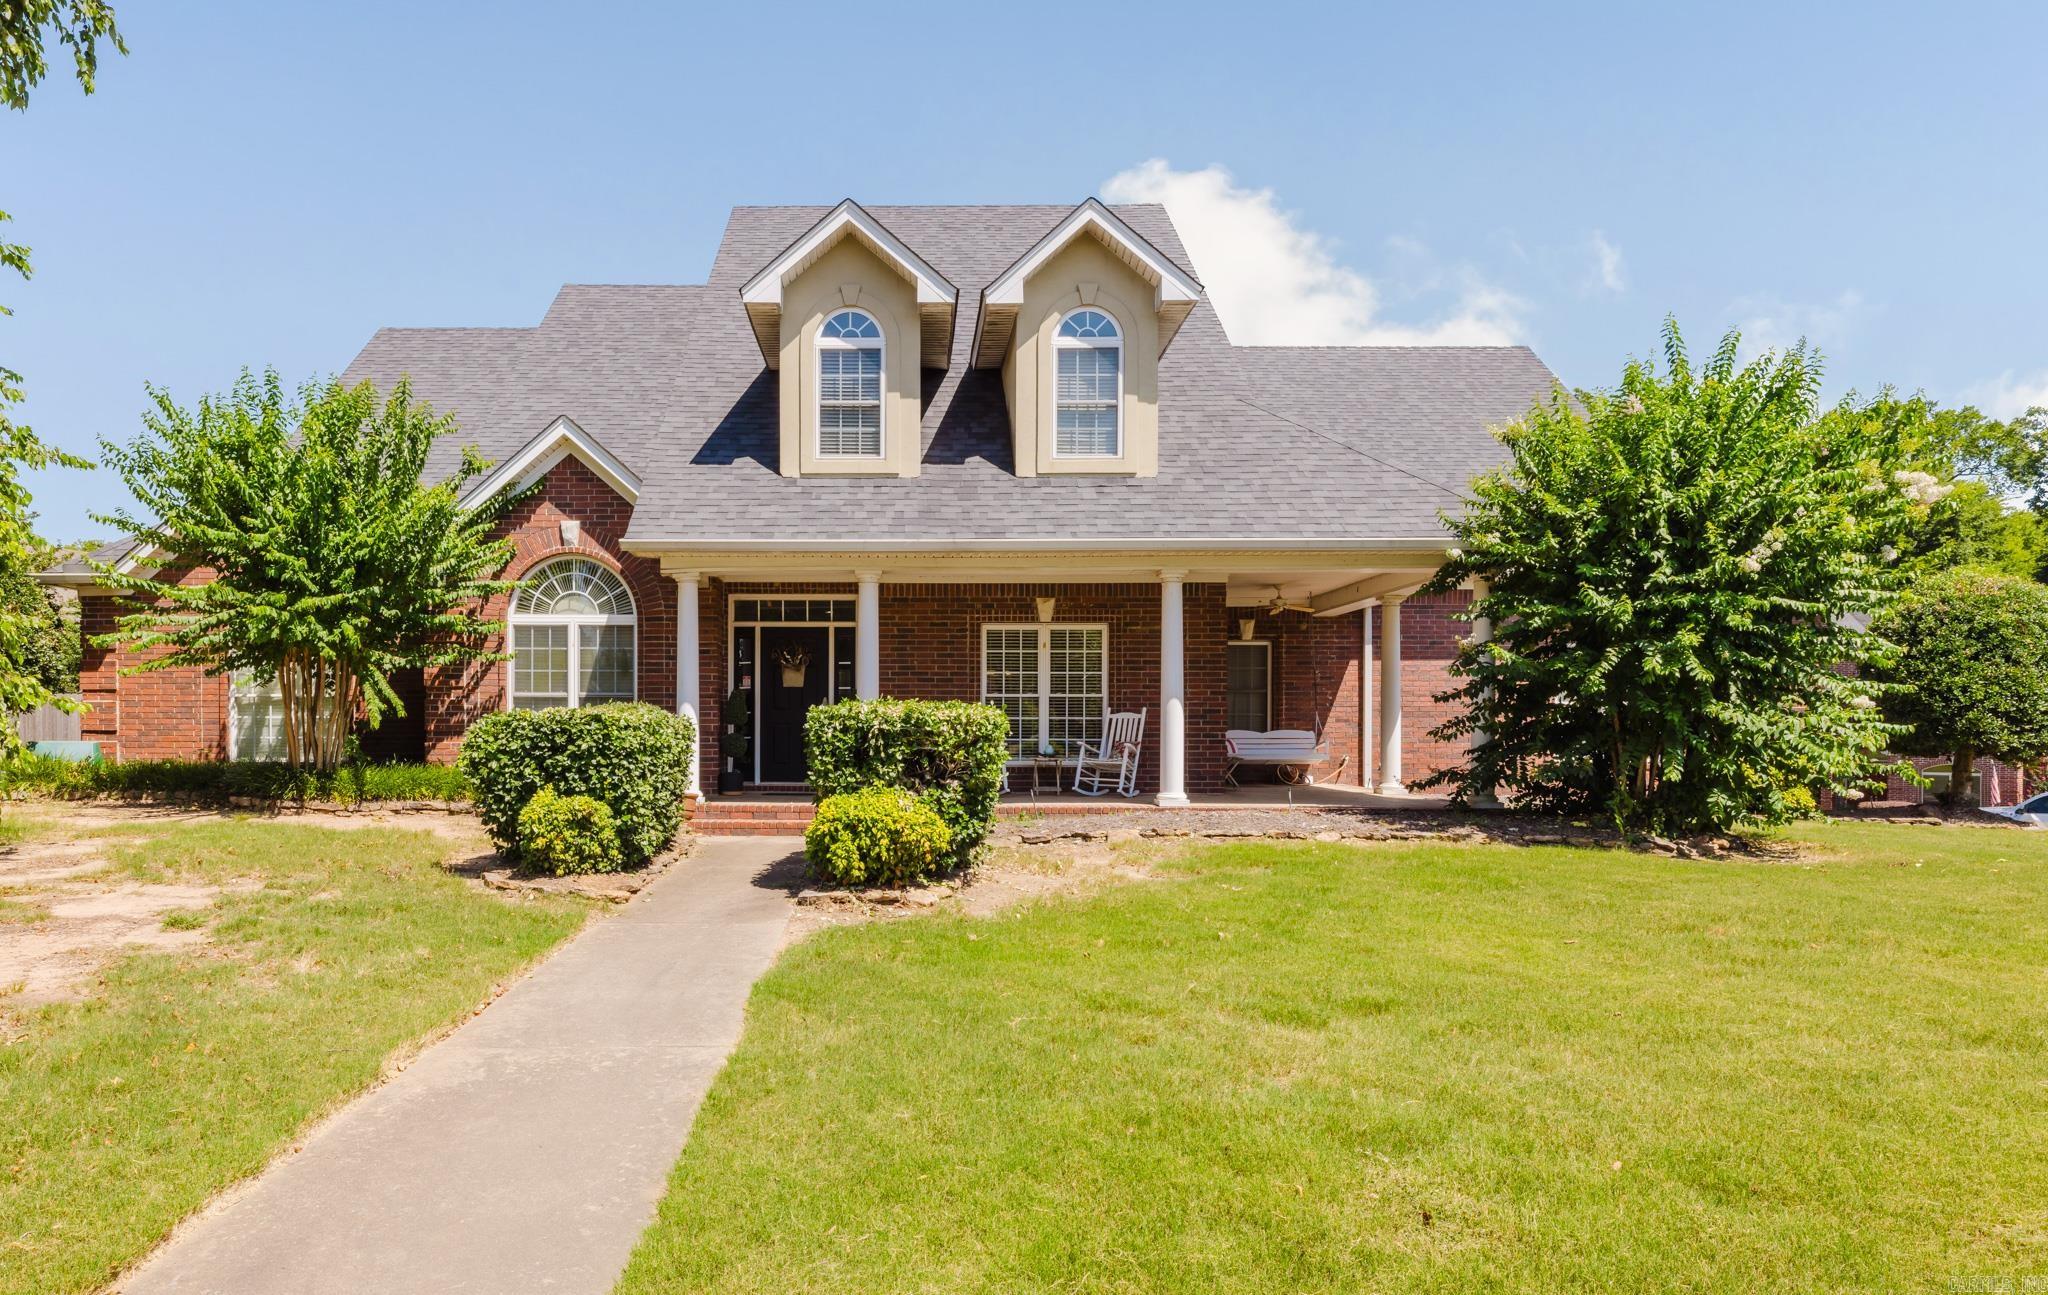
Well-maintained home in the highly desirable Hurricane Lake Estates offering plenty of room to spread out! Situated on a spacious corner lot, this home features a 3-car side-entry garage and an open-concept layout perfect for everyday living and entertaining. The updated kitchen boasts granite countertops, a large breakfast bar, breakfast nook, separate dining room, and an oversized pantry that also serves as a storm shelter. Enjoy newer LVP flooring, a wood-burning fireplace with gas starter, a dedicated office, and a spacious laundry room. The primary suite offers private patio access, double vanities, a jetted tub, walk-in shower, and a huge walk-in closet. Upstairs you'll find three generously sized bedrooms, each with walk-in closets, plus a bonus living area. Outside, relax on the covered patio overlooking the fully fenced backyard. Additional highlights include a massive floored walk-up attic, abundant storage throughout, a roof that's only 4 years old, and water heaters replaced 5 years ago. Conveniently located just moments from all the amenities Hurricane Lake Estates has to offer.
#26030601

Benton

5916 Worth Ave

4 Beds

2 Baths

3,407 Sq.Ft.

$525,000

MLS#: 26030601
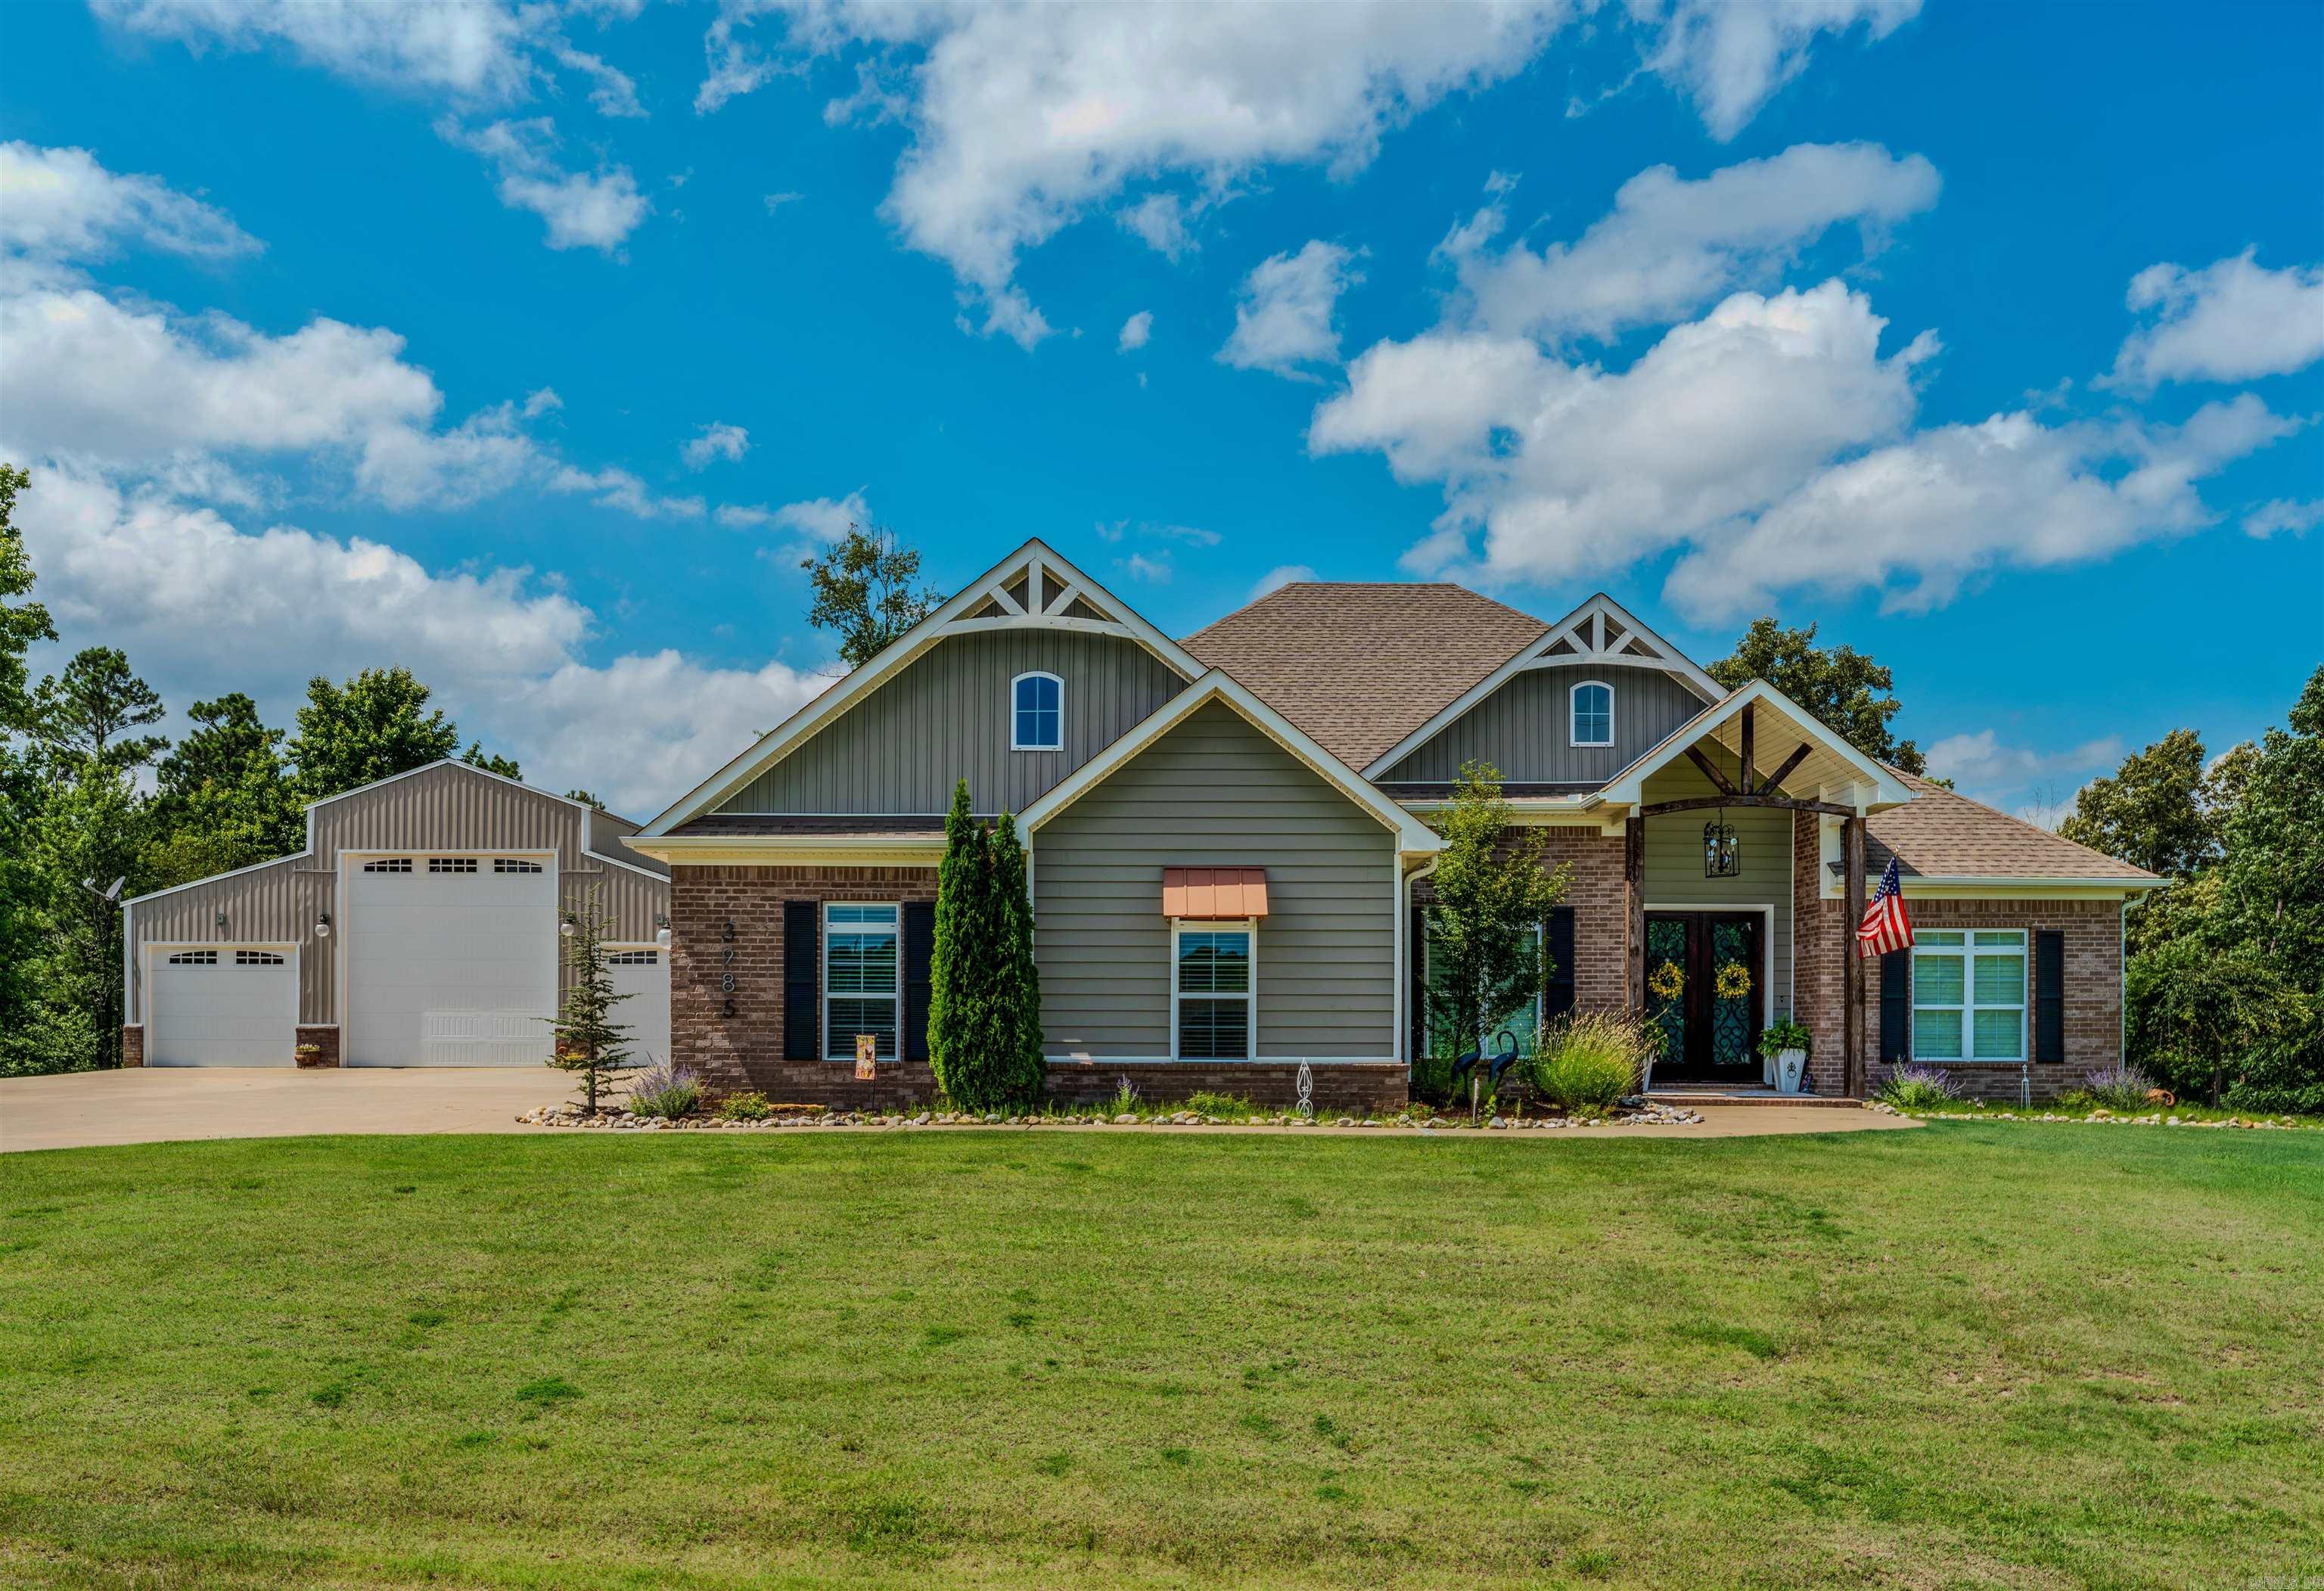
The perfect blend of country living and modern comfort with this beautiful 4BR, 2.5 BA..open floor plan features a gorgeous kitchen with abundant cabinetry and huge island, quartz countertops and plenty of space for entertaining. The spacious family room boast a coffered ceiling and WBFP, while the sunroom is filled with natural light and includes a second WBFP..The private primary suite offers a luxurious bath and oversized  walk-in closet...All hardwoods and tile in baths & laundry.  Screened in porch offers peaceful mornings and afternoons.  40X47 incredible shop with 220 volt electricity, water and sewer clean out for RV.  This shop is amazing for RV & wood shop and storage!!  This property offer space, functionality and charm you'll appreciate every day!!  Hurry to see...Agent see remarks for more amenities.
#26030568

Benton

3985 BENT TREE

4 Beds

2 Baths

2,700 Sq.Ft.

$639,500

MLS#: 26030568
Check out this new construction home.  It starts with a great foundation built on Rebar not wire mesh.  Also built with green Zip board for added protection.  Open floor plan from Kitchen to living room 4 bedrooms or 3 bedrooms with a bonus room, custom cabinets with a custom Pantry, oversized laundry, custom lighting, in trey ceiling and a closet fit for a queen.  Relax out on the back porch with a wood burning fireplace and kitchen.  This is a must see.
#26030484

Benton

7064 Stardust Trail

4 Beds

2 Baths

2,525 Sq.Ft.

$499,900

MLS#: 26030484

 - property

Send a message

Message successfully sent.

Your message

What is 3 + 4 ?

Reason for contacting?

I agree to receive email communication and understand I can unsubscribe at any time.

I agree to be contacted by All Around Real Estate via call, email, and text for real estate services. To opt out, you can reply 'stop' at any time or reply 'help' for assistance. You can also click the unsubscribe link in the emails. Message and data rates may apply. Message frequency may vary. Privacy Policy

Sign Out

Virtual Assistant

Would you like to take the next step with this property? We can help you schedule a showing or virtual tour, or send you more details.

Yes, I would like more information.

Thank You for Your Reply, One of Our Agents will contact you as soon as possible

No, maybe later.

Thank you, you can always contact me via email, phone number or through the contact form.

Realhub AI

Lucy - Your AI-Powered Realtor

Update Your Temporary Password

Personalize your search

Enter your email and we'll notify you immediately when new listings match what you're looking for.

or enter email address

Already have an account ? Login here

Continue your home search

I agree to receive communications and understand I can unsubscribe at any time.

I agree to be contacted by All Around Real Estate via call, email, and text for real estate services. To opt out, you can reply 'stop' at any time or reply 'help' for assistance. You can also click the unsubscribe link in the emails. Message and data rates may apply. Message frequency may vary. Privacy Policy

Already have an account ? Login here

We use cookies

We use cookies primarily for analytics to enhance your experience. By accepting, you agree to our use of these cookies. You can manage your preferences or learn more about our cookies policy.