


Property
Beds
5
Full Baths
3
1/2 Baths
1
Year Built
2018
Sq.Footage
3,243
Welcome to Hurricane Lake Estates, a lake-centered Saline County community with the neighborhood feel you will love. This 2018 two-story home is 3243 sqft, 4 or 5 bedrooms, 3.5 baths, and a flexible layout designed for easy real life. The main level features a bright foyer, formal dining room, private office that could serve as a fifth bedroom, vaulted living room with fireplace, and an open kitchen with light granite countertops, tile backsplash, gas range, pantry, breakfast area, and coffee station. The main-level primary suite feels spacious and private & has an ensuite with dual vanities, lots of counter space, walk-in shower, spa tub and walk-in closet. Upstairs, you will find three additional bedrooms 2 baths plus a huge bonus room perfect for media, game room, fitness, or a second living space. Outside, enjoy a covered patio, fenced backyard, firepit area, upper yard space, sprinklers, and peaceful green space behind the home. Neighborhood amenities include pool, clubhouse, tennis or pickleball courts, playground, picnic areas, trails, and community events. Convenient to Benton, Bryant, and Little Rock, this home brings space, flexibility, and community together beautifully.
Features & Amenities
Interior
-
Other Interior Features
Breakfast Bar, Eat-in Kitchen, Pantry, Walk-In Closet(s), Ceiling Fan(s), High Speed Internet
-
Total Bedrooms
5
-
Bathrooms
3
-
1/2 Bathrooms
1
-
Cooling YN
YES
-
Cooling
Gas, Central Air
-
Heating YN
YES
-
Heating
Natural Gas, Central
-
Pet friendly
N/A
Exterior
-
Garage
Yes
-
Garage spaces
2
-
Construction Materials
Brick, Stone
-
Parking
Garage Door Opener, Garage
-
Patio and Porch Features
Patio
-
Pool
No
Area & Lot
-
Lot Features
Cleared, Level
-
Lot Size(acres)
0.27
-
Property Type
Residential
-
Property Sub Type
Single Family Residence
-
Architectural Style
Traditional
Price
-
Sales Price
$550,000
-
Tax Amount
$4,297
-
Sq. Footage
3,243
-
Price/SqFt
$169
HOA
-
Association
YES
-
Association Fee
$50
-
Association Fee Frequency
Monthly
-
Association Fee Includes
N/A
Property Resources
-
Horse Property
NO
School District
-
Elementary School
Springhill
-
Middle School
Bethel
-
High School
Bryant
Property Features
-
New Construction
NO
-
Accessibility Features
Therapeutic Whirlpool
-
Sewer
Public Sewer
-
Water Source
Public
Schedule a Showing
Showing scheduled successfully.
Mortgage calculator
Estimate your monthly mortgage payment, including the principal and interest, property taxes, and HOA. Adjust the values to generate a more accurate rate.
Your payment
Principal and Interest:
$
Property taxes:
$
HOA fees:
$
Total loan payment:
$
Total interest amount:
$
Location
County
Saline
Elementary School
Springhill
Middle School
Bethel
High School
Bryant
Listing Courtesy of Ray Ellen , Real Broker
RealHub Information is provided exclusively for consumers' personal, non-commercial use, and it may not be used for any purpose other than to identify prospective properties consumers may be interested in purchasing. All information deemed reliable but not guaranteed and should be independently verified. All properties are subject to prior sale, change or withdrawal. RealHub website owner shall not be responsible for any typographical errors, misinformation, misprints and shall be held totally harmless.

REALTOR® | Hablo Español
Erika Nava
Call Erika today to schedule a private showing.

* Listings on this website come from the FMLS IDX Compilation and may be held by brokerage firms other than the owner of this website. The listing brokerage is identified in any listing details. Information is deemed reliable but is not guaranteed. If you believe any FMLS listing contains material that infringes your copyrighted work please click here to review our DMCA policy and learn how to submit a takedown request.© 2024 FMLS.
Related Properties

Benton
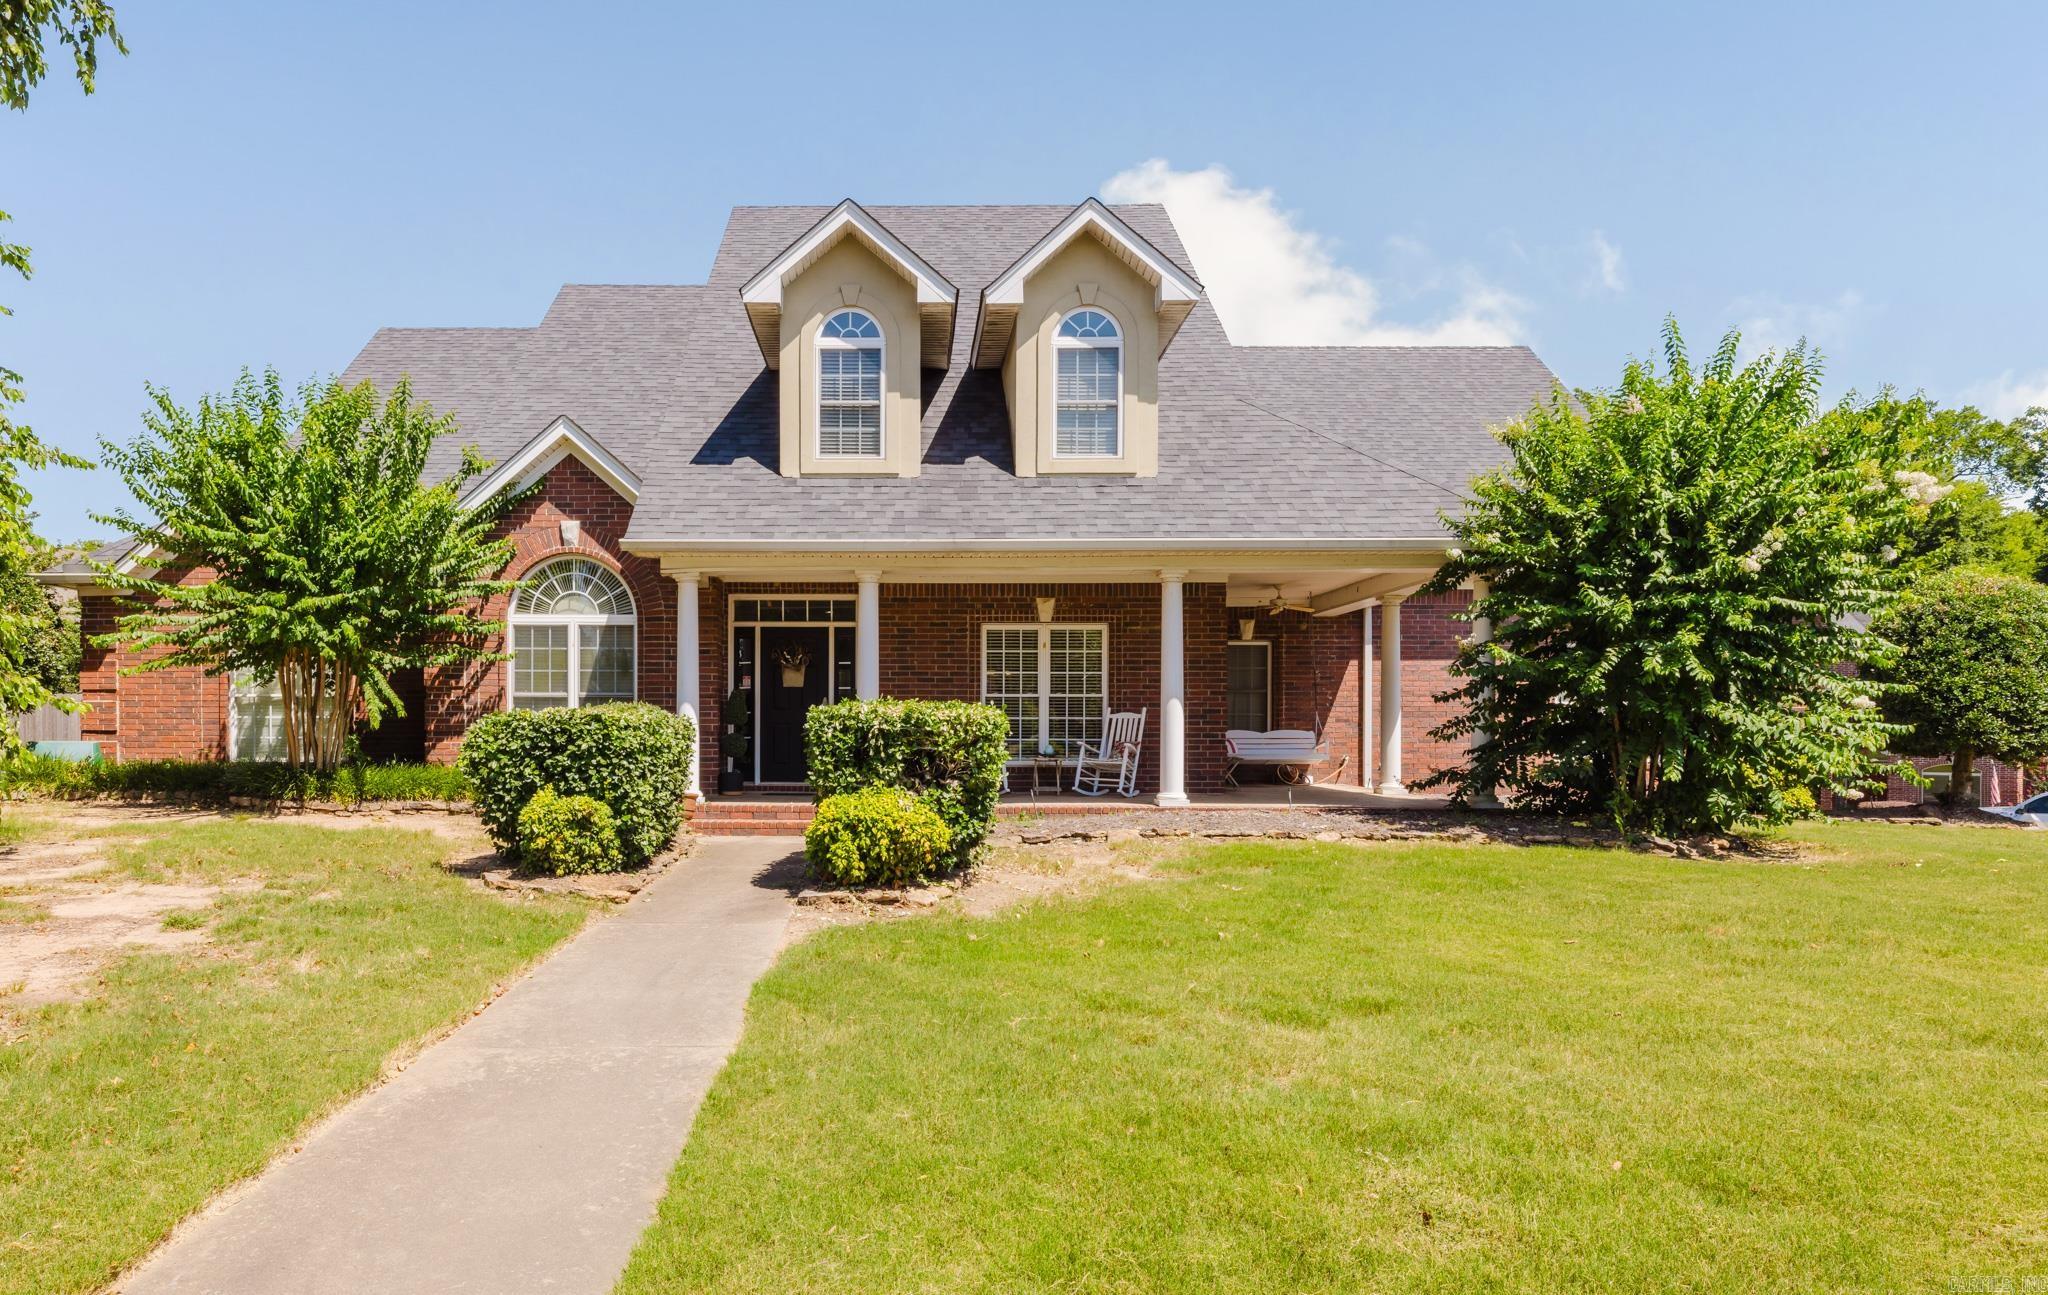
402 Demuth
4 Beds
3 Baths
2,906 Sq.Ft.
$482,500
MLS#: 26030736
Benton
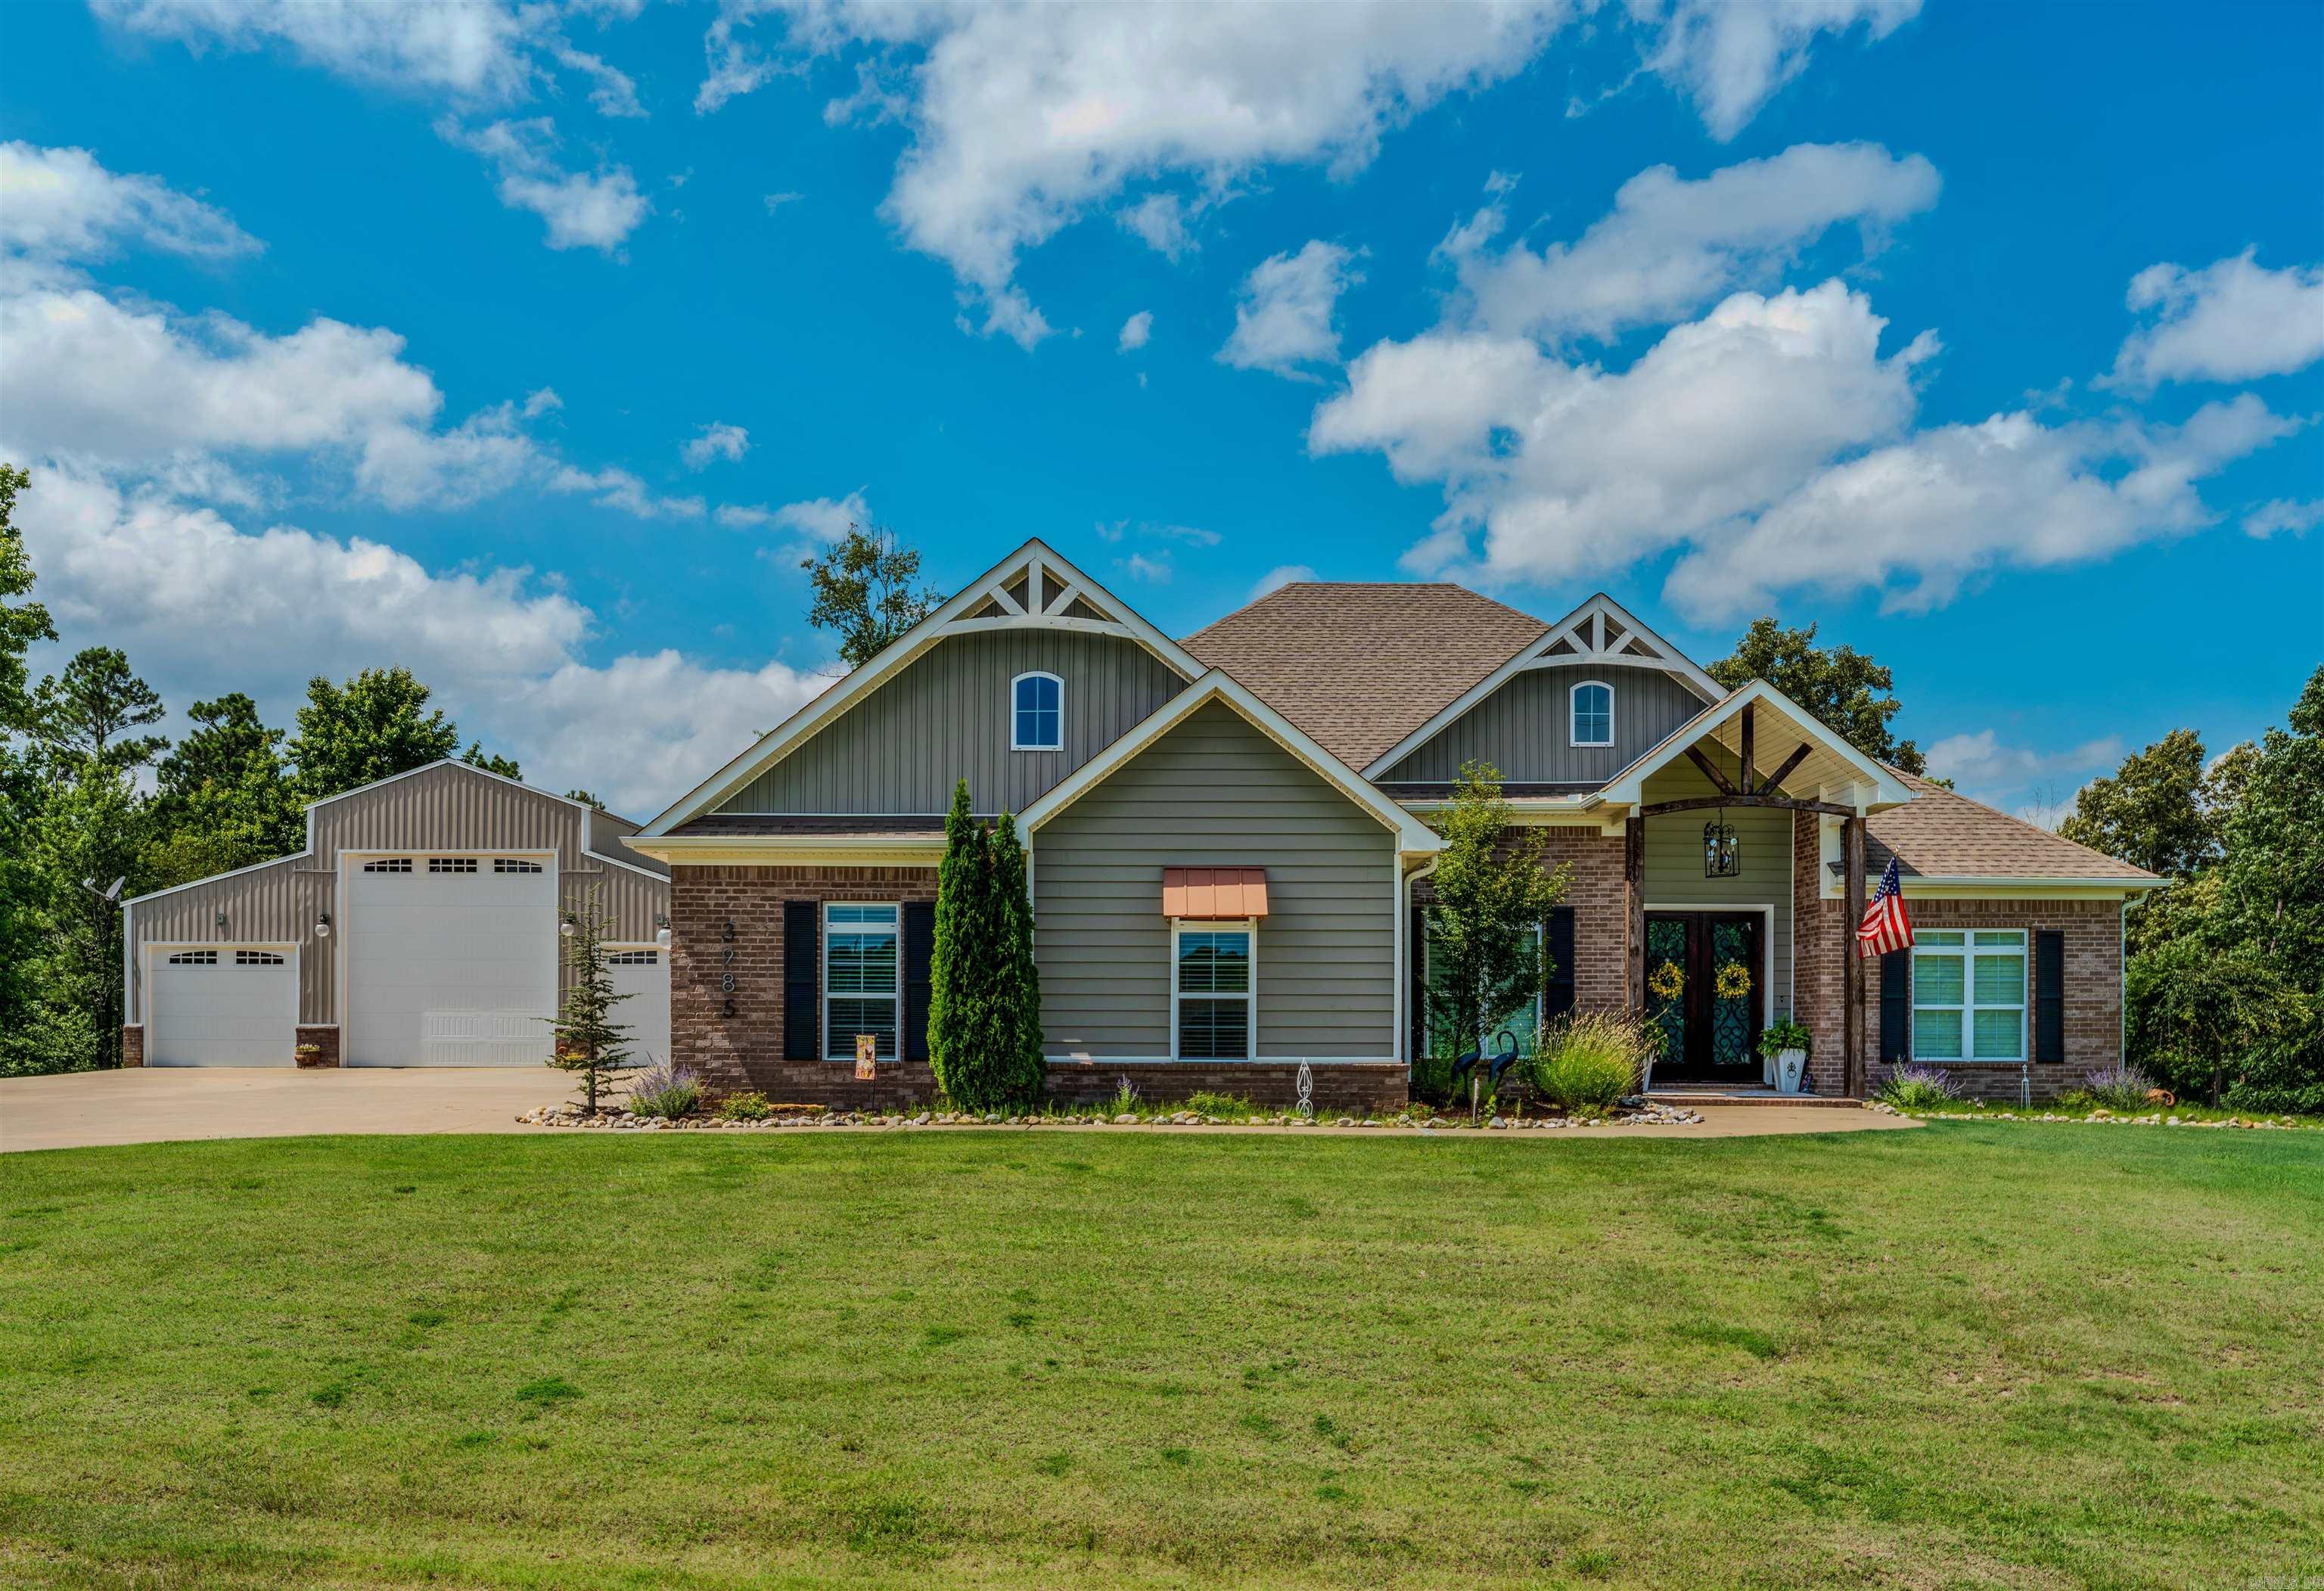
5916 Worth Ave
4 Beds
2 Baths
3,407 Sq.Ft.
$525,000
MLS#: 26030601
Benton
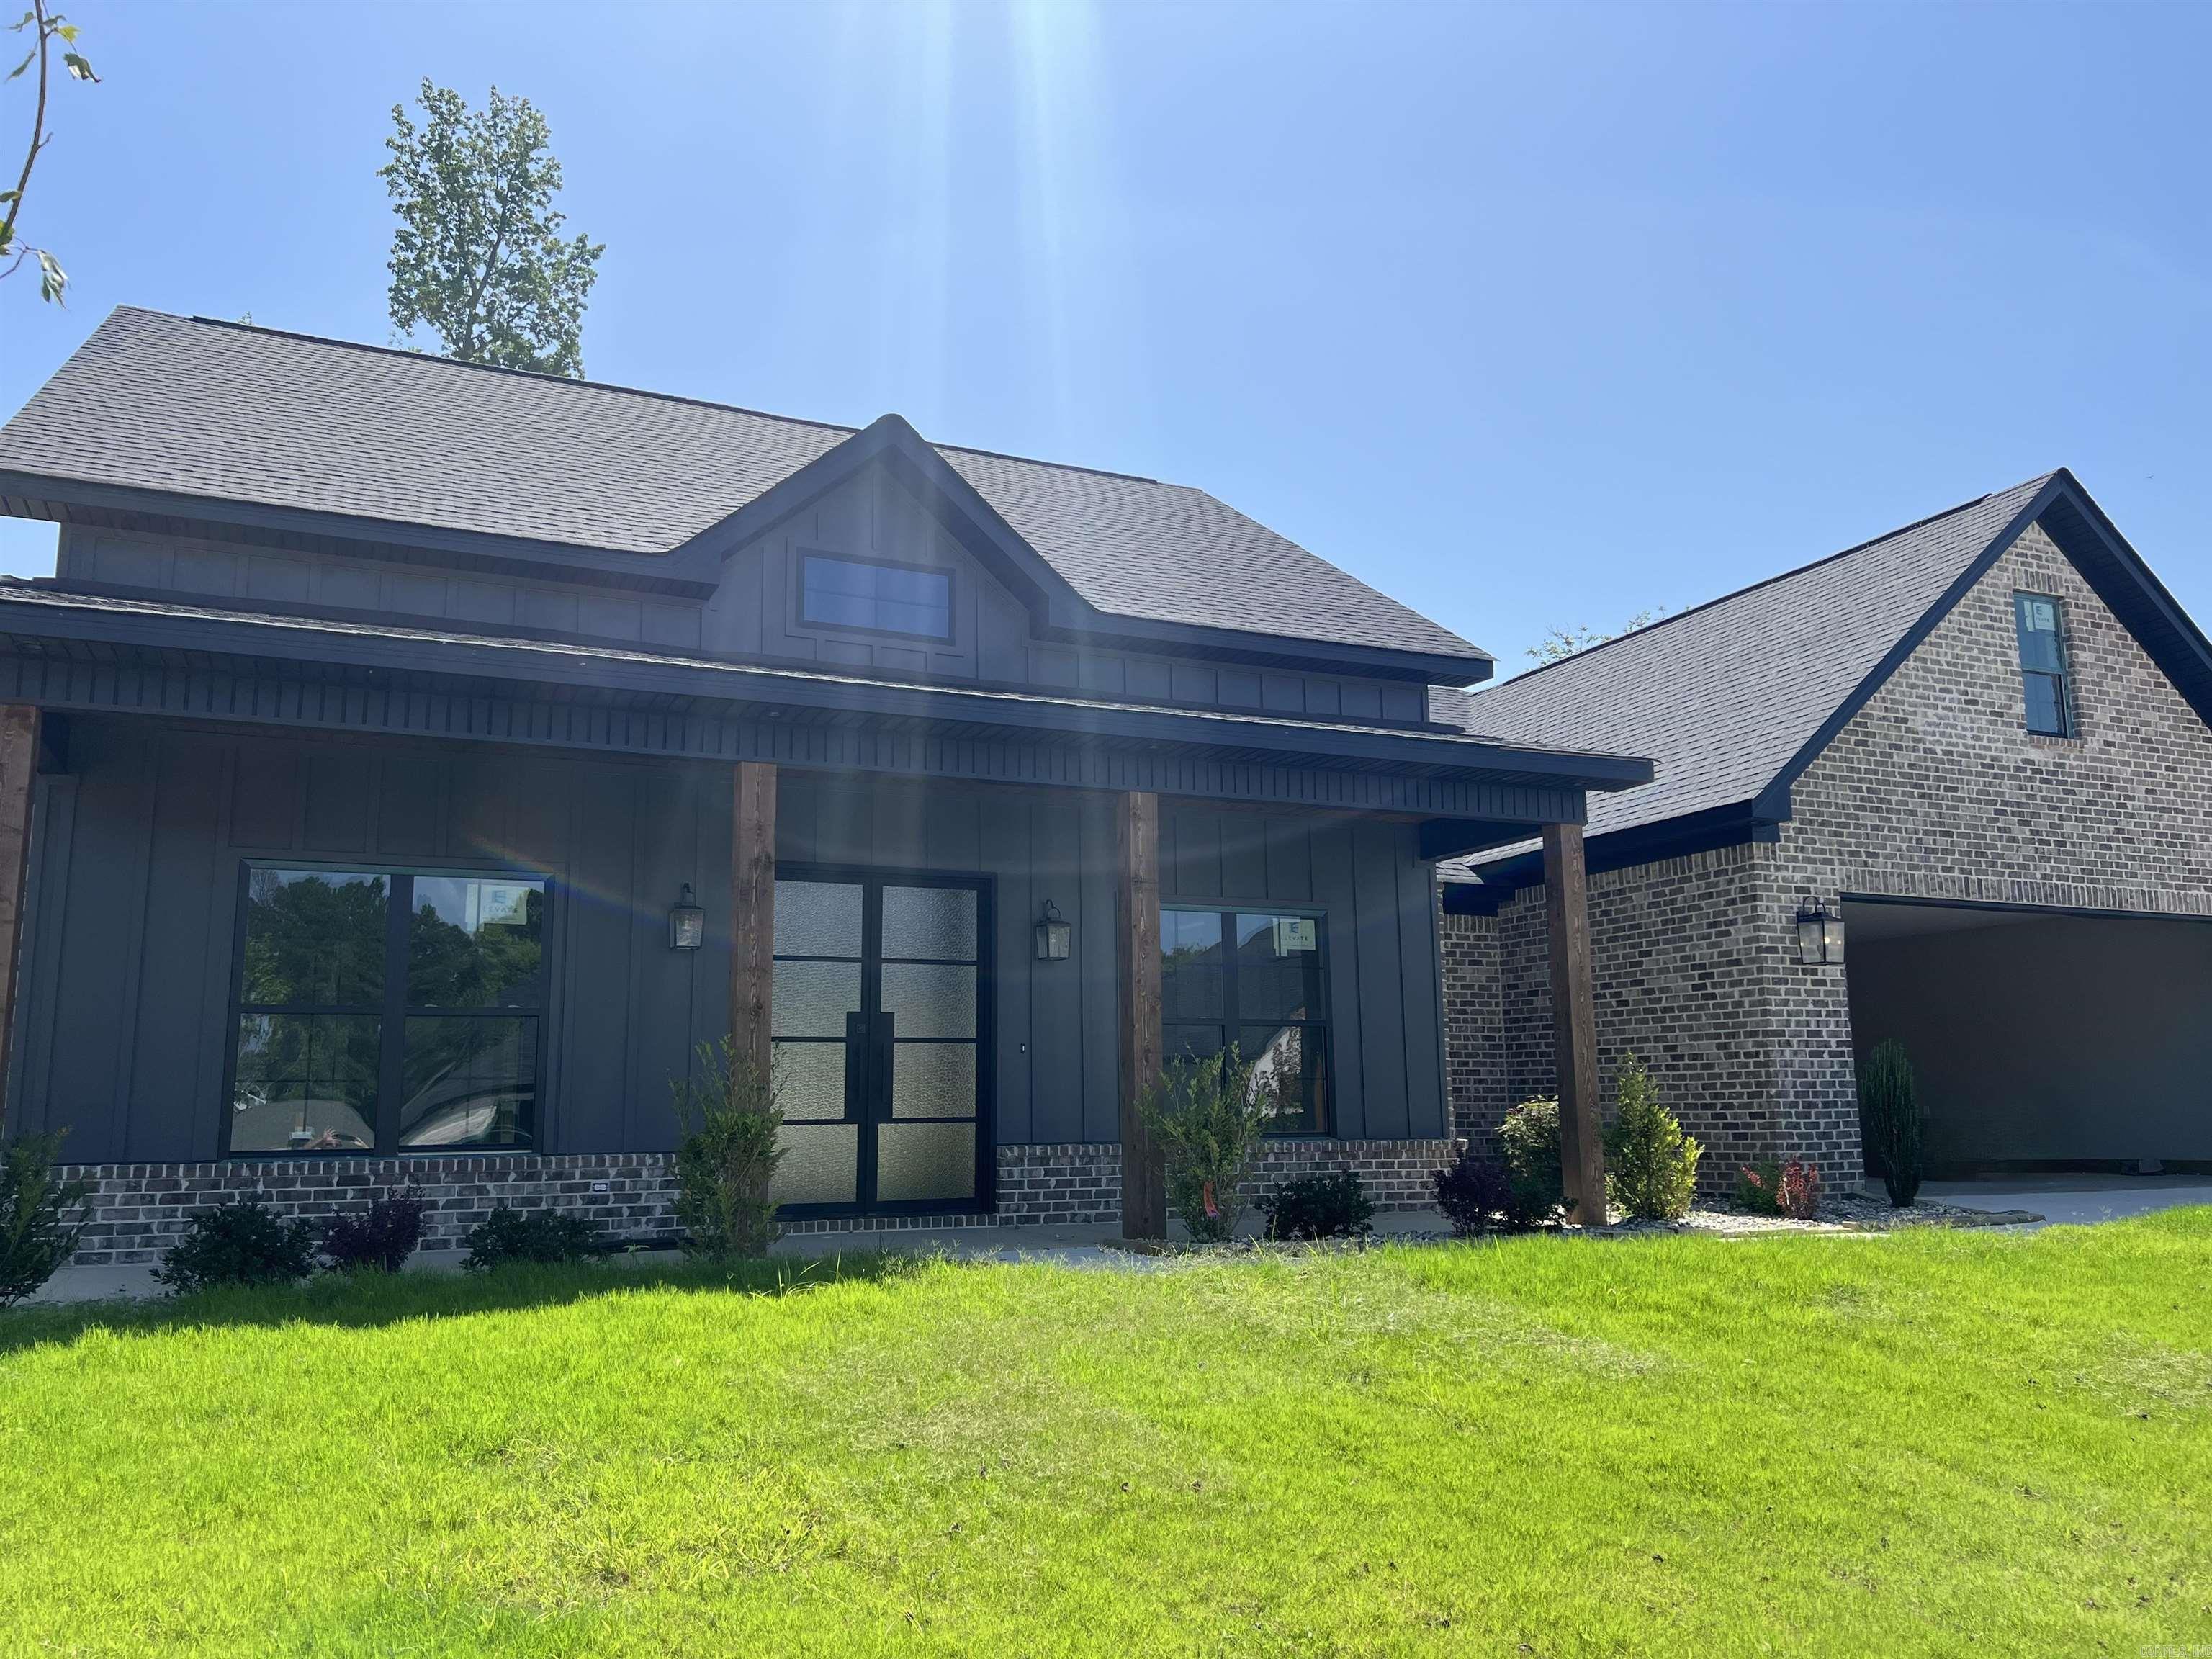
3985 BENT TREE
4 Beds
2 Baths
2,700 Sq.Ft.
$639,500
MLS#: 26030568
Benton
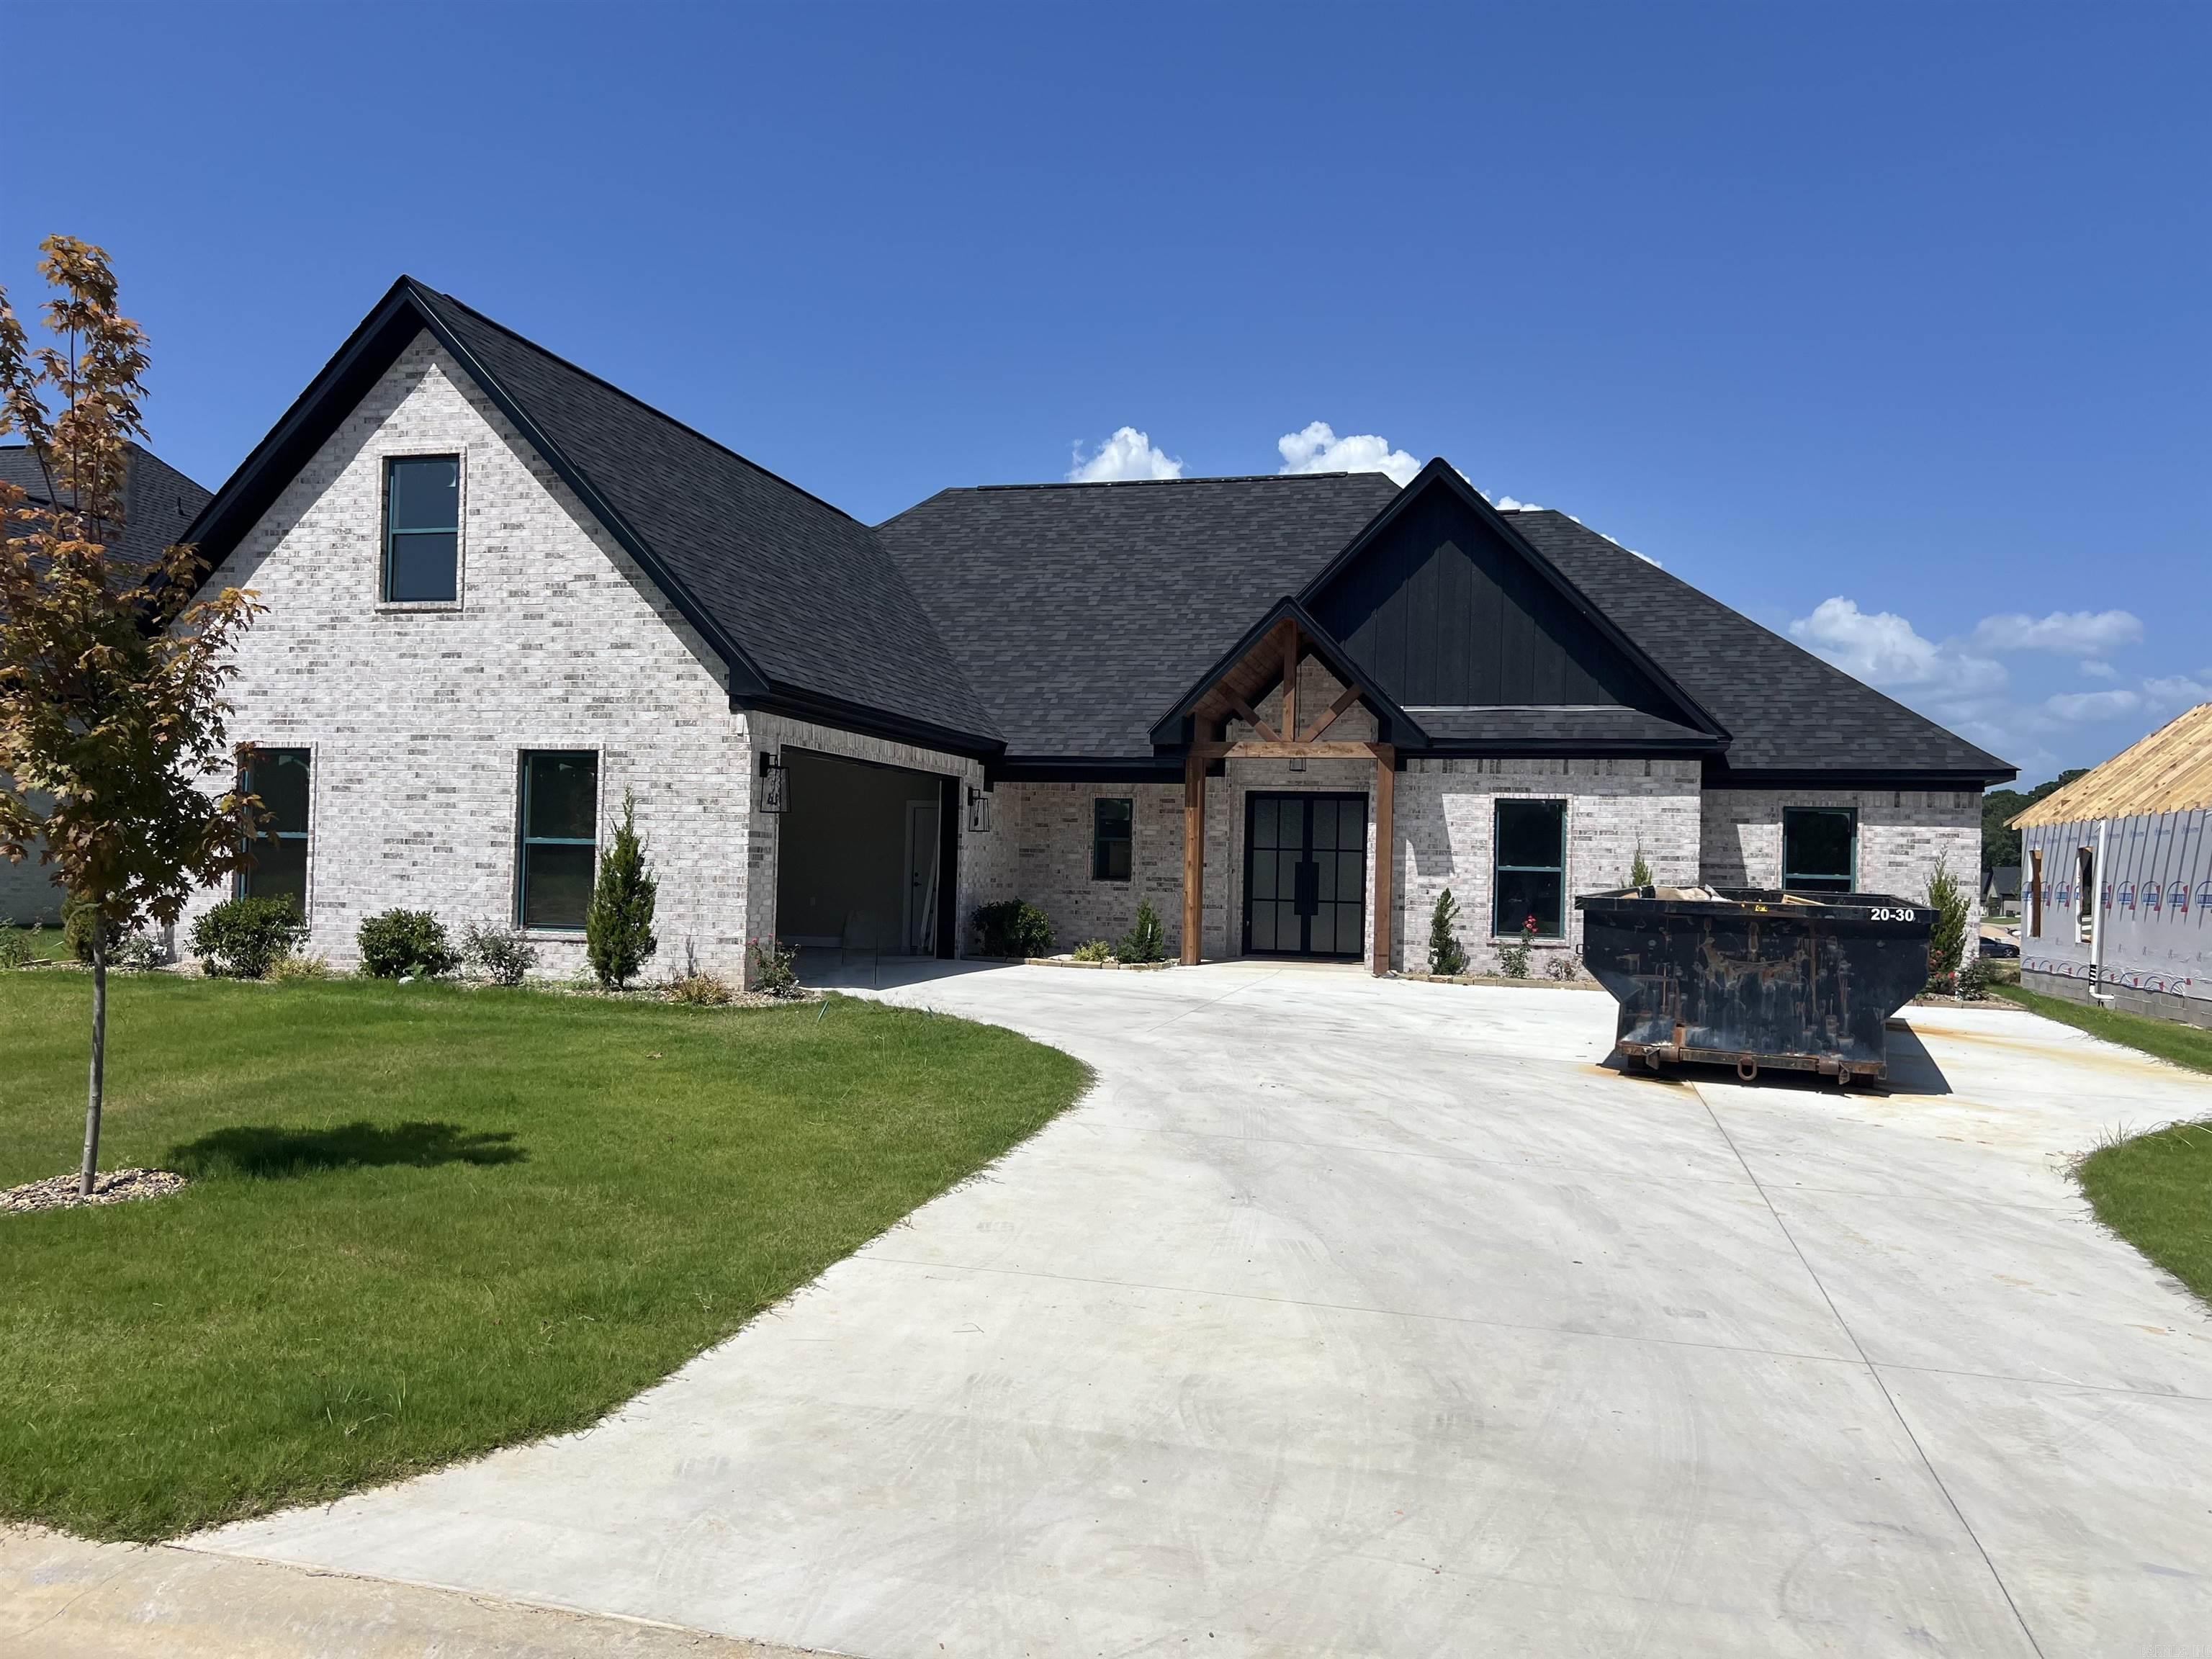
7064 Stardust Trail
4 Beds
2 Baths
2,525 Sq.Ft.
$499,900
MLS#: 26030484
Benton
7063 Star Dust Trail
4 Beds
3 Baths
2,550 Sq.Ft.
$499,900
MLS#: 26030486
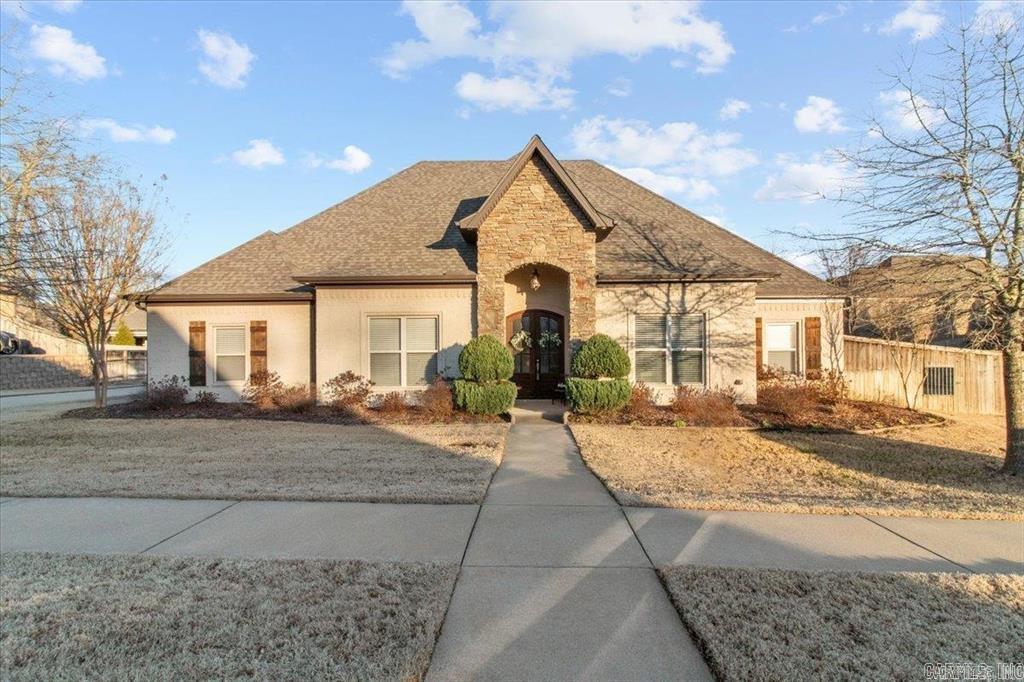
Benton
9016 Naples
4 Beds
2 Baths
3,150 Sq.Ft.
$530,000
MLS#: 26030372
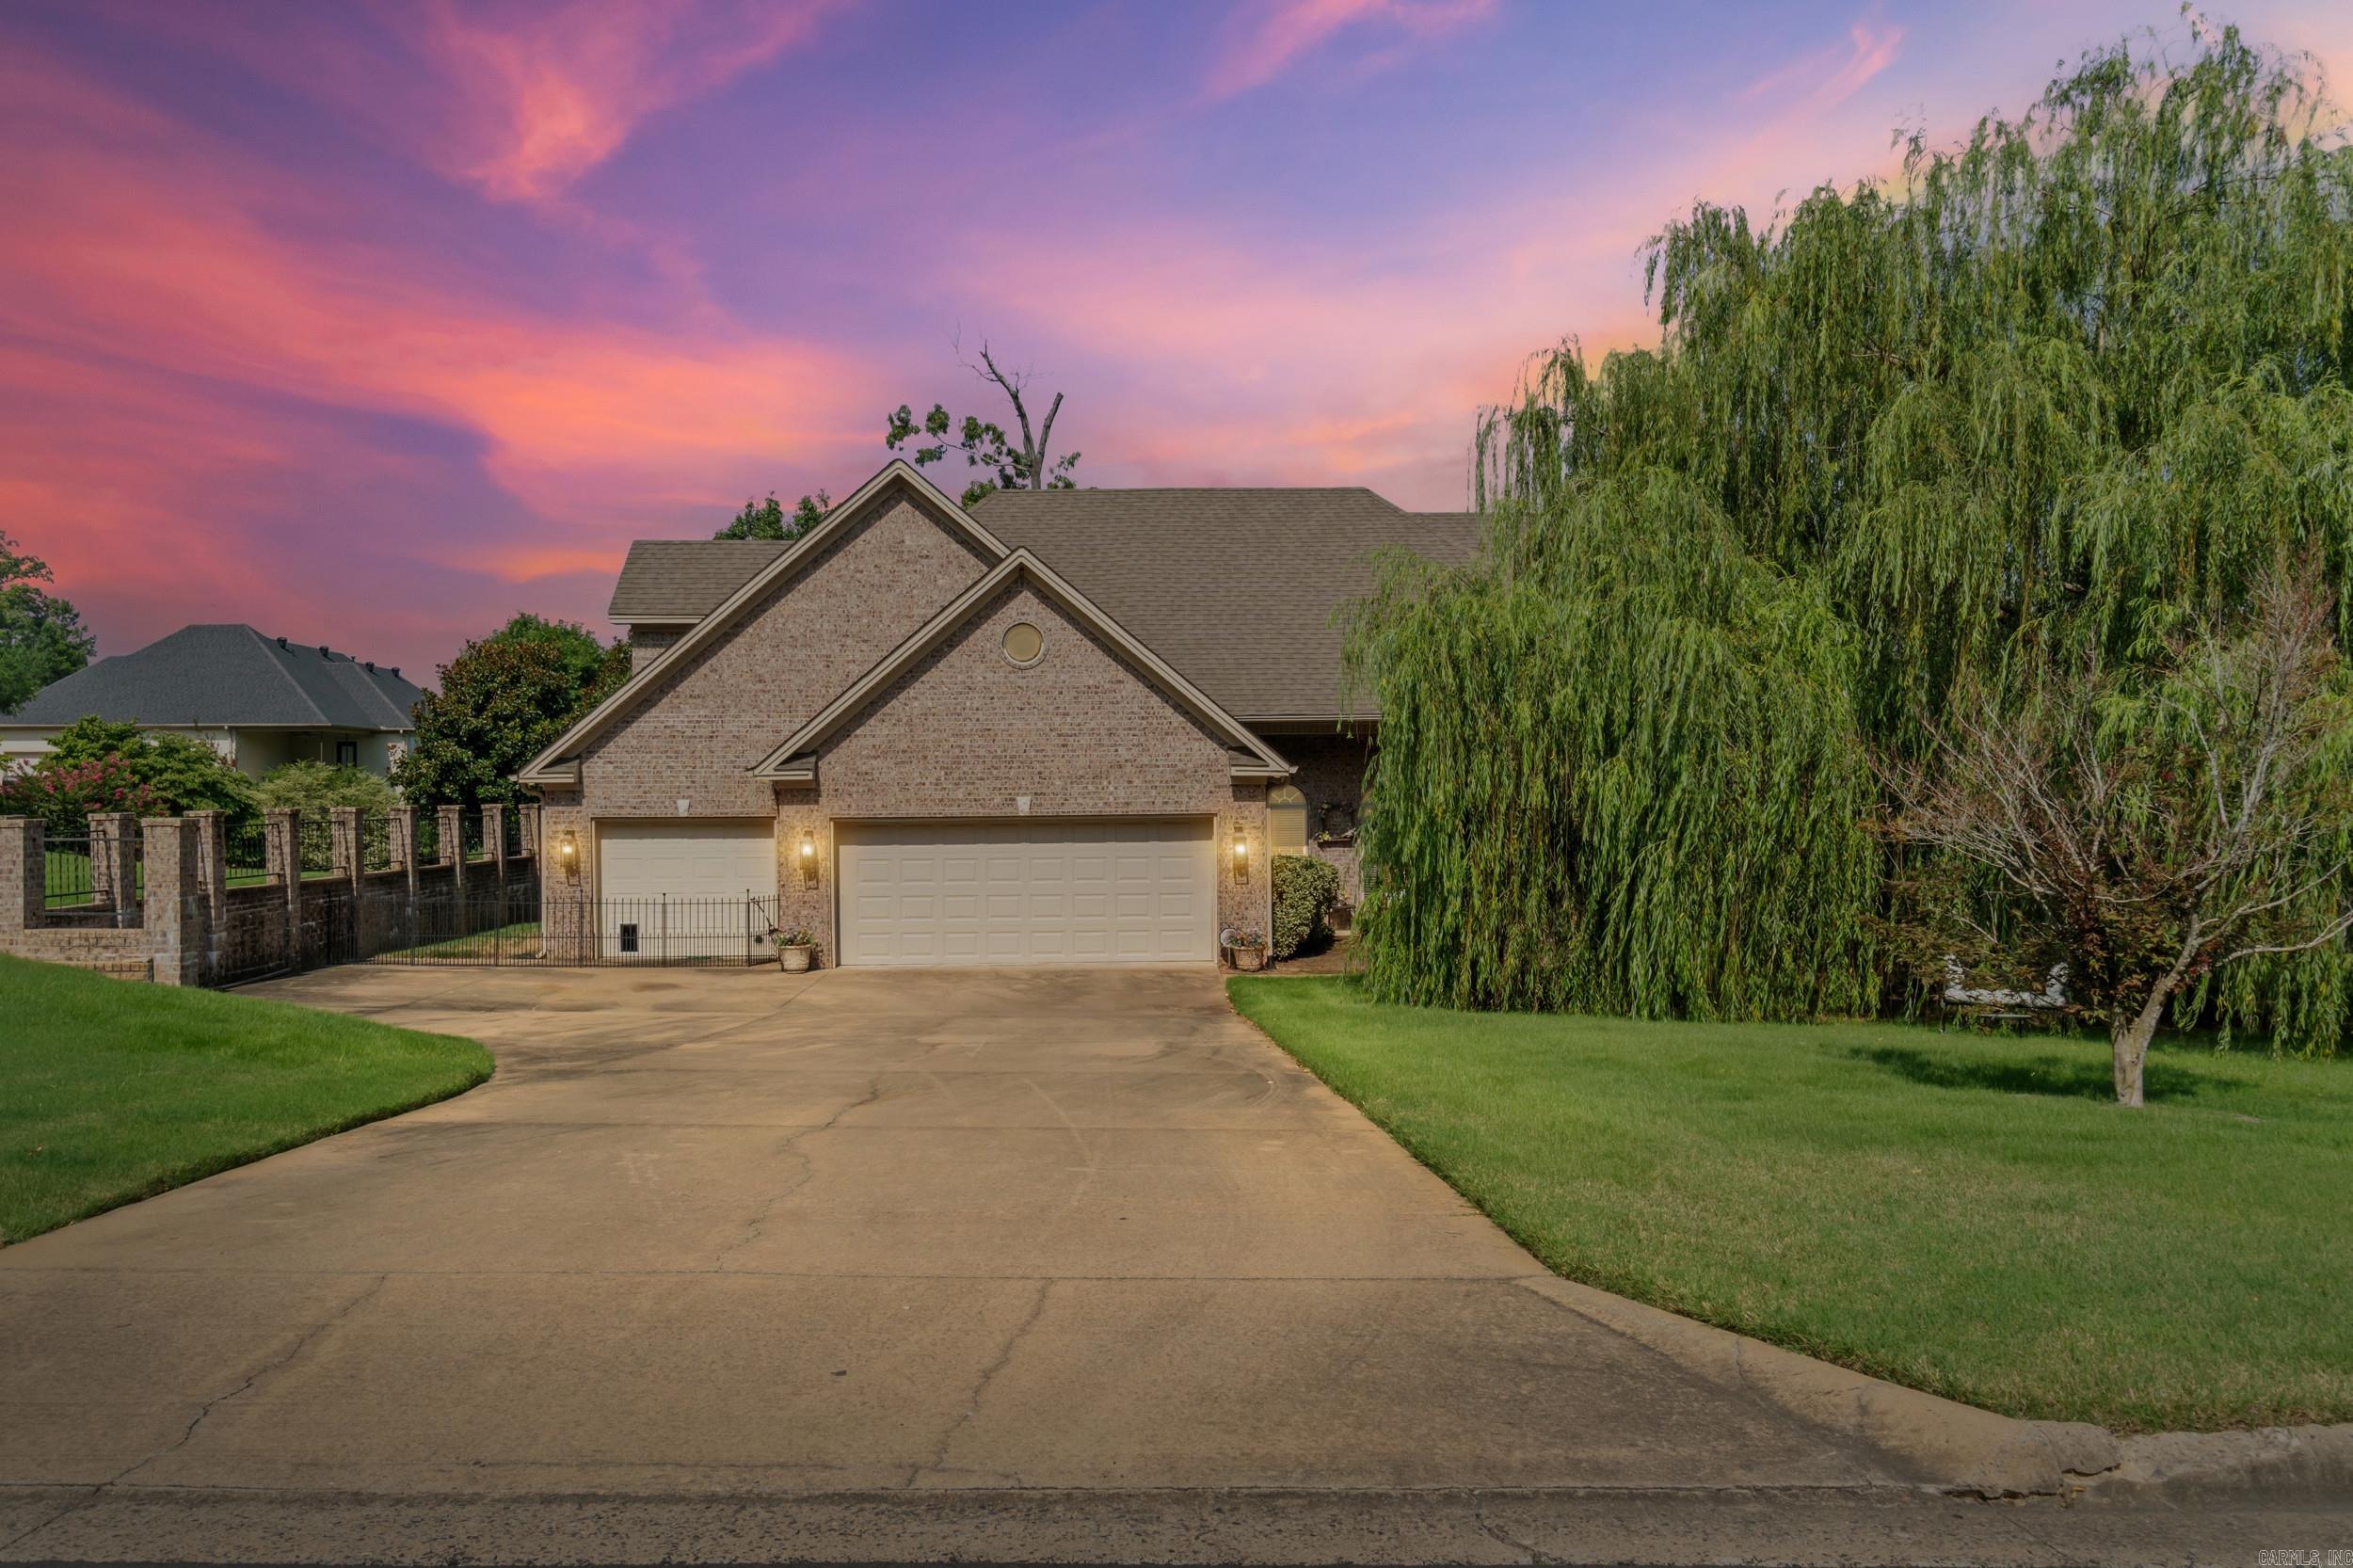
Benton
7225 E Worth Ave
4 Beds
3 Baths
3,607 Sq.Ft.
$639,000
MLS#: 26030279
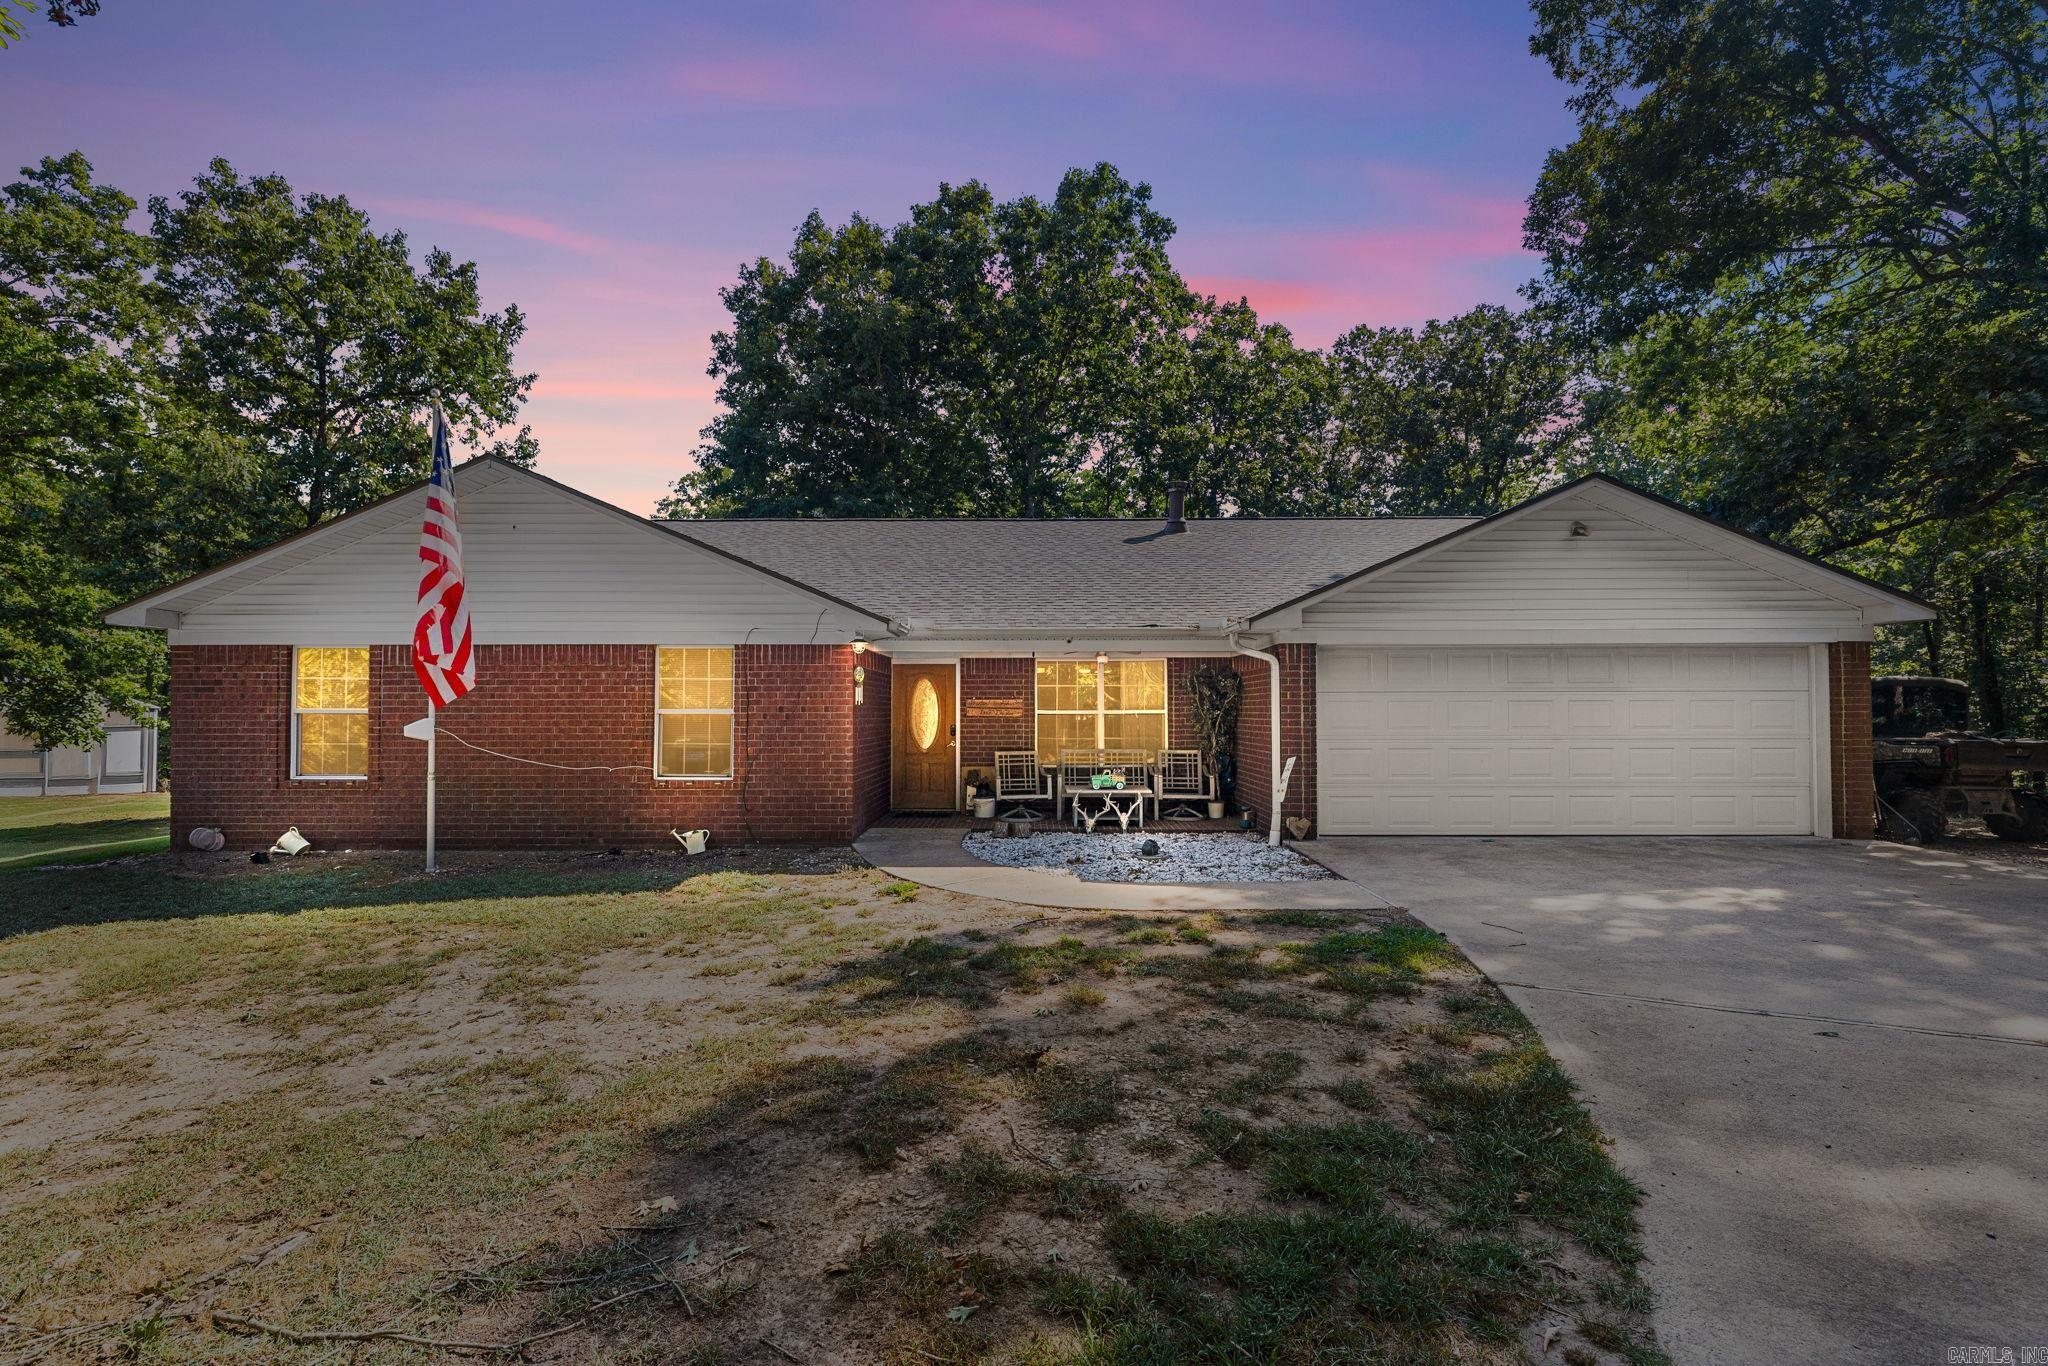
Benton
10823 Wyllia Road
3 Beds
2 Baths
1,912 Sq.Ft.
$480,000
MLS#: 26030076
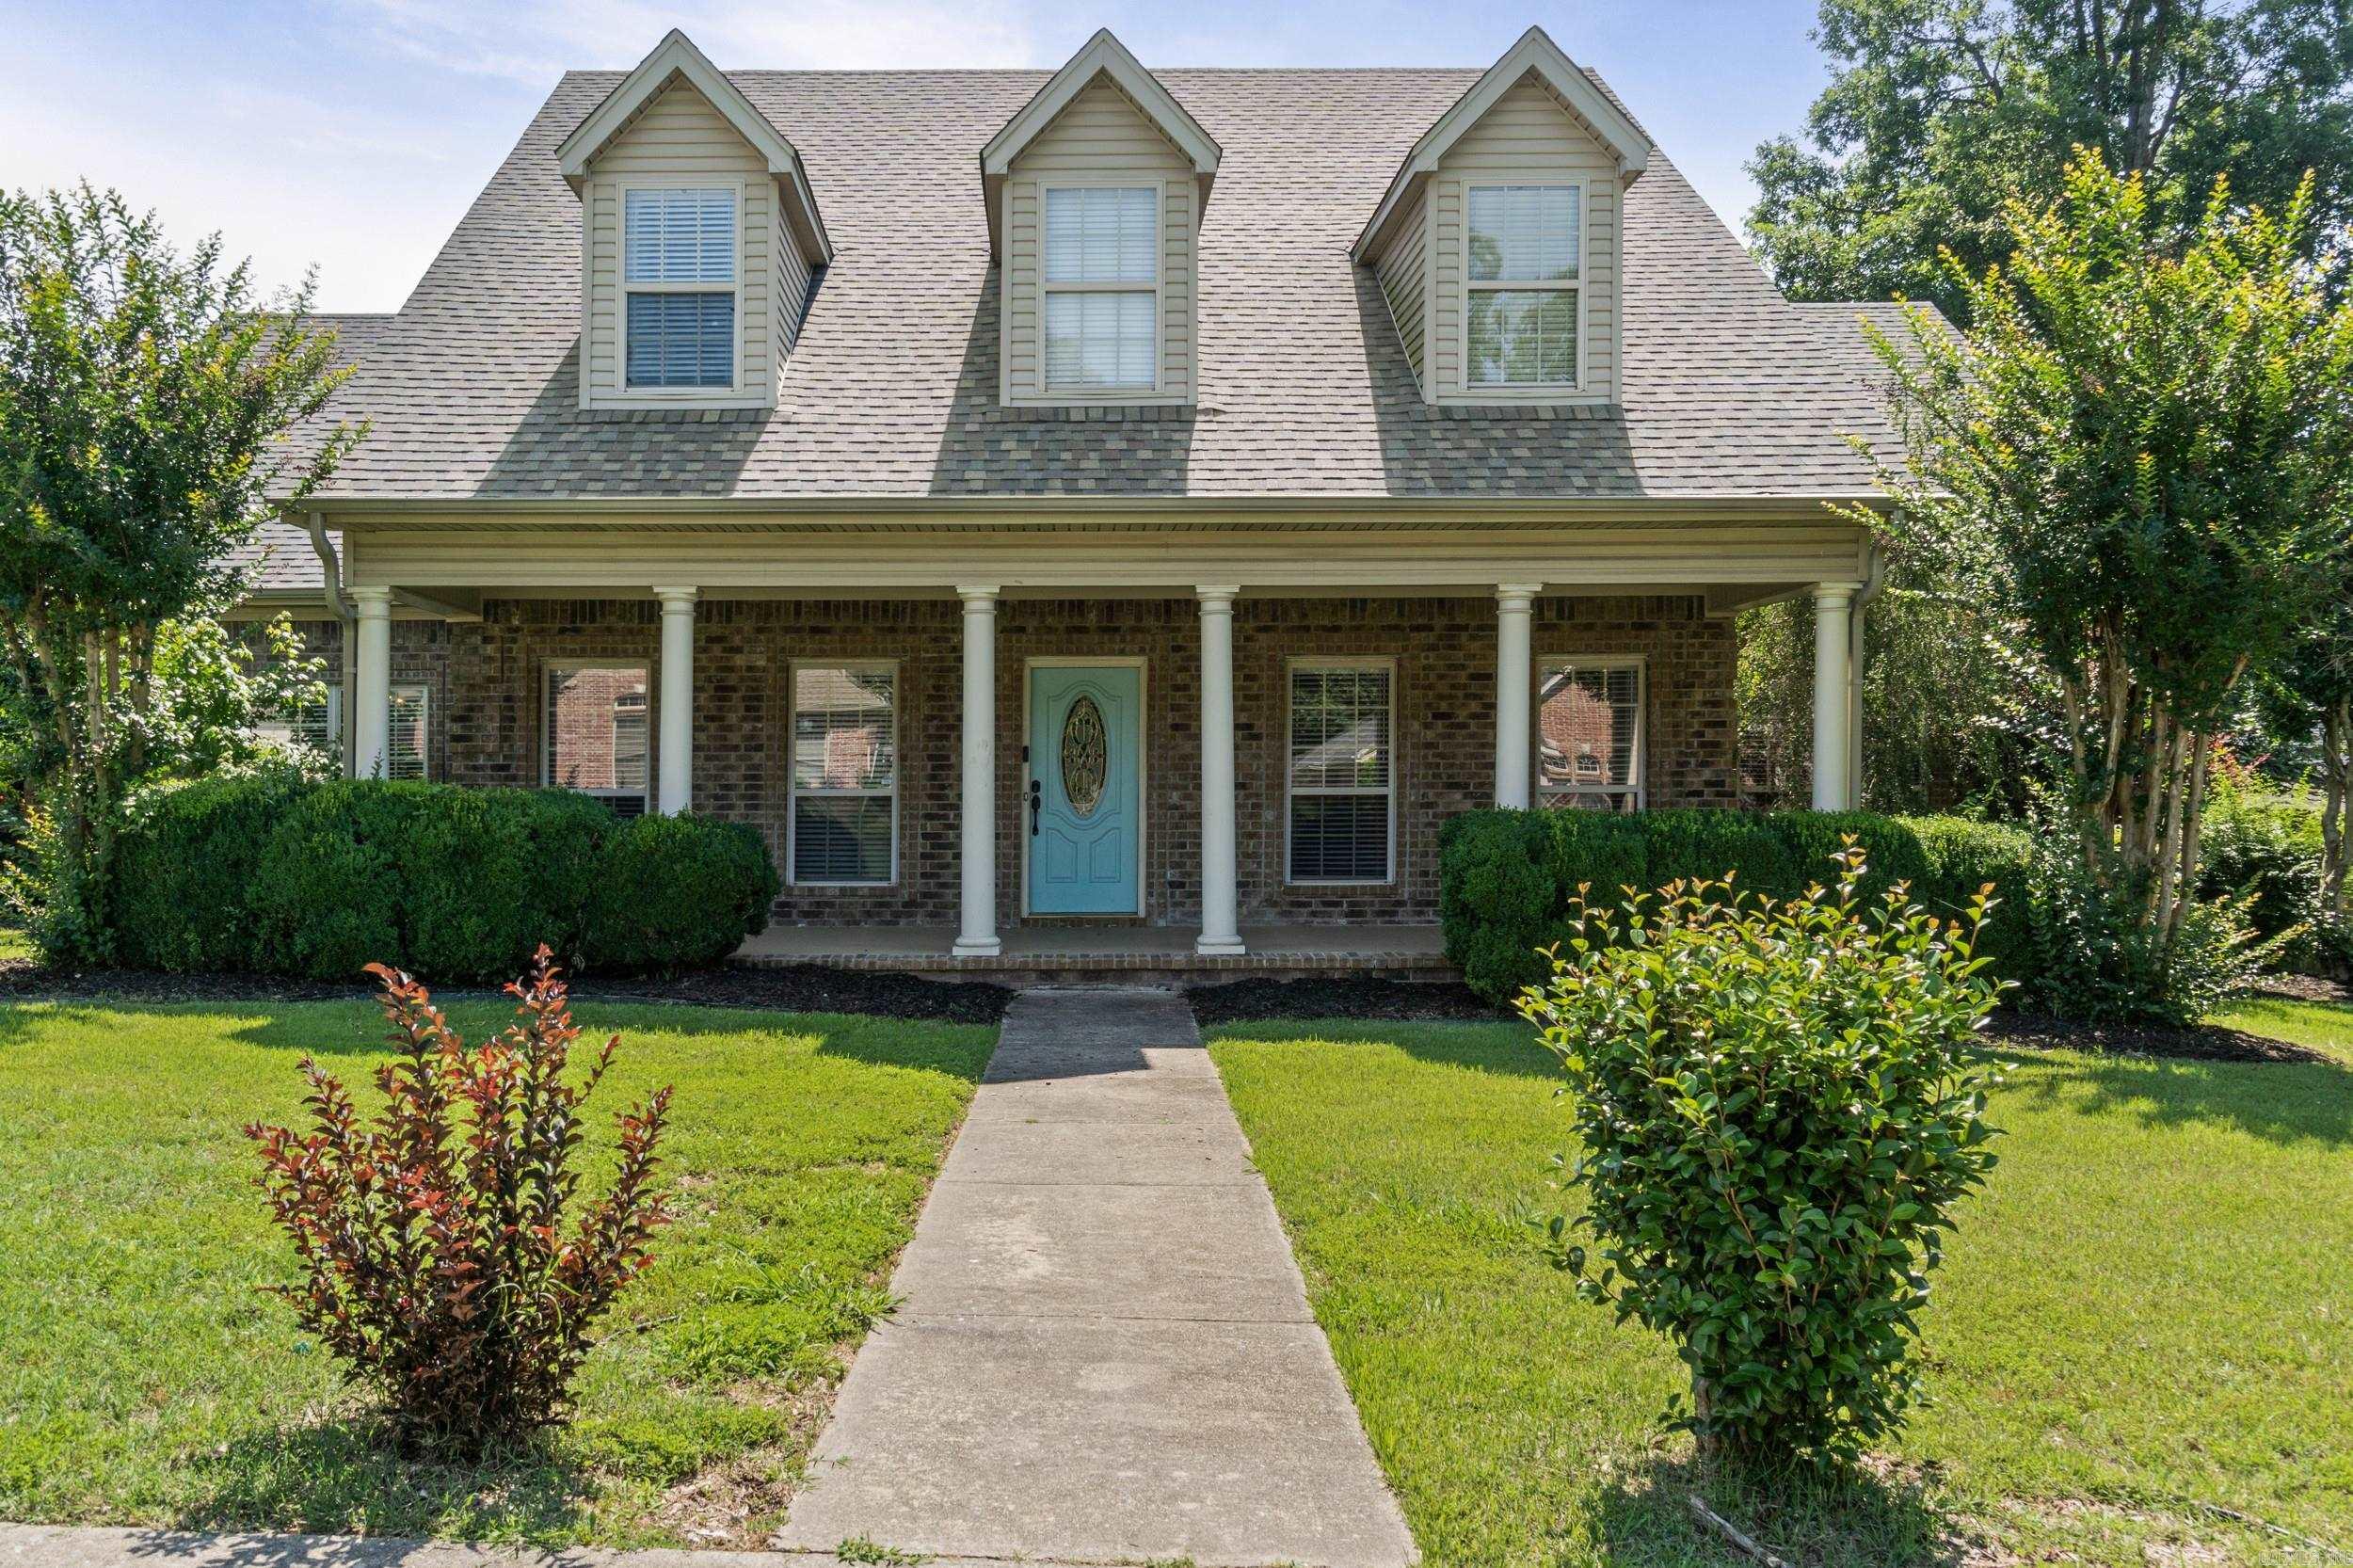
Benton
5014 Congressional Drive
4 Beds
3 Baths
3,633 Sq.Ft.
$465,000
MLS#: 26030051
