
Features & Amenities

Interior

  • Other Interior Features

    Breakfast Bar, Eat-in Kitchen, Pantry, Walk-In Closet(s), Ceiling Fan(s)

  • Total Bedrooms

    3

  • Bathrooms

    2

  • 1/2 Bathrooms

    1

  • Basement YN

    NO

  • Cooling YN

    YES

  • Cooling

    Electric, Central Air

  • Heating YN

    YES

  • Heating

    Electric, Central

  • Pet friendly

    N/A

Exterior

  • Garage

    Yes

  • Garage spaces

    2

  • Construction Materials

    Brick

  • Parking

    Garage Door Opener, Garage, Garage Faces Side

  • Patio and Porch Features

    Patio, Porch

  • Pool

    No

Area & Lot

  • Lot Features

    Corner Lot, Level

  • Lot Size(acres)

    0.49

  • Property Type

    Residential

  • Property Sub Type

    Single Family Residence

  • Architectural Style

    Traditional

Price

  • Sales Price

    $389,900

  • Tax Amount

    $999

  • Sq. Footage

    2,139

  • Price/SqFt

    $182

HOA

  • Association

    No

Property Resources

  • Horse Property

    NO

School District

  • Elementary School

    N/A

  • Middle School

    N/A

  • High School

    N/A

Property Features

  • New Construction

    YES

  • Sewer

    Public Sewer

  • Water Source

    Public

Schedule a Showing

Showing scheduled successfully.

<
>
IN PERSON
VIA CHAT

What is 3 + 4 ?


Change time

Mortgage calculator

Estimate your monthly mortgage payment, including the principal and interest, property taxes, and HOA. Adjust the values to generate a more accurate rate.

Your payment

Principal and Interest:

$

Property taxes:

$

HOA fees:

$

Total loan payment:

$

Total interest amount:

$

Location

County

White

Elementary School

Middle School

High School

Listing Courtesy of Staci Medlock , LPT Realty NLR

RealHub Information is provided exclusively for consumers' personal, non-commercial use, and it may not be used for any purpose other than to identify prospective properties consumers may be interested in purchasing. All information deemed reliable but not guaranteed and should be independently verified. All properties are subject to prior sale, change or withdrawal. RealHub website owner shall not be responsible for any typographical errors, misinformation, misprints and shall be held totally harmless.

Agent Erika Nava

REALTOR® | Hablo Español

Erika Nava

Call Erika today to schedule a private showing.


* Listings on this website come from the FMLS IDX Compilation and may be held by brokerage firms other than the owner of this website. The listing brokerage is identified in any listing details. Information is deemed reliable but is not guaranteed. If you believe any FMLS listing contains material that infringes your copyrighted work please click here to review our DMCA policy and learn how to submit a takedown request.© 2024 FMLS.
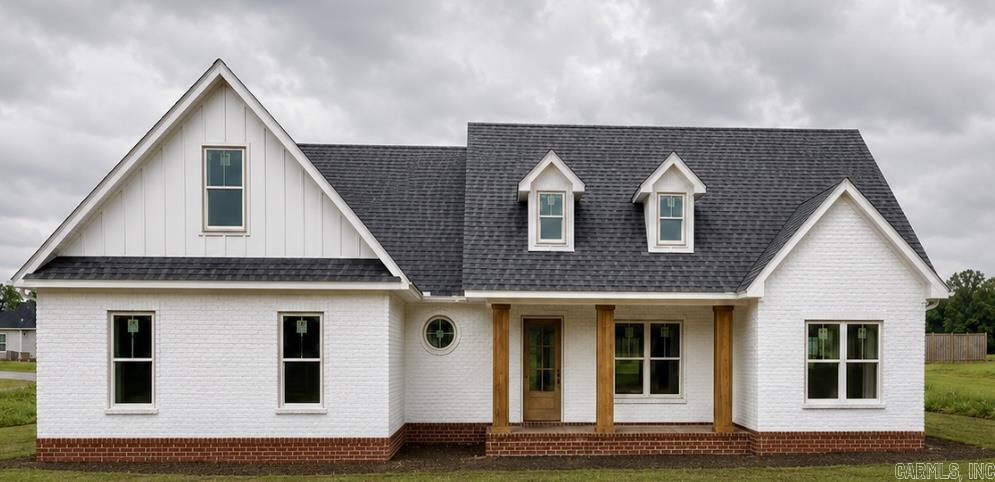
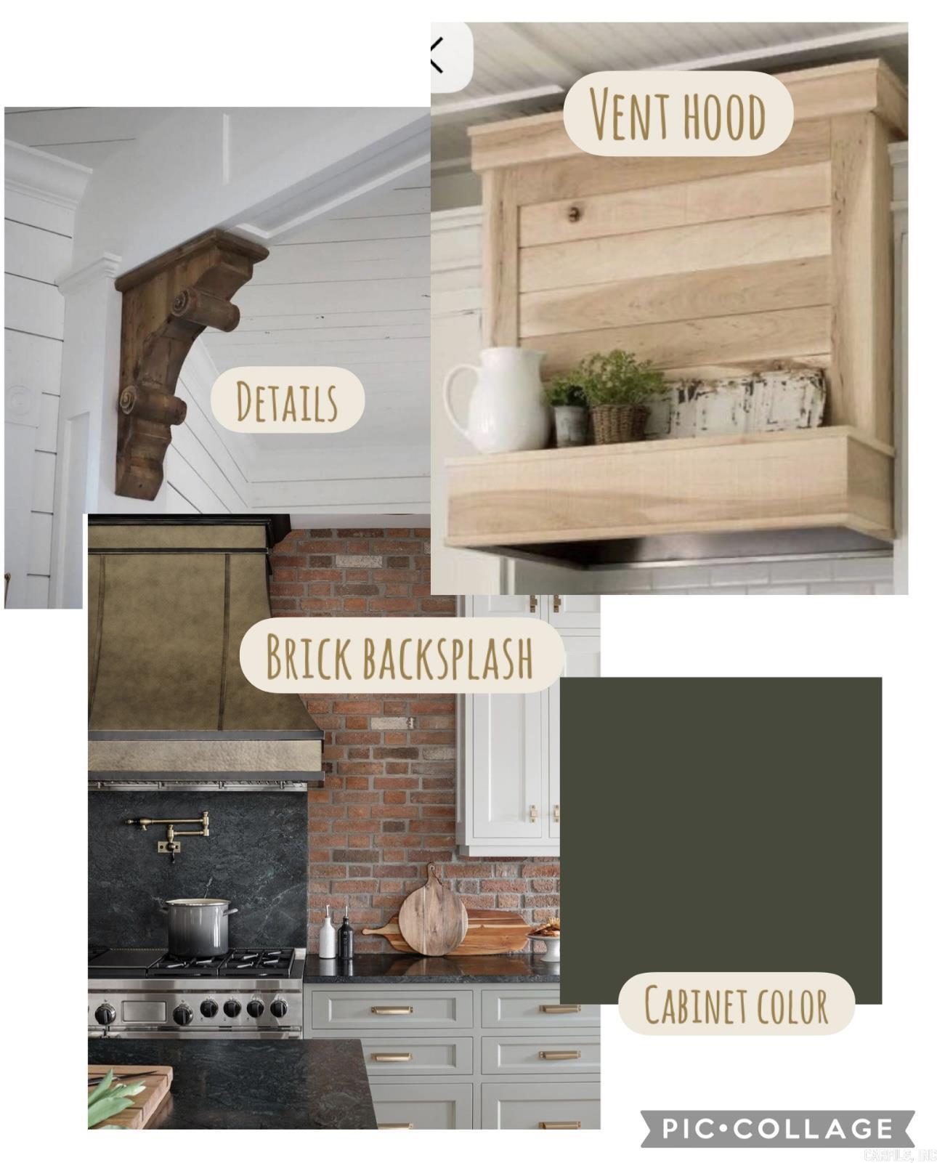
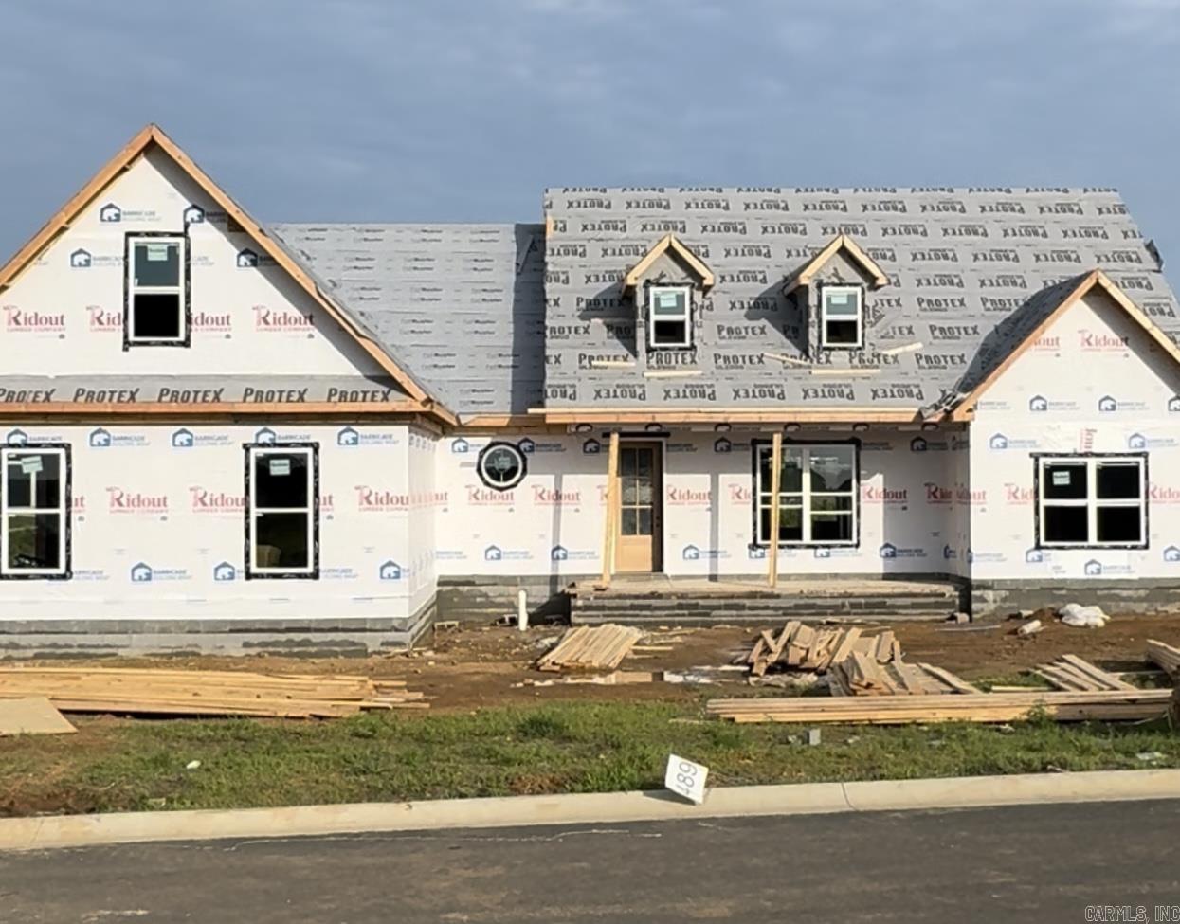
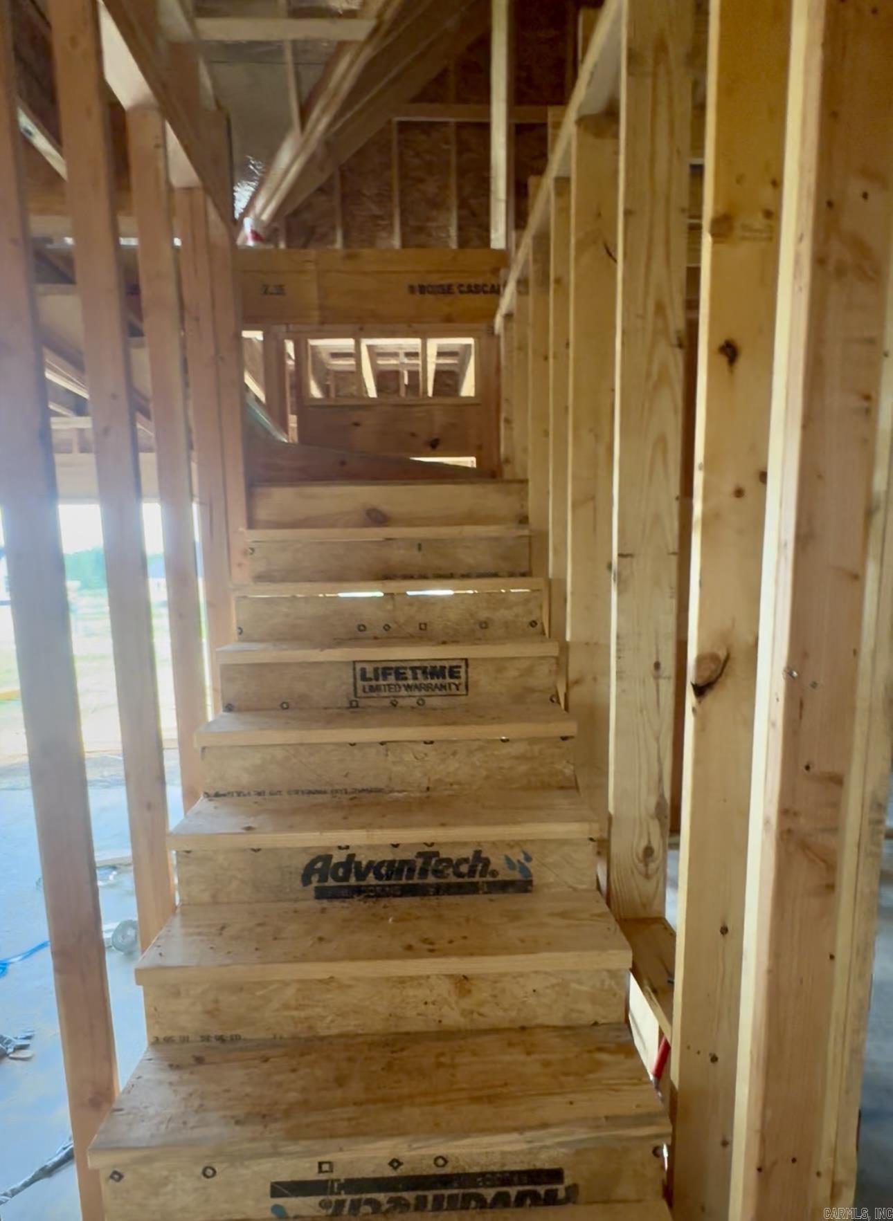
Welcome to Michael Manor, where modern farmhouse style meets timeless charm! Situated on a beautiful corner lot just under half an acre,this thoughtfully designed home offers the perfect blend of character,comfort & functionality.The open-concept floor plan features 3 bedrooms,2.5 baths, upstairs unfinished Bonus/Flex spaced & designer touches throughout.You’ll love the abundance of natural light,charming pocket doors & custom details that make this home truly unique.The kitchen opens seamlessly to the living & dining spaces,creating an ideal setting for entertaining or everyday living.Upstairs, a staircase leads to an unfinished bonus area,offering endless possibilities for future expansion,storage,game room,home office or additional living space.Outside, the side-load garage enhances the home’s curb appeal while the oversized lot provides plenty of room to enjoy outdoor living. If you’ve been dreaming of a home with modern farmhouse character, a functional layout & room to grow, Michael Manor is ready to welcome you home!

119 Michael Drive

Message successfully sent.

What would you like to know?

What is 3 + 4 ?

I agree to receive email communication and understand I can unsubscribe at any time.

I agree to be contacted by All Around Real Estate via call, email, and text for real estate services. To opt out, you can reply 'stop' at any time or reply 'help' for assistance. You can also click the unsubscribe link in the emails. Message and data rates may apply. Message frequency may vary. Privacy Policy

Related Properties

New on site today
Welcome to 150 Hayden Drive in Beebe’s Hidden Valley Estates! This open-concept 4 bed, 2.5 bath home with a dedicated office offers stunning architectural details and easy interstate access. Step into the living room, where a soaring vaulted ceiling with stained wood beams crowns a custom focal wall complete with a modern LED fireplace & floating shelves. Stepping out of the vault, the rest of the home maintains a spacious feel with 9-ft ceilings throughout. The kitchen is a chef’s dream, featuring a large pantry, quartz countertops, an island with farm sink, a surface range, wall oven & microwave, and custom-finished hutch that stays. The refrigerator also conveys! In the primary suite, you'll find a dramatic picture-frame accent wall in the bedroom and a private water closet, dual separated vanities, large shower, soaker tub, and spacious walk-in closet just off the bath. Outdoors, enjoy the stained wood porch & patio ceilings, a partially fenced yard, and storage building that remains with the home. While a few bold color choices anchor the home's style, the seller will negotiate refinishing or an allowance, if desired, with an acceptable offer. Schedule your private tour today!
#26031101

Beebe

150 Hayden Drive

4 Beds

2 Baths

2,169 Sq.Ft.

$375,000

MLS#: 26031101

New on site 1 day ago
Here's a charming new construction home in the growing city of Beebe! This 4-bedroom, 2-bathroom open-concept plan offers a functional layout perfect for everyday living and entertaining. Enjoy the spacious living room with a vaulted ceiling, granite countertops, and luxury vinyl plank flooring throughout. The primary bathroom boasts a modern oversized shower that adds to the home's stylish appeal.  Located in a welcoming neighborhood, you'll love the convenient access to the interstate or quick route to schools, shopping, and all that Beebe has to offer. Best of all, this beautiful new home will be move-in ready soon, making now the perfect time to secure your new home before it's complete!
#26030915

Beebe

103 Michael Drive

4 Beds

2 Baths

1,716 Sq.Ft.

$317,500

MLS#: 26030915

New on site 1 day ago
Step into timeless style with this stunning 4-bedroom, 3-bath home featuring beautiful Spanish-inspired architecture and a striking all-white brick exterior. Upon entering, you'll be captivated by the tall ceilings, exposed wood beam accents, and graceful archways that create warmth and character throughout.  The upscale kitchen will be complete with custom cabinetry, a beautiful corner vent hood, and an open layout perfect for entertaining. The spacious primary suite offers a relaxing retreat with a garden tub, oversized walk-in shower, and an expansive walk-in closet.  Additional highlights include a generously sized laundry room, spacious secondary bedrooms, and thoughtfully designed living spaces filled with natural light. Step outside to enjoy the covered back porch—ideal for morning coffee, weekend gatherings, or simply unwinding after a long day.  Offering the perfect blend of comfort, style, and modern design, this newly constructed home will be completed soon providing plenty of time to get moved and settled in to enjoy the holidays!
#26030917

Beebe

105 Michael Drive

4 Beds

3 Baths

2,147 Sq.Ft.

$397,000

MLS#: 26030917
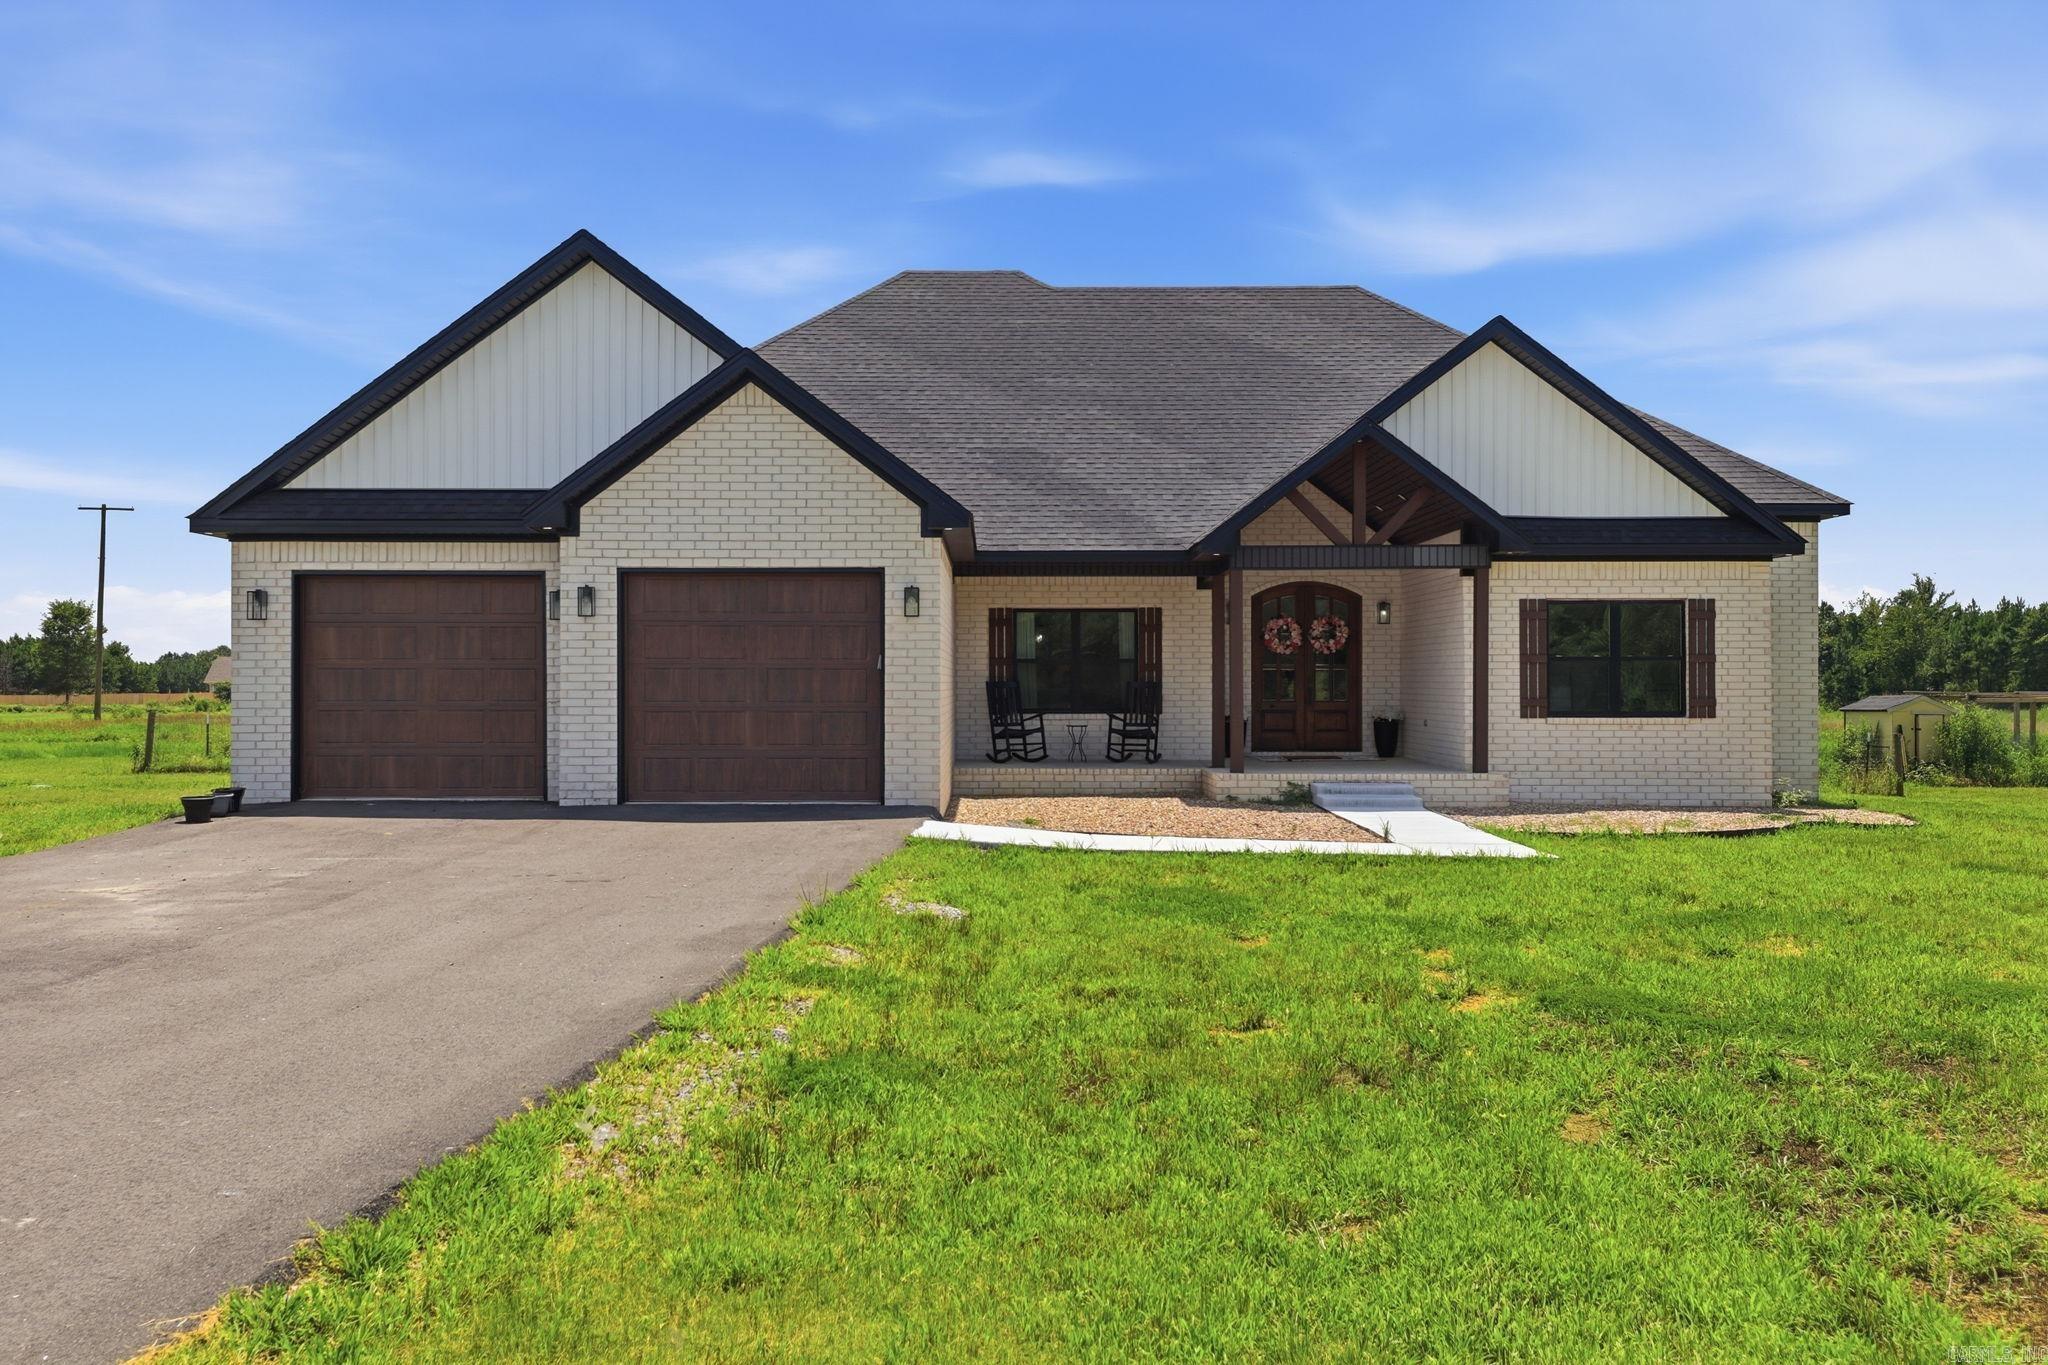
Built in 2024, this stunning 4-bedroom, 2-bath home offers approximately 2,180 sq. ft. of thoughtfully designed living space on 7.12 acres. The open-concept layout features a spacious living area, stylish kitchen with an oversized island, abundant cabinetry, and a large walk-in pantry. The primary suite includes a spa-inspired bath with a freestanding soaking tub, oversized tiled shower, dual vanities, and direct access to a generous walk-in closet and laundry room. Additional highlights include modern finishes, luxury-style flooring, a split-bedroom floor plan, two-car garage, covered back porch, and beautiful white-brick exterior. Enjoy modern comfort, privacy, and plenty of room to make the acreage your own.
#26030156

Beebe

347 Ridge Road

4 Beds

2 Baths

2,180 Sq.Ft.

$446,900

MLS#: 26030156
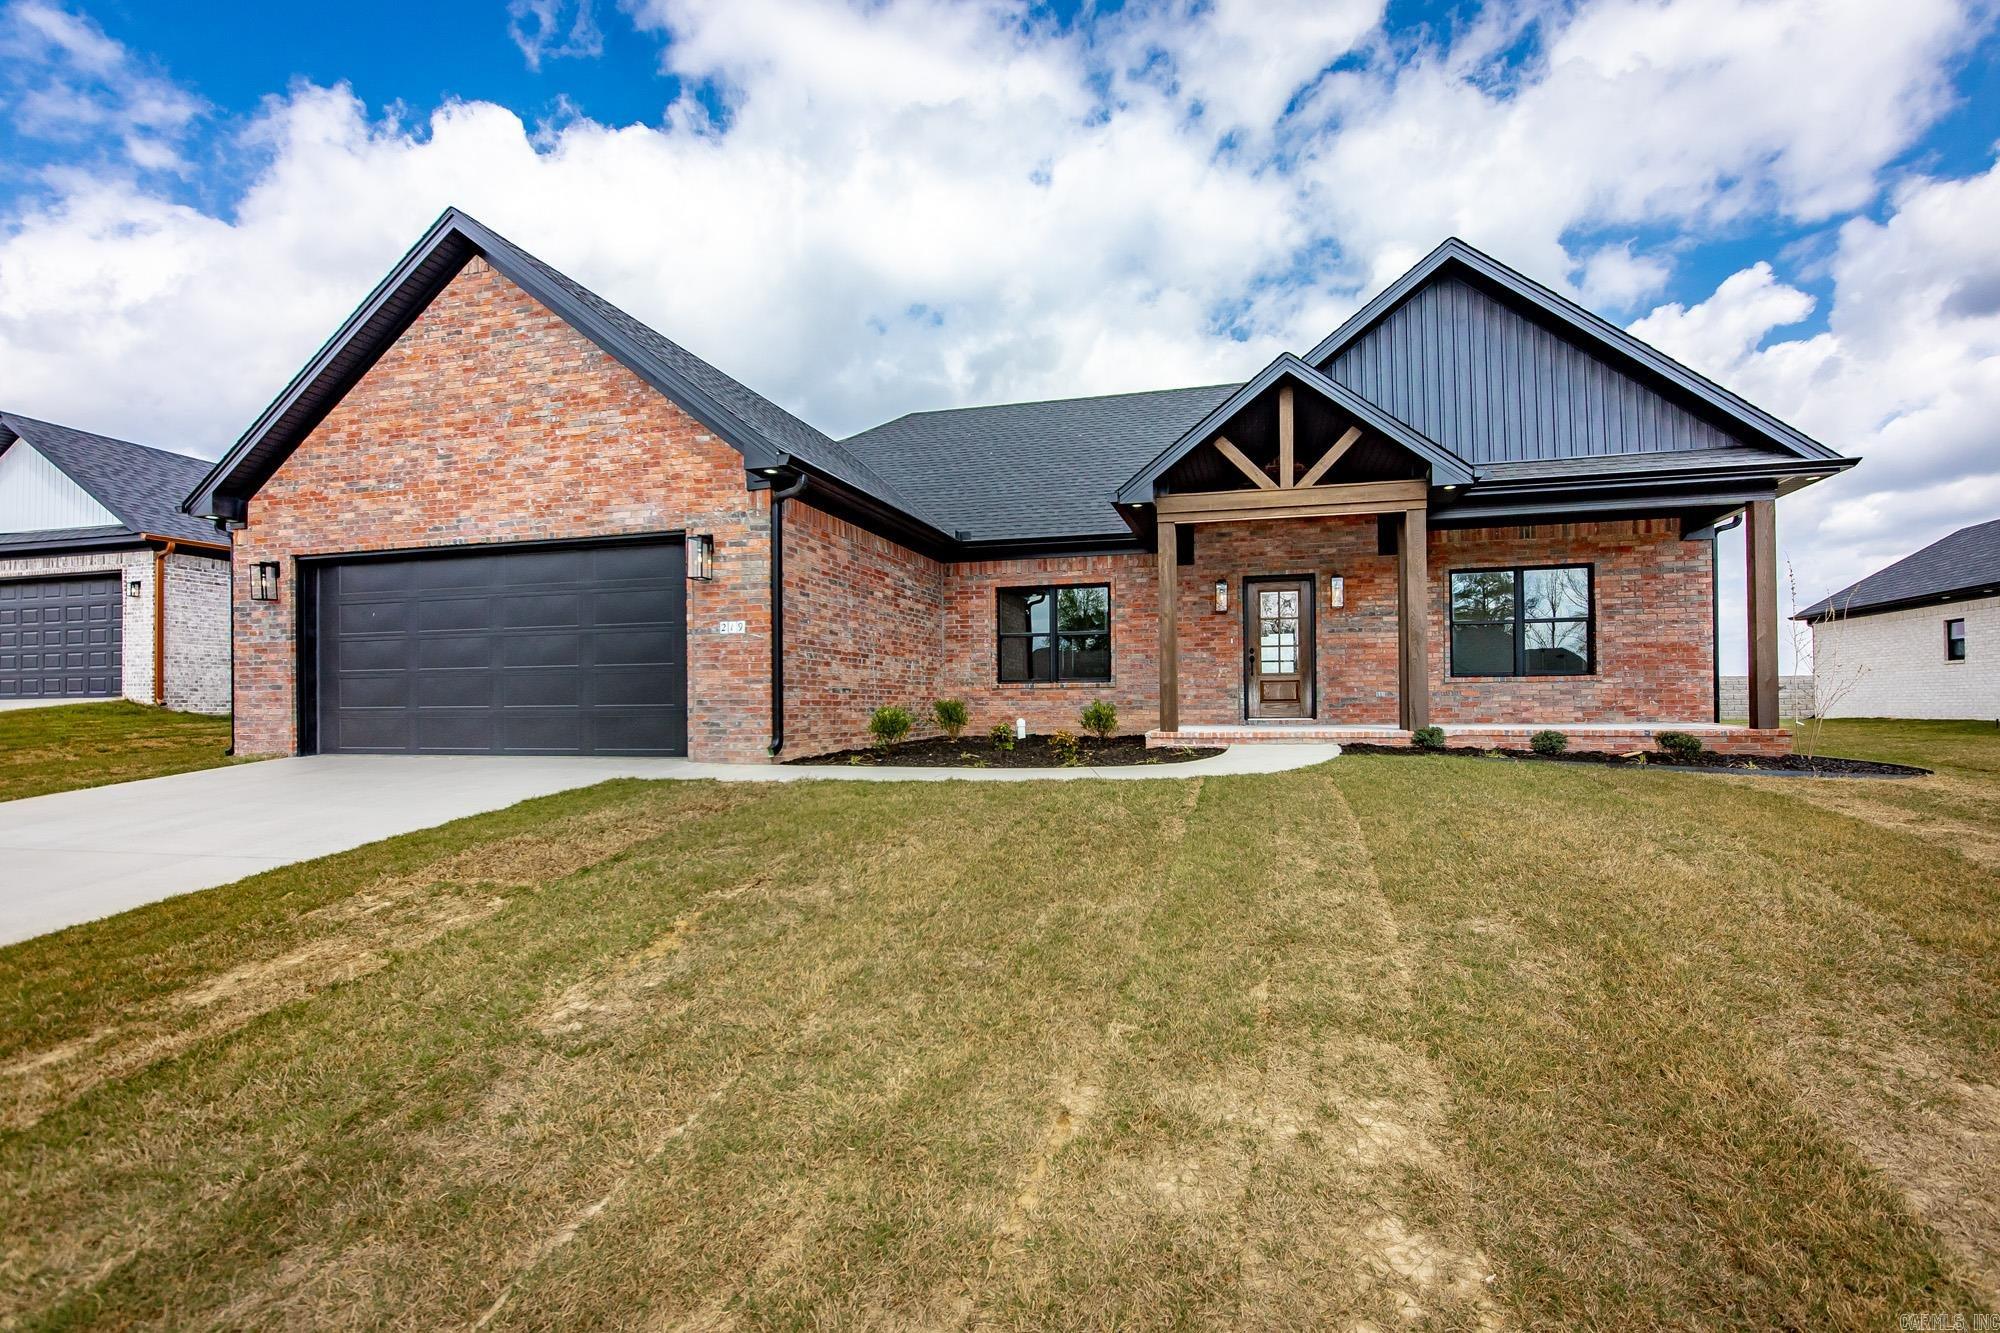
Looking for the perfect new construction with some custom finishes? We've got it here! This craftsman style home is awaiting you! The open floor plan features 3 beds, 2 full baths PLUS a 1/2 bath for ultimate guest convenience! Huge pantry with built in cabinet. Oversized shaker style custom cabinets to the ceiling in the kitchen. Custom beams in the living room. Quartz countertops throughout. His and hers separate vanities, custom tiled shower and stand alone soaker tub in primary suite with large walk in closet! Large covered back porch is perfect for entertaining! Lake currently being dug out behind home for the perfect quiet back porch setting. Spray foam insulation in all walls for ultimate efficiency! Dont wait, schedule your showing today!
#26029085

Beebe

219 Michelle Drive

3 Beds

2 Baths

1,863 Sq.Ft.

$324,900

MLS#: 26029085
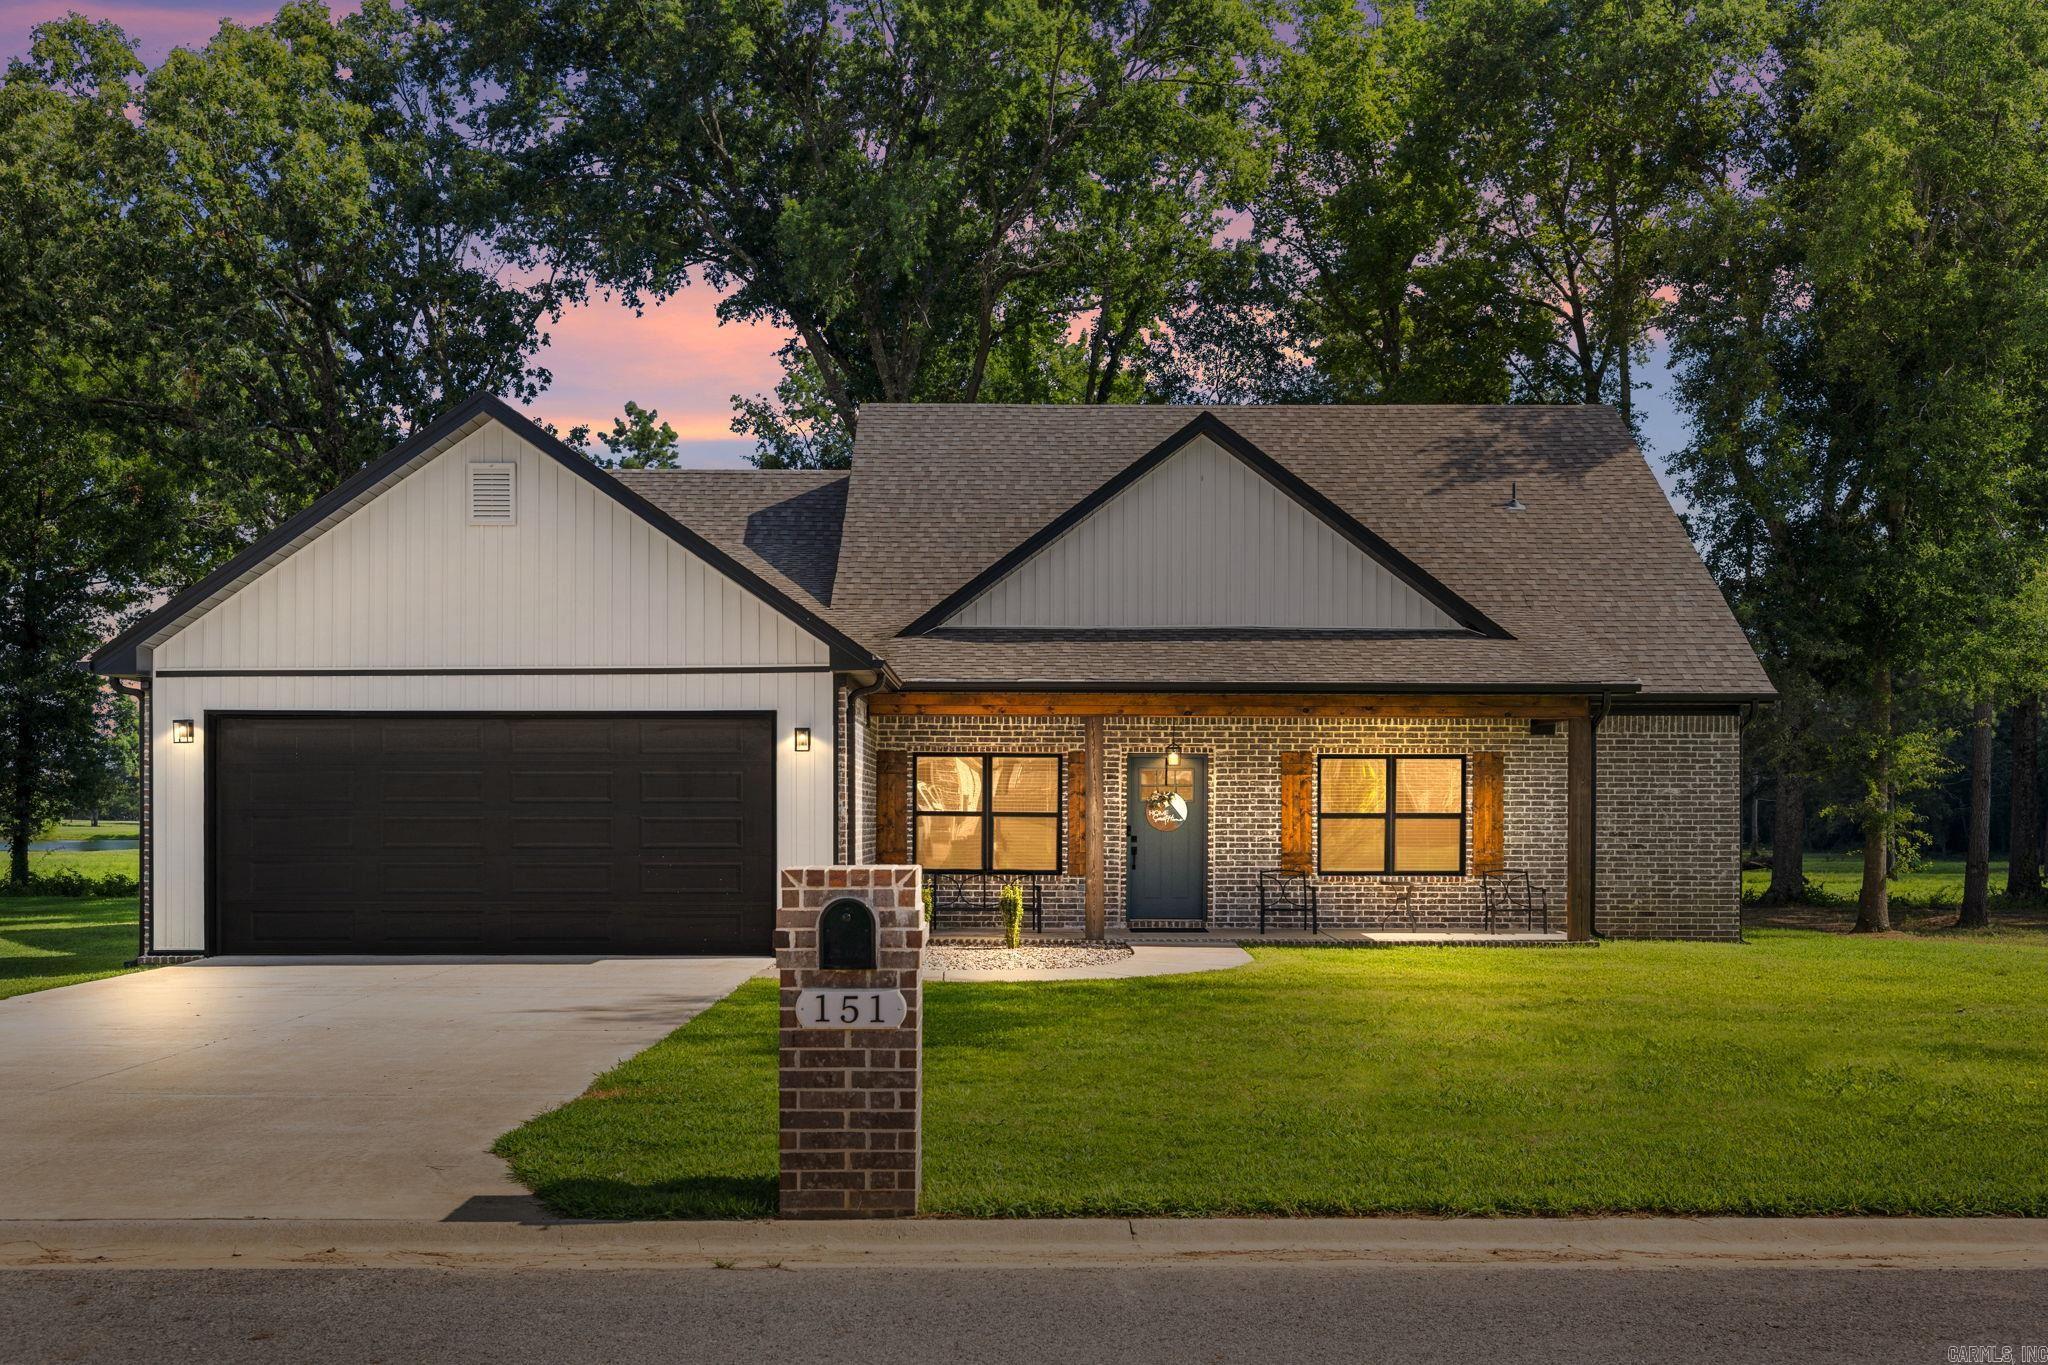
Welcome home to this beautifully maintained 4-bedroom, 2.5-bath with BONUS ROOM home built in 2022! From the moment you walk through the door, you’ll appreciate the pride of ownership and care that’s gone into every inch of this home over the past few years. Offering a spacious, functional floor plan, modern finishes, and move-in-ready condition, this home truly stands out. Step outside to enjoy one of its most unique features, a private backyard surrounded by mature trees, providing a peaceful retreat that’s hard to find in a subdivision. Whether you’re entertaining, relaxing, or simply enjoying the view, this backyard offers the perfect blend of privacy and neighborhood living. Don’t miss your opportunity to own a home that has been so thoughtfully cared for and is ready for its next chapter!
#26028488

Beebe

151 Hayden Drive

4 Beds

2 Baths

2,300 Sq.Ft.

$379,900

MLS#: 26028488
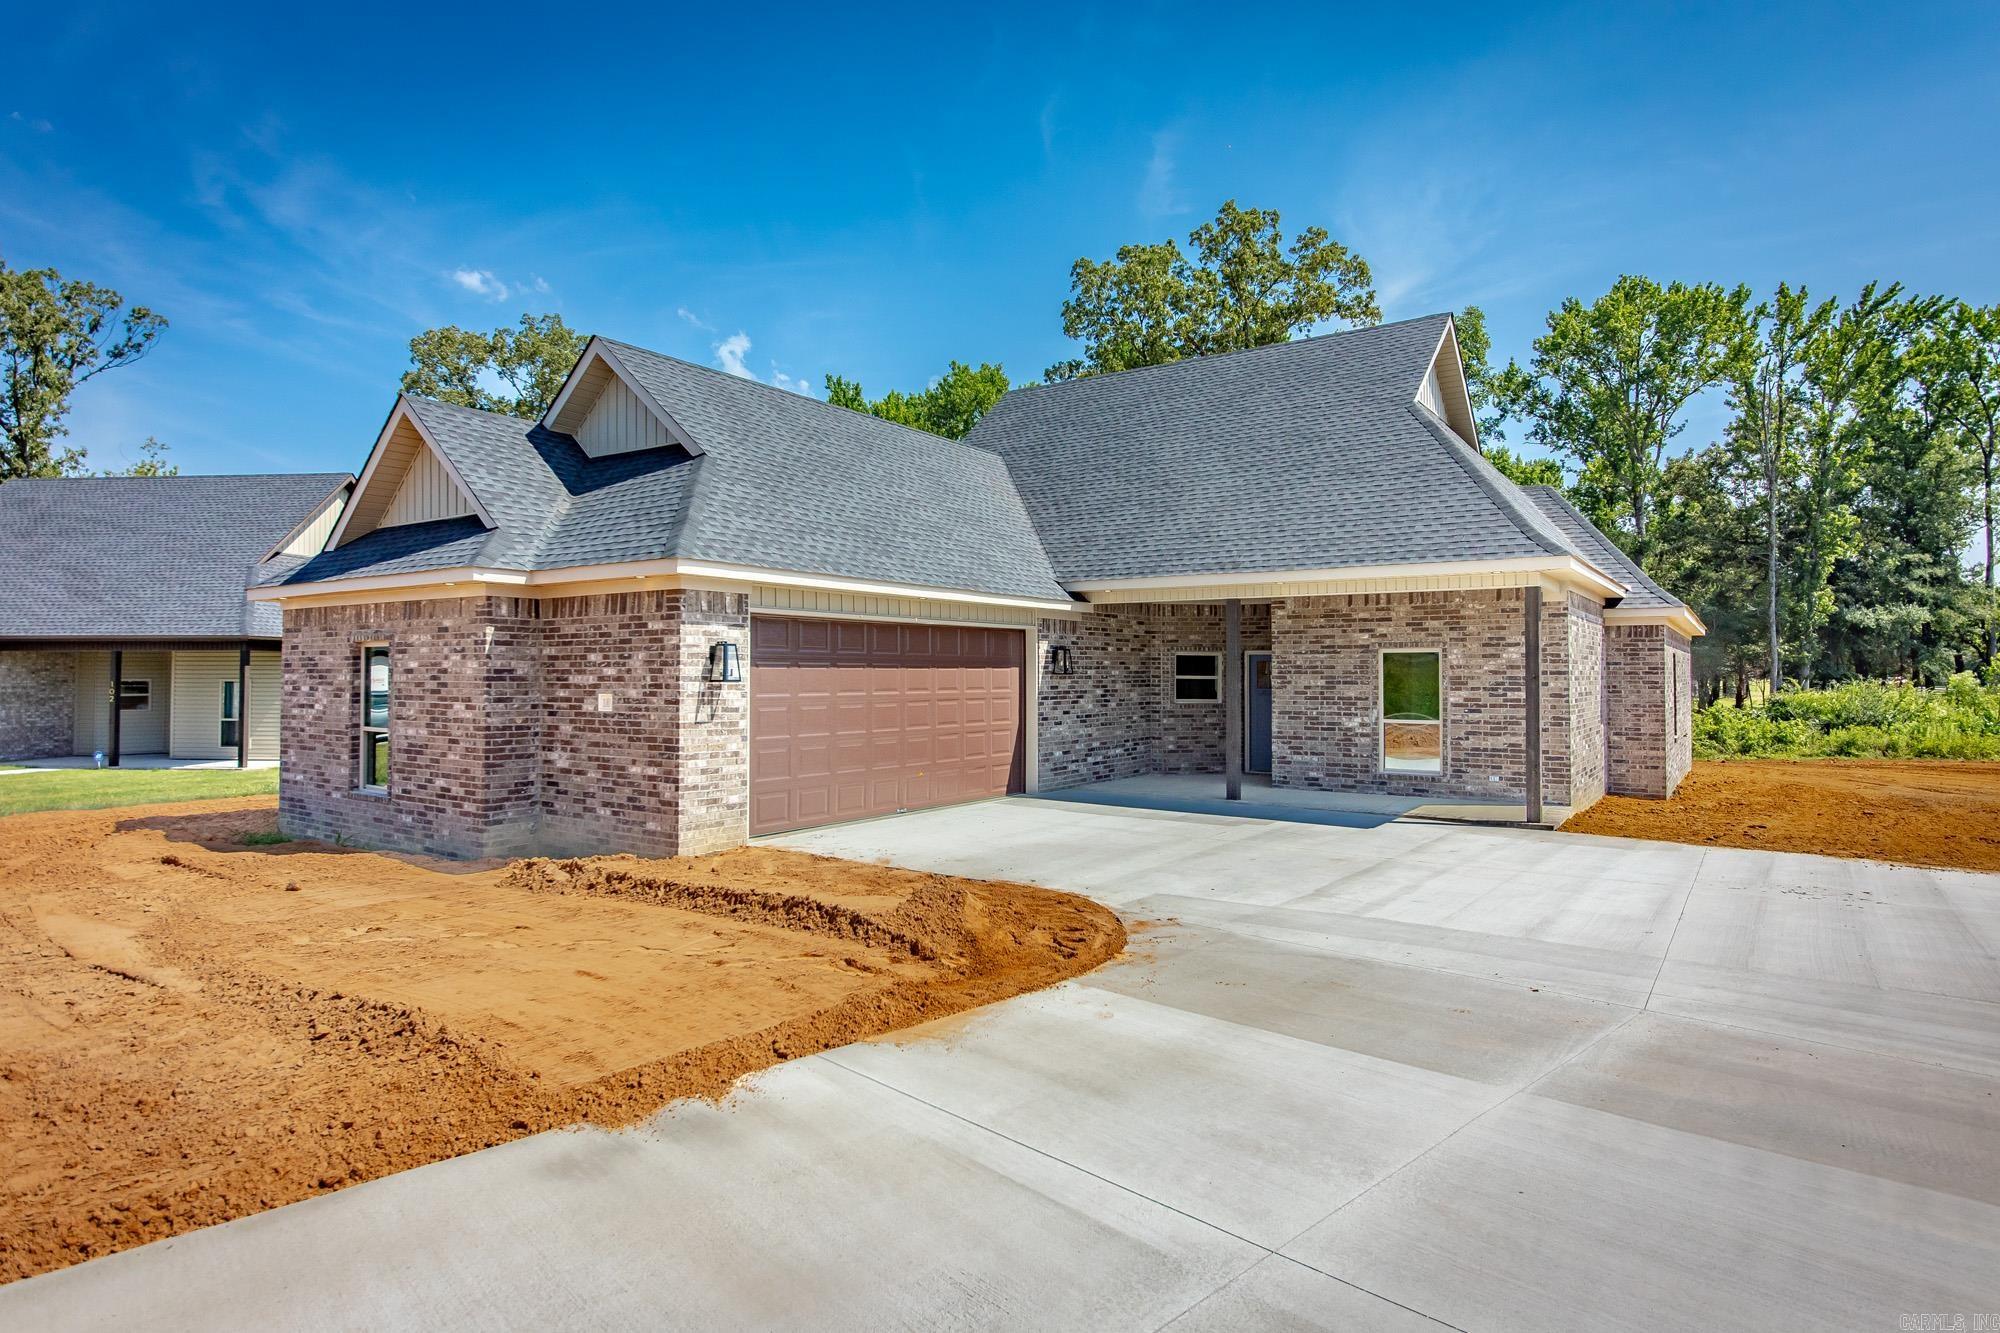
Beautiful new construction in Hidden Valley Estates! This 4BR/2BA home features kitchen cabinets to the ceiling, breakfast bar, tile in kitchen and baths, and LVP throughout main living areas. The primary bath offers a separate tub and shower. Enjoy outdoor living with a covered front porch and covered back patio. Modern finishes, open layout!
#26028022

Beebe

100 Michael Drive

4 Beds

2 Baths

2,101 Sq.Ft.

$378,180

MLS#: 26028022
Price reduced
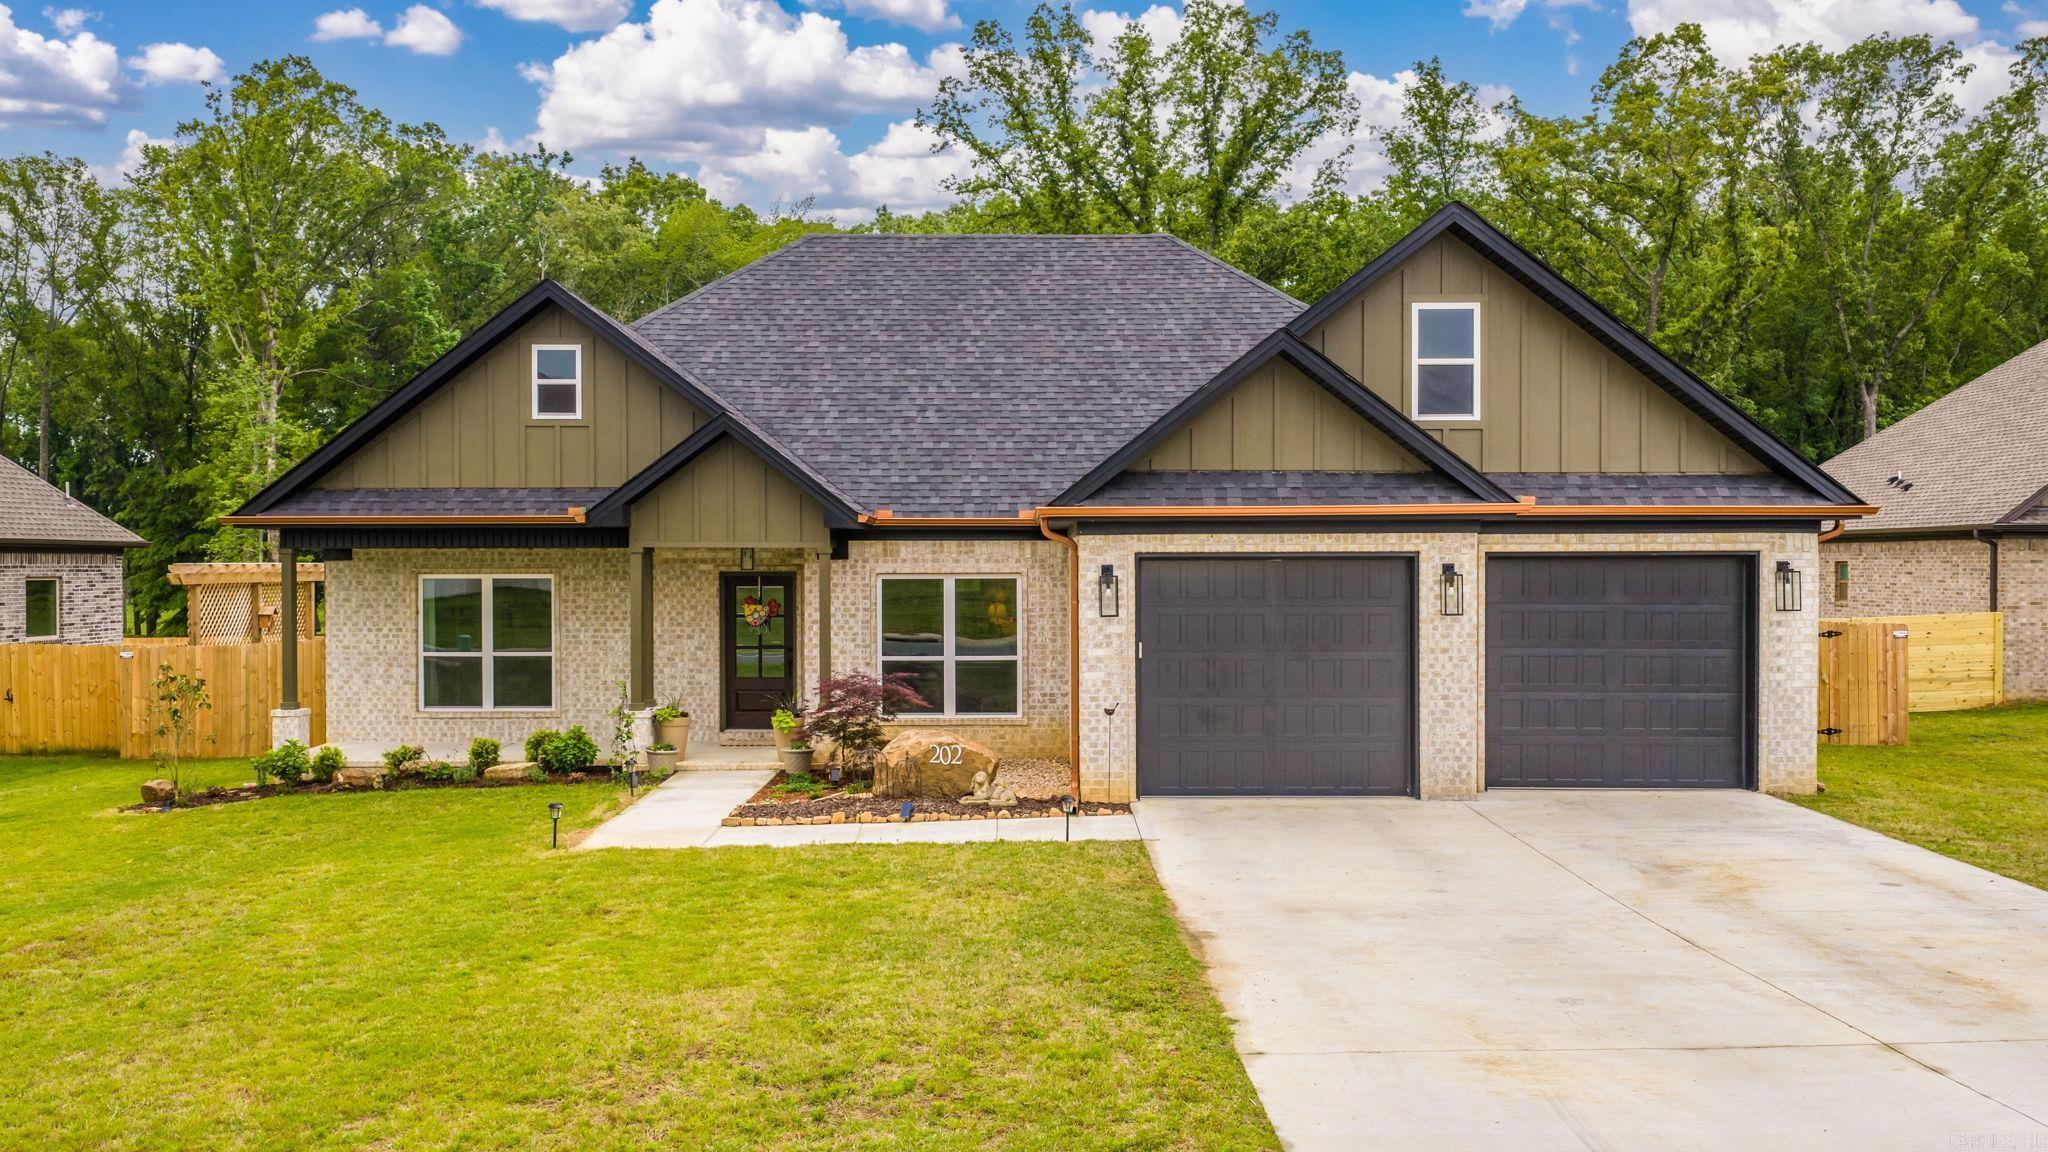
Welcome to this one-of-a-kind custom home filled w/charm & high-end finishes throughout. All Brick accented w/Hardy board,copper gutters & enhanced landscaping,this home makes a statement from the start.Inside, you’ll find 10’ ceilings, wide luxury vinyl plank flooring & a versatile front flex space/office w/ custom wainscoting.The open living area offers abundant natural light,custom built-ins & a shiplap fireplace,flowing seamlessly into the dining space & stunning kitchen.The kitchen features a large marble topped island,soapstone countertops & backsplash,custom cabinetry, antique-style fixtures,under-cabinet lighting, & stainless appliances,plus a walk-in pantry.Split floor plan w/spacious secondary bedrooms & a designer hall bath w/penny tile flooring.The primary suite offers a spa-like bath w/freestanding tub,walk-in shower,dual vanities,custom tile floor & a huge closet w/built-ins that walks thru to laundry.28ft x 10ft covered back porch,extended patio,custom trellis & fenced yard w/extra green space. (taxes are estimated)
#26027470

Beebe

202 Michelle Drive

3 Beds

2 Baths

2,166 Sq.Ft.

$385,900

MLS#: 26027470

New construction in Hidden Valley offering 4 bedrooms, 2 bathrooms, and a functional split-bedroom layout designed for everyday living. The open living, dining, and kitchen area features tall ceilings, abundant natural light, and a large island with ample seating and workspace. The kitchen includes custom cabinetry, generous storage, and a walk-in pantry.  The private primary suite offers a spacious bedroom, dual vanities, a walk-in shower, a soaking tub, and a large walk-in closet with convenient access to the laundry room. Three additional bedrooms and a full bath provide flexibility for guests, children, or a home office.  Quality finishes throughout include luxury vinyl plank flooring, custom trim work, designer lighting, and energy-efficient construction. The covered back porch extends the living space outdoors, while the oversized driveway provides plenty of parking space for multiple vehicles, guests, or recreational equipment.  Located in one of Beebe's newest subdivisions with convenient access to schools, shopping, and I-57, this home combines modern finishes, thoughtful design, and small-town living.  175 Hayden Drive, Beebe – move-in ready and ready to welcome you home.
#26026942

Beebe

175 Hayden Drive

4 Beds

2 Baths

2,256 Sq.Ft.

$399,900

MLS#: 26026942
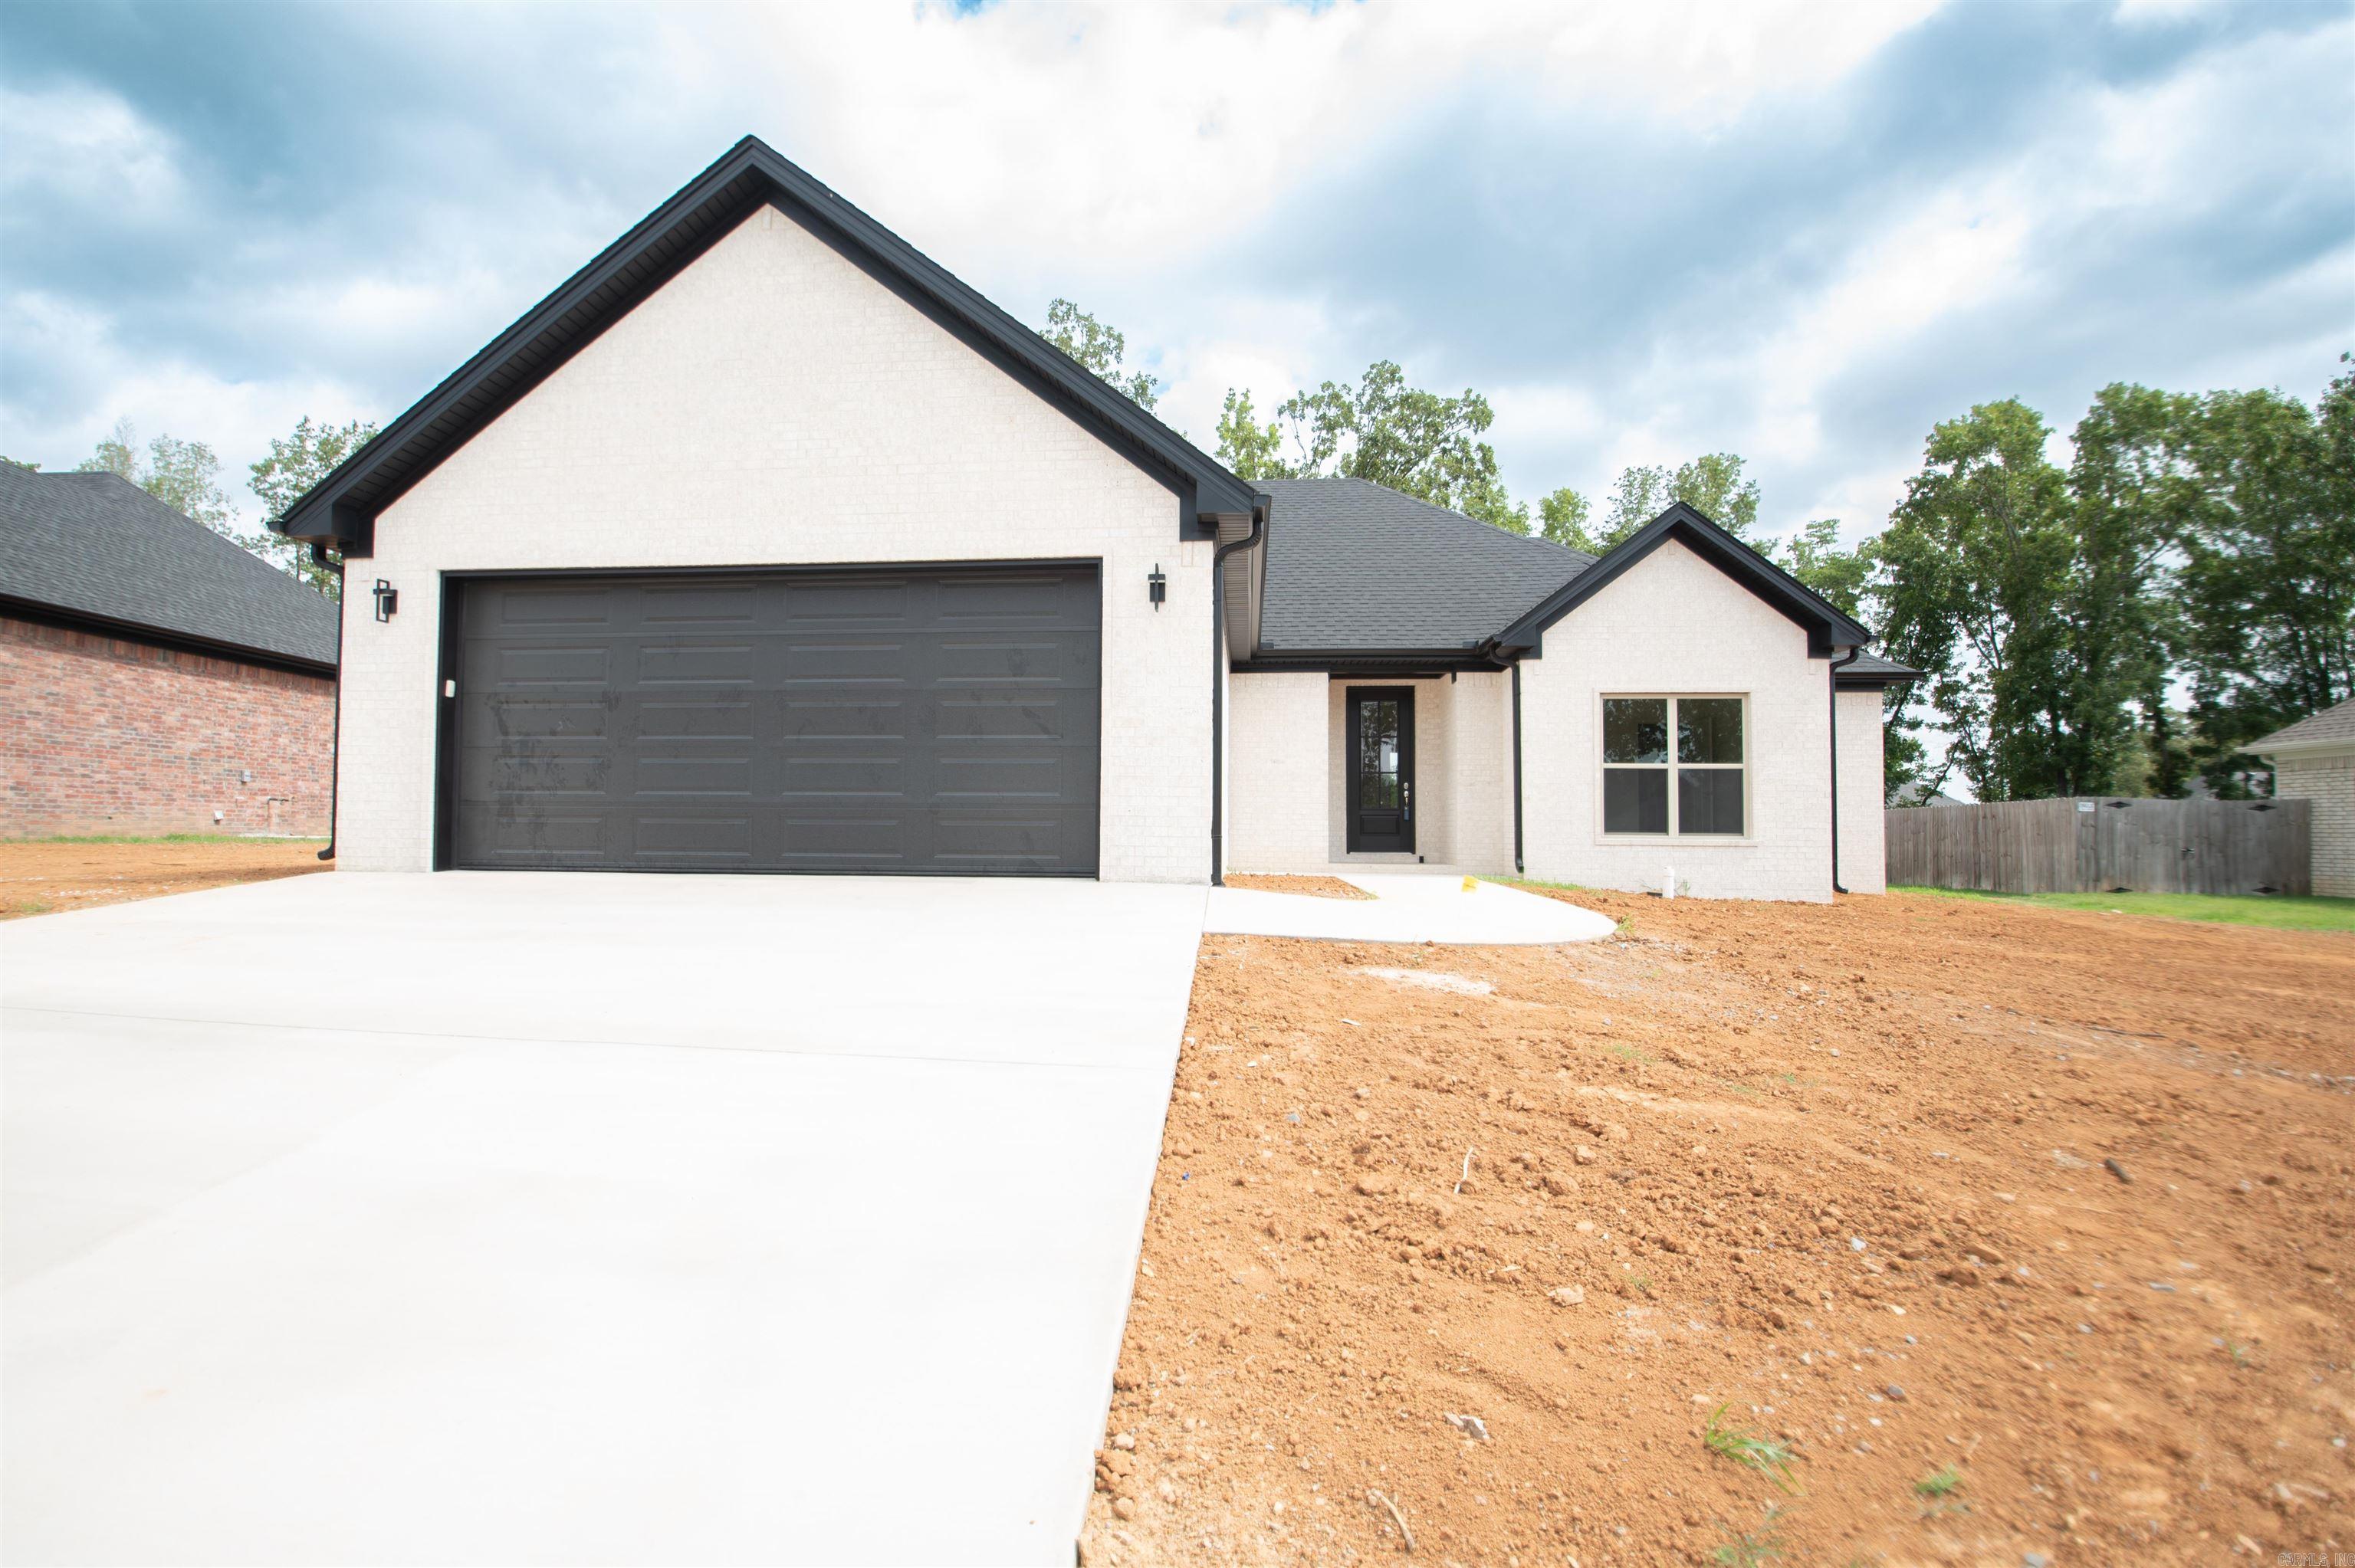
New construction in Beebe with clean modern finishes, warm wood tones, and a functional layout that works for everyday living. This home offers 3 bedrooms, 2 bathrooms, plus a dedicated office/flex room that could also make a great nursery, playroom, or guest space. The open living, kitchen, and dining area has tall ceilings, natural light, luxury vinyl plank flooring, and a neutral color palette that feels fresh without being cold. The kitchen features painted cabinetry, a wood-style island, quartz-style countertops, stainless-steel appliances, pendant lighting, and plenty of storage. The primary suite includes a spacious walk-in shower with floor-to-ceiling tile, a double vanity, and a huge walk-in closet with modern finishes. Outside, you’ll find brick, black exterior accents, a covered back patio with wood ceiling detail, and a backyard view. Located in Beebe with easy access to schools, shopping, and I-57, this home is move-in ready and built with style, comfort, and low-maintenance living in mind.
#26026219

Beebe

177 Hayden Drive

4 Beds

2 Baths

1,924 Sq.Ft.

$339,900

MLS#: 26026219

 - property

Send a message

Message successfully sent.

Your message

What is 3 + 4 ?

Reason for contacting?

I agree to receive email communication and understand I can unsubscribe at any time.

I agree to be contacted by All Around Real Estate via call, email, and text for real estate services. To opt out, you can reply 'stop' at any time or reply 'help' for assistance. You can also click the unsubscribe link in the emails. Message and data rates may apply. Message frequency may vary. Privacy Policy

Sign Out

Virtual Assistant

Would you like to take the next step with this property? We can help you schedule a showing or virtual tour, or send you more details.

Yes, I would like more information.

Thank You for Your Reply, One of Our Agents will contact you as soon as possible

No, maybe later.

Thank you, you can always contact me via email, phone number or through the contact form.

Realhub AI

Lucy - Your AI-Powered Realtor

Update Your Temporary Password

Personalize your search

Enter your email and we'll notify you immediately when new listings match what you're looking for.

or enter email address

Already have an account ? Login here

Continue your home search

I agree to receive communications and understand I can unsubscribe at any time.

I agree to be contacted by All Around Real Estate via call, email, and text for real estate services. To opt out, you can reply 'stop' at any time or reply 'help' for assistance. You can also click the unsubscribe link in the emails. Message and data rates may apply. Message frequency may vary. Privacy Policy

Already have an account ? Login here

We use cookies

We use cookies primarily for analytics to enhance your experience. By accepting, you agree to our use of these cookies. You can manage your preferences or learn more about our cookies policy.