


Property
Beds
4
Full Baths
2
1/2 Baths
1
Year Built
2022
Sq.Footage
2,169
Welcome to 150 Hayden Drive in Beebe’s Hidden Valley Estates! This open-concept 4 bed, 2.5 bath home with a dedicated office offers stunning architectural details and easy interstate access. Step into the living room, where a soaring vaulted ceiling with stained wood beams crowns a custom focal wall complete with a modern LED fireplace & floating shelves. Stepping out of the vault, the rest of the home maintains a spacious feel with 9-ft ceilings throughout. The kitchen is a chef’s dream, featuring a large pantry, quartz countertops, an island with farm sink, a surface range, wall oven & microwave, and custom-finished hutch that stays. The refrigerator also conveys! In the primary suite, you'll find a dramatic picture-frame accent wall in the bedroom and a private water closet, dual separated vanities, large shower, soaker tub, and spacious walk-in closet just off the bath. Outdoors, enjoy the stained wood porch & patio ceilings, a partially fenced yard, and storage building that remains with the home. While a few bold color choices anchor the home's style, the seller will negotiate refinishing or an allowance, if desired, with an acceptable offer. Schedule your private tour today!
Features & Amenities
Interior
-
Other Interior Features
Breakfast Bar, Eat-in Kitchen, Pantry, Vaulted Ceiling(s), Walk-In Closet(s), Ceiling Fan(s)
-
Total Bedrooms
4
-
Bathrooms
2
-
1/2 Bathrooms
1
-
Basement YN
NO
-
Cooling YN
YES
-
Cooling
Electric, Central Air
-
Heating YN
YES
-
Heating
Electric, Central
-
Pet friendly
N/A
Exterior
-
Garage
Yes
-
Garage spaces
2
-
Other Exterior Features
Storage
-
Parking
Garage Door Opener, Garage
-
Patio and Porch Features
Patio, Porch
-
Pool
No
Area & Lot
-
Lot Features
Level
-
Lot Size(acres)
0.3
-
Property Type
Residential
-
Property Sub Type
Single Family Residence
-
Architectural Style
Traditional
Price
-
Sales Price
$375,000
-
Tax Amount
$2,140
-
Sq. Footage
2,169
-
Price/SqFt
$172
HOA
-
Association
No
Property Resources
-
Horse Property
NO
School District
-
Elementary School
N/A
-
Middle School
N/A
-
High School
N/A
Property Features
-
New Construction
NO
-
Sewer
Public Sewer
-
Water Source
Public
Schedule a Showing
Showing scheduled successfully.
Mortgage calculator
Estimate your monthly mortgage payment, including the principal and interest, property taxes, and HOA. Adjust the values to generate a more accurate rate.
Your payment
Principal and Interest:
$
Property taxes:
$
HOA fees:
$
Total loan payment:
$
Total interest amount:
$
Location
County
White
Elementary School
Middle School
High School
Listing Courtesy of Lucas Moore , IRealty Arkansas - Cabot
RealHub Information is provided exclusively for consumers' personal, non-commercial use, and it may not be used for any purpose other than to identify prospective properties consumers may be interested in purchasing. All information deemed reliable but not guaranteed and should be independently verified. All properties are subject to prior sale, change or withdrawal. RealHub website owner shall not be responsible for any typographical errors, misinformation, misprints and shall be held totally harmless.

REALTOR® | Hablo Español
Erika Nava
Call Erika today to schedule a private showing.

* Listings on this website come from the FMLS IDX Compilation and may be held by brokerage firms other than the owner of this website. The listing brokerage is identified in any listing details. Information is deemed reliable but is not guaranteed. If you believe any FMLS listing contains material that infringes your copyrighted work please click here to review our DMCA policy and learn how to submit a takedown request.© 2024 FMLS.
Related Properties

Beebe
103 Michael Drive
4 Beds
2 Baths
1,716 Sq.Ft.
$317,500
MLS#: 26030915

Beebe
105 Michael Drive
4 Beds
3 Baths
2,147 Sq.Ft.
$397,000
MLS#: 26030917
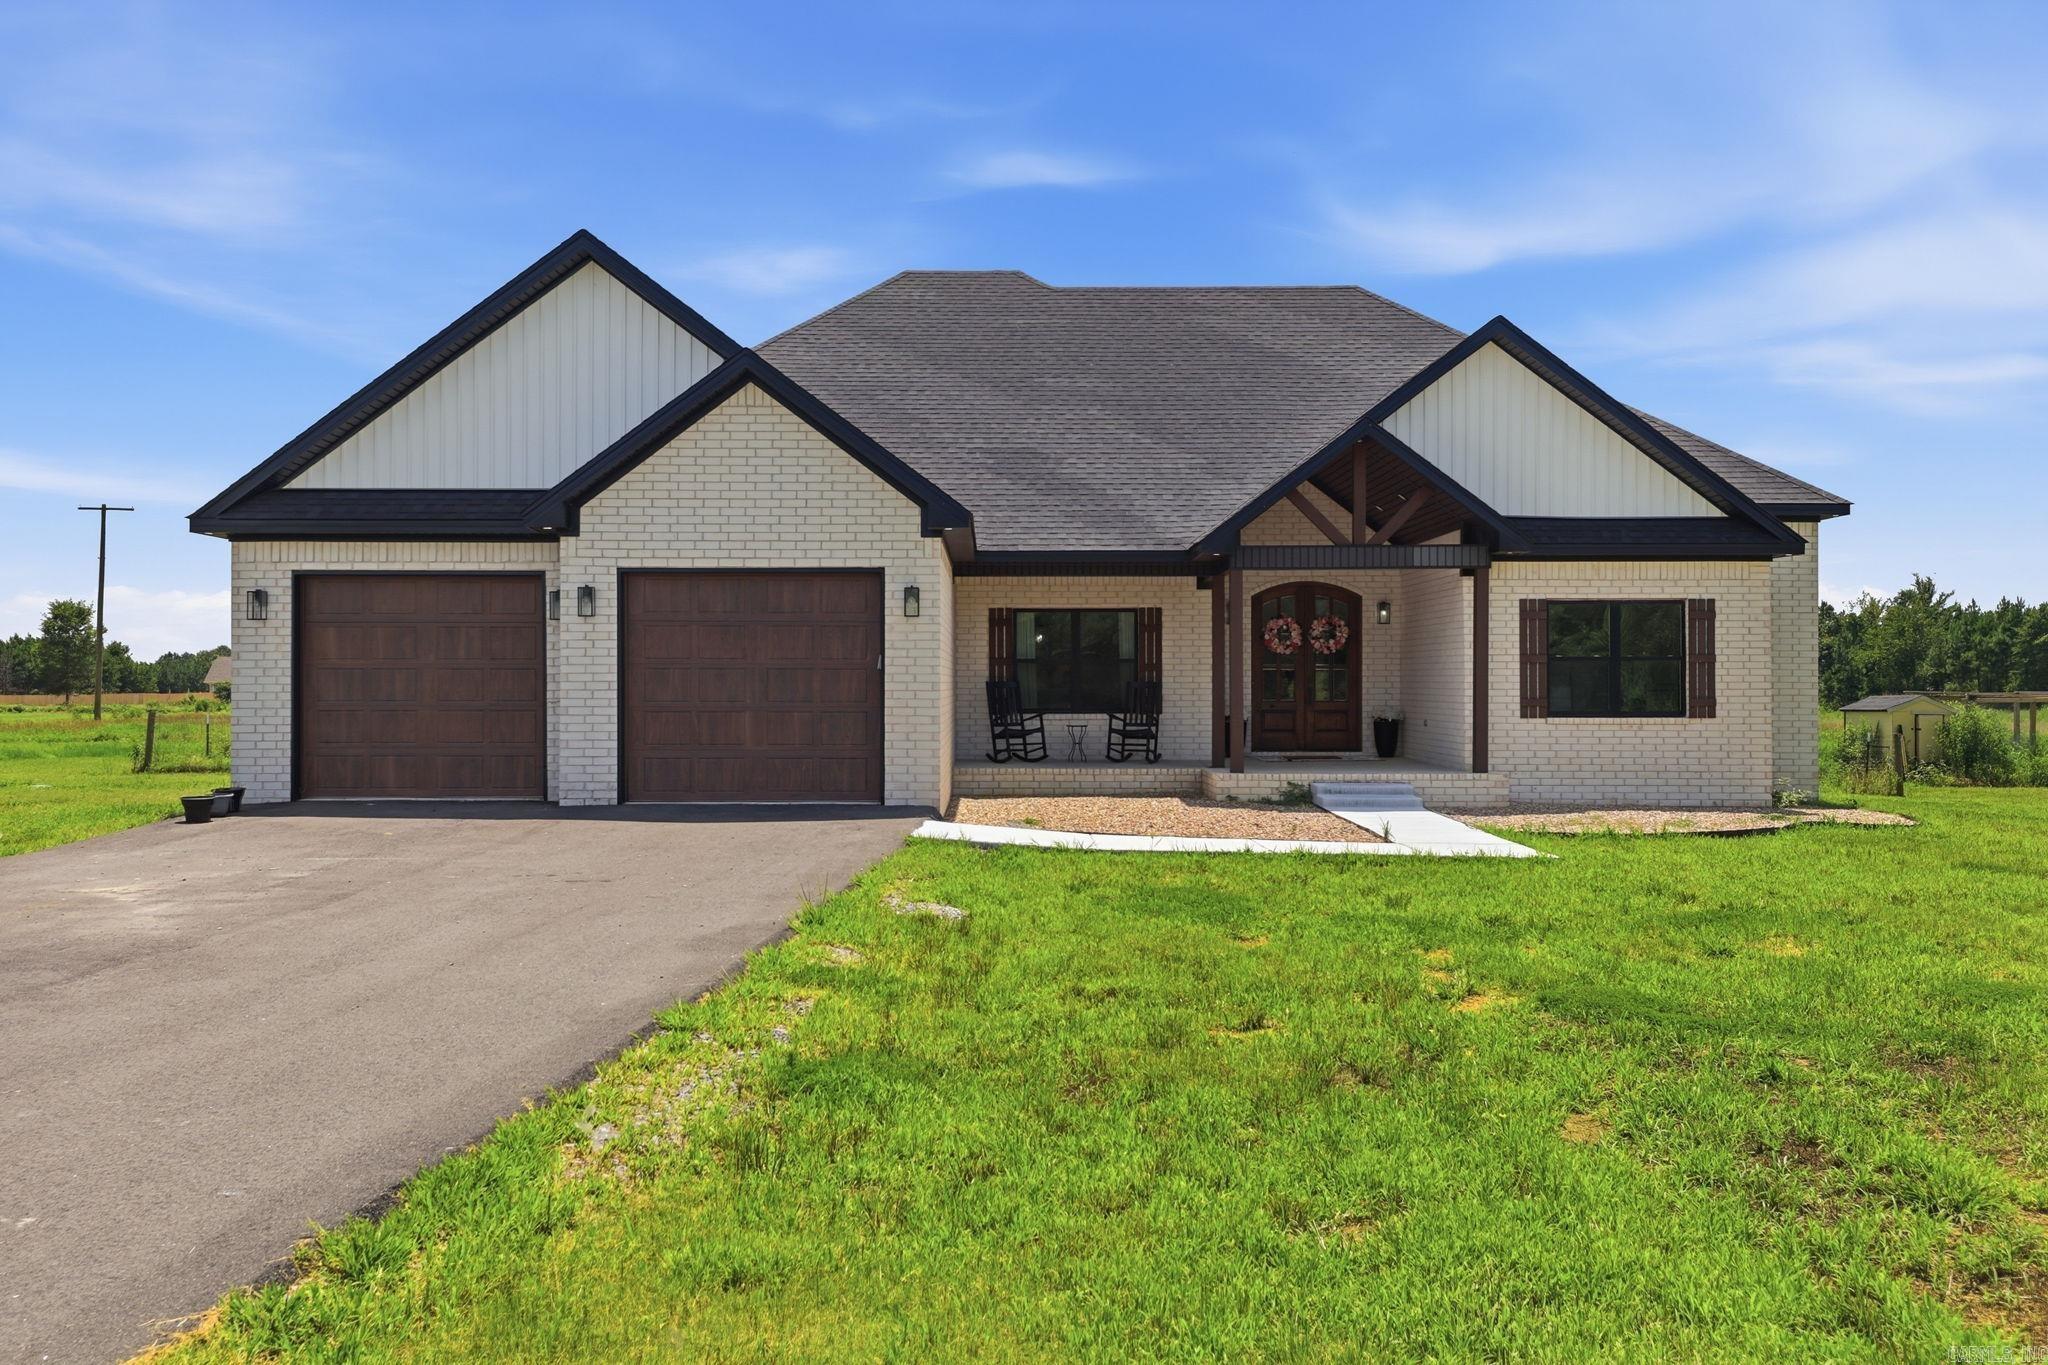
Beebe
347 Ridge Road
4 Beds
2 Baths
2,180 Sq.Ft.
$446,900
MLS#: 26030156

Beebe
504 Brandon Dr.
3 Beds
2 Baths
2,065 Sq.Ft.
$309,750
MLS#: 26030014
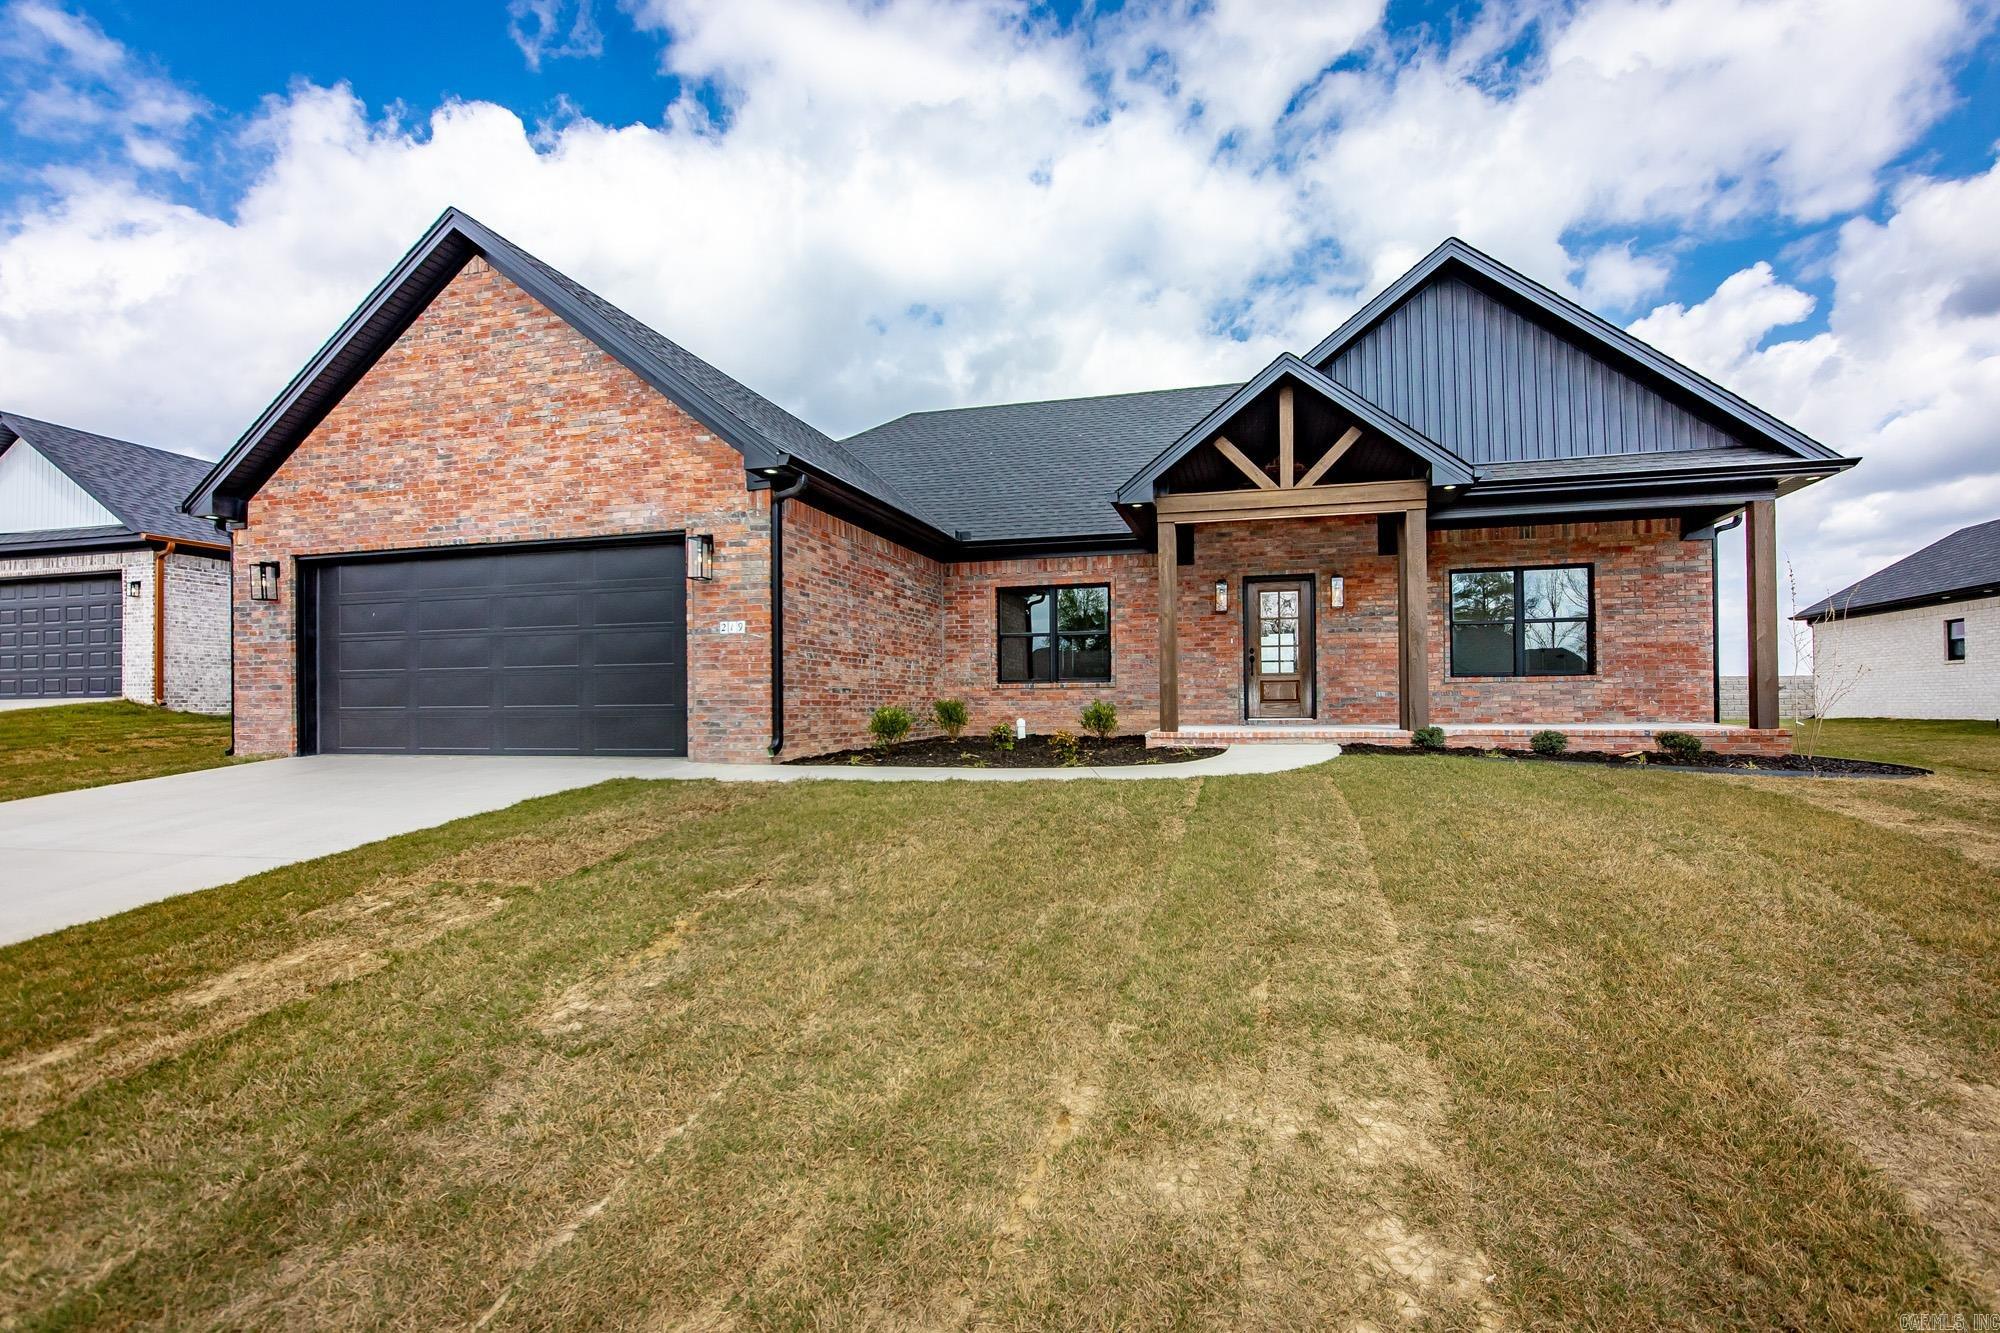
Beebe
219 Michelle Drive
3 Beds
2 Baths
1,863 Sq.Ft.
$324,900
MLS#: 26029085
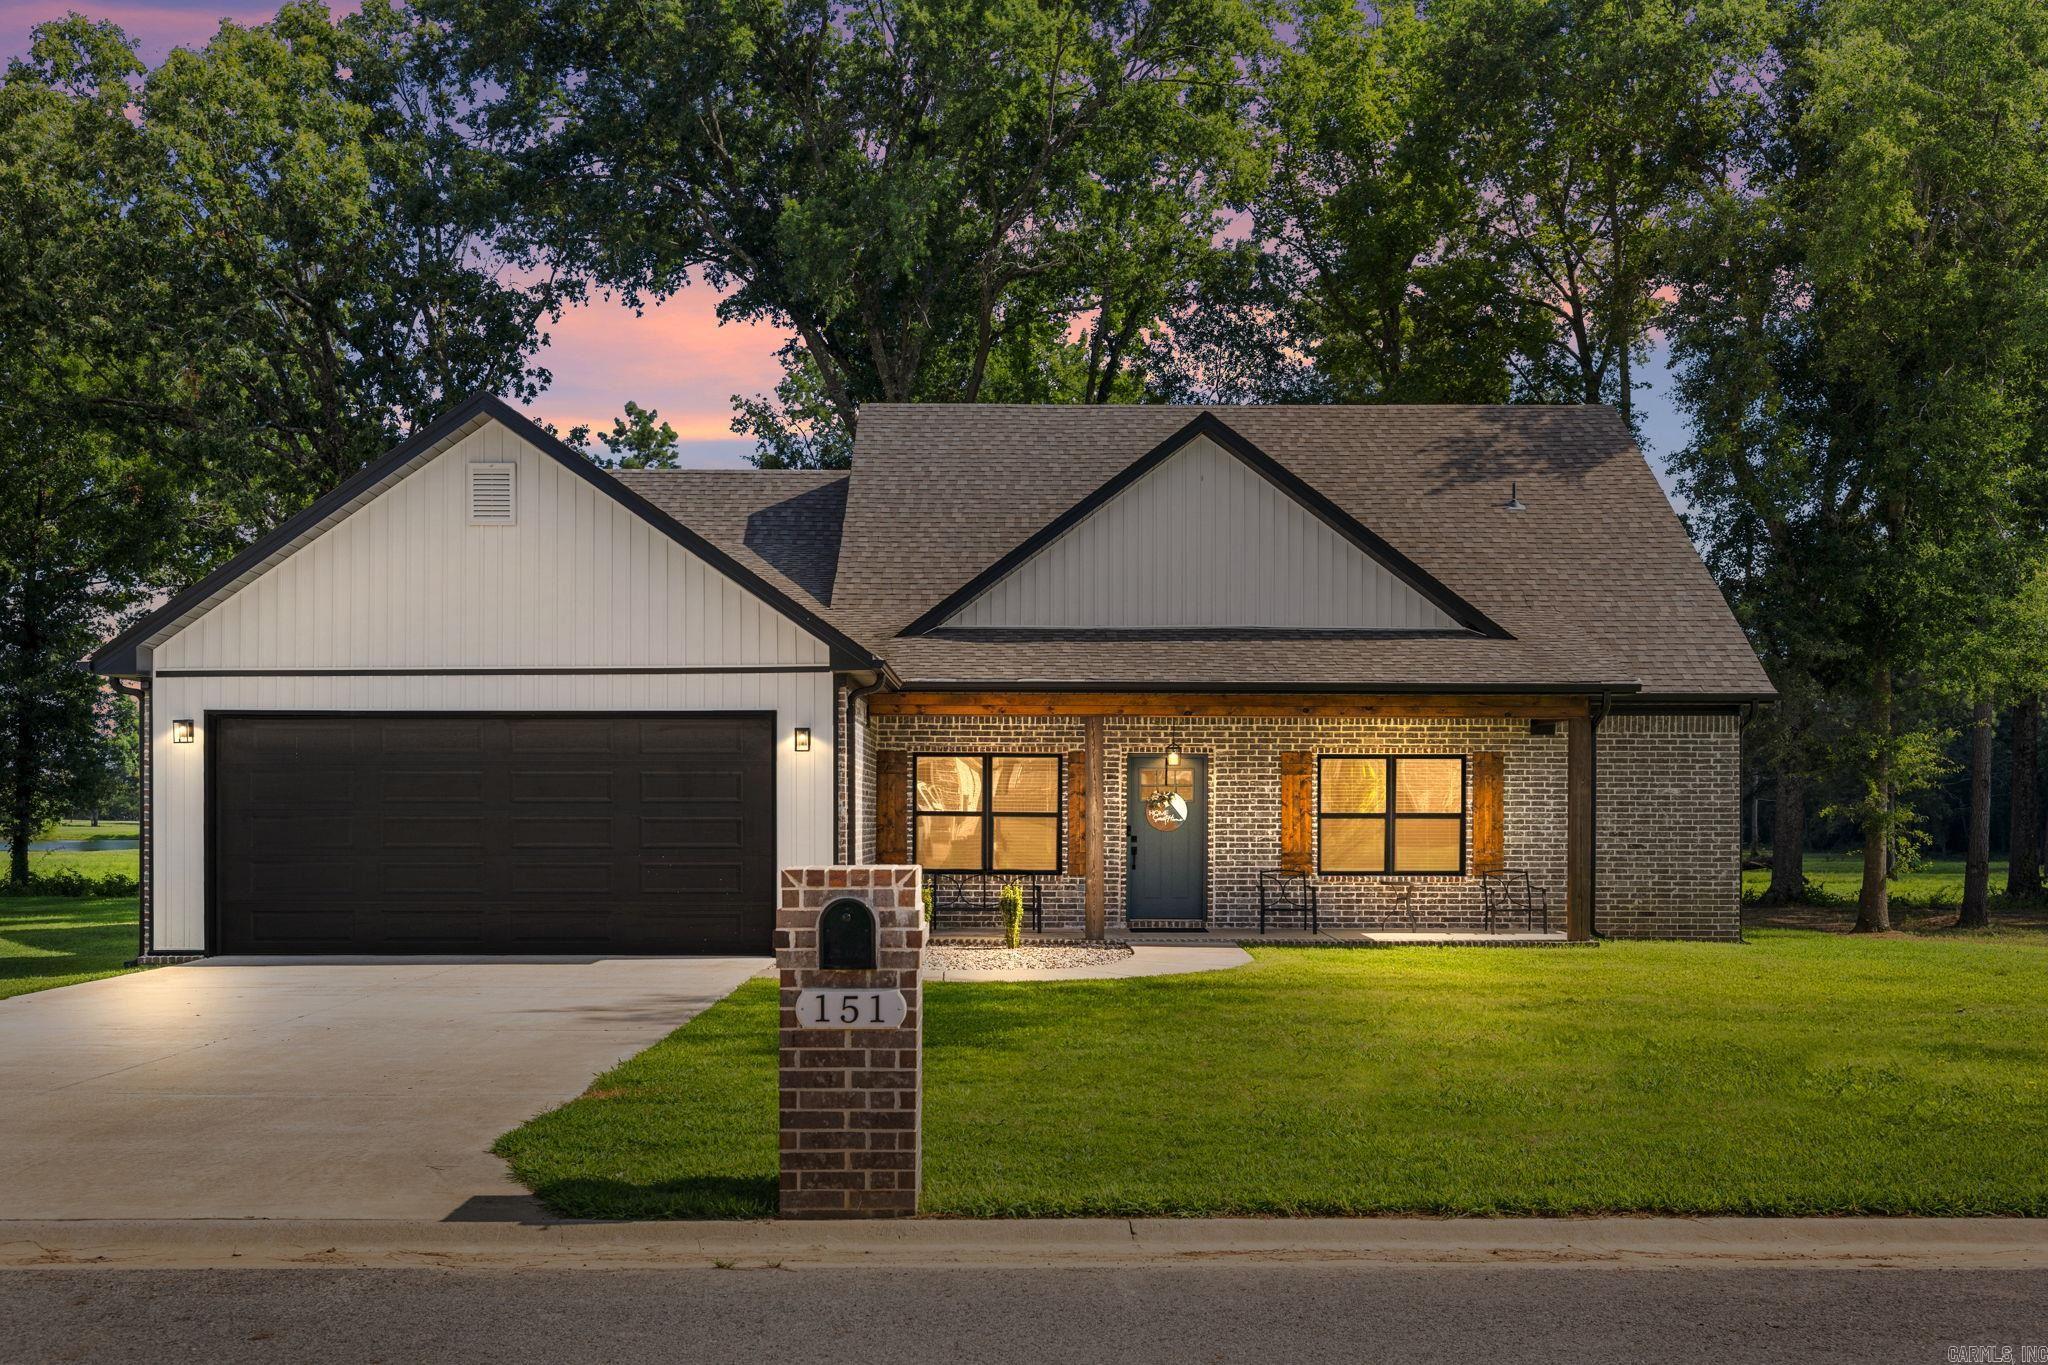
Beebe
151 Hayden Drive
4 Beds
2 Baths
2,300 Sq.Ft.
$379,900
MLS#: 26028488
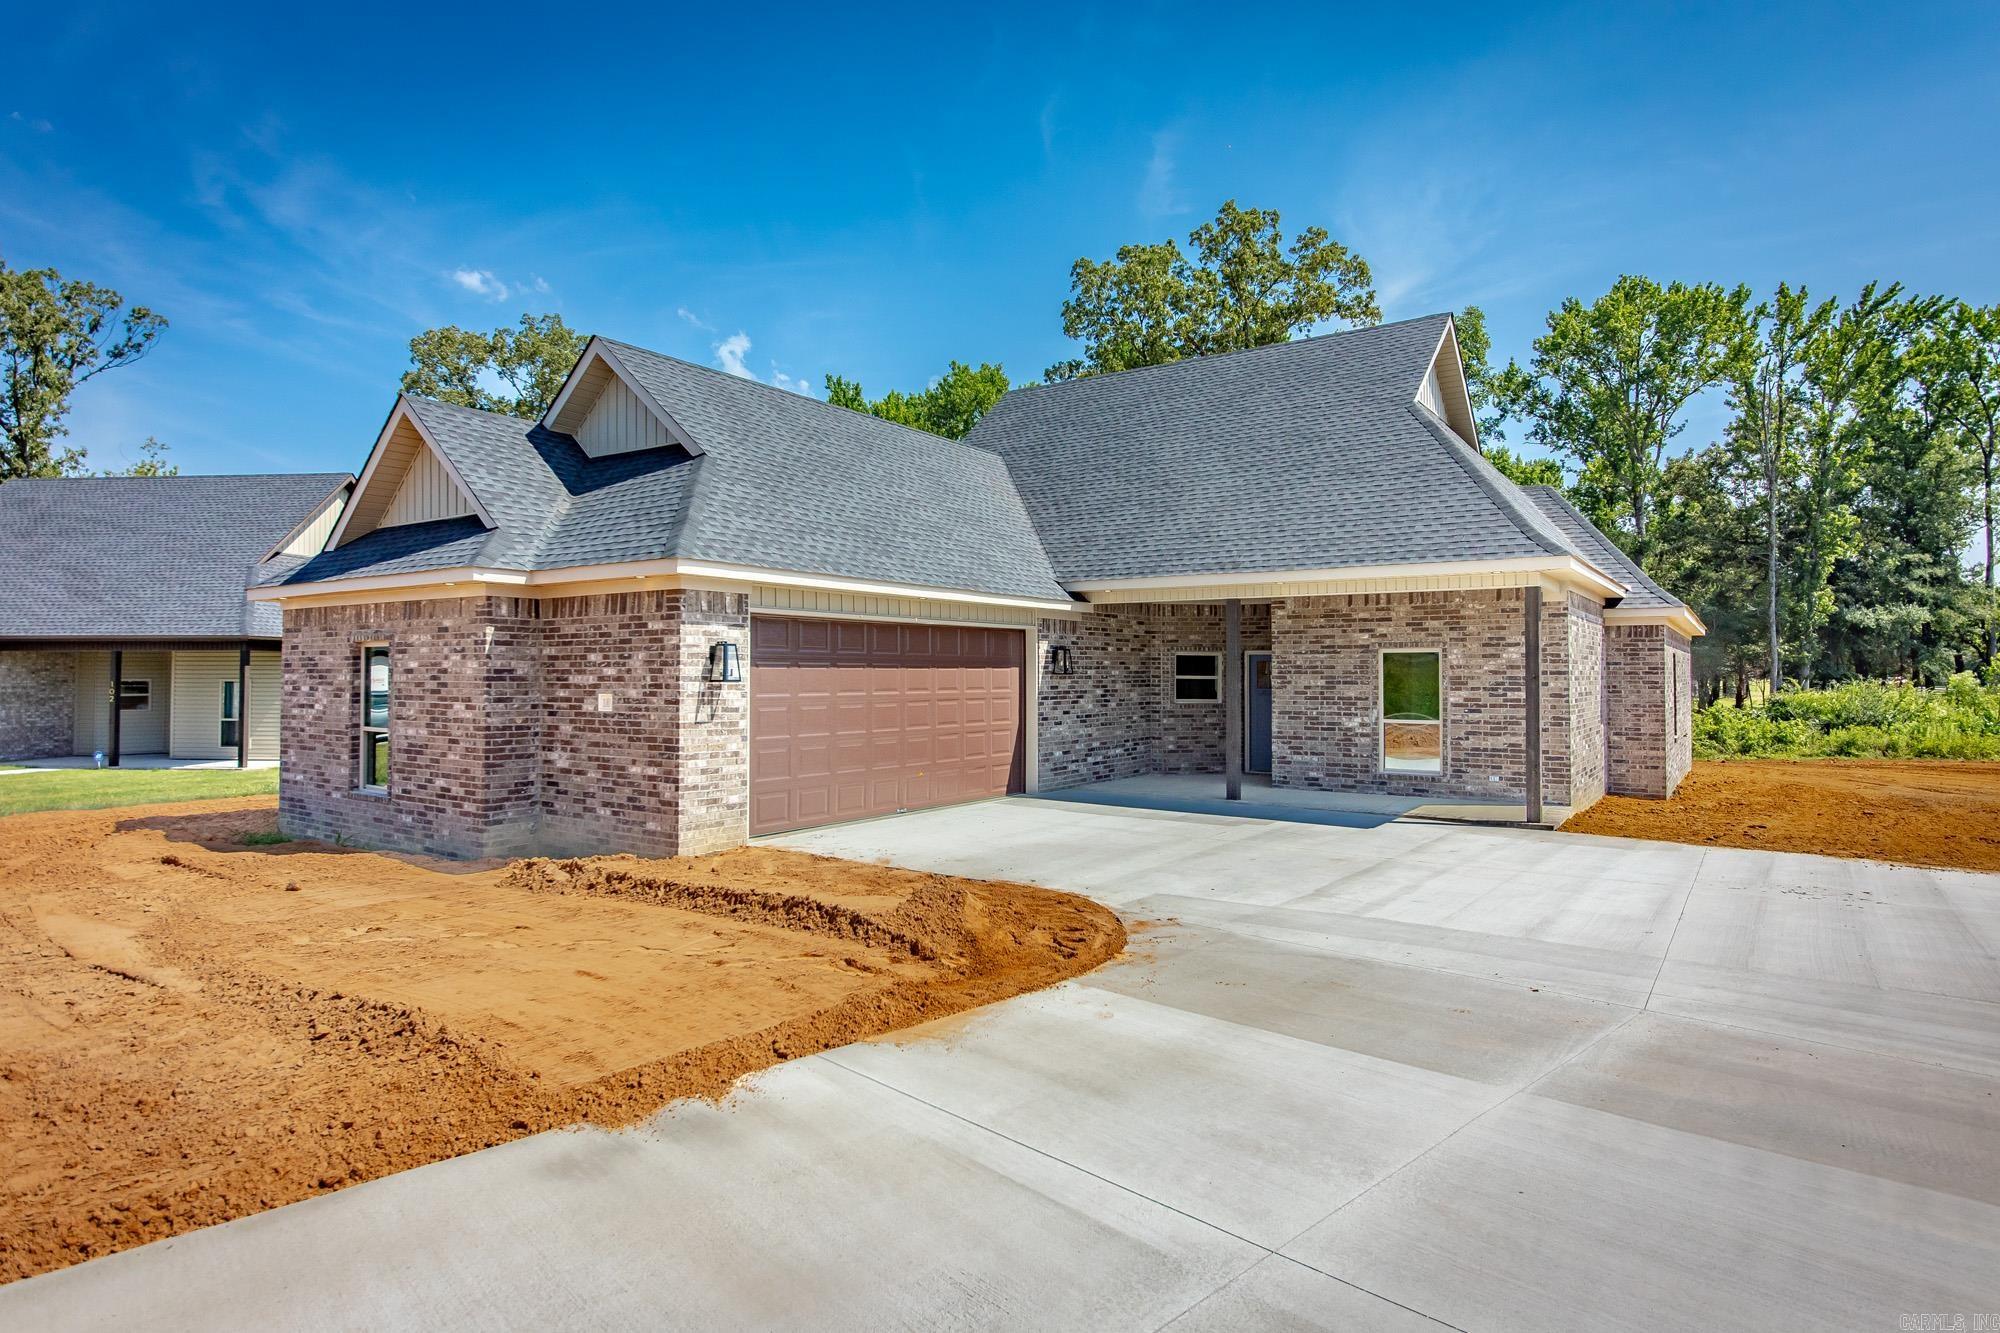
Beebe
100 Michael Drive
4 Beds
2 Baths
2,101 Sq.Ft.
$378,180
MLS#: 26028022
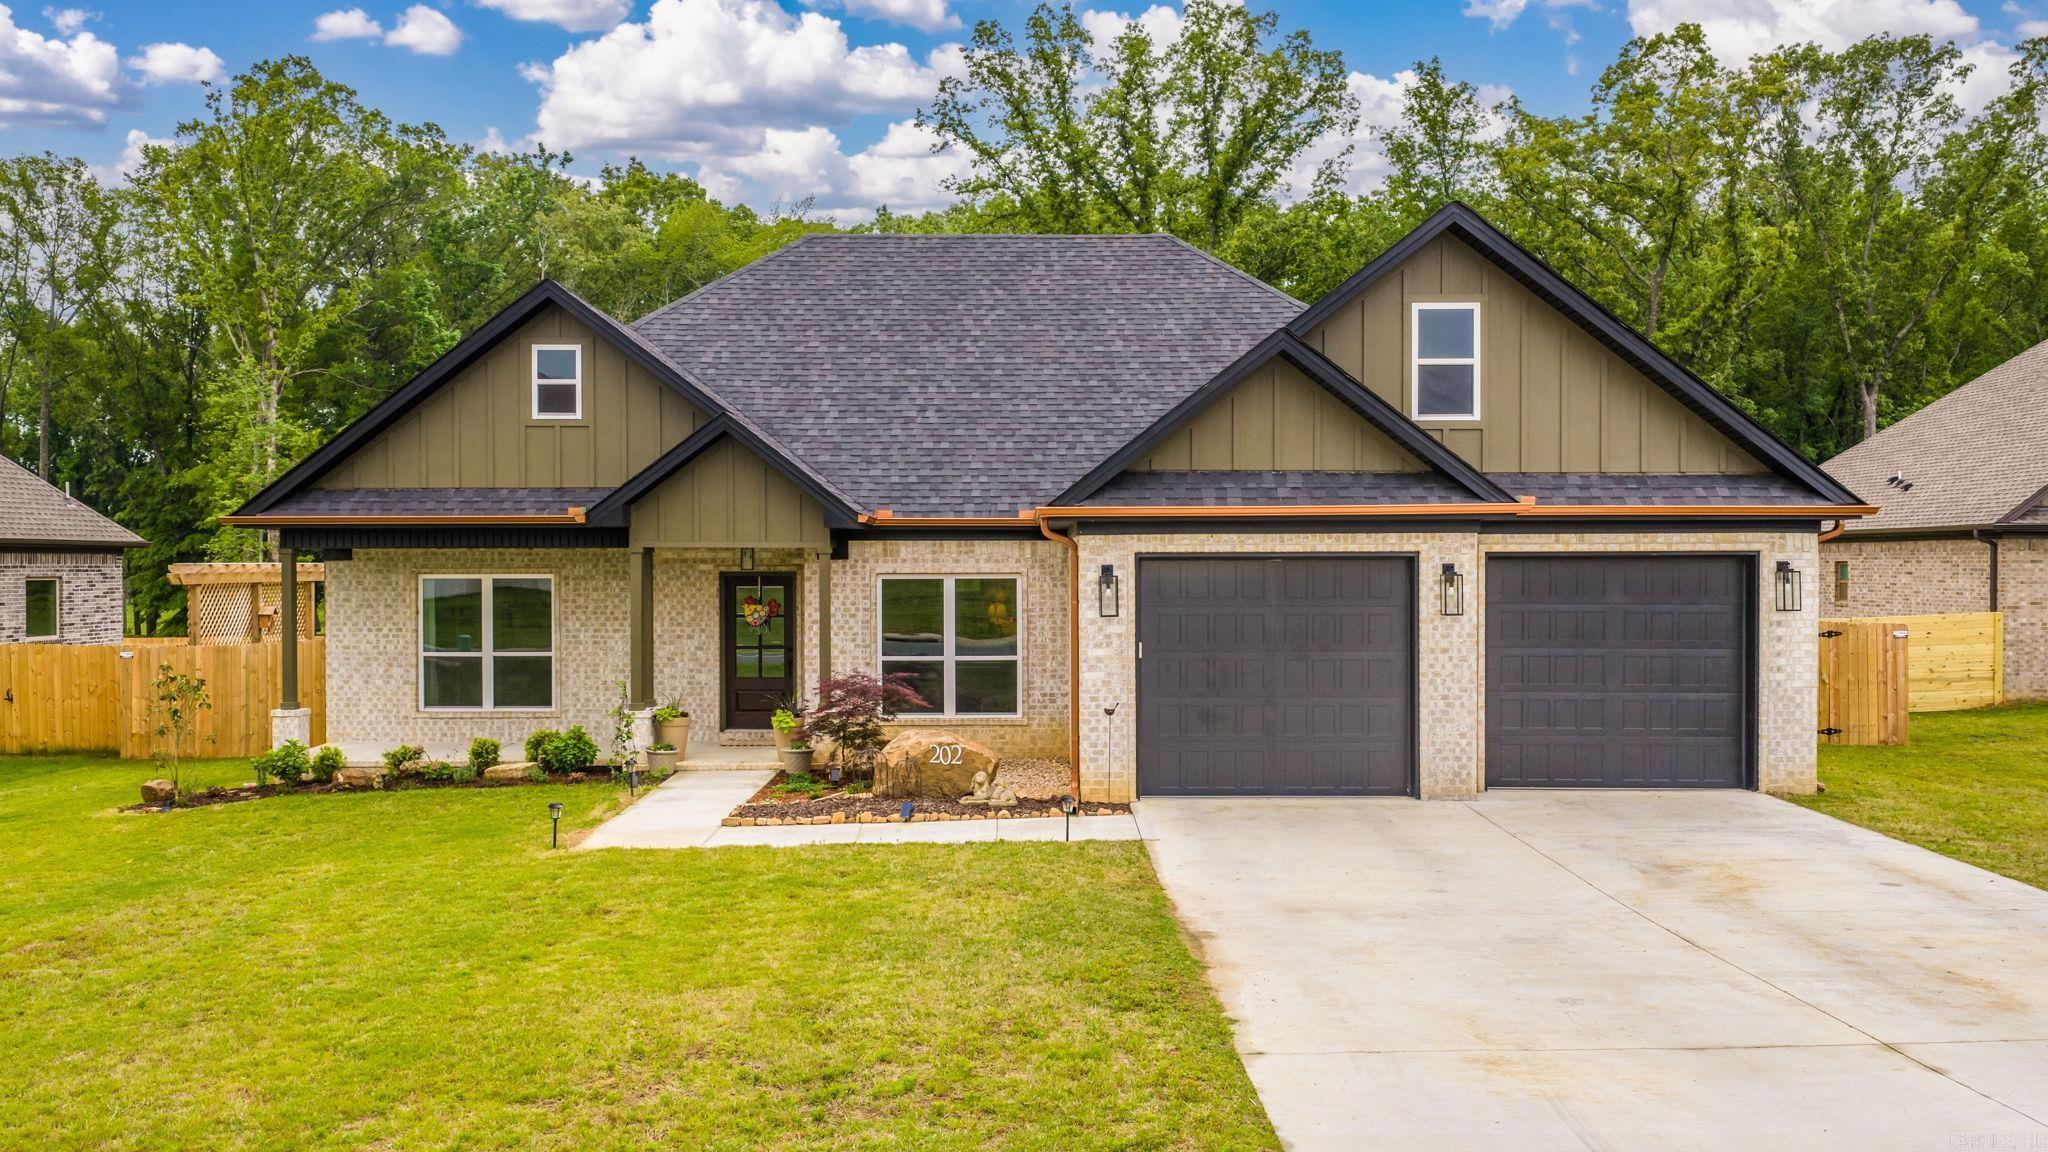
Beebe
202 Michelle Drive
3 Beds
2 Baths
2,166 Sq.Ft.
$385,900
MLS#: 26027470

Beebe
175 Hayden Drive
4 Beds
2 Baths
2,256 Sq.Ft.
$399,900
MLS#: 26026942
