
Features & Amenities

Interior

  • Other Interior Features

    Built-in Features, Ceiling Fan(s), Eat-in Kitchen, Granite Counters, Pantry, Storage, Walk-In Closet(s), Smart Thermostat

  • Total Bedrooms

    3

  • Bathrooms

    2

  • Basement YN

    NO

  • Cooling YN

    YES

  • Cooling

    Ceiling Fan(s), Electric

  • Fireplace YN

    YES

  • Heating YN

    YES

  • Heating

    Natural Gas, Central

  • Pet friendly

    N/A

Exterior

  • Garage

    No

  • Construction Materials

    Brick

  • Parking

    Concrete, Attached, Garage, Garage Door Opener, Driveway

  • Patio and Porch Features

    Covered, Porch

  • Pool

    No

Area & Lot

  • Lot Features

    Corner Lot, Landscaped, Level

  • Lot Size(acres)

    0.26

  • Property Type

    Residential

  • Property Sub Type

    Single Family Residence

Price

  • Sales Price

    $400,000

  • Tax Amount

    $2,208

  • Sq. Footage

    1,659

  • Price/SqFt

    $241

HOA

  • Association

    No

School District

  • Elementary School

    Bentonville

  • Middle School

    Bentonville

  • High School

    Bentonville

Property Features

  • New Construction

    NO

  • Foundation Details

    Slab

  • Sewer

    Public Sewer

  • Tax Lot

    108

  • Water Source

    Public

Schedule a Showing

Showing scheduled successfully.

<
>
IN PERSON
VIA CHAT

What is 3 + 4 ?


Change time

Mortgage calculator

Estimate your monthly mortgage payment, including the principal and interest, property taxes, and HOA. Adjust the values to generate a more accurate rate.

Your payment

Principal and Interest:

$

Property taxes:

$

HOA fees:

$

Total loan payment:

$

Total interest amount:

$

Location

County

Benton

Elementary School

Bentonville

Middle School

Bentonville

High School

Bentonville

Listing Courtesy of Ellen Mitchell , Collier & Associates

RealHub Information is provided exclusively for consumers' personal, non-commercial use, and it may not be used for any purpose other than to identify prospective properties consumers may be interested in purchasing. All information deemed reliable but not guaranteed and should be independently verified. All properties are subject to prior sale, change or withdrawal. RealHub website owner shall not be responsible for any typographical errors, misinformation, misprints and shall be held totally harmless.

Agent Erika Nava

REALTOR® | Hablo Español

Erika Nava

Call Erika today to schedule a private showing.


* Listings on this website come from the FMLS IDX Compilation and may be held by brokerage firms other than the owner of this website. The listing brokerage is identified in any listing details. Information is deemed reliable but is not guaranteed. If you believe any FMLS listing contains material that infringes your copyrighted work please click here to review our DMCA policy and learn how to submit a takedown request.© 2024 FMLS.
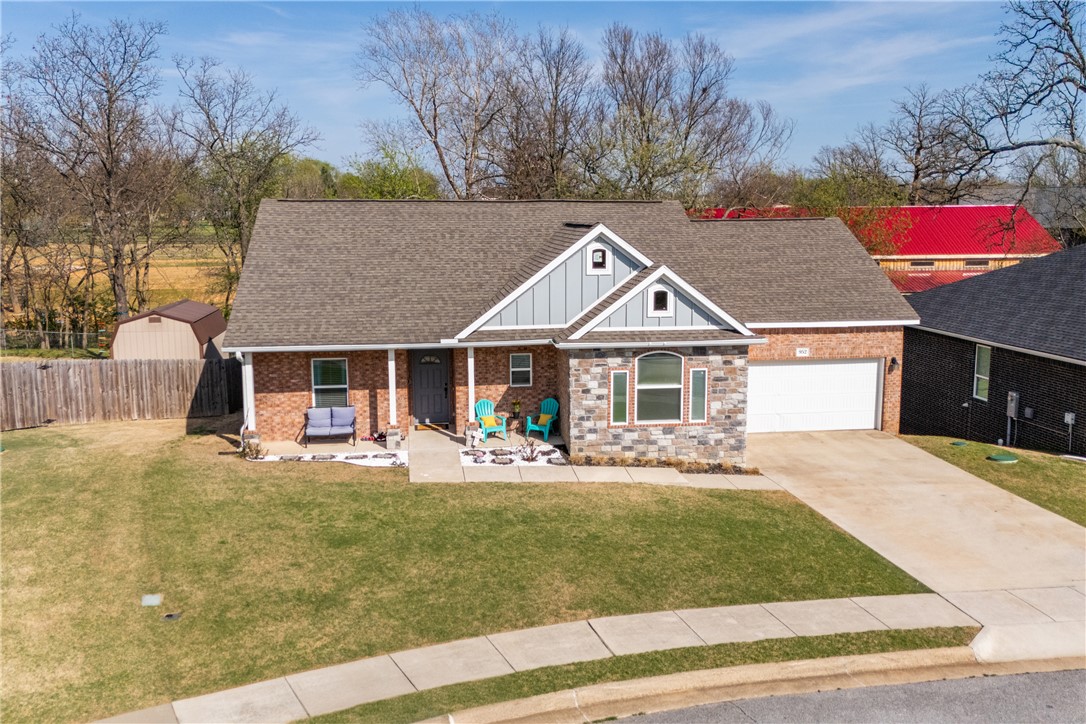
What you have been waiting for!  Immaculate, 3 bedroom, 2 bath brick home with that HARD TO FIND 3 car garage!! Corner lot with no POA dues.  Move-in ready with new paint and carpet. Large, covered back porch overlooks raised garden beds, waiting for your green thumb touches. Stylish, gas log, double-sided fireplace opens the living room into spacious kitchen/dining area. The kitchen offers a gas range and island, with a great working layout, double pantries and lots of light!  Split floor plan offers a serene primary retreat, with spacious ensuite, featuring double sinks and closets, whirlpool tub and walk-in shower. The seller is conveying the refrigerator, washer and dryer.  Hurry to see this beautiful, move-in ready home before its gone! Excellent Cave Springs location with easy access to Hwy 264 and Hwy 112, for quick commutes both north and south!

952 Stone Street

Message successfully sent.

What would you like to know?

What is 3 + 4 ?

I agree to receive email communication and understand I can unsubscribe at any time.

I agree to be contacted by All Around Real Estate via call, email, and text for real estate services. To opt out, you can reply 'stop' at any time or reply 'help' for assistance. You can also click the unsubscribe link in the emails. Message and data rates may apply. Message frequency may vary. Privacy Policy

Related Properties

New on site 2 days ago
Don't miss this wonderful opportunity to see a  truly "move in ready" home in a quiet subdivision on a flat lot, minutes away from a golf course and XNA! It has been professionally cleaned, and all carpet has been cleaned and treated! This home has multiple positive features, including a brand new Rheem HVAC system recently installed in 2026, and a direct vent Rheem hot water heater installed in 2024.  The split bedroom floor plan provides privacy for the primary bedroom. The abundance of storage  is also a plus! There is lots of storage in the pantry, the large bedroom closets, the garage work area, as well as the good-size outdoor storage building. A huge "plus" is the  Pre-listing Inspection, which has been performed by a licensed inspector. The home is vacant and easy to show!
#1358584

Cave Springs

208 Pebble Beach Drive

4 Beds

2 Baths

2,050 Sq.Ft.

$469,000

MLS#: 1358584

Built in 2017 and zoned for Rogers schools, this 3BR/2BA home sits in the heart of Cave Springs — minutes to XNA, Bentonville Square, and the region’s trail network. The expensive work is already done: brand new roof and gutters (July 2026), plus HVAC with new ductwork and water heater (2019). Move in without a capital project waiting on you.
Inside, the kitchen anchors the home with granite counters, newer stainless appliances, two pantries, and an eat-in dining area. The primary suite is a genuine retreat: dual vanities, two walk-in closets, and a jetted tub. Out back, an extended patio handles cookouts and games with room left for kids and pets to run. [Living room, office and primary bedroom] photos virtually staged.
#1356448

Cave Springs

1362 Shook Drive

3 Beds

2 Baths

2,050 Sq.Ft.

$417,500

MLS#: 1356448

Welcome to this beautifully updated home in highly sought-after Brentwood, Cave Springs! Corner lot just a short walk to the community pool & playground, minutes from Janie Darr Elementary, Pinnacle Hills Promenade, and I-49.
This 3 bed, 2.5 bath home features new LVP flooring throughout the first floor, black shiplap accent walls, and black painted doors & trim. Primary suite includes a new barn door to the walk-in closet. Upstairs has new extra-padded carpet.
Enjoy the newly built back deck and private hot tub with privacy wall. Open-concept living, spacious kitchen, and main-level primary complete this move-in ready home.
Priced at $399,000, outstanding value in this popular neighborhood!
#1356891

Cave Springs

1701 E Crestwood Hills Lane

3 Beds

2 Baths

2,029 Sq.Ft.

$399,000

MLS#: 1356891

Price reduced
Rare single-story living with a 3-car garage in the Bentonville School District — and a $4/month HOA.
Big-ticket items are done: new roof (2026), new carpet (2026), fully replaced ductwork (2025). All 4 bedrooms, 2 baths, and 2,302 sq ft on one level — no stairs. Open-concept plan centers on a large island kitchen with granite, hardwood, and an oversized walk-in pantry. Primary suite offers a soaking tub, separate shower, and walk-in closet opening into the laundry room. A versatile bonus room works as an office, gym, or playroom. Central vacuum, floored attic, energy-efficient windows, professional landscaping.
Out back, a covered patio with outdoor fireplace looks out to mature trees — a private year-round retreat.
Built 2017 on a wooded homesite. Zoned Evening Star, Bright Field, Fulbright, and Bentonville High. Minutes to Hwy 112 and the Razorback Greenway; 20 minutes to the Bentonville and Fayetteville squares.
$10,000 seller-paid closing costs — or apply toward a permanent rate buydown.
#1352346

Cave Springs

1206 Sycamore Street

4 Beds

2 Baths

2,302 Sq.Ft.

$475,000

MLS#: 1352346
Price reduced
Location! Enjoy the convenience of living in the heart of Cave Springs without the upkeep of a large, high-maintenance yard. This one-owner home is just minutes from I-49, Pinnacle Country Club, Hwy 112, restaurants, shopping, and all that Northwest Arkansas has to offer. Inside, you'll love the spacious open-concept floor plan and beautifully appointed kitchen with abundant cabinetry and generous counter space, seamlessly connecting the kitchen, dining, and living areas for easy everyday living and entertaining. Step out to the back deck—perfect for relaxing, grilling, and watching the neighbor's horses play. Enjoy peaceful Arkansas scenery and expansive views from your backyard retreat. Ideal for buyers seeking more time to enjoy Northwest Arkansas and less time spent on yard maintenance. Whether you're searching for a primary residence or an investment property with rental potential, this home offers the perfect blend of comfort, convenience, and Northwest Arkansas living.
#1340724

Cave Springs

952 Glass Street

3 Beds

2 Baths

1,977 Sq.Ft.

$340,000

MLS#: 1340724

 - property

Send a message

Message successfully sent.

Your message

What is 3 + 4 ?

Reason for contacting?

I agree to receive email communication and understand I can unsubscribe at any time.

I agree to be contacted by All Around Real Estate via call, email, and text for real estate services. To opt out, you can reply 'stop' at any time or reply 'help' for assistance. You can also click the unsubscribe link in the emails. Message and data rates may apply. Message frequency may vary. Privacy Policy

Sign Out

Virtual Assistant

Would you like to take the next step with this property? We can help you schedule a showing or virtual tour, or send you more details.

Yes, I would like more information.

Thank You for Your Reply, One of Our Agents will contact you as soon as possible

No, maybe later.

Thank you, you can always contact me via email, phone number or through the contact form.

Realhub AI

Lucy - Your AI-Powered Realtor

Update Your Temporary Password

Personalize your search

Enter your email and we'll notify you immediately when new listings match what you're looking for.

or enter email address

Already have an account ? Login here

Continue your home search

I agree to receive communications and understand I can unsubscribe at any time.

I agree to be contacted by All Around Real Estate via call, email, and text for real estate services. To opt out, you can reply 'stop' at any time or reply 'help' for assistance. You can also click the unsubscribe link in the emails. Message and data rates may apply. Message frequency may vary. Privacy Policy

Already have an account ? Login here

We use cookies

We use cookies primarily for analytics to enhance your experience. By accepting, you agree to our use of these cookies. You can manage your preferences or learn more about our cookies policy.