
Features & Amenities

Interior

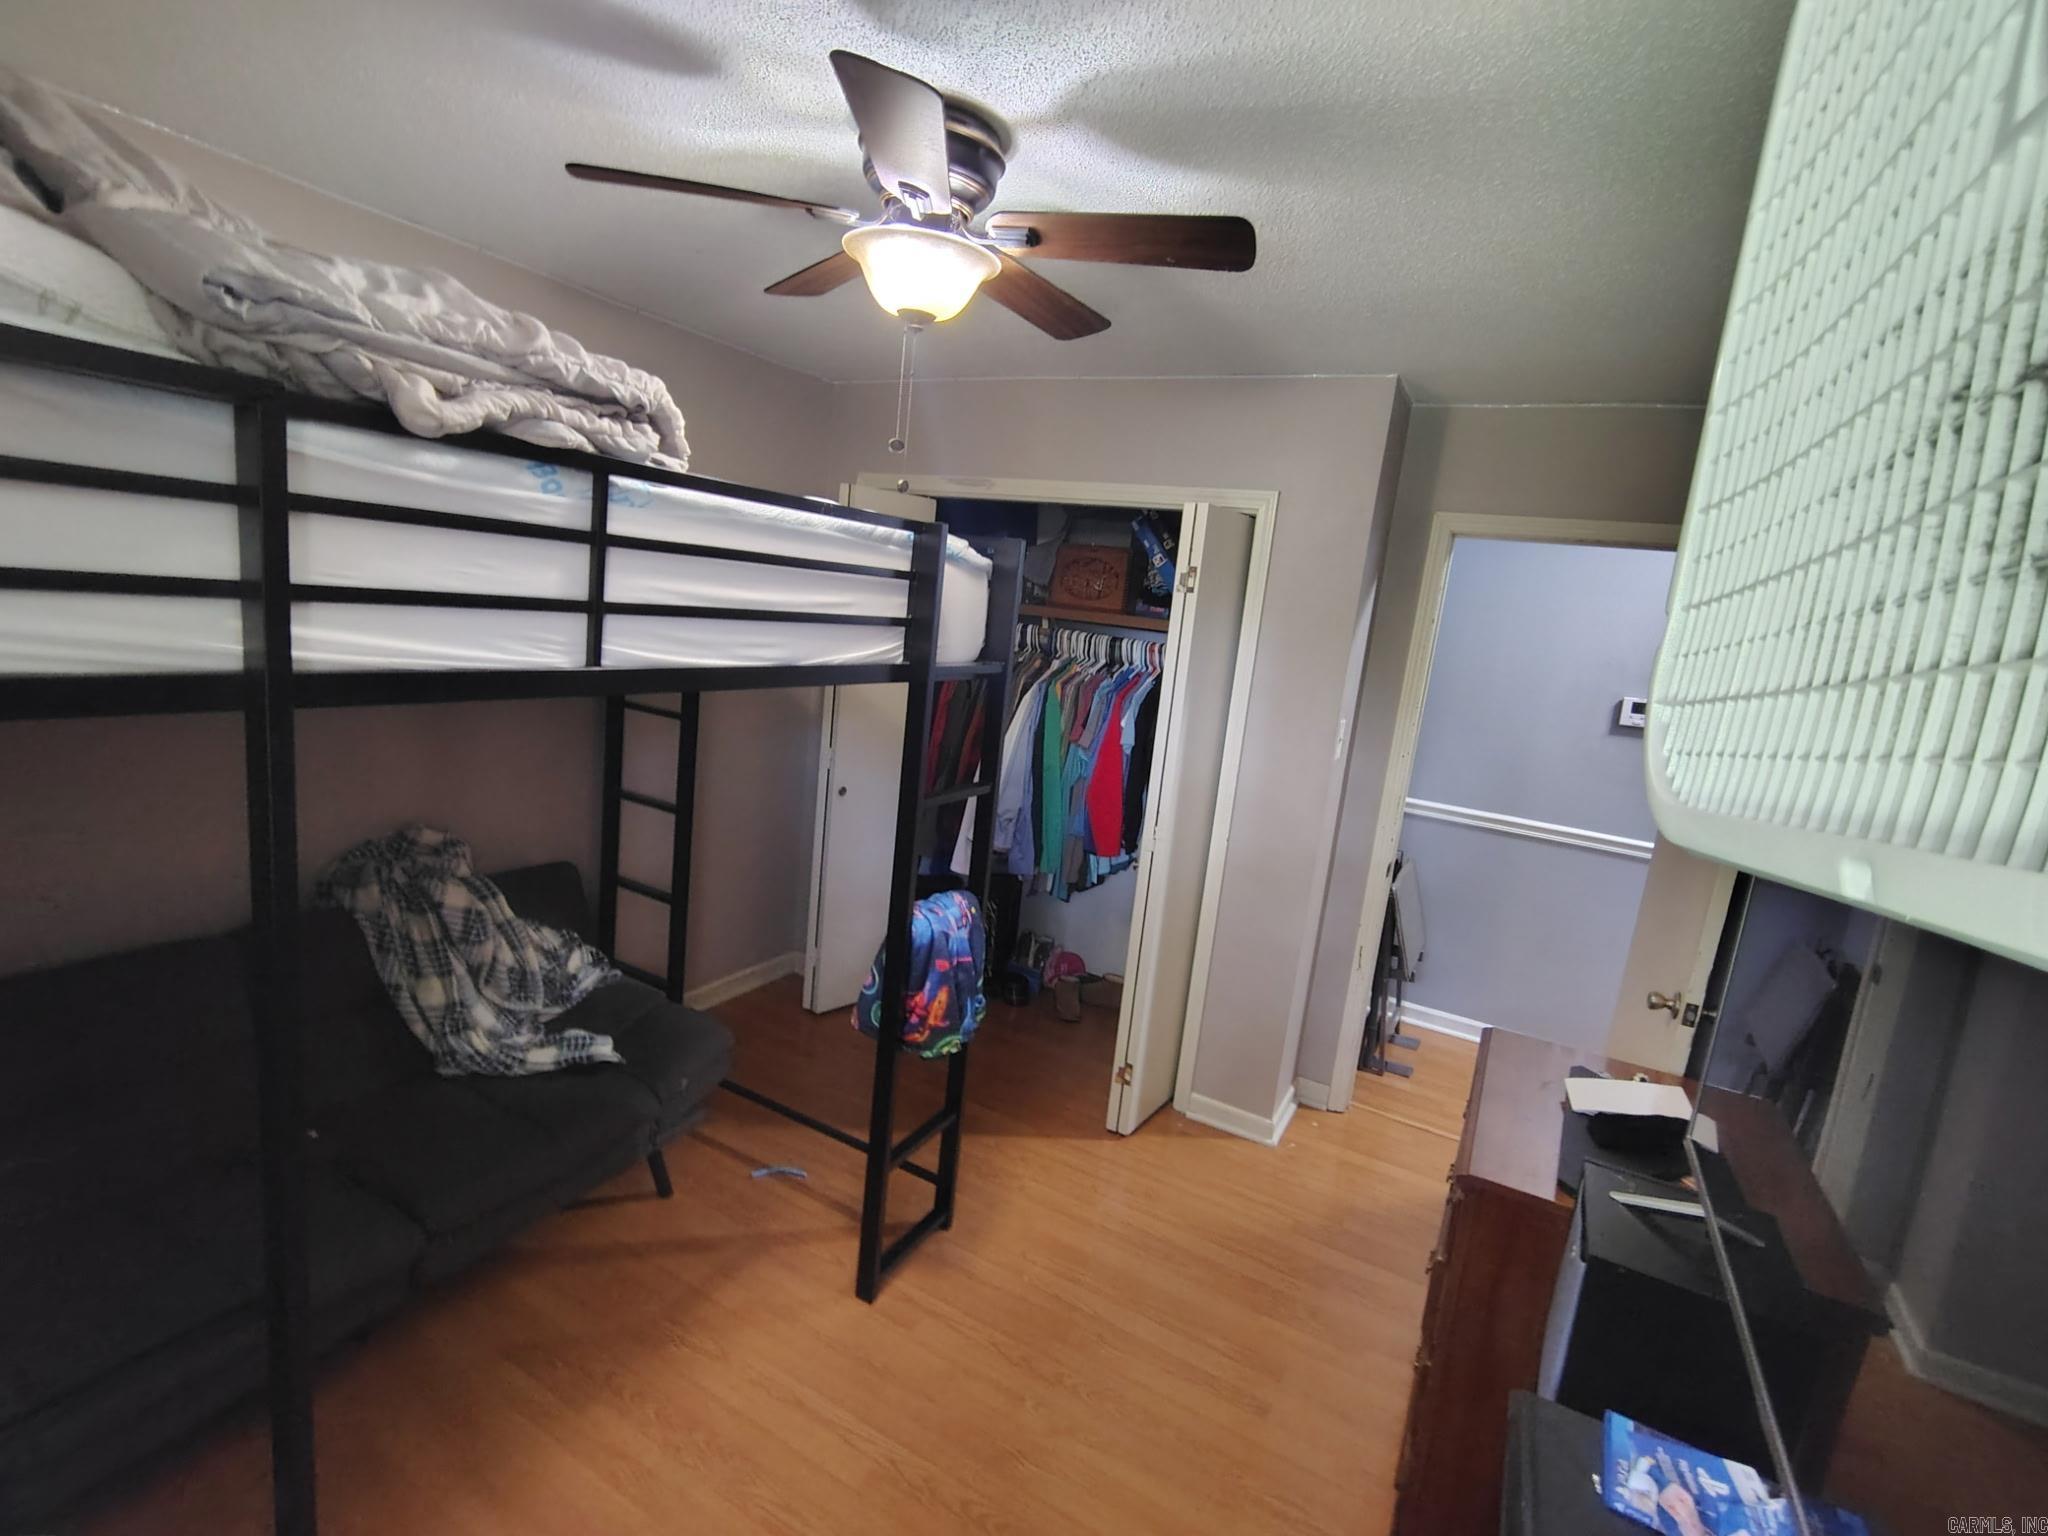
  • Other Interior Features

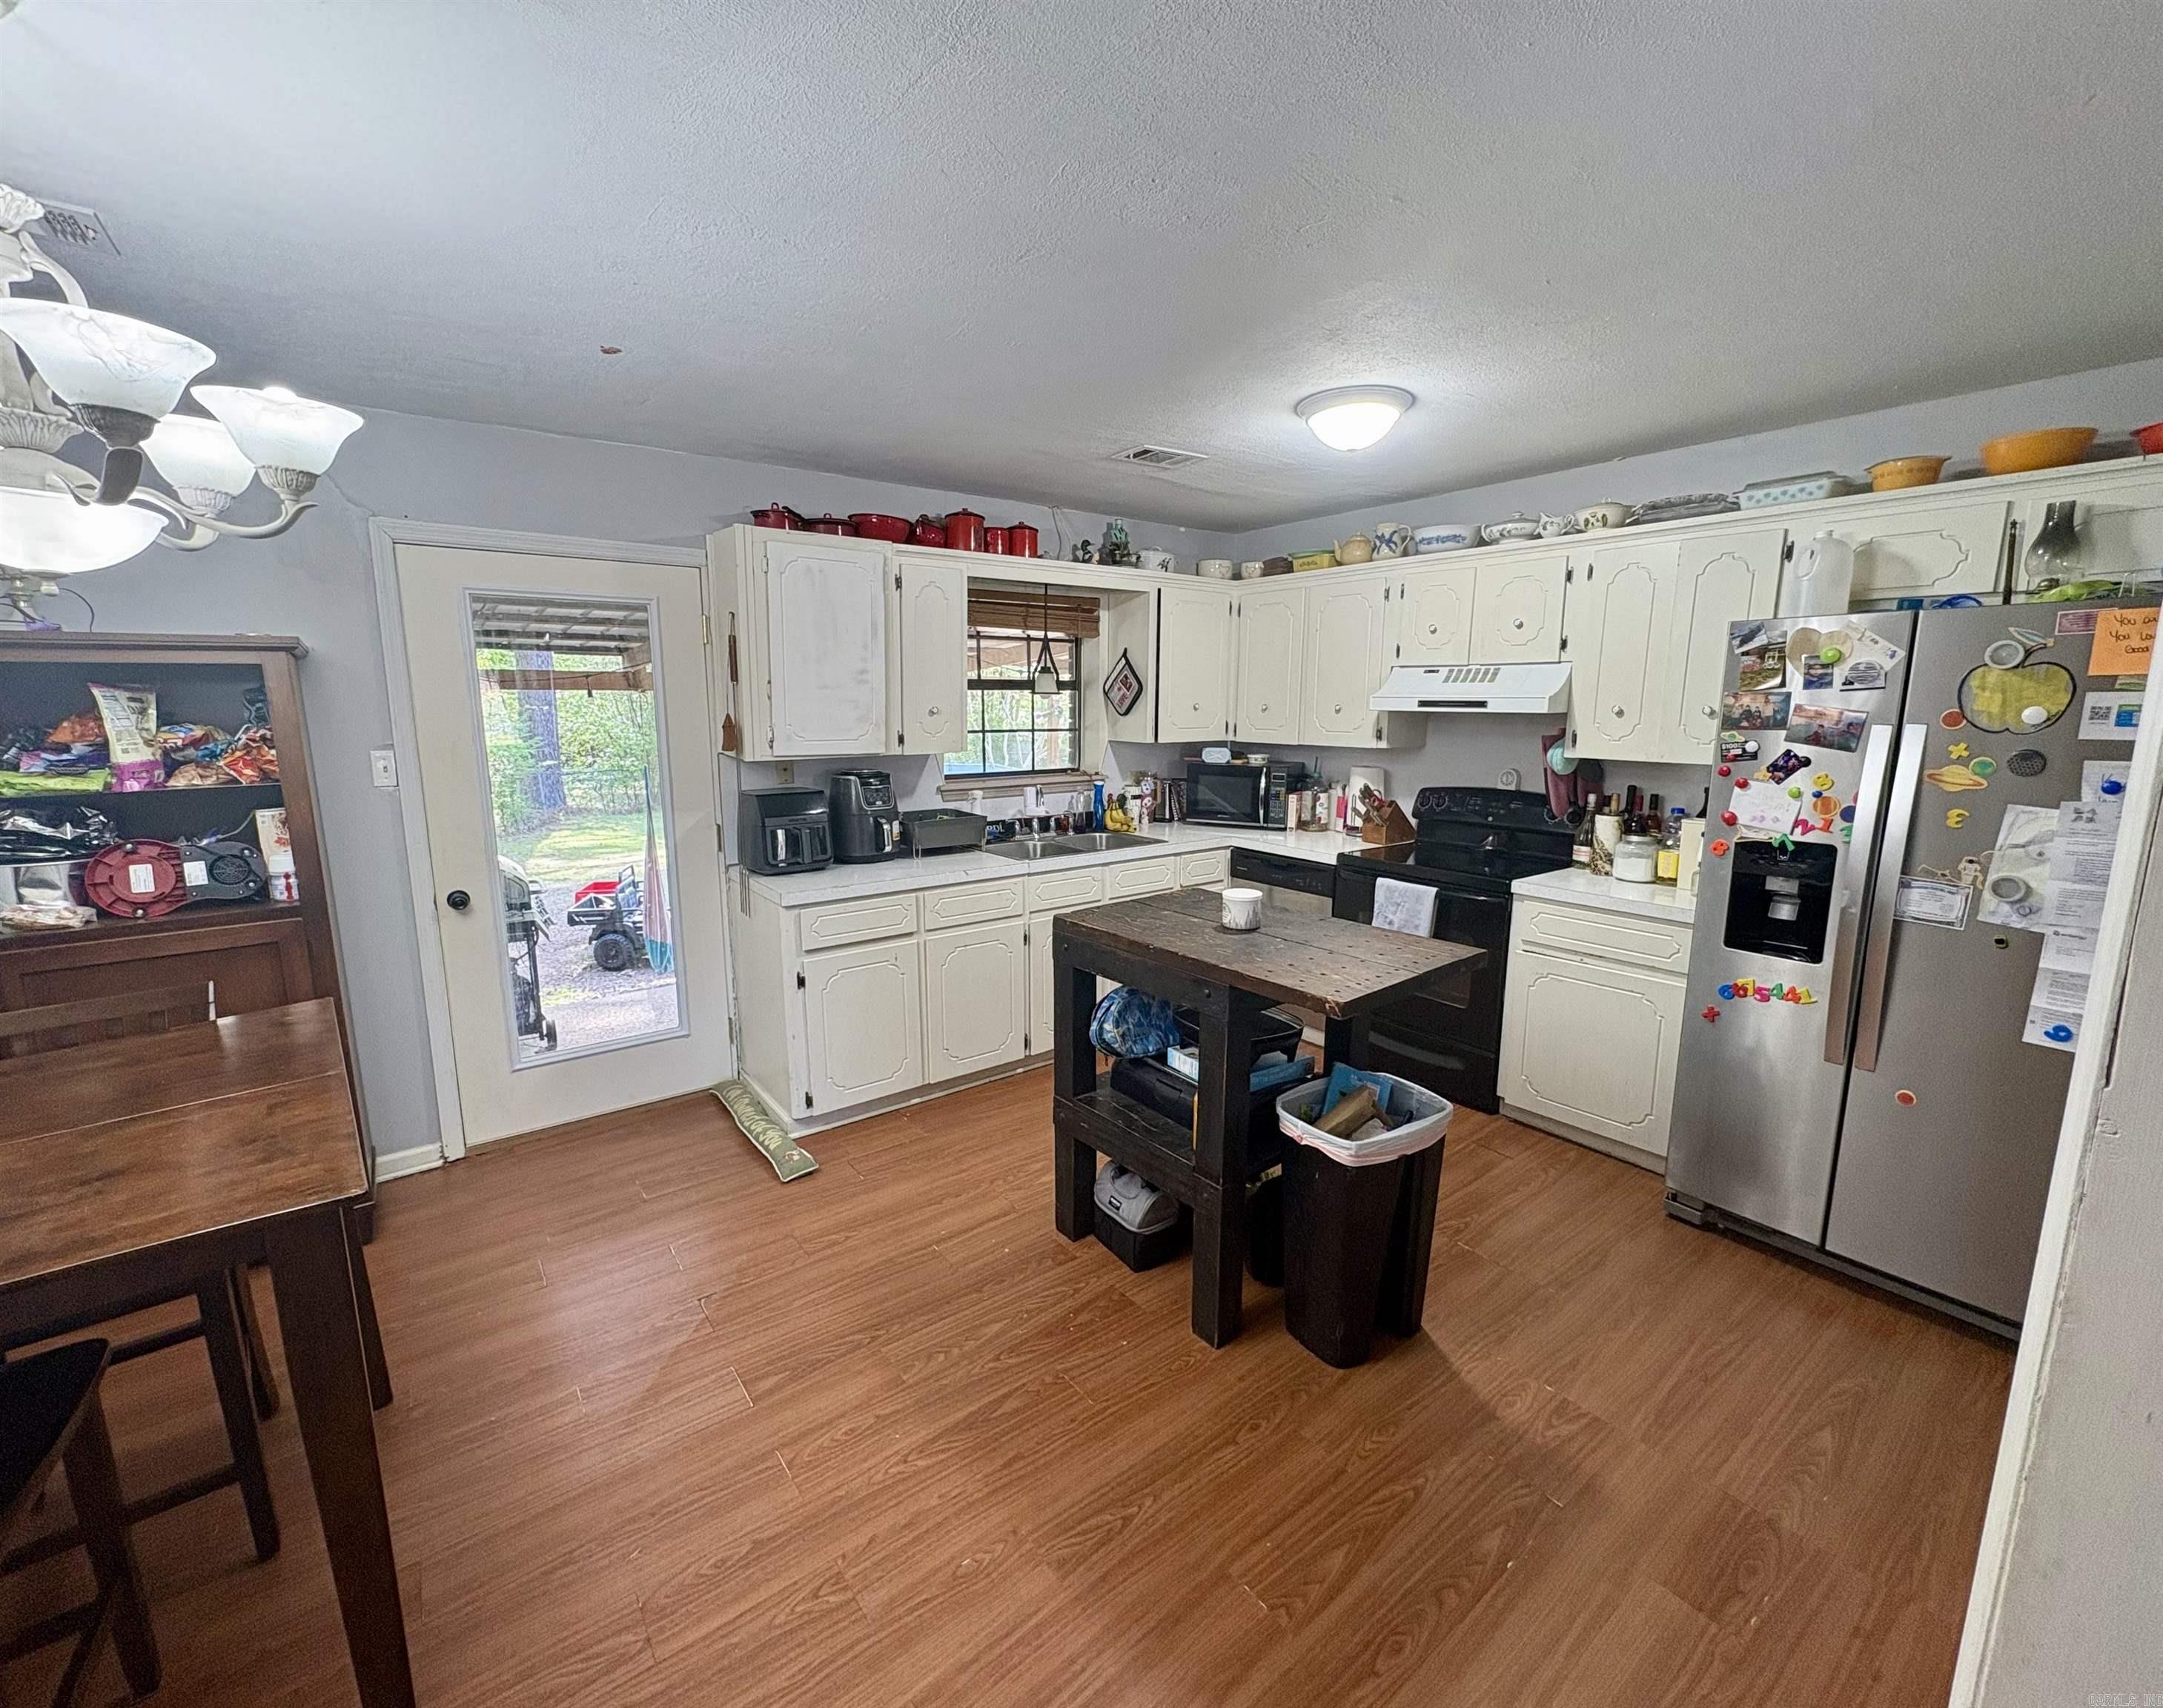
    Eat-in Kitchen

  • Total Bedrooms

    4

  • Bathrooms

    2

  • Cooling YN

    YES

  • Cooling

    Electric, Central Air

  • Heating YN

    YES

  • Heating

    Electric, Central

  • Pet friendly

    N/A

Exterior

  • Garage

    No

  • Construction Materials

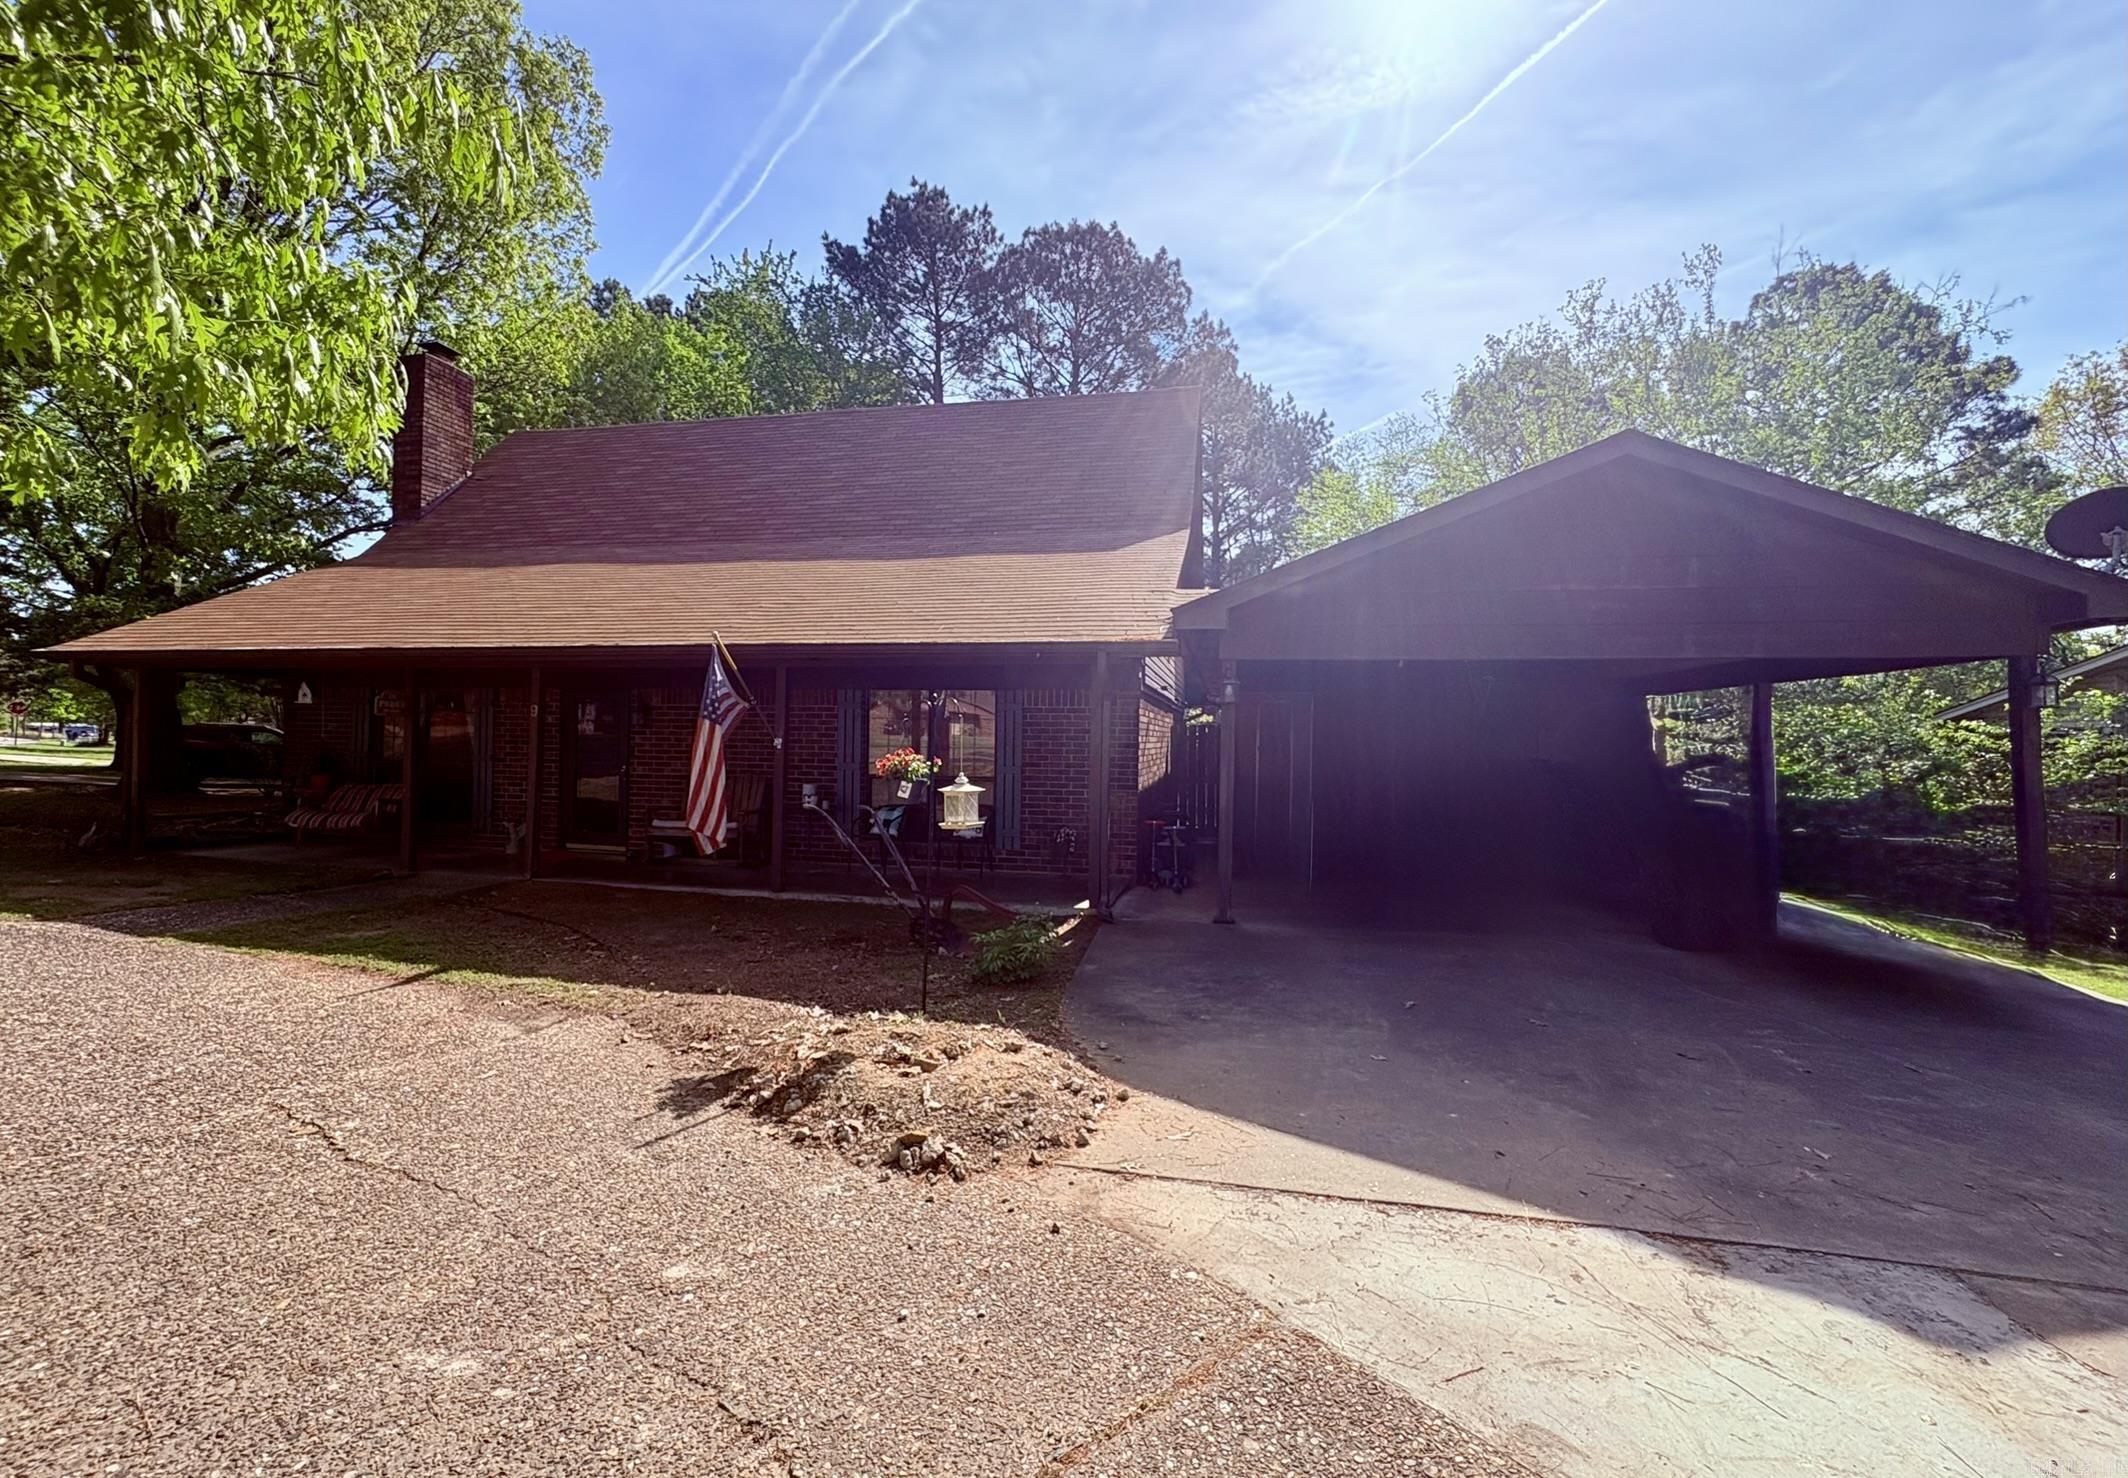
    Brick, Frame

  • Parking

    Carport

  • Patio and Porch Features

    Patio, Porch

  • Pool

    No

Area & Lot

  • Lot Features

    Corner Lot, Level

  • Lot Size(acres)

    0.22

  • Property Type

    Residential

  • Property Sub Type

    Single Family Residence

  • Architectural Style

    Traditional

Price

  • Sales Price

    $180,000

  • Tax Amount

    $1,131

  • Sq. Footage

    1,672

  • Price/SqFt

    $107

HOA

  • Association

    No

Property Resources

  • Horse Property

    NO

School District

  • Elementary School

    N/A

  • Middle School

    N/A

  • High School

    N/A

Property Features

  • New Construction

    NO

  • Sewer

    Public Sewer

  • Water Source

    Public

Schedule a Showing

Showing scheduled successfully.

<
>
IN PERSON
VIA CHAT

What is 3 + 4 ?


Change time

Mortgage calculator

Estimate your monthly mortgage payment, including the principal and interest, property taxes, and HOA. Adjust the values to generate a more accurate rate.

Your payment

Principal and Interest:

$

Property taxes:

$

HOA fees:

$

Total loan payment:

$

Total interest amount:

$

Location

County

Lonoke

Elementary School

Middle School

High School

Listing Courtesy of Alexis Hervey , Century 21 Parker & Scroggins Realty - Conway

RealHub Information is provided exclusively for consumers' personal, non-commercial use, and it may not be used for any purpose other than to identify prospective properties consumers may be interested in purchasing. All information deemed reliable but not guaranteed and should be independently verified. All properties are subject to prior sale, change or withdrawal. RealHub website owner shall not be responsible for any typographical errors, misinformation, misprints and shall be held totally harmless.

Agent Erika Nava

REALTOR® | Hablo Español

Erika Nava

Call Erika today to schedule a private showing.


* Listings on this website come from the FMLS IDX Compilation and may be held by brokerage firms other than the owner of this website. The listing brokerage is identified in any listing details. Information is deemed reliable but is not guaranteed. If you believe any FMLS listing contains material that infringes your copyrighted work please click here to review our DMCA policy and learn how to submit a takedown request.© 2024 FMLS.
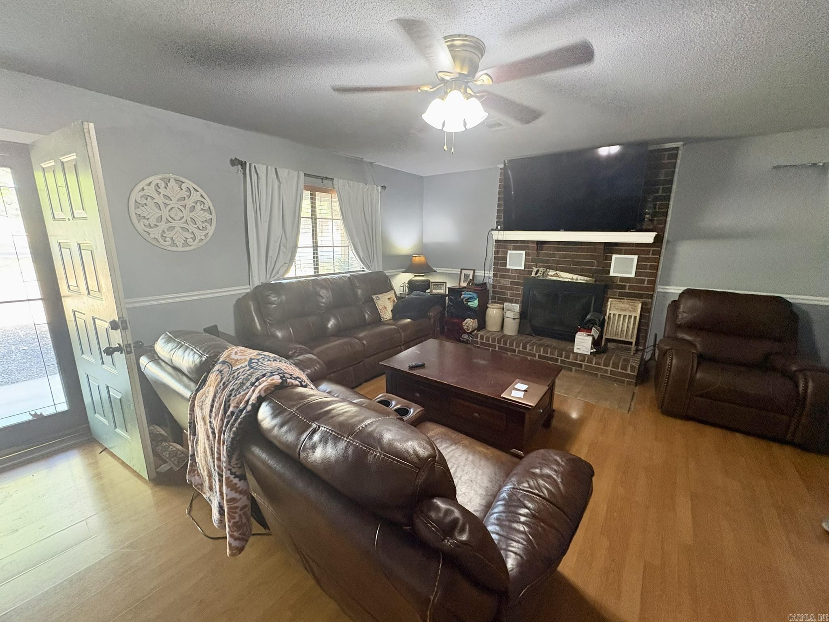
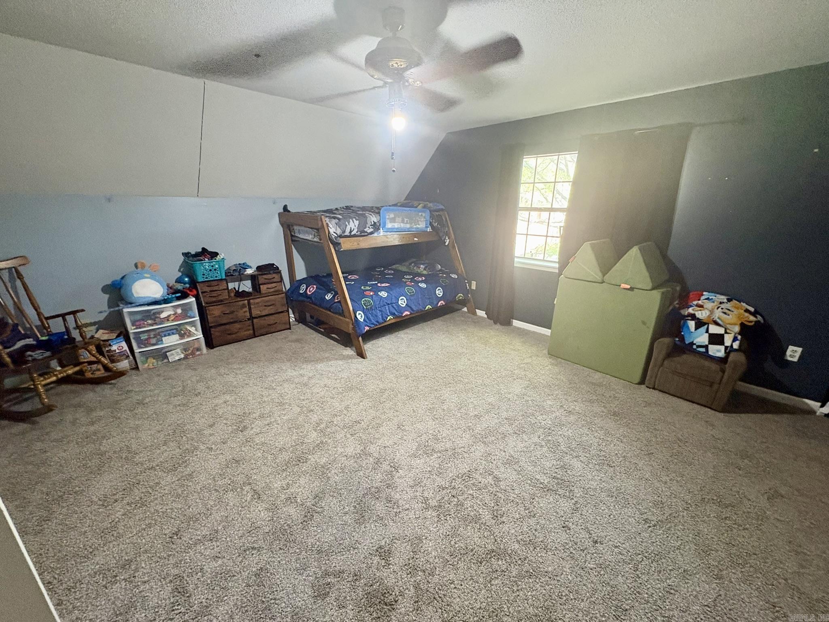
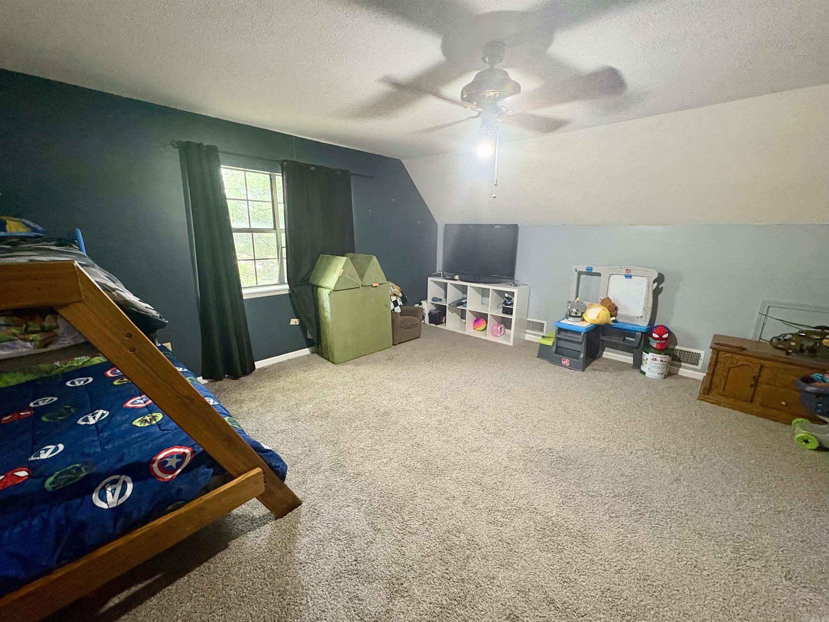
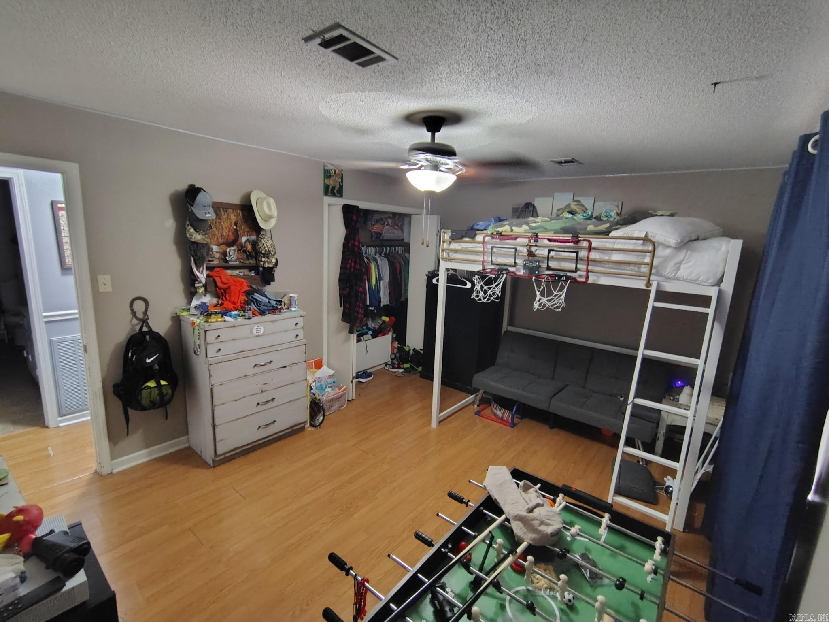
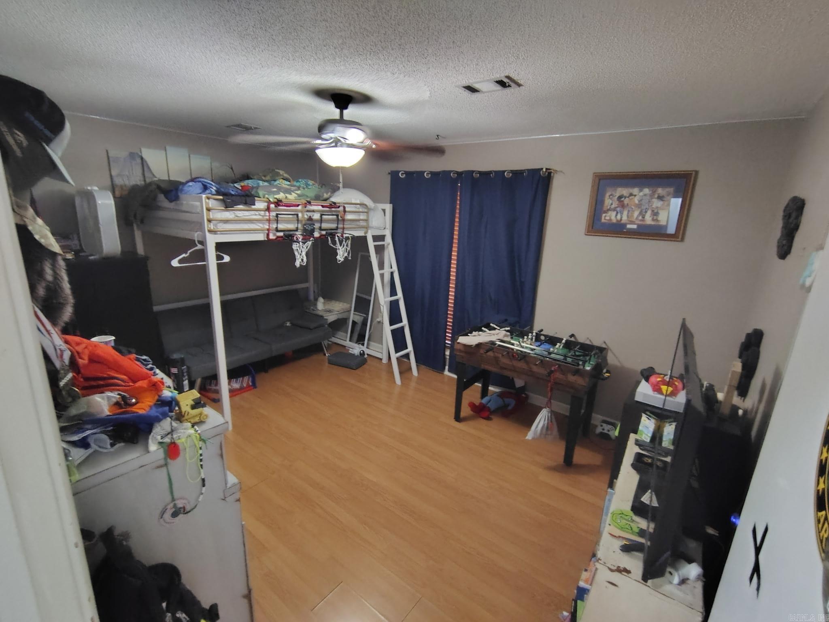
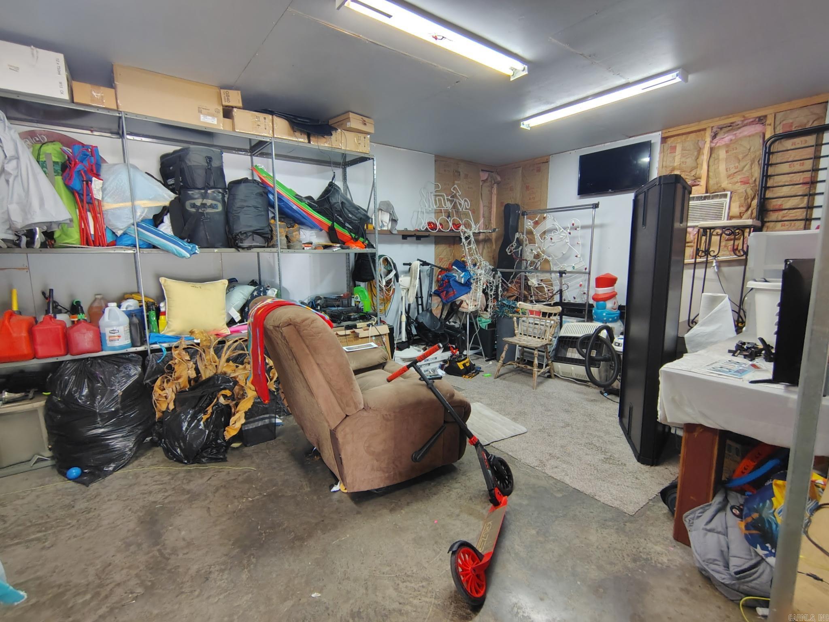
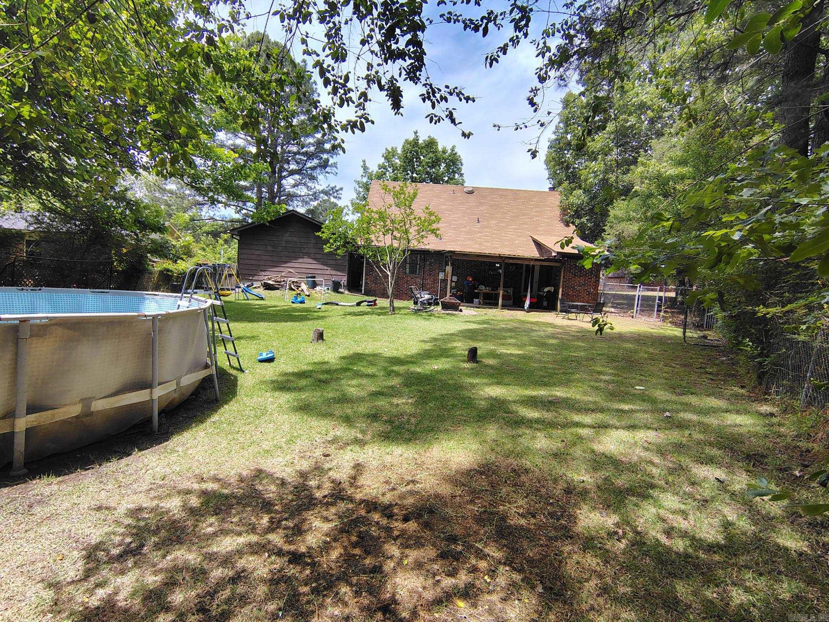
Welcome home to this charming two-story gem nestled on a desirable corner lot in a well-established subdivision! This spacious 4-bedroom, 2-bathroom home offers the perfect blend of comfort and functionality. Step inside to find a warm and inviting living space featuring a cozy fireplace—perfect for relaxing evenings or entertaining guests. The layout provides plenty of room for both everyday living and hosting, while the upstairs adds privacy and flexibility for bedrooms, a home office, or guest space. Enjoy your mornings on the large front porch, ideal for sipping coffee and soaking in the neighborhood charm. Out back, you’ll love the fenced yard—perfect for pets, play, or weekend gatherings. With its curb appeal and generous space, this home is ready for its next owner to move in and make it their own!

9 Allison Dr

Message successfully sent.

What would you like to know?

What is 3 + 4 ?

I agree to receive email communication and understand I can unsubscribe at any time.

I agree to be contacted by All Around Real Estate via call, email, and text for real estate services. To opt out, you can reply 'stop' at any time or reply 'help' for assistance. You can also click the unsubscribe link in the emails. Message and data rates may apply. Message frequency may vary. Privacy Policy

Related Properties

New on site today
This single-level Idlewood plan showcases a spacious open floorplan shared between the kitchen, dining area and family room for easy entertaining, along with access to an outdoor space. An owner’s suite enjoys a private location in a rear corner of the home, complemented by an en-suite bathroom and walk-in closet. There are two secondary bedrooms at the front of the home, ideal for household members and overnight guests.    **SEE SHOWING REMARKS & AGENT REMARKS FOR IMPORTANT INFORMATION**
#26032064

Cabot

135 Maddison Rachael

3 Beds

2 Baths

1,411 Sq.Ft.

$207,900

MLS#: 26032064

New on site today
This single-level Oakridge plan showcases a spacious open floorplan shared between the kitchen, dining area and family room for easy entertaining during gatherings. An owner’s suite enjoys a private location in a rear corner of the home, complemented by an en-suite bathroom and walk-in closet. There are two secondary bedrooms along the side of the home, which are ideal for household members and hosting overnight guests.    **SEE SHOWING REMARKS & AGENT REMARKS FOR IMPORTANT INFORMATION**
#26032068

Cabot

150 Nona Ruth Lane

3 Beds

2 Baths

1,266 Sq.Ft.

$203,900

MLS#: 26032068

New on site today
This new Sentosa plan offers simple living with a convenient single-level layout. An open-concept floorplan combines the kitchen, living and dining areas for simple entertaining and multitasking. Three secondary bedrooms are tucked away to the side of the home, and the owner’s suite is nestled into a private rear corner, offering access to a spa-inspired bathroom and walk-in closet.   **SEE SHOWING REMARKS & AGENT REMARKS FOR IMPORTANT INFORMATION**
#26032074

Cabot

130 Nona Ruth Lane

4 Beds

2 Baths

1,575 Sq.Ft.

$214,900

MLS#: 26032074

New on site today
This single-level Kitson plan showcases a spacious open floorplan shared between the kitchen, dining area and family room for easy entertaining during gatherings. An owner’s suite enjoys a private location in a rear corner of the home, complemented by an en-suite bathroom and walk-in closet. There are two secondary bedrooms along the side of the home, which are comfortable spaces for household members and overnight guests.    **SEE SHOWING REMARKS & AGENT REMARKS FOR IMPORTANT INFORMATION**
#26032067

Cabot

140 Nona Ruth Lane

3 Beds

2 Baths

1,402 Sq.Ft.

$207,900

MLS#: 26032067

New on site today
This single-level Pinehollow plan showcases a spacious open floorplan shared between the kitchen, dining area and family room for easy entertaining. An owner’s suite enjoys a private location in a rear corner of the home, complemented by an en-suite bathroom and walk-in closet. There are three secondary bedrooms along the side of the home, which are comfortable spaces for household members and overnight guests.    **SEE SHOWING REMARKS & AGENT REMARKS FOR IMPORTANT INFORMATION**
#26032069

Cabot

155 Maddison Rachael

4 Beds

2 Baths

1,600 Sq.Ft.

$215,900

MLS#: 26032069

New on site today
This single-level Kitson plan showcases a spacious open floorplan shared between the kitchen, dining area and family room for easy entertaining during gatherings. An owner’s suite enjoys a private location in a rear corner of the home, complemented by an en-suite bathroom and walk-in closet. There are two secondary bedrooms along the side of the home, which are comfortable spaces for household members and overnight guests.    **SEE SHOWING REMARKS & AGENT REMARKS FOR IMPORTANT INFORMATION**
#26032066

Cabot

145 Maddison Rachael

3 Beds

2 Baths

1,402 Sq.Ft.

$206,900

MLS#: 26032066

New on site 1 day ago
Beautifully updated 4-bedroom, 1.5-bath home nestled in the heart of Cabot! Featuring stylish luxury LVP flooring throughout, this home offers a modern, move-in-ready feel with spacious living areas perfect for everyday living and entertaining. Step outside to enjoy the fully fenced backyard, providing plenty of space for kids, pets, gardening, or weekend gatherings. Conveniently located near schools, shopping, dining, and all that Cabot has to offer, this home is the perfect blend of comfort, style, and convenience. Now Vacant!
#26031975

Cabot

28 Pheasant Run Drive

4 Beds

1 Baths

1,437 Sq.Ft.

$165,000

MLS#: 26031975

This home has it ALL! This home was remodeled and updated in 2026. Updates include: new luxury vinyl flooring, fresh paint, new appliances, new granite countertops in the kitchen and both bathrooms, new faucets in kitchen and both bathrooms, new door hardware throughout, and new lighting fixtures. The home also received a brand new garage door and a new water heater in 2026. Oversized garage with extra storage room. This Open-Floor Plan features a Living Room, eat in kitchen, and and nice sized bedrooms. The fenced backyard is perfect for grilling and sitting out on the patio with the family or having a large gathering with friends. Call today to schedule your showing!
#26031370

Cabot

18 War Eagle Drive

3 Beds

2 Baths

1,278 Sq.Ft.

$189,900

MLS#: 26031370

Welcome home to 217 Rodney Guthrie Drive in Cabot! Nestled on a quiet street near a cul-de-sac, this 3-bedroom, 2-bath home offers comfortable living with thoughtful updates. The spacious kitchen has been reconfigured to create an even larger gathering space, with the laundry area conveniently relocated to the garage. Step outside to enjoy the covered patio, fully fenced backyard, and storage shed—perfect for entertaining, pets, or extra storage. If you’re looking for a move-in ready home in a peaceful neighborhood, this one is a must-see!
#26030975

Cabot

217 Rodney Guthrie Drive

3 Beds

2 Baths

1,348 Sq.Ft.

$200,000

MLS#: 26030975

Welcome to this charming two-story home offering 3 bedrooms, 1.5 bathrooms, and approximately 1,080 square feet of comfortable living space! Recent updates include fresh interior paint, new flooring, and a stylish new kitchen backsplash, giving the home a fresh, modern feel.  The thoughtfully designed floor plan features one bedroom and a full bathroom on the main level, providing flexibility for guests, a home office, or convenient main-level living. Upstairs, you'll find two additional bedrooms connected by a Jack-and-Jill half bath, creating a functional layout for family or visitors.  The inviting living area flows into the kitchen, making it a comfortable space for everyday living and entertaining. Whether you're a first-time homebuyer, looking to downsize, or searching for a great investment opportunity, this move-in-ready home offers both charm and value. Conveniently located near shopping, dining, schools, and other local amenities, this home is ready for its next owner. Schedule your private showing today! **Carport DOES NOT convey**
#26030409

Cabot

98 Pond Street

3 Beds

1 Baths

1,080 Sq.Ft.

$150,000

MLS#: 26030409

 - property

Send a message

Message successfully sent.

Your message

What is 3 + 4 ?

Reason for contacting?

I agree to receive email communication and understand I can unsubscribe at any time.

I agree to be contacted by All Around Real Estate via call, email, and text for real estate services. To opt out, you can reply 'stop' at any time or reply 'help' for assistance. You can also click the unsubscribe link in the emails. Message and data rates may apply. Message frequency may vary. Privacy Policy

Sign Out

Virtual Assistant

Would you like to take the next step with this property? We can help you schedule a showing or virtual tour, or send you more details.

Yes, I would like more information.

Thank You for Your Reply, One of Our Agents will contact you as soon as possible

No, maybe later.

Thank you, you can always contact me via email, phone number or through the contact form.

Realhub AI

Lucy - Your AI-Powered Realtor

Update Your Temporary Password

Personalize your search

Enter your email and we'll notify you immediately when new listings match what you're looking for.

or enter email address

Already have an account ? Login here

Continue your home search

I agree to receive communications and understand I can unsubscribe at any time.

I agree to be contacted by All Around Real Estate via call, email, and text for real estate services. To opt out, you can reply 'stop' at any time or reply 'help' for assistance. You can also click the unsubscribe link in the emails. Message and data rates may apply. Message frequency may vary. Privacy Policy

Already have an account ? Login here

We use cookies

We use cookies primarily for analytics to enhance your experience. By accepting, you agree to our use of these cookies. You can manage your preferences or learn more about our cookies policy.