
Features & Amenities

Interior

  • Other Interior Features

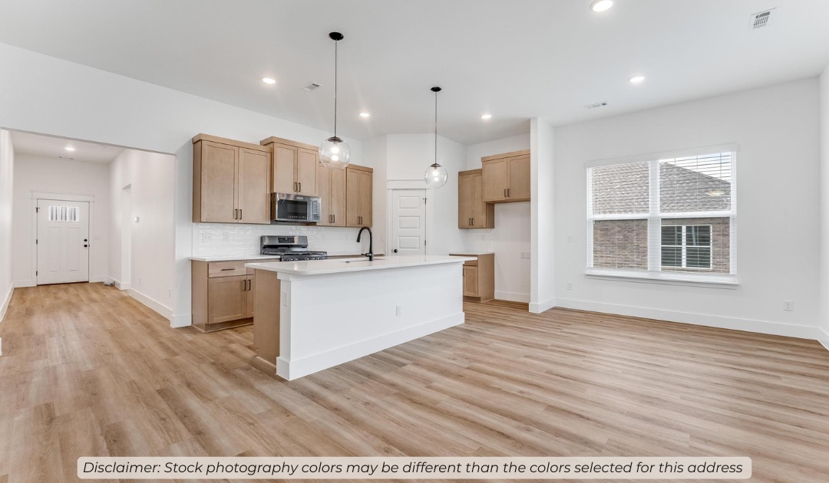
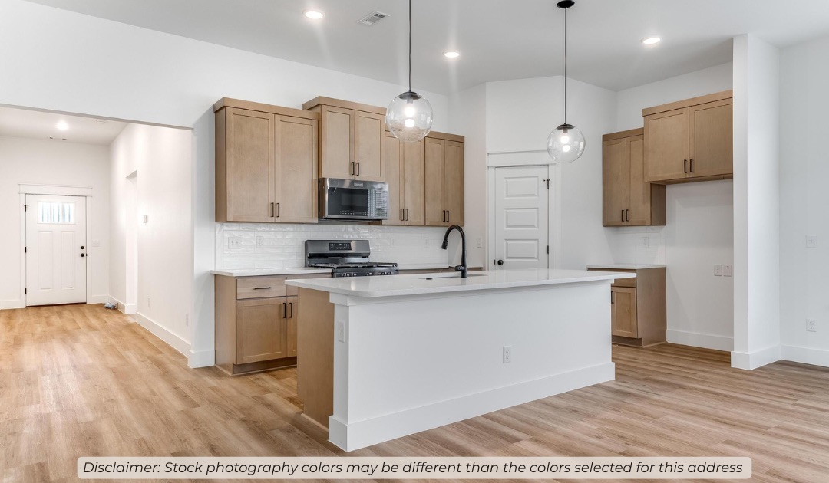
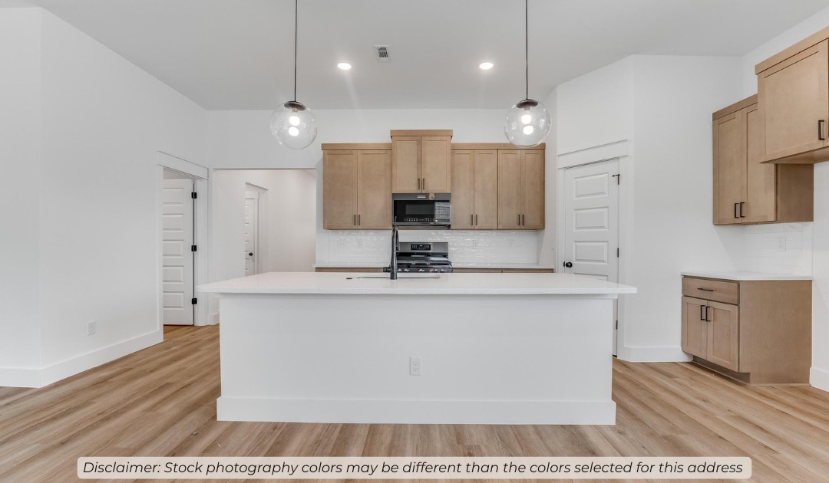
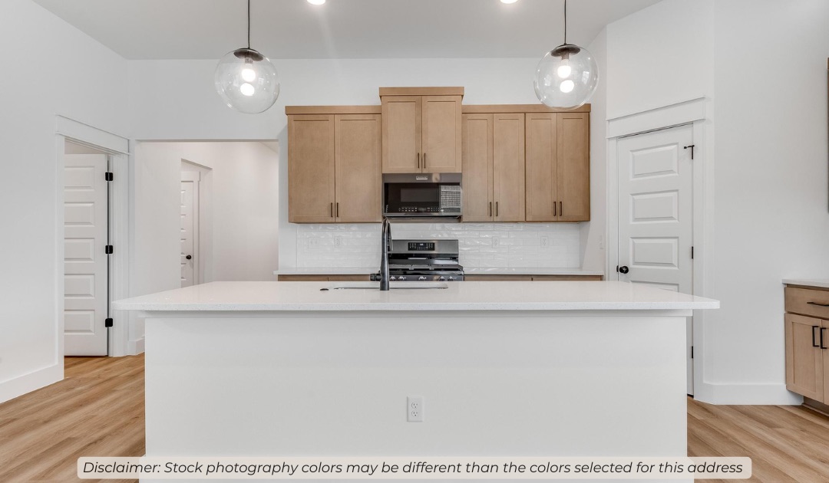
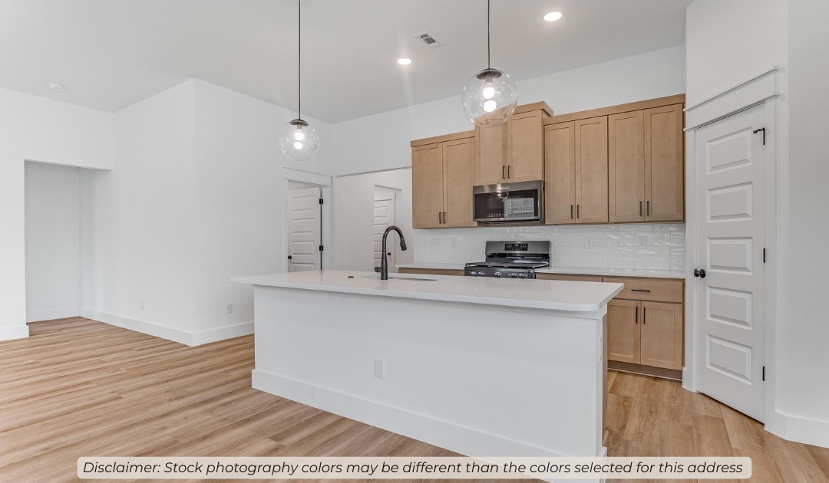
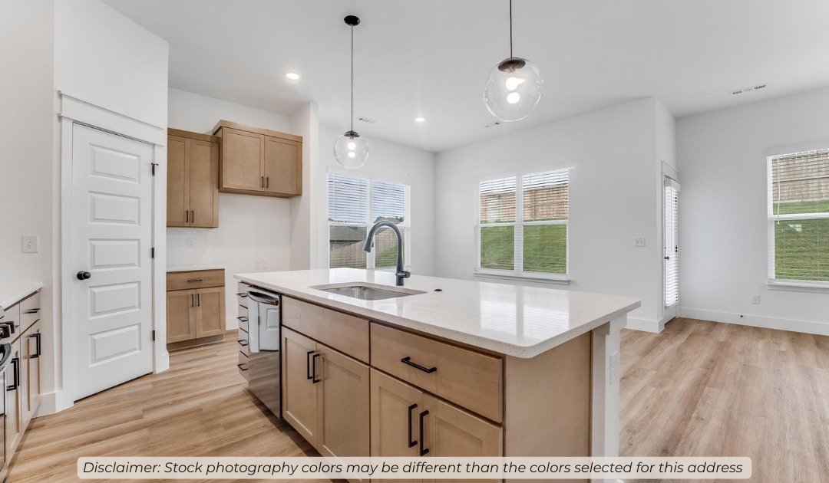
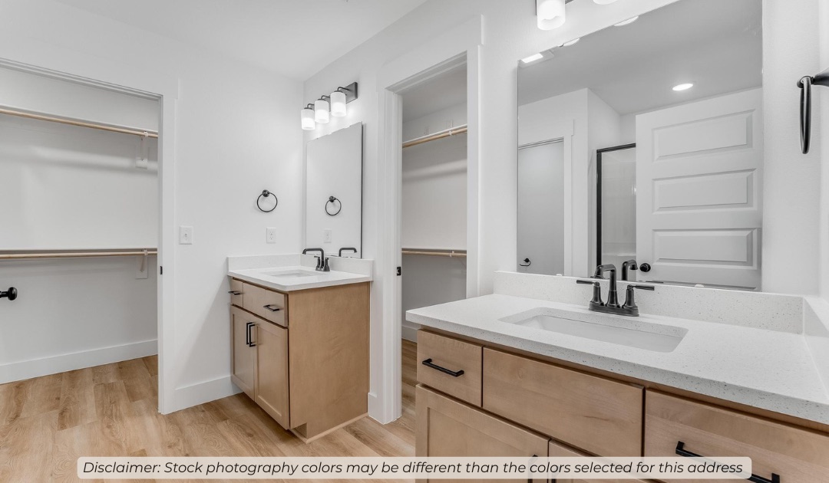
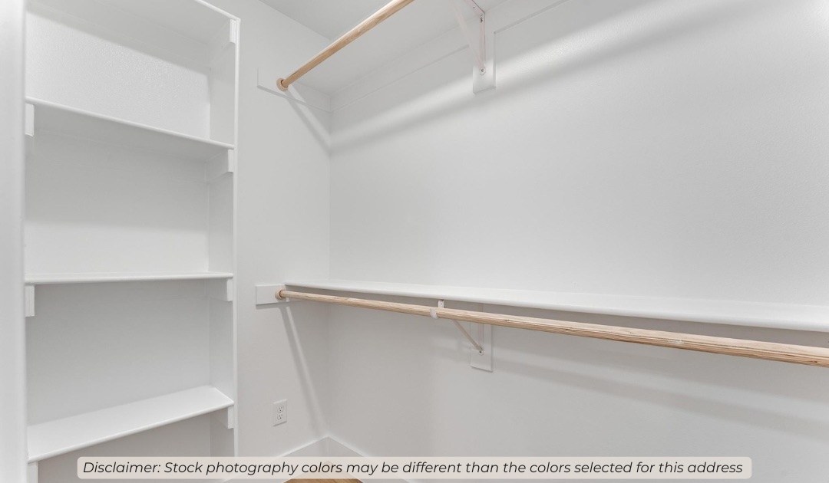
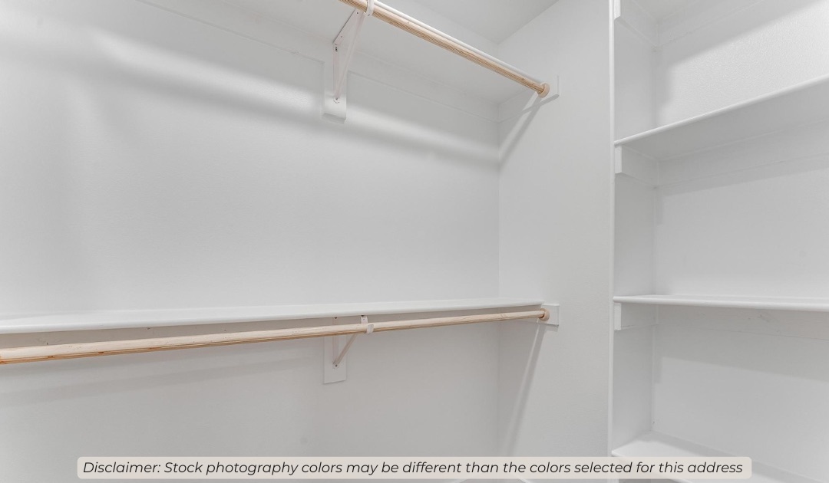
    Ceiling Fan(s), Pantry, Walk-In Closet(s), Stone Counters

  • Total Bedrooms

    3

  • Bathrooms

    2

  • Basement YN

    NO

  • Cooling YN

    YES

  • Cooling

    Ceiling Fan(s), Electric

  • Fireplace YN

    NO

  • Heating YN

    YES

  • Heating

    Natural Gas, Electric

  • Pet friendly

    N/A

Exterior

  • Garage

    No

  • Construction Materials

    Brick

  • Parking

    Concrete, Attached, Garage, Garage Door Opener, Driveway

  • Patio and Porch Features

    Covered

  • Pool

    No

Area & Lot

  • Lot Features

    Cleared

  • Lot Size(acres)

    0.16

  • Property Type

    Residential

  • Property Sub Type

    Single Family Residence

Price

  • Sales Price

    $385,578

  • Tax Amount

    $100

  • Sq. Footage

    1,726

  • Price/SqFt

    $223

HOA

  • Association

    YES

  • Association Fee

    $350

  • Association Fee Frequency

    Annually

  • Association Fee 2 Frequency

    Monthly

  • Association Fee Includes

    N/A

School District

  • Elementary School

    Springdale

  • Middle School

    N/A

  • High School

    N/A

Property Features

  • Stories

    1

  • New Construction

    YES

  • Foundation Details

    Slab

  • Sewer

    Public Sewer

  • Tax Lot

    120

Schedule a Showing

Showing scheduled successfully.

<
>
IN PERSON
VIA CHAT

What is 3 + 4 ?


Change time

Mortgage calculator

Estimate your monthly mortgage payment, including the principal and interest, property taxes, and HOA. Adjust the values to generate a more accurate rate.

Your payment

Principal and Interest:

$

Property taxes:

$

HOA fees:

$

Total loan payment:

$

Total interest amount:

$

Location

County

Washington

Elementary School

Springdale

Middle School

High School

Listing Courtesy of Shawn Giddens , Schuber Mitchell Realty

RealHub Information is provided exclusively for consumers' personal, non-commercial use, and it may not be used for any purpose other than to identify prospective properties consumers may be interested in purchasing. All information deemed reliable but not guaranteed and should be independently verified. All properties are subject to prior sale, change or withdrawal. RealHub website owner shall not be responsible for any typographical errors, misinformation, misprints and shall be held totally harmless.

Agent Erika Nava

REALTOR® | Hablo Español

Erika Nava

Call Erika today to schedule a private showing.


* Listings on this website come from the FMLS IDX Compilation and may be held by brokerage firms other than the owner of this website. The listing brokerage is identified in any listing details. Information is deemed reliable but is not guaranteed. If you believe any FMLS listing contains material that infringes your copyrighted work please click here to review our DMCA policy and learn how to submit a takedown request.© 2024 FMLS.
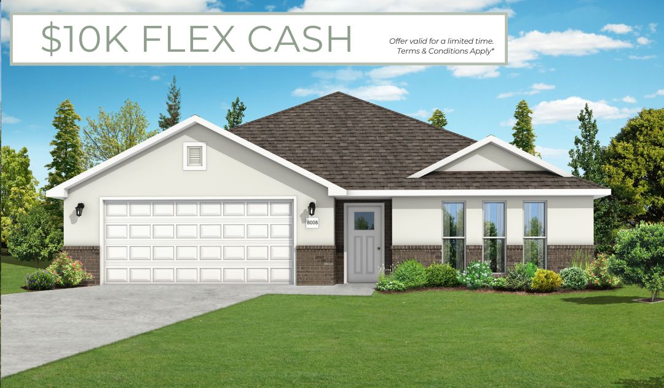
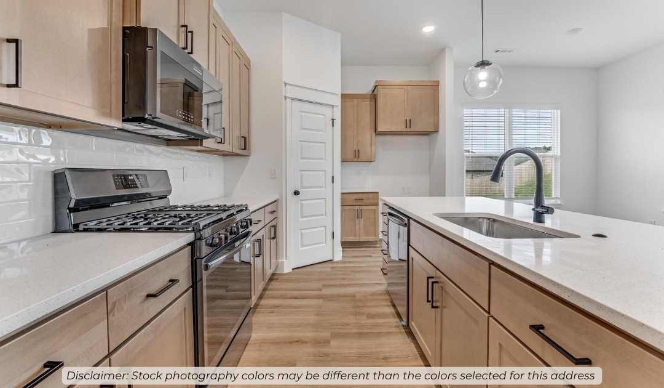
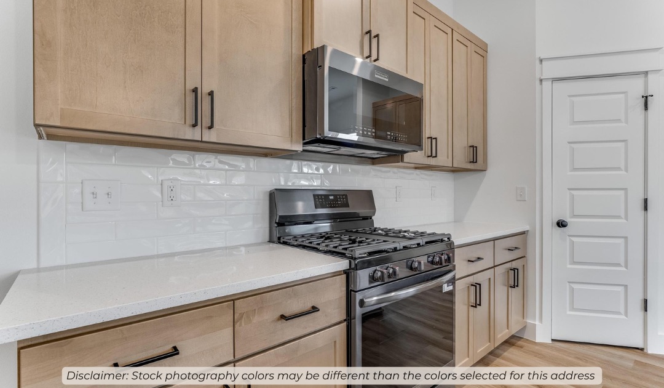
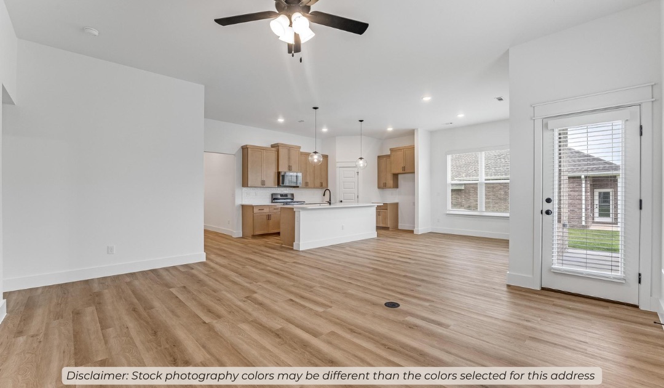
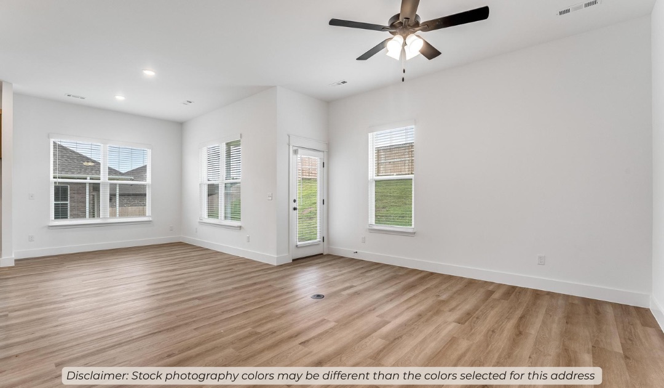
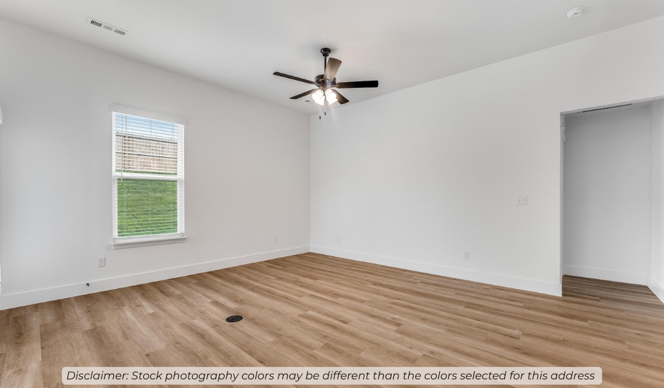
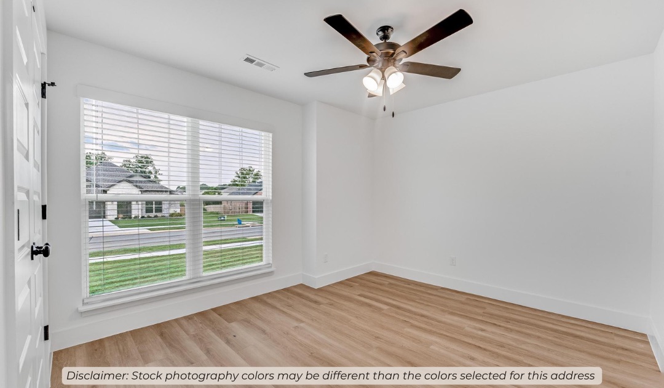
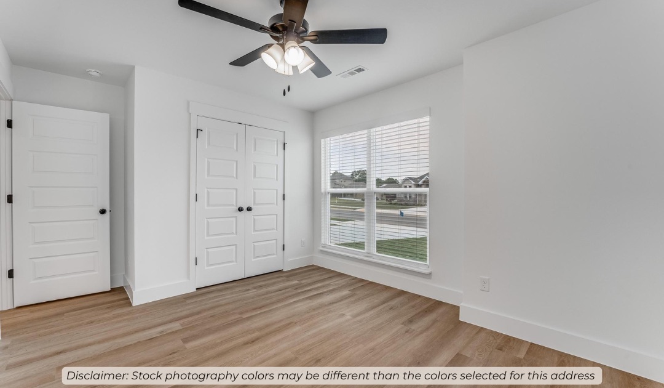
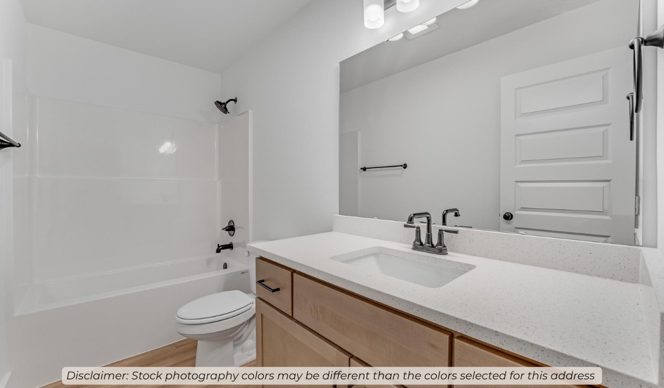
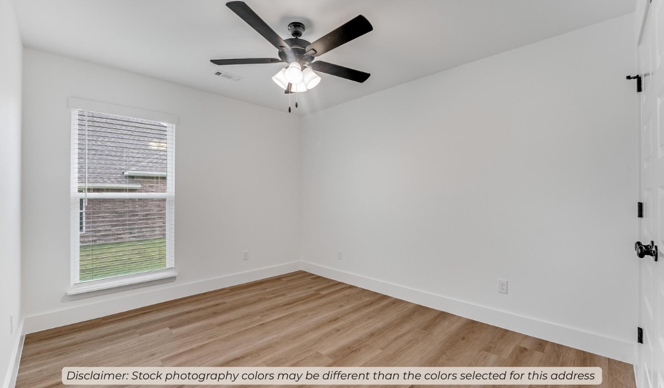
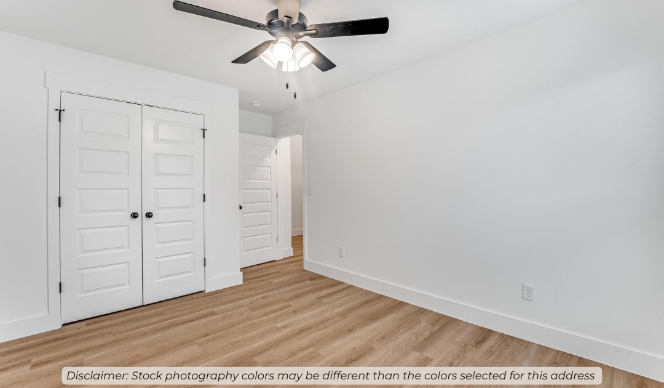
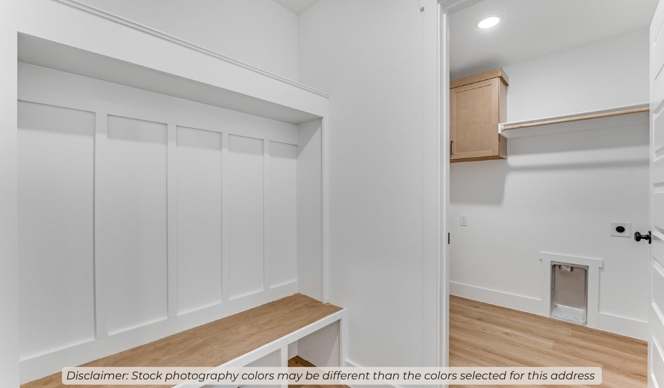
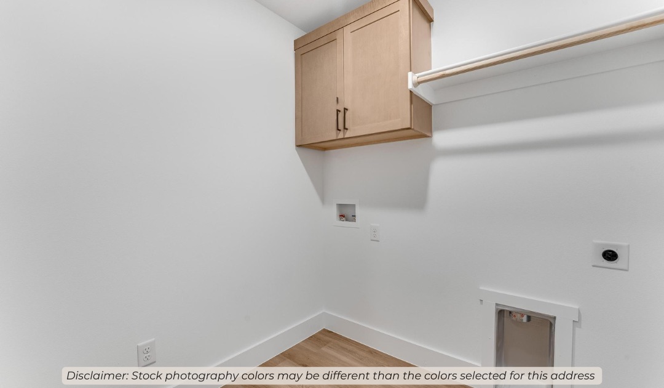
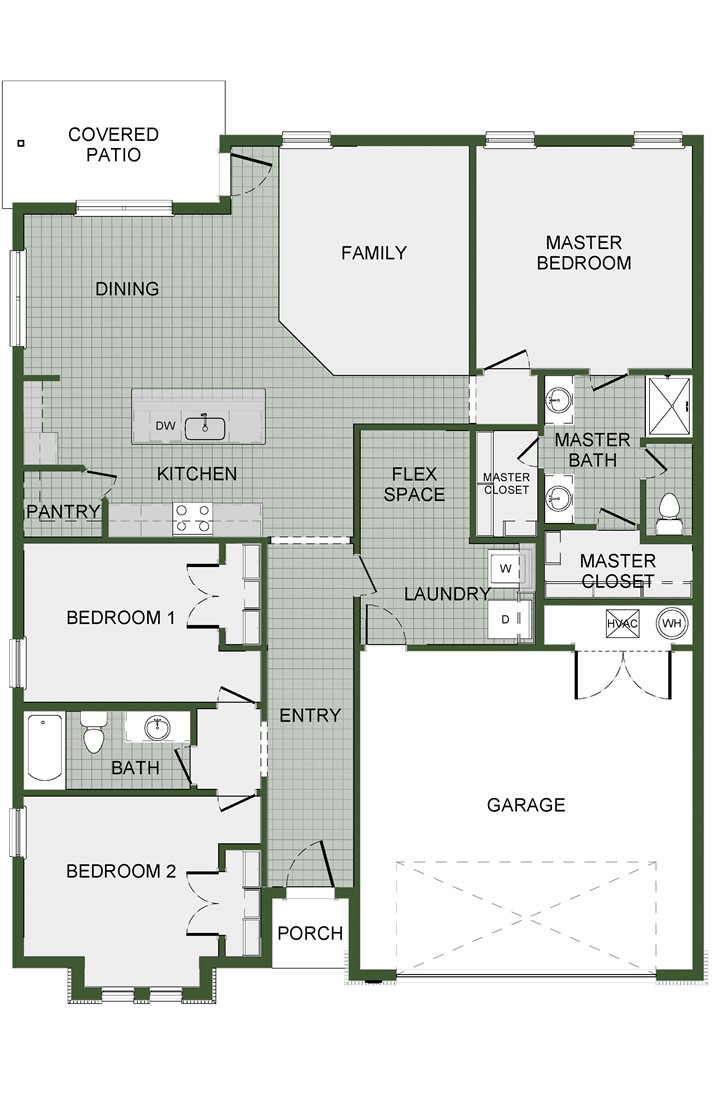
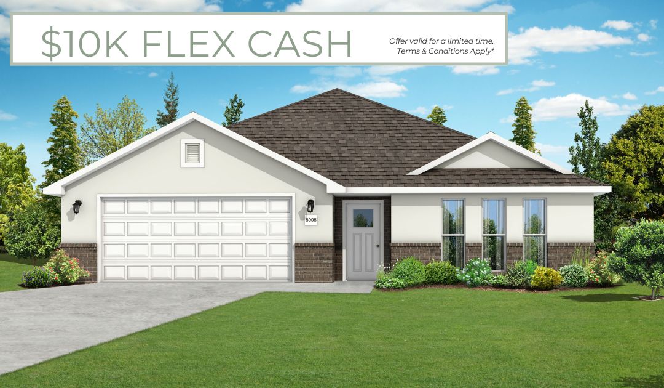
This 3 bed, 2 bath 1714 square foot floor plan has a Flex Space which provides additional 
space within the utility room that can be used for a variety of purposes.
Depending on your lifestyle this space could be used for
an exercise area, pet center, oversized mud room,
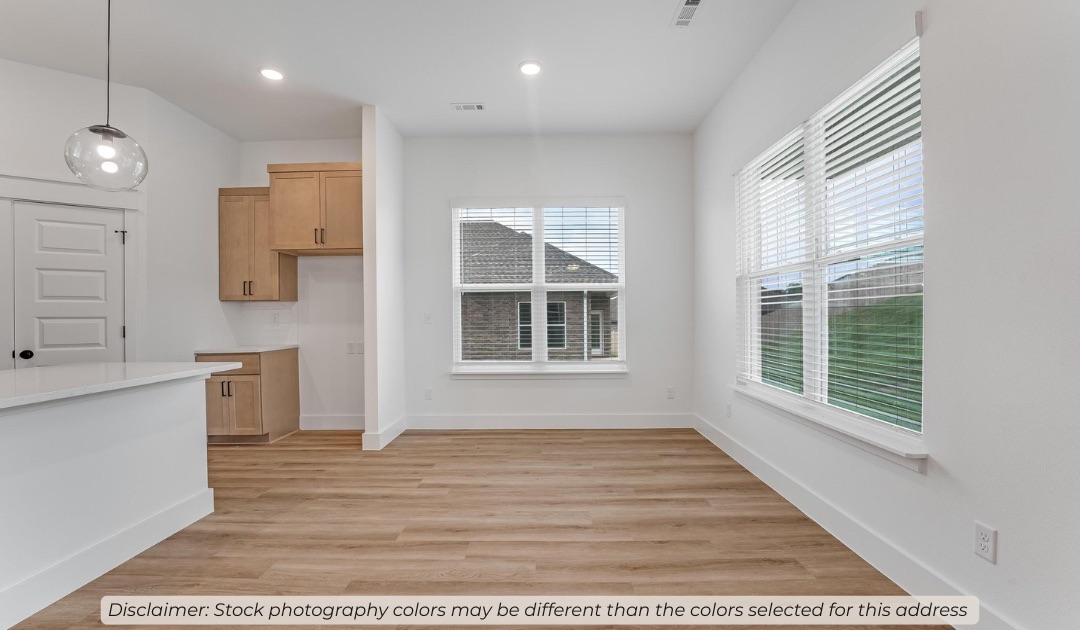
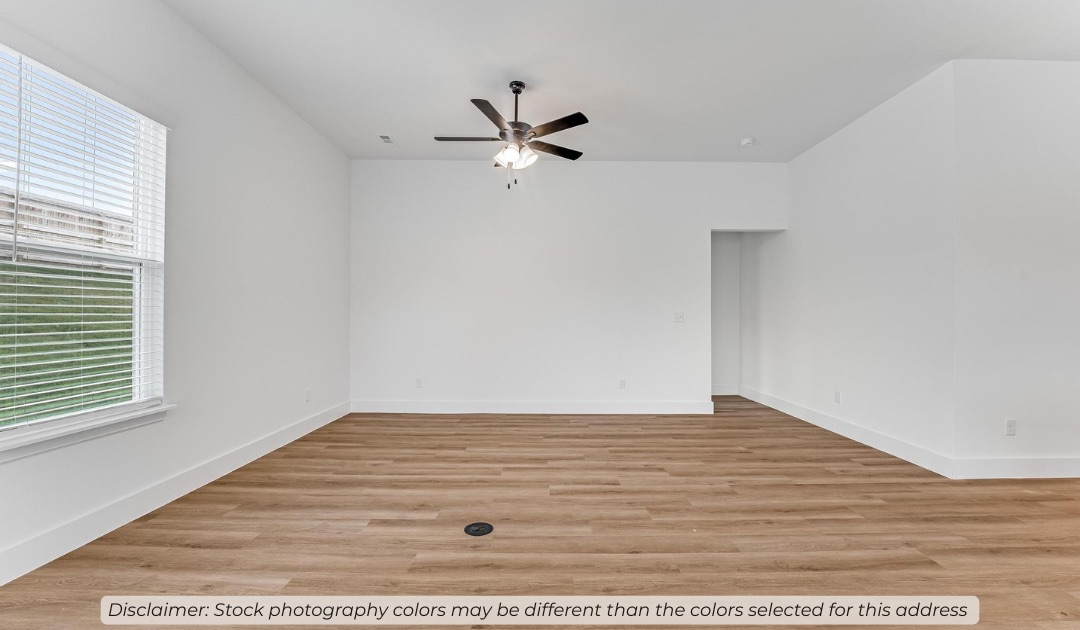
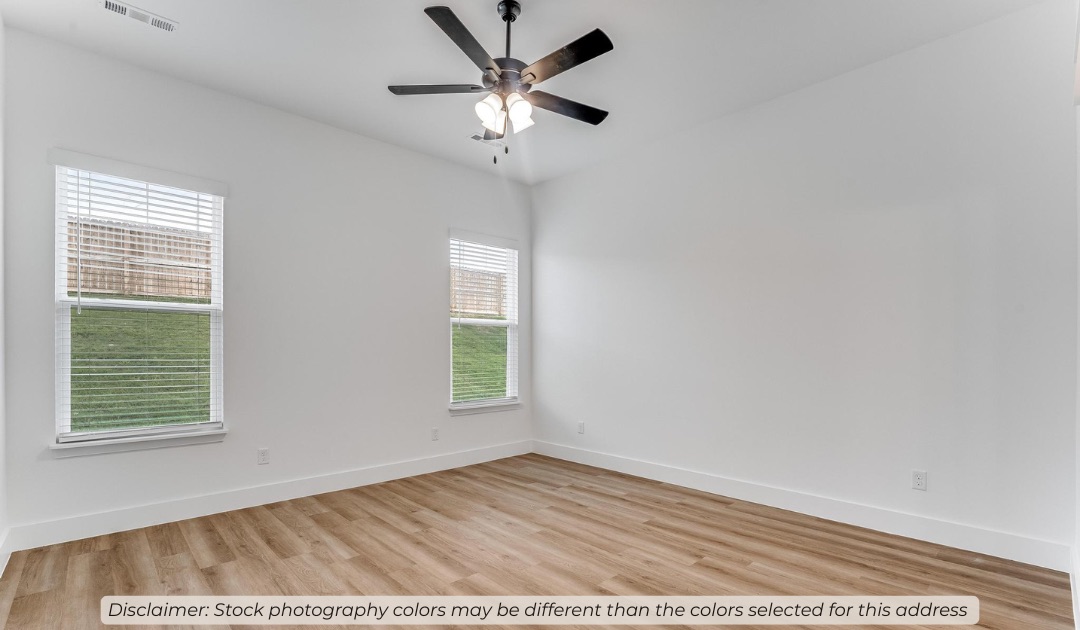
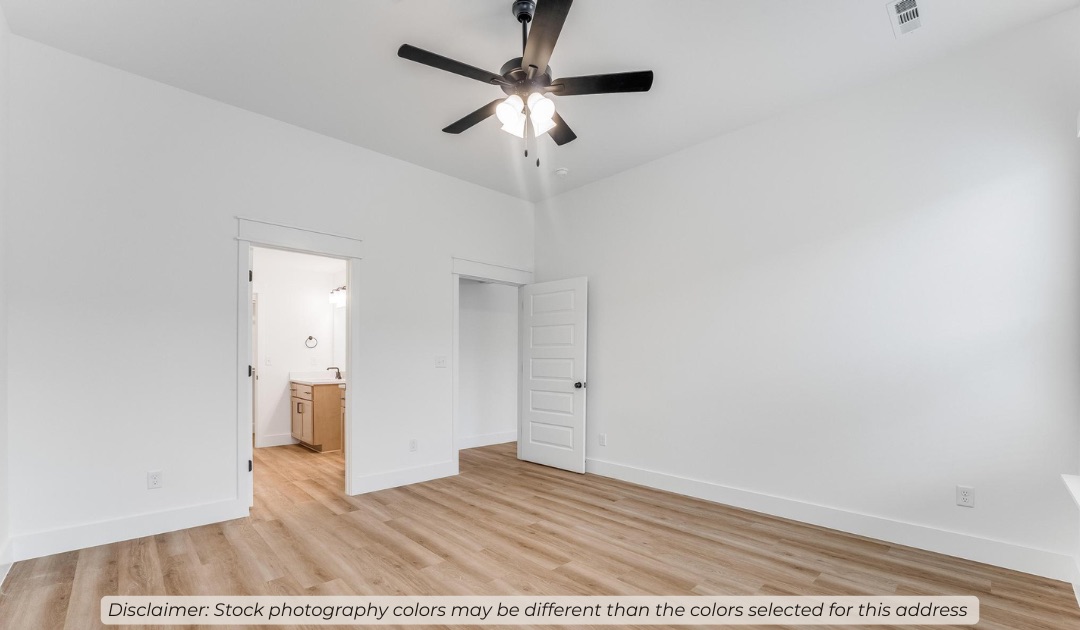
storage, or whatever your heart desires. With an open-concept living space and covered
patio, this house is perfect for entertaining. Complete with
a large primary suite with dual closets!

801 Amarone Road

Message successfully sent.

What would you like to know?

What is 3 + 4 ?

I agree to receive email communication and understand I can unsubscribe at any time.

I agree to be contacted by All Around Real Estate via call, email, and text for real estate services. To opt out, you can reply 'stop' at any time or reply 'help' for assistance. You can also click the unsubscribe link in the emails. Message and data rates may apply. Message frequency may vary. Privacy Policy

Related Properties

Welcome home! Property occupied. Appointment required. Situated on a scenic 1.01-acre level lot in peaceful Tontitown, this 4-bedroom, 3-full-bath home offers 1,652 sq ft of thoughtfully designed single-level living. Highlights include a layout featuring a second primary bedroom suite—perfect for guests, in-laws, or a dedicated private office. Cozy up next to the stunning 2-sided fireplace that connects the main living spaces. The kitchen boasts an eat-in dining area, pantry, ceramic tile counters, and built-in appliances. Enjoy outdoor living and beautiful sunsets with both front and back deck/porch spaces, surrounded by an expansive, cleared lawn. Located with easy access to Hwy 412, local parks, schools, and medical facilities.
#1356861

Tontitown

1988 W Liberty Avenue

4 Beds

3 Baths

1,652 Sq.Ft.

$349,999

MLS#: 1356861
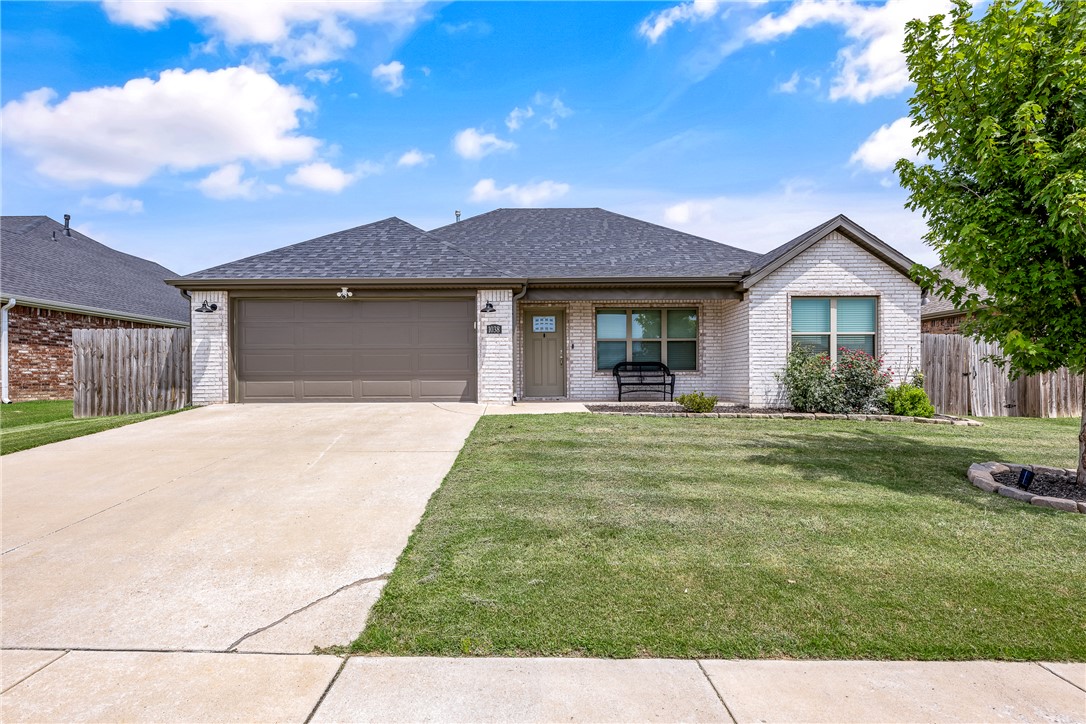
Welcome home to 1038 Jameson Street, this well maintained single-level home in Tontitown is ready to be your home. Inside, the open-concept layout connects the living, dining, and kitchen areas, creating a comfortable space for everyday living and entertaining. The bright kitchen features white cabinetry, granite countertops, subway tile backsplash, stainless steel appliances, pendant lighting, and a large island with seating and storage. The primary suite offers a vaulted ceiling, abundant natural light, and a private bath with an extended granite vanity and ample storage. Additional bedrooms offer flexibility for guests or a home office. A dedicated laundry room, built-in mudroom storage, tile flooring, and soft carpet add convenience. Outside, enjoy a large fully fenced backyard with room for recreation, gardening, or entertaining. Don't miss your chance to make this home yours!
#1356702

Tontitown

1038 Jameson Street

3 Beds

2 Baths

1,594 Sq.Ft.

$360,000

MLS#: 1356702
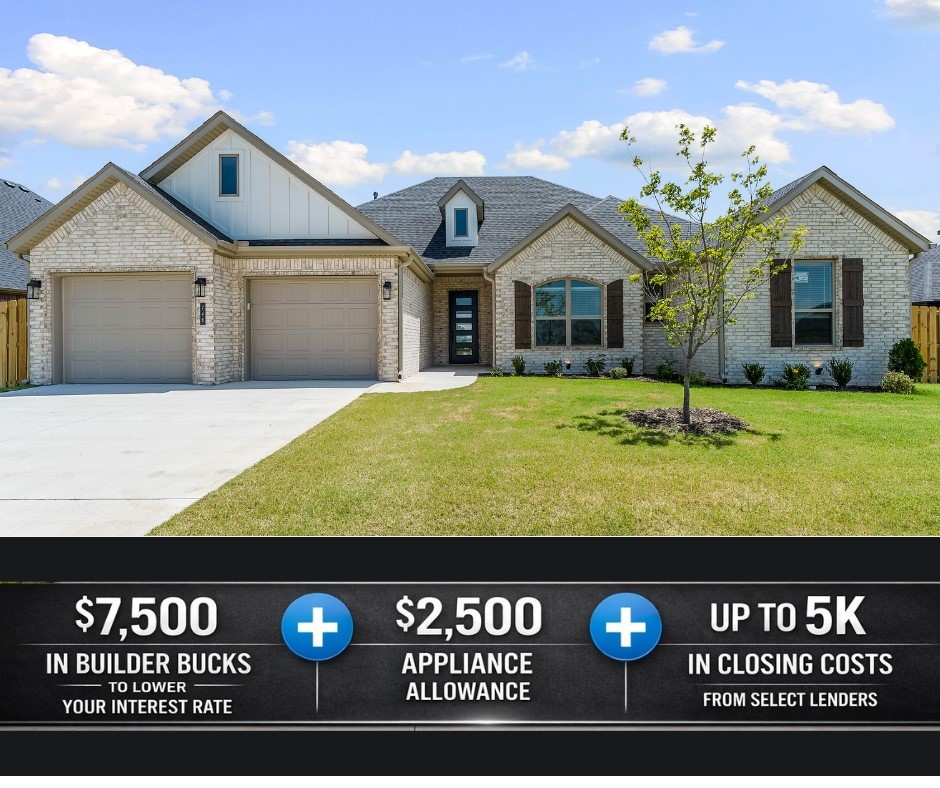
Welcome to the Aspen, a thoughtfully designed one-story home offering 2,141 square feet with 4 bedrooms, 2 bathrooms, and a 2-car garage in the desirable Bariloche community. Located less than 5 miles from I-49, Bariloche provides quick access to everything Northwest Arkansas has to offer while maintaining a peaceful neighborhood feel. This home is loaded with premium features, including insulated garage doors and walls for added comfort and efficiency, floor-to-ceiling tile in the bathrooms, a gas cooktop with an exterior-vented hood, a gas water heater, and a covered back patio prewired for a ceiling fan and TV—perfect for entertaining or relaxing outdoors. For a limited time, take advantage of $7,500 from the builder, a $2,500 appliance allowance, and up to $5,000 in closing costs from select lenders for total incentives of up to $15,000. Plus, fence, blinds, and gutters are all included!
#1356295

Tontitown

748 Jenison Road

4 Beds

2 Baths

2,141 Sq.Ft.

$462,456

MLS#: 1356295
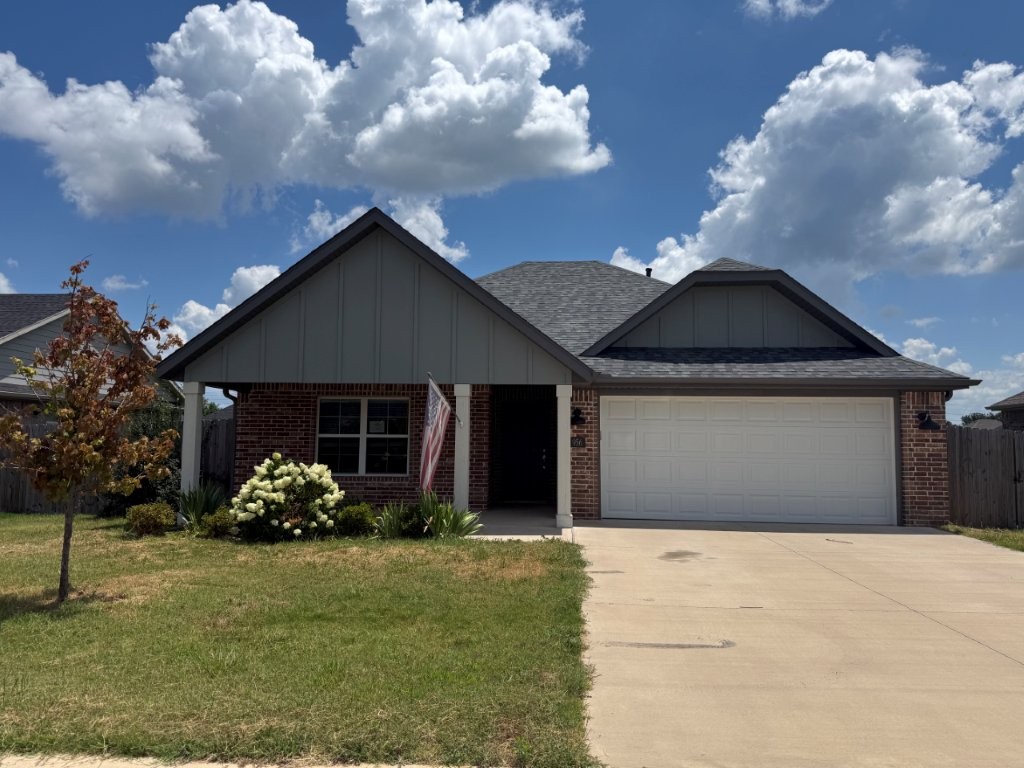
Energy efficient home located in Hickory Meadows that features an open floor plan for entertaining. Mudroom off garage in the utility room. Solar panels to reduce monthly electric bills. Covered patio and open back yard.  Sold AS-IS, any lender required repairs will have to be escrowed after closing at Buyers' expense.
#1355915

Tontitown

956 Sugar Pine Street

3 Beds

2 Baths

1,517 Sq.Ft.

$319,500

MLS#: 1355915
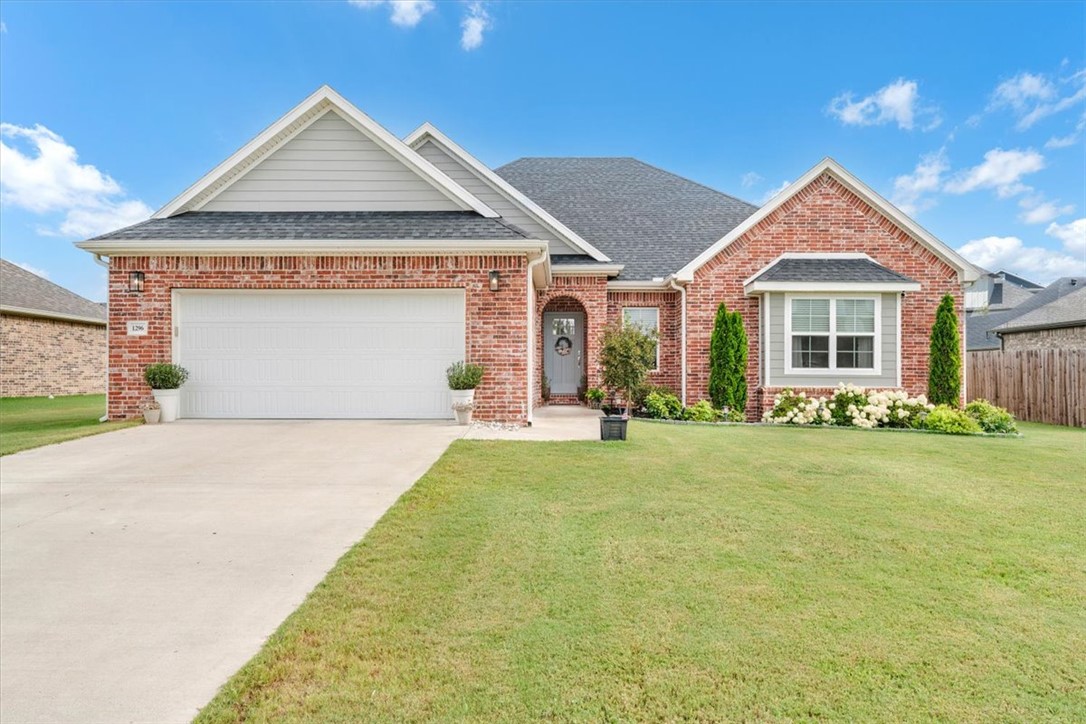
Welcome to the South Pointe neighborhood featuring neighborhood pool and playground. This immaculate 4-bed, 3-bath brick home features a spacious open-concept kitchen and living area complete with a cozy fireplace. The large primary suite and primary bathroom with soaking tub also has two walk-in closets. Love a good walk? Enjoy this established neighborhood which features a pool facility and two playgrounds. This home is turn-key and low maintenance. One of the three extra bedrooms features an en-suite bedroom perfect for guests. The backyard has excellent sunset views and come equiped with a large shed for storage. Enjoy the peace and quiet of this neighborhood and easily hop on highway 412 for easy access to all of Northwest Arkansas! Springdale school district. Preferred lender credit available.
#1355708

Tontitown

1296 Marcello Avenue

4 Beds

3 Baths

2,232 Sq.Ft.

$460,000

MLS#: 1355708
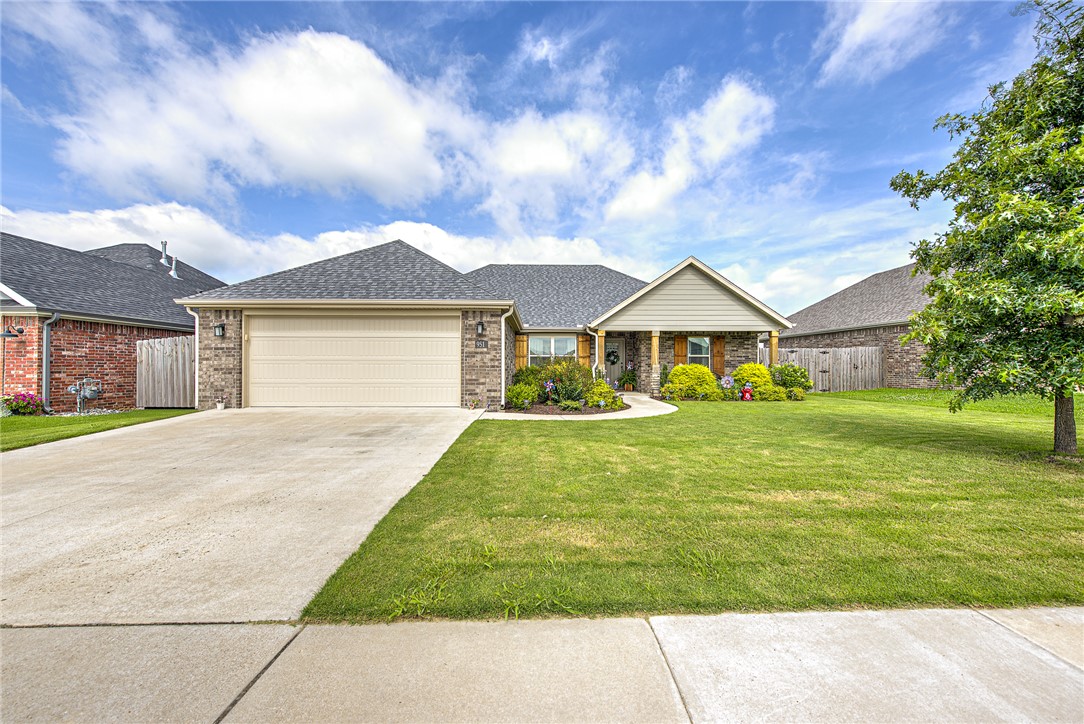
Price reduced
This spacious 4-bedroom home delivers excellent square footage for a price you'll love! Enjoy an open kitchen and living layout highlighted by custom shaker cabinets throughout. Need extra storage? The owners added 100+ sq ft of decking to the attic space! Includes a Cove security system for peace of mind (buyer sets up subscription).

Major recent capital improvements: BRAND NEW roof, new gutters, and all-new rear windows installed in 2025, plus a full backyard privacy fence added in 2022.

Grants access to top-tier community perks, including a pool and playground. Great regional access meets neighborhood charm. Ask about preferred lender closing cost incentives for qualified buyers!  Don't let this upgraded home slip away! Note: One photo digitally enhanced/AI generated for visual presentation. Primary exterior displays AI twilight rendition.
#1353527

Tontitown

951 Trailwood Street

4 Beds

2 Baths

1,765 Sq.Ft.

$369,900

MLS#: 1353527
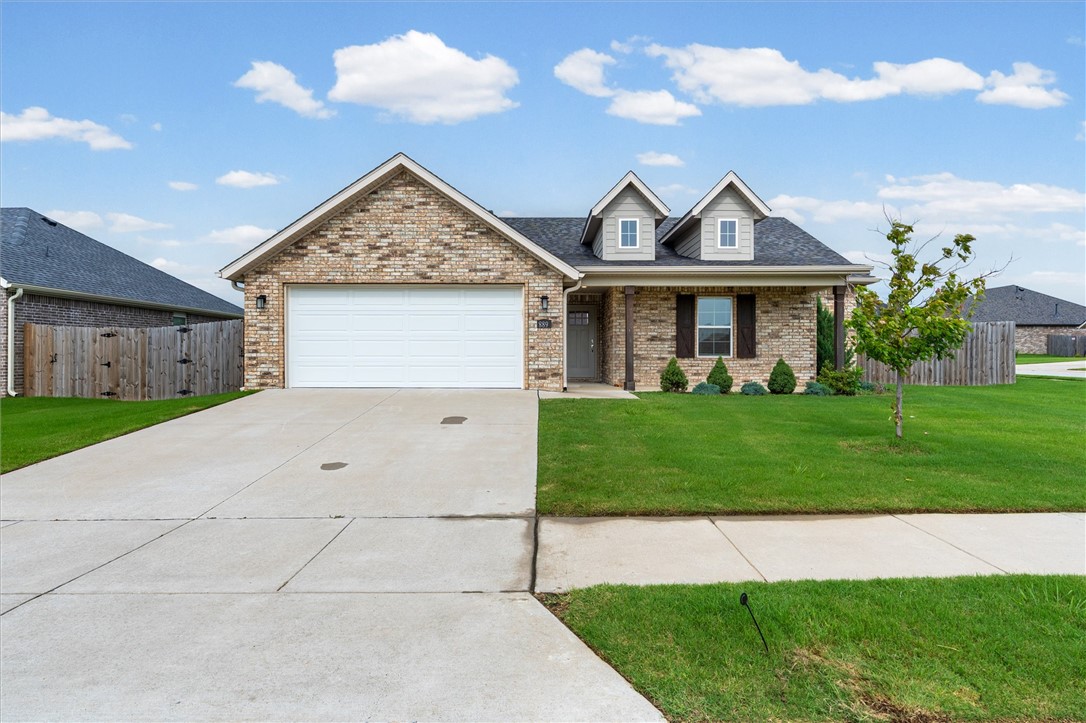
Welcome to 889 Fair Oaks Street, a single-level home built in 2022 and featuring brand-new fresh interior paint in the living room and a custom tile shower. Located in the top-rated Springdale School District on a spacious 0.22-acre corner lot, this 3-bedroom, 2-bathroom property sits across the street from the community clubhouse and community pool. Enjoy a bright, open floor plan, a private split-bedroom layout, and premium neighborhood amenities including a playground and sidewalks—all just minutes from local dining, shopping, and I-49.
#1353417

Tontitown

889 Fair Oaks Street

3 Beds

2 Baths

1,574 Sq.Ft.

$360,000

MLS#: 1353417

Take advantage of $3,500 in preferred lender credit! You'll love the Hickorywood plan offering 1,841 SF of stylish, functional living with 4 bedrooms and 2 baths! The bright, open-concept layout is perfect for everyday living and entertaining, featuring a cozy gas fireplace, abundant natural light, and a beautiful kitchen with granite countertops, custom cabinetry, and a spacious pantry. The private primary suite offers a separate tub and shower for the perfect retreat. Best of all, enjoy neighborhood amenities including a resort-style pool, open-air pavilion, and playground! Call today to schedule your private tour!
#1353350

Tontitown

983 Madden Street

4 Beds

2 Baths

1,841 Sq.Ft.

$399,500

MLS#: 1353350
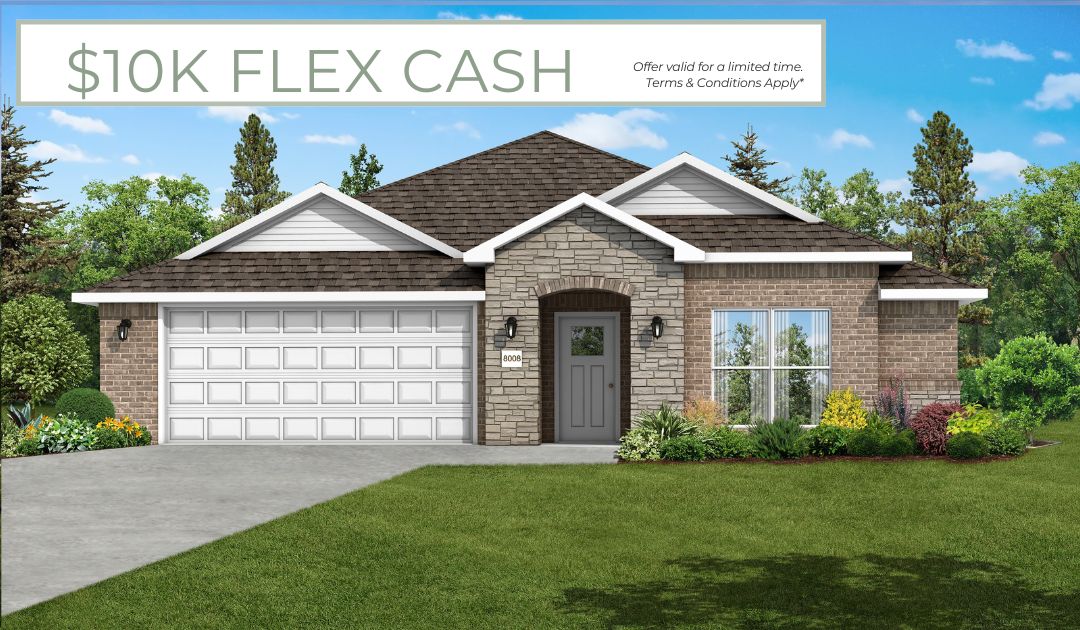
This 3 bed, 2 bath 1714 square foot floor plan includes a coffee bar!
With an open-concept living space and covered
patio, this house is perfect for entertaining. Complete with
a large primary suite with dual closets!

*Taxes subject to change based on new construction.*
#1349625

Tontitown

799 Haley Street

3 Beds

2 Baths

1,734 Sq.Ft.

$393,929

MLS#: 1349625
This 3 bed, 2 bath 1714 square foot floor plan includes a pocket office that provides built-ins for the drop zone area
and adds a private workspace that can be used for your home office, a music room, or kids homework.
With an open-concept living space and covered patio, this house is perfect for entertaining. Complete with
a large primary suite with dual closets!

*Taxes subject to change based on new construction.*
#1351399

Tontitown

802 Barolo Street

3 Beds

2 Baths

1,726 Sq.Ft.

$386,035

MLS#: 1351399

 - property

Send a message

Message successfully sent.

Your message

What is 3 + 4 ?

Reason for contacting?

I agree to receive email communication and understand I can unsubscribe at any time.

I agree to be contacted by All Around Real Estate via call, email, and text for real estate services. To opt out, you can reply 'stop' at any time or reply 'help' for assistance. You can also click the unsubscribe link in the emails. Message and data rates may apply. Message frequency may vary. Privacy Policy

Sign Out

Virtual Assistant

Would you like to take the next step with this property? We can help you schedule a showing or virtual tour, or send you more details.

Yes, I would like more information.

Thank You for Your Reply, One of Our Agents will contact you as soon as possible

No, maybe later.

Thank you, you can always contact me via email, phone number or through the contact form.

Realhub AI

Lucy - Your AI-Powered Realtor

Update Your Temporary Password

Personalize your search

Enter your email and we'll notify you immediately when new listings match what you're looking for.

or enter email address

Already have an account ? Login here

Continue your home search

I agree to receive communications and understand I can unsubscribe at any time.

I agree to be contacted by All Around Real Estate via call, email, and text for real estate services. To opt out, you can reply 'stop' at any time or reply 'help' for assistance. You can also click the unsubscribe link in the emails. Message and data rates may apply. Message frequency may vary. Privacy Policy

Already have an account ? Login here

We use cookies

We use cookies primarily for analytics to enhance your experience. By accepting, you agree to our use of these cookies. You can manage your preferences or learn more about our cookies policy.