
Features & Amenities

Interior

  • Other Interior Features

    Ceiling Fan(s), Pantry, Smart Thermostat, Stone Counters

  • Total Bedrooms

    5

  • Bathrooms

    3

  • Basement YN

    NO

  • Cooling YN

    YES

  • Cooling

    Ceiling Fan(s), Central Air, Electric

  • Fireplace YN

    YES

  • Heating YN

    YES

  • Heating

    Natural Gas

  • Pet friendly

    N/A

Exterior

  • Garage

    No

  • Construction Materials

    Brick, Other, See Remarks

  • Parking

    Concrete, Attached, Garage, Garage Door Opener, Driveway

  • Patio and Porch Features

    Covered, Patio

  • Pool

    No

Area & Lot

  • Lot Size(acres)

    0.18

  • Property Type

    Residential

  • Property Sub Type

    Single Family Residence

  • Architectural Style

    Traditional

Price

  • Sales Price

    $640,500

  • Tax Amount

    $7,400

  • Sq. Footage

    2,890

  • Price/SqFt

    $221

HOA

  • Association

    YES

  • Association Fee

    $250

  • Association Fee Frequency

    Annually

  • Association Fee 2 Frequency

    Monthly

  • Association Fee Includes

    N/A

School District

  • Elementary School

    Bentonville

  • Middle School

    Bentonville

  • High School

    Bentonville

Property Features

  • New Construction

    YES

  • Association Amenities

    Management

  • Foundation Details

    Slab

  • Tax Lot

    29

  • Water Source

    Public

Schedule a Showing

Showing scheduled successfully.

<
>
IN PERSON
VIA CHAT

What is 3 + 4 ?


Change time

Mortgage calculator

Estimate your monthly mortgage payment, including the principal and interest, property taxes, and HOA. Adjust the values to generate a more accurate rate.

Your payment

Principal and Interest:

$

Property taxes:

$

HOA fees:

$

Total loan payment:

$

Total interest amount:

$

Location

County

Benton

Elementary School

Bentonville

Middle School

Bentonville

High School

Bentonville

Listing Courtesy of D.R. Horton Team , D.R. Horton Realty of Arkansas, LLC

RealHub Information is provided exclusively for consumers' personal, non-commercial use, and it may not be used for any purpose other than to identify prospective properties consumers may be interested in purchasing. All information deemed reliable but not guaranteed and should be independently verified. All properties are subject to prior sale, change or withdrawal. RealHub website owner shall not be responsible for any typographical errors, misinformation, misprints and shall be held totally harmless.

Agent Erika Nava

REALTOR® | Hablo Español

Erika Nava

Call Erika today to schedule a private showing.


* Listings on this website come from the FMLS IDX Compilation and may be held by brokerage firms other than the owner of this website. The listing brokerage is identified in any listing details. Information is deemed reliable but is not guaranteed. If you believe any FMLS listing contains material that infringes your copyrighted work please click here to review our DMCA policy and learn how to submit a takedown request.© 2024 FMLS.
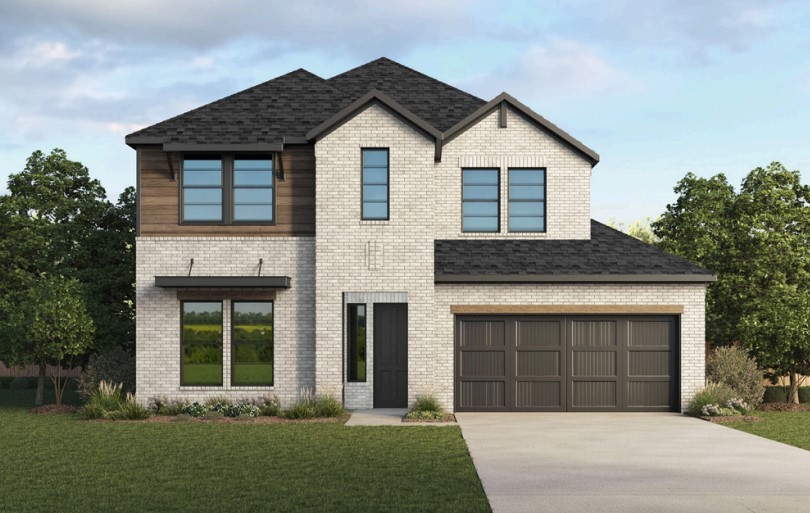
The Daisy plan in Morning Star in Bentonville, AR! In Morning Star, you will discover the epitome of luxury in the heart of NWA! This plan offers 5 bedrooms, 3 bathrooms, and an upstairs game room! Each home features a beautiful modern electric fireplace in the living room, and ceiling fans in all bedrooms, the living room and game room (per plan). You will find engineered wood flooring throughout the first floor with tile flooring in bathrooms; two-story plans will have carpet in all upstairs bedrooms and common areas. The kitchen has beautiful quartz countertops, gas range and black fixtures and cabinet pulls. The primary ensuite features a walk-in shower, freestanding tub, and tile flooring. The exterior of these homes will have 4-sides brick with Hardie&#174; siding (per plan). Each home will have a lovely covered back patio! Address and street name subject to change. Taxes and Parcel # TBD. HOA will have a $100 cap fee.

7401 SW Cetus Street

Message successfully sent.

What would you like to know?

What is 3 + 4 ?

I agree to receive email communication and understand I can unsubscribe at any time.

I agree to be contacted by All Around Real Estate via call, email, and text for real estate services. To opt out, you can reply 'stop' at any time or reply 'help' for assistance. You can also click the unsubscribe link in the emails. Message and data rates may apply. Message frequency may vary. Privacy Policy

Related Properties

New on site 1 day ago
Welcome to this immaculate, move-in ready home that's been thoughtfully upgraded and priced to sell! Gorgeous new tile flows through the kitchen and breakfast nook, freshly painted cabinets give the heart of the home a crisp, modern feel, and the stunning upgraded primary bath delivers a tile surround walk-in shower, updated countertops, and new mirrors. Brand new exterior siding wraps it all in serious curb appeal.  The smart layout offers 3 bedrooms on the main level plus a dedicated home office, perfect for working from home. Add a large laundry room and an oversized upstairs bonus room that flexes effortlessly into a media room, playroom, or guest suite, whatever fits your life.  Out back, a generous fully fenced yard is ready for weekend cookouts, pets on patrol, and kids at play.  Tucked just off Elm Tree Road, you're minutes from top-rated schools, parks, shopping, dining, and all the charm and energy of downtown Bentonville.  This one truly has it all. Schedule your showing today before it's gone!
#26033191

Bentonville

700 SW Sterling

4 Beds

2 Baths

2,775 Sq.Ft.

$550,000

MLS#: 26033191

New on site 1 day ago
Exceptional location, thoughtful upgrades, and meticulous care all come together in this beautifully maintained home situated on a large, manicured corner lot. This premium Bentonville location is hard to beat - walking distance to the Walmart Campus and 2.5 miles from both the Alice Walton School of Medicine and the Bentonville Square! Inside you will find a welcoming open floor plan featuring a formal entrance and dining room graced with beautiful alabaster fixtures perfect for entertaining. All major systems have been upgraded for your peace of mind. Special features include a safe room, two special workshop spaces, built-in speakers and security system. The fully reimagined primary suite offers a spa like retreat with a huge walk-in shower and soaking tub. Outdoor living is equally impressive with two large patio areas ready for a friendly brunch or evening cocktail. A garden bed, rain catchment system, and outdoor shed will help make your gardening dreams come true. Up to $6k in preferred lender credits avail
#1358836

Bentonville

600 Baylor Street

4 Beds

2 Baths

2,568 Sq.Ft.

$634,999

MLS#: 1358836

New on site 1 day ago
Welcome to Quail Hollow, ideally located in one of Bentonville’s most desirable areas. This nearly new, immaculately maintained home offers 4 bedrooms, 3 bathrooms, a spacious layout, houghtful upgrades throughout with a 3 car garage. The bright, open interior features oversized windows, quartz countertops, a farmhouse sink, custom built-ins, oversized crown molding, designer lighting, and dimmer switches in the living room and kitchen. Smart-home features include a Nest thermostat and Ring doorbell.
Additional upgrades include a gas hookup for an outdoor grill, a concrete pad ready for a storage shed, decked attic space for additional storage, and permanent Govee holiday lighting. The custom entertainment center with built-in shelving and cabinetry will also convey with the home.
Beautifully maintained and move-in ready, this Quail Hollow home combines style, functionality, and an exceptional Bentonville location. A must-see!
#1358515

Bentonville

1130 Spring Hollow Road

4 Beds

3 Baths

2,238 Sq.Ft.

$515,000

MLS#: 1358515

New on site 1 day ago
Escape to the serenity and sounds of nature while being only minutes away from everything. This flexible living freshly updated home provides room inside and out. Set on just over 2.5 acres with a backdrop of privacy. You can enjoy time with family and friends in the refreshing pool and on the newly stained deck or escape to the solitude of your workshop and plug in for some hobby time. The roof and 50 gallon hot water heater were replaced in 2018. The HVAC was replaced in 2024. The home also features a whole home RainSoft water softener. Downstairs features an eat in kitchen plus multiple dining, office, and living area options. Upstairs in the primary suite you'll find dual sinks with a separate water closet, walk-in, and bonus room that can be whatever you desire. Even the stairs, outlets, fixtures, and exterior doors are refreshed and new. Sip your favorite beverage on your front porch or watch the deer from your back porch. This is one special home ready for its next owner.
#1358878

Bentonville

8557 Manor Drive

4 Beds

2 Baths

2,184 Sq.Ft.

$600,000

MLS#: 1358878

New on site 2 days ago
This beautifully maintained two-story home is truly move-in ready and filled with character, thoughtful upgrades, and modern conveniences. Wood and LVP flooring flow throughout, while the kitchen is designed to impress with a new granite island, built-in wine fridge, Frigidaire Professional refrigerator, Frigidaire dishwasher, and JennAir gas range. The spacious primary suite features updated granite countertops, and Nest thermostats add everyday convenience. Major updates include a high-efficiency 17 SEER A/C unit replaced in 2024 and new LVP flooring in 2020. Step outside to an inviting backyard made for entertaining, complete with a fire pit, outdoor island with Green Egg smoker, and a dedicated slab wired for a future hot tub. Location is hard to beat—directly across from Elm Tree Elementary and Ardis Ann Middle School, approximately half a mile from Coler Mountain Bike Preserve trails, and just one mile from the new 8th Street park. Immaculate, updated, and packed with personality!
#1358784

Bentonville

3600 Champagne Avenue

3 Beds

3 Baths

2,976 Sq.Ft.

$573,000

MLS#: 1358784

New on site 2 days ago
Welcome to a property where space and style come together beautifully. At the end of a peaceful cul-de-sac, this elegant home offers the perfect blend of comfortable living and room to spread out. Inside, an open-concept floor plan creates an inviting flow throughout the main living area. An office creates the ideal space for working from home. There is a wood burning fireplace in the living room that adds warmth to the home. Step outside and discover even more to love with a brand-new shop on slab with a new driveway. With no HOA, the possibilities are yours to imagine. Conveniently located near the bypass, schools, area trails, and local amenities this property offers the rare combination of privacy, acreage, and convenience. With a little extra elbow room, this is acreage living with a polished touch. Additional land available MLS#1356371. More pictures coming soon.
#1358802

Bentonville

13638 Spring Road

3 Beds

2 Baths

2,584 Sq.Ft.

$749,000

MLS#: 1358802

New on site 1 day ago
Welcome to a property where space and style come together beautifully. At the end of a peaceful cul-de-sac, this elegant home offers the perfect blend of comfortable living and room to spread out. Inside, an open-concept floor plan creates an inviting flow throughout the main living area. An office creates the ideal space for working from home. There is a wood burning fireplace in the living room that adds warmth to the home. Step outside and discover even more to love with a brand-new shop on slab with a new driveway. With no HOA, the possibilities are yours to imagine. Conveniently located near the bypass, schools, area trails, and local amenities this property offers the rare combination of privacy, acreage, and convenience. With a little extra elbow room, this is acreage living with a polished touch. Additional land available MLS#1356371. More pictures coming soon.
#26033188

Bentonville

13638 Spring Road

3 Beds

2 Baths

2,584 Sq.Ft.

$749,000

MLS#: 26033188

Highly Coveted Southwest Bentonville Home! Welcome to this beautiful home in the sought-after Cornerstone neighborhood of Southwest Bentonville! Offering a spacious and thoughtfully designed layout, this home  features 4 bedrooms, 3 full bathrooms, and a versatile playroom—perfect for growing families, guests, or entertaining. The open floor plan creates an inviting flow throughout the main living areas, while designer touches add an elevated feel. Highlights include crown molding, granite countertops, stainless steel appliances, and a gas range. With dual HVAC systems, you’ll enjoy comfortable temperatures throughout both levels of the home. Outside your front door, Cornerstone offers a wonderful community atmosphere with amenities including a neighborhood playground and community pool—providing the perfect setting for recreation, relaxation, and connecting with neighbors. Don’t miss this opportunity to own a spacious, beautifully appointed home in one of Bentonville’s most desirable communities!
#1358213

Bentonville

4008 SW Hollyhock Street

4 Beds

3 Baths

2,543 Sq.Ft.

$572,175

MLS#: 1358213

Act quickly—this is a rare opportunity! Discover this stunning new construction home on 1.20 acres in a prime location close to everything Northwest Arkansas has to offer. This thoughtfully designed two-story home offers 4 bedrooms, 3 full bathrooms, a dedicated office, and a large bonus room, along with a spacious open-concept kitchen, dining, and living area ideal for everyday living and entertaining. Quality finishes include custom cabinetry, 3 cm quartz countertops, durable LVP flooring, LED lighting, under-cabinet kitchen lighting, and vaulted ceilings with decorative beams in the living room. Relax and enjoy the peaceful surroundings from the covered front porch or back patio. This exceptional home offers the perfect blend of country living, modern design, and everyday convenience.
#1357738

Bentonville

1031 NW Vaughn Road

4 Beds

3 Baths

2,717 Sq.Ft.

$725,000

MLS#: 1357738

Well-maintained 4-bedroom, 3-bath home in the highly desirable Wildwood Subdivision! This spacious home offers a functional floor plan featuring a formal dining room and a versatile flex space that can be used as a home office, playroom, or second living area, providing plenty of room to fit your lifestyle. Recent updates include a new roof and gutters installed in 2025, offering added value and peace of mind.
Step outside to enjoy the large covered patio with a built-in grill, perfect for outdoor gatherings and year-round entertaining. The expansive backyard provides plenty of room for children, pets, gardening, or future outdoor amenities.
Ideally located just minutes from Willowbrook Elementary School and the Bentonville Community Center, with convenient access to parks, trails, shopping, dining, and everything Bentonville has to offer. This move-in-ready home combines comfort, space, and an unbeatable location. Schedule your private showing today!
#1358224

Bentonville

2803 SW Hazelnut Avenue

4 Beds

3 Baths

2,293 Sq.Ft.

$535,000

MLS#: 1358224

 - property

Send a message

Message successfully sent.

Your message

What is 3 + 4 ?

Reason for contacting?

I agree to receive email communication and understand I can unsubscribe at any time.

I agree to be contacted by All Around Real Estate via call, email, and text for real estate services. To opt out, you can reply 'stop' at any time or reply 'help' for assistance. You can also click the unsubscribe link in the emails. Message and data rates may apply. Message frequency may vary. Privacy Policy

Sign Out

Virtual Assistant

Would you like to take the next step with this property? We can help you schedule a showing or virtual tour, or send you more details.

Yes, I would like more information.

Thank You for Your Reply, One of Our Agents will contact you as soon as possible

No, maybe later.

Thank you, you can always contact me via email, phone number or through the contact form.

Realhub AI

Lucy - Your AI-Powered Realtor

Update Your Temporary Password

Personalize your search

Enter your email and we'll notify you immediately when new listings match what you're looking for.

or enter email address

Already have an account ? Login here

Continue your home search

I agree to receive communications and understand I can unsubscribe at any time.

I agree to be contacted by All Around Real Estate via call, email, and text for real estate services. To opt out, you can reply 'stop' at any time or reply 'help' for assistance. You can also click the unsubscribe link in the emails. Message and data rates may apply. Message frequency may vary. Privacy Policy

Already have an account ? Login here

We use cookies

We use cookies primarily for analytics to enhance your experience. By accepting, you agree to our use of these cookies. You can manage your preferences or learn more about our cookies policy.