
Features & Amenities

Interior

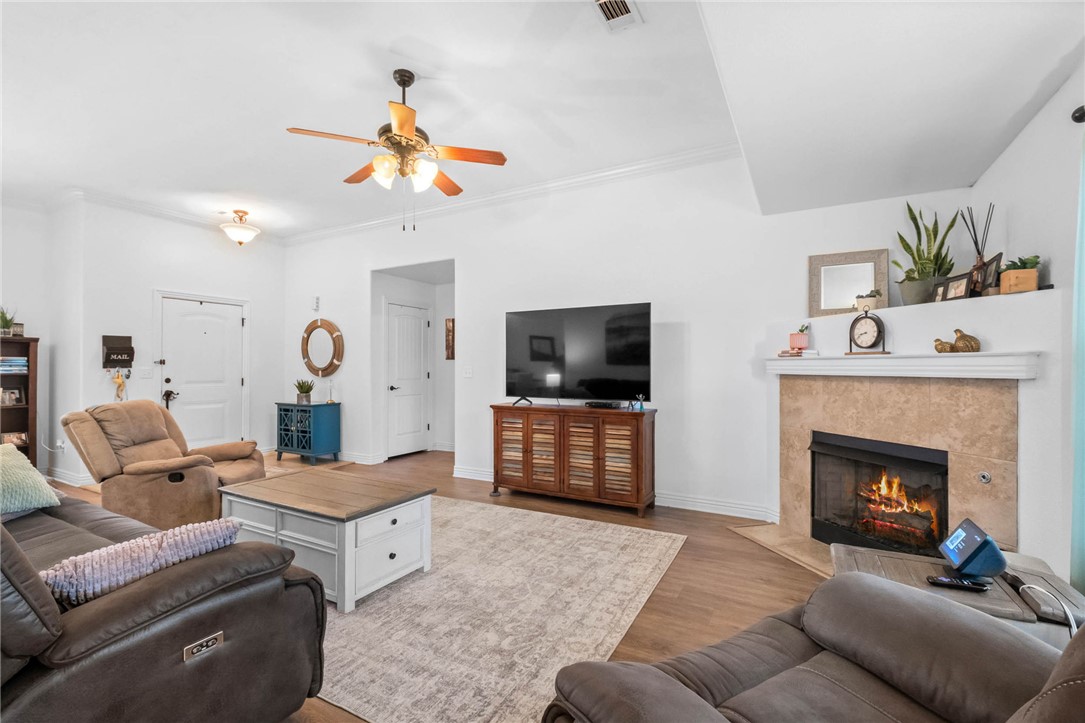
  • Other Interior Features

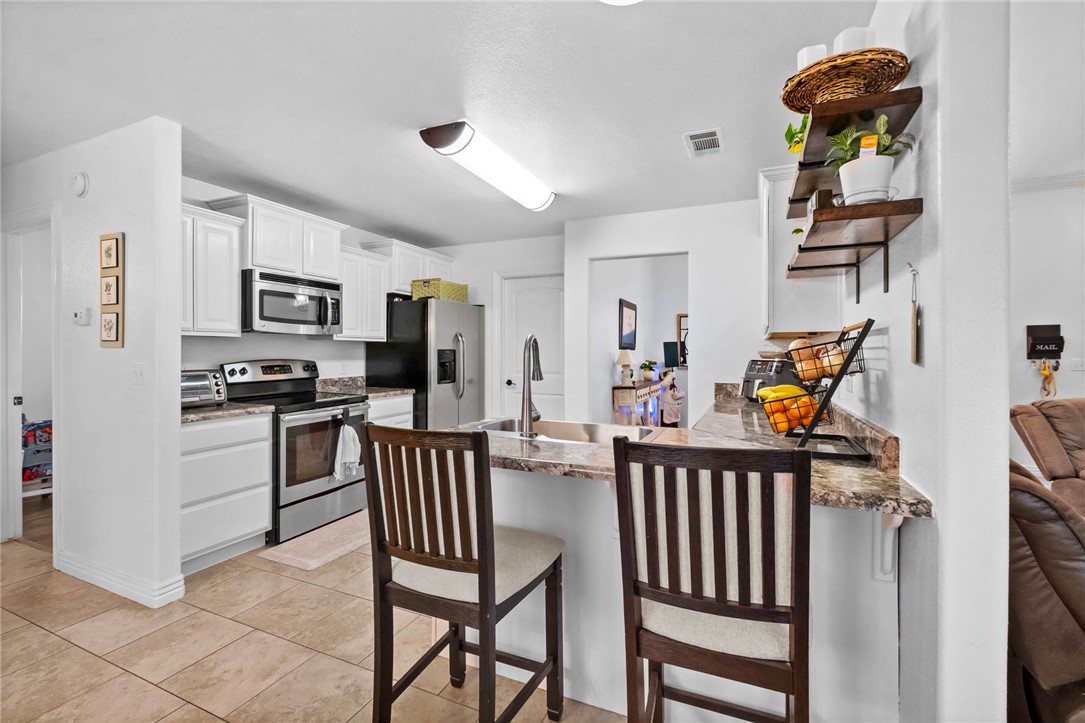
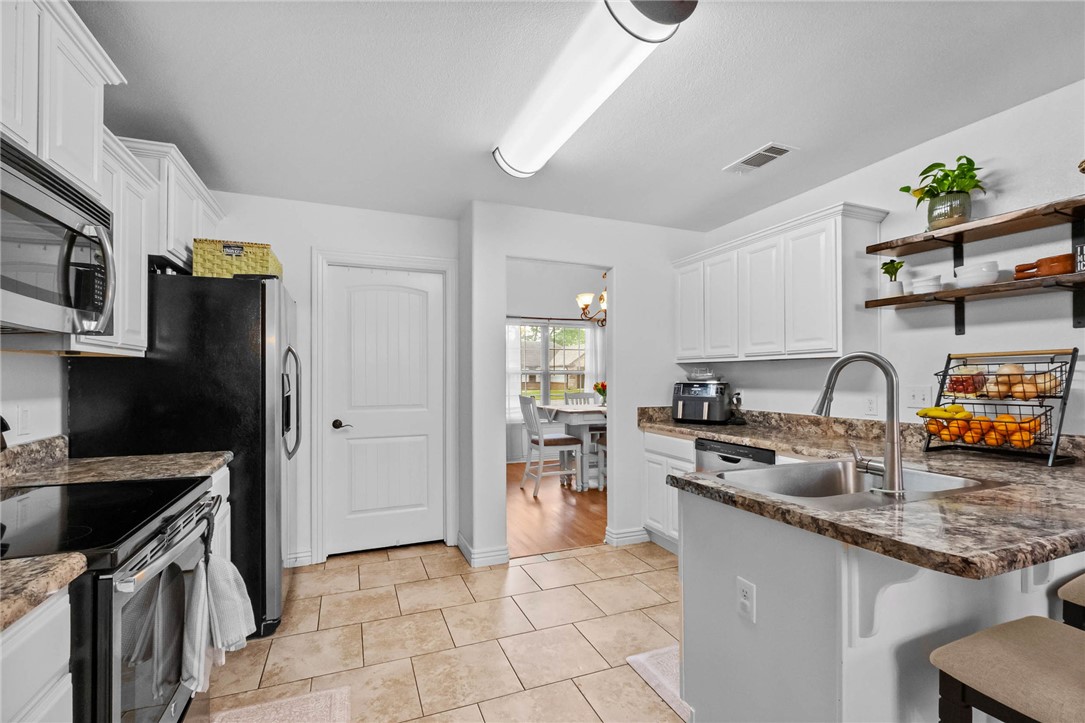
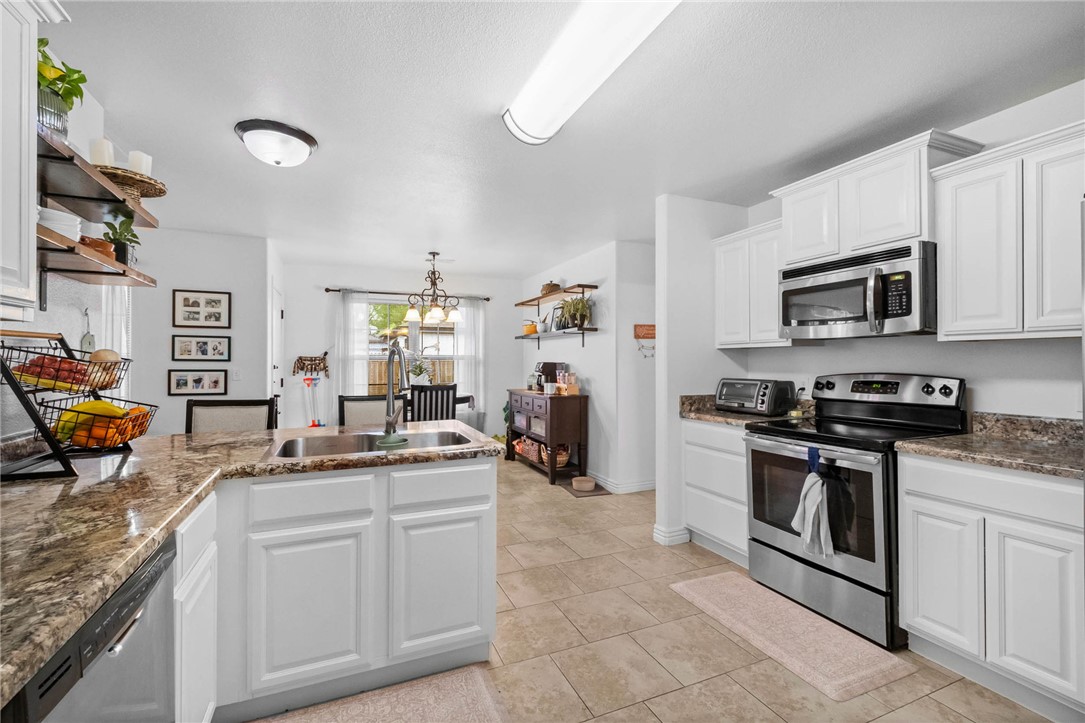
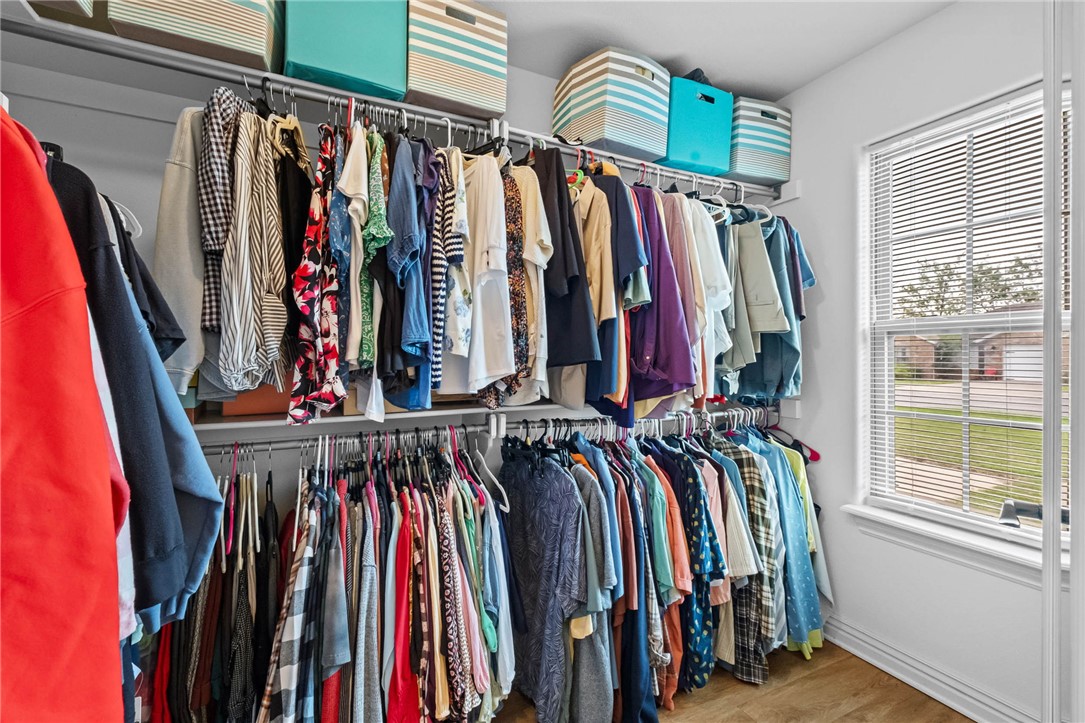
    Ceiling Fan(s), Eat-in Kitchen, Storage, Walk-In Closet(s)

  • Total Bedrooms

    3

  • Bathrooms

    2

  • Basement YN

    NO

  • Cooling YN

    YES

  • Cooling

    Ceiling Fan(s), Central Air, Electric

  • Fireplace YN

    YES

  • Heating YN

    YES

  • Heating

    Natural Gas, Central

  • Pet friendly

    N/A

Exterior

  • Garage

    No

  • Construction Materials

    Brick

  • Parking

    Concrete, Attached, Garage, Garage Door Opener, Driveway

  • Patio and Porch Features

    Patio

  • Pool

    No

Area & Lot

  • Lot Features

    Cleared, Corner Lot, City Lot, Level

  • Lot Size(acres)

    0.2969

  • Property Type

    Residential

  • Property Sub Type

    Single Family Residence

Price

  • Sales Price

    $316,500

  • Tax Amount

    $2,086

  • Sq. Footage

    1,709

  • Price/SqFt

    $185

HOA

  • Association

    No

School District

  • Elementary School

    Prairie Grove

  • Middle School

    Prairie Grove

  • High School

    Prairie Grove

Property Features

  • New Construction

    NO

  • Foundation Details

    Slab

  • Sewer

    Public Sewer

  • Tax Lot

    79

  • Water Source

    Public

Schedule a Showing

Showing scheduled successfully.

<
>
IN PERSON
VIA CHAT

What is 3 + 4 ?


Change time

Mortgage calculator

Estimate your monthly mortgage payment, including the principal and interest, property taxes, and HOA. Adjust the values to generate a more accurate rate.

Your payment

Principal and Interest:

$

Property taxes:

$

HOA fees:

$

Total loan payment:

$

Total interest amount:

$

Location

County

Washington

Elementary School

Prairie Grove

Middle School

Prairie Grove

High School

Prairie Grove

Listing Courtesy of Robin Hesington , Main St. Real Estate

RealHub Information is provided exclusively for consumers' personal, non-commercial use, and it may not be used for any purpose other than to identify prospective properties consumers may be interested in purchasing. All information deemed reliable but not guaranteed and should be independently verified. All properties are subject to prior sale, change or withdrawal. RealHub website owner shall not be responsible for any typographical errors, misinformation, misprints and shall be held totally harmless.

Agent Erika Nava

REALTOR® | Hablo Español

Erika Nava

Call Erika today to schedule a private showing.


* Listings on this website come from the FMLS IDX Compilation and may be held by brokerage firms other than the owner of this website. The listing brokerage is identified in any listing details. Information is deemed reliable but is not guaranteed. If you believe any FMLS listing contains material that infringes your copyrighted work please click here to review our DMCA policy and learn how to submit a takedown request.© 2024 FMLS.
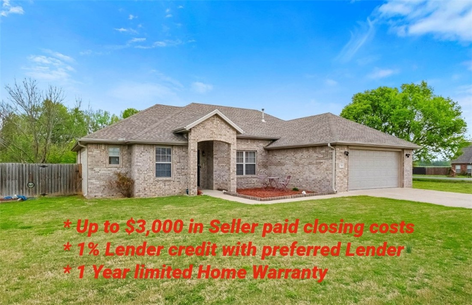
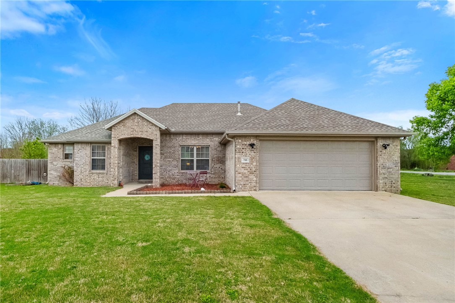
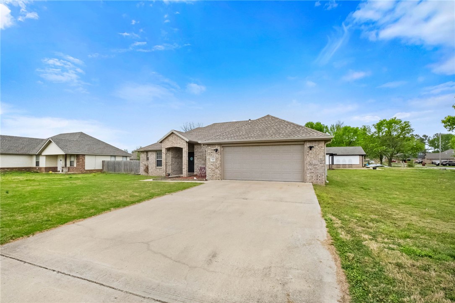
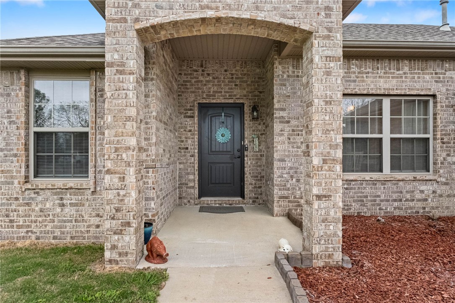
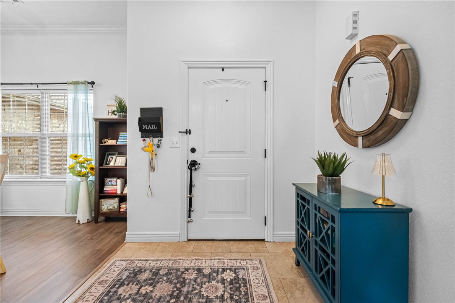
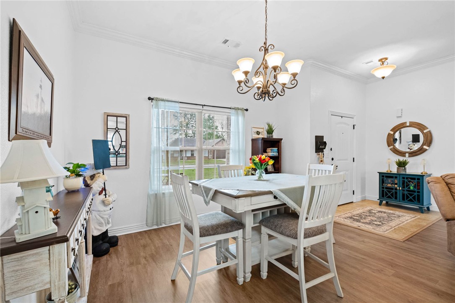
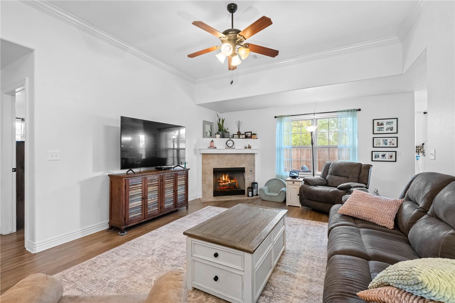
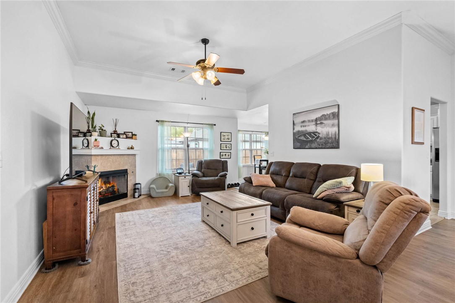
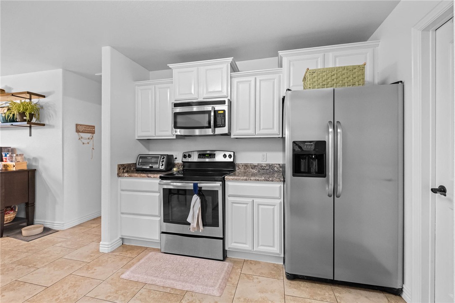
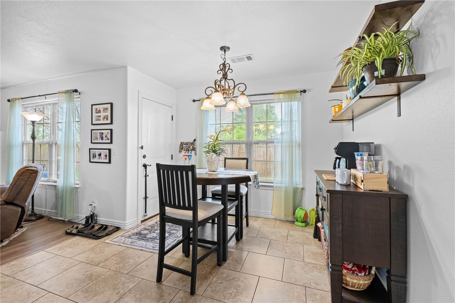
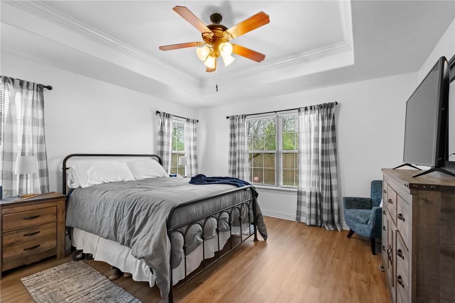
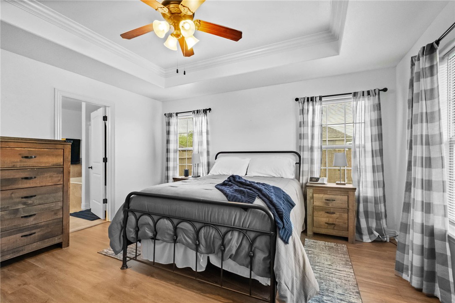
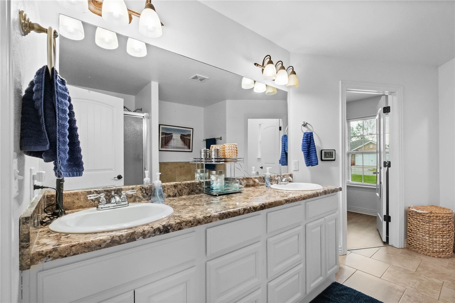
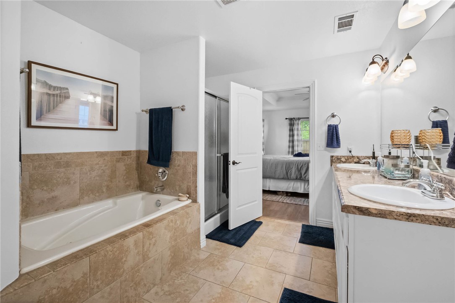
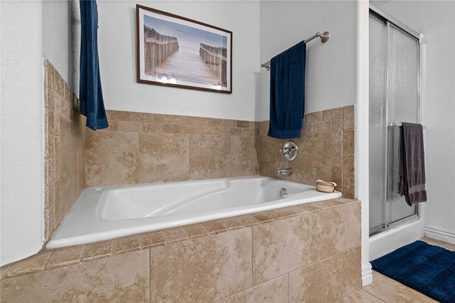
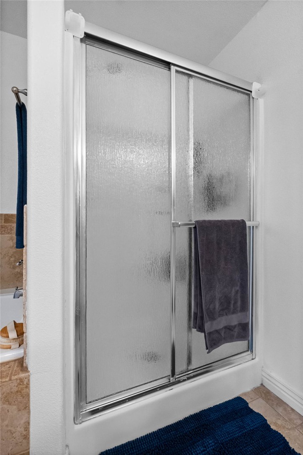
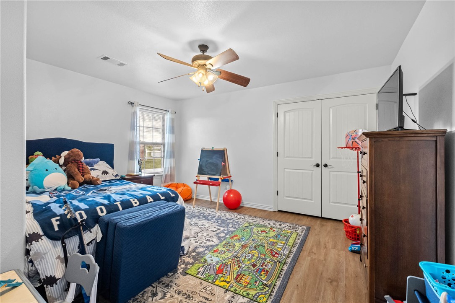
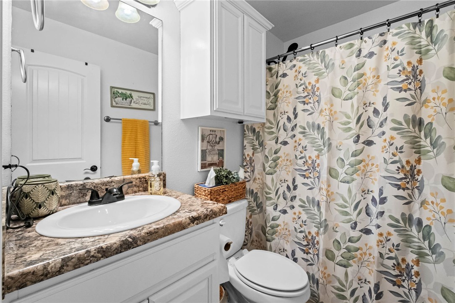
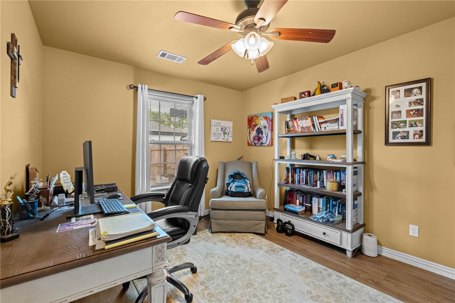
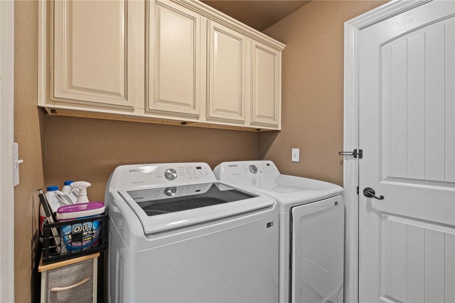
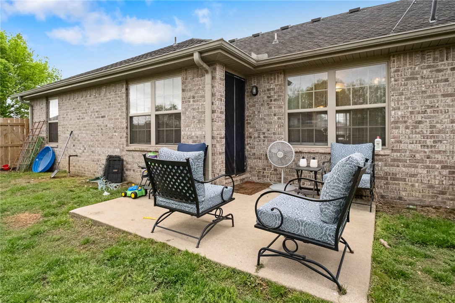
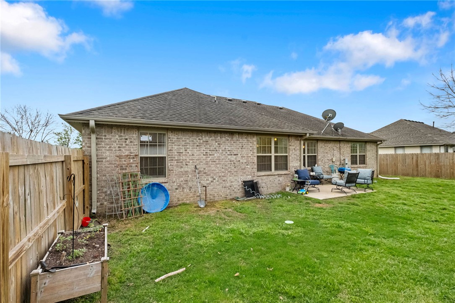
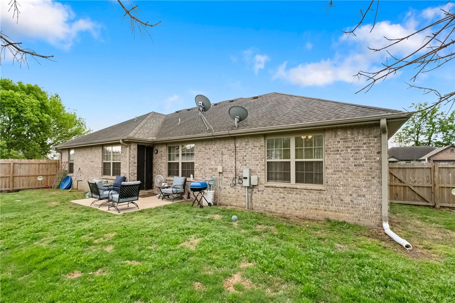
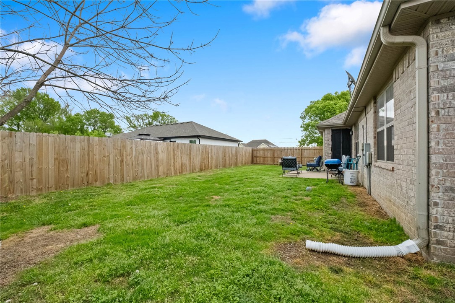
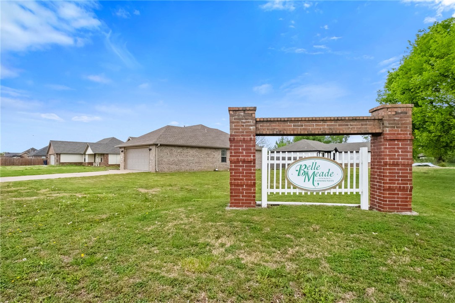
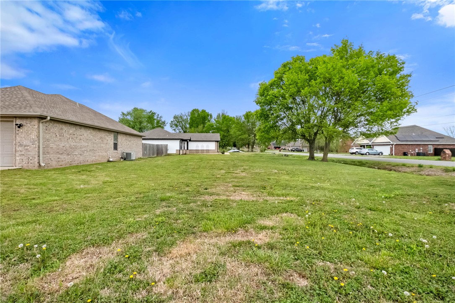
Exceptionally maintained, 3BR/2BA, full brick home in Prairie Grove. This home sits on a huge corner lot, has a fenced back yard, and no HOA! Recently upgraded hard surface floors span throughout the entire home. The raised ceilings in the living room make it feel open and airy. There is a gas log fireplace for cold winter nights. HVAC system is serviced 2x annually by Anderson Air.  The Kitchen features stainless steel appliance and has a pantry for extra storage. The spacious primary suite has a tray ceiling and walk-in closet. The primary bath has double sinks, walk-in shower, and jetted tub. Sidewalks run throughout the subdivision, making it a great area for walking. Close to Prairie Grove’s waterpark, historic downtown, restaurants, flea markets, schools, and parks. Seller is offering a limited 1year Home Warranty and up to $3,000 in paid concessions with acceptable offer. Additionally, up to a 1% Lender Credit towards closing costs with preferred Lender.

710 Bonnie Scotland Drive

Message successfully sent.

What would you like to know?

What is 3 + 4 ?

I agree to receive email communication and understand I can unsubscribe at any time.

I agree to be contacted by All Around Real Estate via call, email, and text for real estate services. To opt out, you can reply 'stop' at any time or reply 'help' for assistance. You can also click the unsubscribe link in the emails. Message and data rates may apply. Message frequency may vary. Privacy Policy

Related Properties

New on site 1 day ago
The Kitson exemplifies refined single-level living with a thoughtfully designed open-concept layout that brings the kitchen, dining area, and family room together in one expansive, light-filled space. Perfectly suited for both elegant entertaining and relaxed daily living, this seamless design creates a natural flow that feels both spacious and inviting. Tucked away in a private rear corner, the owner’s suite offers a tranquil retreat, complete with a beautifully appointed en-suite bath and a generous walk-in closet. Two well-proportioned secondary bedrooms are thoughtfully situated along the side of the home, providing comfortable and versatile accommodations for family members or overnight guests—all while preserving privacy and harmony throughout the home. Photos of similar model. Taxes estimated.
#1358952

Prairie Grove

455 E Boston Street

3 Beds

2 Baths

1,402 Sq.Ft.

$287,900

MLS#: 1358952

New on site 1 day ago
Welcome to The Idlewood, a beautifully designed new construction home offering 1,411 sqft of comfort and smart living. With 3 bedrooms, 2 full bathrooms, and a 2-car garage, this home perfectly balances style and convenience. Step inside to an inviting open-concept layout that seamlessly connects the living, dining, and kitchen. The kitchen is thoughtfully appointed with sleek cabinetry, modern appliances, and generous counter space, creating a true centerpiece for the home. The private primary suite provides a peaceful retreat, complete with a well-designed en-suite bathroom and ample closet space. Two more bedrooms offer versatility for guests, a home office, or whatever suits your lifestyle. Built with today’s homeowner in mind, The Idlewood features energy-efficient construction and low-maintenance living, giving you both comfort and peace of mind. Experience the perfect blend of quality craftsmanship and contemporary design—The Idlewood is ready to welcome you home.
#1358957

Prairie Grove

465 E Boston Street

3 Beds

2 Baths

1,411 Sq.Ft.

$292,900

MLS#: 1358957

New on site 1 day ago
This 4 bed, 2 bath 1729 square foot floor plan is ready to
be filled with your family and friends! Connect with nature
in this floor plan thanks to the cozy covered back patio
just off the open concept family, dining, and kitchen area.
Available space is truly maximized in this home with a
kitchen pantry and dedicated laundry space, just off the
oversized primary suite closet.

*Taxes subject to change based on new construction.*
#1358974

Prairie Grove

340 Legacy Lane

4 Beds

2 Baths

1,729 Sq.Ft.

$326,479

MLS#: 1358974

New on site 2 days ago
Beautiful neighborhood. Amazing location. Sharp home. 4-bedroom, 2 bath, 3 car garage, formal dining room, fireplace and more.
#1358694

Prairie Grove

631 Hayden James Street

4 Beds

2 Baths

1,884 Sq.Ft.

$379,000

MLS#: 1358694

New on site 2 days ago
Nice well kept 3 bedroom 2 bath home with a split floor plan. Close to schools and the down town shopping areas. Located in a small 1 street subdivision. Nice covered rear deck to enjoy the outdoors. Whirlpool tub, separate shower and double vanity in Master bath. 2 dining areas.
#1358788

Prairie Grove

340 E Beca Lane

3 Beds

2 Baths

1,860 Sq.Ft.

$325,000

MLS#: 1358788

New on site 3 days ago
Welcome home to this beautifully maintained 2017-built home by Clements Homes, situated on a spacious corner lot with a privacy wood fence and plenty of outdoor space. The open and inviting floor plan features 3 bedrooms, 2 baths, and tall ceilings that create a bright and airy feel throughout. The dedicated dining room provides the perfect space for entertaining or family gatherings. The spacious primary suite includes a large corner soaking tub and a walk-in, all-tile shower for a relaxing retreat. Outside, the backyard features established garden beds ready for your personal touch, whether you're dreaming of flowers, herbs, or a backyard garden. Enjoy convenient access to nearby walking and biking trails, parks, and playgrounds. An enormous 23'3',  3-car garage provides plenty of room for your largest suburban vehicles, storage, and hobbies. This corner-lot home offers comfort, space, and a great location—ready for its next owner to make it their own!
#1358290

Prairie Grove

1181 Cannon Drive

3 Beds

2 Baths

1,527 Sq.Ft.

$315,000

MLS#: 1358290

New on site 4 days ago
Fabulous Fargo plan in Selah Meadows, our newest home community situated in the heart of Prairie Grove.  Each home in Selah Meadows is meticulously crafted with attention to detail, creating a space that feels both luxurious and welcoming. From the moment you walk through the door, you'll be greeted by modern features and spacious layouts that cater to every lifestyle. Our homes boast premium finishes and thoughtful designs, ensuring that you'll be stepping inside your own personal oasis. These homes will be complete with LVP flooring throughout, wood shelving in all closets, pantry and utility room. Kitchen will have granite countertops and stainless-steel appliances! Bedroom one bath will have granite countertops, double sinks, and a walk-in shower. Home will have a Garage Door Opener, and a Landscape package. Home will have Beautiful 4-sides siding.
#1358486

Prairie Grove

881 Sagely Street

4 Beds

2 Baths

1,655 Sq.Ft.

$296,000

MLS#: 1358486

New on site 3 days ago
Brand new 1540 sq. ft. home! This great home features 3 bedrooms, 2 baths, 3 car garage, premium vinyl plank, gas fireplace, granite tops, split plan, large walk-in shower in owner's suite, and gutters. Fully sodded yard, fenced back yard.  Builder will pay up to $2,500 of buyer's closing cost and pre-paids
#1358535

Prairie Grove

223 S Eagle Mountain

3 Beds

2 Baths

1,540 Sq.Ft.

$300,400

MLS#: 1358535

New on site 4 days ago
Fabulous Fargo plan in Selah Meadows, our newest home community situated in the heart of Prairie Grove.  Each home in Selah Meadows is meticulously crafted with attention to detail, creating a space that feels both luxurious and welcoming. From the moment you walk through the door, you'll be greeted by modern features and spacious layouts that cater to every lifestyle. Our homes boast premium finishes and thoughtful designs, ensuring that you'll be stepping inside your own personal oasis. These homes will be complete with LVP flooring throughout, wood shelving in all closets, pantry and utility room. Kitchen will have granite countertops and stainless-steel appliances! Bedroom one bath will have granite countertops, double sinks, and a walk-in shower. Home will have a Garage Door Opener, and a Landscape package. Home will have Beautiful 4-sides siding.
#1358475

Prairie Grove

851 Sagely Street

4 Beds

2 Baths

1,655 Sq.Ft.

$300,000

MLS#: 1358475

Nestled on 2+/- acres in the Prairie Grove School District, this 4 bedroom, 3 bath home is going to be the one to watch. With unique and modern features, this home is turn key and provides privacy and plenty of room for fun! Kitchen features new cabinetry with soft close, epoxy countertops, polished/stained concrete floors and high ceilings with a large dining area with built ins. The living room offers an abundance of natural light with a bonus room/loft overlooking it! Primary suite is located downstairs along with a second bedroom and full bath. Upstairs are 2 more bedrooms, a full bath, and a large loft/bonus room. Each room has its own mini split offering efficiency and climate control specifically for each area of the home. With a covered patio outback and out front, plus a spiral staircase out back leading to a second story deck also accessible from inside. This is a highly desirable property being on acreage, off the highway, and in the PG school district! Rural but close to town, the perfect combination!
#1358334

Prairie Grove

16882 Hwy 62

4 Beds

3 Baths

2,280 Sq.Ft.

$375,000

MLS#: 1358334

 - property

Send a message

Message successfully sent.

Your message

What is 3 + 4 ?

Reason for contacting?

I agree to receive email communication and understand I can unsubscribe at any time.

I agree to be contacted by All Around Real Estate via call, email, and text for real estate services. To opt out, you can reply 'stop' at any time or reply 'help' for assistance. You can also click the unsubscribe link in the emails. Message and data rates may apply. Message frequency may vary. Privacy Policy

Sign Out

Virtual Assistant

Would you like to take the next step with this property? We can help you schedule a showing or virtual tour, or send you more details.

Yes, I would like more information.

Thank You for Your Reply, One of Our Agents will contact you as soon as possible

No, maybe later.

Thank you, you can always contact me via email, phone number or through the contact form.

Realhub AI

Lucy - Your AI-Powered Realtor

Update Your Temporary Password

Personalize your search

Enter your email and we'll notify you immediately when new listings match what you're looking for.

or enter email address

Already have an account ? Login here

Continue your home search

I agree to receive communications and understand I can unsubscribe at any time.

I agree to be contacted by All Around Real Estate via call, email, and text for real estate services. To opt out, you can reply 'stop' at any time or reply 'help' for assistance. You can also click the unsubscribe link in the emails. Message and data rates may apply. Message frequency may vary. Privacy Policy

Already have an account ? Login here

We use cookies

We use cookies primarily for analytics to enhance your experience. By accepting, you agree to our use of these cookies. You can manage your preferences or learn more about our cookies policy.