
Features & Amenities

Interior

  • Other Interior Features

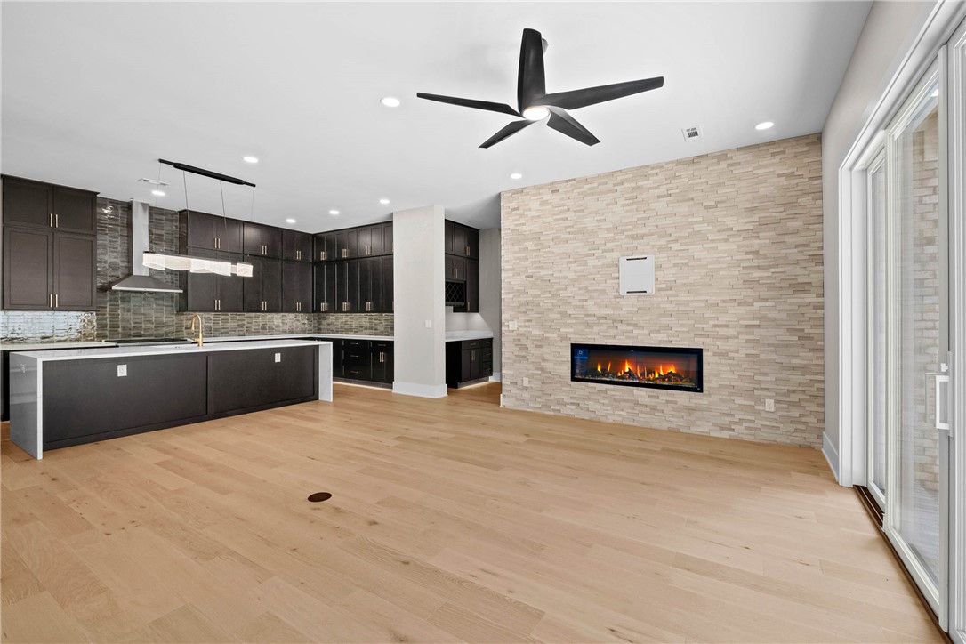
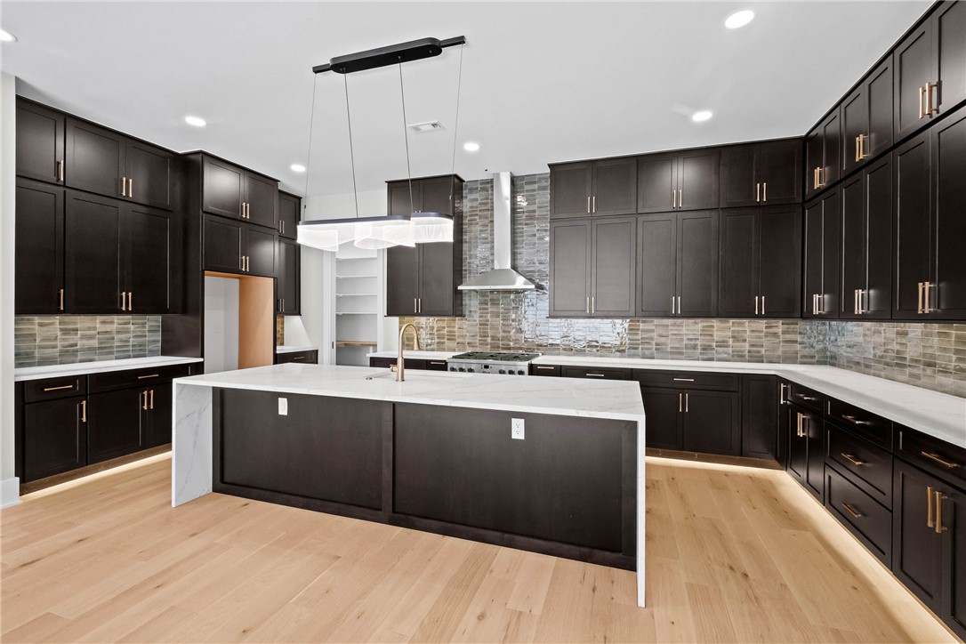
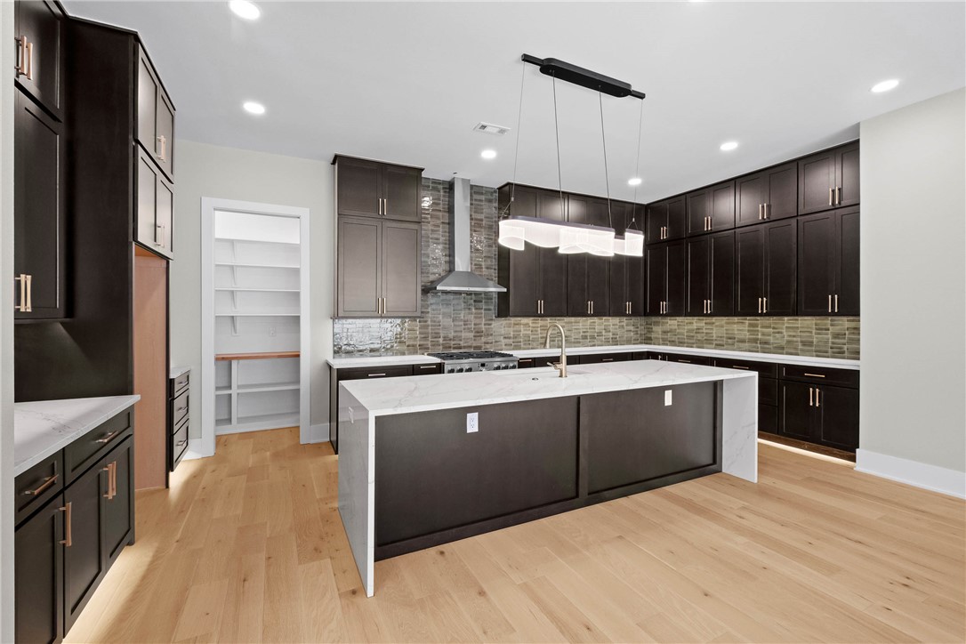
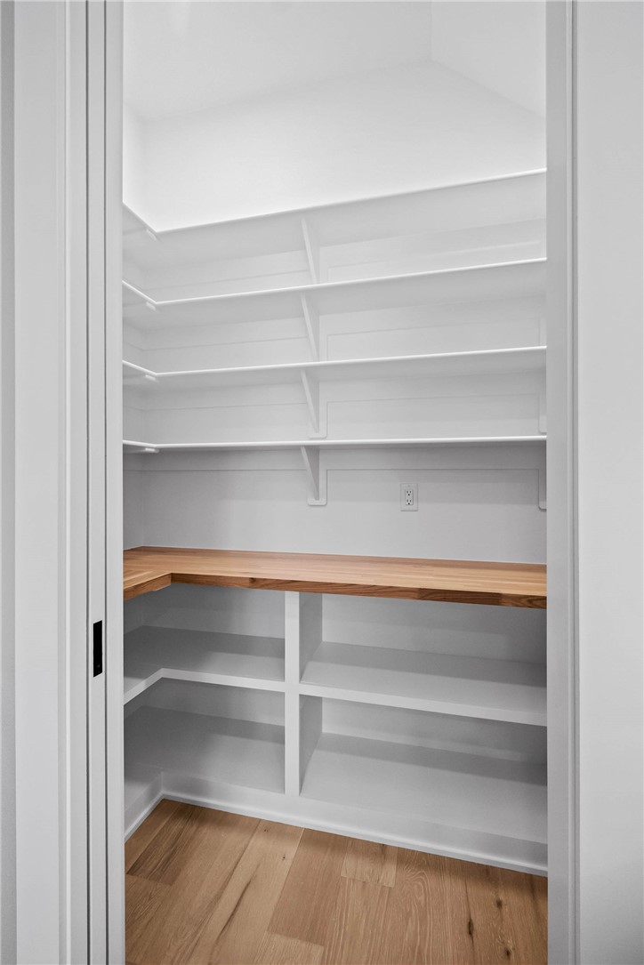
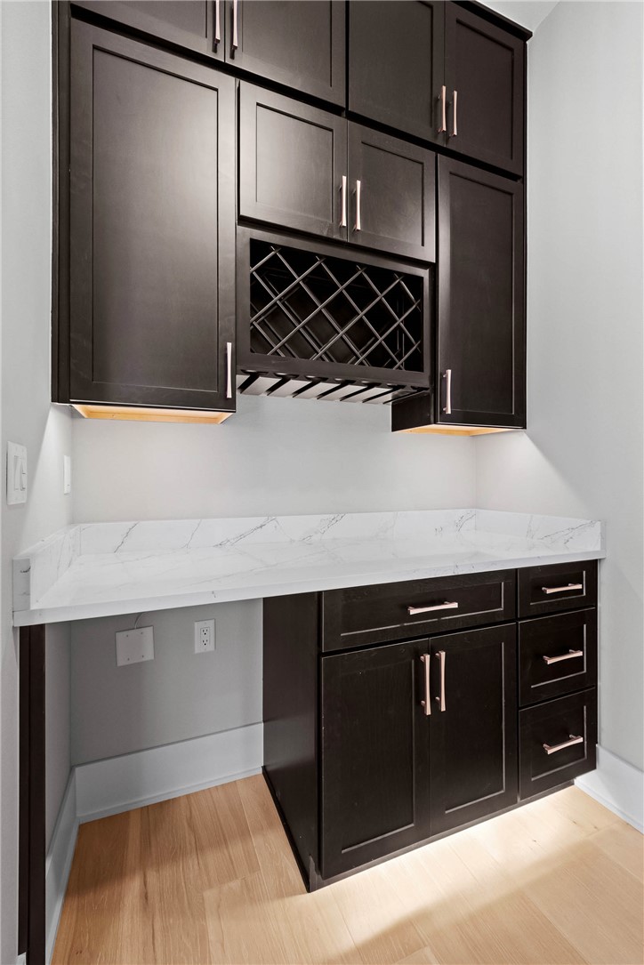
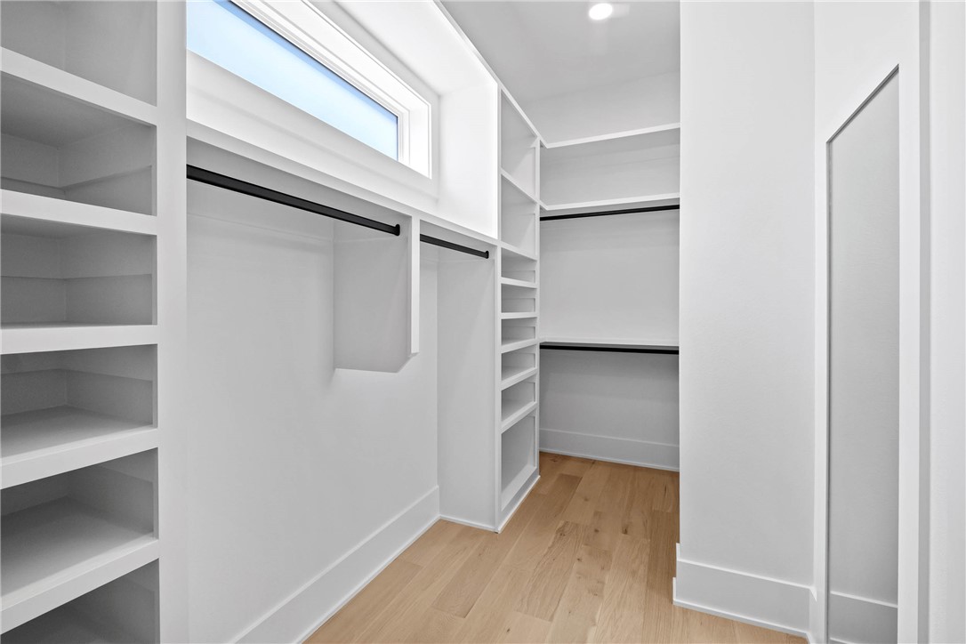
    Built-in Features, Ceiling Fan(s), Eat-in Kitchen, Pantry, Storage, Walk-In Closet(s), Smart Thermostat, Stone Counters

  • Total Bedrooms

    3

  • Bathrooms

    3

  • 1/2 Bathrooms

    1

  • Basement YN

    NO

  • Cooling YN

    YES

  • Cooling

    Ceiling Fan(s), Electric, ENERGY STAR Qualified Equipment

  • Fireplace YN

    YES

  • Heating YN

    YES

  • Heating

    Natural Gas, Central, ENERGY STAR Qualified Equipment

  • Pet friendly

    N/A

Exterior

  • Garage

    No

  • Construction Materials

    Cement Siding, Stone, Brick, Concrete

  • Parking

    Concrete, Attached, Garage, Garage Door Opener, Driveway

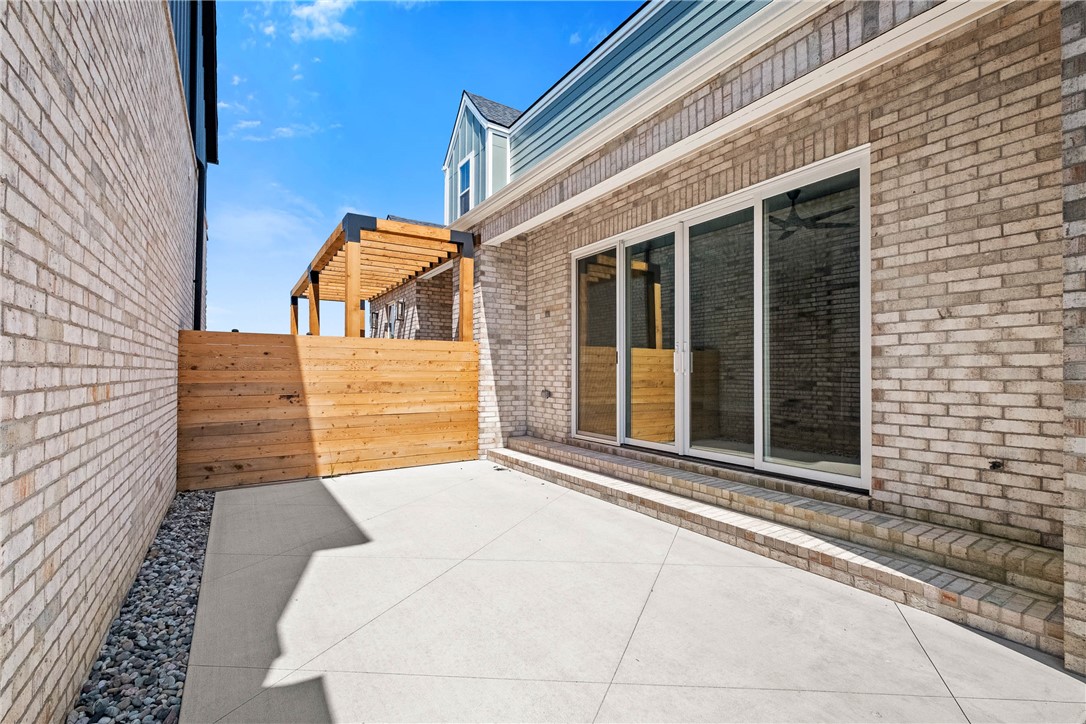
  • Patio and Porch Features

    Patio

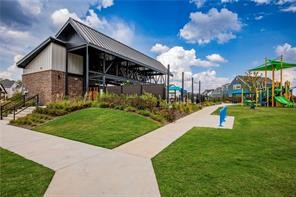
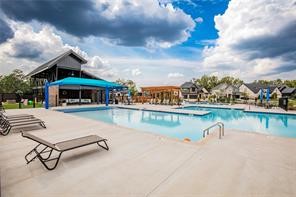
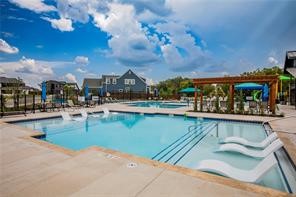
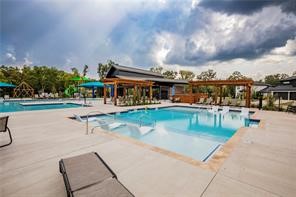
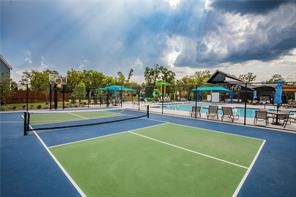
  • Pool

    Yes

  • Pool Features

    Community

Area & Lot

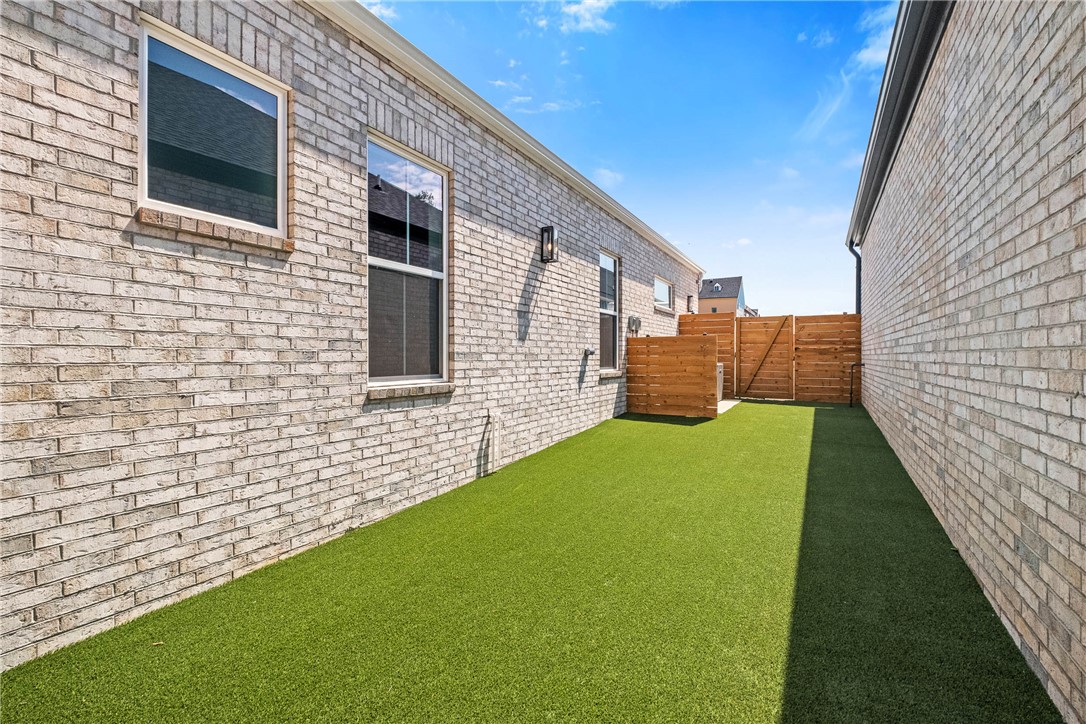
  • Lot Size(acres)

    0.09

  • Property Type

    Residential

  • Property Sub Type

    Single Family Residence

Price

  • Sales Price

    $799,800

  • Tax Amount

    $541

  • Sq. Footage

    2,719

  • Price/SqFt

    $294

HOA

  • Association

    YES

  • Association Fee

    $2,510

  • Association Fee Frequency

    Annually

  • Association Fee 2 Frequency

    Monthly

  • Association Fee Includes

    N/A

School District

  • Elementary School

    Bentonville

  • Middle School

    Bentonville

  • High School

    Bentonville

Property Features

  • New Construction

    YES

  • Association Amenities

    Trail(s)

  • Foundation Details

    Block, Slab

  • Sewer

    Public Sewer

  • Tax Lot

    7

  • Water Source

    Public

Schedule a Showing

Showing scheduled successfully.

<
>
IN PERSON
VIA CHAT

What is 3 + 4 ?


Mortgage calculator

Estimate your monthly mortgage payment, including the principal and interest, property taxes, and HOA. Adjust the values to generate a more accurate rate.

Your payment

Principal and Interest:

$

Property taxes:

$

HOA fees:

$

Total loan payment:

$

Total interest amount:

$

Location

County

Benton

Elementary School

Bentonville

Middle School

Bentonville

High School

Bentonville

Listing Courtesy of The EJ Johnson Group, Collier & Associates- Rogers Branch

RealHub Information is provided exclusively for consumers' personal, non-commercial use, and it may not be used for any purpose other than to identify prospective properties consumers may be interested in purchasing. All information deemed reliable but not guaranteed and should be independently verified. All properties are subject to prior sale, change or withdrawal. RealHub website owner shall not be responsible for any typographical errors, misinformation, misprints and shall be held totally harmless.

Agent Erika Nava

REALTOR® | Hablo Español

Erika Nava

Call Erika today to schedule a private showing.


* Listings on this website come from the FMLS IDX Compilation and may be held by brokerage firms other than the owner of this website. The listing brokerage is identified in any listing details. Information is deemed reliable but is not guaranteed. If you believe any FMLS listing contains material that infringes your copyrighted work please review our DMCA policy and learn how to submit a takedown request.© 2024 FMLS.
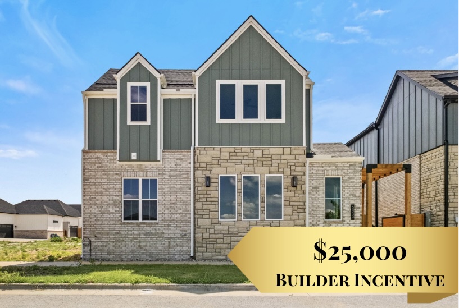
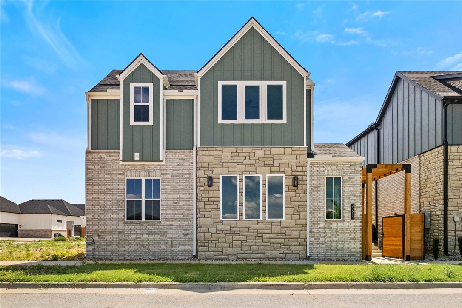
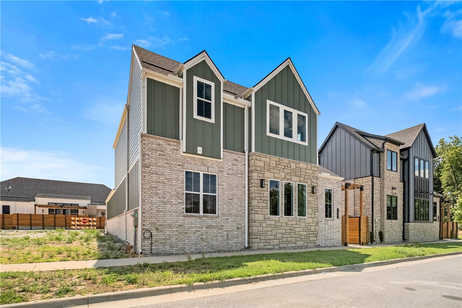
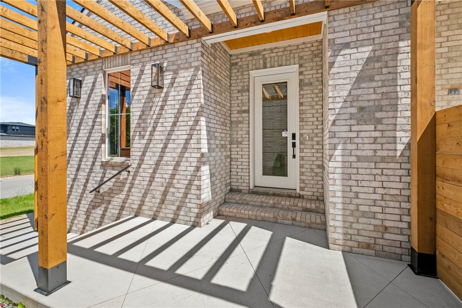
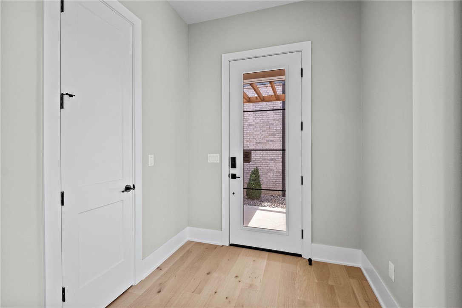
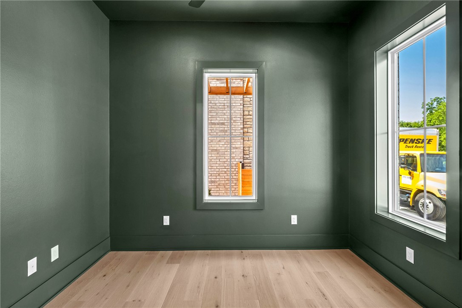
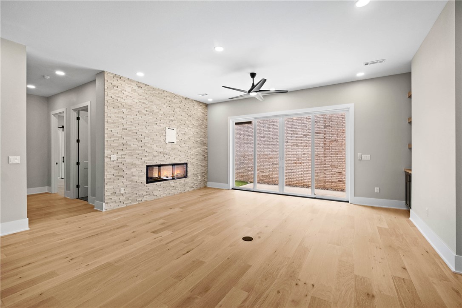
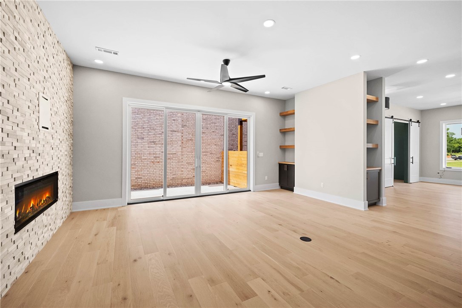
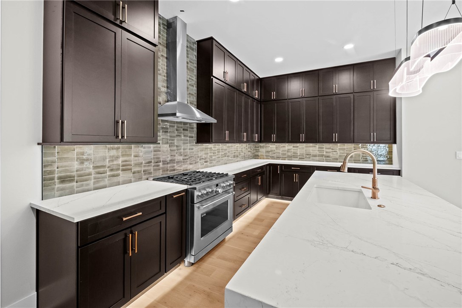
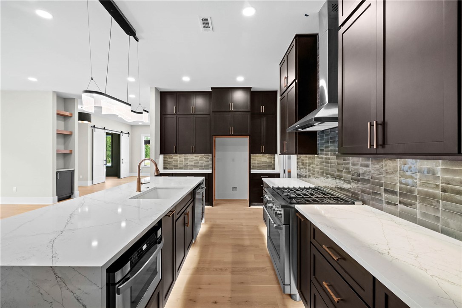
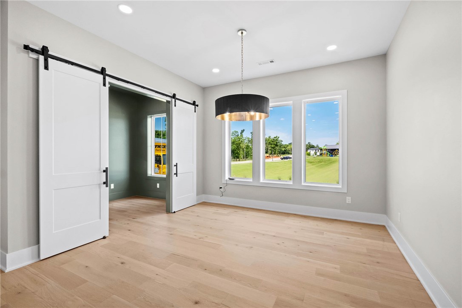
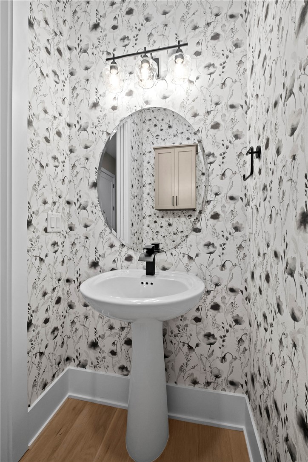
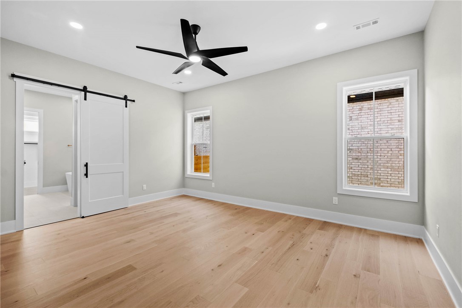
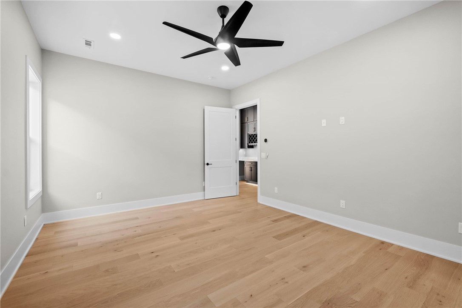
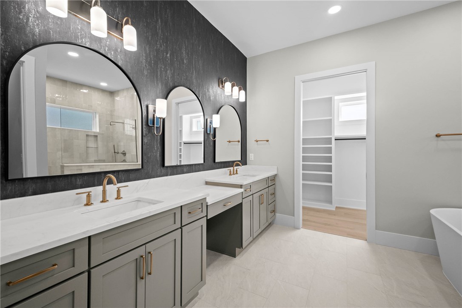
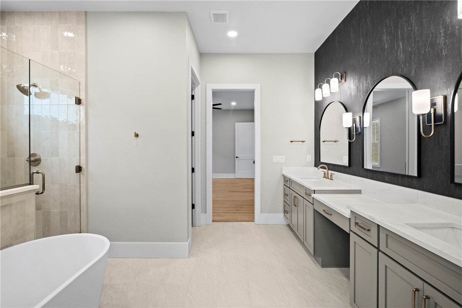
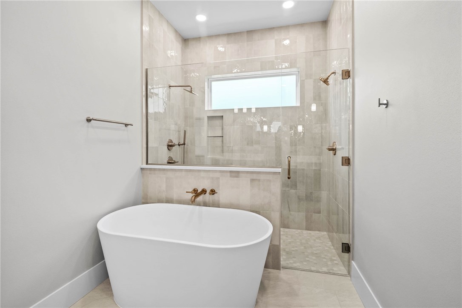
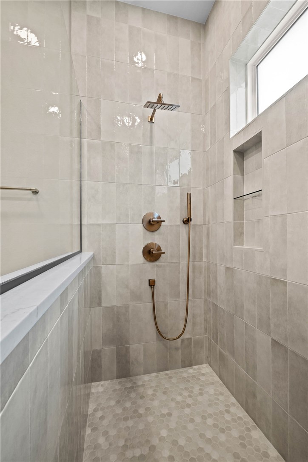
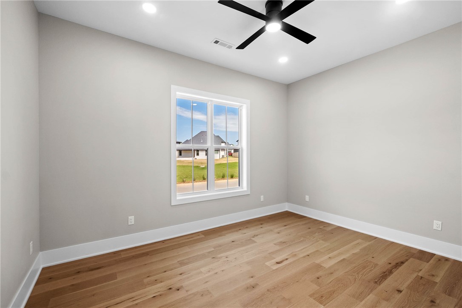
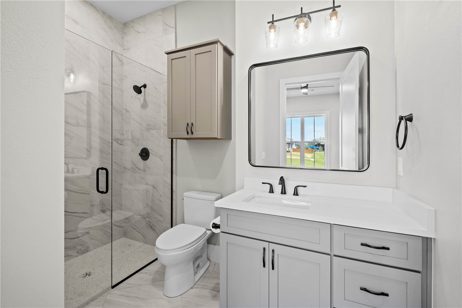
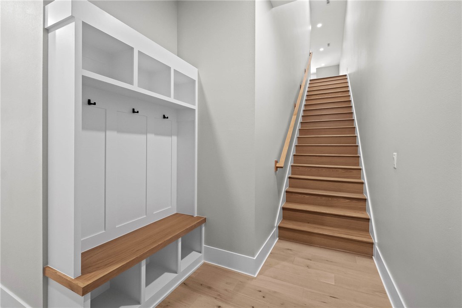
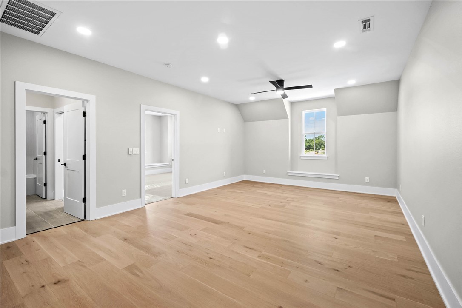
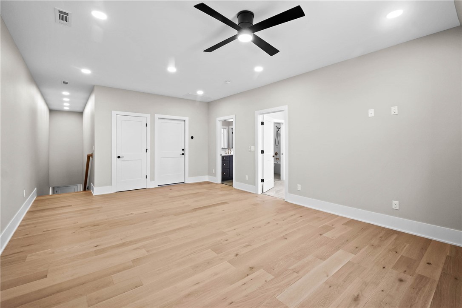
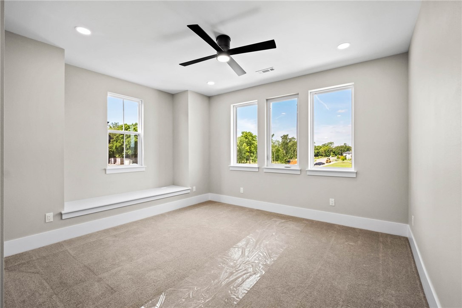
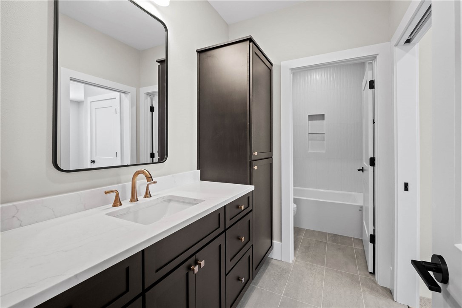
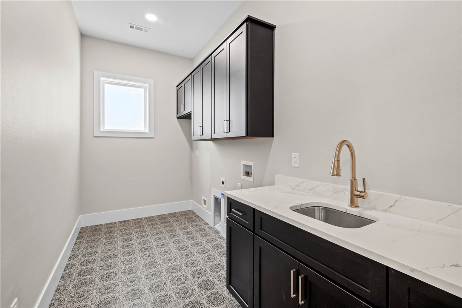
Charming garden home in the Aurora subdivision offering easy, low-maintenance living. This thoughtfully designed 3-bedroom home features GE Cafe appliances, a functional open-concept layout, and quality finishes throughout. The single-floor living plan provides comfortable everyday living with efficient use of space and easy accessibility, ideal for buyers seeking a garden home lifestyle with low maintenance and a clean, modern design.

6809 SW Harmony Way

Message successfully sent.

What would you like to know?

What is 3 + 4 ?

I agree to receive email communication and understand I can unsubscribe at any time.

I agree to be contacted by All Around Real Estate via call, email, and text for real estate services. To opt out, you can reply 'stop' at any time or reply 'help' for assistance. You can also click the unsubscribe link in the emails. Message and data rates may apply. Message frequency may vary. Privacy Policy

Related Properties

New on site today
LOCATION, LOCATION, LOCATION! Less than ½ mile to I-49 and just 2 miles to Walmart Home Office! Beautifully updated, move-in-ready home on a quiet cul-de-sac, minutes from Downtown Bentonville and scenic trails. Offering 5 bedrooms, 4 baths, 2 spacious living areas, and a private office. Four bedrooms on the main level, plus an upstairs bedroom, bath, and bonus room—perfect for guests or entertaining! Freshly painted walls and cabinetry, new carpet and LVP flooring create a bright  light atmosphere, new cookstove and microwave. Roof 5 years old. Inviting atmosphere filled with natural light. Relax on the covered patio and enjoy the convenience of this exceptional location. Minutes to Crystal Bridges and downtown Bentonville. Your next chapter starts here! UP TO $10,000 BUYER INCENTIVE! $5,000 seller credit, $5,000 preferred lender credit. Terms apply. Home comes with 1 year home warranty.
#1367728

Bentonville

4202 NE Cascade Cove

5 Beds

4 Baths

3,787 Sq.Ft.

$685,000

MLS#: 1367728

New on site 2 days ago
Enjoy peaceful country living minutes from town and XNA! Situated on .85 acres at the end of a quiet cul-de-sac. This 2,580 sq. ft. 4-bedroom, 3-bath home offers open countryside views and amazing sunsets. The open floor plan features a formal dining room, wood-burning fireplace, and two primary-style en-suite bedrooms, each with a private bath. Outdoor living shines with a gunite pool, cool deck, winter cover, and covered patio and deck. Mature landscaping includes maple, pine, and Blue Atlas cedar trees, plus raised garden beds. Additional features include a 3-car garage with storm shelter, an electrically equipped 25x30 shop, and RV cover with sewer and power hookups. Enjoy a tankless water heater, water softener, new dishwasher, and interior and exterior LED lighting. Country charm, room to relax, and exceptional amenities in a convenient location. Enjoy summer afternoons poolside and unwind beneath breathtaking sunsets in your own peaceful retreat!
#1366709

Bentonville

1017 Snyder Wolf Avenue

4 Beds

3 Baths

2,560 Sq.Ft.

$749,500

MLS#: 1366709

New on site 2 days ago
Embrace the vibrant Bentonville lifestyle at West Edge, townhome community where modern luxury meets unparalleled convenience. This exquisite 3-story unit, just one block from the highly anticipated STEM University (at the former Walmart Home Office site), offers a "modern classic" design aesthetic. Step inside to discover the elegance of white oak cabinets, premium white oak luxury vinyl flooring, and thoughtfully selected lighting. Large windows flood the space with natural light, complementing the impressive high ceilings. Outdoor living is a dream with a private, fenced front courtyard, a charming 2nd floor balcony, and a massive 3rd level party balcony – perfect for any occasion. The versatile top floor presents endless possibilities, whether you envision a spacious family room or a serene, spa-like primary retreat. Each bedroom has its own private full bath, ensuring ultimate comfort for all. This is more than a home; it's an invitation to live, love, and laugh in the dynamic heart of downtown Bentonville!
#1367457

Bentonville

533 SW 5th Street

3 Beds

3 Baths

2,456 Sq.Ft.

$950,000

MLS#: 1367457

New on site 2 days ago
Nestled in a cul-de-sac, this newer & pristine brick home is a showstopper with so many wonderful features. A grand foyer welcomes you into the great room, which is perfect for entertaining. The well-appointed kitchen boasts a spacious island topped with luxurious honed granite that is found throughout the home. Stainless appliances, a complimentary tile backsplash, ample cabinets, and a walk-in pantry round out the kitchen. The functional floor plan has 3BRs, 3 full baths, a flex space, utility & mud room, and great room all on main level; fourth bedroom & en suite bath are on second level. All bedrooms have walk-in closets and an accent wall; most include architectural trim details as well. Seller added custom built-ins around the fireplace and replaced carpet on the stairs with same white oak floors in great room. Enjoy epic sunsets from your back deck or close the outdoor curtains for more privacy. Property is located 1.5 miles to the Coler Creek preserve trailhead.
#1367592

Bentonville

209 NW Highland Road

4 Beds

4 Baths

2,855 Sq.Ft.

$725,000

MLS#: 1367592

The most elegant 1 bed 1.5 bath home in Bentonville! Petite luxury featuring double 2x6 walls with deep white oak jambs and windows, mahogany doors, Subzero Fridge and Wolf Range. Designer lighting and plumbing fixtures. Private courtyard patio and lawn at the rear, along with paved parking area. Fully irrigated and professionally maintained native landscaping. Steps from the Bentonville square, Park Springs Park, Compton Gardens, and Crystal Bridges!
#1367254

Bentonville

504 NW B Street

1 Beds

1 Baths

784 Sq.Ft.

$799,000

MLS#: 1367254

$25,000 incentive! Located in the highly sought-after Lochmoor Club neighborhood, this stunning custom-built home features beautiful finishes & thoughtful details throughout! Living room with abundant natural light, gas fireplace, built-ins & an open floor plan. Chef’s kitchen boasts granite countertops, stainless steel appliances, 5-burner gas cooktop, double ovens, vented hood, pot filler & large island with prep sink. Luxurious primary suite features hardwood floors, vaulted ceiling with custom beams, sitting area & private patio access. Spa-like ensuite includes double vanities, jetted tub, walk-in tile shower with rain head, TWO oversized closets & laundry room access. Additional highlights include formal dining, study with coffered ceiling, fully equipped media room, spacious secondary bedrooms & 3-car garage with epoxy. Relax on the covered patio overlooking the landscaped, fully fenced backyard. Community amenities include pool, tennis courts, playground & access to the Razorback Greenway and trails!
#1367103

Bentonville

4901 SW Westchester Road

4 Beds

3 Baths

3,797 Sq.Ft.

$879,900

MLS#: 1367103

Welcome to the heart of Bentonville! Ideally located in one of Northwest Arkansas’s most desirable areas, this stunning standalone condominium offers stylish, low-maintenance living minutes from downtown Bentonville, top-rated schools, bike trails, and the Walmart Home Office. This beautifully designed two-level residence features European appliances, custom cabinetry, a built-in refrigerator, wine fridge, and designer finishes throughout. The EV-ready one-car garage includes an additional assigned parking space. Enjoy your private patio and side yard, or the thoughtfully designed pocket community amenities, including a private fenced dog park, green space, pavilion with fire pit, outdoor kitchen, and bike wash station. HOA dues are $270 per month, with the seller offering a $3,000 credit toward HOA dues, closing costs, or a rate buy-down. Refrigerator, washer, and dryer convey, and the HOA maintains all common areas. Some images have been digitally enhanced or virtually staged for marketing purposes.
#1367209

Bentonville

614 NW Bike Court

3 Beds

2 Baths

1,850 Sq.Ft.

$799,500

MLS#: 1367209

Set on 5.20 acres, offering sweeping pastoral views, this custom built 2021 Craftsman was designed for everyday living and effortless entertaining, with large windows throughout providing abundant natural light. Listed $30K below appraised value. This one owner home was thoughtfully designed with quality and longevity in mind, featuring rich hickory wood floors and a smart HVAC system.  A flexible main floor office can easily convert to a 5th bedroom, while the oversized 4 car garage offers rare storage and workshop potential. A Generac whole house generator provides year round peace of mind, and the expansive 16 x 32 deck and patio set the stage for gathering with family and friends against those unforgettable pastoral views. The home is already wired for a future pool. Properties offering this much land, craftsmanship, and privacy so close to town are increasingly rare in Bentonville. 10 minutes to the Walmart home office campus. (See attached survey - Tract 1, 5.2 acres mol)
#1366951

Bentonville

9889 River Oaks Drive

4 Beds

3 Baths

2,818 Sq.Ft.

$750,000

MLS#: 1366951

MOVE-IN READY new construction with a walk-out basement and beautiful wooded views in Grammercy Park! Ideally located down the street from accessible bike trails and provides quick access to I-49, the Walmart Campus, Crystal Bridges, and downtown Bentonville. Custom finishes shine throughout this thoughtfully designed home, featuring 5 bedrooms - including 2 on the main level - formal dining, and a downstairs family room. Enjoy outdoor living on two large covered patios overlooking the peaceful surroundings. Residents also have access to a community pool and clubhouse. Positioned for future growth, this home is less than a 5-minute drive from the upcoming AWSOM Whole Health Campus, scheduled to open in 2029. As an added bonus, receive up to $5,000 in closing costs when using the builder's preferred lender!
#1365076

Bentonville

2003 NE Chaucer Street

5 Beds

2 Baths

3,159 Sq.Ft.

$784,900

MLS#: 1365076

Sought after home within walking distance to Central Elementary School. 4 bedrooms 3.5 baths. Primary bedroom downstairs and 3 bedrooms and bonus room upstairs; 2 bedrooms have a shared bathroom. Living room and kitchen boast grand openness with beautiful high ceiling in living area. Office at entry and backyard patio overlooks huge backyard. Close to Bentonville Community Center and 15+/- minutes to Walmart Campus.
#1366634

Bentonville

1414 SW Breeze Court

4 Beds

3 Baths

3,571 Sq.Ft.

$825,000

MLS#: 1366634

Send a message

Message successfully sent.

Your message

What is 3 + 4 ?

Reason for contacting?

I agree to receive email communication and understand I can unsubscribe at any time.

I agree to be contacted by All Around Real Estate via call, email, and text for real estate services. To opt out, you can reply 'stop' at any time or reply 'help' for assistance. You can also click the unsubscribe link in the emails. Message and data rates may apply. Message frequency may vary. Privacy Policy

Sign Out

Virtual Assistant

Would you like to take the next step with this property? We can help you schedule a showing or virtual tour, or send you more details.

Yes, I would like more information.

Thank You for Your Reply, One of Our Agents will contact you as soon as possible

No, maybe later.

Thank you, you can always contact me via email, phone number or through the contact form.

Realhub AI

Lucy - Your AI-Powered Realtor

Update Your Temporary Password

Personalize your search

Enter your email and we'll notify you immediately when new listings match what you're looking for.

or enter email address

Already have an account ? Login here

Continue your home search

I agree to receive communications and understand I can unsubscribe at any time.

I agree to be contacted by All Around Real Estate via call, email, and text for real estate services. To opt out, you can reply 'stop' at any time or reply 'help' for assistance. You can also click the unsubscribe link in the emails. Message and data rates may apply. Message frequency may vary. Privacy Policy

Already have an account ? Login here

We use cookies

We use cookies primarily for analytics to enhance your experience. By accepting, you agree to our use of these cookies. You can manage your preferences or learn more about our cookies policy.