
Features & Amenities

Interior

  • Other Interior Features

    Built-in Features, Ceiling Fan(s), Pantry, Storage, Walk-In Closet(s), Wired for Sound, Smart Thermostat, Stone Counters

  • Total Bedrooms

    5

  • Bathrooms

    3

  • Basement YN

    NO

  • Cooling YN

    YES

  • Cooling

    Ceiling Fan(s), Central Air, Electric

  • Fireplace YN

    YES

  • Heating YN

    YES

  • Heating

    Natural Gas, Exhaust Fan, Central

  • Pet friendly

    N/A

Exterior

  • Garage

    No

  • Construction Materials

    Cement Siding, Stone, Brick, Concrete

  • Parking

    Concrete, Attached, Garage, Garage Door Opener, Driveway

  • Patio and Porch Features

    Covered, Porch

  • Pool

    Yes

  • Pool Features

    Community

Area & Lot

  • Lot Features

    Landscaped

  • Lot Size(acres)

    0.28

  • Property Type

    Residential

  • Property Sub Type

    Single Family Residence

Price

  • Sales Price

    $763,270

  • Tax Amount

    $7,632

  • Sq. Footage

    3,005

  • Price/SqFt

    $254

HOA

  • Association

    YES

  • Association Fee

    $700

  • Association Fee Frequency

    Annually

  • Association Fee 2 Frequency

    Monthly

  • Association Fee Includes

    N/A

School District

  • Elementary School

    Springdale

  • Middle School

    Springdale

  • High School

    Springdale

Property Features

  • New Construction

    YES

  • Association Amenities

    Trail(s)

  • Foundation Details

    Slab

  • Sewer

    Public Sewer

  • Tax Lot

    20

  • Water Source

    Public

Schedule a Showing

Showing scheduled successfully.

<
>
IN PERSON
VIA CHAT

What is 3 + 4 ?


Mortgage calculator

Estimate your monthly mortgage payment, including the principal and interest, property taxes, and HOA. Adjust the values to generate a more accurate rate.

Your payment

Principal and Interest:

$

Property taxes:

$

HOA fees:

$

Total loan payment:

$

Total interest amount:

$

Location

County

Benton

Elementary School

Springdale

Middle School

Springdale

High School

Springdale

Listing Courtesy of Amy Hinkson, Carlton Realty, Inc

RealHub Information is provided exclusively for consumers' personal, non-commercial use, and it may not be used for any purpose other than to identify prospective properties consumers may be interested in purchasing. All information deemed reliable but not guaranteed and should be independently verified. All properties are subject to prior sale, change or withdrawal. RealHub website owner shall not be responsible for any typographical errors, misinformation, misprints and shall be held totally harmless.

Agent Erika Nava

REALTOR® | Hablo Español

Erika Nava

Call Erika today to schedule a private showing.


* Listings on this website come from the FMLS IDX Compilation and may be held by brokerage firms other than the owner of this website. The listing brokerage is identified in any listing details. Information is deemed reliable but is not guaranteed. If you believe any FMLS listing contains material that infringes your copyrighted work please review our DMCA policy and learn how to submit a takedown request.© 2024 FMLS.
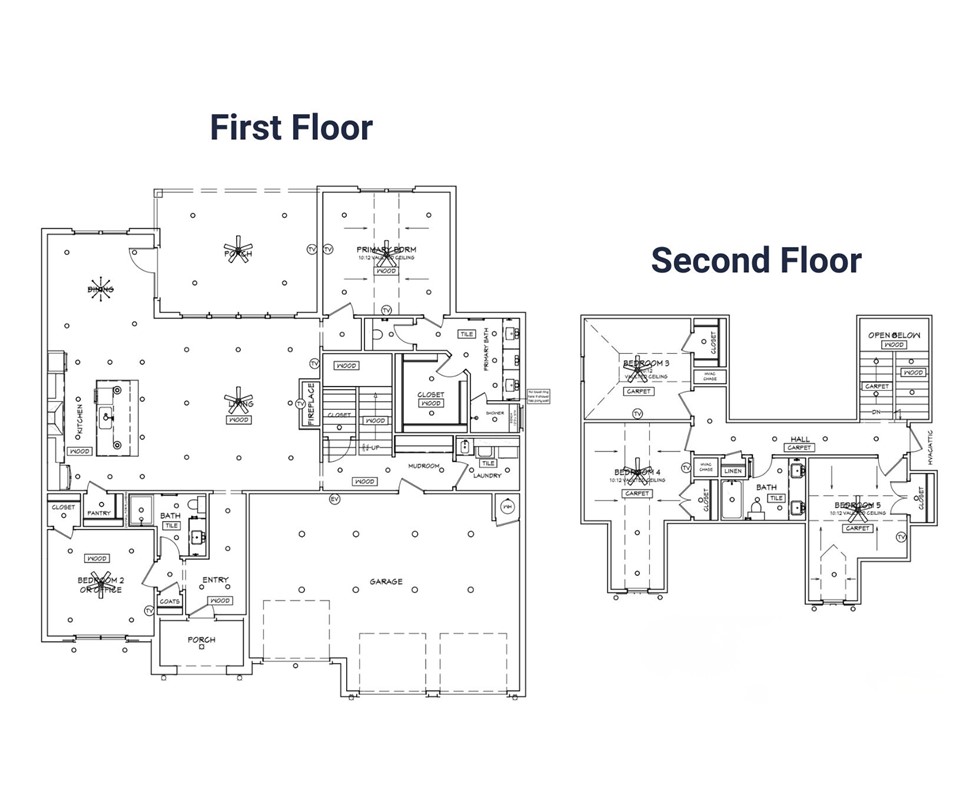
Up to $40,000 in buyer incentives available, including $35,000 from the builder and $5,000 from the preferred lender. These incentives may be used toward closing costs, prepaids, or a rate buydown. The builder portion may also be used as an appliance credit. Located in County Line Square near Shaw Family Park, the home includes a main-level bedroom and full bath off the entry, an open living area with fireplace, covered patio, engineered hardwood floors, and a kitchen with a large island, ceiling-height cabinets, GE Profile stainless appliances, and pantry. The main-level primary suite features a vaulted ceiling, double vanity with centered makeup vanity, walk-in shower, and walk-in closet. Upstairs includes 3 bedrooms and a full bath. Fence, gutters, and blinds are included. A community pool and pavilion are coming soon for residents to enjoy.

6557 Courtland Avenue

Message successfully sent.

What would you like to know?

What is 3 + 4 ?

I agree to receive email communication and understand I can unsubscribe at any time.

I agree to be contacted by All Around Real Estate via call, email, and text for real estate services. To opt out, you can reply 'stop' at any time or reply 'help' for assistance. You can also click the unsubscribe link in the emails. Message and data rates may apply. Message frequency may vary. Privacy Policy

Related Properties

New on site today
Prof pics coming soon! Home for the Holidays at Hidden Hideaway! Gather loved ones in one extraordinary place & create treasured memories for years! Nestled on a peaceful 1/2 acre setting with beautiful Beaver Lake views, this 4380 SF home offers comfort, recreation & relaxation! Featuring 3 bedrooms, 2.5 baths, office & expansive lower-level game/second living room, perfect for living & entertaining! Soaring ceilings & tall windows frame the scenery, while huge decks capture million-dollar views! Game room has space for pool, foosball, shuffleboard, skee-ball & more! Energy-efficient ICF construction & geothermal heating/cooling help minimize utility costs. Includes metal roof, new gutters, freshly stained/sealed decks, flower beds, upper parking area & fresh paint. Near War Eagle Marina, War Eagle State Park & Beaver Lake public access! Minutes to Rogers or Bentonville. Furniture, game tables, generator, Blackstone grill, fire table & all appliances convey! Turnkey! A special place to call home!
#1367735

Springdale

22682 E War Eagle Lane

3 Beds

2 Baths

4,380 Sq.Ft.

$850,000

MLS#: 1367735

New on site 1 day ago
Take advantage of up to $25,000 in total incentives on this home. The offer includes a $20,000 builder incentive plus an additional $5,000 through our preferred lender. This home offers a semi-custom opportunity, with select interior finishes still available for buyers to personalize based on the current stage of construction. The Clifton opens with a bedroom and full bathroom off the entry, then leads into an open living, kitchen, and dining area. The living room features a fireplace and windows overlooking the back patio. The kitchen includes a large island, ceiling-height cabinets, GE Profile appliances, and a pantry. Engineered hardwood runs throughout the first floor. The primary suite features a vaulted ceiling, walk-in shower, and walk-in closet connected to the laundry room. A mudroom leads to the 3-car garage. Upstairs offers 2 additional bedrooms and a full bathroom. Fence, blinds, gutters, and irrigation are included, and a community pool and pavilion are coming soon for residents to enjoy. Agent Owned.
#1367624

Springdale

6558 Courtland Avenue

4 Beds

3 Baths

2,910 Sq.Ft.

$724,590

MLS#: 1367624

Open house
An excellent West Springdale location close to Har-Ber High School. Quality all-brick new construction with many special attributes. Amenities include radiant barrier roof decking, ZIP System moisture barrier, custom cabinetry, quartz countertops, pot filler, double ovens, Frigidaire Professional appliances, electrical outlets in pantry and closets, sink in laundry room, tiled showers, comfort-height toilets, cased Andersen windows, double sliding glass door, tankless water heater with recirculation pump, wood flooring throughout the first floor, rock fireplace surrounded by built-ins, floored attic, patio with fireplace and TV outlet, and insulated 8-ft tall garage doors with belt-driven openers for quiet operation. Included in the price are a cedar shadowbox fence with two gates, gutters, blinds, front and back irrigation, and a security system with 3 cameras and a video doorbell. Enjoy family fun at the community pool and sports court with pickleball and basketball. Enjoy "Blessed Living" in Benedetto!
#1366460

Springdale

7635 Via Roma Avenue

3 Beds

2 Baths

3,025 Sq.Ft.

$756,250

MLS#: 1366460

Beautifully crafted home on a large .45 acre lot tucked away in a hidden-gem neighborhood. Custom-built features throughout, including an impressive chef's kitchen that features a massive island, double convection ovens, gas range, farmhouse sink, & an incredible walk-in pantry. Enjoy outdoor living with two covered porches, including one with a fireplace, plus a large deck overlooking a backyard with room for a future pool. All bedrooms offer large walk-in closets. Versatile bonus room with kitchenette is currently used as a media room and could serve as a 4th bedroom or mother-in-law quarters. Bring your bikes, golf cart, hobbies, or projects to the separate garage/workshop area. Rich hardwood floors, 10' ceilings throughout the main level, & antique brick reclaimed from historic downtown streets add character & charm. Conveniently located 2 miles (or less) from Lake Fayetteville, Botanical Garden, ball fields, & the Razorback Greenway. Please note: The third garage is not large enough to accomodate a vehicle.
#1365746

Springdale

1971 Cherborg Avenue

4 Beds

3 Baths

3,645 Sq.Ft.

$795,000

MLS#: 1365746

Custom-built lakefront Craftsman in sought-after Har-Ber Meadows!  2,537 sq ft with Craftsman details inside and out, Tiffany-style lighting, geothermal heating/cooling, superior insulation & a 2023 roof. Owner upgrades include hardwoods in upstairs bedrooms/closets ordered to match original floors, glass shower doors in all 3 baths & wrought-iron fencing complementing the existing gated drive. Welcoming front porch with cedar ceilings & cozy den with built-in cabinets, bookcases & wood-burning fireplace with gas starter. Kitchen features quartz counters, ample cabinetry/workspace, pantry & gas range. Enjoy lake views from multiple rooms, including kitchen, dining area & laundry room. Built-in office nook, versatile 3rd bedroom, outdoor breezeway that also has cedar ceilings & oversized 784 sq ft garage. Professional landscaping & Sprinkler system enhance the grounds. Neighborhood parks, lakes, pool, clubhouse, playgrounds & community events, with schools, shopping & dining nearby. Preferred lender credit $5,000.
#1366043

Springdale

461 JTL Parkway

3 Beds

3 Baths

2,537 Sq.Ft.

$679,500

MLS#: 1366043

LOCATION, LIFESTYLE & ROOM TO LIVE! This one checks all the boxes! Situated on a beautiful corner lot, this spacious 4 bedroom home puts you right in the heart of the action. The neighborhood clubhouse, pool, and playground are just steps away. Inside, you'll find a flexible floor plan with an upstairs bonus room, a dream laundry room, and a fourth bedroom currently set up as an office. Need extra space? The finished bonus area in the third car garage is perfect for a game room, hobby space, home gym, or second living area and can be converted back to garage space if needed. Step outside to enjoy covered and uncovered patio spaces! With a new roof and hot water heater in 2025, plus an unbeatable location close to everything, this home brings together convenience, flexibility, and fun. Don't miss your chance to live where the action is! Located next to Hellstern Middle School and Har-Ber High School.
#1363342

Springdale

238 Bella Toscana Street

4 Beds

2 Baths

3,142 Sq.Ft.

$635,000

MLS#: 1363342

LAKEFRONT & DOCK - 16’ x 24’ combination boat mooring dock/swim deck. Partially covered. Renovated 3 bedroom, 2.5 bath home with top-end appliances, granite counters, luxury vinyl plank flooring. Walk-out basement owners suite on lower level with full kitchenette and laundry area. Luxury whirlpool bath with bubbler and heat. Basement level gameroom has insulated garage doors and is fully heated and cooled (379sf included in total square footage). 10’ x 32’ covered deck with patio below. Refrigerators, washers, dryers convey. New Roof 2026 is Class 4 hail resistant shingles. Please refer to attachment for detailed description of the property.
#1364880

Springdale

20867 SE Lakeshore Drive

3 Beds

2 Baths

2,128 Sq.Ft.

$650,000

MLS#: 1364880

Welcome to 4005 Thornbury Dr, a stately all-brick, single-level home on over half an acre in Springdale's Thornbury subdivision. A circular drive and manicured landscaping lead to soaring ceilings, crown molding, and hardwood floors. The kitchen features granite counters, a double wall oven, and a multi-tiered island with glass-front cabinetry, plus a window seat, built-in desk, and breakfast area open to the family room with its gas log fireplace. French doors connect the sunroom to a resort-style backyard with a heated in-ground pool, covered bar, and patio space for entertaining. The primary suite is a true retreat with a sitting area framed by built-ins, a jetted tub, a tiled walk-in shower, and a double vanity. 4 bedrooms, 3.5 baths, and 3,748 sq ft, all on one level, plus a bonus cabana room off the pool. New roof (2024) and HVAC (2020) Pool replastered a few years ago and new pool heater in the last year! Minutes from I-49, Wagon Wheel Rd, and Hunt Elementary. Schedule your tour today!
#1363706

Springdale

4005 Thornbury Drive

4 Beds

3 Baths

3,748 Sq.Ft.

$785,000

MLS#: 1363706

Great location. Updated four bedroom, 3.5 bath home on approximately 4 acres with a pond in the heart of northwest Arkansas.  Home features granite counter tops, luxury vinyl plank flooring, and tiled shower.  This property could be ideal for someone with horses, or could possibly be split into smaller tracts.
#1363532

Springdale

1301 Morris Avenue

4 Beds

3 Baths

3,282 Sq.Ft.

$849,000

MLS#: 1363532

Price reduced
Exceptional North Fayetteville living awaits in this beautifully appointed 4 or 5-bedroom, 4-bath residence in the coveted Stonewood Subdivision. Ideally positioned adjacent to the Botanical Garden of the Ozarks & Lake Fayetteville, this home offers an enviable blend of refined comfort, natural beauty, & convenience with most of the living space on the main level. The kitchen is enhanced by new granite countertops, while the thoughtfully designed floor plan provides generous space for both everyday living & entertaining. Upstairs, a spacious bonus room with a full bath offers exceptional versatility as a fifth bedroom, private guest suite, office, or media retreat. Outside, professionally styled, low-maintenance custom landscaping frames the property, while the expansive south-facing back deck & elegant pergola create an inviting setting for outdoor entertaining or quiet evenings. An attached 3-car garage provides ample room for vehicles & hobbies. Schedule your visit to see the oversized primary closet today!
#1362555

Springdale

3103 E Greystone Drive

5 Beds

4 Baths

2,992 Sq.Ft.

$699,900

MLS#: 1362555

Send a message

Message successfully sent.

Your message

What is 3 + 4 ?

Reason for contacting?

I agree to receive email communication and understand I can unsubscribe at any time.

I agree to be contacted by All Around Real Estate via call, email, and text for real estate services. To opt out, you can reply 'stop' at any time or reply 'help' for assistance. You can also click the unsubscribe link in the emails. Message and data rates may apply. Message frequency may vary. Privacy Policy

Sign Out

Virtual Assistant

Would you like to take the next step with this property? We can help you schedule a showing or virtual tour, or send you more details.

Yes, I would like more information.

Thank You for Your Reply, One of Our Agents will contact you as soon as possible

No, maybe later.

Thank you, you can always contact me via email, phone number or through the contact form.

Realhub AI

Lucy - Your AI-Powered Realtor

Update Your Temporary Password

Personalize your search

Enter your email and we'll notify you immediately when new listings match what you're looking for.

or enter email address

Already have an account ? Login here

Continue your home search

I agree to receive communications and understand I can unsubscribe at any time.

I agree to be contacted by All Around Real Estate via call, email, and text for real estate services. To opt out, you can reply 'stop' at any time or reply 'help' for assistance. You can also click the unsubscribe link in the emails. Message and data rates may apply. Message frequency may vary. Privacy Policy

Already have an account ? Login here

We use cookies

We use cookies primarily for analytics to enhance your experience. By accepting, you agree to our use of these cookies. You can manage your preferences or learn more about our cookies policy.