
Features & Amenities

Interior

  • Other Interior Features

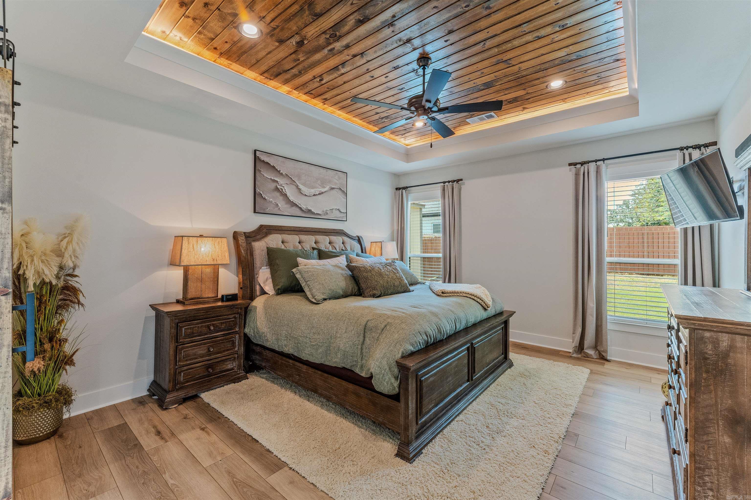
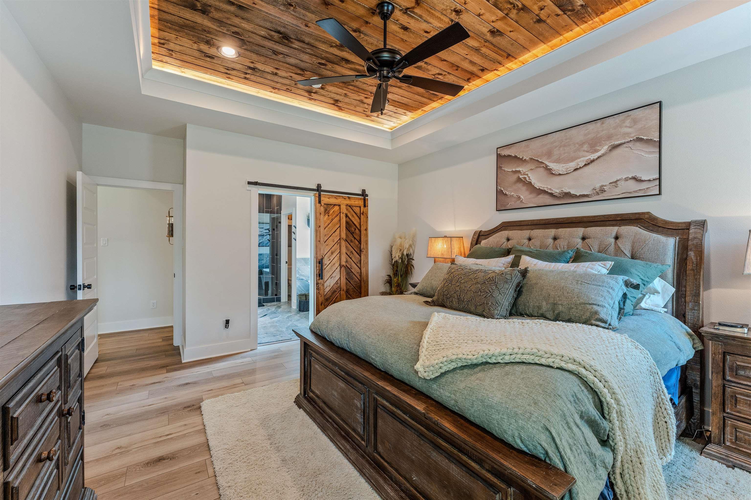
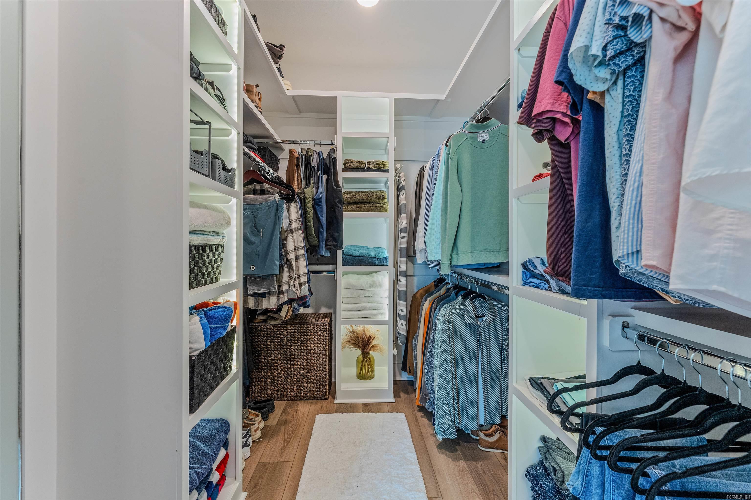
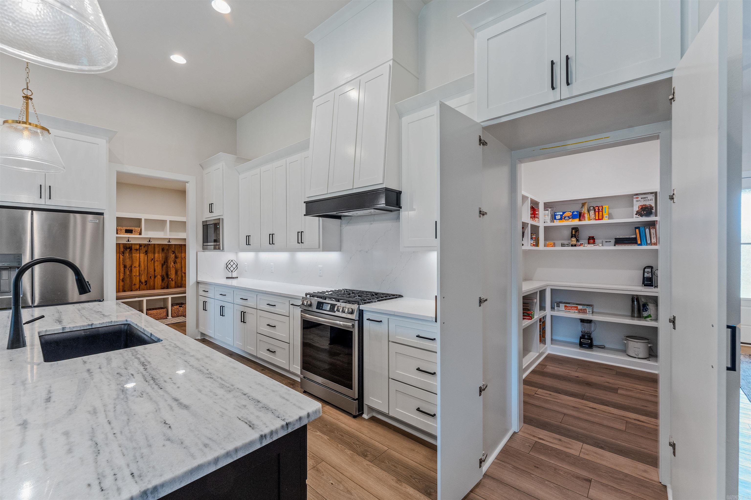
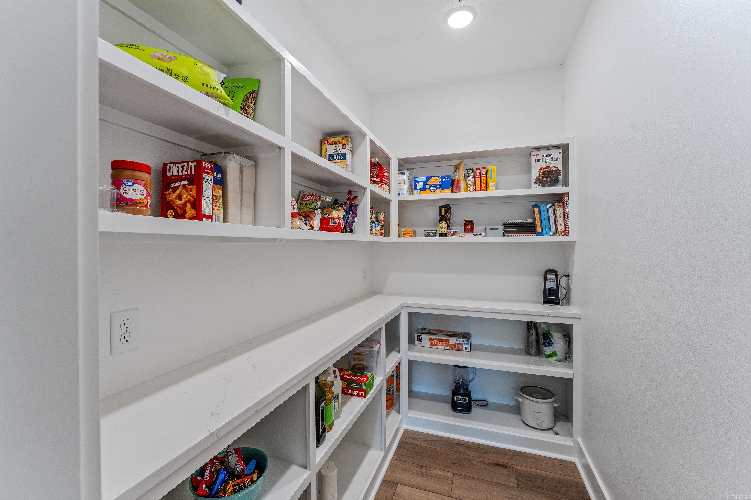
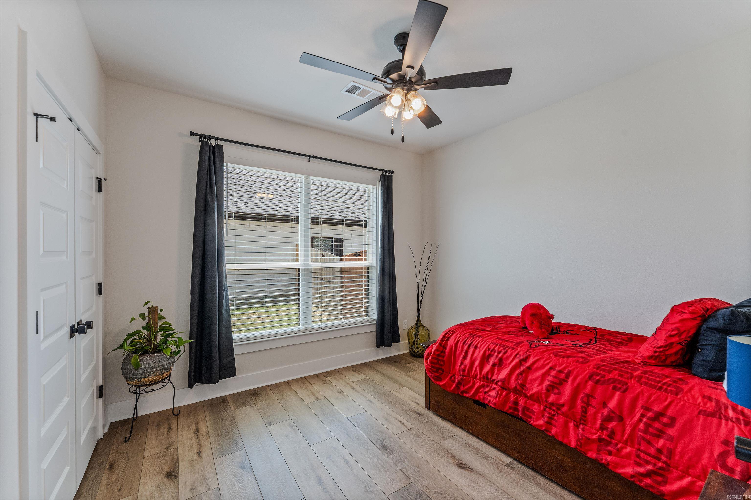
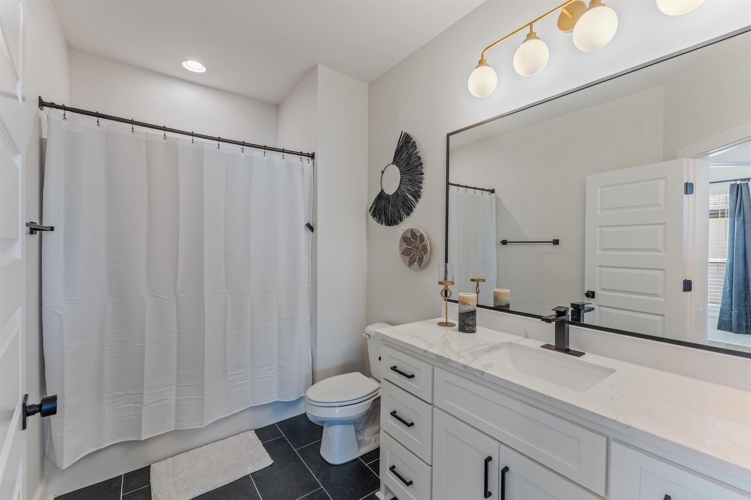
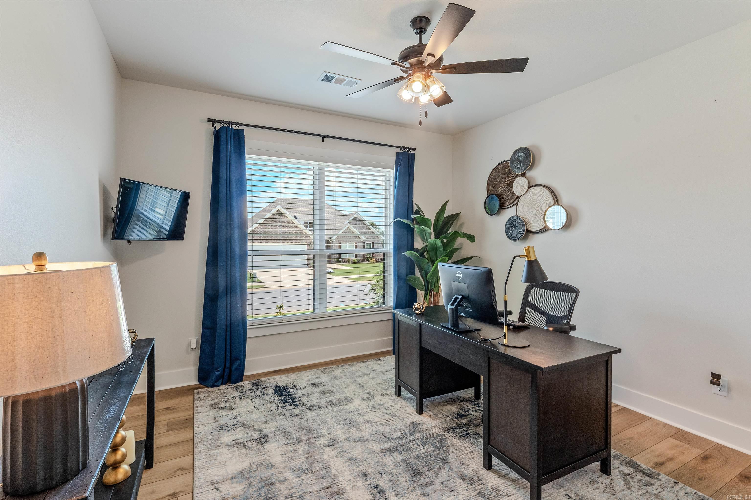
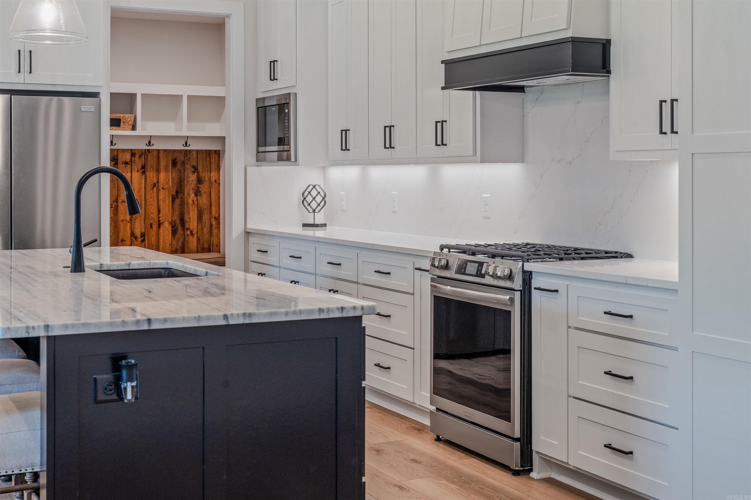
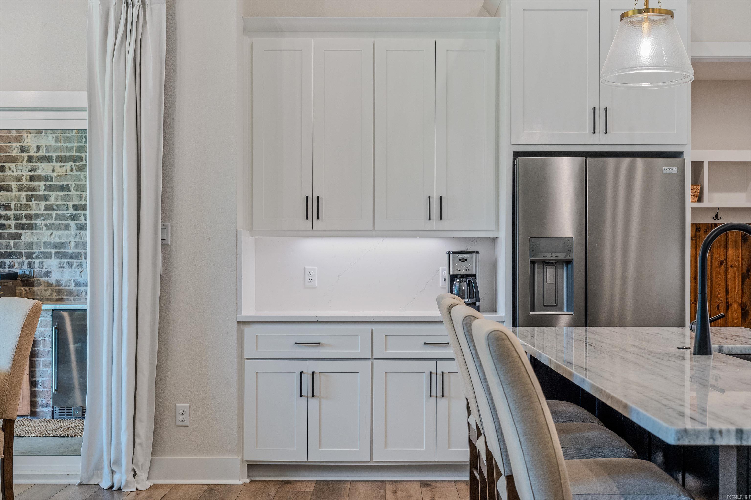
    Eat-in Kitchen, Pantry, Walk-In Closet(s), Ceiling Fan(s), Granite Counters, Tray Ceiling(s)

  • Total Bedrooms

    3

  • Bathrooms

    2

  • Basement YN

    NO

  • Cooling YN

    YES

  • Cooling

    Electric, Central Air

  • Heating YN

    YES

  • Heating

    Heat Pump

  • Pet friendly

    N/A

Exterior

  • Garage

    Yes

  • Garage spaces

    2

  • Construction Materials

    Brick, Masonite

  • Parking

    Garage

  • Patio and Porch Features

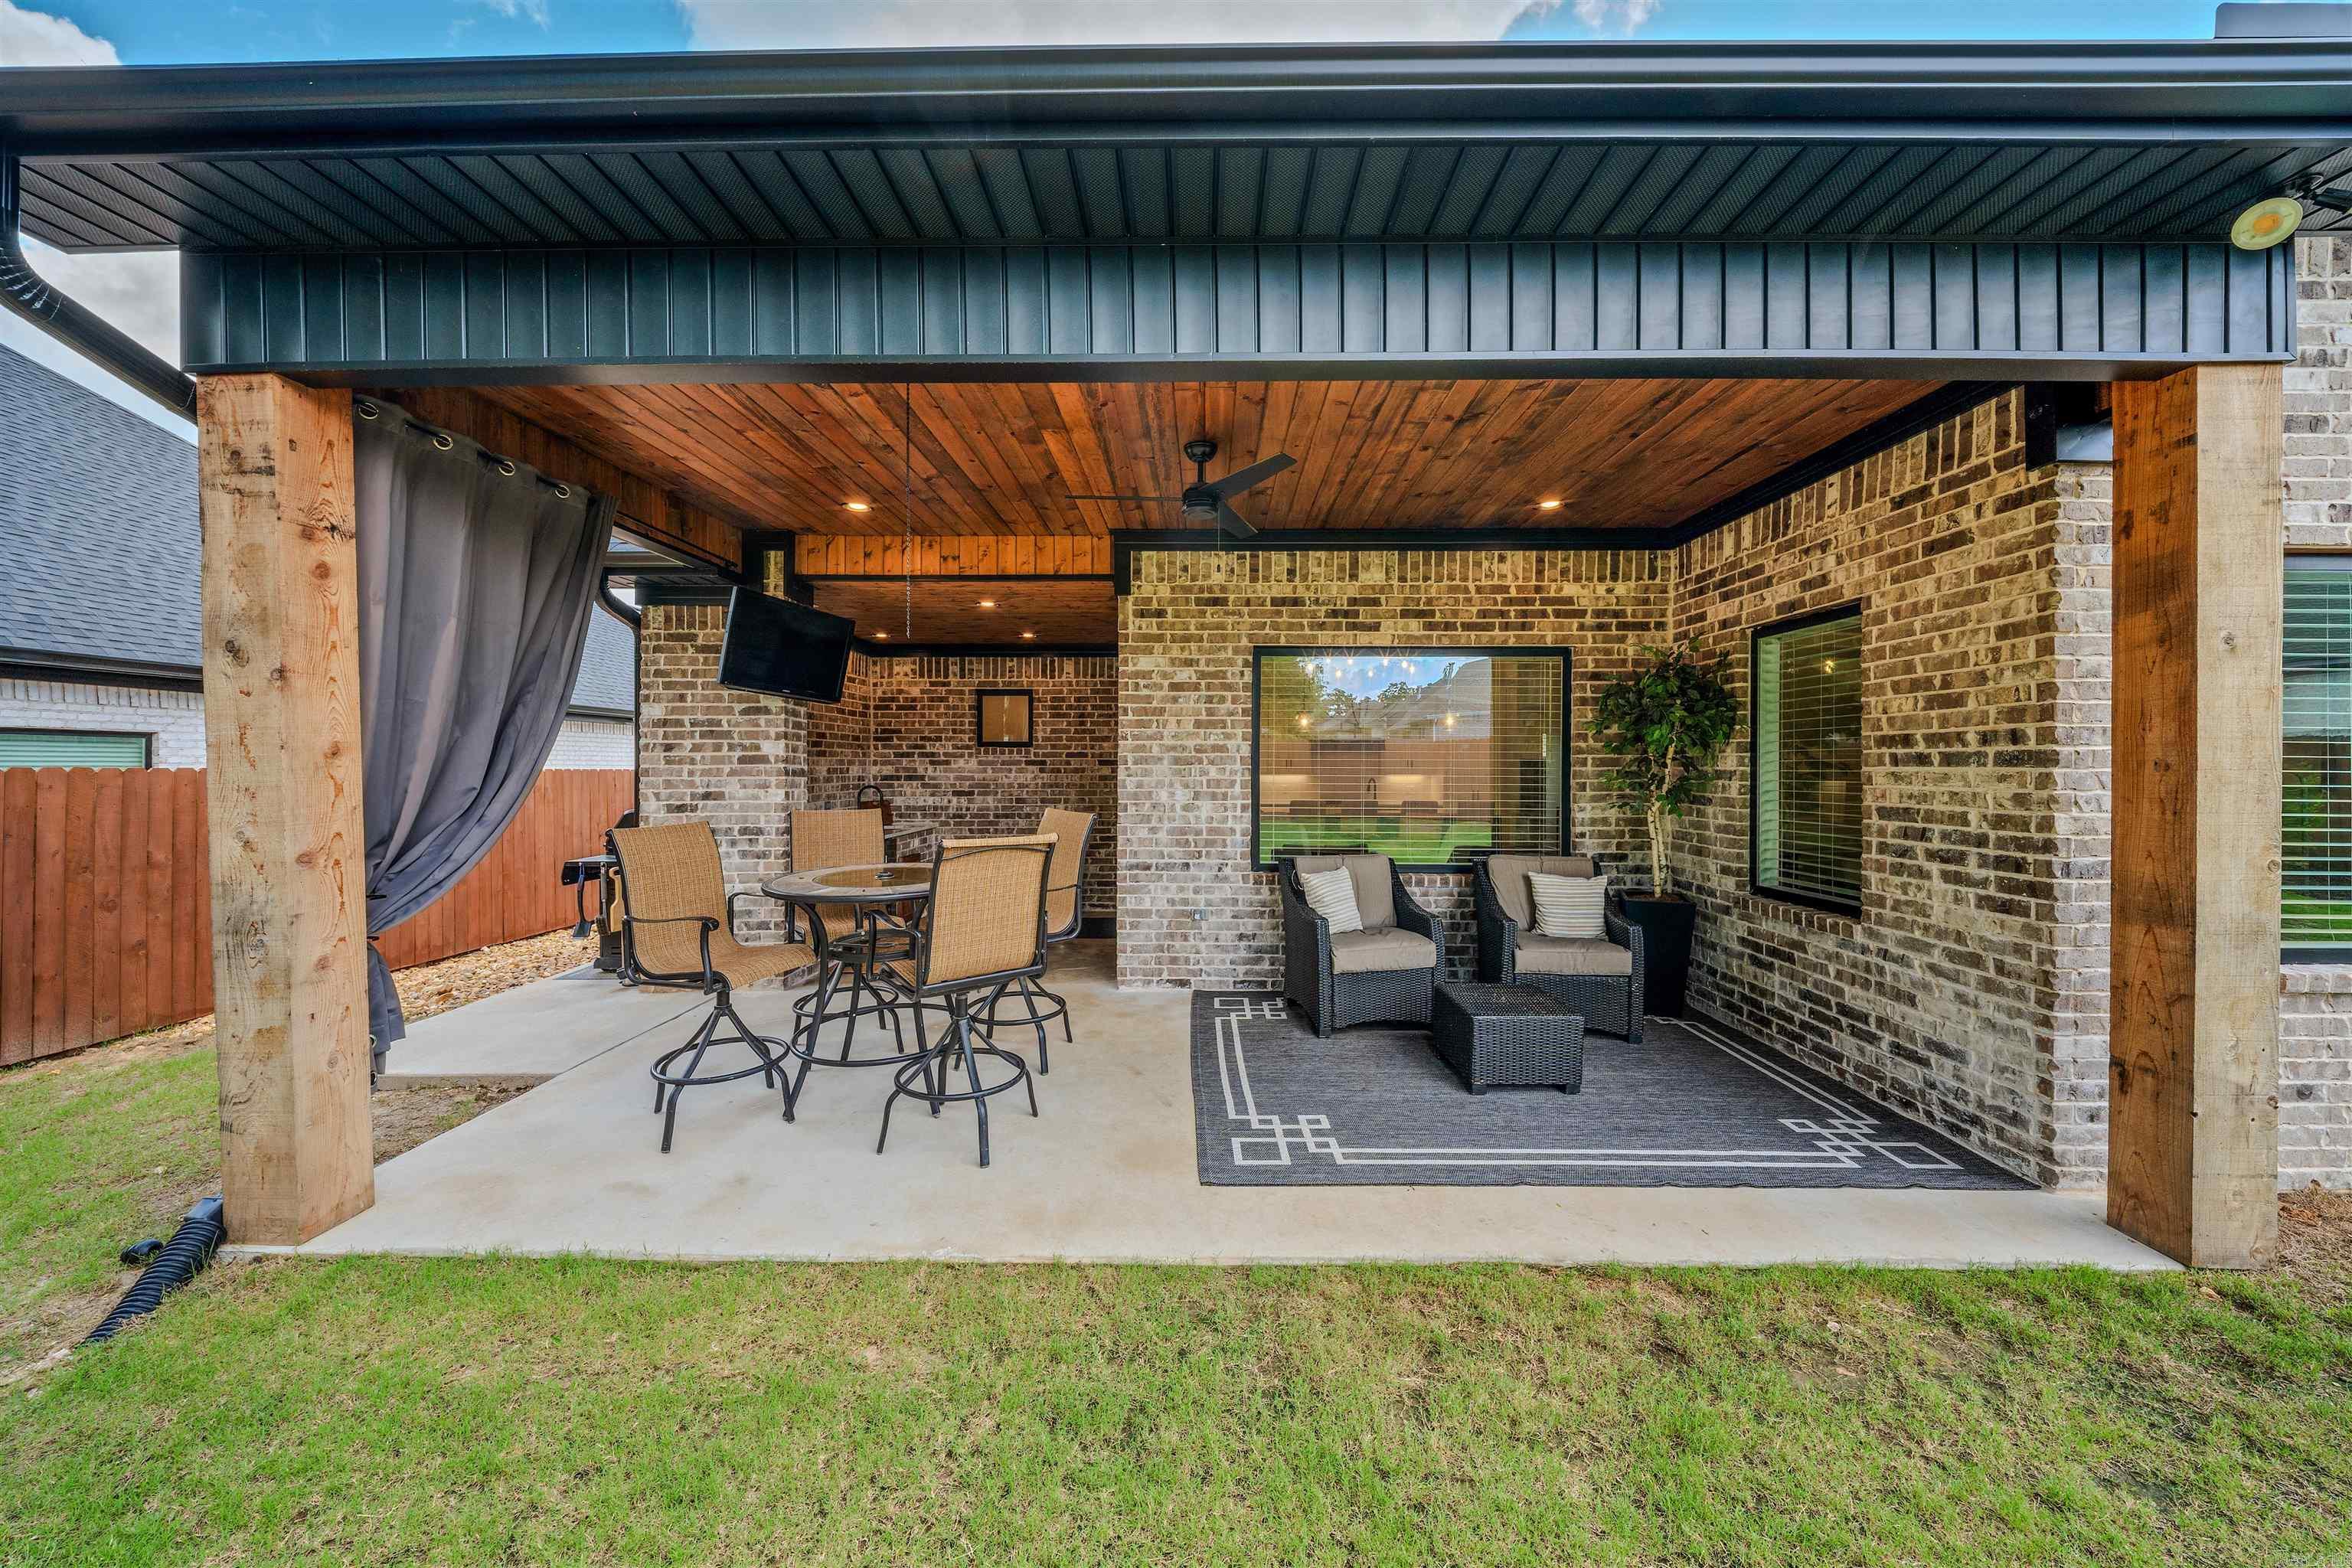
    Patio, Porch, Covered

  • Pool

    No

Area & Lot

  • Lot Features

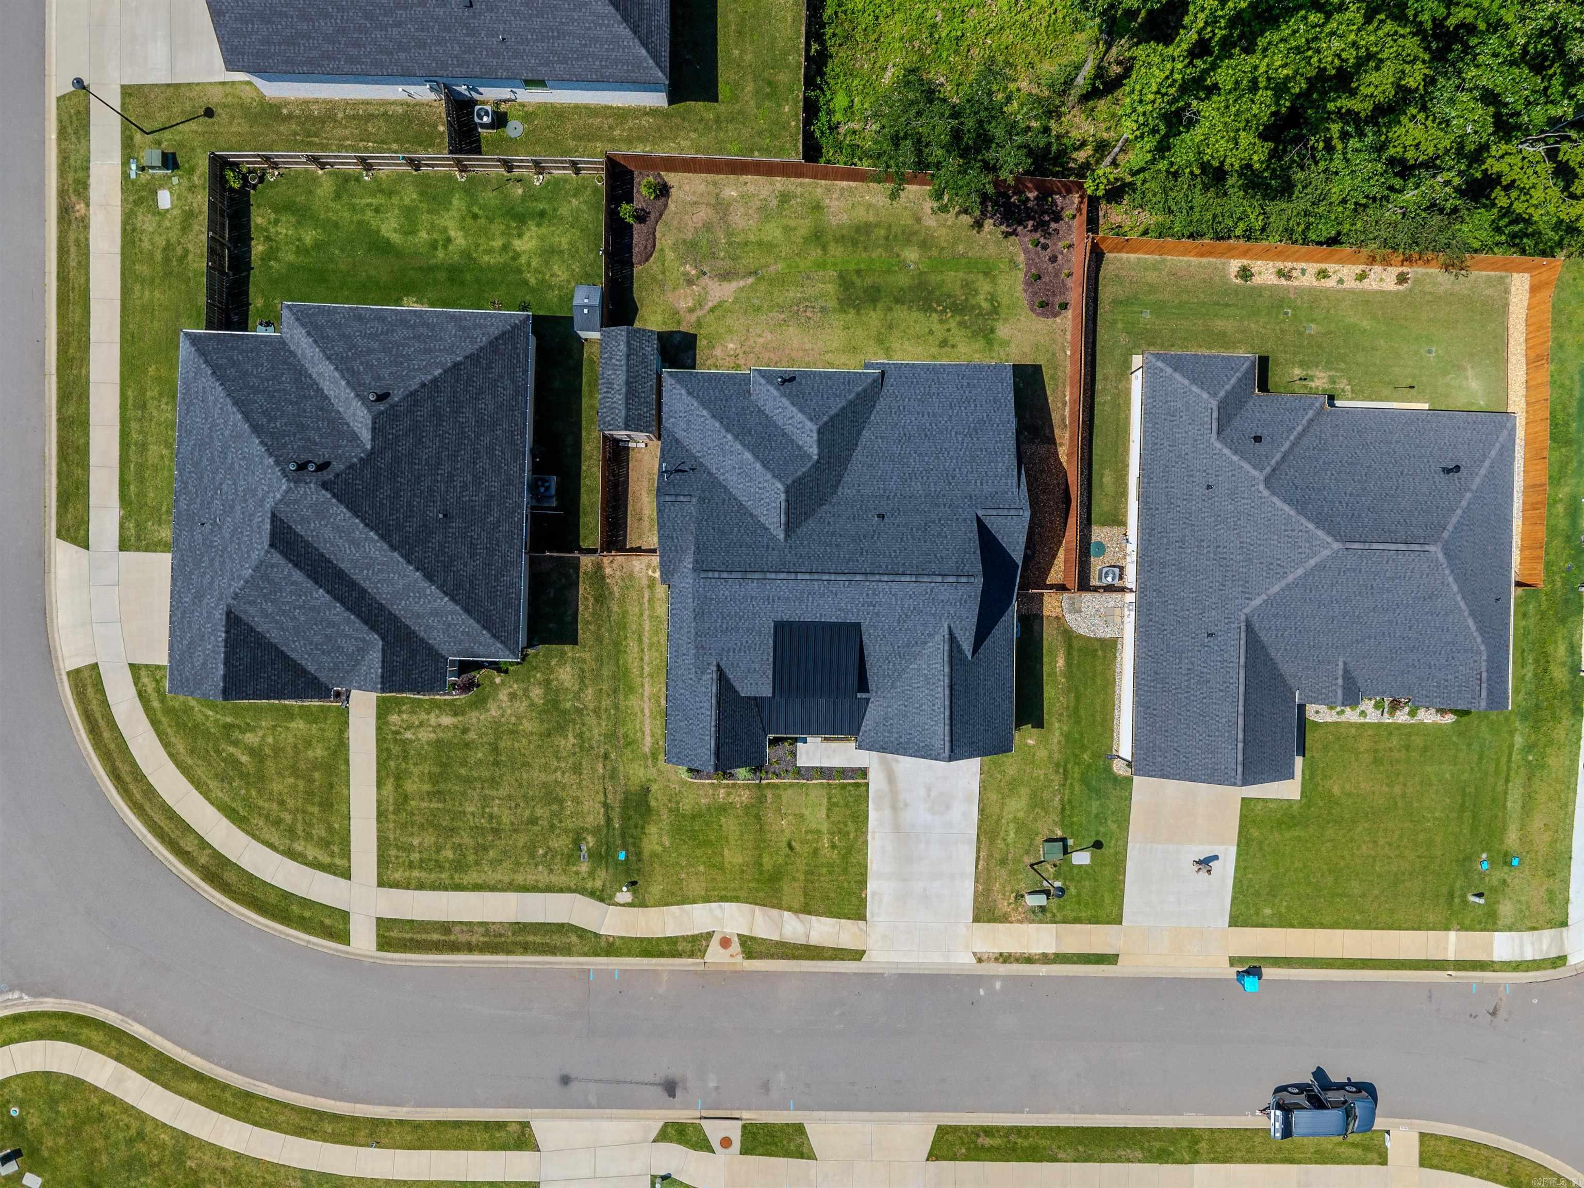
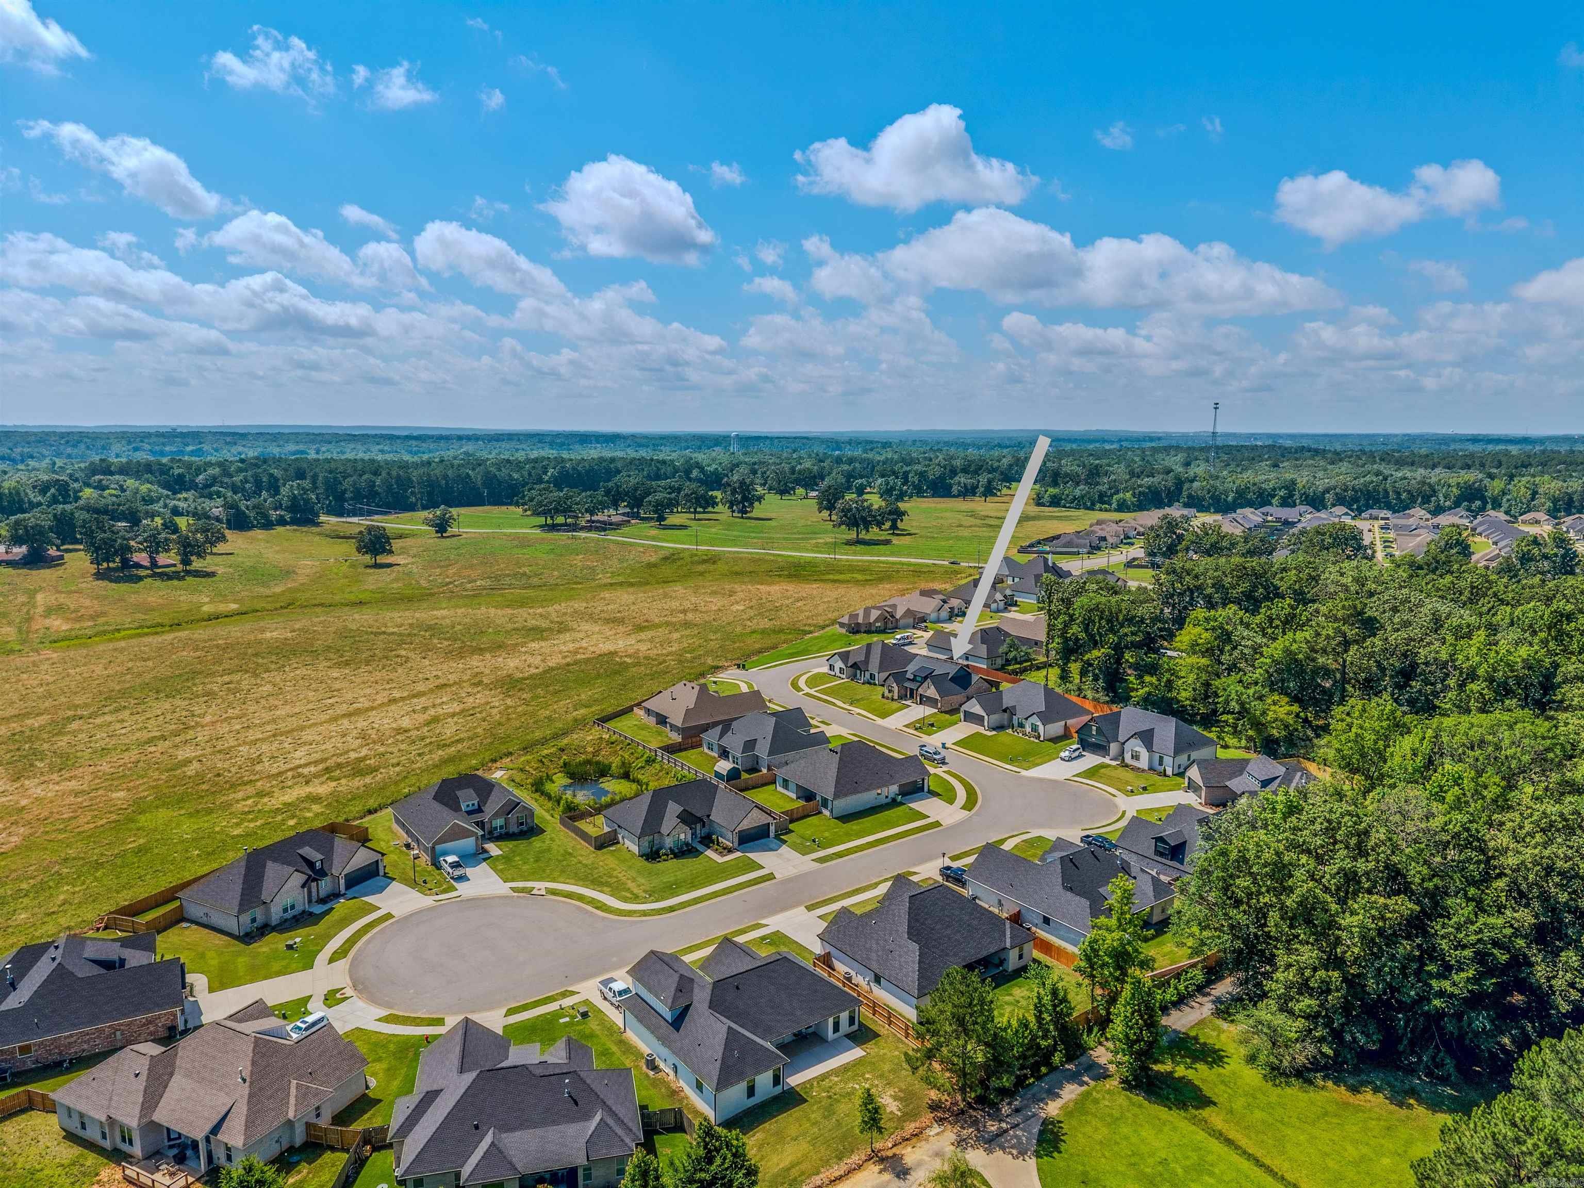
    Cleared, Corner Lot, Level

  • Property Type

    Residential

  • Property Sub Type

    Single Family Residence

  • Architectural Style

    Traditional

Price

  • Sales Price

    $414,900

  • Tax Amount

    $710

  • Sq. Footage

    2,200

  • Price/SqFt

    $188

HOA

  • Association

    No

Property Resources

  • Horse Property

    NO

School District

  • Elementary School

    Springhill

  • Middle School

    Bethel

  • High School

    Bryant

Property Features

  • New Construction

    NO

  • Sewer

    Public Sewer

Schedule a Showing

Showing scheduled successfully.

<
>
IN PERSON
VIA CHAT

What is 3 + 4 ?


Change time

Mortgage calculator

Estimate your monthly mortgage payment, including the principal and interest, property taxes, and HOA. Adjust the values to generate a more accurate rate.

Your payment

Principal and Interest:

$

Property taxes:

$

HOA fees:

$

Total loan payment:

$

Total interest amount:

$

Location

County

Saline

Elementary School

Springhill

Middle School

Bethel

High School

Bryant

Listing Courtesy of Jeremiah Oltmans , Crye-Leike REALTORS Bryant

RealHub Information is provided exclusively for consumers' personal, non-commercial use, and it may not be used for any purpose other than to identify prospective properties consumers may be interested in purchasing. All information deemed reliable but not guaranteed and should be independently verified. All properties are subject to prior sale, change or withdrawal. RealHub website owner shall not be responsible for any typographical errors, misinformation, misprints and shall be held totally harmless.

Agent Erika Nava

REALTOR® | Hablo Español

Erika Nava

Call Erika today to schedule a private showing.


* Listings on this website come from the FMLS IDX Compilation and may be held by brokerage firms other than the owner of this website. The listing brokerage is identified in any listing details. Information is deemed reliable but is not guaranteed. If you believe any FMLS listing contains material that infringes your copyrighted work please click here to review our DMCA policy and learn how to submit a takedown request.© 2024 FMLS.
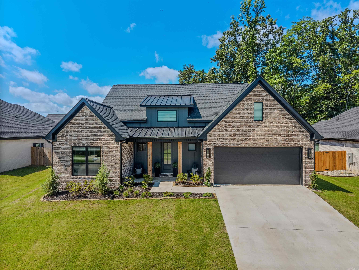
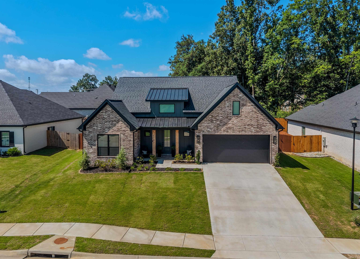
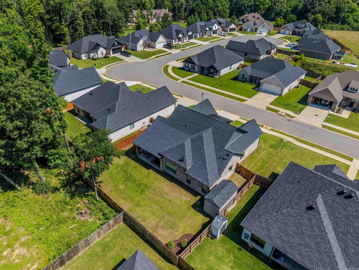
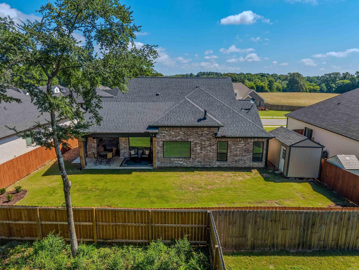
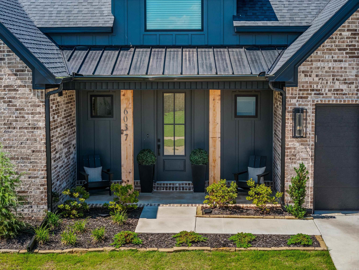
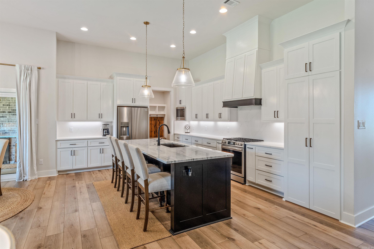
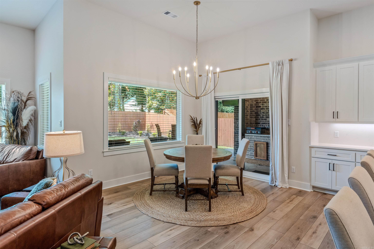
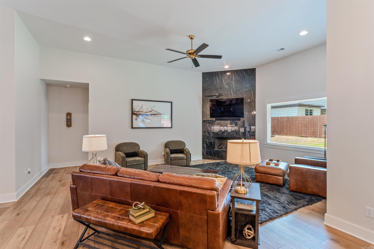
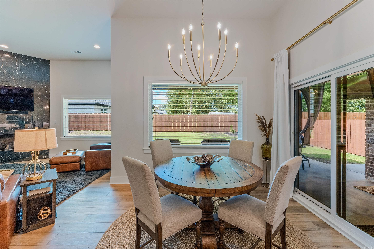
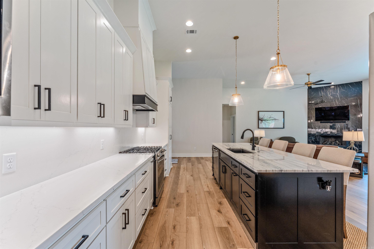
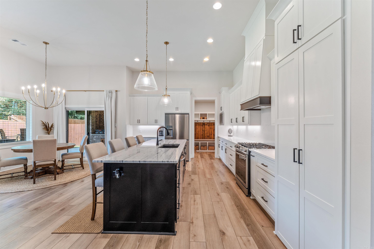
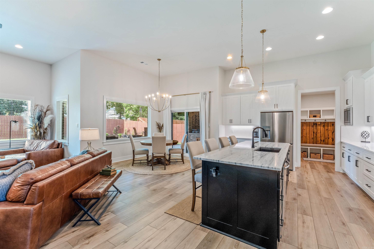
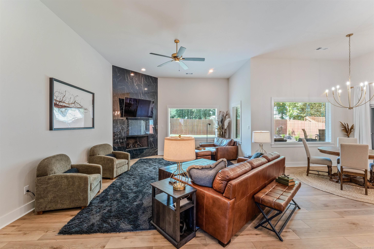
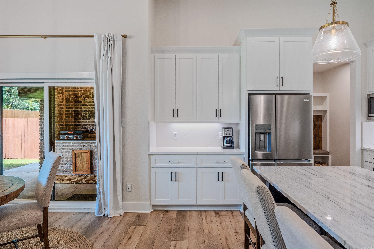
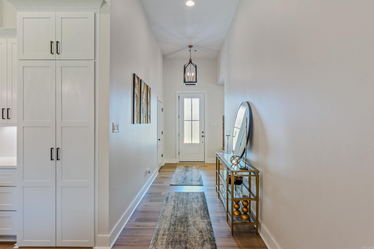
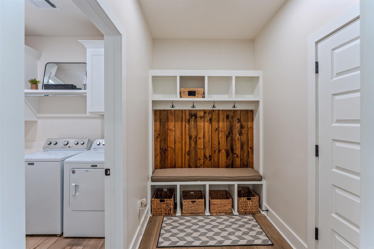
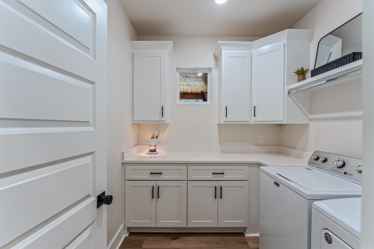
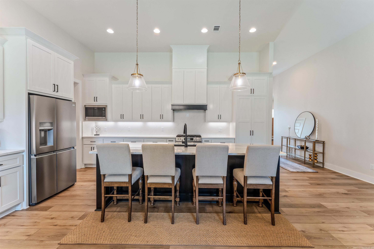
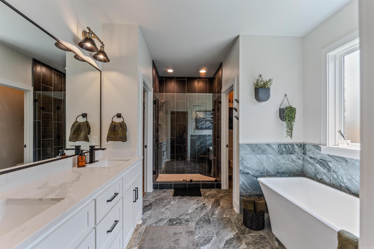
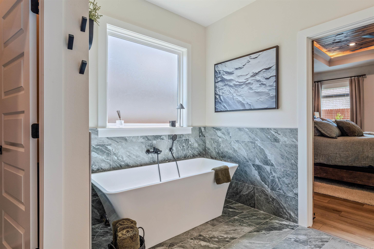
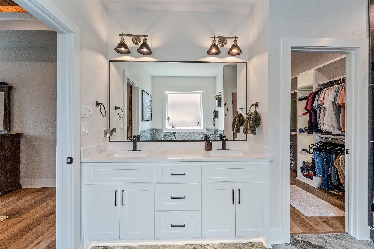
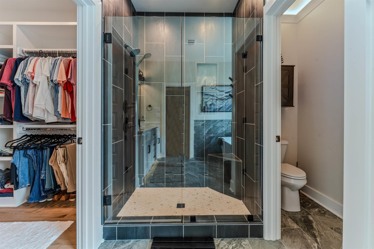
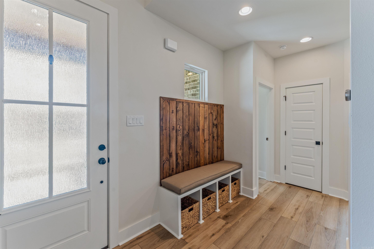
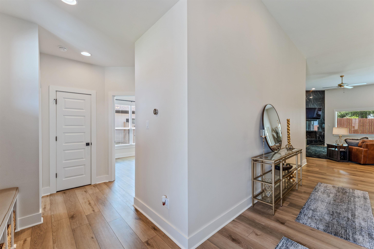
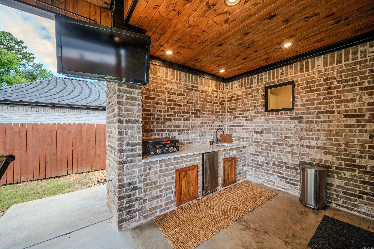
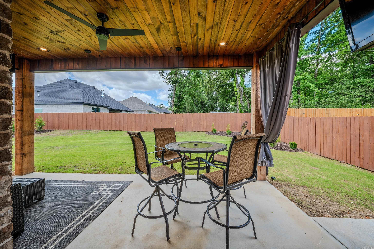
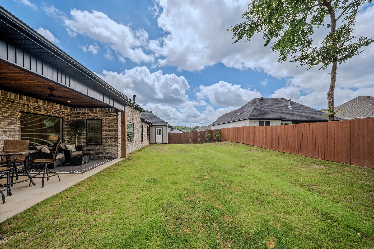
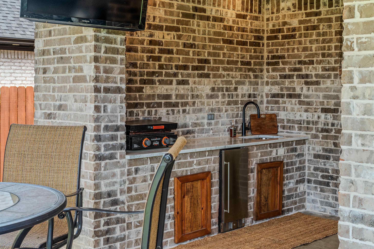
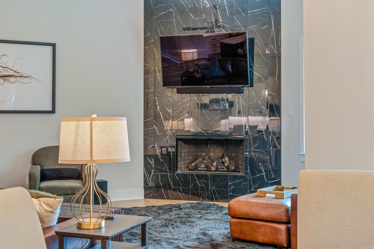
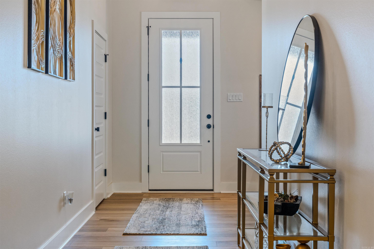
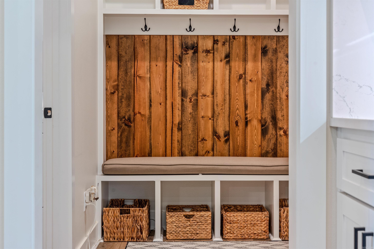
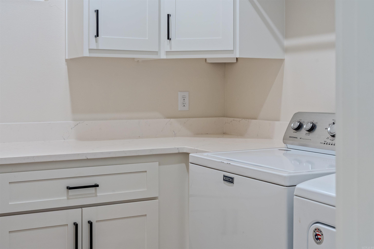
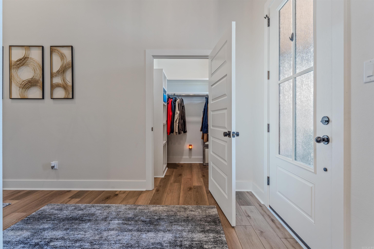
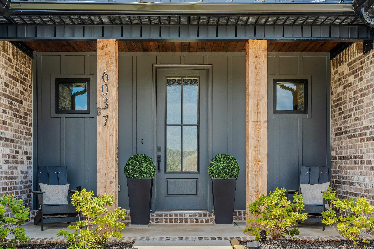
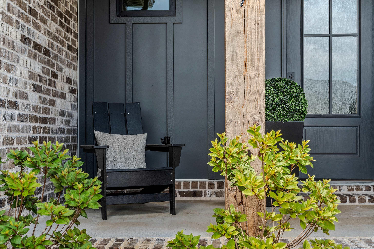
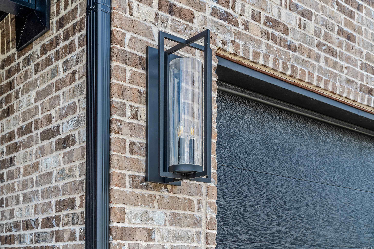
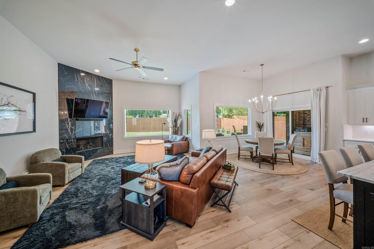
*************ASK ABOUT 1% POINT BUY DOWN OFFER************ Built in 2025 and barely lived in, this beautiful upgraded home in Coral Ridge Estates offers all of the benefits of new construction without the wait.  Featuring an open-concept floor plan, soaring ceilings, upgraded lighting, quality finishes and durable flooring throughout, this home is truly move-in ready.  The living room is anchored by a beautiful fireplace, while the spacious primary suite features a tray ceiling with wood accents and spa-like bath complete with an oversized soaking tub and custom walk-in shower.    One of the standout features is the large covered back porch with tongue-and- groove ceilings and an outdoor entertaining area complete with a sink, refrigerator and bar space-perfect for cookouts, game days or relaxing evenings with family and friends.  Additional features include a privacy fenced backyard, storage shed, custom window treatments, a large two-car garage and numerous upgrades throughout.  As an added benefit, the home still carries the remaining builder’s warranty, providing peace of mind for the next owner.

6037 Coral Ridge Drive

Message successfully sent.

What would you like to know?

What is 3 + 4 ?

I agree to receive email communication and understand I can unsubscribe at any time.

I agree to be contacted by All Around Real Estate via call, email, and text for real estate services. To opt out, you can reply 'stop' at any time or reply 'help' for assistance. You can also click the unsubscribe link in the emails. Message and data rates may apply. Message frequency may vary. Privacy Policy

Related Properties

New on site today
Welcome home to this spacious 4-bedroom, 2-bath split-level home tucked away in a quiet cul-de-sac! The main level offers an open floor plan with tall ceilings, a large living room featuring custom built-in cabinets and a cozy gas fireplace, creating the perfect space for relaxing or entertaining. The kitchen overlooks the living area and includes an island with a sink and breakfast bar, pantry, eat-in dining area, and the refrigerator conveys with the home.  The private primary suite features a beautifully tiled walk-in shower, double vanity, and a large walk-in closet. Three additional bedrooms and a full bath are located on the main level, while downstairs offers a spacious bonus room with an oversized storage area, providing endless possibilities for a game room, home office, or guest space.  Step outside to enjoy the fully fenced backyard and covered back porch, ideal for outdoor gatherings, kids, or pets. With its functional layout, generous storage, and desirable cul-de-sac location, this home is ready for its next owner!
#26031107

Alexander

8313 Sapphire Dr

4 Beds

2 Baths

3,088 Sq.Ft.

$449,000

MLS#: 26031107
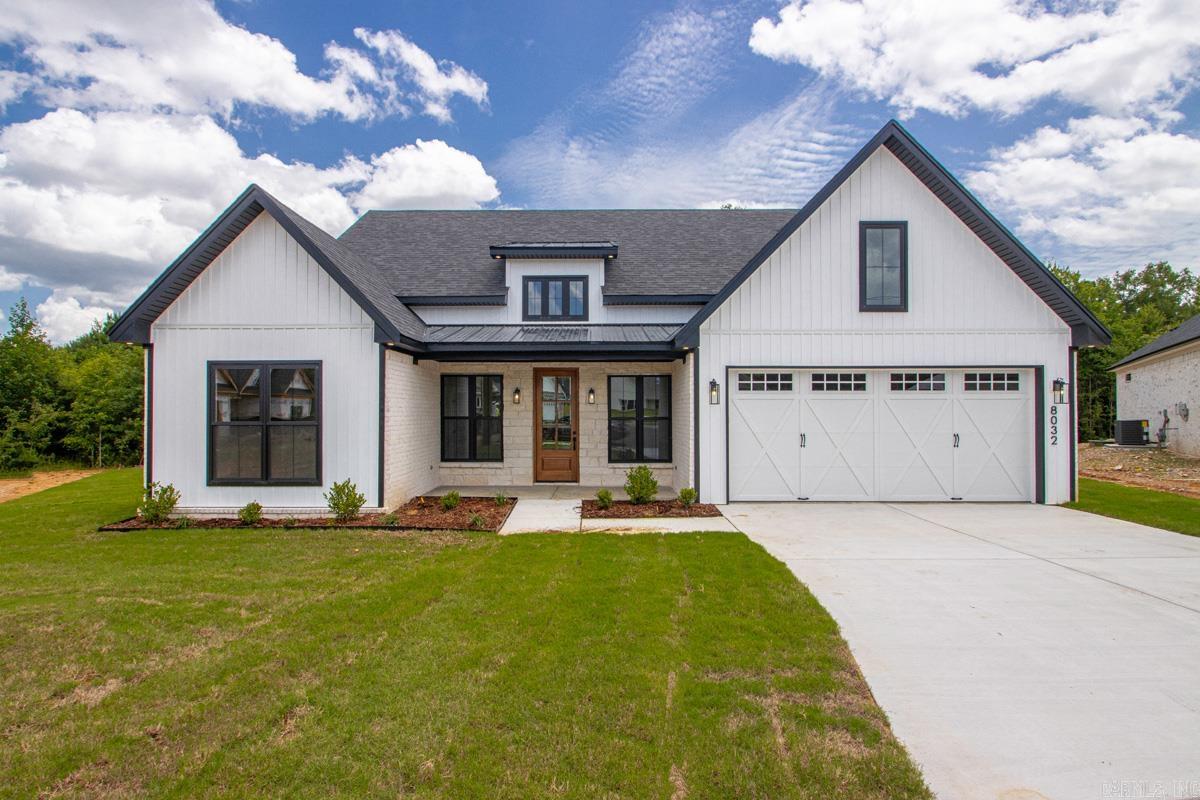
Beautiful new construction custom home tucked away on a quiet cul-de-sac in Bryant, with easy access to Little Rock for commuting. Loaded with upgrades you won't find in typical new builds. The kitchen is a showstopper: upgraded quartz countertops, stain-grade island, 30" gas cooktop with vent hood, wall oven, pocket office, and toe-kick lighting. The primary suite features a frameless walk-in shower, statement fixture over the soaking tub, and matching toe-kick lighting in the bath. Additional upgrades include Anderson black-on-black windows, natural cut stone accents on the porch and fireplace, foam insulation, a tankless water heater, floor outlet in the living room, and a carriage-style garage door with windows. The FEMA-rated tornado shelter has been repurposed as a laundry room with stackable washer/dryer included, and the home is prewired for security cameras.Outside, a large covered patio with a high-powered oscillating fan overlooks a private backyard — perfect for entertaining year-round. A rare combination of quality construction, high-end finishes, and thoughtful design. Don't miss this one!
#26029535

Alexander

8032 Creek Rock

3 Beds

2 Baths

2,066 Sq.Ft.

$430,000

MLS#: 26029535
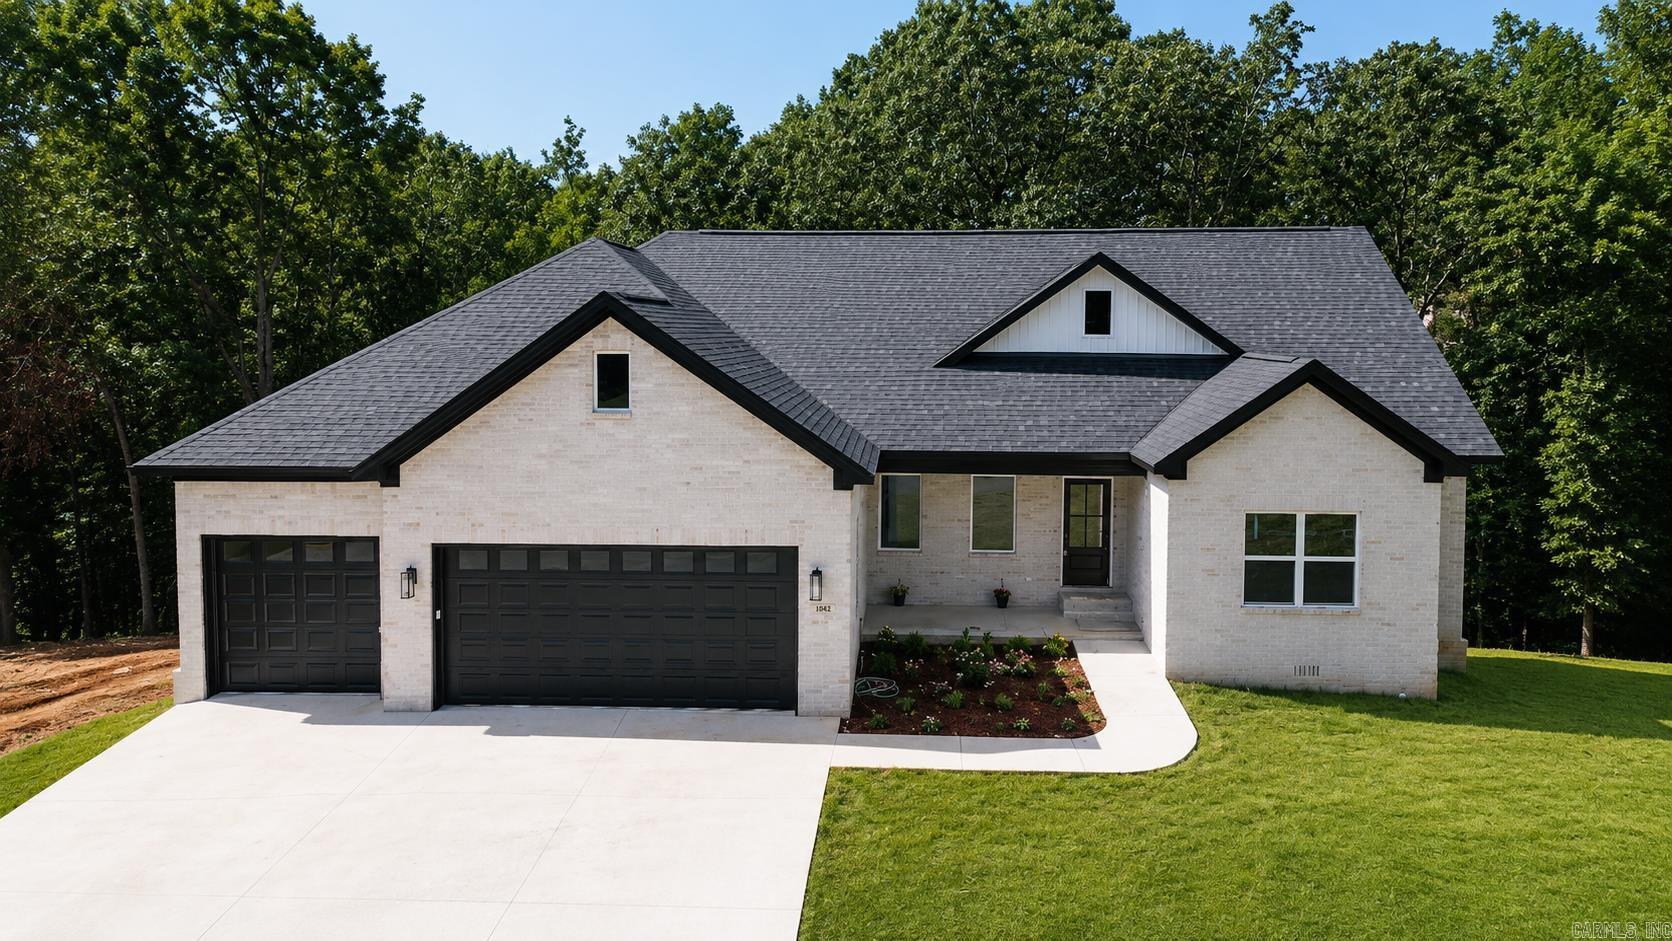
Brand new modern designed home. House Features Vaulted kitchen and Living Room ceilings. 4 spacious bedrooms. Large walk in pantry. 3 Car Garage and a Second Story deck over looking the backyard. Hardwood Floors through out entire Home with Tile in Bathrooms
#26029629

Alexander

1042 Skyline Dr

4 Beds

2 Baths

1,804 Sq.Ft.

$332,999

MLS#: 26029629
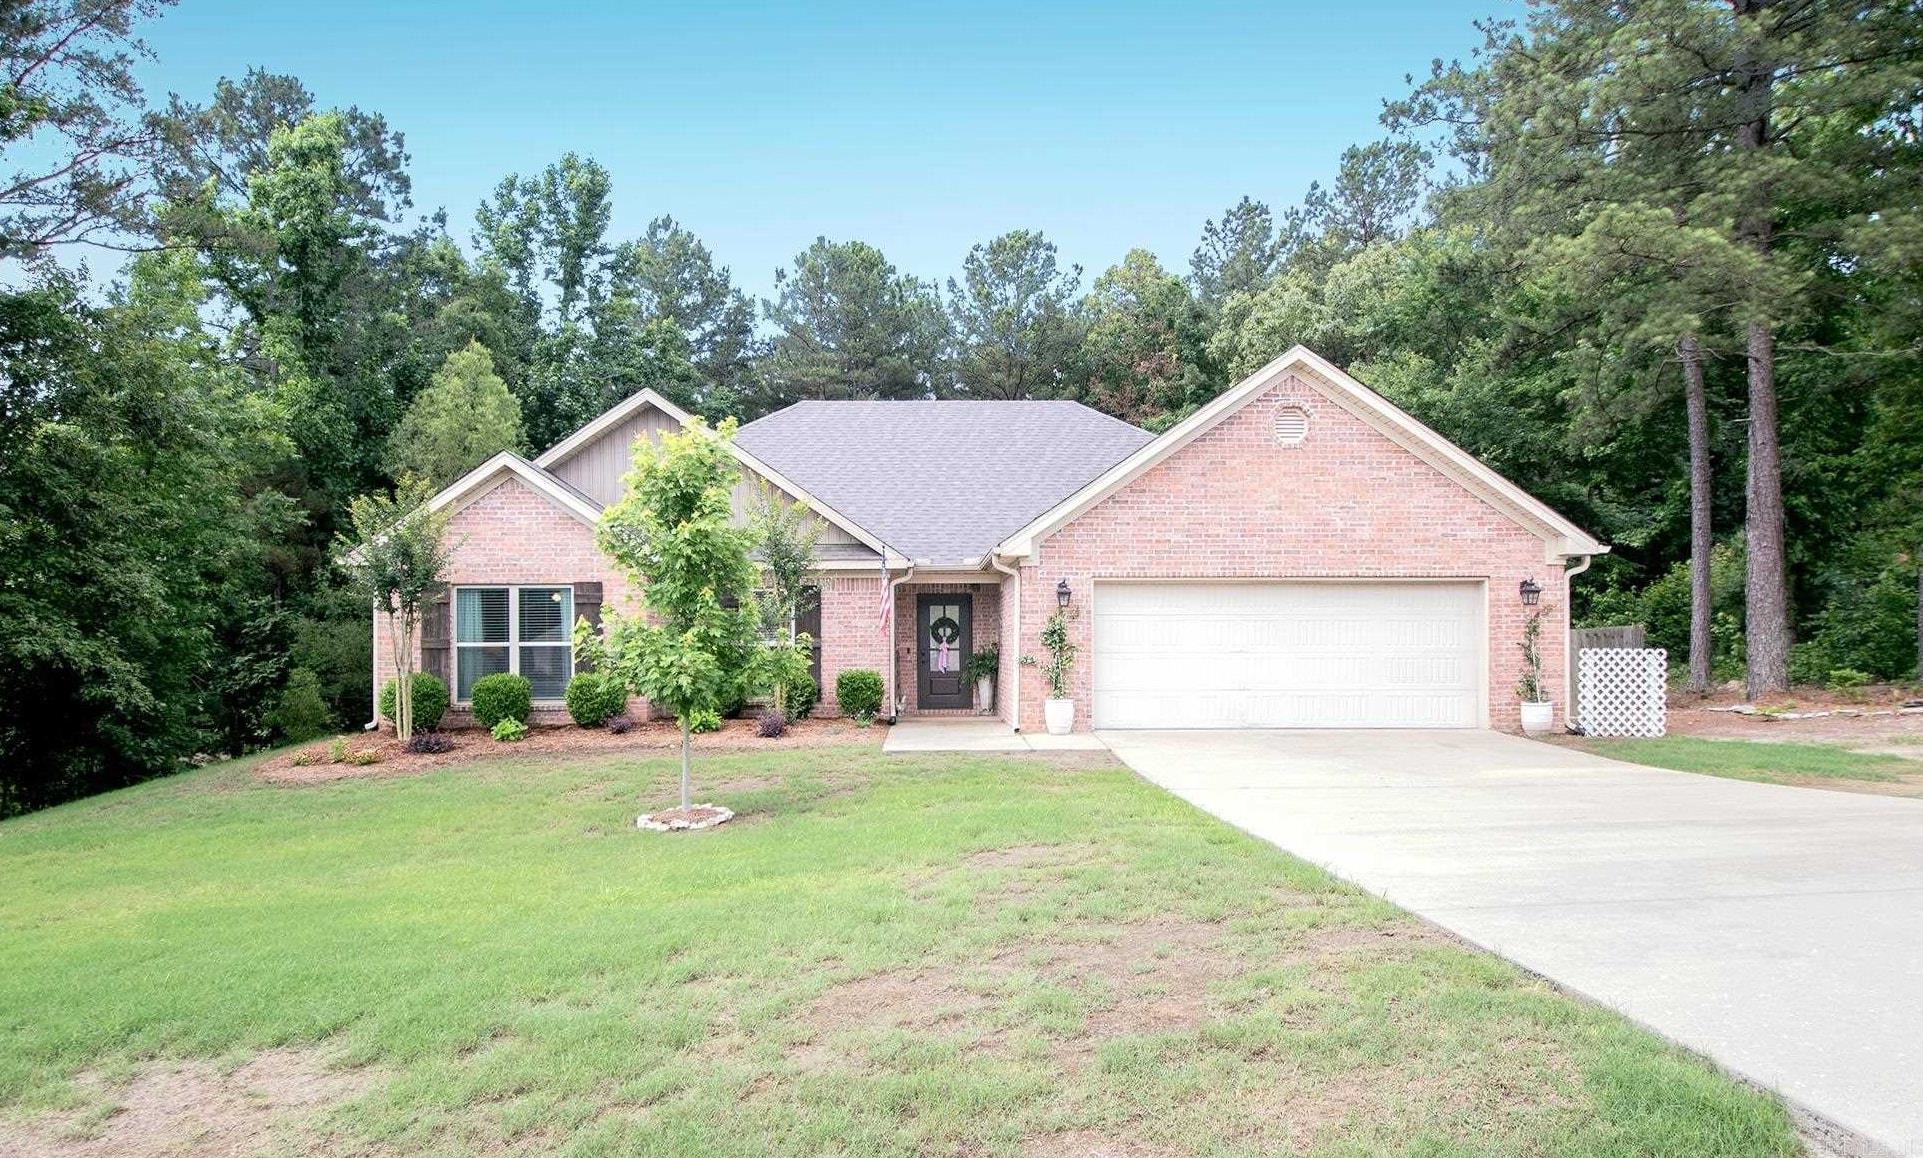
Stunning home!!! 1 acre with private wooded area in back of property, plus chicken coop/run and fire pit.  Has lovely patio with swinging daybed, plus extra deck, fully fenced backyard.  Beautiful primary suite, with huge walk-in closet; the additional bedrooms are separate from suite.  Open living/kitchen/dining area with a gorgeous bar space!  Brand spanking new roof!!!!! Don't miss out on this one!
#26030321

Alexander

385 Reuben Drive

3 Beds

2 Baths

1,824 Sq.Ft.

$340,000

MLS#: 26030321
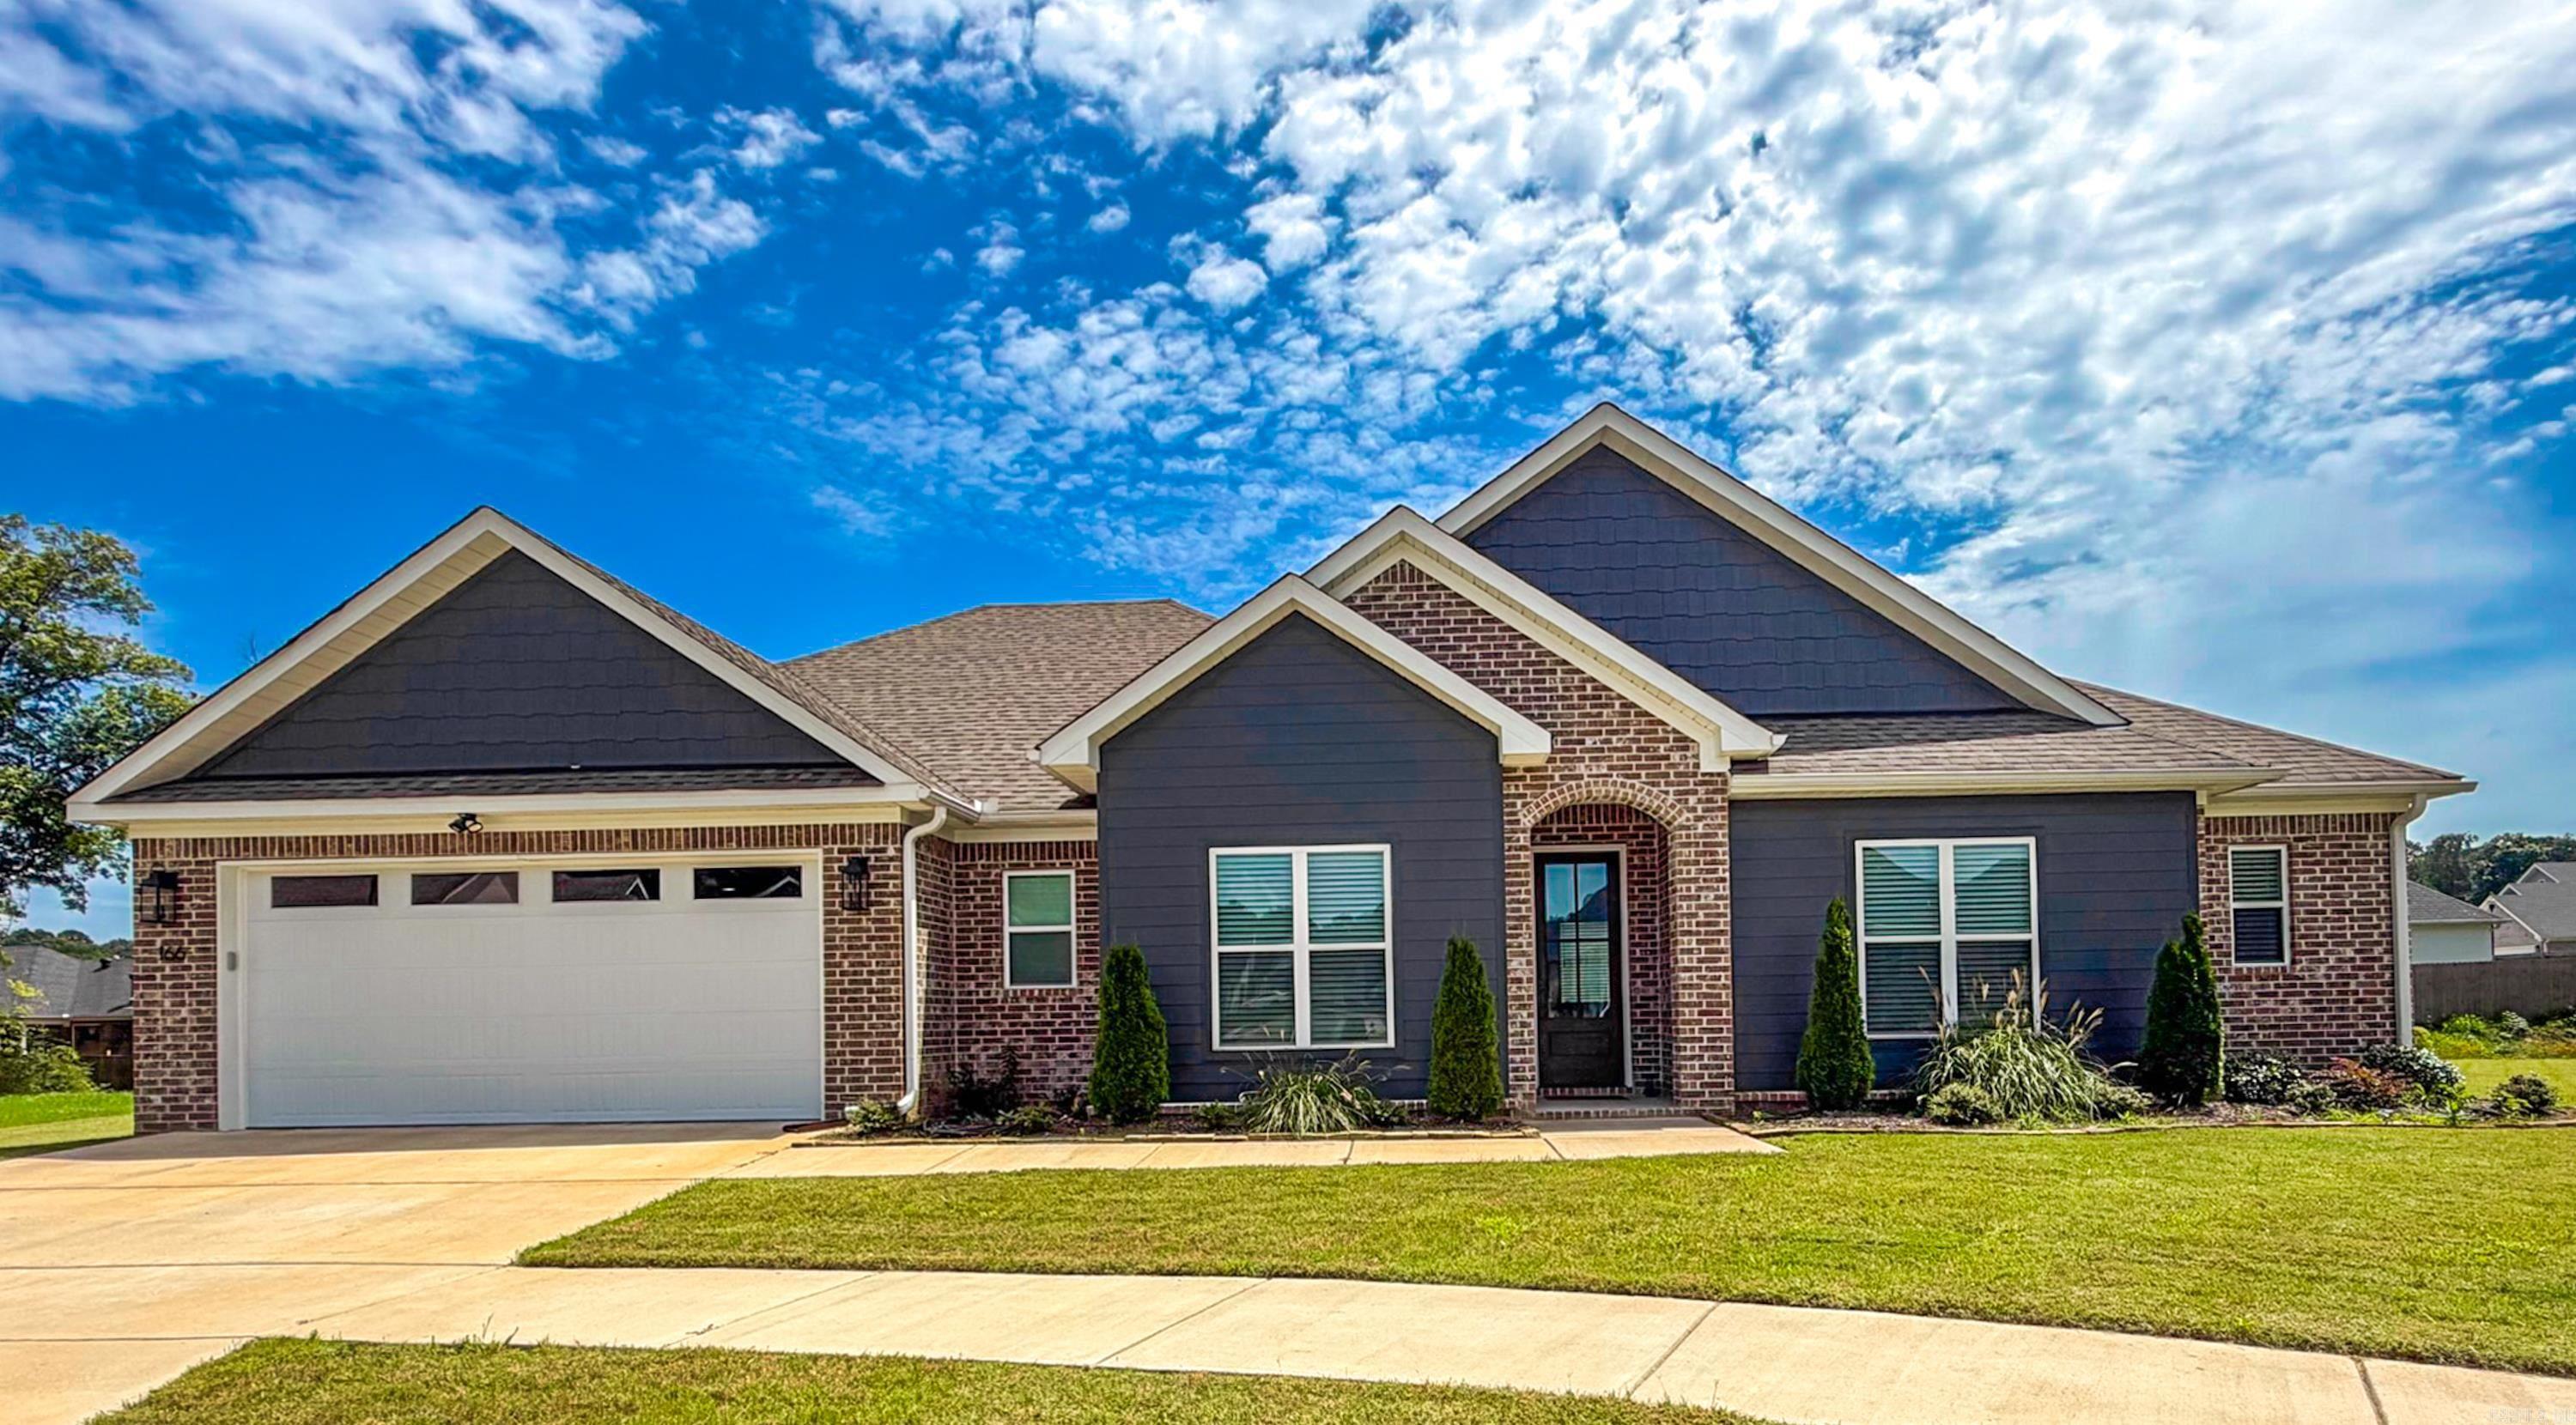
Beautiful like new home in a cul-de-sac features 3 bedrooms plus an office.  Enter into the open concept living room with corner tile surround gas fireplace, tons of natural light, kitchen dining combo with island and built in microwave, beautiful tiled backspash, stainless apppliances including a gas range and large walk in pantry. The large office or flex space offers more natural light with large double window.  The generous primary suite has plenty of space for luxury and relaxation containing are large room, double vanities, soaker tub, tiled walk in shower, and large walk in closet with plenty of storage.  With the split floor plan, the guest bedrooms are generous size with great closets, double vanity bathroom.  Don't forget the mudroom area and laundry.
#26029194

Alexander

166 Roman Heights Avenue

3 Beds

2 Baths

1,884 Sq.Ft.

$349,900

MLS#: 26029194
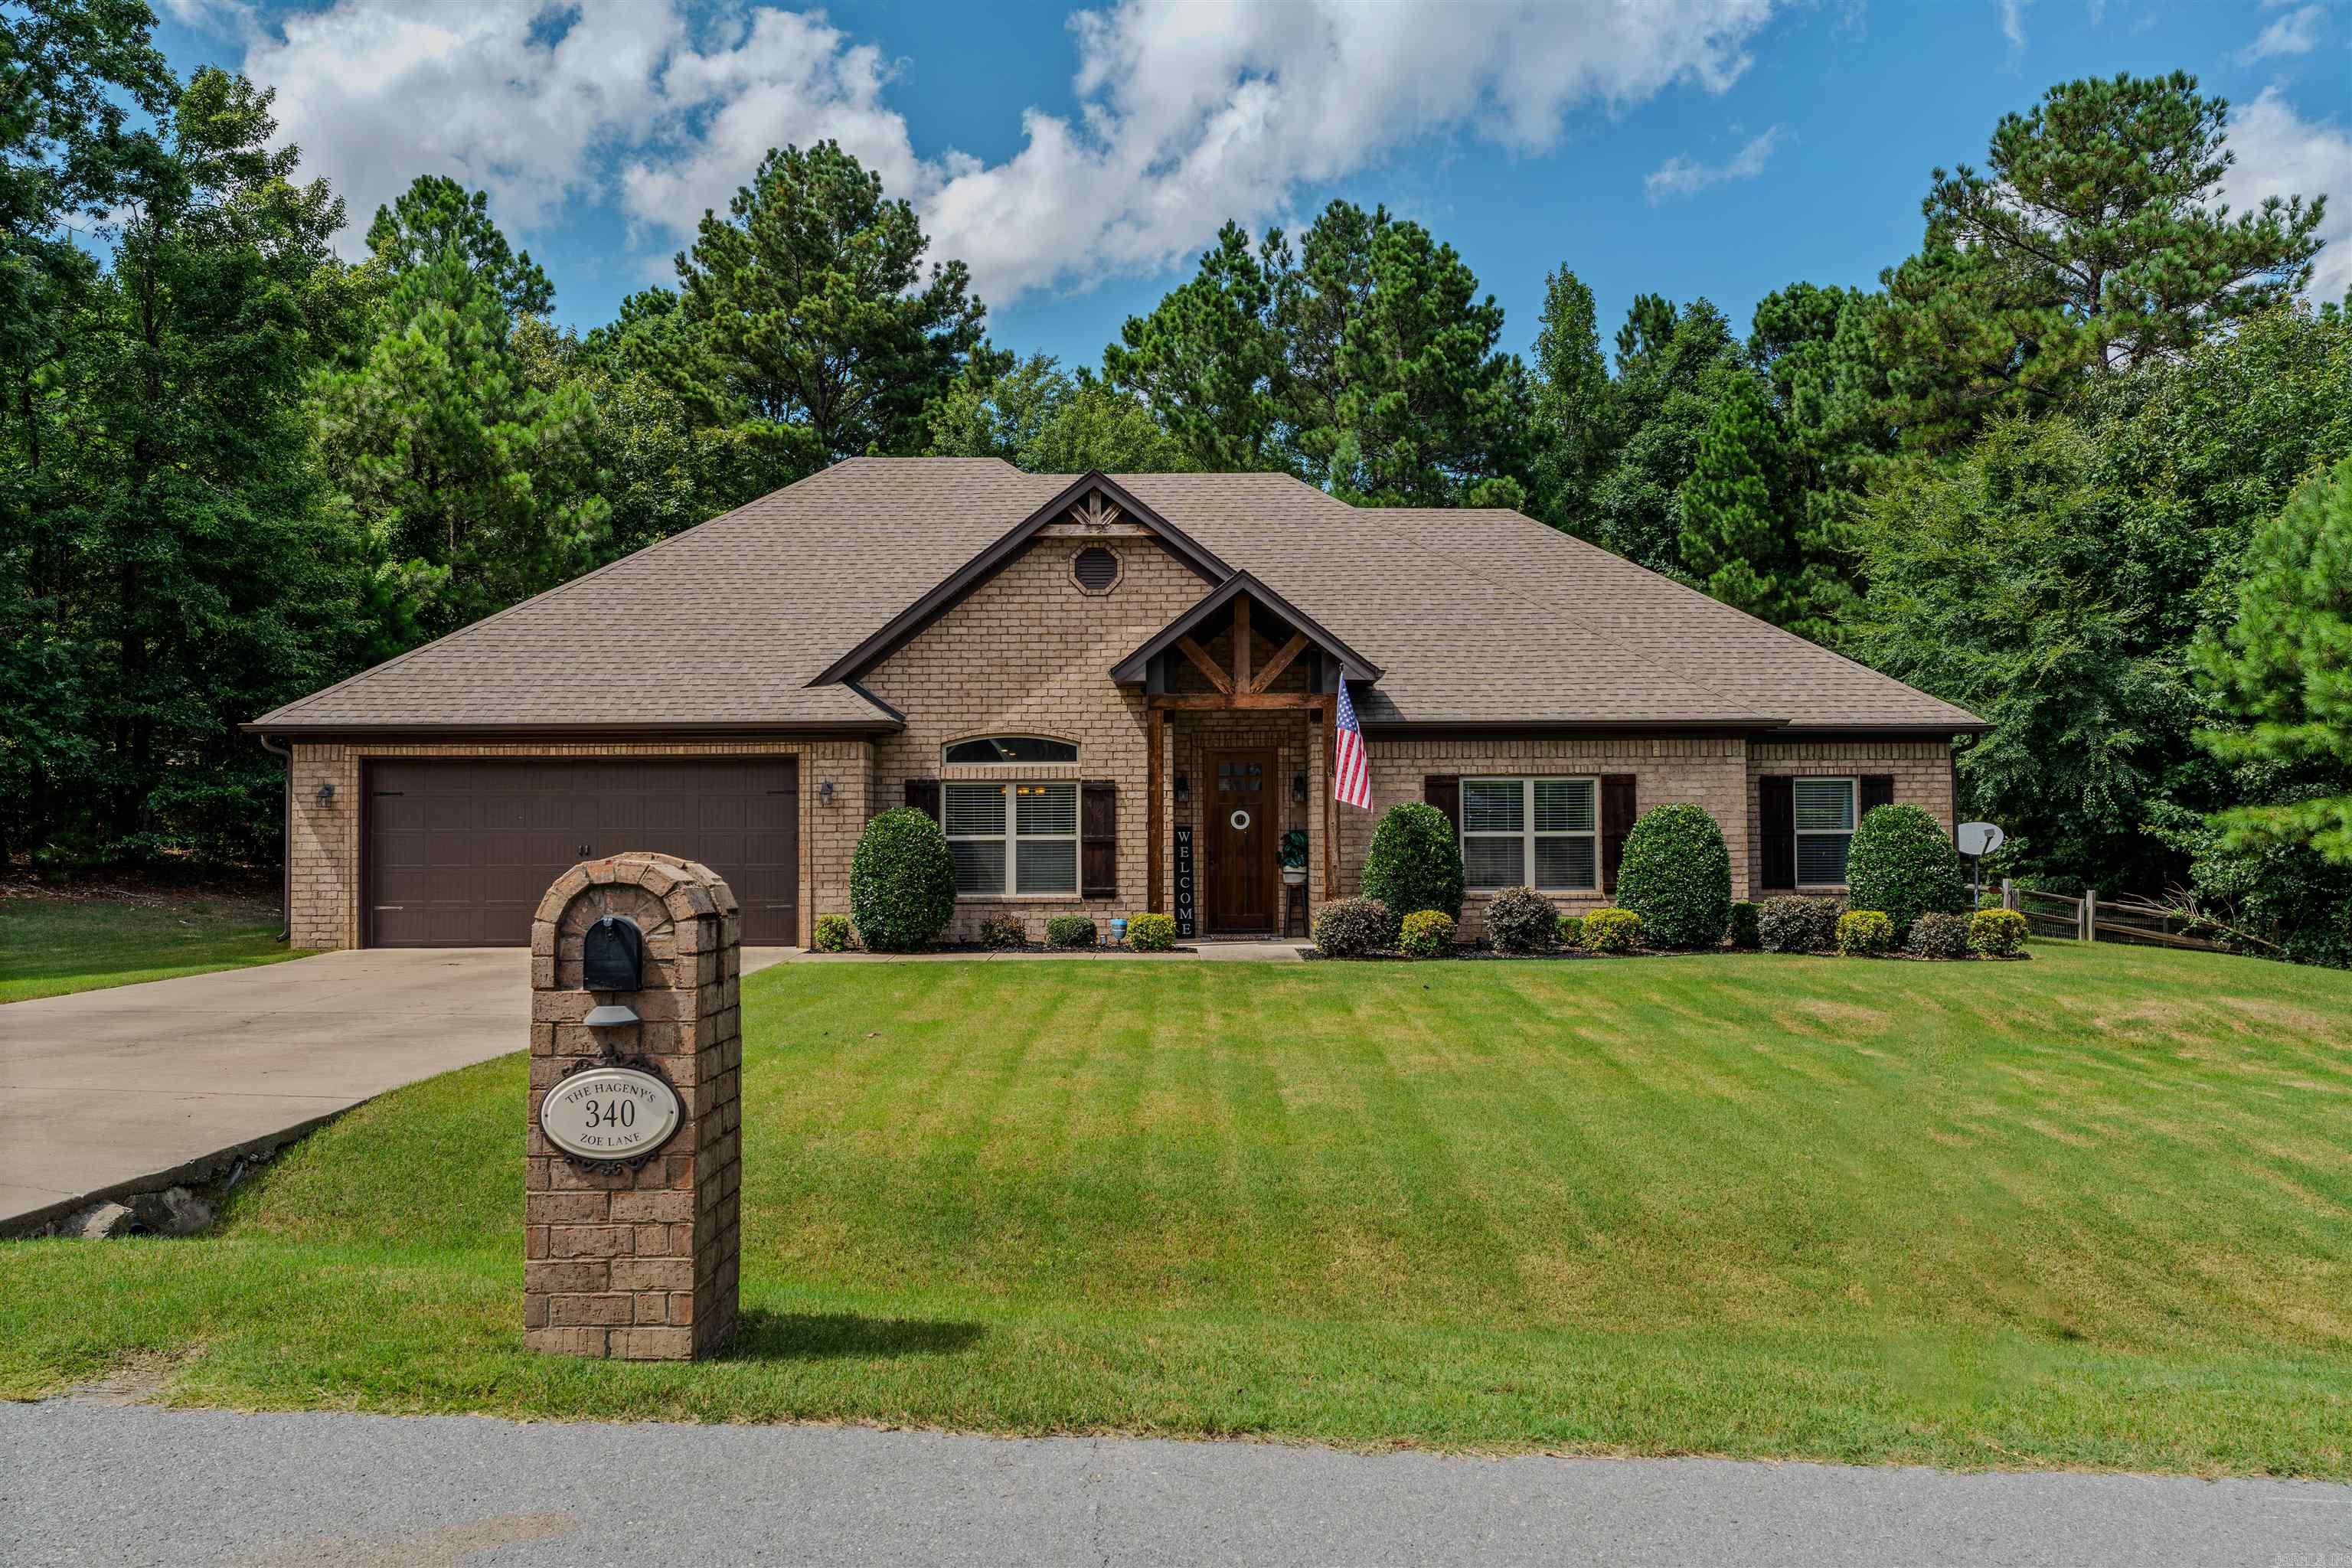
Country living with the convenience of town—this home truly checks all the boxes!  Offering 2,132 square feet of thoughtfully designed living space, this beautiful home features 4 bedrooms, 2 full bathrooms, and a layout that's perfect for both everyday living and entertaining.  Enjoy a formal dining room, a spacious great room with a cozy wood-burning fireplace, and an open-concept living room and kitchen complete with a large island, granite countertops, and plenty of workspace. Hardwood flooring, tile in all wet areas, and crown molding throughout add timeless style and quality.  The private primary suite boasts a luxurious bathroom with a jetted tub, separate shower and walk-in closets. Additional highlights include a dedicated laundry room, peaceful surroundings with plenty of privacy, and a location within the highly sought-after Bryant School District. Experience the best of country-style living while staying just minutes from shopping, dining, and everyday conveniences. This home has it all!
#26029185

Alexander

340 Zoe Lane

4 Beds

2 Baths

2,132 Sq.Ft.

$379,900

MLS#: 26029185
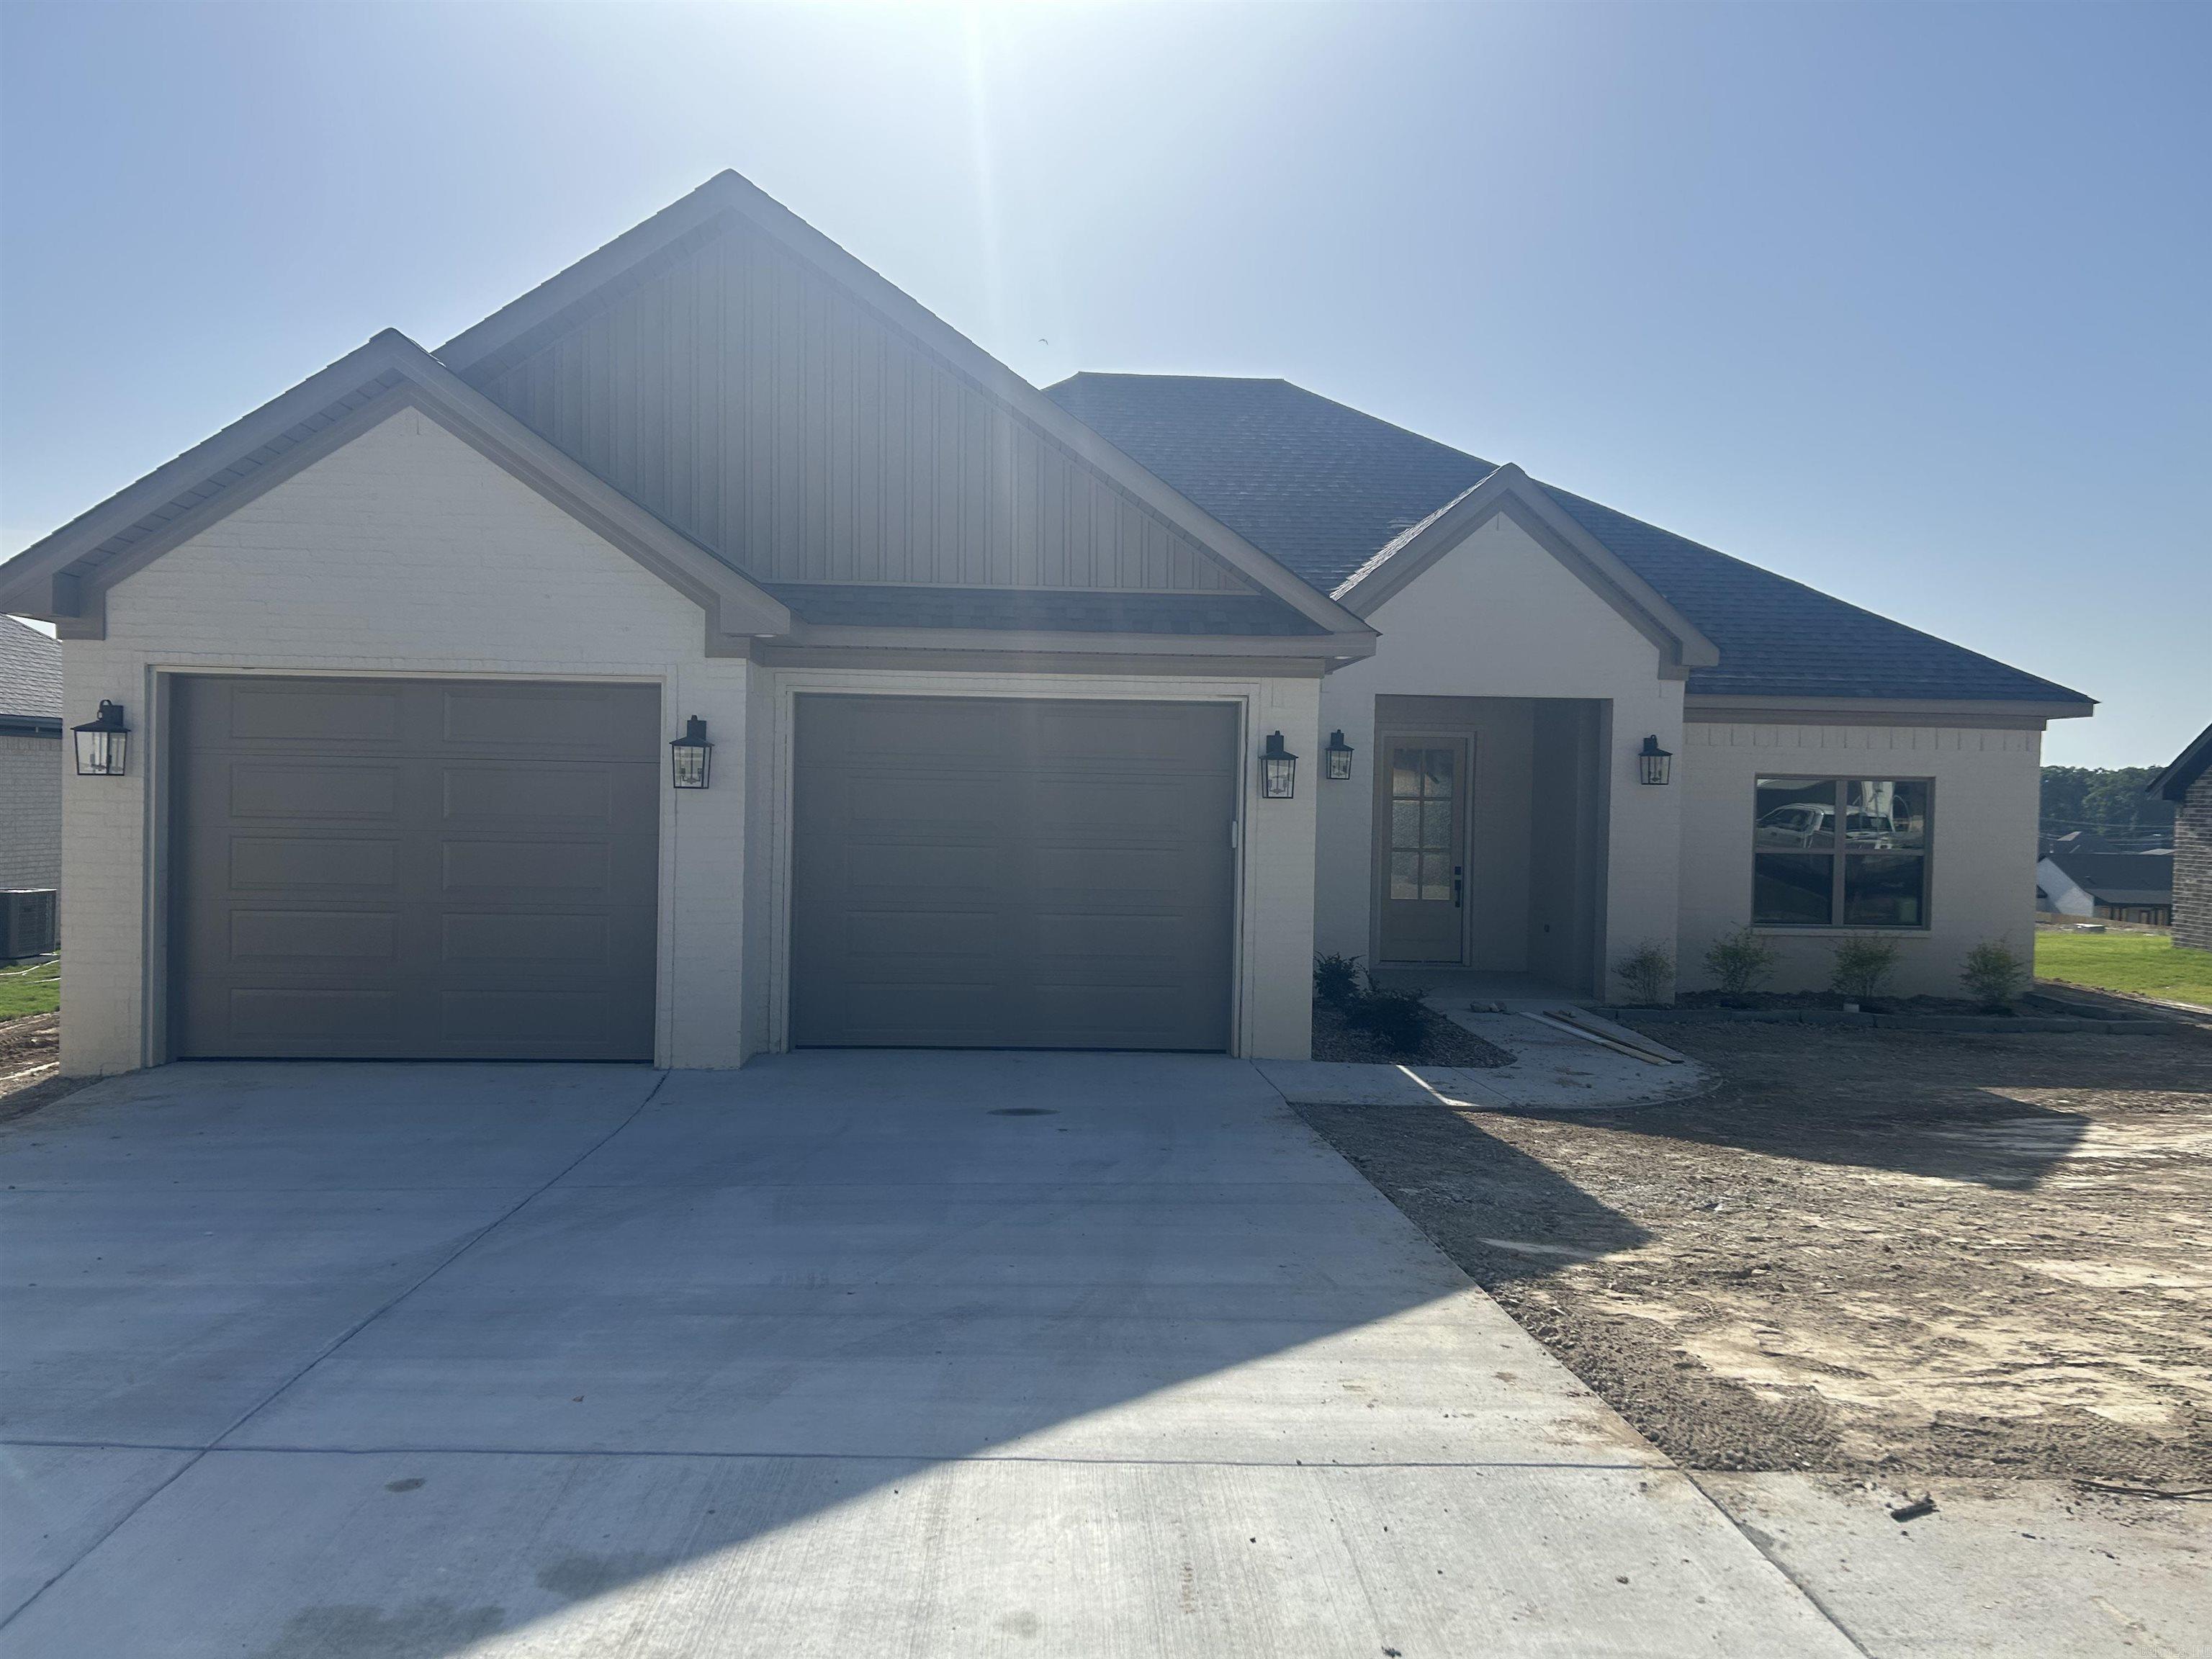
New construction home with 3 beds and 2 full baths. ALSO HAS AN OFFICE! Large picture windows in Living room and dining area. All brick exterior. High efficiency foam insulation. Stainless steel appliances. Walk in closet for primary bedroom. Walk in shower in primary bath.
#26028762

Alexander

5982 Midway Drive

3 Beds

2 Baths

1,971 Sq.Ft.

$365,000

MLS#: 26028762
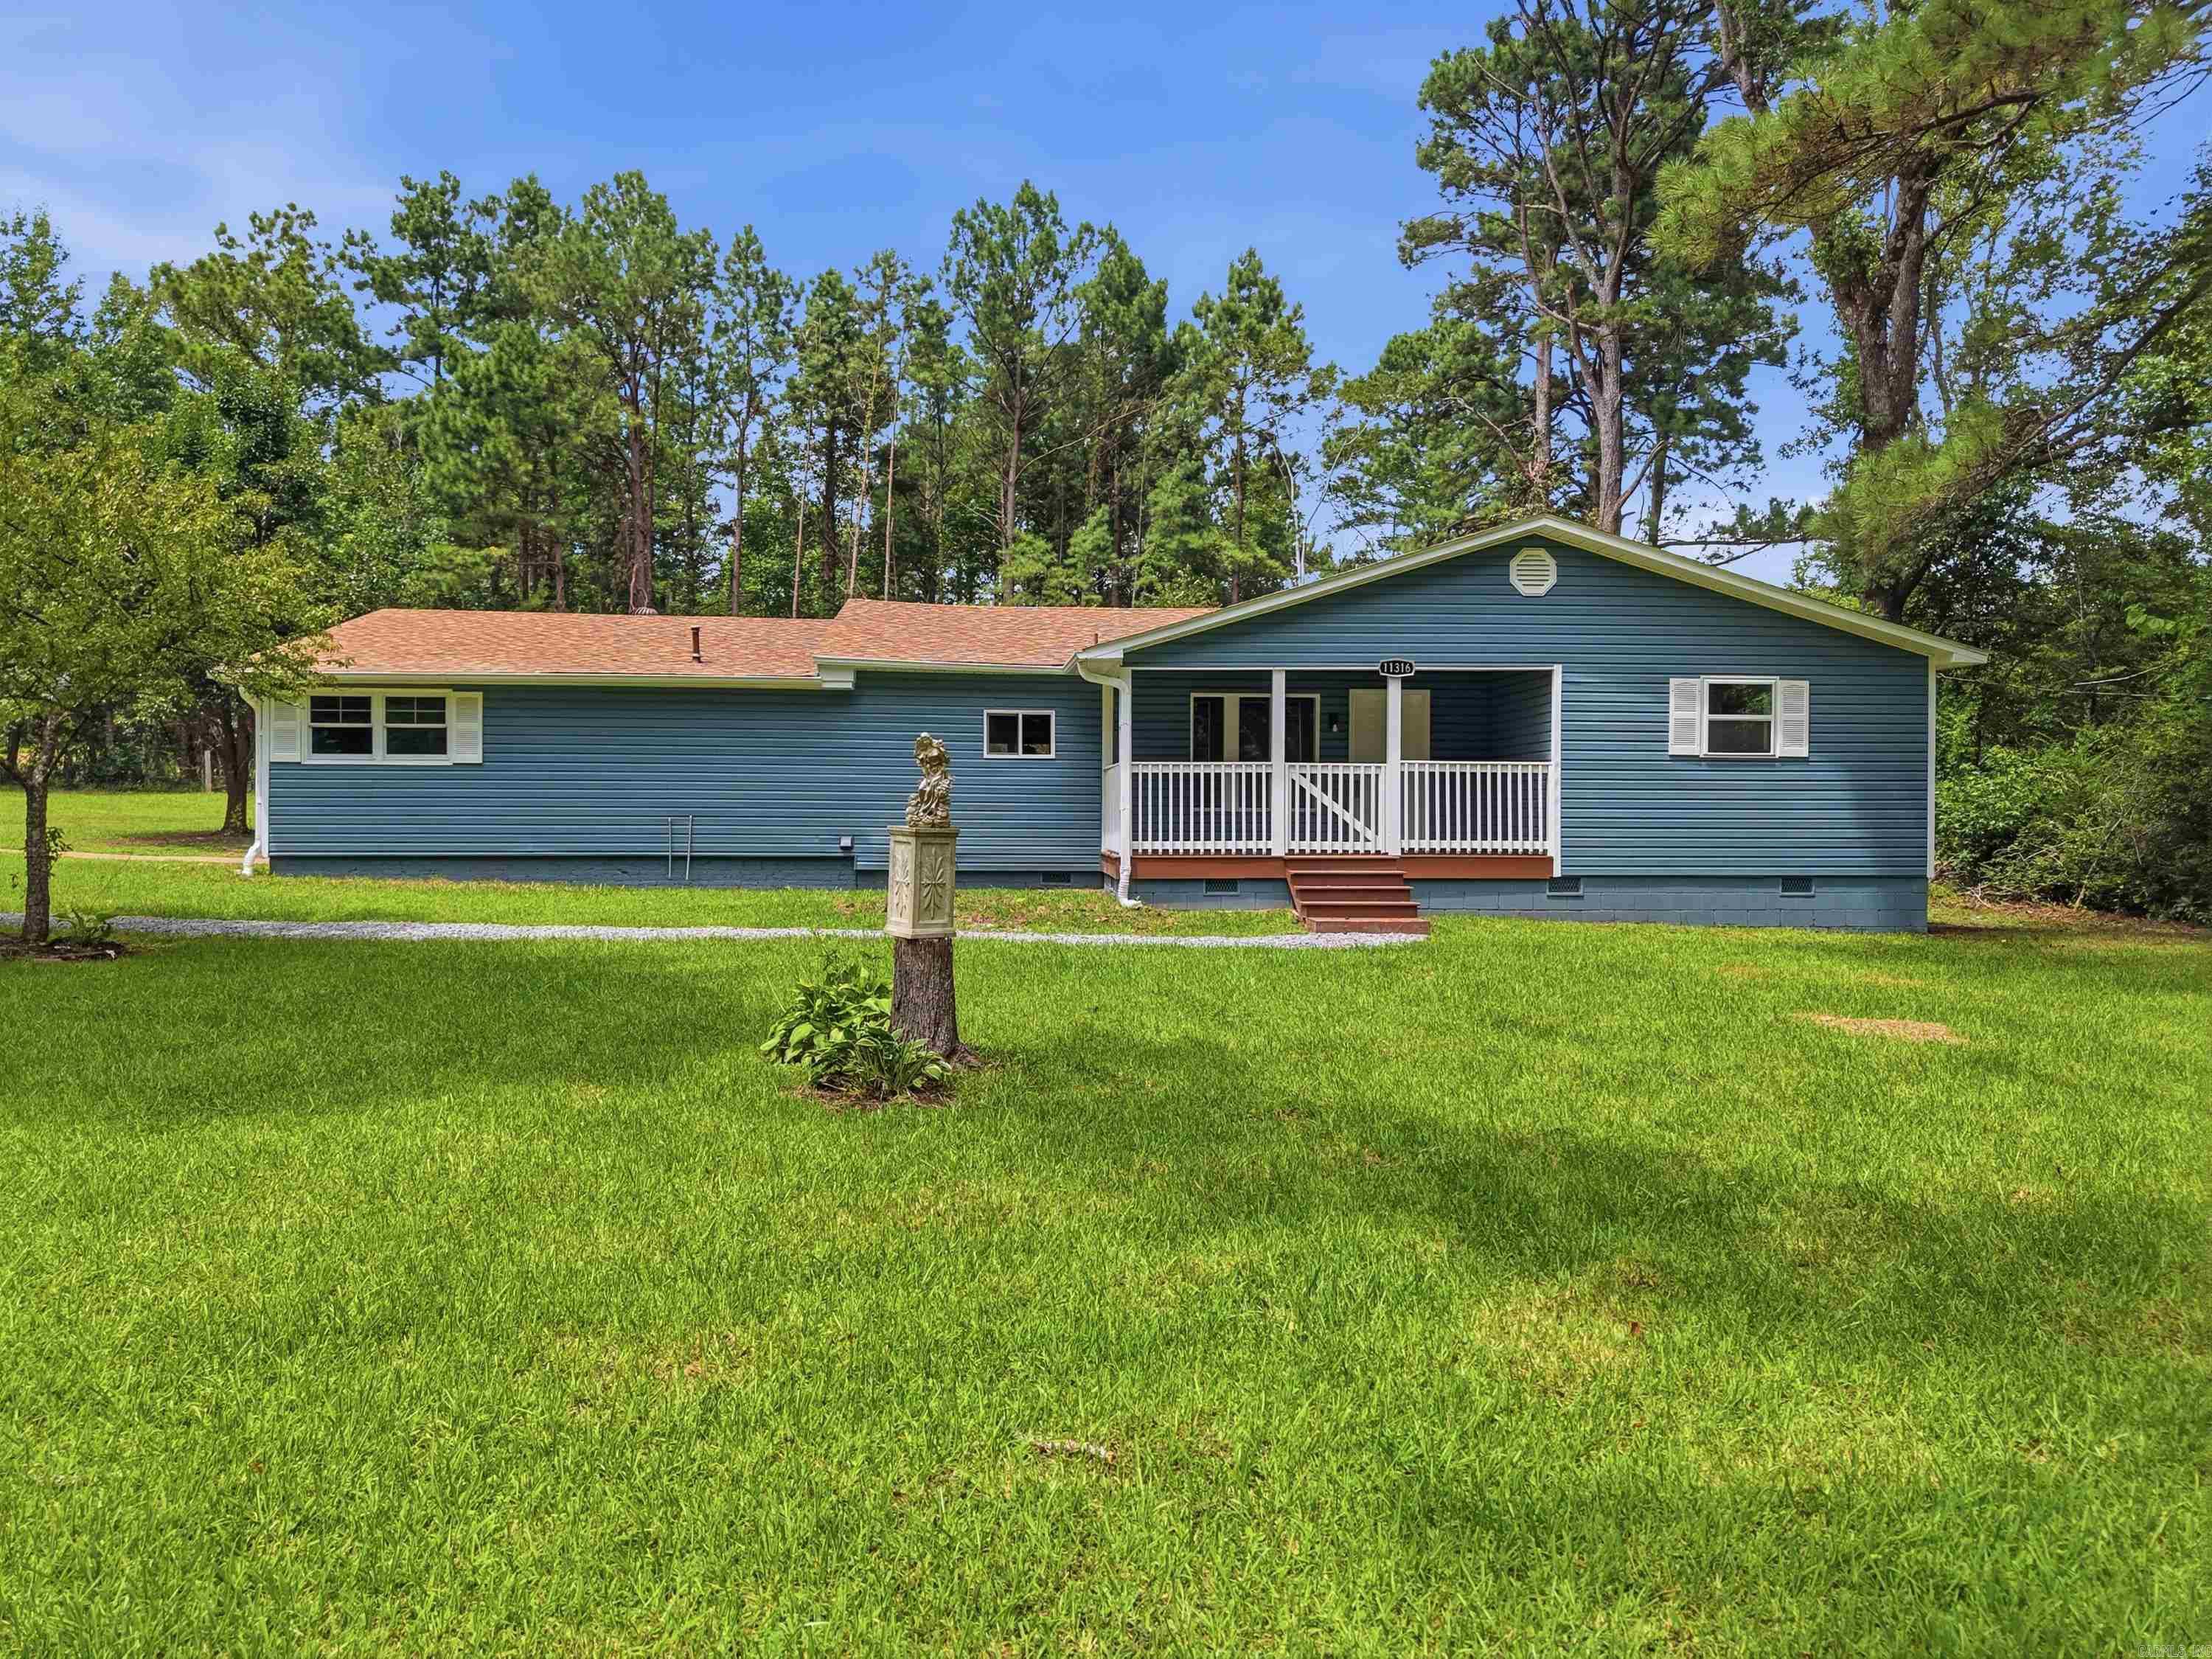
Welcome to this beautifully built 2022 home in the Creekside Subdivision! Offering 2,324 sq ft of living space, 4 bedrooms, and 2.5 bathrooms on a private cleared lot. The primary suite features modern finishes, a walk-in closet with built-in dresser and tons of storage. The open-concept kitchen features beautiful black countertops, large breakfast bar, and gas range, flowing seamlessly into the living room with a contemporary led fireplace. Outside, escape to your private oasis featuring an beautiful landscaping, covered patio, storage building, and all the privacy you could want in a neighborhood. Additional highlights include a 2-car garage, large lot and noe is wired for a whole home generator. Conveniently located in Alexander (just off HWY 5 in Bryant) with easy access to I-30, local shopping, and dining. This like-new home is completely move-in ready—schedule your showing today!
#26028486

Alexander

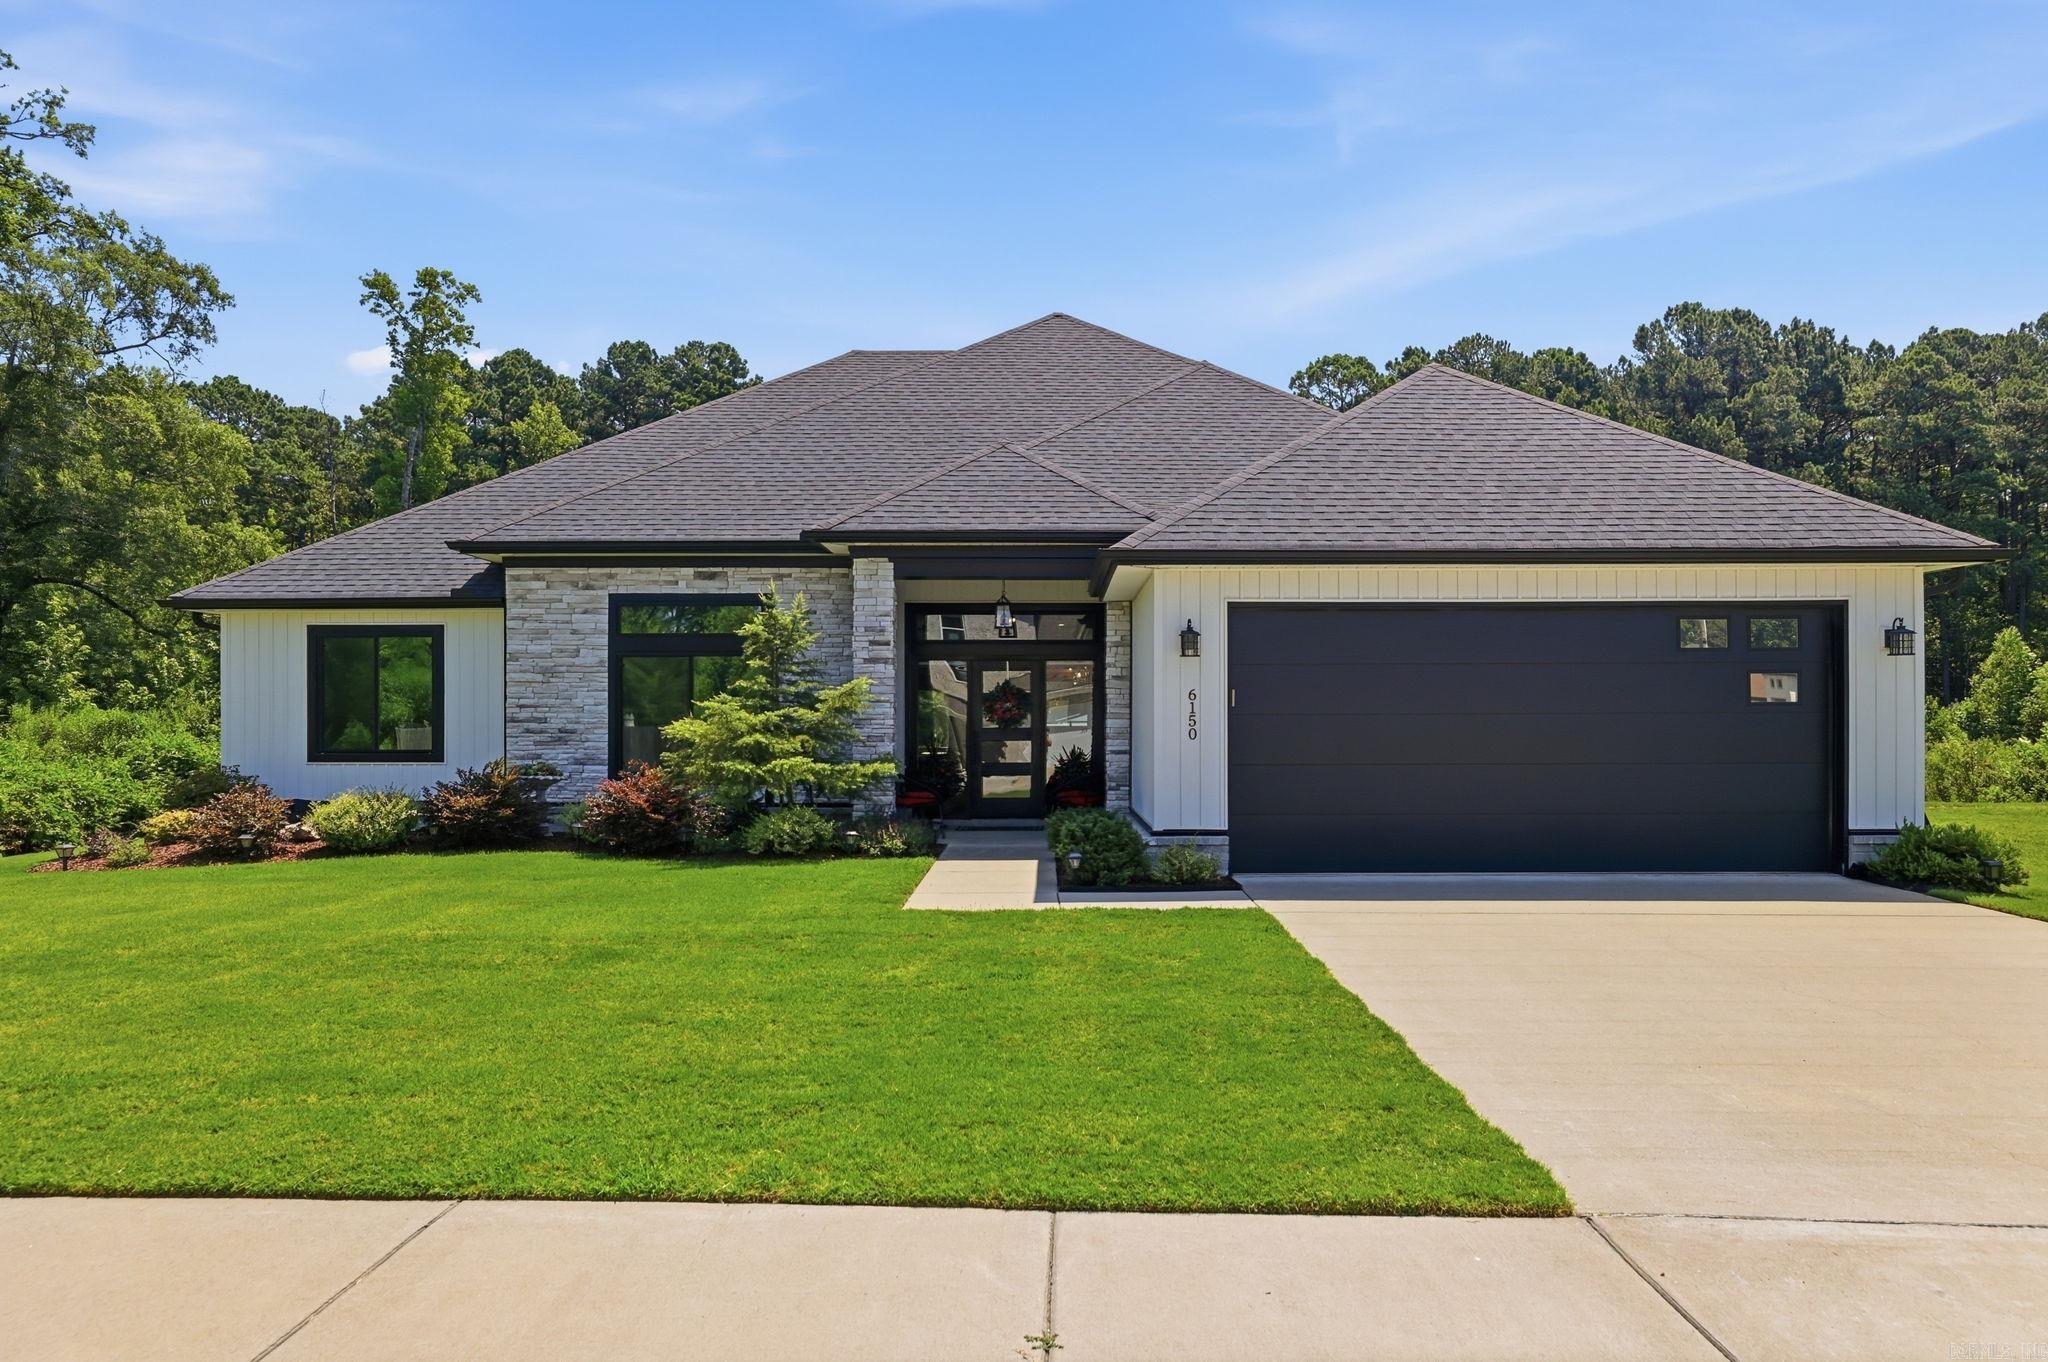
6150 Creekwater Drive

4 Beds

2 Baths

2,325 Sq.Ft.

$439,900

MLS#: 26028486
LUXURY LIVING. PEACEFUL SETTING. $5000 BUYER INCENTIVE.  Positioned on a quiet cul-de-sac and set on nearly an acre, this immaculate 2023 home offers a rare blend of privacy, space, and tranquility. From the backyard and covered porch, enjoy peaceful views across open land to a neighboring pond—perfect for watching deer and soaking in the natural surroundings. Inside, the home showcases a light-filled open layout with designer touches throughout. The kitchen is a true centerpiece, featuring quartz countertops, custom cabinetry, floating shelves, and an oversized island that flows effortlessly into the living area with wood beams and a cozy fireplace. The spacious primary suite is thoughtfully designed with a huge walk-in closet that connects directly to the laundry room for everyday convenience. A large upstairs bonus room with a half bath offers flexible space for a media room, home office, or 5th bedroom. Step outside to a fully fenced backyard with room to roam, plus additional storage beneath the home—ideal for tools, equipment, or seasonal items. Nearly new, move-in ready, and set in a peaceful setting with beautiful views—this is a home you don’t want to miss.
#26028094

Alexander

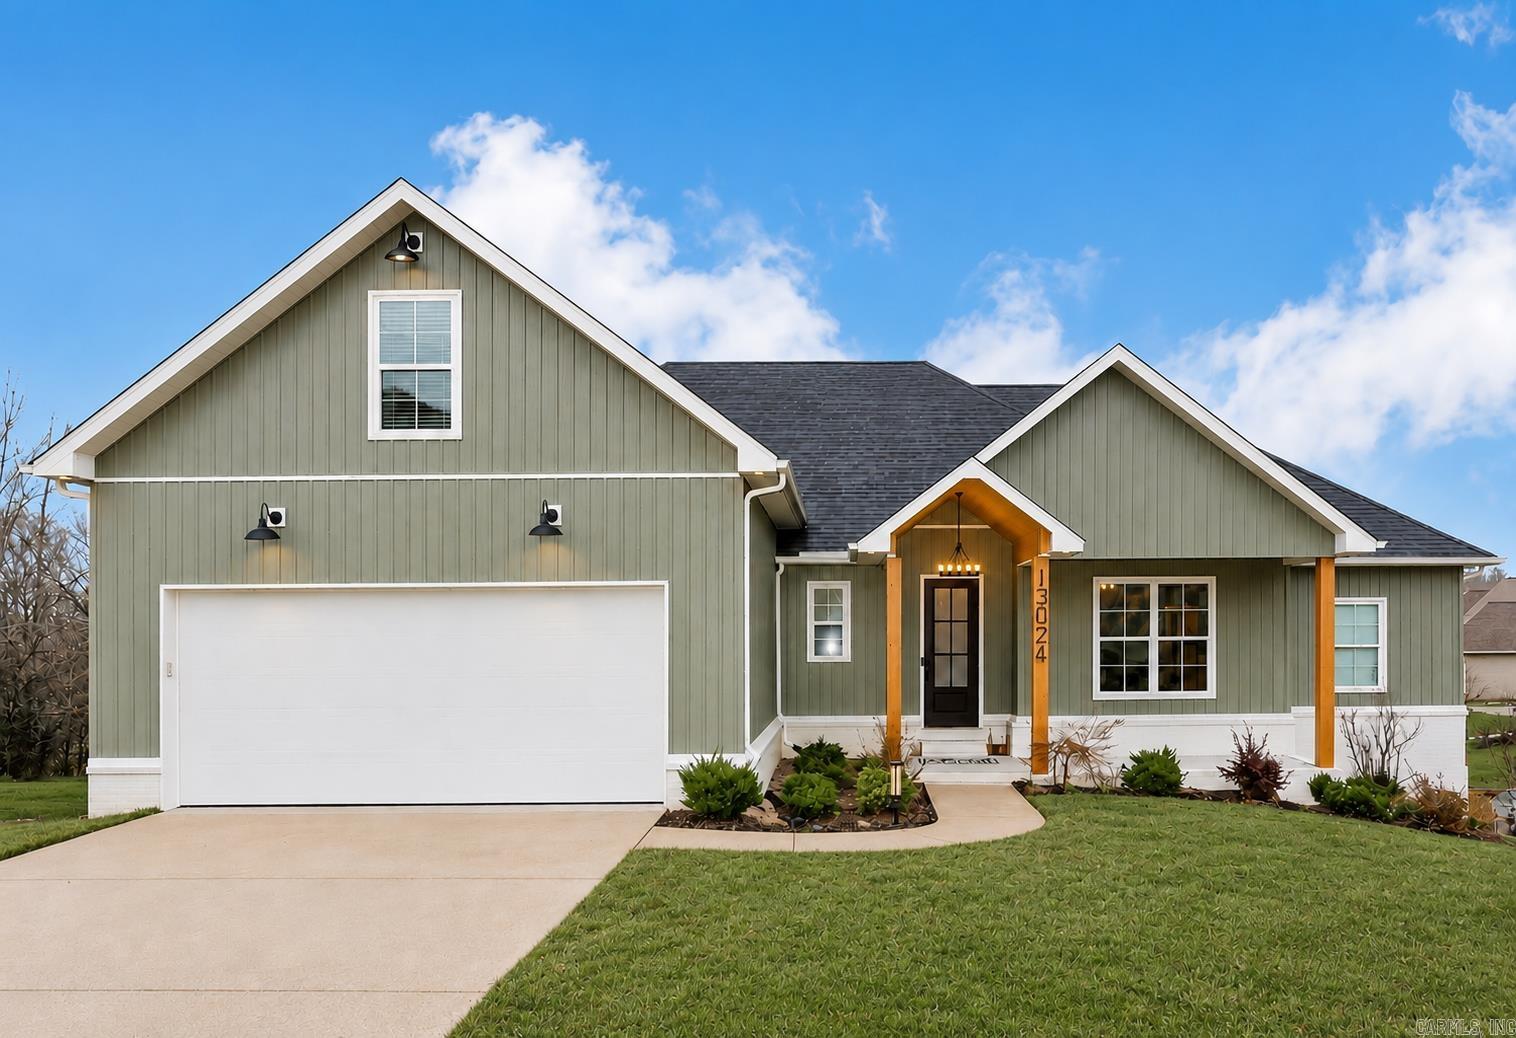
13024 Avilla Hills Cove

4 Beds

2 Baths

2,632 Sq.Ft.

$469,900

MLS#: 26028094
Beautifully remodeled one-story home situated on a level 1 acre lot in Alexander! This spacious 4 bedroom, 3 bath home offers 2,528 square feet of updated living space with an open floor plan designed for both everyday living and entertaining.  The large living area flows seamlessly into the kitchen and dining space, creating a bright and inviting atmosphere. A dedicated office provides the perfect work from home space, while additional storage areas offer plenty of room to stay organized.  This home has been extensively renovated with today's buyer in mind. Recent improvements include new interior paint, new flooring throughout, new HVAC system, updated electrical, new lighting fixtures, energy-efficient windows, a new deck, and brand-new kitchen appliances. The result is a move-in-ready home that combines modern updates with timeless appeal.  Outside, you'll appreciate the level 1-acre lot with plenty of space for outdoor entertaining, gardening, pets, or future improvements. Conveniently located with easy access to Benton, Bryant, and Little Rock, this turnkey property offers the perfect blend of modern comfort and peaceful country living.
#26027776

Alexander

13116 Germania Road

4 Beds

3 Baths

2,528 Sq.Ft.

$394,900

MLS#: 26027776

 - property

Send a message

Message successfully sent.

Your message

What is 3 + 4 ?

Reason for contacting?

I agree to receive email communication and understand I can unsubscribe at any time.

I agree to be contacted by All Around Real Estate via call, email, and text for real estate services. To opt out, you can reply 'stop' at any time or reply 'help' for assistance. You can also click the unsubscribe link in the emails. Message and data rates may apply. Message frequency may vary. Privacy Policy

Sign Out

Virtual Assistant

Would you like to take the next step with this property? We can help you schedule a showing or virtual tour, or send you more details.

Yes, I would like more information.

Thank You for Your Reply, One of Our Agents will contact you as soon as possible

No, maybe later.

Thank you, you can always contact me via email, phone number or through the contact form.

Realhub AI

Lucy - Your AI-Powered Realtor

Update Your Temporary Password

Personalize your search

Enter your email and we'll notify you immediately when new listings match what you're looking for.

or enter email address

Already have an account ? Login here

Continue your home search

I agree to receive communications and understand I can unsubscribe at any time.

I agree to be contacted by All Around Real Estate via call, email, and text for real estate services. To opt out, you can reply 'stop' at any time or reply 'help' for assistance. You can also click the unsubscribe link in the emails. Message and data rates may apply. Message frequency may vary. Privacy Policy

Already have an account ? Login here

We use cookies

We use cookies primarily for analytics to enhance your experience. By accepting, you agree to our use of these cookies. You can manage your preferences or learn more about our cookies policy.