
Features & Amenities

Interior

  • Other Interior Features

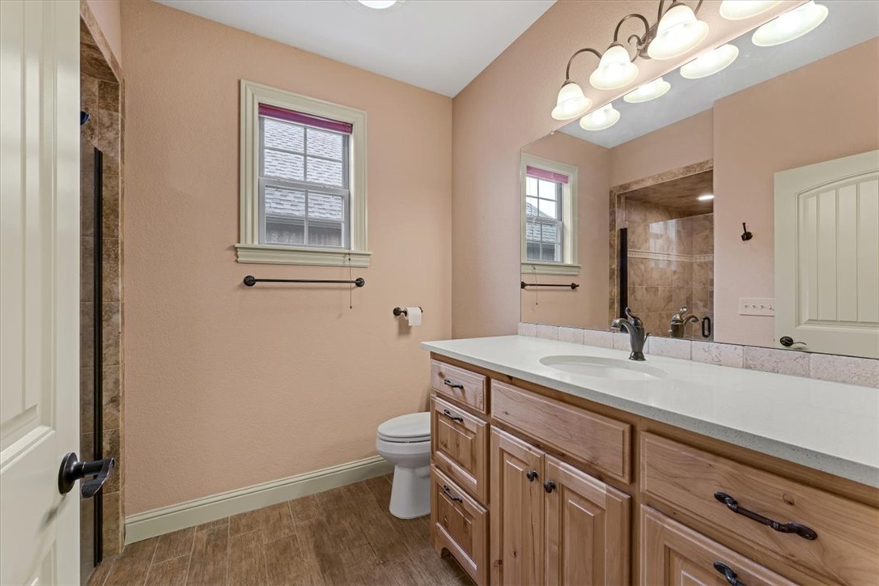
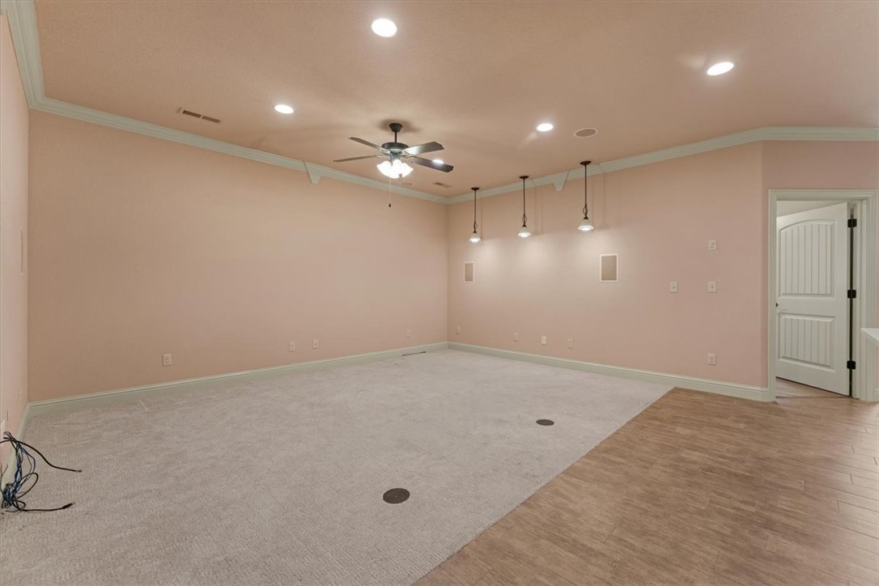
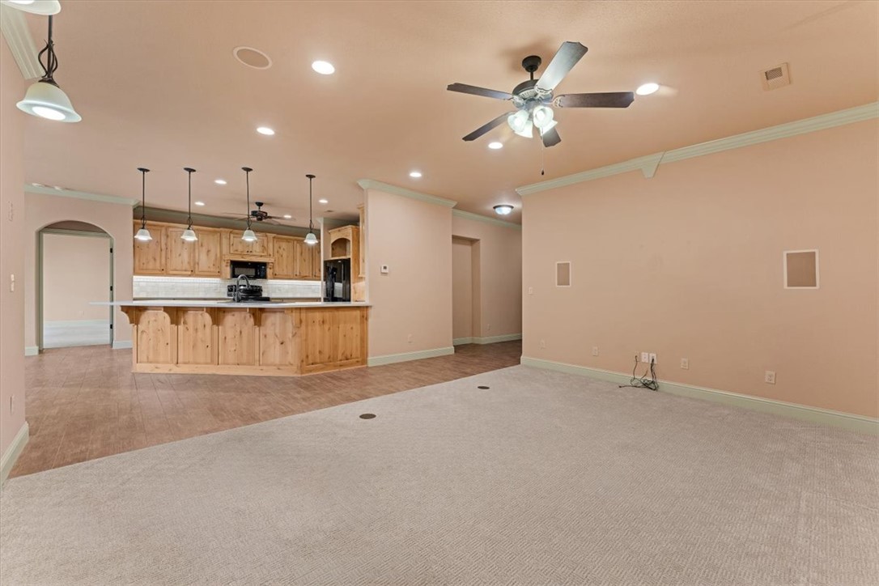
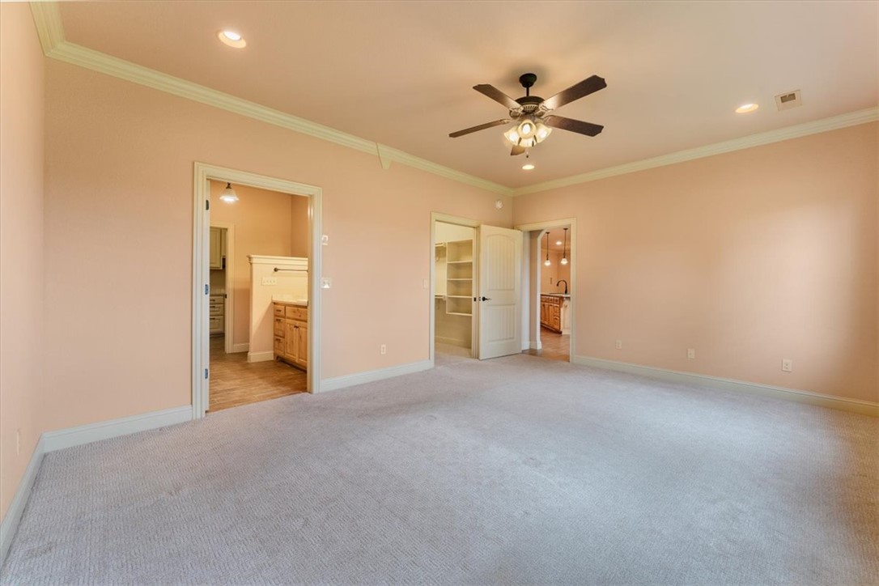
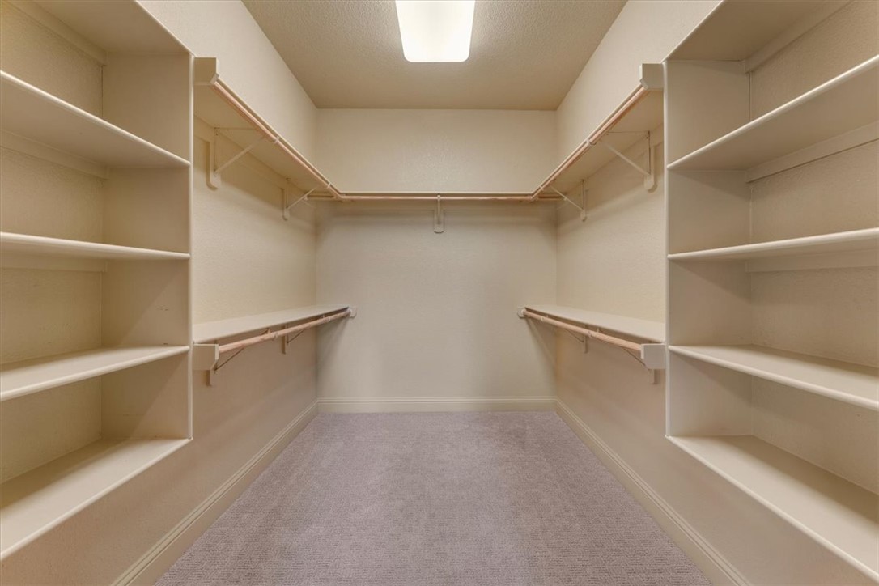
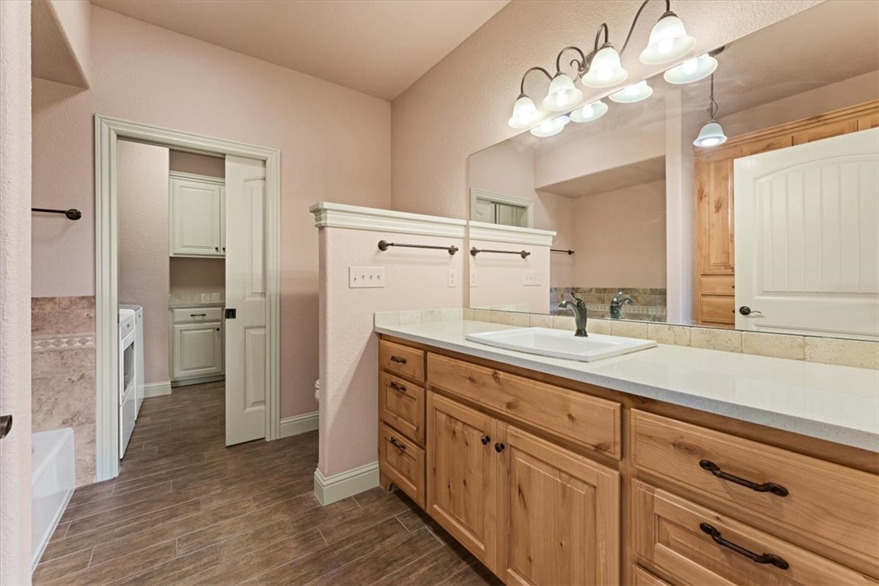
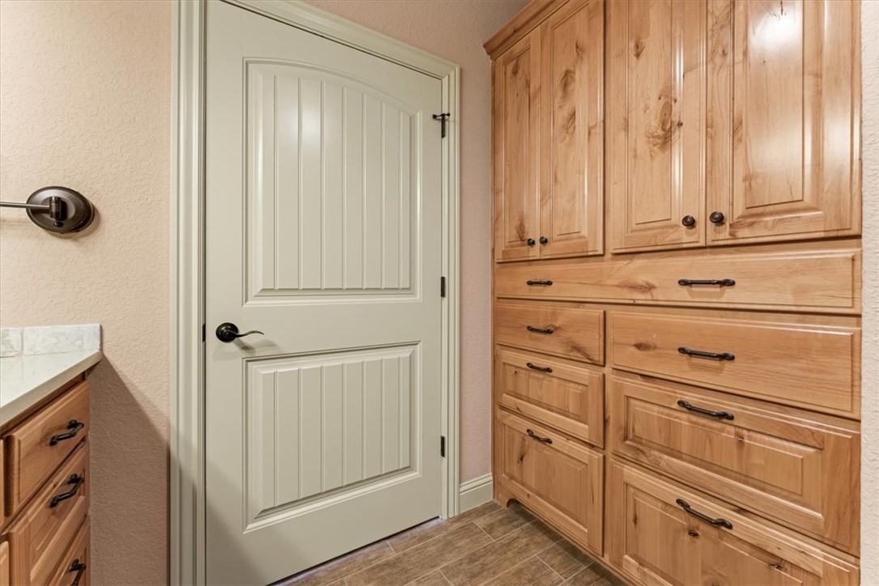
    Built-in Features, Ceiling Fan(s), Pantry, Storage, Walk-In Closet(s), Wired for Sound

  • Total Bedrooms

    3

  • Bathrooms

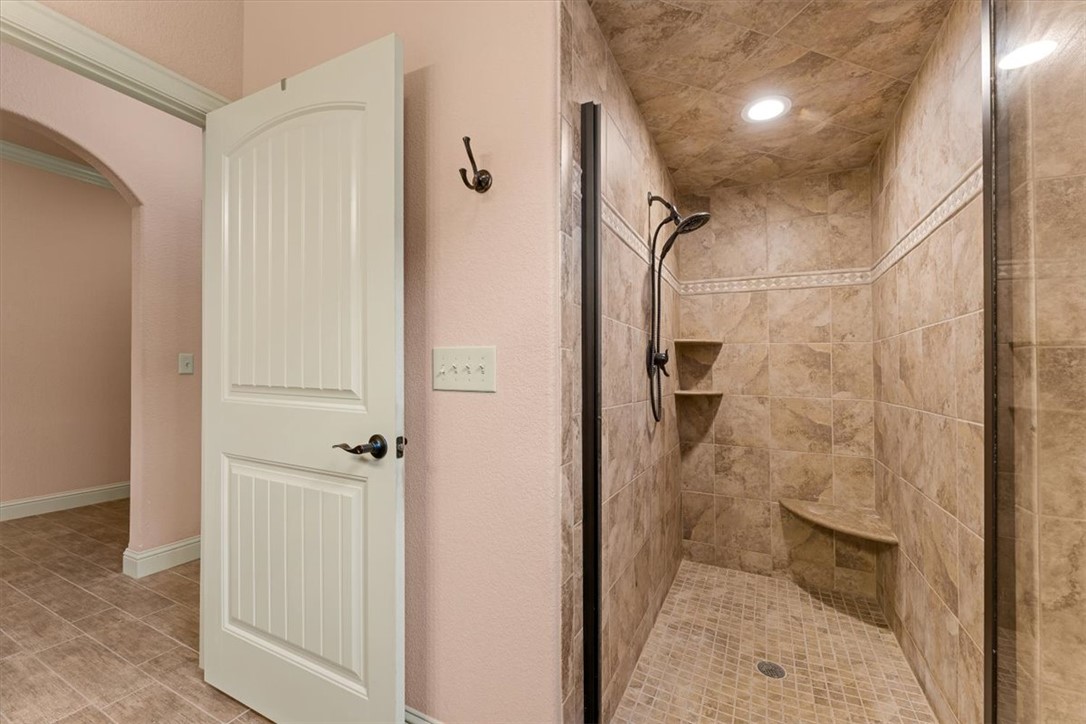
    2

  • Basement YN

    NO

  • Cooling YN

    YES

  • Cooling

    Ceiling Fan(s), Central Air

  • Fireplace YN

    NO

  • Heating YN

    YES

  • Heating

    Central

  • Pet friendly

    N/A

Exterior

  • Garage

    No

  • Construction Materials

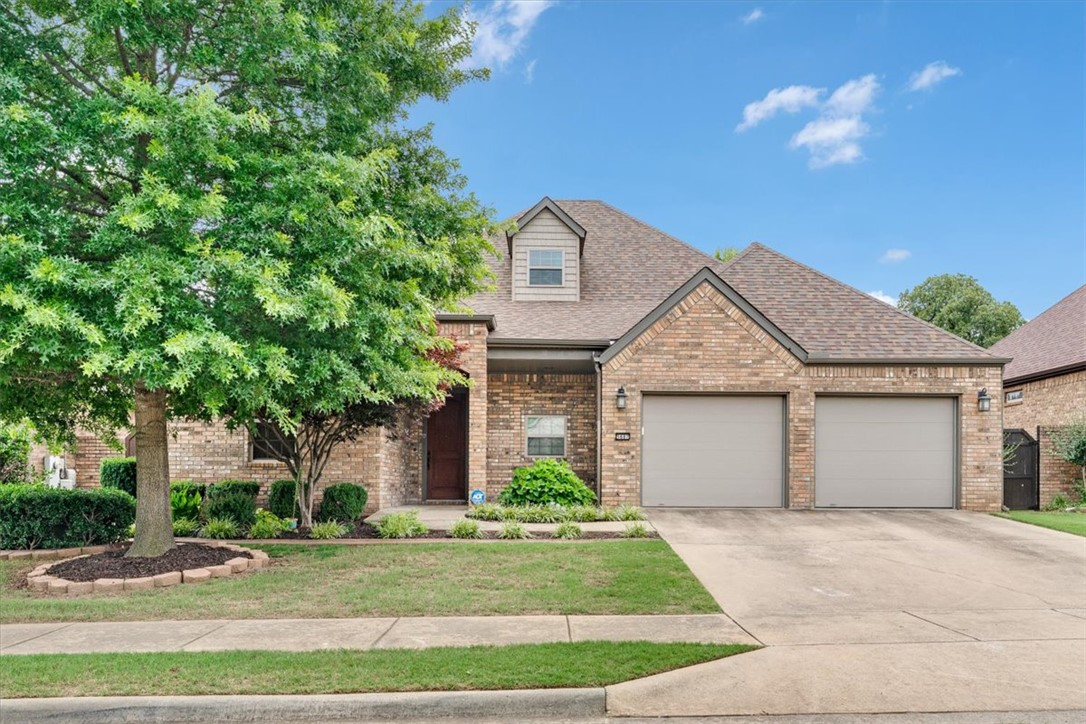
    Brick

  • Parking

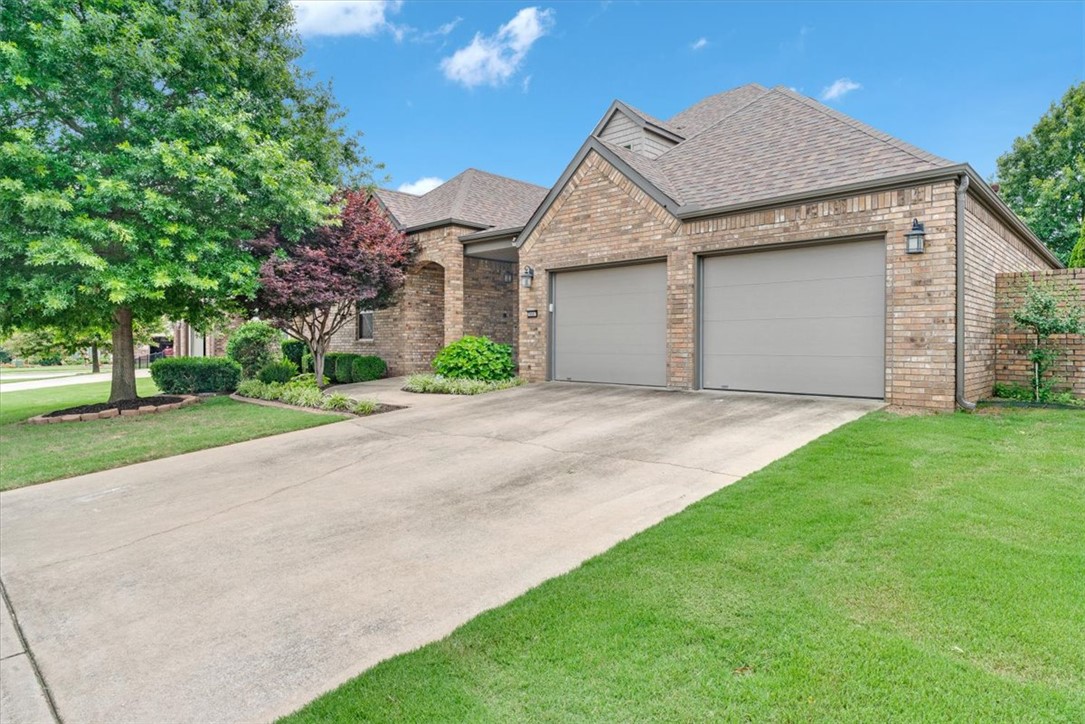
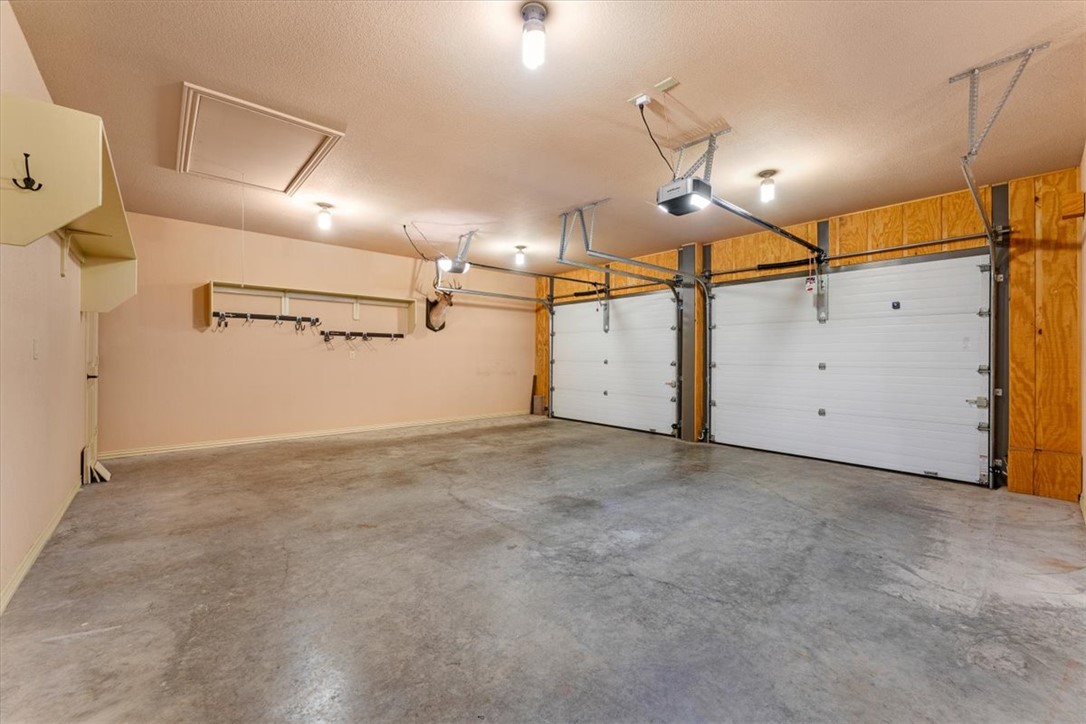
    Concrete, Attached, Garage, Garage Door Opener, Workshop in Garage, Driveway

  • Patio and Porch Features

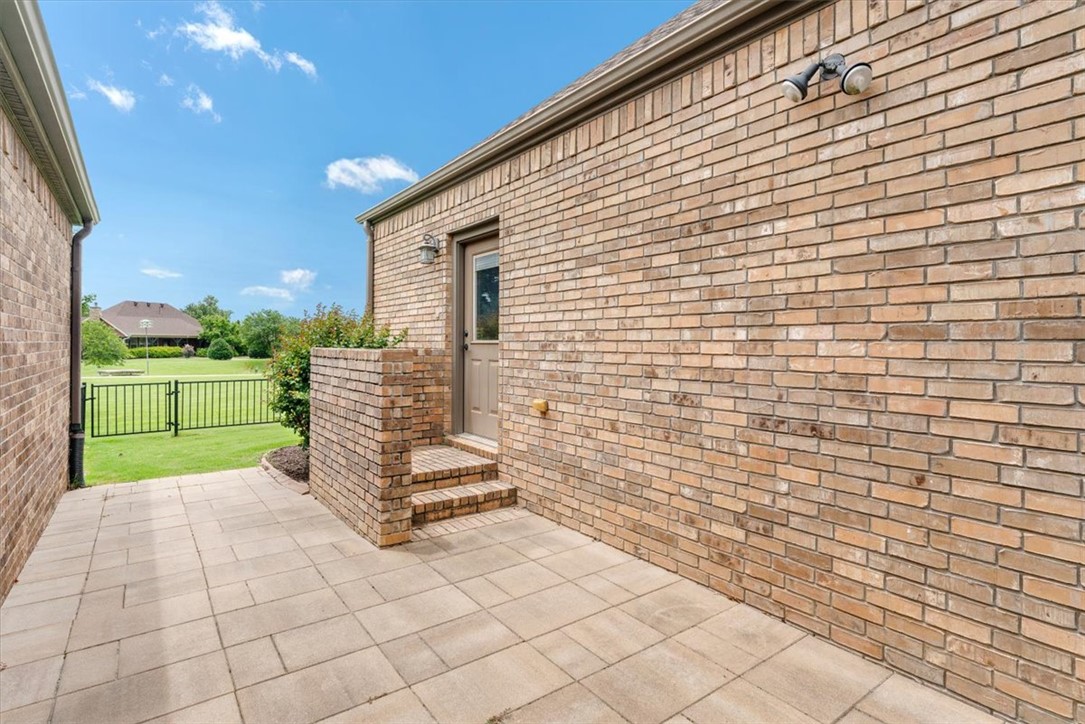
    Patio

  • Pool

    No

Area & Lot

  • Lot Features

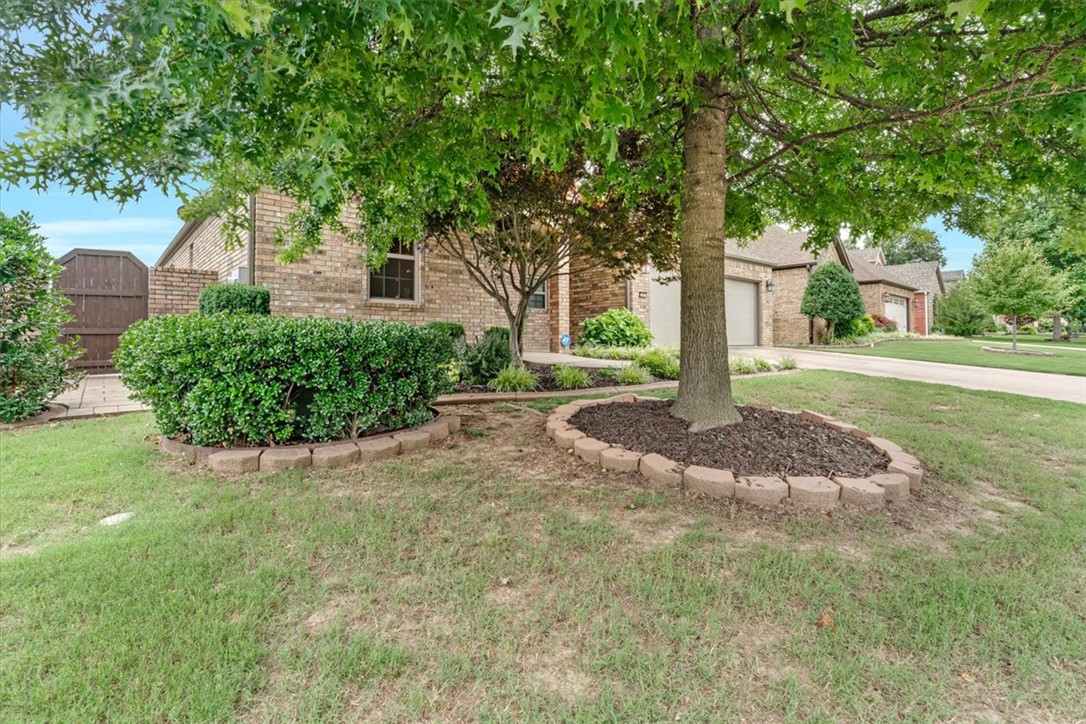
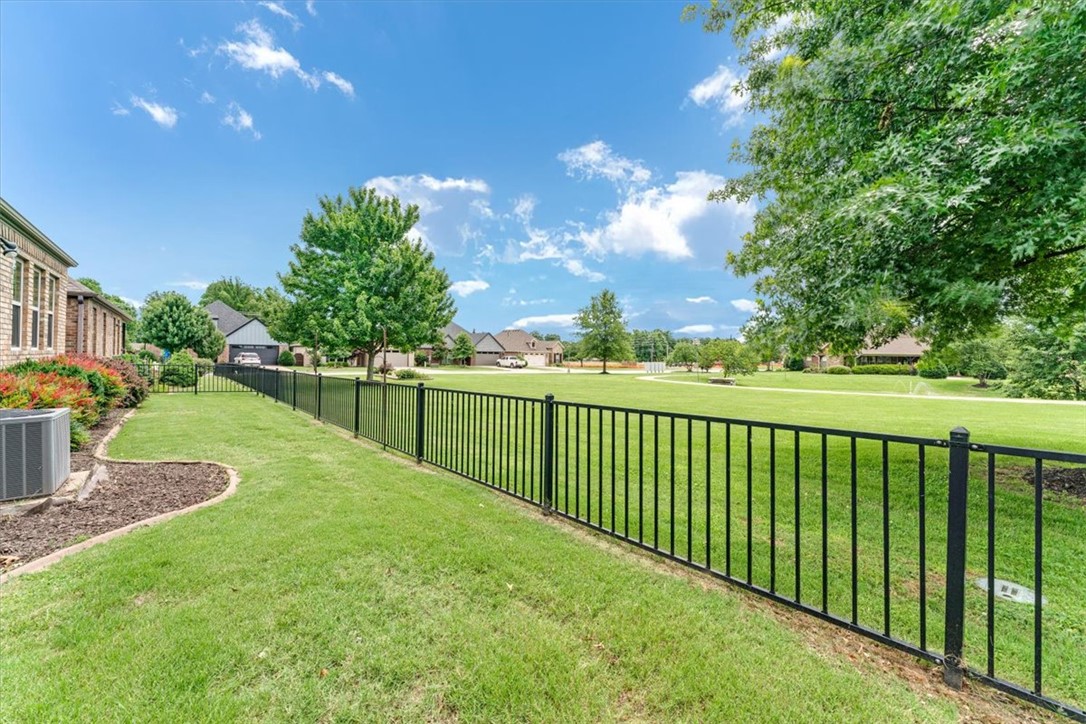
    Landscaped, Level

  • Lot Size(acres)

    0.1347

  • Property Type

    Residential

  • Property Sub Type

    Single Family Residence

Price

  • Sales Price

    $465,000

  • Tax Amount

    $2,205

  • Zoning

    Residential

  • Sq. Footage

    2,131

  • Price/SqFt

    $218

HOA

  • Association

    YES

  • Association Fee 2 Frequency

    Monthly

  • Association Fee Includes

    N/A

School District

  • Elementary School

    Springdale

  • Middle School

    Springdale

  • High School

    Springdale

Property Features

  • New Construction

    NO

  • Association Amenities

    Trail(s)

  • Foundation Details

    Slab

  • Sewer

    Public Sewer

  • Tax Lot

    66

  • Water Source

    Public

Schedule a Showing

Showing scheduled successfully.

<
>
IN PERSON
VIA CHAT

What is 3 + 4 ?


Change time

Mortgage calculator

Estimate your monthly mortgage payment, including the principal and interest, property taxes, and HOA. Adjust the values to generate a more accurate rate.

Your payment

Principal and Interest:

$

Property taxes:

$

HOA fees:

$

Total loan payment:

$

Total interest amount:

$

Location

County

Washington

Elementary School

Springdale

Middle School

Springdale

High School

Springdale

Listing Courtesy of Peggy Lucero , RE/MAX Associates, LLC

RealHub Information is provided exclusively for consumers' personal, non-commercial use, and it may not be used for any purpose other than to identify prospective properties consumers may be interested in purchasing. All information deemed reliable but not guaranteed and should be independently verified. All properties are subject to prior sale, change or withdrawal. RealHub website owner shall not be responsible for any typographical errors, misinformation, misprints and shall be held totally harmless.

Agent Erika Nava

REALTOR® | Hablo Español

Erika Nava

Call Erika today to schedule a private showing.


* Listings on this website come from the FMLS IDX Compilation and may be held by brokerage firms other than the owner of this website. The listing brokerage is identified in any listing details. Information is deemed reliable but is not guaranteed. If you believe any FMLS listing contains material that infringes your copyrighted work please click here to review our DMCA policy and learn how to submit a takedown request.© 2024 FMLS.
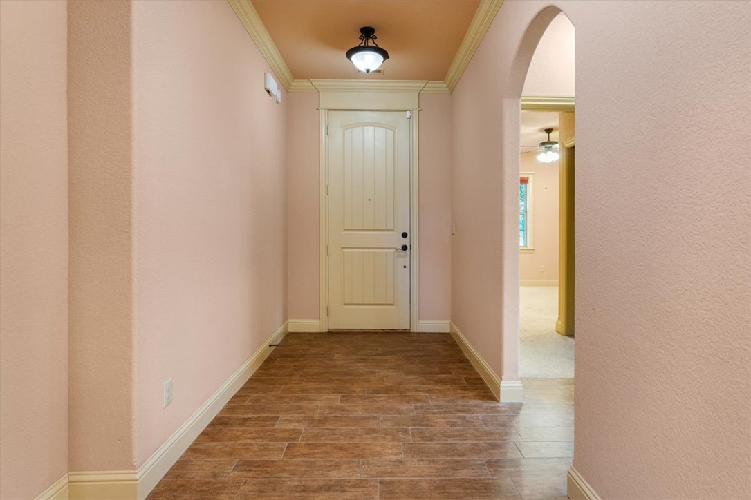
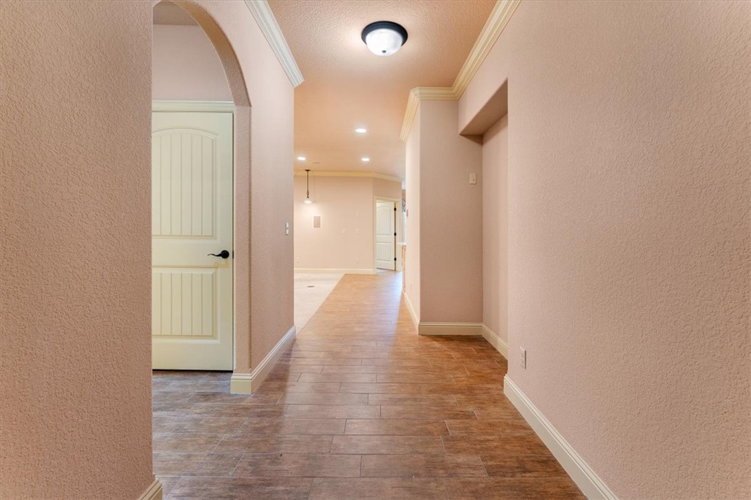
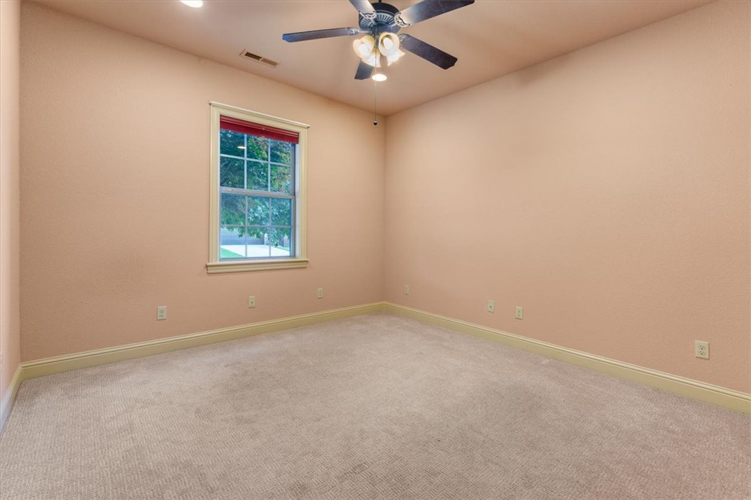
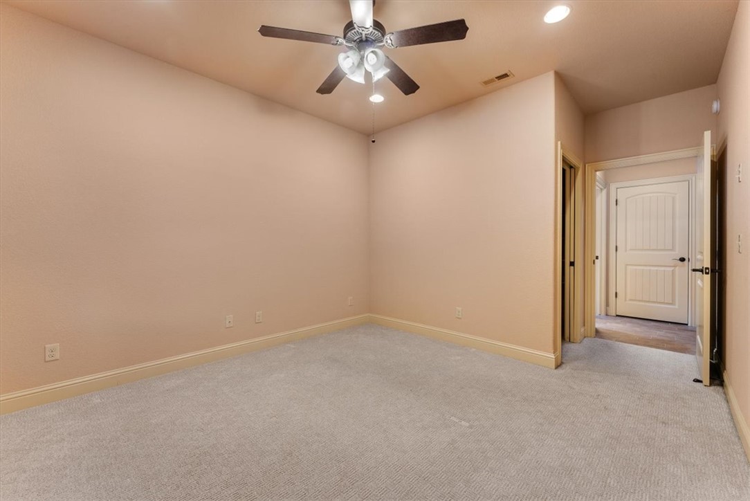
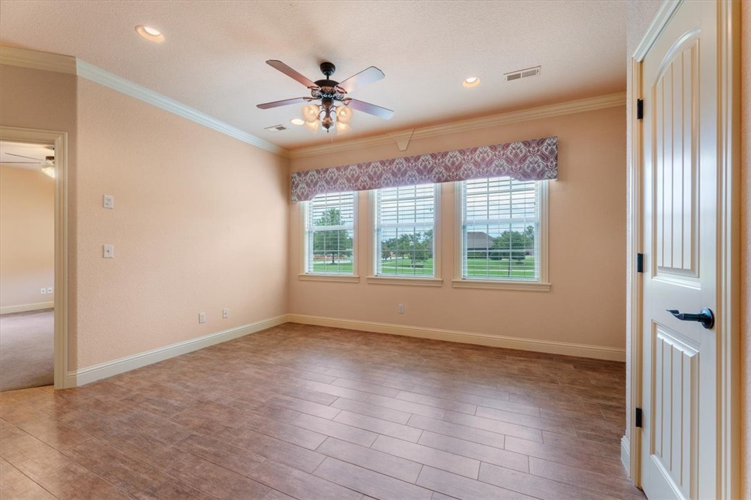
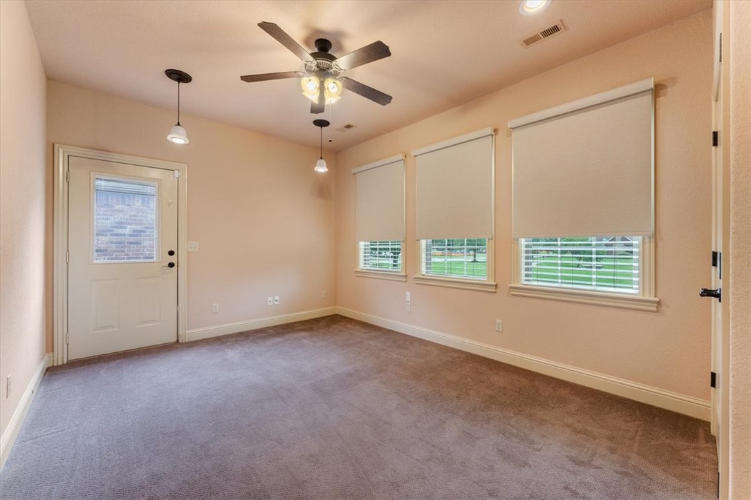
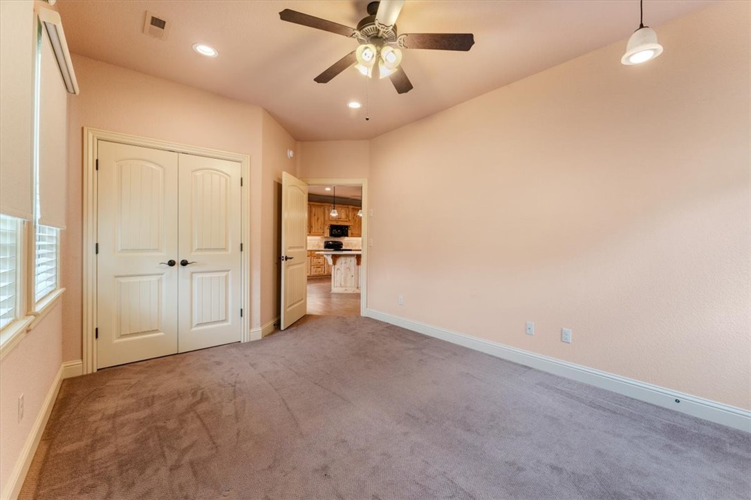
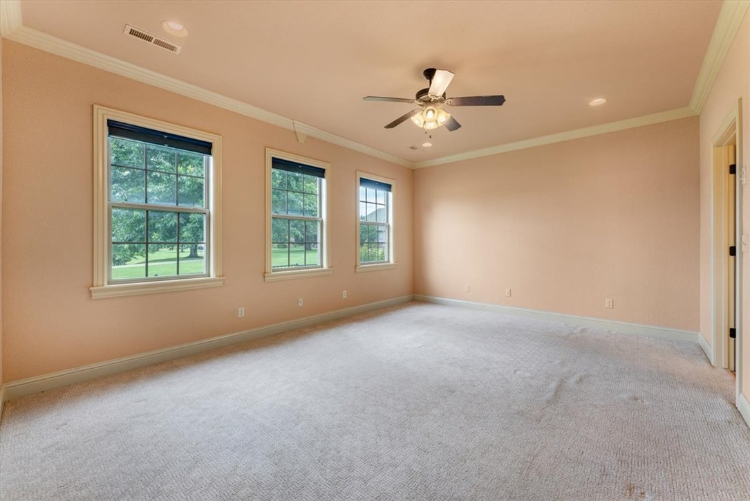
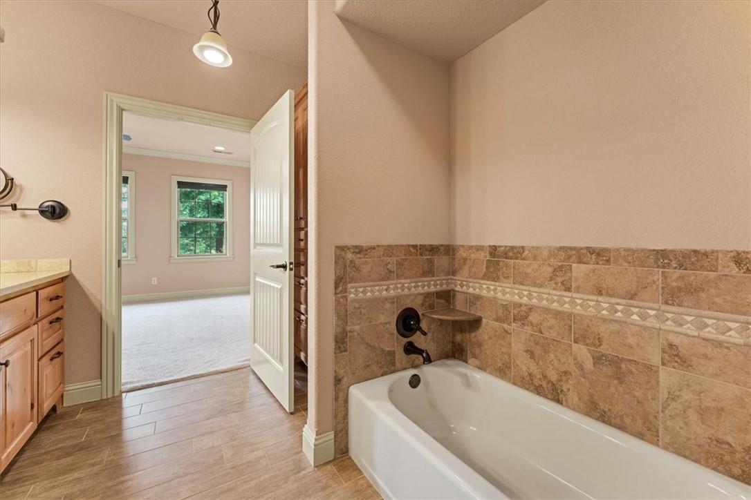
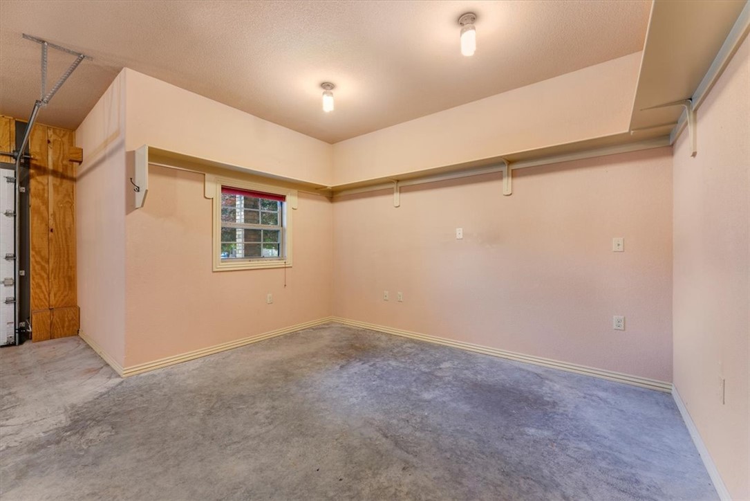
Welcome to 5687 Schio Avenue a 55 + community where comfort, and thoughtful upgrades come together in a beautiful pond-view setting. This well-maintained 3-bedroom, 2-bath home offers approximately 2,131 square feet of living space and a spacious two car garage with additional storage space and a paved patio on the side of the home.

The major improvements include a new roof installed in 2025, LeafFilter gutter protection system, and a Generac whole-home generator that provides reliable backup power year-round.

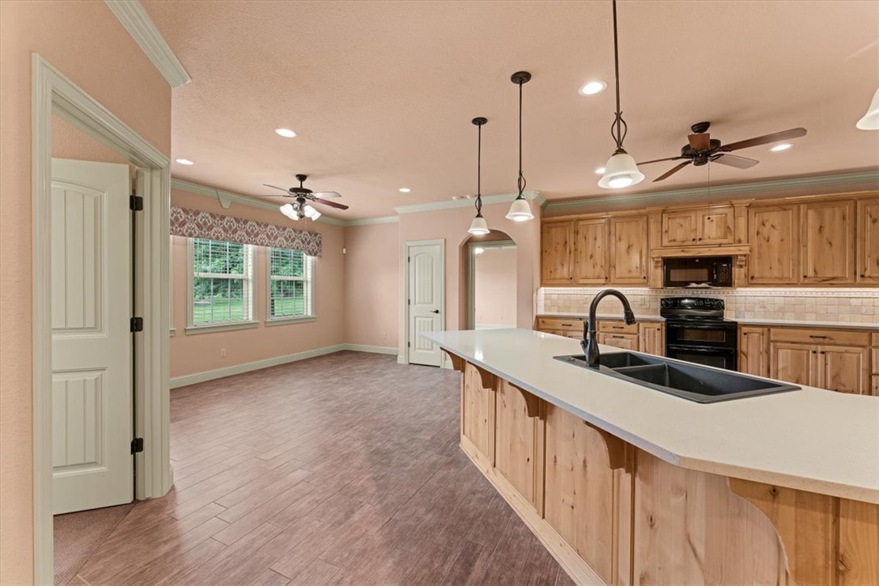
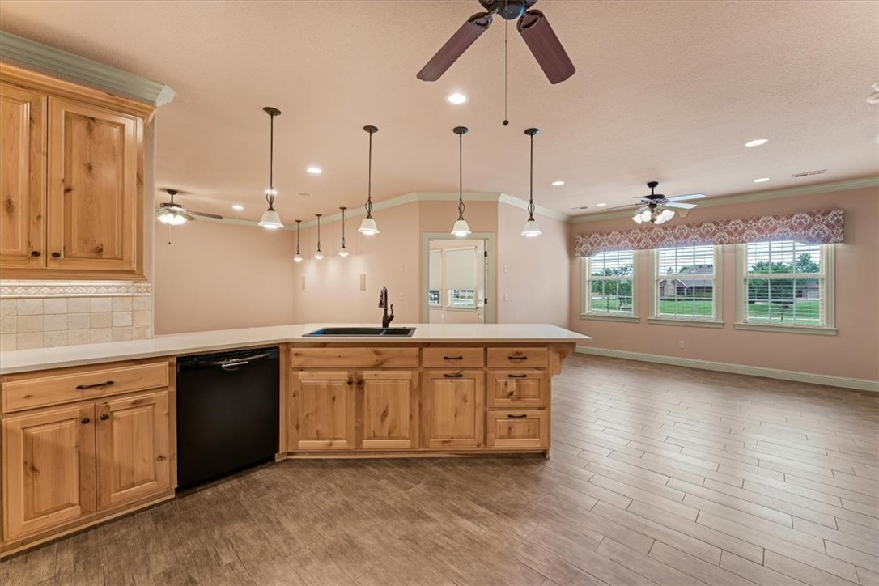
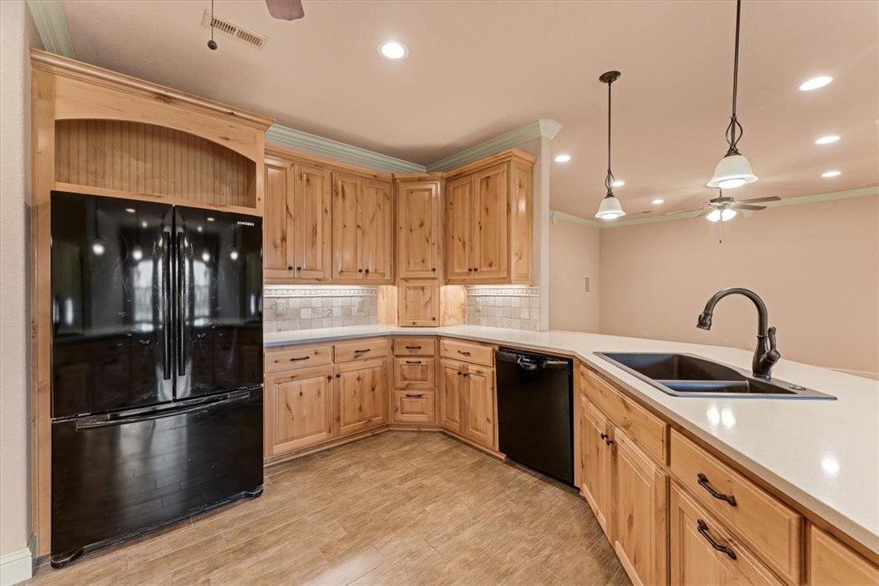
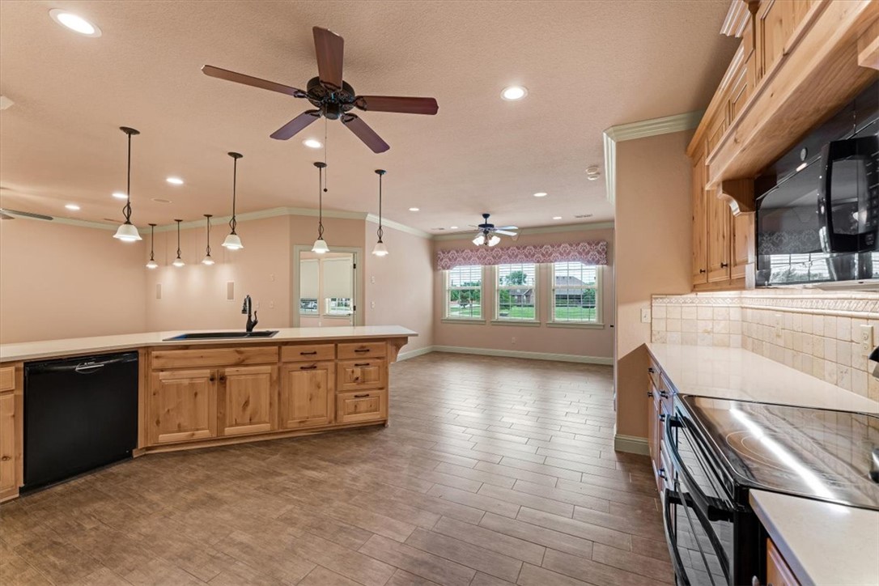
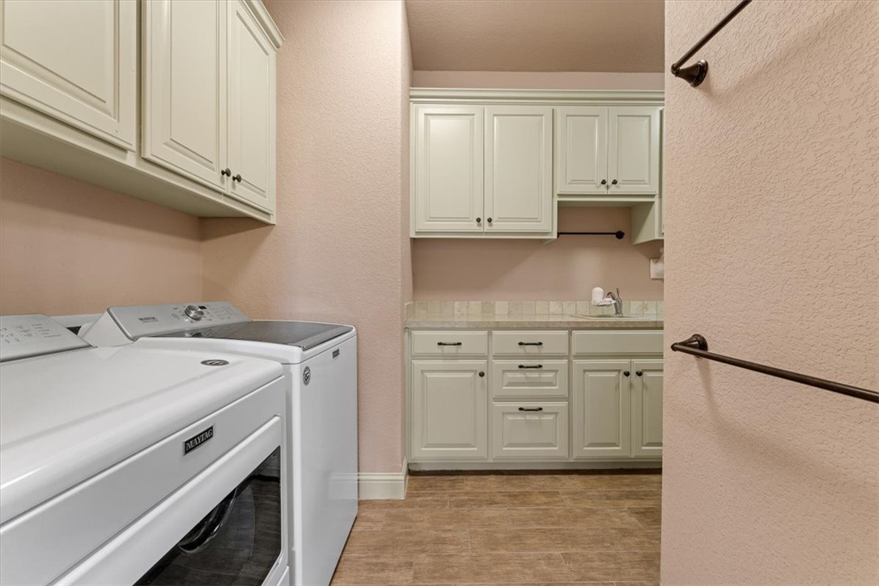
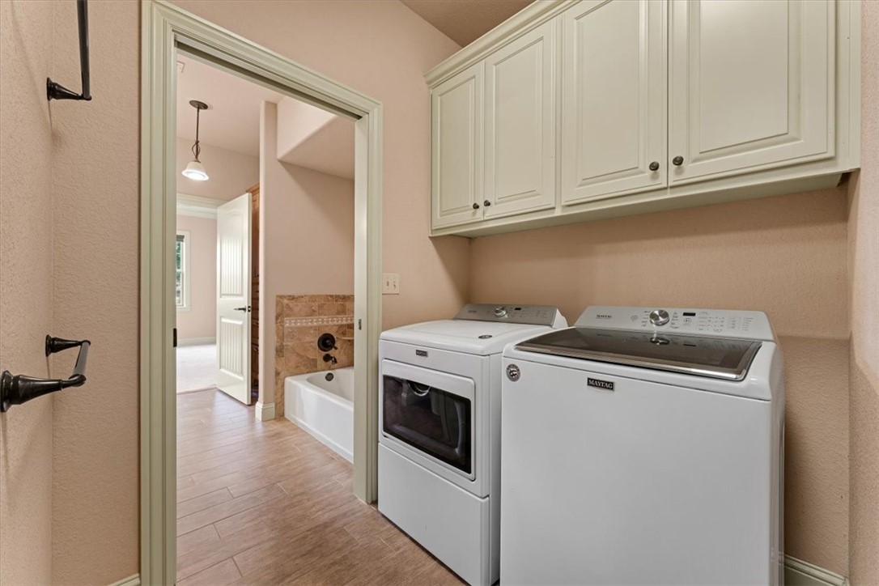
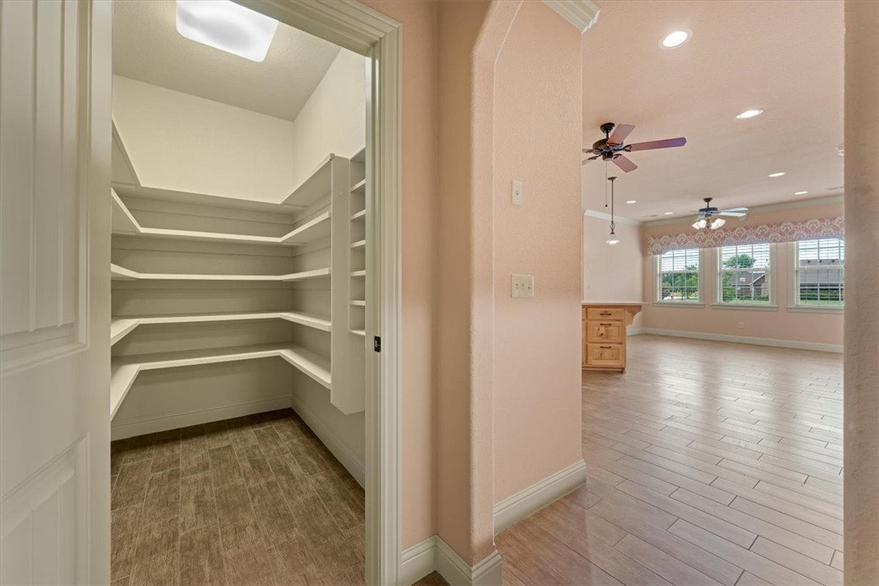
The gourmet kitchen features abundant cabinetry, soft-close cabinets, pull-out shelving, under-cabinet lighting, a large walk-in pantry, built-in double ovens, and a built-in microwave. Refrigerator, washer, and dryer convey with an acceptable offer. In the laundry room is a hook up for another refrigerator.

The HOA provides clubhouse access, lawn mowing, and seasonal leaf pickup. Additional features: security system, extra garage space ideal for hobbies or a workshop.

5687 Schio Avenue

Message successfully sent.

What would you like to know?

What is 3 + 4 ?

I agree to receive email communication and understand I can unsubscribe at any time.

I agree to be contacted by All Around Real Estate via call, email, and text for real estate services. To opt out, you can reply 'stop' at any time or reply 'help' for assistance. You can also click the unsubscribe link in the emails. Message and data rates may apply. Message frequency may vary. Privacy Policy

Related Properties

New on site 1 day ago
Welcome to the Powell Elevation A in Jacob’s Crossing! This thoughtfully designed, two-story home offers 2,055 square feet with 3 bedrooms, 2.5 bathrooms, a versatile upstairs loft, and a 2-car garage. The main level features an open-concept kitchen, dining area, and great room, creating an inviting setting for everyday living and entertaining. The kitchen includes stainless steel Frigidaire appliances and ample workspace, while the great room is highlighted by a fireplace with a mantel. Upstairs, the private primary suite offers an ensuite bathroom with tiled shower walls and a spacious walk-in closet. Two additional bedrooms, a full bathroom, laundry room, and loft provide flexibility for guests, work, or recreation. A mudroom, covered front porch, and large covered back patio add everyday convenience. This home combines functional living spaces, stylish finishes, and quality construction. Home qualifies for a $5,000 builder incentive + preferred lender incentive available also.
#1359006

Springdale

2669 Relaxation Avenue

3 Beds

2 Baths

2,055 Sq.Ft.

$379,900

MLS#: 1359006

New on site 1 day ago
Welcome to the Fredrick Elevation B in Jacob’s Crossing! This thoughtfully designed, single-level home offers 2,069 square feet with 4 bedrooms, 2 bathrooms, and a 2-car garage. The open-concept kitchen, dining, and living areas create an inviting space for everyday living and entertaining. The kitchen features a spacious island and stainless steel Frigidaire appliances, while the living room is centered around a fireplace with a mantel. The private primary suite includes a generous walk-in closet and an ensuite bathroom with tiled shower walls. Three additional bedrooms provide flexibility for guests, a home office, or growing households. Enjoy outdoor living from the large covered back patio. Located in the Jacob’s Crossing community in Springdale, this home combines a functional layout, stylish finishes, and quality construction. This home qualifies for a $5,000 builder incentive + a preferred lender incentive available also.
#1359007

Springdale

3930 Repose Street

4 Beds

2 Baths

2,069 Sq.Ft.

$400,900

MLS#: 1359007

New on site 1 day ago
Welcome to the Fredrick Elevation B in Jacob’s Crossing! This thoughtfully designed, single-level home offers 2,069 square feet with 4 bedrooms, 2 bathrooms, and a 2-car garage. The open-concept kitchen, dining, and living areas create an inviting space for everyday living and entertaining. The kitchen features a spacious island and stainless steel Frigidaire appliances, while the living room is centered around a fireplace with a mantel. The private primary suite includes a generous walk-in closet and an ensuite bathroom with tiled shower walls. Three additional bedrooms provide flexibility for guests, a home office, or growing households. Enjoy outdoor living from the large covered back patio. Located in the Jacob’s Crossing community in Springdale, this home combines a functional layout, stylish finishes, and quality construction. This home qualifies for a $5,000 builder incentive and there is a preferred lender incentive available also.
#1359008

Springdale

3876 Repose Street

4 Beds

2 Baths

2,069 Sq.Ft.

$405,900

MLS#: 1359008

New on site 2 days ago
Stunning like-new build in Cottages at the Park subdivision. Enjoy the laid back lifestyle this community offers and amenities like the neighborhood pool & clubhouse, POA maintained lawncare, plus direct access to the 120 acre Shaw Family Park (walking/biking trails, tennis courts, fishing ponds, dog park, etc.). This one-level build offers high quality finishes, an efficient split floor plan with great storage, primary closet that connects to the laundry, ample space for entertaining, massive 2 car insulated garage, and a large covered porch & patio for outdoor enjoyment. Additional features include; engineered hardwood flooring throughout, rain head shower, tile to the ceiling in both showers, 10' ceilings and 8' doors, and custom built cabinetry w/ soft close hinges. Conveniently located with quick access to HWY 112, 612 Bypass, I-49 and XNA. Schedule your showing today!
#1358623

Springdale

6758 Garden Trail Avenue

3 Beds

2 Baths

1,920 Sq.Ft.

$470,000

MLS#: 1358623

New on site 3 days ago
The Dashing Dalton plan in Whispering Springs offers 5 bedrooms and 2.5 bathrooms! The primary bedroom and ensuite are located on the first floor, while all other bedrooms are located upstairs. Upon entering, you’ll find a spacious kitchen open to the dining area and living room, perfect for entertaining! This plan features an upstairs game room! The downstairs will have LVP throughout, with carpet in all bedrooms, game room and on the stairs. The ensuite features a walk-in shower! These homes will have brick with siding per plan. Parcel and tax TBD. HOA will have a $100 cap fee.
#1358742

Springdale

3864 Crescent Springs Avenue

5 Beds

2 Baths

2,349 Sq.Ft.

$375,000

MLS#: 1358742

New on site 3 days ago
Like new home in Jacob's Crossing offering 3 bedrooms, 2 bathrooms and an open single level layout! Soaring 13 ft ceilings highlight the living and dining areas, along with LVP flooring and a linear electric fireplace. The kitchen features quartz countertops, stainless steel appliances, gas range, large island, pantry and plenty of space for entertaining. The spacious primary suite offers great natural light with a walk in shower, soaking tub, double vanities and large walk in closet. Step outside to a covered patio overlooking the fully fenced backyard, perfect for relaxing or hosting. Fence, blinds and gutters are already in place, making this home truly move in ready. Conveniently located with easy access to Springdale, Fayetteville and all that Northwest Arkansas has to offer!
#1358796

Springdale

3777 Tranquility Street

3 Beds

2 Baths

1,815 Sq.Ft.

$378,000

MLS#: 1358796

New on site 3 days ago
Welcome to this charming 3-bedroom, 2-bath home in the desirable Har-Ber Meadows! The third bedroom is perfect for a home office! Enjoy a prime Springdale location just off Hwy 412 with convenient access to I-49, shopping, dining, entertainment, and everything the area has to offer. Inside, you'll find a comfortable living room with a gas log fireplace, an eat-in kitchen with pantry, abundant storage throughout, and wiring for sound. Outside, enjoy both a welcoming covered front porch and a covered patio area, providing great spaces to relax or entertain. With a functional floor plan, great amenities, and an exceptional location, this home is a wonderful opportunity in the heart of Northwest Arkansas!
#1358613

Springdale

6872 Young Farm Avenue

3 Beds

2 Baths

1,859 Sq.Ft.

$418,900

MLS#: 1358613

New on site 3 days ago
Charming 3 bedroom 2 bath in Vineyard Subdivision seconds to I-49. Enjoy the awesome floor plan with great living room. Gas log fireplace, tall ceilings, and crown molding. Large formal dining room with easy access to the kitchen which has tons of countertop space, eat-in kitchen area and ample cabinets. Large laundry room, 2 car garage, and attic storage. Large primary bedroom with luxurious master bathroom. Walk-in closet, jetted tub and walk-in sower. Covered patio overlooking the fenced back yard.
#1358807

Springdale

4187 Aesop

3 Beds

2 Baths

1,847 Sq.Ft.

$379,000

MLS#: 1358807

Welcome To Your Next Home In Spring Creek Farms, Smack In The Heart Of Northwest Arkansas, Where There Truly Is Something For Everyone. A Pool, Playground And Walking Trails Are Coming In Phase 3, Shaw Elementary Is Practically Steps Away, And Nearby Shaw Park Serves Up Pickleball, Tennis And Trails. This Two-Level Stunner Offers 5 Bedrooms, Or 4 Plus An Office, And 2.5 Baths. The Open Living Area Centers On A Fireplace With Built-ins, While The Kitchen Flexes Soft-Close Custom Cabinets To The Ceiling, Nice Pantry, A Gas Range With Fully Vented Hood And A Built-In Microwave. Excellent Main-Level Primary. The Primary Bath Offers A Walk-In Shower, Free-Standing Tub, Dual Vanity, Potty Closet, Walk-in Closet. Step Out To A Covered Back Porch Wired For TV And Offering A Gas Grill Connection. Privacy Fence, Blinds And Gutters Included, Plus A Preferred Lender Credit Available.
#1358325

Springdale

4832 Hawk Street

5 Beds

2 Baths

2,285 Sq.Ft.

$489,950

MLS#: 1358325

Better than new! Great location! Near large park, trails, schools. All brick. Covered patio. Beautiful light & airy home. No carpet. White quartz. White cabinets. Stainless appliances. Walk-in pantry. Has established lawn & nice landscaping, privacy fence, 8'x12' storage building, gutters, window blinds, video doorbell, refrigerator, washer/dryer.  Built 2025.  Pristine condition; like new. Furniture was never fully moved in.  LED lights throughout. Has Smart Home Technology with the Qolsys IQ Panel as the central hub that communicates with devices (Bluetooth capability, Wi-Fi integration, Z-Wave access, cellular connectivity). Keyless entry at front door can be locked & unlocked by an app from any location. The home can be kept comfortable with a programmable thermostat. The living room has a modern linear recessed electric fireplace equipped with customizable multi-color flame/ember displays & remote-controlled heating elements. The fireplace provides heat as well as the option of no-heat for year-round ambience.
#1358050

Springdale

4361 Florentina Avenue

4 Beds

2 Baths

1,894 Sq.Ft.

$389,000

MLS#: 1358050

 - property

Send a message

Message successfully sent.

Your message

What is 3 + 4 ?

Reason for contacting?

I agree to receive email communication and understand I can unsubscribe at any time.

I agree to be contacted by All Around Real Estate via call, email, and text for real estate services. To opt out, you can reply 'stop' at any time or reply 'help' for assistance. You can also click the unsubscribe link in the emails. Message and data rates may apply. Message frequency may vary. Privacy Policy

Sign Out

Virtual Assistant

Would you like to take the next step with this property? We can help you schedule a showing or virtual tour, or send you more details.

Yes, I would like more information.

Thank You for Your Reply, One of Our Agents will contact you as soon as possible

No, maybe later.

Thank you, you can always contact me via email, phone number or through the contact form.

Realhub AI

Lucy - Your AI-Powered Realtor

Update Your Temporary Password

Personalize your search

Enter your email and we'll notify you immediately when new listings match what you're looking for.

or enter email address

Already have an account ? Login here

Continue your home search

I agree to receive communications and understand I can unsubscribe at any time.

I agree to be contacted by All Around Real Estate via call, email, and text for real estate services. To opt out, you can reply 'stop' at any time or reply 'help' for assistance. You can also click the unsubscribe link in the emails. Message and data rates may apply. Message frequency may vary. Privacy Policy

Already have an account ? Login here

We use cookies

We use cookies primarily for analytics to enhance your experience. By accepting, you agree to our use of these cookies. You can manage your preferences or learn more about our cookies policy.