Features & Amenities

Interior

  • Other Interior Features

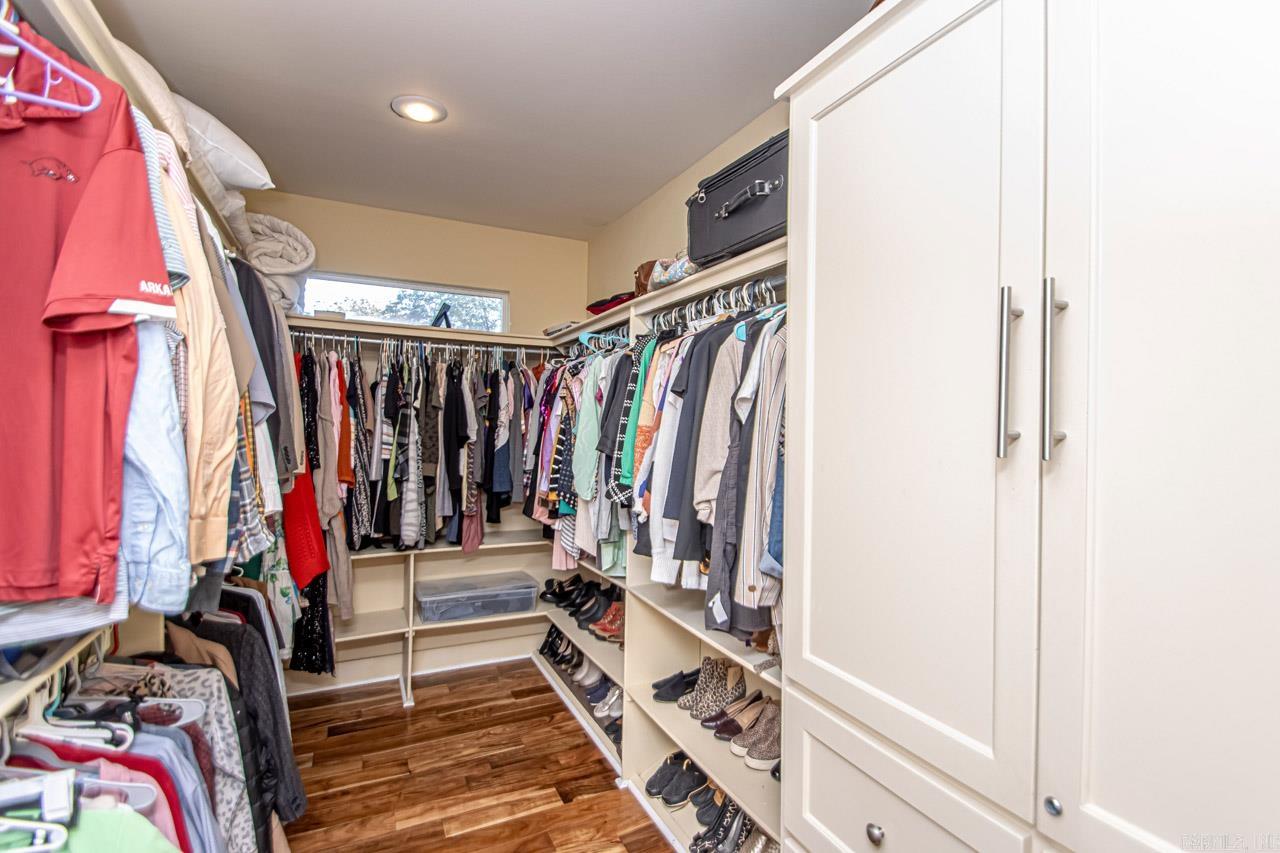
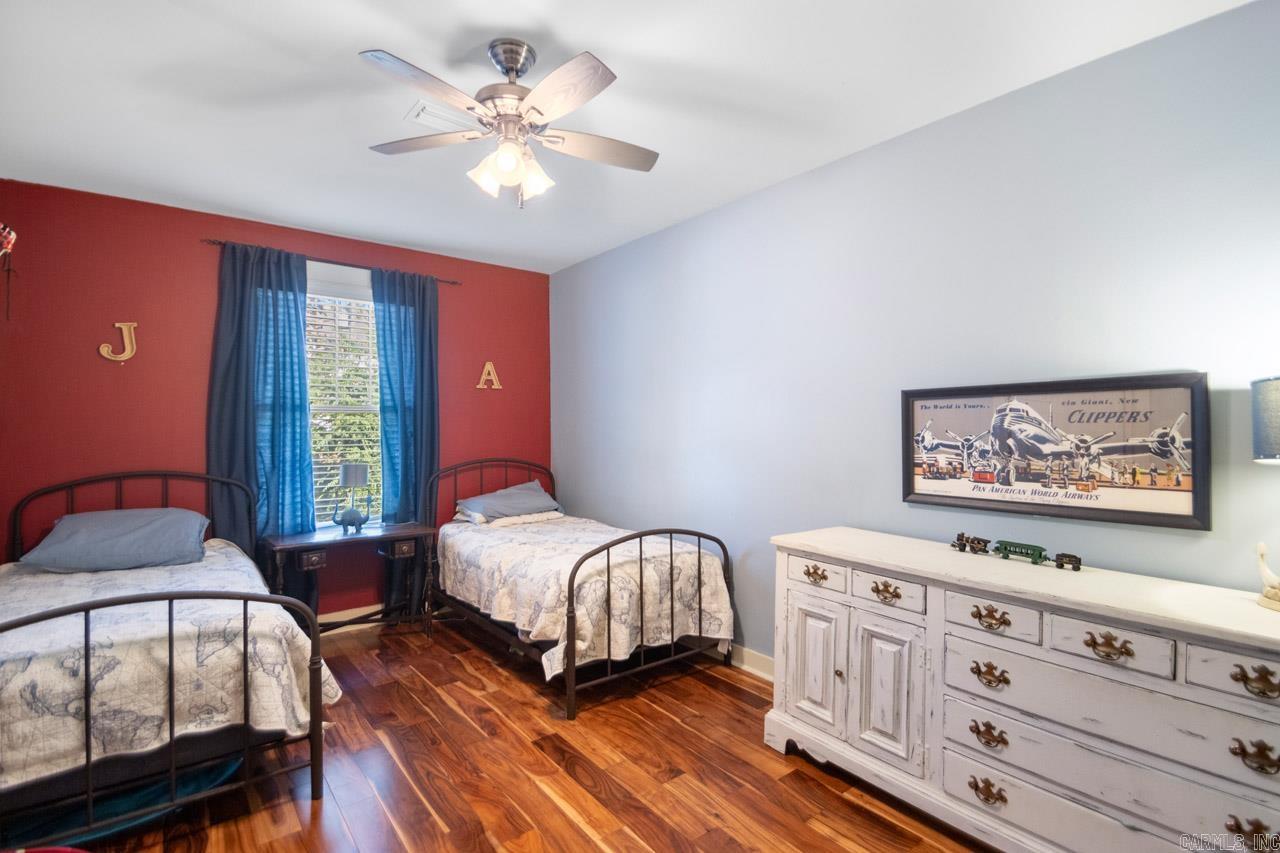
    Breakfast Bar, Walk-In Closet(s), Ceiling Fan(s)

  • Total Bedrooms

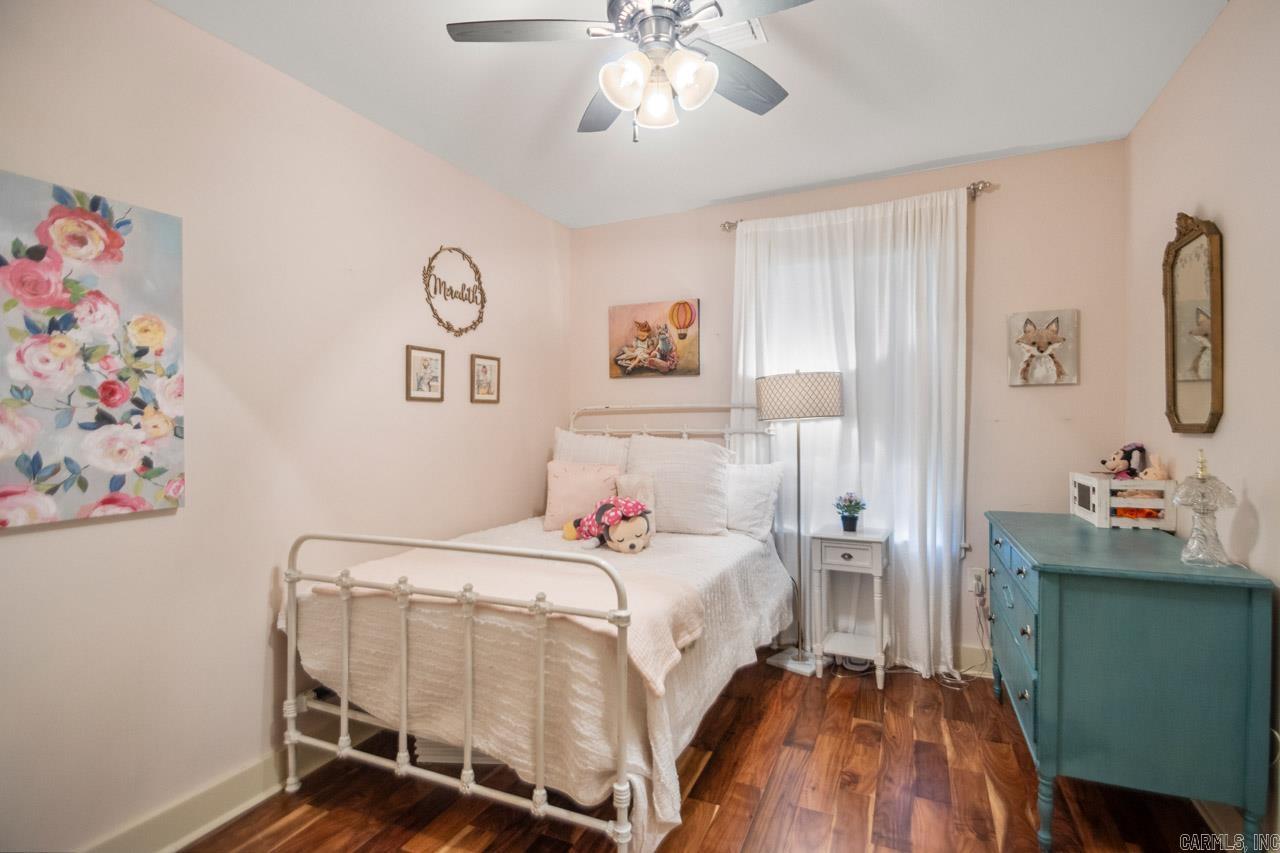
    3

  • Bathrooms

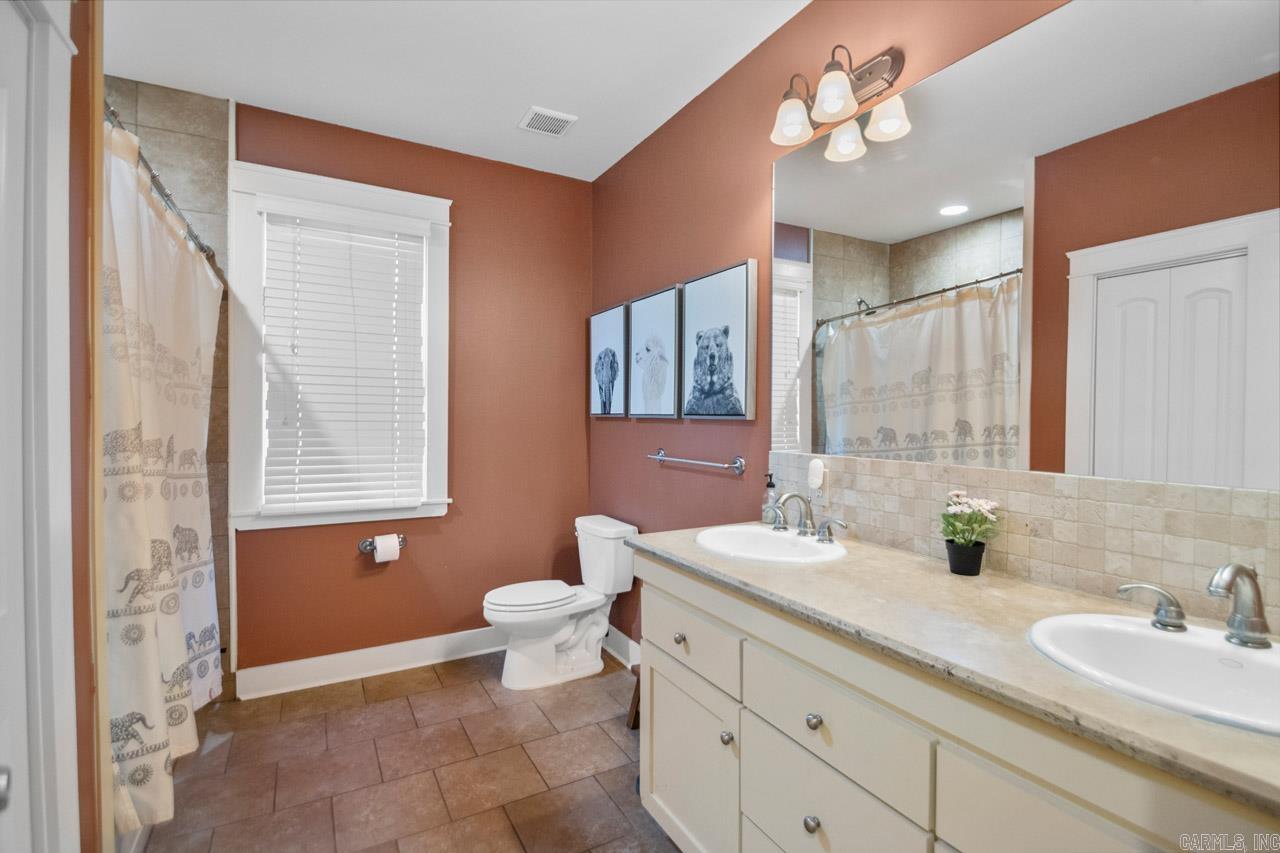
    2

  • 1/2 Bathrooms

    1

  • Cooling YN

    YES

  • Cooling

    Electric, Central Air

  • Heating YN

    YES

  • Heating

    Natural Gas, Central

  • Pet friendly

    N/A

Exterior

  • Garage

    No

  • Construction Materials

    Frame

  • Other Exterior Features

    Storage

  • Patio and Porch Features

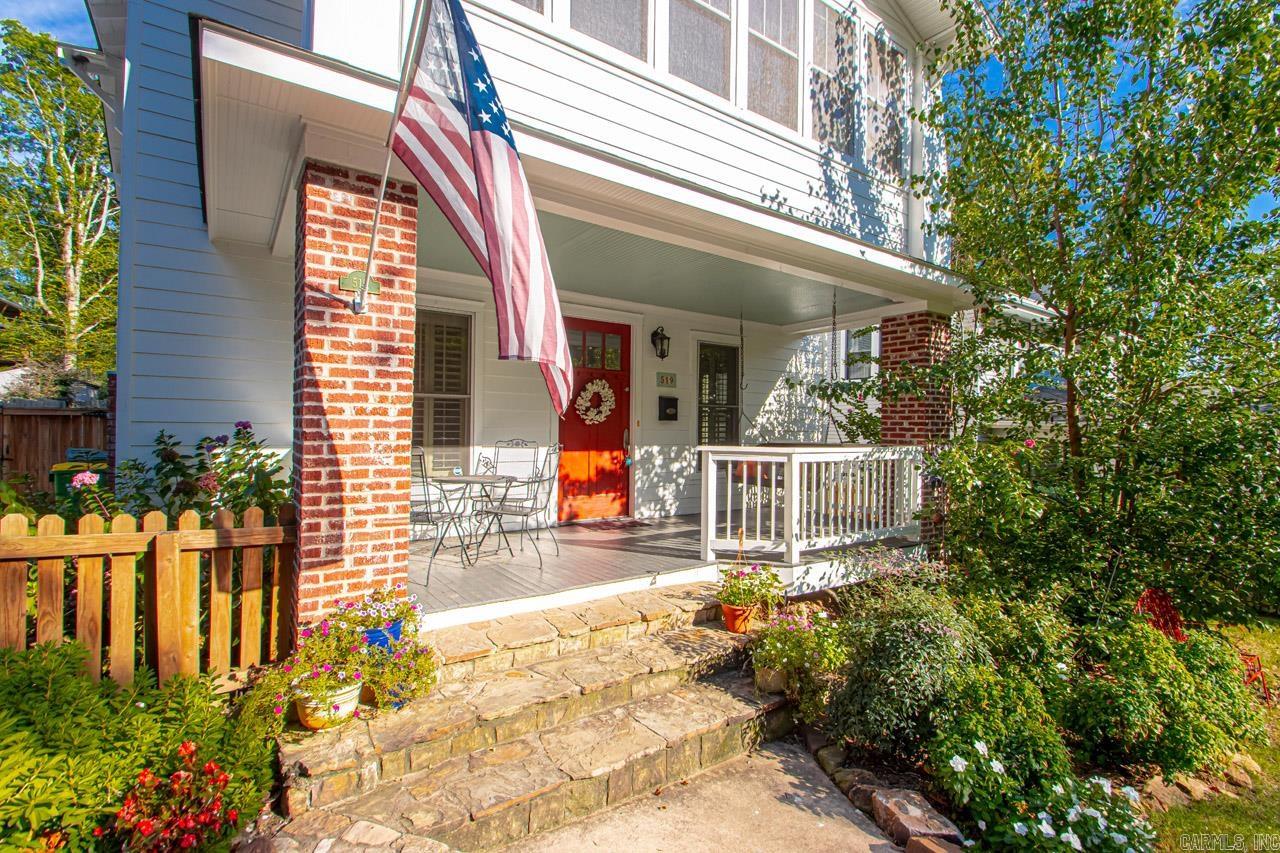
    Deck, Porch

  • Pool

    No

Area & Lot

  • Lot Features

    Level

  • Lot Size(acres)

    0.16

  • Property Type

    Residential

  • Property Sub Type

    Single Family Residence

  • Architectural Style

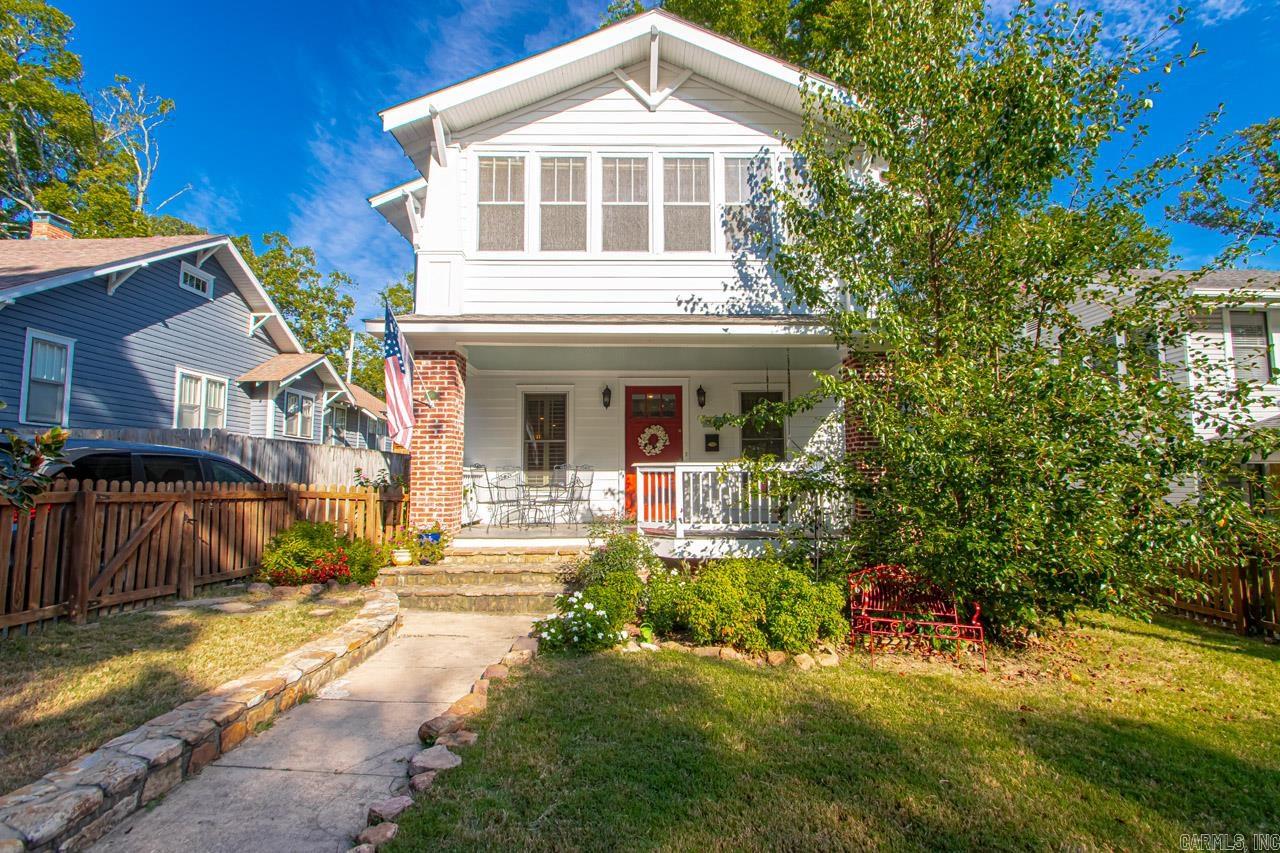
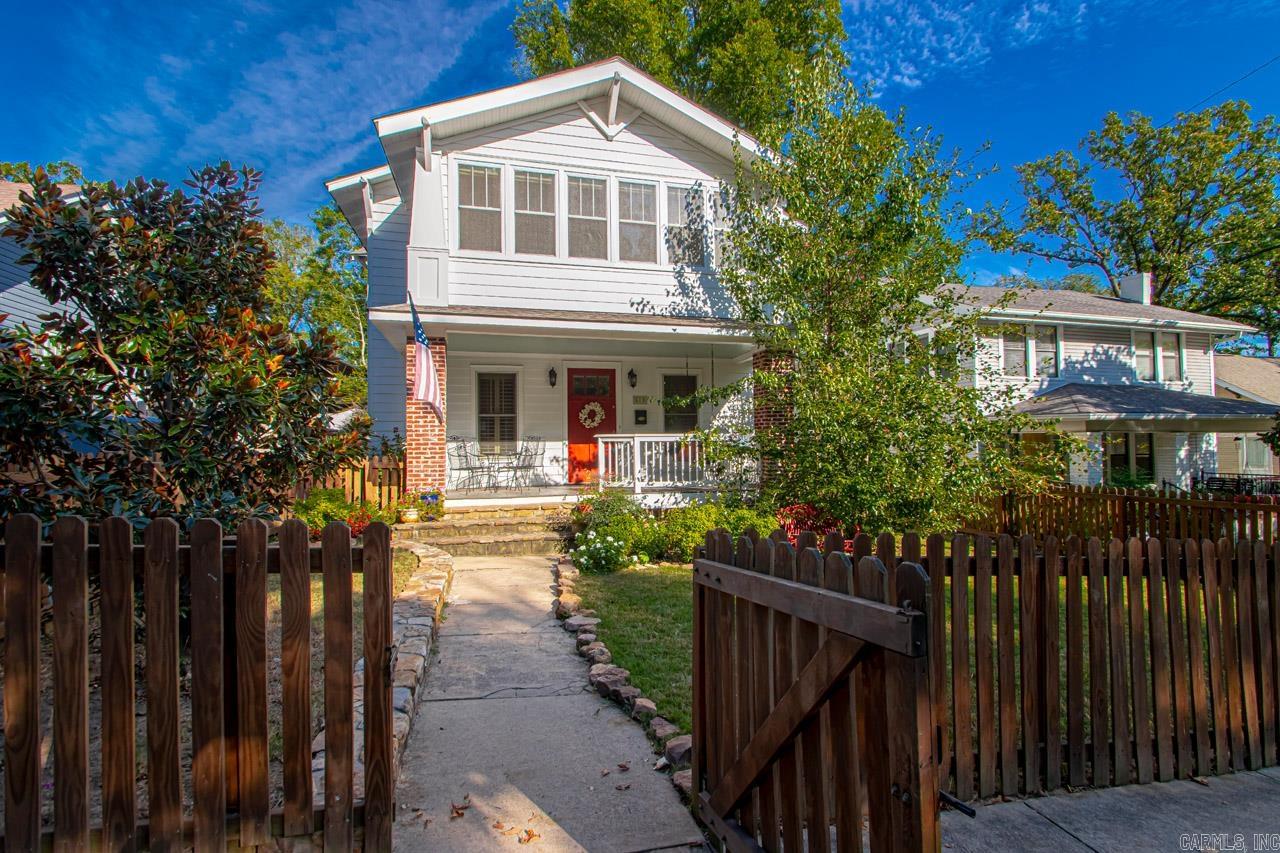
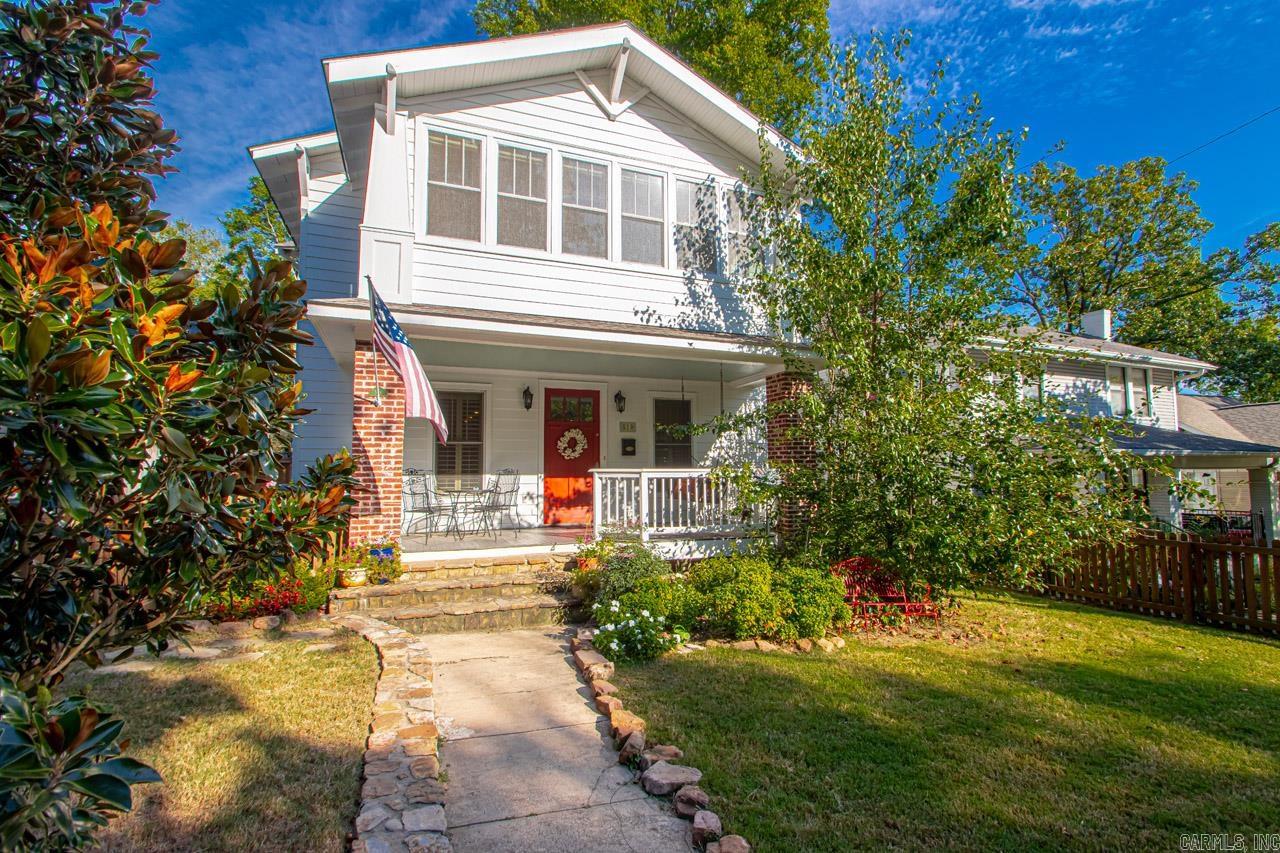
    Craftsman

Price

  • Sales Price

    $540,000
  • Tax Amount

    $4,502.05

  • Sq. Footage

    2,544

  • Price/SqFt

    $212

HOA

  • Association

    No

Property Resources

  • Horse Property

    NO

School District

  • Elementary School

    N/A

  • Middle School

    N/A

  • High School

    N/A

Property Features

  • New Construction

    NO

  • Sewer

    Public Sewer

  • Water Source

    Public

Schedule a Showing

Showing scheduled successfully.

<
>
IN PERSON
VIA CHAT

What is 3 + 4 ?


Change time

Mortgage calculator

Estimate your monthly mortgage payment, including the principal and interest, property taxes, and HOA. Adjust the values to generate a more accurate rate.

Your payment

Principal and Interest:

$

Property taxes:

$

HOA fees:

$

Total loan payment:

$

Total interest amount:

$

Location

County

Pulaski

Elementary School

Middle School

High School

Listing Courtesy of Marci Richardson , Adkins & Associates Real Estate

RealHub Information is provided exclusively for consumers' personal, non-commercial use, and it may not be used for any purpose other than to identify prospective properties consumers may be interested in purchasing. All information deemed reliable but not guaranteed and should be independently verified. All properties are subject to prior sale, change or withdrawal. RealHub website owner shall not be responsible for any typographical errors, misinformation, misprints and shall be held totally harmless.

Agent Erika Nava

REALTOR® | Hablo Español

Erika Nava

Call Erika today to schedule a private showing.


* Listings on this website come from the FMLS IDX Compilation and may be held by brokerage firms other than the owner of this website. The listing brokerage is identified in any listing details. Information is deemed reliable but is not guaranteed. If you believe any FMLS listing contains material that infringes your copyrighted work please click here to review our DMCA policy and learn how to submit a takedown request.© 2024 FMLS.
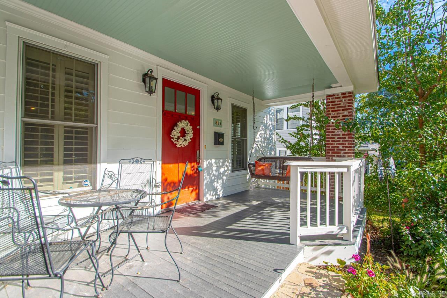
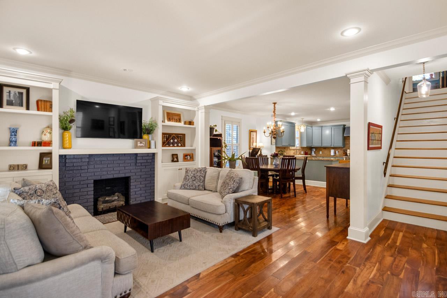
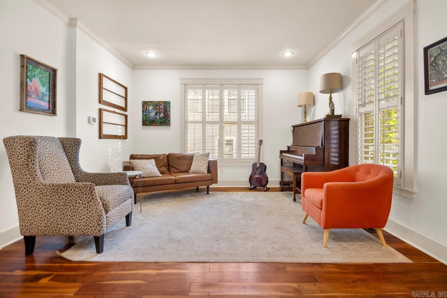
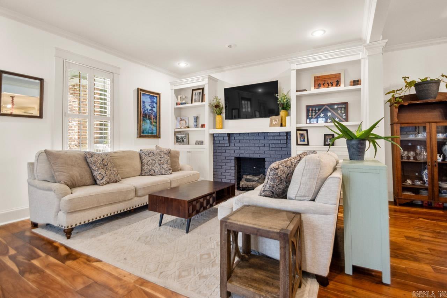
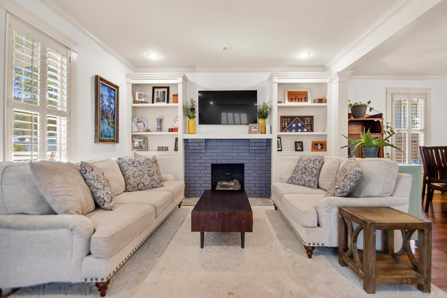
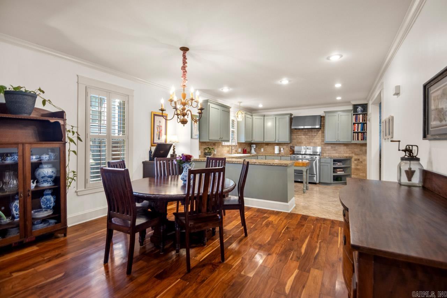
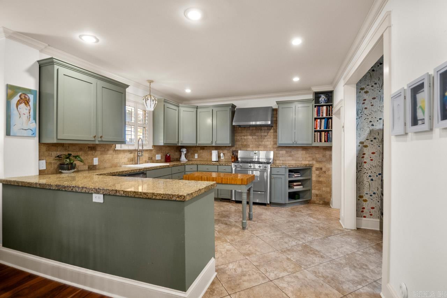
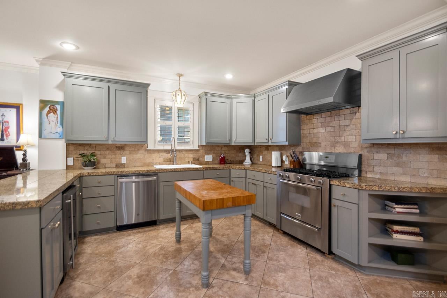
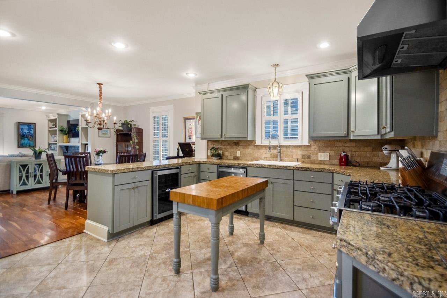
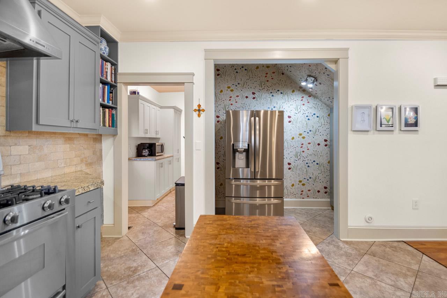
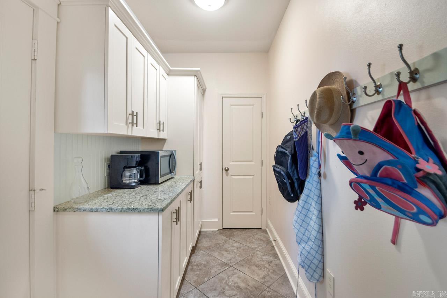
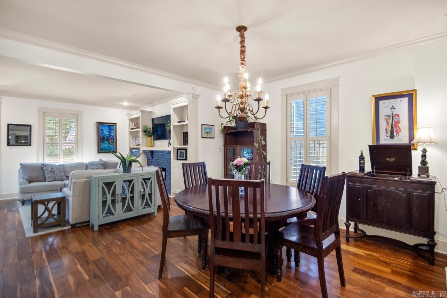
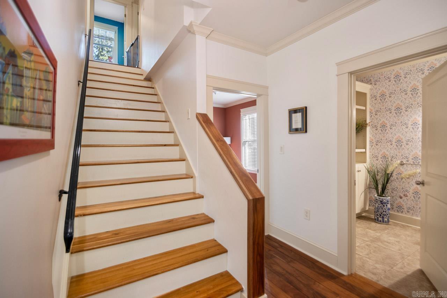
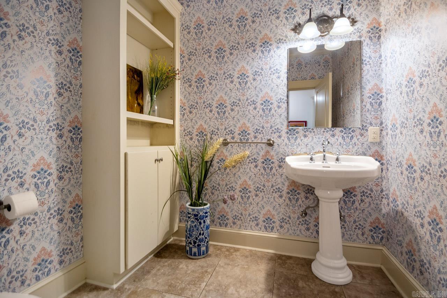
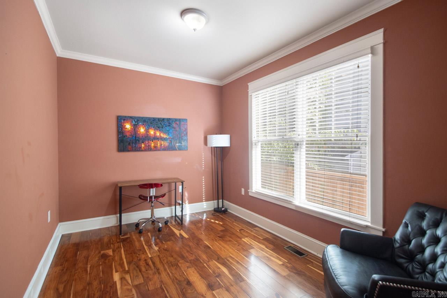
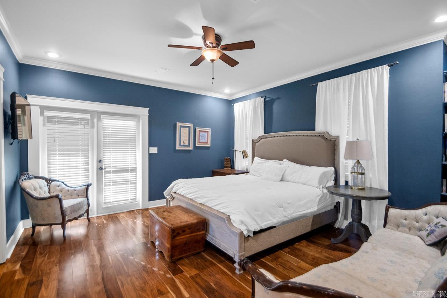
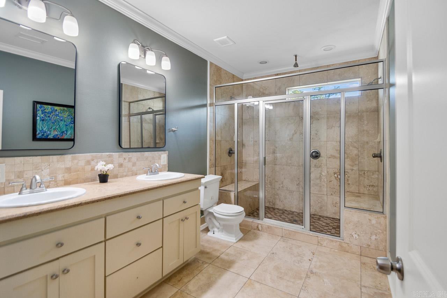
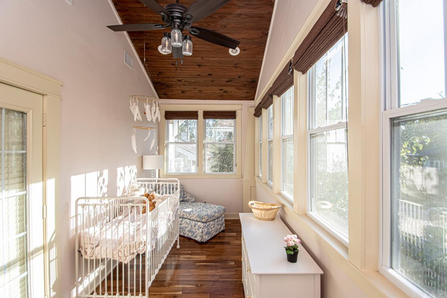
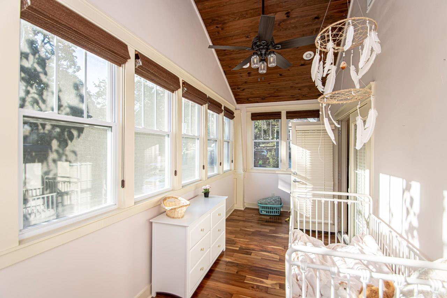
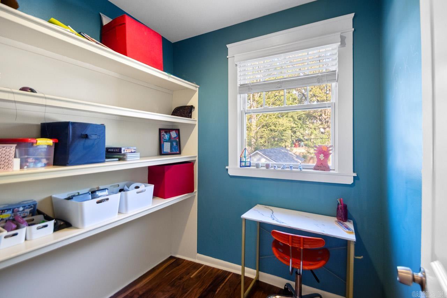
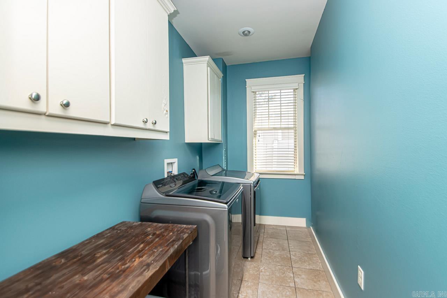
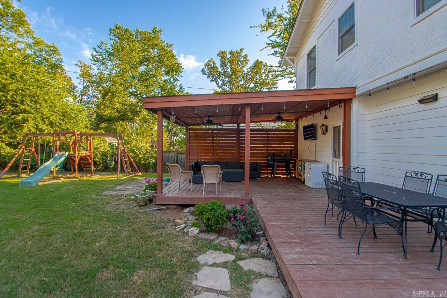
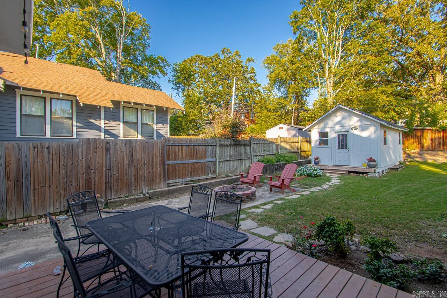
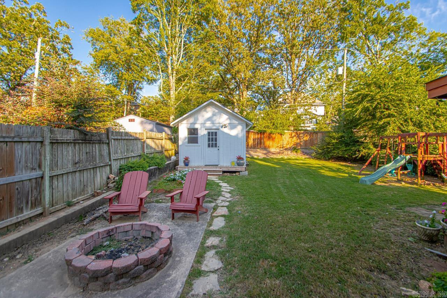
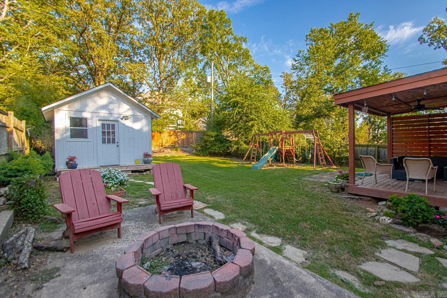
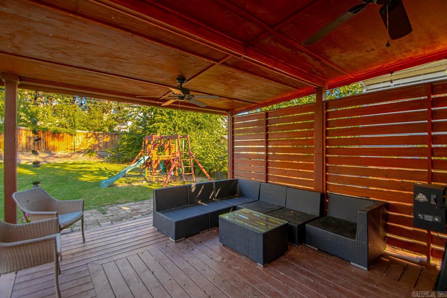
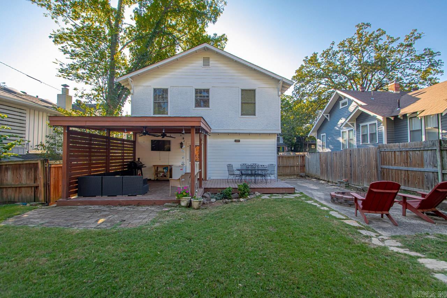
Live in the Heart of Hillcrest within walking distance to dining, shopping, and school! Enjoy the neighborhood from the large covered front porch with picket fence yard. Beautiful well maintained home with open kitchen, dining, and living perfect for entertaining. Office(or 4th bedroom) and half bath are on main level. Off the large kitchen is a walk in butlers pantry for extra storage. Upstairs are three bedroom, 2 full baths, & laundry room. Primary bedroom has large walk in closet, updated bath, and a sun porch that could be used as a study or nursery. Backyard has covered patio area, storage room, and is fully fenced. Roof replaced in 2020, new paint on exterior and interior and new flooring upstairs. see agent remarks for showings

519 N Pine Street

Message successfully sent.

What would you like to know?

What is 3 + 4 ?

I agree to receive email communication and understand I can unsubscribe at any time.

I agree to be contacted by All Around Real Estate via call, email, and text for real estate services. To opt out, you can reply 'stop' at any time or reply 'help' for assistance. You can also click the unsubscribe link in the emails. Message and data rates may apply. Message frequency may vary. Privacy Policy

Related Properties

New on site 2 days ago
Another Beautiful NEW construction in one of Chenal's most desirable patio home additions is completed and ready for a new owner!  This home has upgraded, modern amenities and lives like a 1 level.  The upstairs room can be the 4th bedroom or a flex space.  It has a closet, full bath and its own heat/cooling.  The windows and tall ceilings allow for a bright spacious feel.  You'll find upgraded professional appliances and a huge walk-in pantry with quartz countertops like the ones in the kitchen.  The island is approx.  4x11 and easily accommodates seating for 6.  The back wall of the great room is full view glass slider doors which open up to the entire covered back porch!  Hurry to schedule/see this one today!!
#26032169

Little Rock

123 Kinley Loop

4 Beds

3 Baths

2,600 Sq.Ft.

$559,900

MLS#: 26032169

New on site 1 day ago
Welcome to Mountain Brook, West Little Rock's newest neighborhood. This two-story, five-bedroom, three-and-a-half-bath home is full of comfort and space. The main level features an open living room with a clear view into the kitchen and dining area, perfect for gatherings. The large kitchen features a center island, pantry storage, and easy access to the covered back porch, perfect for relaxing outside. The primary suite is on the main level with a roomy bath, walk-in shower, soaking tub, and a large closet. An office sits near the front entry, which is great for working from home. Upstairs, you will find three more bedrooms, two full baths, and a big playroom that gives everyone space to spread out. The layout is simple and practical with great flow on both levels. A two-car garage, laundry room, and a covered front porch add to the appeal. Built by HD Homes with quality detail throughout. This home sits in a quiet area close to shopping, dining, and top-rated schools. A wonderful place to call home. * See agent remarks
#26032274

Little Rock

69 Mountain Brook Road

5 Beds

3 Baths

3,020 Sq.Ft.

$625,000

MLS#: 26032274

New on site 1 day ago
Gorgeous Pleasant Valley home updated & Move in ready!!! You will love relaxing on the front porch or the back deck!! Very open floor plan with beautiful hardwoods throughout. New paint throughout, 2 living areas (could be in-laws quarters downstairs- has full bedroom, bath and living area with wet bar) new gutters throughout, new retaining wall for driveway and large backyard all fenced. Also note the 2 entrances - one from Doral and one from El Dorado.
#26032310

Little Rock

18 El Dorado

4 Beds

3 Baths

4,084 Sq.Ft.

$575,000

MLS#: 26032310

New on site 2 days ago
Set within the established and highly sought-after Pleasant Valley community, this beautifully appointed home offers an exceptional blend of timeless comfort, privacy, & effortless entertaining. Ideally positioned on Valley Club Circle, the property enjoys a tranquil setting overlooking green space & is just moments from the golf course and country club. Thoughtfully designed floor plan offers 3 bdr. plus versatile 4th-bedroom option, currently configured as impressive game room w/wet bar. Whether envisioned as private entertaining retreat, media room, guest suite, or additional bedroom, this flexible space offers endless possibilities. Primary suite is privately located on main level, while additional bedrooms are thoughtfully situated on lower level. Outdoor living takes center stage with expansive two-level deck spanning rear of home & overlooking the lush green space beyond. Designed for both intimate evenings & larger gatherings, multiple levels provide generous space for dining, lounging, & entertaining while enjoying the peaceful setting & mature surroundings.
#26032045

Little Rock

266 Valley Club Circle

4 Beds

3 Baths

3,036 Sq.Ft.

$535,000

MLS#: 26032045

Welcome to your own private retreat nestled on almost 5 acres of flat, tree shaded property. This custom built, one owner home offers the perfect blend of peaceful country living, just 15 minutes from Benton, Bryant & Little Rock.  Thoughtfully designed with an open-concept floor plan, this meticulously maintained home features 3 bedrooms plus an office connected to the primary suite that could easily serve as a 4th bedroom, along with 2 full baths and 1 half bath.The spacious living, dining, and kitchen areas flow seamlessly together, highlighting a custom-built dining table. Numerous updates throughout the home add style, comfort, and functionality. Step outside to enjoy warm summer days in the above-ground pool surrounded by a spacious wraparound deck, then unwind in the incredible outdoor pool house and kitchen. A second shop provides abundant space for hobbies, storage, equipment, or a workshop. Whether you're looking for room for horses, space for the kids to roam, or simply the tranquility of country living without sacrificing convenience, this one offers endless possibilities! Home, acreage, shop & pool...this home truly has it all and has been well loved! Come see it today
#26031459

Little Rock

780 E Lawson

3 Beds

2 Baths

2,692 Sq.Ft.

$549,900

MLS#: 26031459

New on site 3 days ago
Welcome to your sprawling sanctuary, perfectly perched in one of Little Rock's most desirable and convenient corridors! This thoughtfully designed two-story residence blends modern luxury with everyday functionality, offering an ideal layout for both privacy and grand-scale entertaining. Step inside to discover a spacious, flowing floor plan featuring multiple living areas anchored by a striking see-through fireplace that adds warmth and architectural elegance. The heart of the home is a fully equipped chef's kitchen, finished with top-tier appliances, ample workspace, and custom cabinetry designed for the culinary enthusiast. The main level hosts the luxurious private master suite, accompanied by an extra guest bedroom and full bath, offering phenomenal flexibility for multi-generational living or visiting guests. Venture downstairs to find two generously sized guest bedrooms connected by a convenient Jack-and-Jill bathroom. Designed with fun and relaxation in mind, the lower level also boasts a massive game room complete with a half bath—perfect for a home theater, recreation space, or a play area. 2209 Sawgrass Dr. Welcome Home!
#26031958

Little Rock

2209 Sawgrass Drive

4 Beds

3 Baths

3,990 Sq.Ft.

$510,000
MLS#: 26031958

Beautiful Chenal Valley home that lives like a one-level on a flat lot! Features 4 bedrooms, 3.5 baths with 3 bedrooms/2.5 baths on the main level and a private upstairs suite with bedroom, full bath, and bonus room. Soaring 10' ceilings, 12' entry, and 9' ceilings upstairs create an open feel. Plantation shutters throughout, light hardwood floors, gas fireplace, central vacuum, oversized garage, abundant storage, and walk-in attic. Gourmet GE Monogram kitchen includes a 5-burner gas cooktop, pantry with wine refrigerator, white cabinetry, brushed chrome hardware, and black granite countertops. Spacious primary suite offers a Jacuzzi tub, while the secondary bath features a soaking tub. Kohler fixtures throughout. Relax on the covered patio overlooking a level backyard with plenty of room for a pool. Located in a safe, family-friendly neighborhood with sidewalks, walking trails, and lots of kids. Chenal POA amenities include neighborhood pools, making this an exceptional place to call home.
#26031317

Little Rock

10 Courts Drive

4 Beds

3 Baths

3,625 Sq.Ft.

$629,750

MLS#: 26031317

Tucked against a private wooded backdrop, this 2022-built 5-bedroom, 3.5-bath home offers the rare combination of contemporary luxury, everyday comfort, and genuine privacy in one of West Little Rock’s most desirable neighborhoods. Soaring ceilings, abundant natural light, and an open-concept layout create a bright, inviting space designed for effortless entertaining and comfortable daily living. The chef’s kitchen features a large quartz island, custom cabinetry, premium appliances, and generous seating. The spacious living room is centered around a dramatic floor-to-ceiling fireplace with expansive windows overlooking the peaceful wooded backdrop. The primary suite is a private retreat with a spa-inspired bath, soaking tub, oversized walk-in shower, dual vanities, and a large walk-in closet. Upstairs, a private suite provides flexible space for guests, a home office, or bonus room. Outside, a covered patio overlooks the terraced backyard and mature trees—no backyard neighbors, just peaceful wooded views. Thoughtfully designed and impeccably maintained, this move-in-ready home offers a rare opportunity to enjoy modern living with the privacy that’s increasingly hard to find.
#26031374

Little Rock

29 Fletcher Ridge Cir

5 Beds

3 Baths

2,738 Sq.Ft.

$549,900

MLS#: 26031374

Quality construction, this two-level home offers 4 bedrooms and 3 bathrooms and a big office/bonus room upstairs, open floor plan. The main living area features an open kitchen with oversized island, big pantry, electric linear fireplace with floor to ceiling tiled mantel, ceiling with beautiful cedar beams, and a dry bar with a beverage cooler. Covered back porch offers cozy outdoor living with a gas fireplace and a gas line for a grille hook up. All baths have glass shower doors. Elegant primary bath offers soaker tub, shower complete with shower head, hand spray, and body sprays. Hall bath and guest bath offer standing showers. All showers have tiled walls and glass doors. High efficiency HVAC, energy efficient Rinnai Tank less water heater, smart sprinkler controller, programmable thermostat, smart switches, wall mount fan controls, screwless switch/receptacle plates. Attic storage. No carpet, all wood. Green space in the back offers cozy privacy and relaxation in back porch. EV charging outlet in garage, tiled porches, all good stuff...
#26031343

Little Rock

147 Kinley Loop

4 Beds

3 Baths

2,785 Sq.Ft.

$585,000

MLS#: 26031343

Nestled on a quiet cul-de-sac in the highly coveted Woodland's Edge neighborhood, this stunning custom-built 4 bed/3 bath home offers a peaceful retreat unlike any other. Backing to a protected, no-maintenance green space, you'll enjoy the feeling of living in your own private treehouse, surrounded by mature trees and beautiful natural views. From the moment you arrive, the home's striking stone exterior, charming covered porch, and vibrant Japanese maple create unforgettable curb appeal. Step inside to a welcoming foyer that opens into a breathtaking vaulted great room, where floor-to-ceiling windows flood the home with natural light. Designed with both everyday living and entertaining in mind, the open-concept floor plan flows beautifully while maintaining cozy, intentional spaces throughout. Everything you need on one level and you can enjoy the fireplace in both great room and kitchen.The primary en suite has two walk-in closets. There is a second bedroom on main level ideal for guests, a nursery, or home office. Storage is truly exceptional throughout, from walk-in closets, a floored attic and a fully encapsulated crawlspace accessed from basement. This home is a MUST SEE!
#26031373

Little Rock

7 Warblers Cv

4 Beds

3 Baths

3,038 Sq.Ft.

$549,000

MLS#: 26031373

 - property

Send a message

Message successfully sent.

Your message

What is 3 + 4 ?

Reason for contacting?

I agree to receive email communication and understand I can unsubscribe at any time.

I agree to be contacted by All Around Real Estate via call, email, and text for real estate services. To opt out, you can reply 'stop' at any time or reply 'help' for assistance. You can also click the unsubscribe link in the emails. Message and data rates may apply. Message frequency may vary. Privacy Policy

Sign Out

Virtual Assistant

Would you like to take the next step with this property? We can help you schedule a showing or virtual tour, or send you more details.

Yes, I would like more information.

Thank You for Your Reply, One of Our Agents will contact you as soon as possible

No, maybe later.

Thank you, you can always contact me via email, phone number or through the contact form.

Realhub AI

Lucy - Your AI-Powered Realtor

Update Your Temporary Password

Personalize your search

Enter your email and we'll notify you immediately when new listings match what you're looking for.

or enter email address

Already have an account ? Login here

Continue your home search

I agree to receive communications and understand I can unsubscribe at any time.

I agree to be contacted by All Around Real Estate via call, email, and text for real estate services. To opt out, you can reply 'stop' at any time or reply 'help' for assistance. You can also click the unsubscribe link in the emails. Message and data rates may apply. Message frequency may vary. Privacy Policy

Already have an account ? Login here

We use cookies

We use cookies primarily for analytics to enhance your experience. By accepting, you agree to our use of these cookies. You can manage your preferences or learn more about our cookies policy.