
Features & Amenities

Interior

  • Other Interior Features

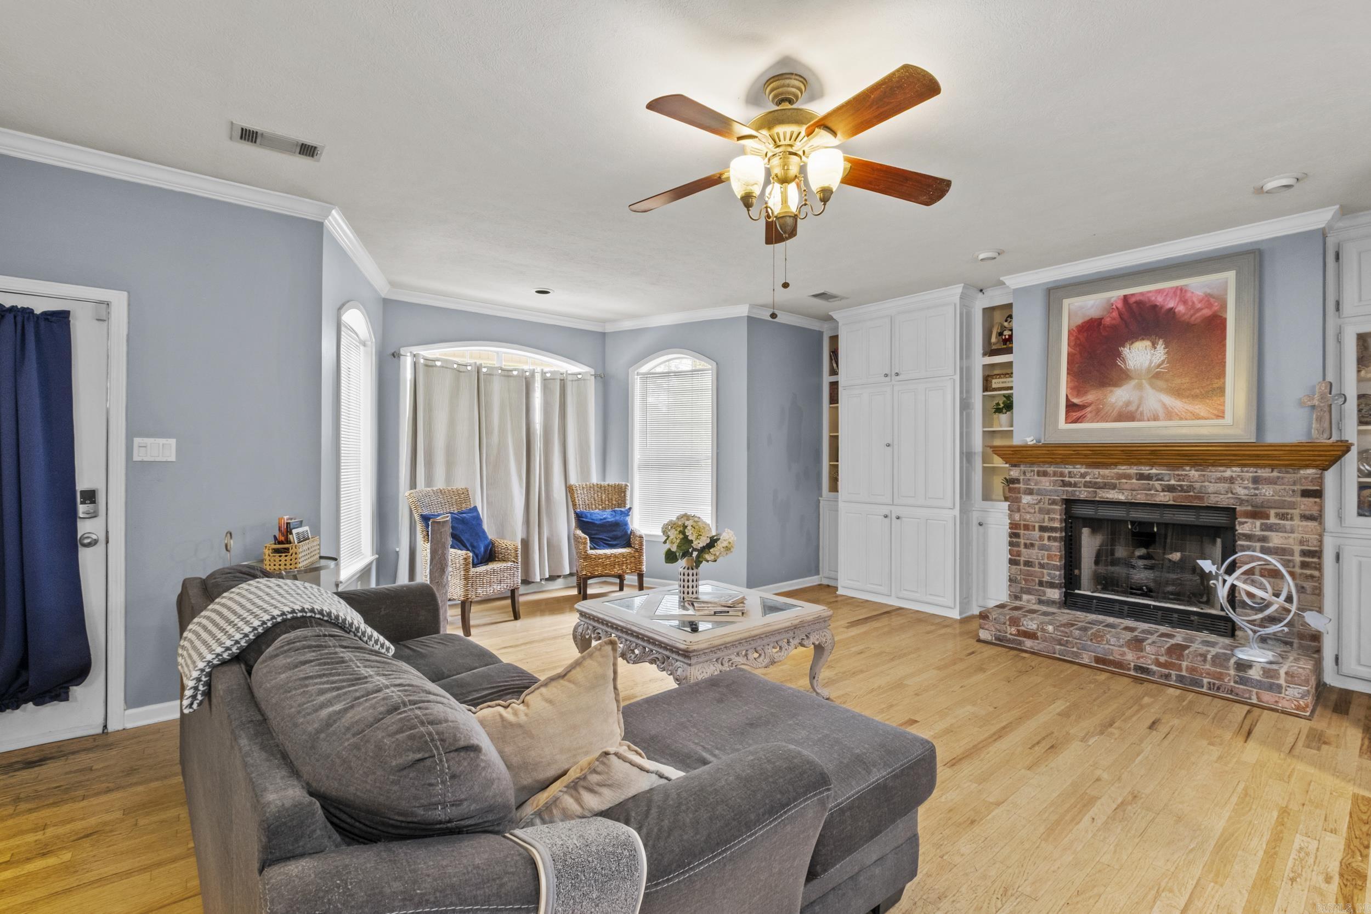
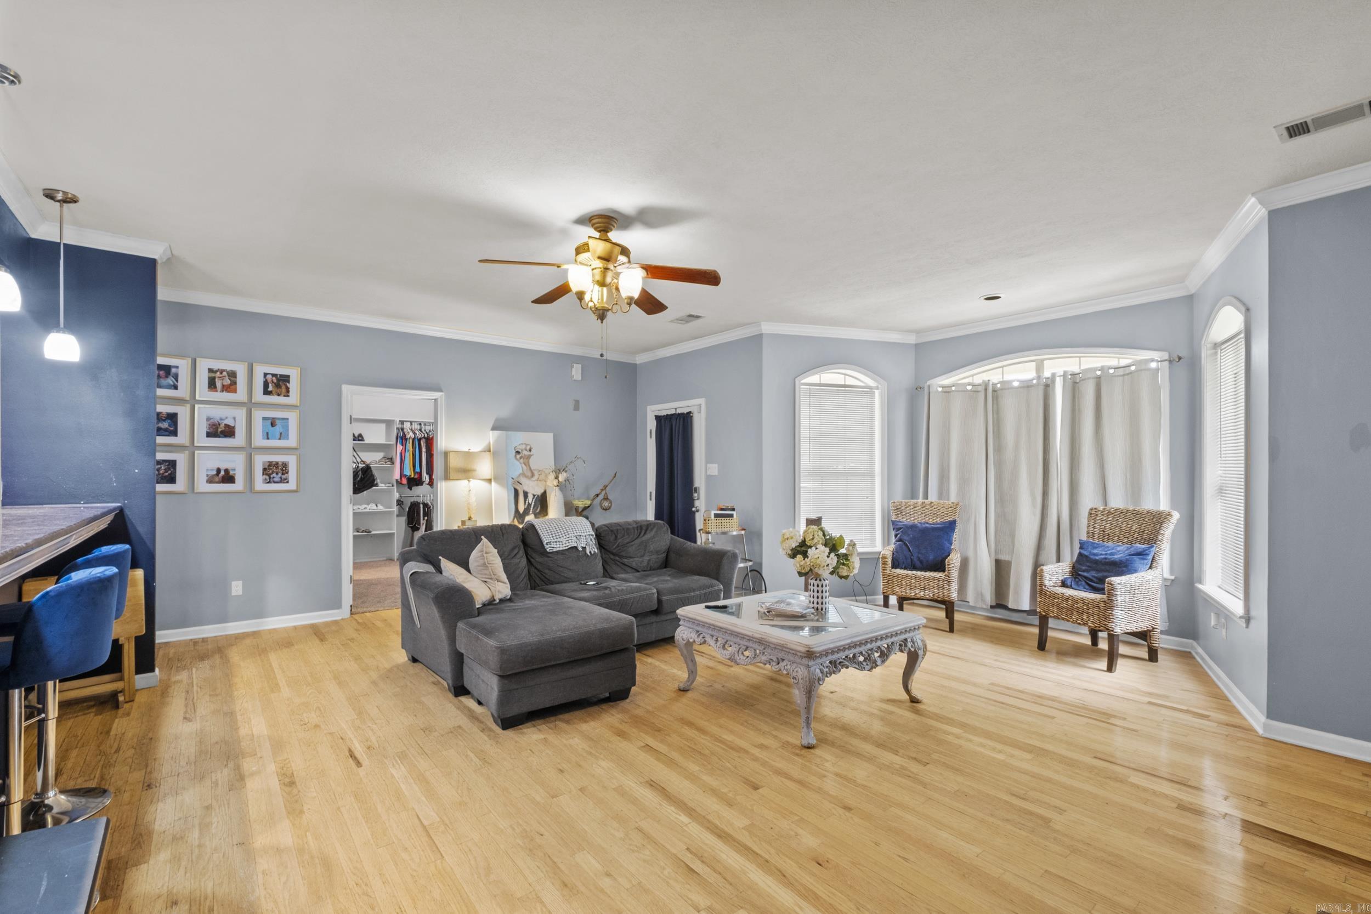
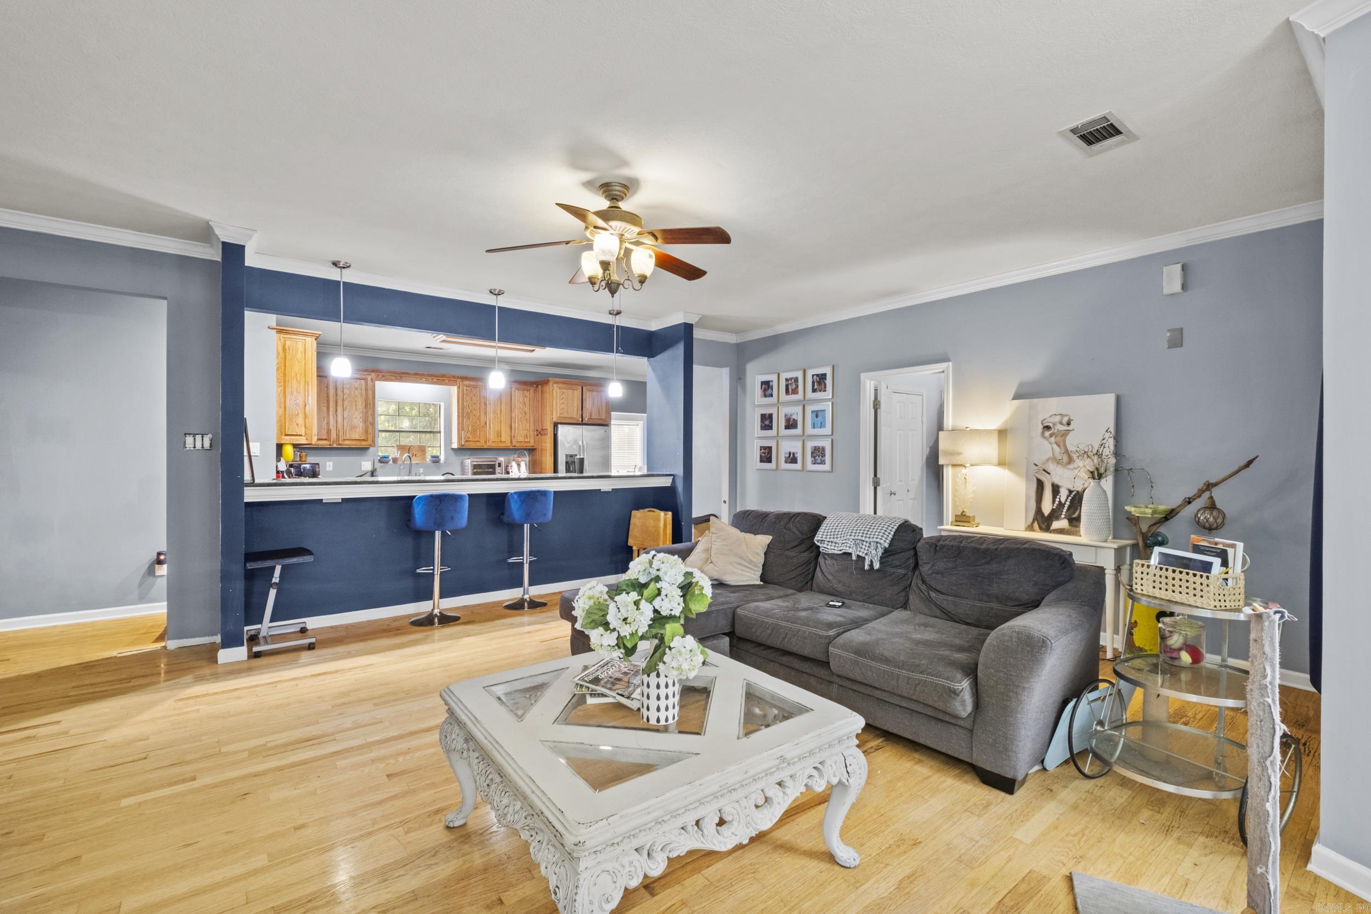
    Breakfast Bar, Pantry, Ceiling Fan(s)

  • Total Bedrooms

    3

  • Bathrooms

    2

  • Basement YN

    NO

  • Cooling YN

    YES

  • Cooling

    Electric, Central Air

  • Heating YN

    YES

  • Heating

    Electric, Central

  • Pet friendly

    N/A

Exterior

  • Garage

    Yes

  • Garage spaces

    2

  • Construction Materials

    Brick

  • Parking

    Garage, Garage Faces Side

  • Patio and Porch Features

    Patio, Porch

  • Pool

    Yes

  • Pool Features

    In Ground

Area & Lot

  • Lot Features

    Cleared, Corner Lot, Level, Wooded

  • Lot Size(acres)

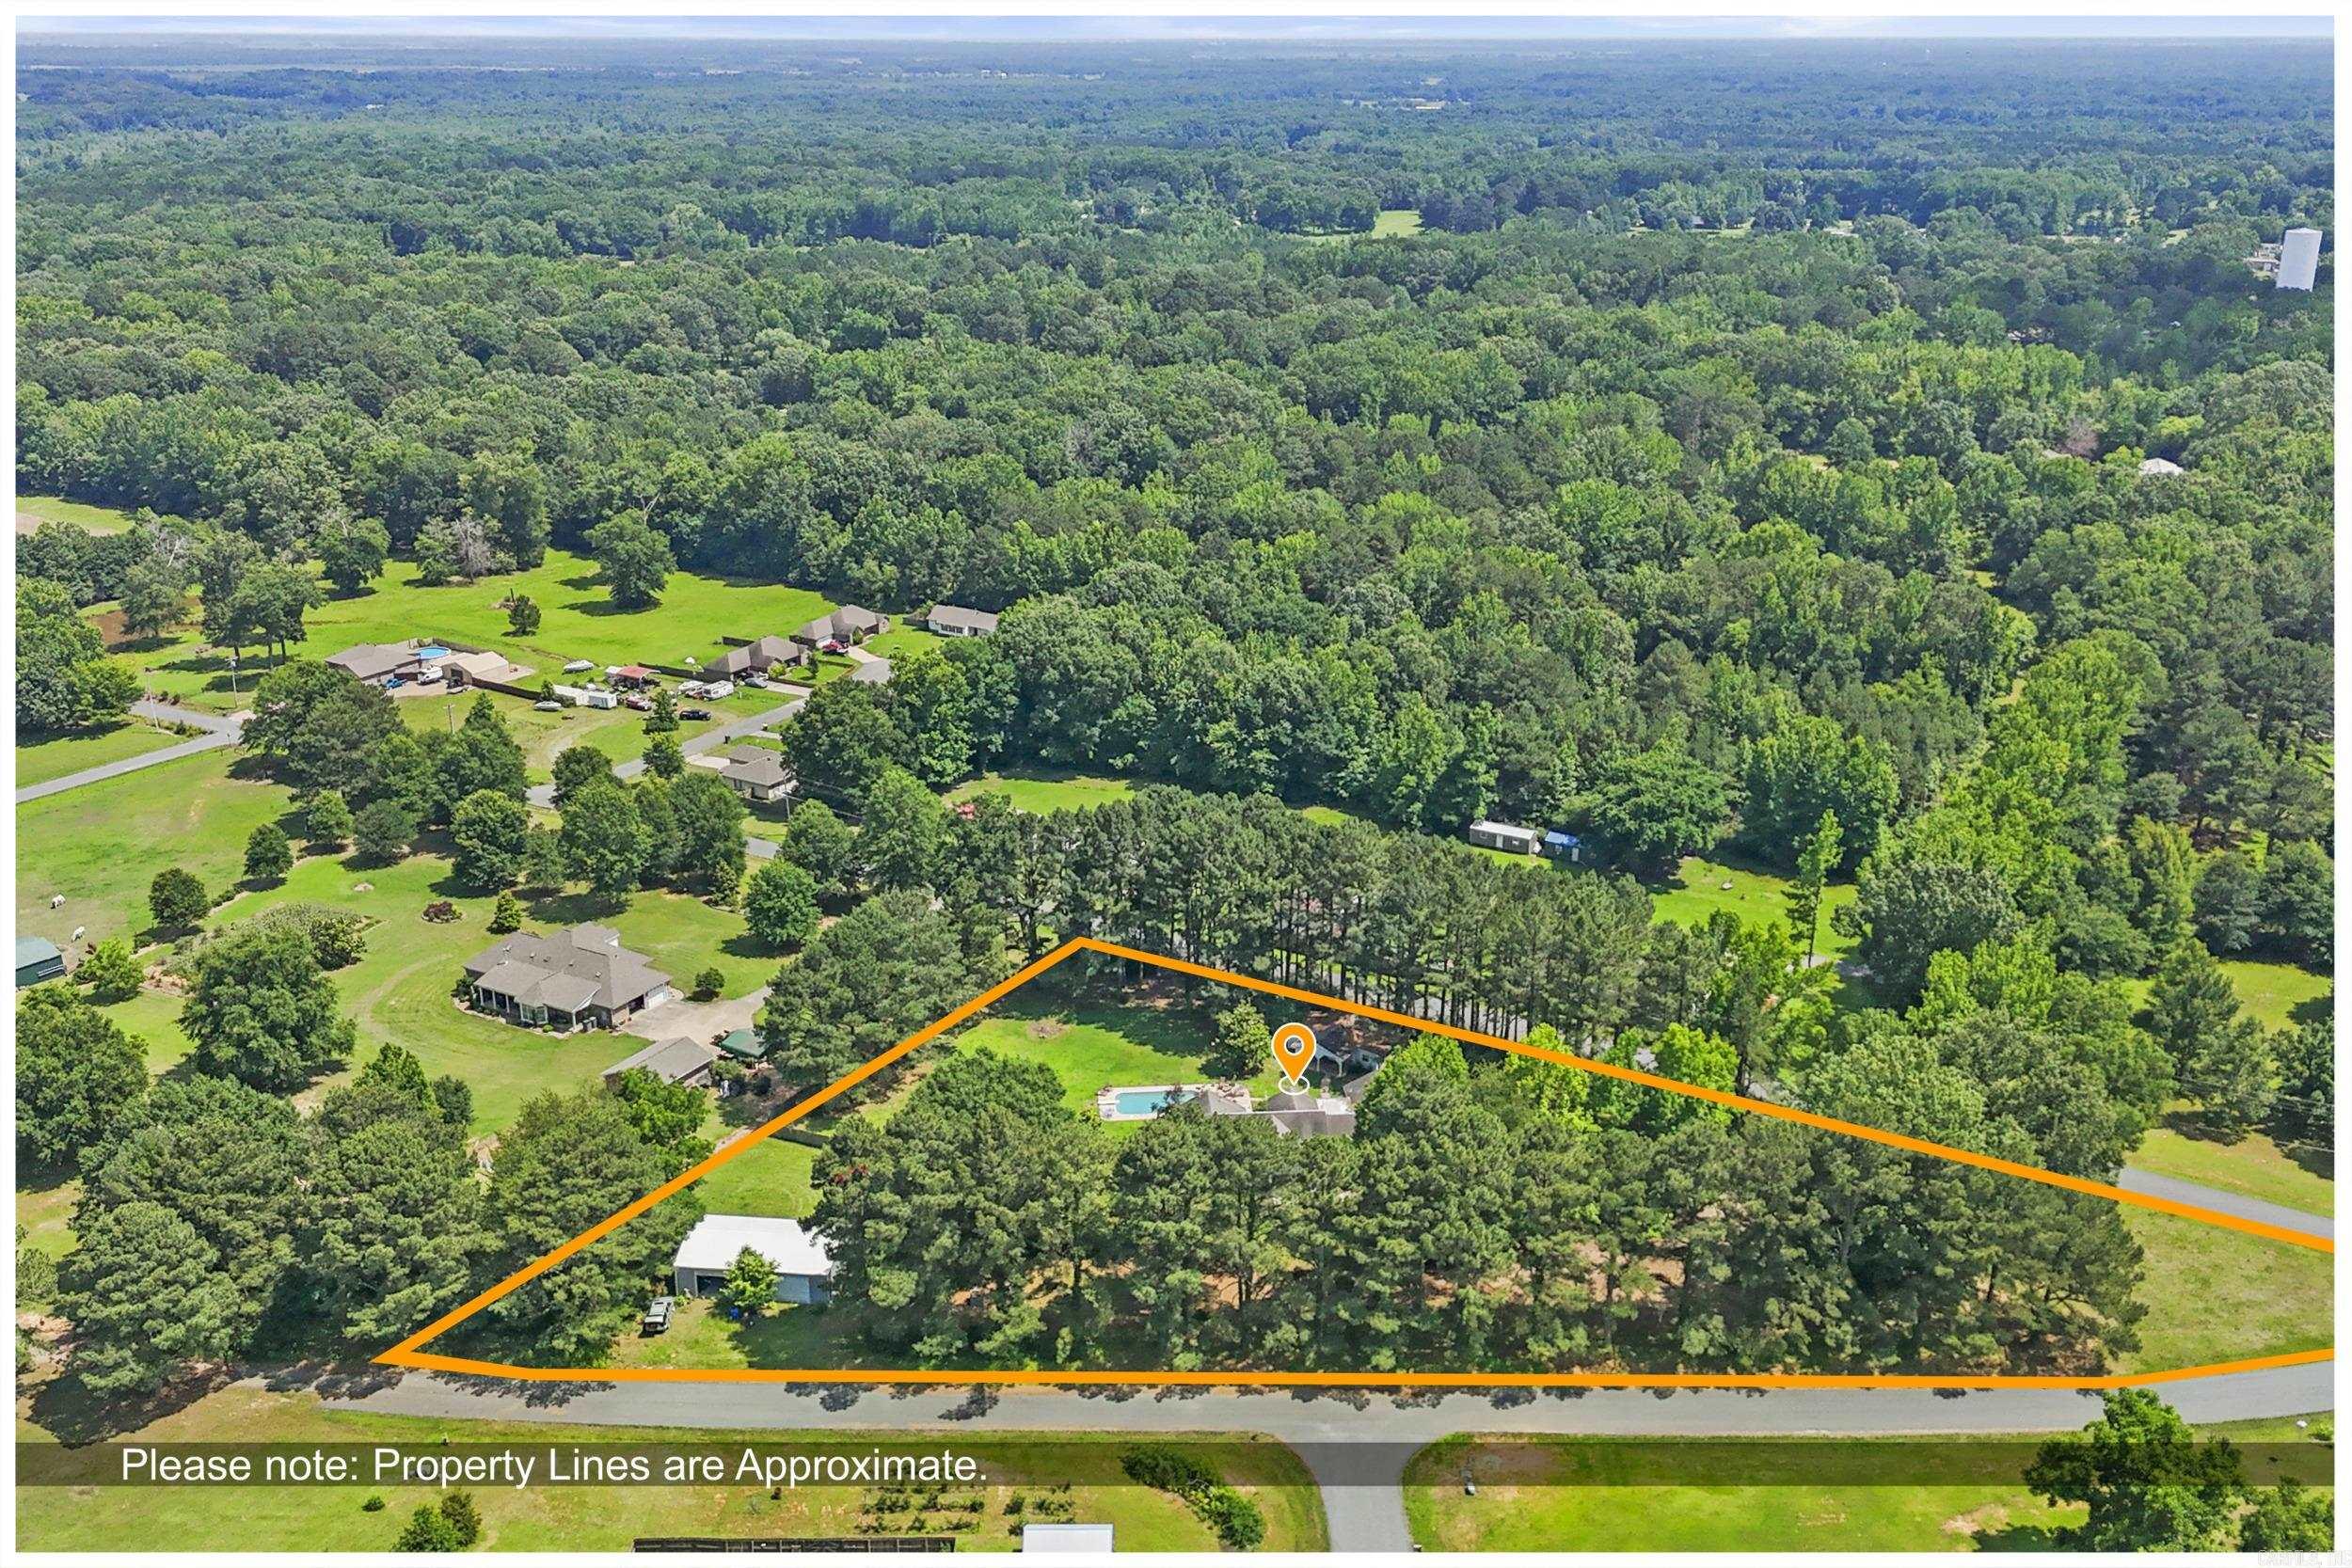
    3.14

  • Property Type

    Residential

  • Property Sub Type

    Single Family Residence

  • Architectural Style

    Traditional

Price

  • Sales Price

    $549,000

  • Tax Amount

    $2,816

  • Sq. Footage

    3,121

  • Price/SqFt

    $175

HOA

  • Association

    No

Property Resources

  • Horse Property

    NO

School District

  • Elementary School

    N/A

  • Middle School

    N/A

  • High School

    N/A

Property Features

  • Stories

    1

  • New Construction

    NO

  • Sewer

    Septic Tank

  • Water Source

    Public

Schedule a Showing

Showing scheduled successfully.

<
>
IN PERSON
VIA CHAT

What is 3 + 4 ?


Change time

Mortgage calculator

Estimate your monthly mortgage payment, including the principal and interest, property taxes, and HOA. Adjust the values to generate a more accurate rate.

Your payment

Principal and Interest:

$

Property taxes:

$

HOA fees:

$

Total loan payment:

$

Total interest amount:

$

Location

County

Lonoke

Elementary School

Middle School

High School

Listing Courtesy of Chrissy Dougherty , Lotus Realty

RealHub Information is provided exclusively for consumers' personal, non-commercial use, and it may not be used for any purpose other than to identify prospective properties consumers may be interested in purchasing. All information deemed reliable but not guaranteed and should be independently verified. All properties are subject to prior sale, change or withdrawal. RealHub website owner shall not be responsible for any typographical errors, misinformation, misprints and shall be held totally harmless.

Agent Erika Nava

REALTOR® | Hablo Español

Erika Nava

Call Erika today to schedule a private showing.


* Listings on this website come from the FMLS IDX Compilation and may be held by brokerage firms other than the owner of this website. The listing brokerage is identified in any listing details. Information is deemed reliable but is not guaranteed. If you believe any FMLS listing contains material that infringes your copyrighted work please click here to review our DMCA policy and learn how to submit a takedown request.© 2024 FMLS.
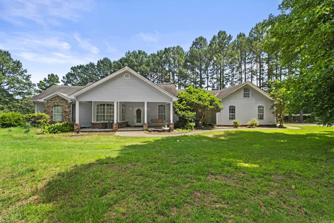
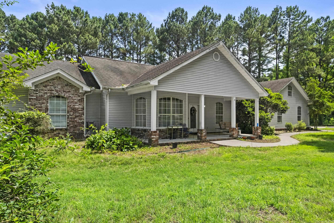
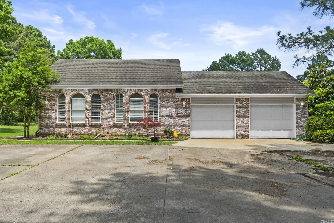
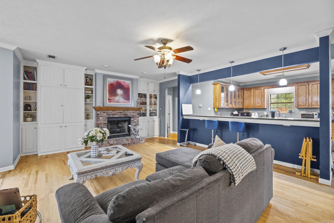
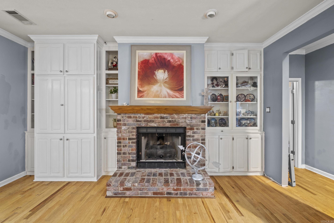
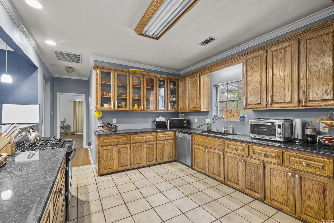
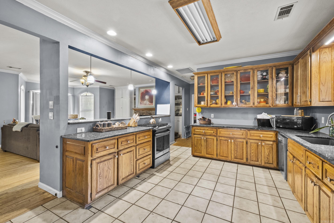
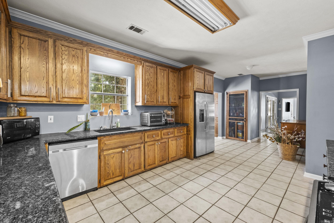
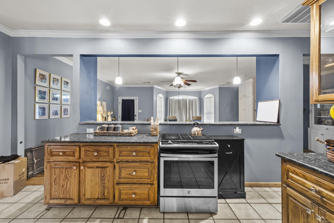
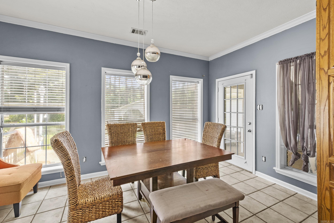
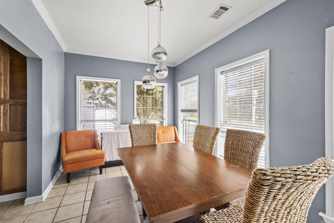
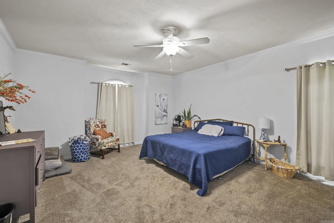
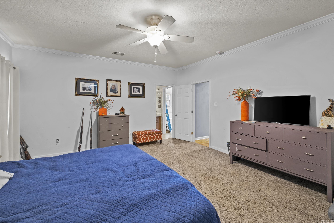
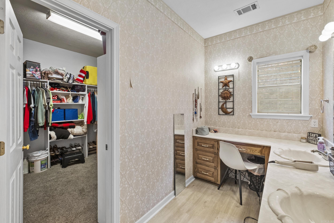
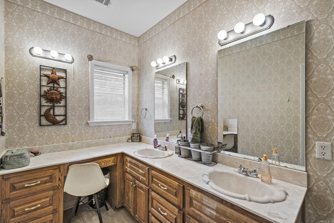
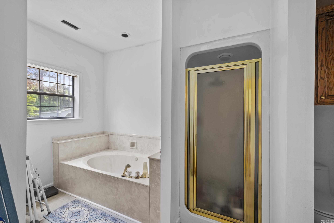
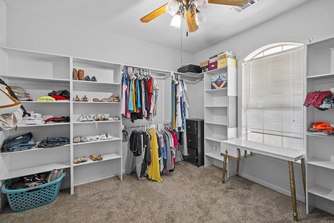
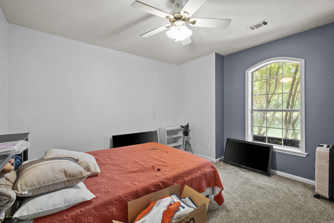
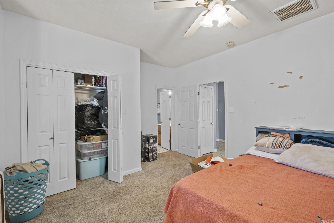
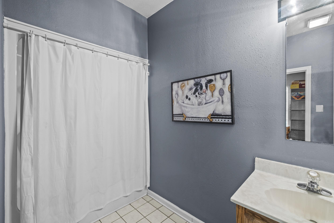
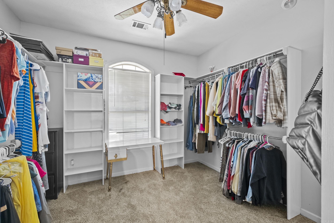
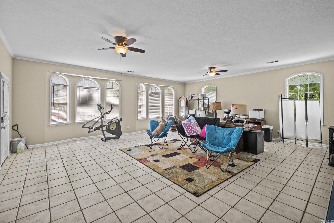
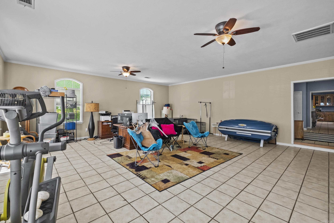
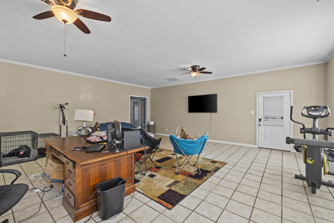
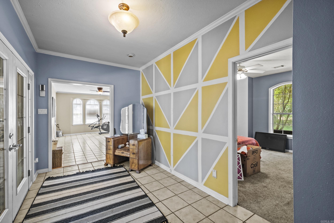
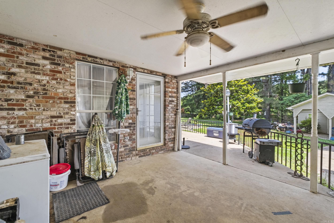
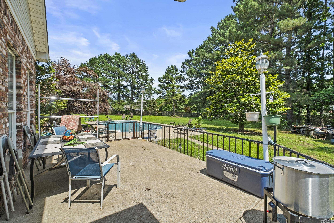
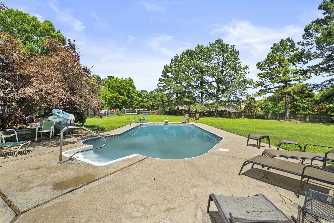
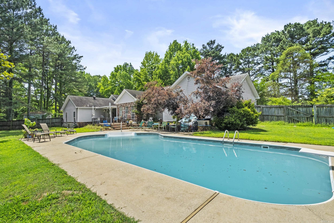
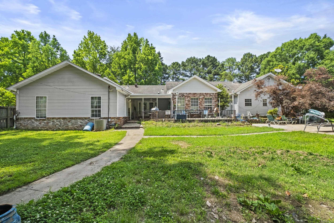
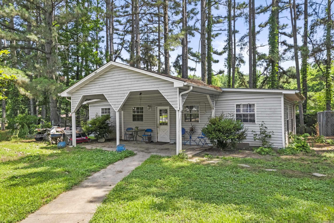
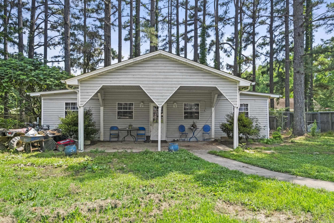
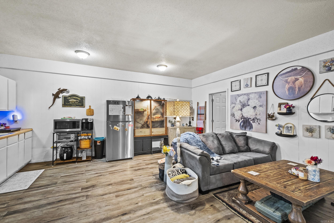
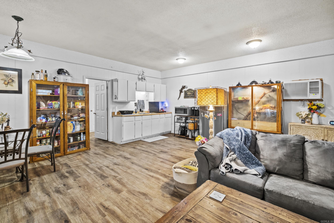
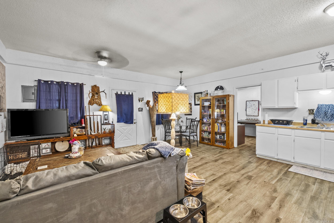
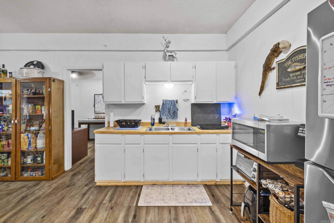
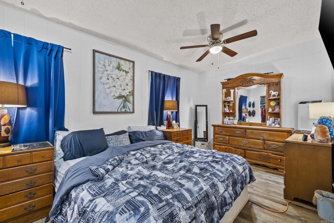
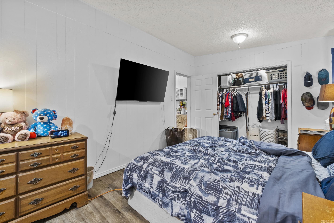
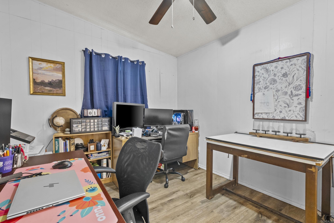
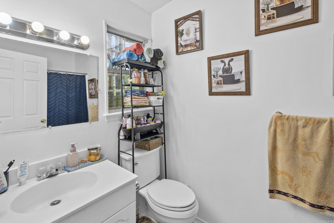
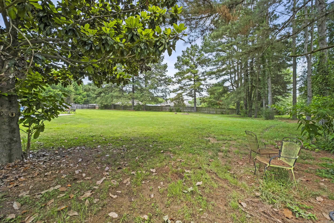
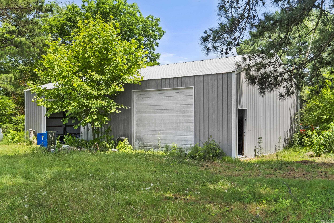
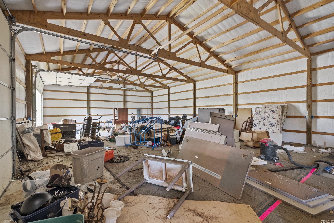
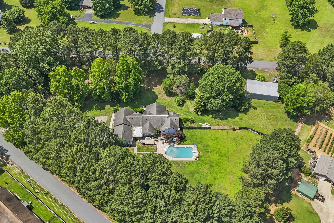
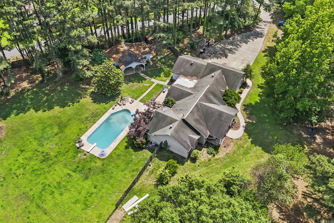
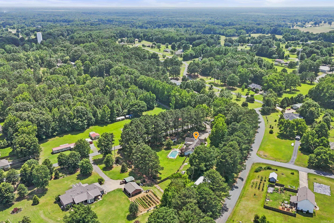
Charming home on 3.14 acres corner lot in Cabot Arkansas! Features an open layout with large living room with fireplace and breakfast bar open to updated kitchen. Home has game room or 2nd living room.  3 spacious bedrooms w/ split floorplan.  A private backyard oasis with inground swimming pool.  Detached pool house/apartment. Full 1500sqft shop with 2 rollup doors, electric, water and plumbed for bath.  Great neighborhood close to top schools.  New roof to be installed prior to closing.

5 Williamsburg Drive

Message successfully sent.

What would you like to know?

What is 3 + 4 ?

I agree to receive email communication and understand I can unsubscribe at any time.

I agree to be contacted by All Around Real Estate via call, email, and text for real estate services. To opt out, you can reply 'stop' at any time or reply 'help' for assistance. You can also click the unsubscribe link in the emails. Message and data rates may apply. Message frequency may vary. Privacy Policy

Related Properties

New on site 1 day ago
Completed New Construction in Augusta Estates! You won't want to miss this beauty! Featuring 3BR 2.5BA, office, or 4th bedroom, large dining area, open floor plan, wood cathedral ceiling with rock gas log fireplace, 1/2BA with door going to the huge back porch with gas log fireplace, kitchen is equipped with 2 ovens, oversized island, 2 sinks and large walk in pantry with extra refrigerator or freezer space. Primary suite is private with connecting master closet and laundry room, double vanities, big soaker tub and tile shower. The other 2 Bedrooms share a jack and jill bathroom. Tankless water heater, laminate floors,  3 Car garage and separate side porch for entry to the home.  Corner lot with room for pool and shop. Rolling Hills Golf Course access.
#26031099

Cabot

10 Scheffler Cove

4 Beds

2 Baths

2,977 Sq.Ft.

$609,900

MLS#: 26031099

New on site 2 days ago
This thoughtfully designed 4-bedroom, 3.5-bath home offers a spacious, functional layout with soaring ceilings, beautiful natural light in the main living areas, and room for everyone!! The kitchen has abundant counter space, generous storage, and a breakfast area while the inviting hearth room creates the perfect spot to relax. The main level includes three bedrooms, including a spacious primary suite with two walk-in closets. Upstairs is a private fourth bedroom with its own full bath and walk-in closet. Outside, you'll enjoy a fenced backyard, charming side porch, and an oversized garage with extra storage space. This home combines comfortable everyday living with plenty of space for entertaining, working, and making memories. Some of these images have been virtually staged. Foundation repair scheduled to be completed. *See Agent Remarks.
#26031050

Cabot

25 Hickory Bend Drive

4 Beds

3 Baths

2,919 Sq.Ft.

$465,000

MLS#: 26031050

Welcome to this Spacious and beautiful ranch-style home featuring a welcoming covered front porch, attractive brick and siding exterior, mature landscaping and a spacious yard. This 3 bedroom, 3 bathroom, 2817 square foot home offers timeless curb appeal and comfortable living spaces, this home combines classic charm with everyday functionality. A wonderful opportunity to own a beautiful property in a desirable setting. Inside you'll find generous sized living spaces highlighted by beamed ceilings, brick fireplace and large windows that fill the home with natural light. The spacious living room opens to outdoor entertaining areas through French doors, creating an ideal setting for outdoor entertaining with family and friends. The backyard has a beautiful pool with a pergola and covered porch. There's a barn and a storage shed at the back of the property. Plenty of storage for all the tractors, mowers and everything your heart desires.
#26029926

Cabot

3210 S Highway 89 Highway

3 Beds

3 Baths

2,817 Sq.Ft.

$490,000

MLS#: 26029926

Exquisite home less than a year old in the Denali Heights subdivision!  This split floor plan is flexible to meet your needs!  4 bedrooms, 3 full baths or 3 bedrooms with a bonus room.  Make this your own!  The beautiful front covered porch welcomes you, and the vaulted ceiling and living room fireplace will give you that cozy, at home feeling.  This kitchen has everything you need with quartz countertops, stainless steel appliances, walk-in pantry and a butler pantry with mini fridge!  Spacious home throughout with large laundry room and mud room.  Enjoy the outdoors with your back yard view of green space from your covered back patio.  Ideally located near the end of a cul-de-sac!  This home is move-in ready and is just waiting on a new owner!  (Taxes stated are after $600.00 homestead credit.)
#26029413

Cabot

27 Denali Drive

4 Beds

3 Baths

2,573 Sq.Ft.

$475,000

MLS#: 26029413

Welcome to your private homestead on over 9.5-acres. This exceptional property perfectly blends a beautiful home with outdoor living. Inside you will find 3 bedrooms, 2 full bathrooms, and a versatile bonus room perfect for an office or playroom. The light-filled sunroom offers peaceful views of the property. Outside, features a 40x40 shop with plumbing, full electrical with a 200-amp service, 8inch concrete a 12ft lean-to providing ample space for equipment, vehicles, or added workspace. The fully established homestead setup includes a chicken coop and dedicated garden area ready for your crop. The remaining acreage transitions into beautiful, mature woods, offering excellent privacy, and wildlife. Schedule a showing to come see your dream mini farm
#26029100

Cabot

775 Spring Valley Rd.

3 Beds

2 Baths

1,919 Sq.Ft.

$459,000

MLS#: 26029100

RARE CABOT OPPORTUNITY! Nearly 9 acres in the heart of Cabot surrounded by established subdivisions—an incredibly unique property with endless potential! Whether you're looking for a private family estate, multi-generational living, investment property, or future development possibilities, this one checks all the boxes.  The property features two homes, offering flexibility for extended family, rental income, or guest accommodations. Enjoy the privacy and space of country living while being just minutes from schools, shopping, and restaurants.  Properties of this size and location rarely become available. With acreage inside the city surrounded by residential development, the possibilities are truly exceptional.
#26027669

Cabot

326 & 358 Diederich Lane

3 Beds

2 Baths

1,728 Sq.Ft.

$600,000

MLS#: 26027669

Price reduced
FENCE INCLUDED** This is your chance to own a 1 of 1 Paragon Builders designer spec home! 2410 sqft of quality living, featuring 4 bedrooms & 2.5 bathrooms. Custom handcrafted cabinets with black hardware & soft close hinges covered in elegant Crème & Tricron Black Sherwin Williams paint. Kitchen island stained in rich mahogany to match the real mahogany wood front door, as well as the tongue & groove wood siding on the porch ceilings. ALL gas appliances from Metro. Allusion Edge gas fireplace in the living area. Luxury kitchen sink. Black quartz countertops. Spray foam insulation on all exterior walls, including the garage. 18x8 flush panel insulated garage door. Dual Fuel HVAC system. Tankless water heater for never ending hot showers! lvp flooring in the main areas & bedrooms. Tile for all bathrooms & laundry room. Delta plumbing fixtures (black). Luxury lighting throughout. Largest driveway in the existing neighborhood with a oversized entertaining patio on the back of the home. Owens Corning shingles. Westlake high E windows. White Bluff brick & Granite stackstone from Acme. James Hardie & Mac Metal siding. Dont miss your chance to own this designer spec home from Paragon!
#26026919

Cabot

16 Avondale Road

4 Beds

2 Baths

2,410 Sq.Ft.

$445,000

MLS#: 26026919

Welcome to 1701 N Lincoln in Cabot, where timeless design meets modern luxury. This stunning 4 bedroom, 3 bath home makes a statement with its inviting front porch, stone columns, porch swing, and grand double front doors. Inside, a spacious entry leads to a formal dining room and an expansive living area with a gas fireplace and a private office with custom built-ins. The gourmet kitchen is designed to impress, featuring quartz countertops, tile backsplash, a large island, abundant cabinetry, pantry, statement vent hood, and a 5 burner gas stove with double ovens. The primary suite offers a true retreat with a double tray ceiling, dual vanities, soaking tub, oversized tile walk-in shower, and a large closet that connects to the laundry room. Upstairs bonus room with full bath and closet provides flexible space. Step outside to your private outdoor oasis with a covered porch, woodburning fireplace, sliding glass doors, L-shaped pool with diving board, and pool house with half bath and covered entertaining area. Call today to tour!
#26026713

Cabot

1701 N Lincoln

4 Beds

3 Baths

3,078 Sq.Ft.

$610,000

MLS#: 26026713

Price reduced
New construction home welcoming you in with a stunning stained beam in the large living room/kitchen and dining area.  Butler's panty(butcher block countertops) & an amazing Costco door.  Electric fireplace w/a live edge mantle, covered front porch & back patio. Added privacy with tree line at rear of property. Primary bedroom is enormous, bathroom has a large walk in tiled shower, double vanities and free standing tub, 11x8 closet with access to huge laundry room(hanging area & lots of storage) Extra bedrooms are all 12x12 in size. Ample storage throughout. Oversized garage with floored attic storage. Seller is installing wooden privacy fence and 2 inch blinds.  Seller will pay up to $5,000.00 of buyers closing costs and selling agent will receive a $1,000.00 bonus with acceptable offer.  Call listing agent for more details.
#26026594

Cabot

1046 Stagecoach Boulevard

4 Beds

2 Baths

2,450 Sq.Ft.

$459,900

MLS#: 26026594

Want your own little farm? Take a look at this cedar log home sitting on 10 acres. Features 3 beds, 3 baths, a loft and a barn. Home has had some updates inside. Roof and HVAC approximately 7 years old.Property sits just outside of Cabot city limits. Country living with city conveniences. Call now to schedule a showing.
#26026110

Cabot

619 Pickthorne Road

3 Beds

3 Baths

2,363 Sq.Ft.

$500,000

MLS#: 26026110

 - property

Send a message

Message successfully sent.

Your message

What is 3 + 4 ?

Reason for contacting?

I agree to receive email communication and understand I can unsubscribe at any time.

I agree to be contacted by All Around Real Estate via call, email, and text for real estate services. To opt out, you can reply 'stop' at any time or reply 'help' for assistance. You can also click the unsubscribe link in the emails. Message and data rates may apply. Message frequency may vary. Privacy Policy

Sign Out

Virtual Assistant

Would you like to take the next step with this property? We can help you schedule a showing or virtual tour, or send you more details.

Yes, I would like more information.

Thank You for Your Reply, One of Our Agents will contact you as soon as possible

No, maybe later.

Thank you, you can always contact me via email, phone number or through the contact form.

Realhub AI

Lucy - Your AI-Powered Realtor

Update Your Temporary Password

Personalize your search

Enter your email and we'll notify you immediately when new listings match what you're looking for.

or enter email address

Already have an account ? Login here

Continue your home search

I agree to receive communications and understand I can unsubscribe at any time.

I agree to be contacted by All Around Real Estate via call, email, and text for real estate services. To opt out, you can reply 'stop' at any time or reply 'help' for assistance. You can also click the unsubscribe link in the emails. Message and data rates may apply. Message frequency may vary. Privacy Policy

Already have an account ? Login here

We use cookies

We use cookies primarily for analytics to enhance your experience. By accepting, you agree to our use of these cookies. You can manage your preferences or learn more about our cookies policy.
