


Property
Beds
4
Full Baths
4
1/2 Baths
None
Year Built
2005
Sq.Footage
4,850
Tucked inside the gated golf community of Clear Creek and set along the 13th tee box of Blessings Golf Course, this custom-built estate delivers intentional luxury. Four bedrooms, four baths, and 4,850 square feet of thoughtfully renovated living space gives you room to spread out — three separate living areas, a bonus room with its own kitchenette, two fireplaces, and an office with coffered ceiling. The kitchen is the heart of the home: dual islands, premium appliances, hardwood floors, and oversized wood-framed windows that flood the space with natural light. Automatic custom shades run throughout the home for effortless light and privacy control.The primary suite is a retreat of its own, with a soaker tub, walk-in, dual entry shower, and hardwood flooring that carries throughout the entire first level. Outside you will find golf course views, a heated pool, waterfall, and a fire pit . This home offers a 3-car garage, plus a golf cart garage for easy access to the course.
Features & Amenities
Interior
-
Other Interior Features
Wet Bar, Built-in Features, Ceiling Fan(s), Cathedral Ceiling(s), Central Vacuum, Eat-in Kitchen, Pantry, Walk-In Closet(s), Wired for Sound, Storage, Stone Counters
-
Total Bedrooms
4
-
Bathrooms
4
-
Basement YN
NO
-
Cooling YN
YES
-
Cooling
Ceiling Fan(s), Central Air, Electric
-
Fireplace YN
YES
-
Heating YN
YES
-
Heating
Natural Gas, Exhaust Fan, Fireplace Insert, Central
-
Pet friendly
N/A
Exterior
-
Garage
No
-
Construction Materials
Stone, Brick
-
Parking
Concrete, Attached, Garage, Circular Driveway, Garage Door Opener, Driveway
-
Patio and Porch Features
Covered, Deck, Patio
-
Pool
Yes
-
Pool Features
Heated, In Ground, Private
-
View
Golf Course
Area & Lot
-
Lot Features
On Golf Course, Cleared, City Lot, Landscaped, Views, Close to Clubhouse, Near Golf Course
-
Lot Size(acres)
0.58
-
Property Type
Residential
-
Property Sub Type
Single Family Residence
-
Architectural Style
European
Price
-
Sales Price
$1,999,000
-
Tax Amount
$9,275
-
Sq. Footage
4,850
-
Price/SqFt
$412
HOA
-
Association
YES
-
Association Fee
$1,500
-
Association Fee Frequency
Annually
-
Association Fee 2 Frequency
Monthly
-
Association Fee Includes
N/A
School District
-
Elementary School
Fayetteville
-
Middle School
Fayetteville
-
High School
Fayetteville
Property Features
-
New Construction
NO
-
Foundation Details
Slab
-
Tax Lot
180
-
Water Source
Public
Schedule a Showing
Showing scheduled successfully.
Mortgage calculator
Estimate your monthly mortgage payment, including the principal and interest, property taxes, and HOA. Adjust the values to generate a more accurate rate.
Your payment
Principal and Interest:
$
Property taxes:
$
HOA fees:
$
Total loan payment:
$
Total interest amount:
$
Location
County
Washington
Elementary School
Fayetteville
Middle School
Fayetteville
High School
Fayetteville
Listing Courtesy of Grace Bradford, Collier & Associates
RealHub Information is provided exclusively for consumers' personal, non-commercial use, and it may not be used for any purpose other than to identify prospective properties consumers may be interested in purchasing. All information deemed reliable but not guaranteed and should be independently verified. All properties are subject to prior sale, change or withdrawal. RealHub website owner shall not be responsible for any typographical errors, misinformation, misprints and shall be held totally harmless.

REALTOR® | Hablo Español
Erika Nava
Call Erika today to schedule a private showing.

* Listings on this website come from the FMLS IDX Compilation and may be held by brokerage firms other than the owner of this website. The listing brokerage is identified in any listing details. Information is deemed reliable but is not guaranteed. If you believe any FMLS listing contains material that infringes your copyrighted work please click here to review our DMCA policy and learn how to submit a takedown request.© 2024 FMLS.
Related Properties

Fayetteville
2607 Riverfront Lane
4 Beds
4 Baths
6,250 Sq.Ft.
$2,300,000
MLS#: 1361399

Fayetteville
219 W Lawson Street
6 Beds
5 Baths
5,368 Sq.Ft.
$2,150,000
MLS#: 1359352

Fayetteville
5238 W Weir Road
7 Beds
4 Baths
5,356 Sq.Ft.
$2,115,620
MLS#: 1359234

Fayetteville
2314 N Fox Trail
4 Beds
4 Baths
5,217 Sq.Ft.
$2,150,000
MLS#: 1357112

Fayetteville
2572 Riverfront Lane
5 Beds
5 Baths
5,903 Sq.Ft.
$1,699,000
MLS#: 1357299

Fayetteville
3105 N Old Wire Road
3 Beds
2 Baths
2,040 Sq.Ft.
$2,000,000
MLS#: 1356974
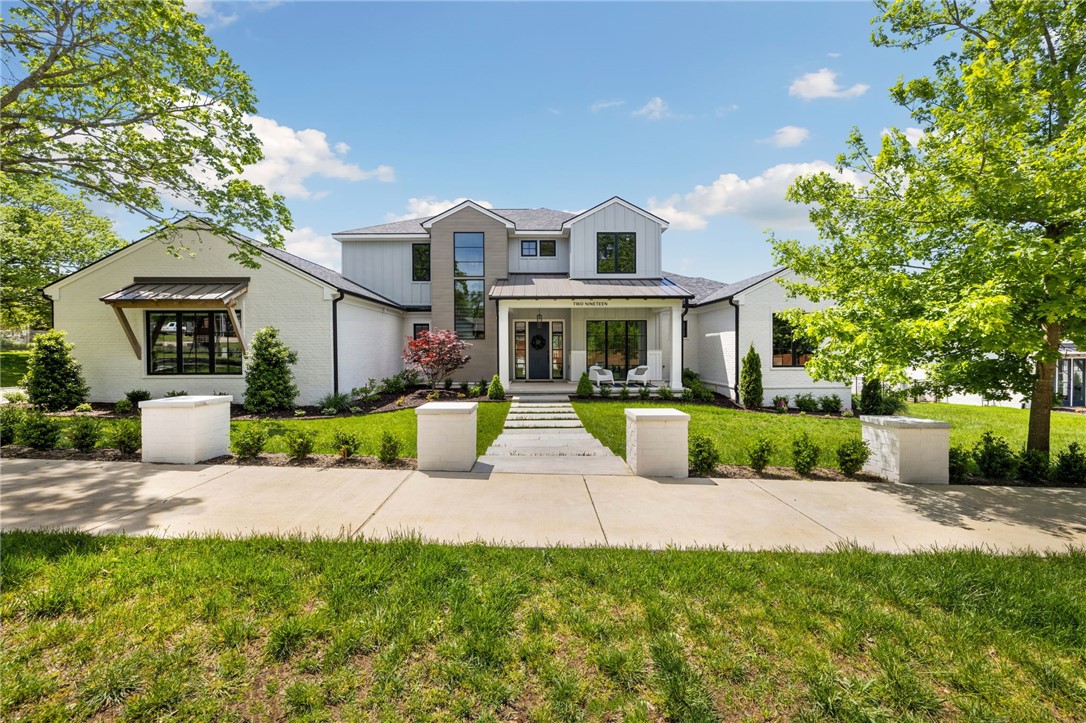
Fayetteville
217 W Lawson Street
6 Beds
5 Baths
5,368 Sq.Ft.
$2,300,000
MLS#: 1356399
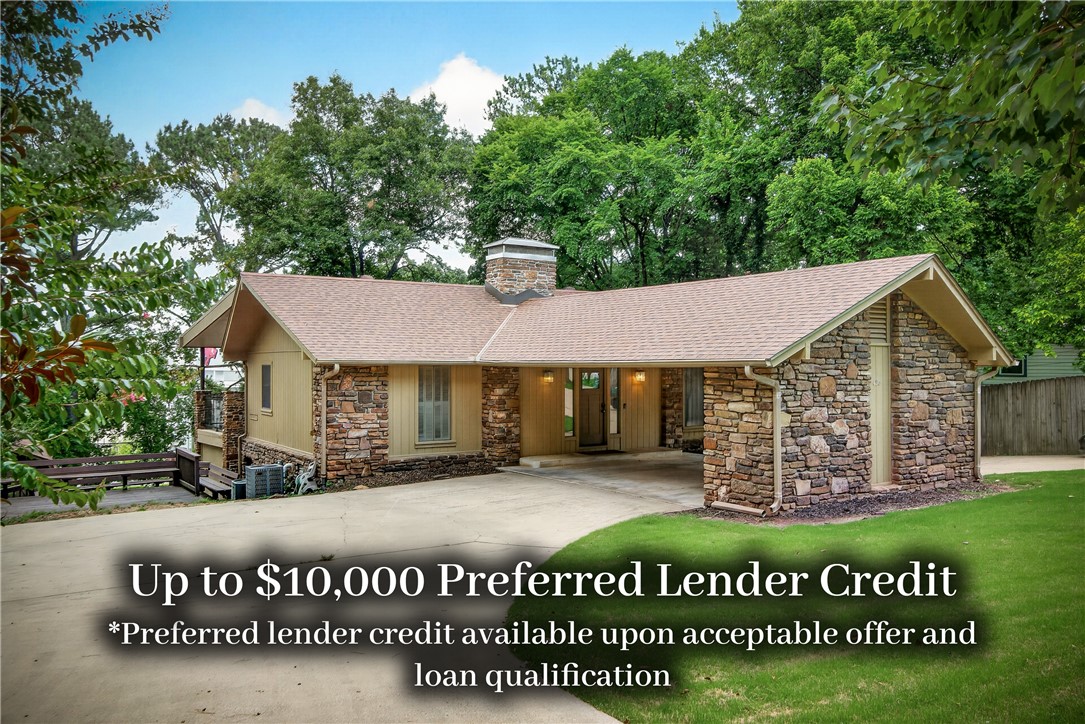
Fayetteville
426 N Oliver Avenue
4 Beds
3 Baths
3,190 Sq.Ft.
$1,625,000
MLS#: 1355340
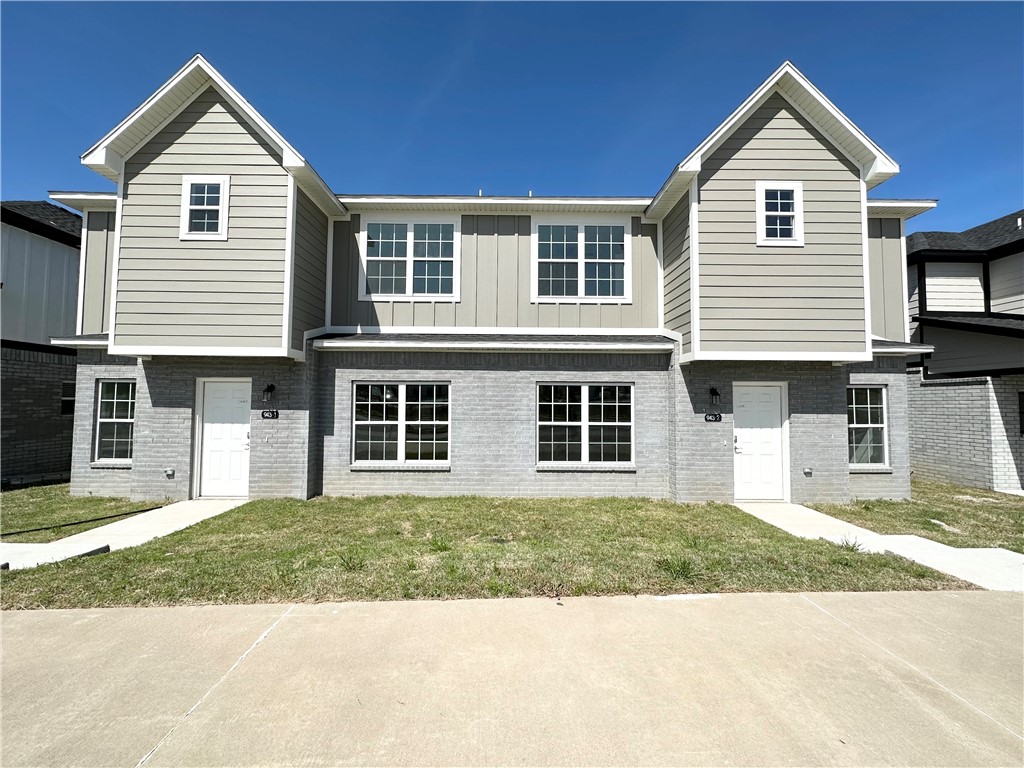
Fayetteville
959 S Rupple Road 4
None Beds
None Baths
8,079 Sq.Ft.
$1,650,000
MLS#: 1354431
