
Features & Amenities

Interior

  • Other Interior Features

    Other

  • Total Bedrooms

    4

  • Bathrooms

    2

  • Basement YN

    NO

  • Cooling YN

    YES

  • Cooling

    Central Air, Electric

  • Fireplace YN

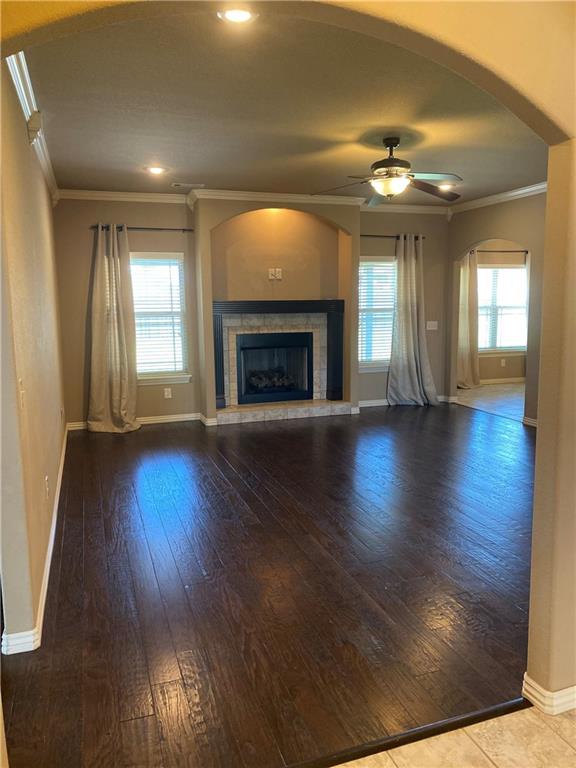
    YES

  • Heating YN

    YES

  • Heating

    Natural Gas, Central

  • Pet friendly

    N/A

Exterior

  • Garage

    No

  • Construction Materials

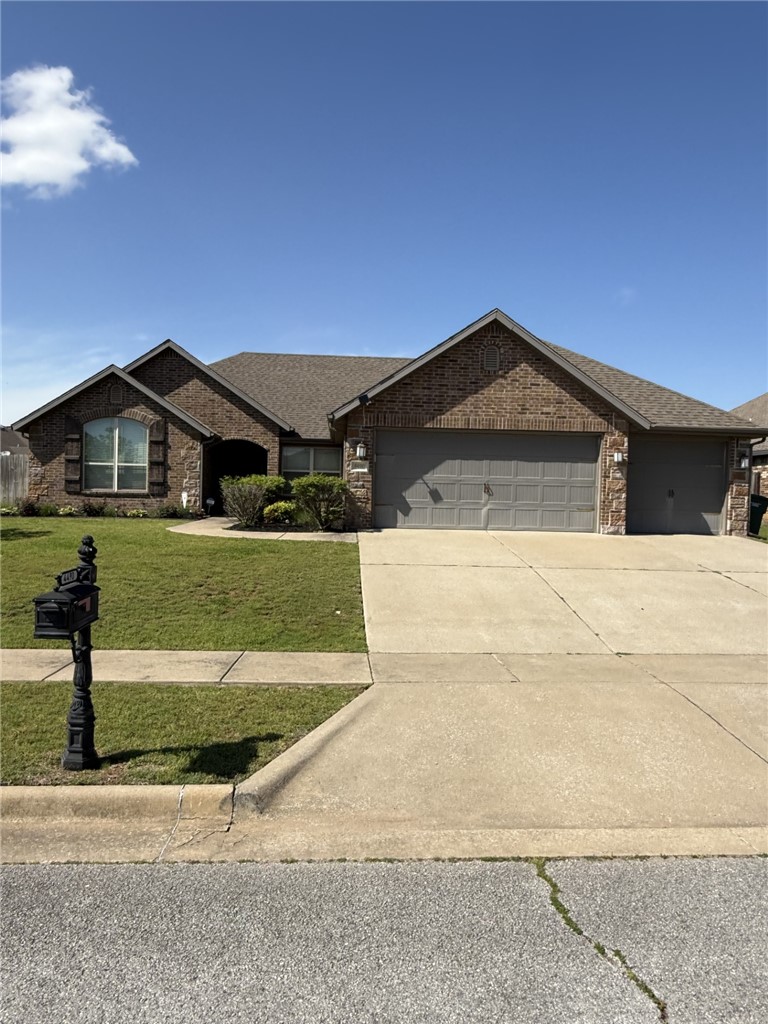
    Brick

  • Parking

    Concrete, Attached, Garage, Garage Door Opener, Driveway

  • Patio and Porch Features

    Covered, Porch

  • Pool

    No

Area & Lot

  • Lot Features

    Cul-De-Sac, City Lot, Landscaped

  • Lot Size(acres)

    0.2472

  • Property Type

    Residential

  • Property Sub Type

    Single Family Residence

  • Architectural Style

    Contemporary

Price

  • Sales Price

    $442,000

  • Tax Amount

    $2,683

  • Sq. Footage

    2,016

  • Price/SqFt

    $219

HOA

  • Association

    No

School District

  • Elementary School

    Fayetteville

  • Middle School

    Fayetteville

  • High School

    Fayetteville

Property Features

  • New Construction

    NO

  • Association Amenities

    Trail(s)

  • Foundation Details

    Slab

  • Sewer

    Public Sewer

  • Tax Lot

    51

  • Water Source

    Public

Schedule a Showing

Showing scheduled successfully.

<
>
IN PERSON
VIA CHAT

What is 3 + 4 ?


Change time

Mortgage calculator

Estimate your monthly mortgage payment, including the principal and interest, property taxes, and HOA. Adjust the values to generate a more accurate rate.

Your payment

Principal and Interest:

$

Property taxes:

$

HOA fees:

$

Total loan payment:

$

Total interest amount:

$

Location

County

Washington

Elementary School

Fayetteville

Middle School

Fayetteville

High School

Fayetteville

Listing Courtesy of Allyson Hawkins , Broyles & Associates

RealHub Information is provided exclusively for consumers' personal, non-commercial use, and it may not be used for any purpose other than to identify prospective properties consumers may be interested in purchasing. All information deemed reliable but not guaranteed and should be independently verified. All properties are subject to prior sale, change or withdrawal. RealHub website owner shall not be responsible for any typographical errors, misinformation, misprints and shall be held totally harmless.

Agent Erika Nava

REALTOR® | Hablo Español

Erika Nava

Call Erika today to schedule a private showing.


* Listings on this website come from the FMLS IDX Compilation and may be held by brokerage firms other than the owner of this website. The listing brokerage is identified in any listing details. Information is deemed reliable but is not guaranteed. If you believe any FMLS listing contains material that infringes your copyrighted work please click here to review our DMCA policy and learn how to submit a takedown request.© 2024 FMLS.
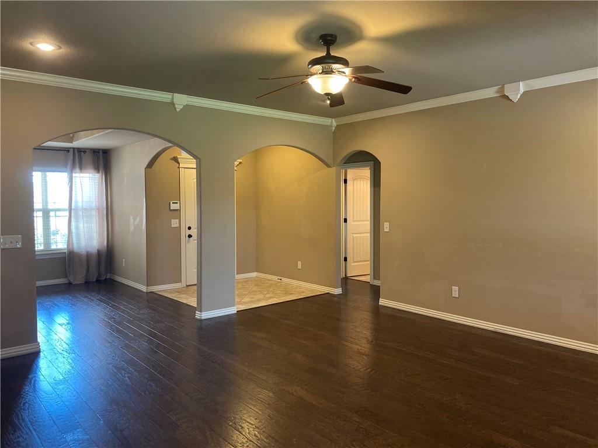
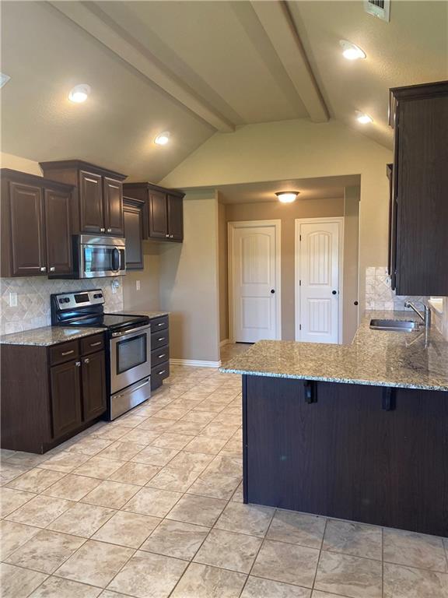
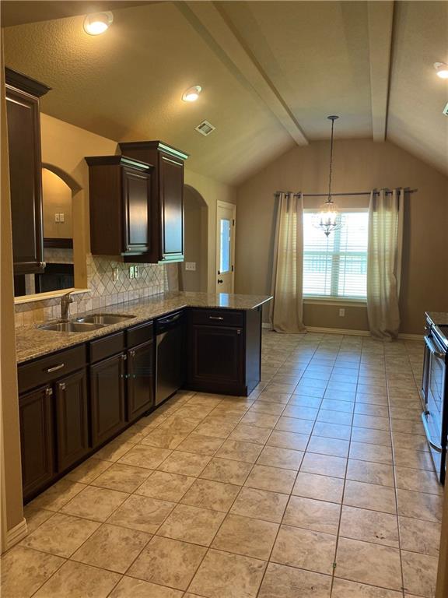
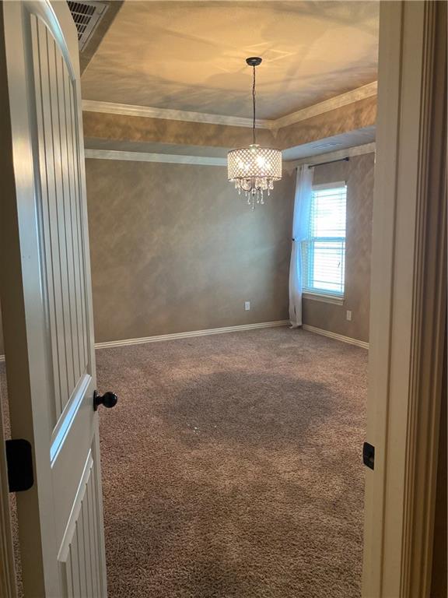
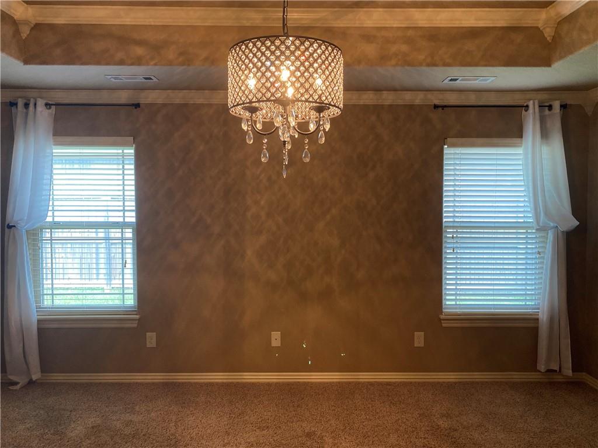
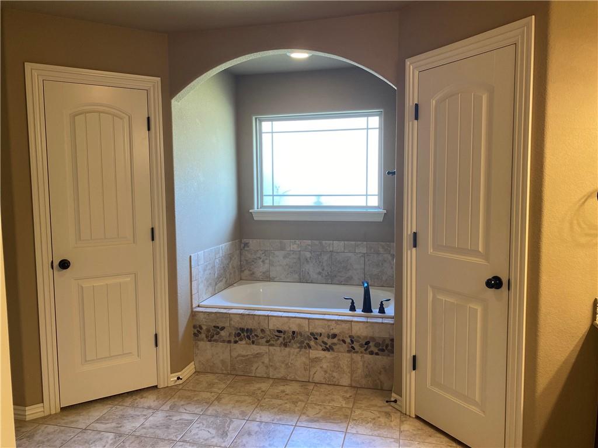
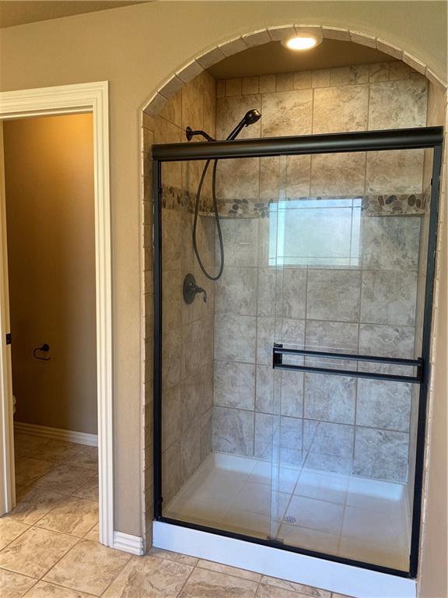
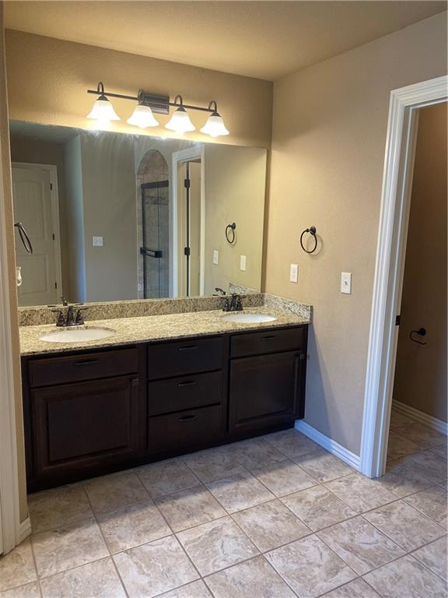
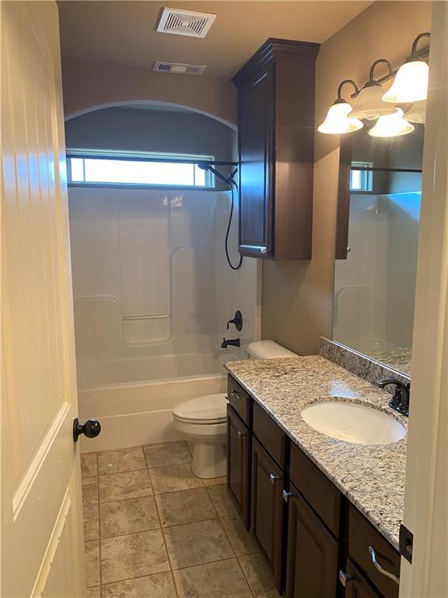
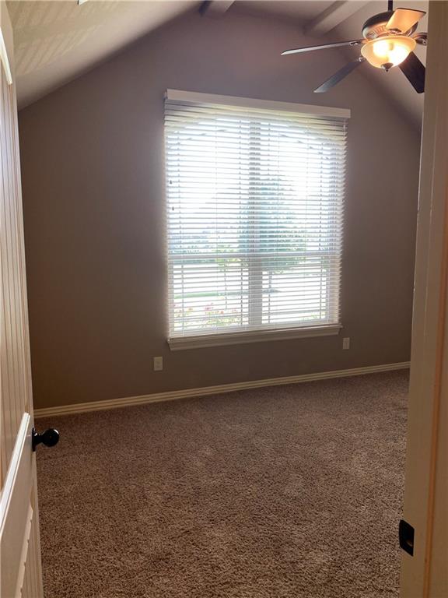
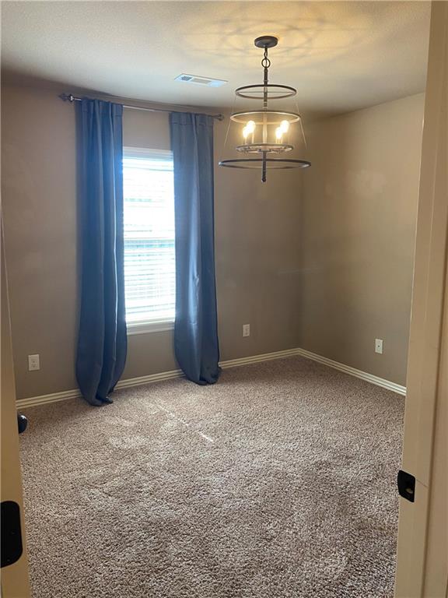
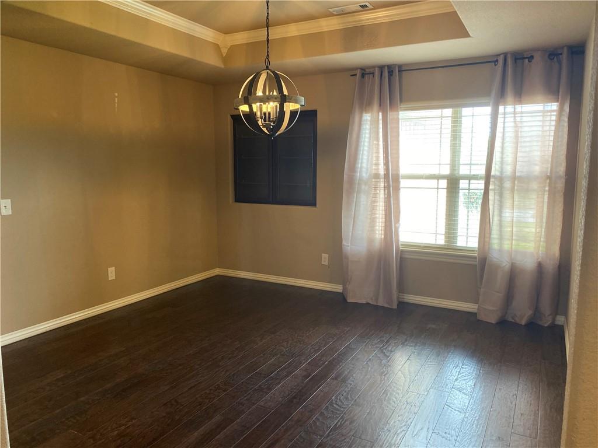
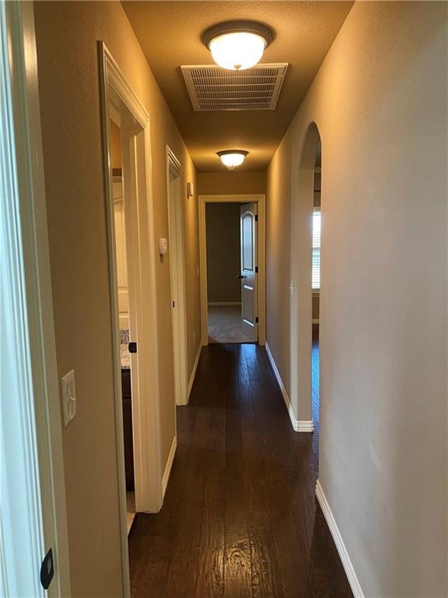
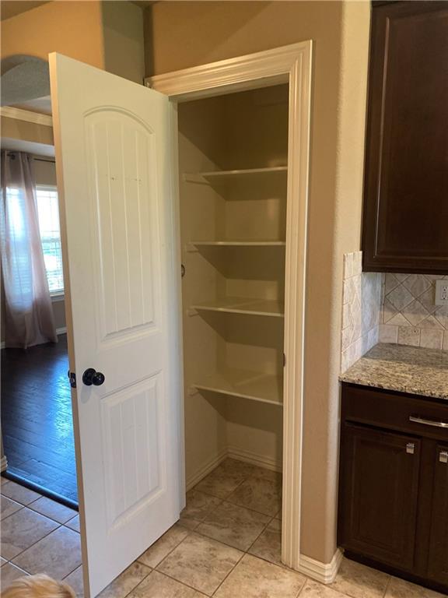
Don’t miss this beautiful 4-bedroom, 2 bath house in the desirable St. James Park neighborhood. Home is in immaculate condition, displaying an open-concept floor plan with beautiful wood-scraped flooring and fireplace. Convenient one level living with four bedrooms. Enjoy granite countertops, wood and tile flooring, and large windows that bring in natural light while highlighting the peaceful surroundings. The open-concept floorplan with large eat-in kitchen, dining island, custom cabinetry, stainless steel appliances which flow into living areas. Primary suite offers tasteful appointments plus en-suite bathroom. Primary bath has soaking tub, walk-in shower, private water closet and two separate closets. Nestled on a quiet cul-de-sac, the property provides exceptional privacy while still being located just minutes from downtown Fayetteville. Easy access to Razorback Greenway! New heating & air installed in Summer 2025, warranty transfers. Prequalified applicants only.

4490 W Wyoming Drive

Message successfully sent.

What would you like to know?

What is 3 + 4 ?

I agree to receive email communication and understand I can unsubscribe at any time.

I agree to be contacted by All Around Real Estate via call, email, and text for real estate services. To opt out, you can reply 'stop' at any time or reply 'help' for assistance. You can also click the unsubscribe link in the emails. Message and data rates may apply. Message frequency may vary. Privacy Policy

Related Properties

New on site today
Tucked against Goshen's 100+ Acre, Mill Branch Park, this 2023-built home offers the peace of country living just minutes from Fayetteville. Situated on 1.23 acres, this one-level home features a looped driveway, 38 Green Giant trees lining the front, and no backyard neighbors, ever.

Inside, vaulted ceilings and a split floor plan create an open, functional layout with 3 bedrooms plus a versatile office that could easily serve as a 4th bedroom, playroom, or home office.

Enjoy two massive covered porches, perfect for relaxing or entertaining. Built in 2023, the roof, HVAC, heater, and water heater are all just 3 years old, with gutter guards added in 2026.

With no HOA, no restrictions, and no covenants, you'll enjoy rare flexibility. Zoned for Vandergriff, McNair, Woodland, and Fayetteville High School.
#1357148

Fayetteville

807 E Bowen Boulevard

3 Beds

2 Baths

2,198 Sq.Ft.

$525,000

MLS#: 1357148

New on site today
Welcome to 4177 N Meadow View in the beautiful Bellafont Gardens Subdivision! This 3 bed, 2.5 bath, + bonus room condo is well-located and offers the perfect combination of convenience & low-maintenance living, with POA amenities that include lawn care, community pool & a clubhouse. Ideally situated near Lake Fayetteville, Veterans Park, Razorback Greenway trail, restaurants, shopping, & the Post Office, you'll enjoy easy access to everything you may need. The main level features tall ceilings, a spacious primary suite with a large walk-in closet, jetted tub, separate shower, & private water closet. You'll also find a half bath, dedicated laundry room, eat-in kitchen, & a generous living room with a cozy gas fireplace. Upstairs, you'll find two bedrooms, a full bathroom, & a bonus room that's perfect for a home office or hobby space. If you've been searching for a home with a fantastic location, functional layout, & the opportunity to make it your own, this is one you won't want to miss! Sold AS-IS.
#1357880

Fayetteville

4177 N Meadow View Drive

3 Beds

2 Baths

2,132 Sq.Ft.

$355,000

MLS#: 1357880

New on site today
The Mitchell plan in Hughmount South, in beautiful Fayetteville, AR! This two-story plan offers 4 bedrooms, 3 full bathrooms, and an upstairs game room! Upon entering, you will find a spacious open kitchen and living area with a beautiful, modern electric fireplace with a poplar mantle! The kitchen features quartz countertops, 42-inch cabinets, tile backsplash, and a gas range! This home will feature LVP throughout the first floor, and carpet on stairs and in all upstairs bedrooms and common areas! Each bedroom and the living room will have a ceiling fan. The primary suite features stunning beams, and a beautiful ensuite with a walk-in shower and freestanding tub! Each home in Hughmount South offers a 3-car garage, 4-sides brick with siding per plan, and a covered patio per plan. These homes feature LED lighting throughout, and a high efficiency AC with a programmable Wi-Fi thermostat. Taxes and parcel TBD.
#1357993

Fayetteville

2509 N Glenmoor Drive

4 Beds

3 Baths

2,494 Sq.Ft.

$515,800

MLS#: 1357993

New on site today
LOCATION, LOCATION, LOCATION!  How adorable is this BRAND NEW construction in East Fayetteville’s newest Livingston S/D!!  This property offers 1,941 heated and cooled sq ft, 3 bedrooms, 3 full bathrooms, open eat in kitchen to oversized living room, and separate laundry.  Amenities include professional series stainless steel appliances, 5 burner gas cooktop, designer lighting,  exposed wood beams in the primary, full tile surround showers, frameless glass shower doors, 2 covered outdoor living spaces, whole house guttering, 2” faux wood blinds throughout, custom window treatments in the living, and a 2 car rear entry garage. This property accesses GULLEY PARK as well as the Greenway from Strawberry Lane or Old Wire Rd.  Zoned for Butterfield Elementary and Woodland Junior High.  This is truly a LOCK AND LEAVE home!  POA maintains yards and landscaping!
#1357818

Fayetteville

2942 N Old Wire Road

3 Beds

3 Baths

1,941 Sq.Ft.

$499,900

MLS#: 1357818

New on site 1 day ago
Enjoy sweeping Ozark Mountain views and versatile living in this modern 1,848 sq. ft. three-story townhome. Thoughtfully designed for privacy and entertaining, the flexible floor plan offers space for every lifestyle. The first floor features a private bedroom with a full bath, perfect for guests, a home office, or multigenerational living. The second floor is the heart of the home with an open-concept living area, spacious kitchen with pantry, half bath, separate laundry room, and access to a covered deck overlooking the mountains. The third floor includes three additional bedrooms and two full baths, including a comfortable primary suite. Move-in ready and designed for modern living, this home combines flexible space, quality finishes, and breathtaking mountain views in one exceptional package.
#1357836

Fayetteville

4237 W Sardinia Way 5

4 Beds

3 Baths

1,848 Sq.Ft.

$449,000

MLS#: 1357836

New on site 1 day ago
Enjoy sweeping Ozark Mountain views and versatile living in this modern 1,359 sq. ft. three-story townhome. Thoughtfully designed for privacy and entertaining, the flexible floor plan offers space for every lifestyle. The first floor features a private bedroom with a full bath, perfect for guests, a home office, or multigenerational living. The second floor is the heart of the home with an open-concept living area, spacious kitchen with pantry, half bath, separate laundry room, and access to a covered deck overlooking the mountains. The third floor includes two additional bedrooms and two full baths, including a comfortable primary suite. Move-in ready and designed for modern living, this home combines flexible space, quality finishes, and breathtaking mountain views in one exceptional package.
#1357830

Fayetteville

4237 W Sardinia Way 4

3 Beds

3 Baths

1,359 Sq.Ft.

$389,000

MLS#: 1357830

New on site 1 day ago
The Lovely Harris plan in The Element, in beautiful Fayetteville, AR! This home offers 4 bedrooms and 3 full bathrooms! Upon entering, you’ll find a spacious living room and kitchen open to a dining area! The kitchen boasts beautiful quartz countertops, a gas range, and pantry. The primary bedroom features an ensuite with quartz countertops with double sinks and a walk-in shower! This home will have LVP flooring throughout. The exterior will feature brick and siding per plan and a covered patio per plan. Homes in this neighborhood are equipped with a programmable thermostat that allows you to effortlessly control your environment with the touch of a button. Landscape package! Garage Door opener! Taxes and parcel number TBD.
#1357909

Fayetteville

4616 W Buckaroo Street

4 Beds

3 Baths

1,892 Sq.Ft.

$364,500

MLS#: 1357909

New on site 1 day ago
The Lovely Harris plan in The Element, in beautiful Fayetteville, AR! This home offers 4 bedrooms and 3 full bathrooms! Upon entering, you’ll find a spacious living room and kitchen open to a dining area! The kitchen boasts beautiful quartz countertops, a gas range, and pantry. The primary bedroom features an ensuite with quartz countertops with double sinks and a walk-in shower! This home will have LVP flooring throughout. The exterior will feature brick and siding per plan and a covered patio per plan. Homes in this neighborhood are equipped with a programmable thermostat that allows you to effortlessly control your environment with the touch of a button. Landscape package! Garage Door opener! Taxes and parcel number TBD.
#1357911

Fayetteville

4725 W Folsom Street

4 Beds

3 Baths

1,892 Sq.Ft.

$364,500

MLS#: 1357911

New on site 1 day ago
The Miraculous Mitchell plan in The Element, in beautiful Fayetteville, AR! This home offers 4 bedrooms and 3 full bathrooms! Upon entering, you’ll find a spacious living room and kitchen with a dining room! The kitchen features beautiful quartz countertops, a gas range, and pantry. The primary bedroom and ensuite are located on the first floor. The primary bath features quartz countertops with double sinks and a walk-in shower! Upstairs, you’ll find a game room, perfect for entertaining along with bedrooms 3 & 4 with another full bathroom! Each home will have LVP flooring throughout the first floor, with carpeted stairs and carpet in all upstairs living areas. Upstairs wet areas will have LVP flooring. The exterior will feature brick and siding per plan and a covered patio per plan. Homes in this neighborhood are equipped a programmable thermostat which allows you to effortlessly control your environment with the touch of a button. Landscape package! Garage Door opener! Taxes and parcel number TBD.
#1357917

Fayetteville

687 S Neon Avenue

4 Beds

3 Baths

2,319 Sq.Ft.

$403,000

MLS#: 1357917

New on site 2 days ago
Looking for the ease of low maintenance living without giving up the privacy of a single family home? Welcome to Stage Station's newest patio homes. Designed for easy living, these homes are just minutes from everything Fayetteville has to offer. Enjoy a drink or meal at Confident Coffee right in the neighborhood, spend an afternoon at the community pool, challenge friends to a game of pickleball, or take your pup to the neighborhood dog park. Best of all, all exterior yard maintenance is included, giving you freedom to spend more time doing what you love and less time worrying about yard work. This home includes three bedrooms, two full bathrooms, no carpet, gas range, two patios, attached two-car garage...the list goes on and on! Come find your home at Stage Station.
#1357807

Fayetteville

2342 E Rolling Hills Drive

3 Beds

2 Baths

1,569 Sq.Ft.

$475,000

MLS#: 1357807

 - property

Send a message

Message successfully sent.

Your message

What is 3 + 4 ?

Reason for contacting?

I agree to receive email communication and understand I can unsubscribe at any time.

I agree to be contacted by All Around Real Estate via call, email, and text for real estate services. To opt out, you can reply 'stop' at any time or reply 'help' for assistance. You can also click the unsubscribe link in the emails. Message and data rates may apply. Message frequency may vary. Privacy Policy

Sign Out

Virtual Assistant

Would you like to take the next step with this property? We can help you schedule a showing or virtual tour, or send you more details.

Yes, I would like more information.

Thank You for Your Reply, One of Our Agents will contact you as soon as possible

No, maybe later.

Thank you, you can always contact me via email, phone number or through the contact form.

Realhub AI

Lucy - Your AI-Powered Realtor

Update Your Temporary Password

Personalize your search

Enter your email and we'll notify you immediately when new listings match what you're looking for.

or enter email address

Already have an account ? Login here

Continue your home search

I agree to receive communications and understand I can unsubscribe at any time.

I agree to be contacted by All Around Real Estate via call, email, and text for real estate services. To opt out, you can reply 'stop' at any time or reply 'help' for assistance. You can also click the unsubscribe link in the emails. Message and data rates may apply. Message frequency may vary. Privacy Policy

Already have an account ? Login here

We use cookies

We use cookies primarily for analytics to enhance your experience. By accepting, you agree to our use of these cookies. You can manage your preferences or learn more about our cookies policy.