
Traditional
43 Farmhouse Circle
Vilonia, AR 72173
MLS#: 24033388
$185,125
Property
Beds
4
Full Baths
2
1/2 Baths
None
Year Built
2024
Sq.Footage
1,470
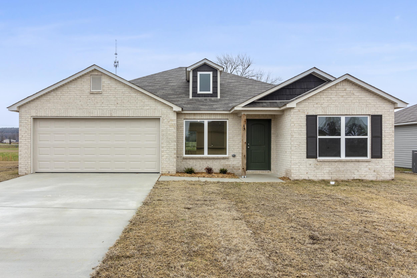
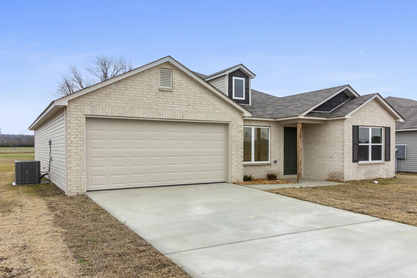
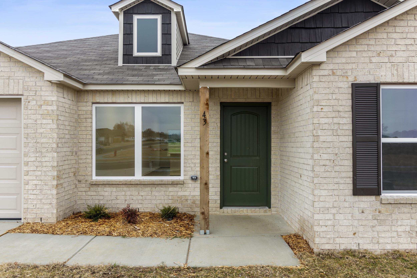
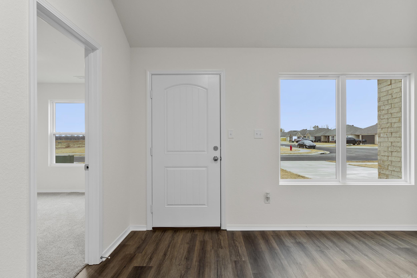
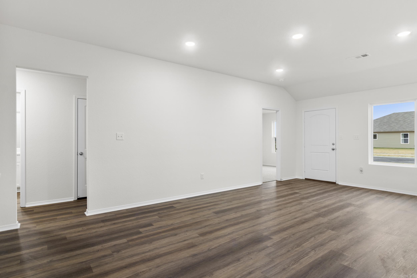
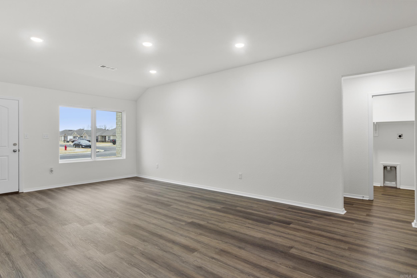
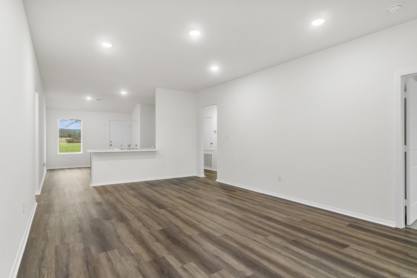
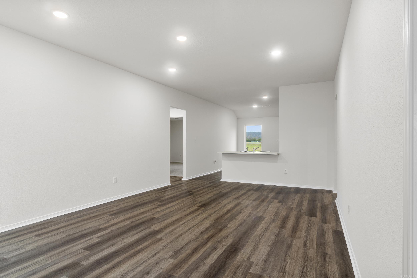
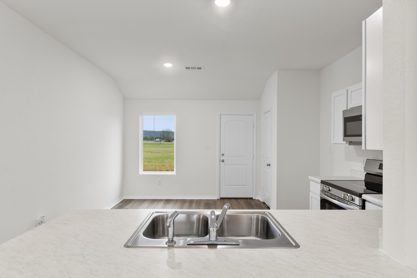
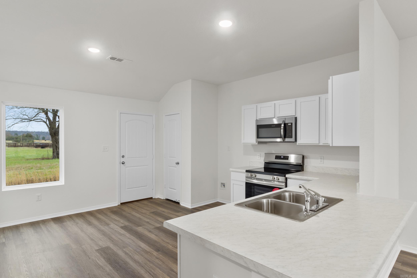
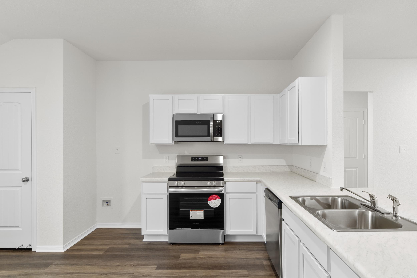
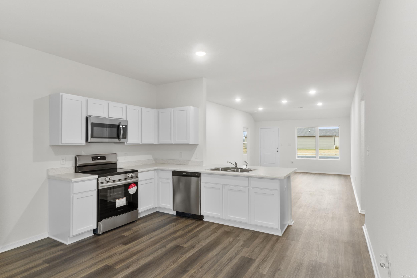
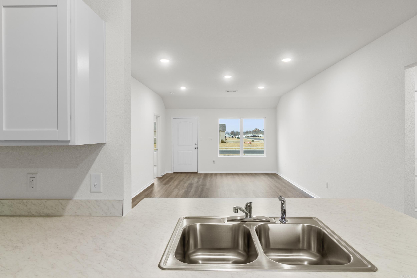
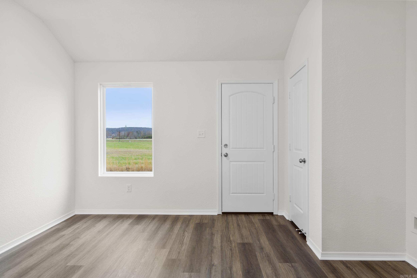
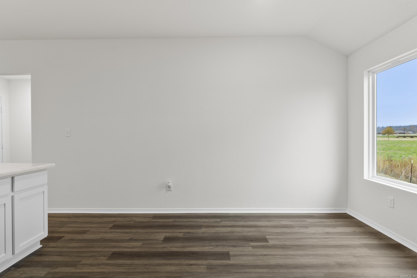
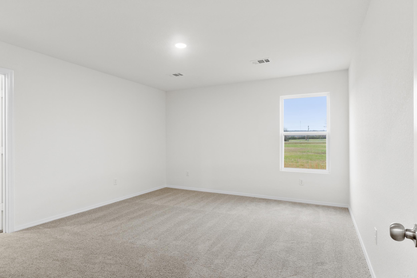
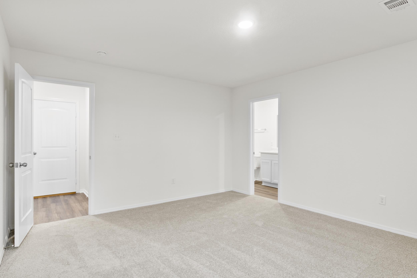
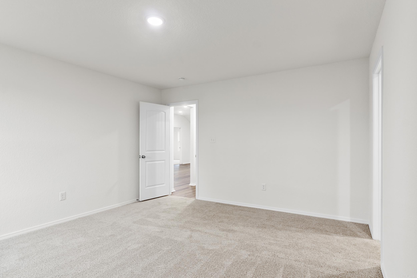
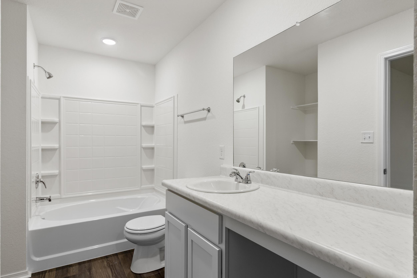
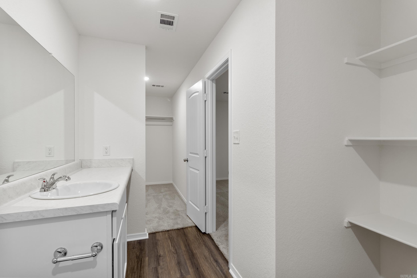
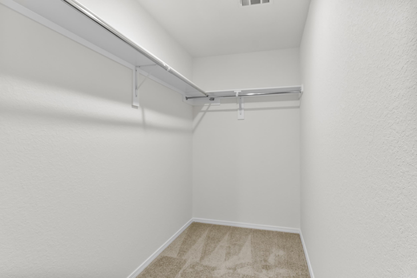
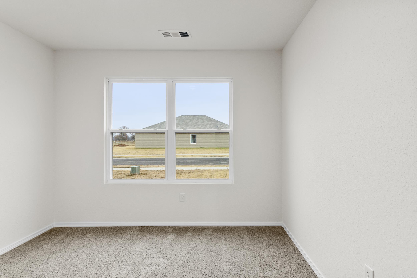
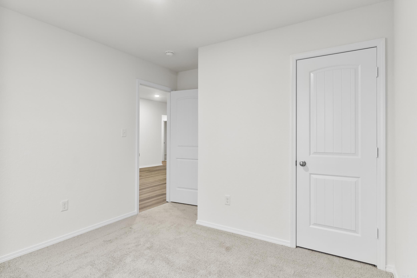
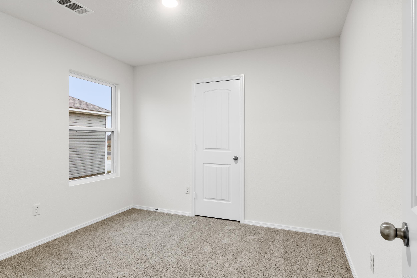
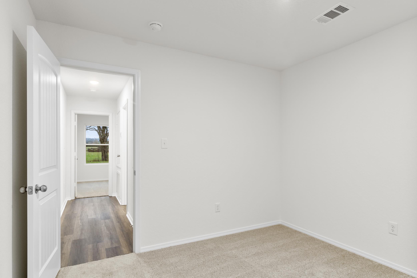
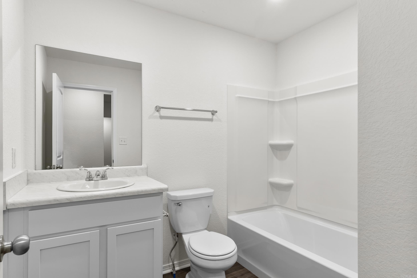
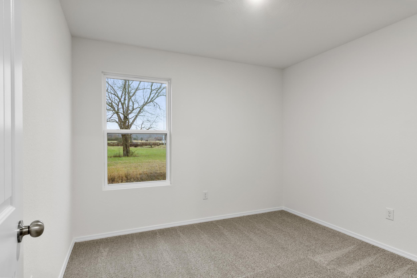
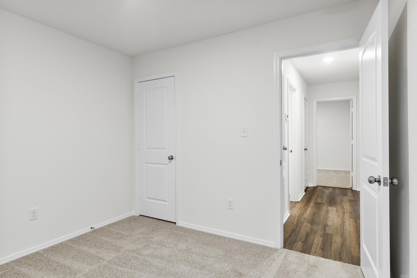
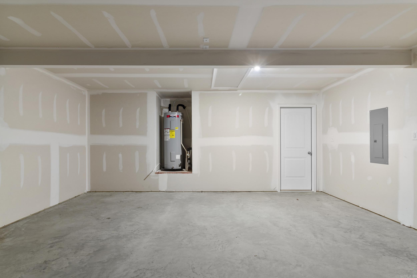
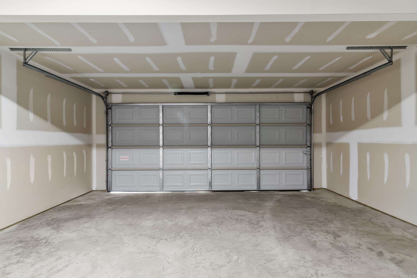
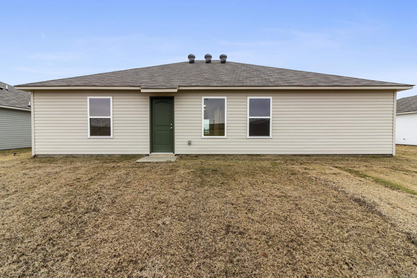
The Carnegie II plan is a time-tested, fan favorite 4-bedroom! Bedroom 4 is set to the front of the home, which makes it perfect for use as a bedroom, craft room, office, and more. Come check out this open concept plan! Valuable upgrades included in this home: soaker tub/shower combo in Master Bath, plumbing faucet upgrade 2, 8" deep Kitchen sink, flush laminate bar top in Kitchen, Luxury Vinyl Plank flooring in wet areas and Living Room and adjacent hallways, raised ceilings in Living Areas per municipal requirements, fiberglass exterior doors, Cheyenne style doors, baseboards level 2, LED disk lights in Living Room, full sod, stainless steel appliance package. $50 initial assessment due at closing. *** AGENTS, SEE SHOWING REMARKS OR AGENT REMARKS FOR VERY IMPORTANT INFORMATION. *** THIS HOME IS SCHEDULED TO BE COMPLETE IN EARLY NOVEMBER.
Features & Amenities
Interior
-
Total Bedrooms
4
-
Bathrooms
2
-
Cooling YN
YES
-
Cooling
Electric, Central Air
-
Heating YN
YES
-
Heating
Electric, Central
-
Pet friendly
N/A
Exterior
-
Garage
No
-
Construction Materials
Brick
-
Parking
Garage
-
Pool
No
Area & Lot
-
Lot Features
Level
-
Lot Size(acres)
0.15
-
Property Type
Residential
-
Property Sub Type
Single Family Residence
-
Architectural Style
Traditional
Price
-
Sales Price
$185,125
-
Tax Amount
$1,500
-
Financing Options
VA
-
Sq. Footage
1,470
-
Price/SqFt
$125
HOA
-
Association
YES
-
Association Fee 2
$50
-
Association Fee
$320
-
Association Fee Frequency
Annually
-
Association Fee Includes
N/A
Property Resources
-
Horse Property
NO
School District
-
Elementary School
N/A
-
Middle School
N/A
-
High School
N/A
Property Features
-
New Construction
YES
-
Water Source
Public
Schedule a Showing
Showing scheduled successfully.
Mortgage calculator
Estimate your monthly mortgage payment, including the principal and interest, property taxes, and HOA. Adjust the values to generate a more accurate rate.
Your payment
Principal and Interest:
$
Property taxes:
$
HOA fees:
$
Total loan payment:
$
Total interest amount:
$
Location
County
Faulkner
Elementary School
Middle School
High School
Listing Courtesy of Jennifer Owens , Rausch Coleman Realty, LLC
RealHub Information is provided exclusively for consumers' personal, non-commercial use, and it may not be used for any purpose other than to identify prospective properties consumers may be interested in purchasing. All information deemed reliable but not guaranteed and should be independently verified. All properties are subject to prior sale, change or withdrawal. RealHub website owner shall not be responsible for any typographical errors, misinformation, misprints and shall be held totally harmless.

REALTOR® | Hablo Español
Erika Nava
Call Erika today to schedule a private showing.

* Listings on this website come from the FMLS IDX Compilation and may be held by brokerage firms other than the owner of this website. The listing brokerage is identified in any listing details. Information is deemed reliable but is not guaranteed. If you believe any FMLS listing contains material that infringes your copyrighted work please click here to review our DMCA policy and learn how to submit a takedown request.© 2024 FMLS.
Related Properties

Vilonia
12 Farmhouse Circle
3 Beds
2 Baths
1,382 Sq.Ft.
$195,000
MLS#: 26031007
