
Features & Amenities

Interior

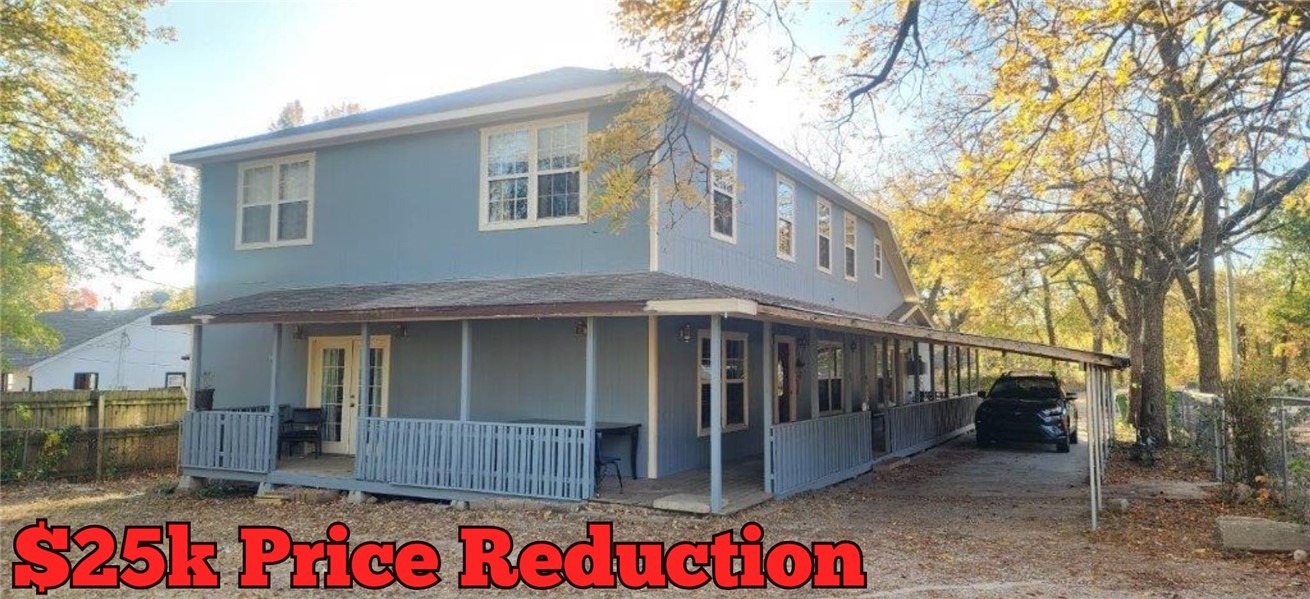
  • Other Interior Features

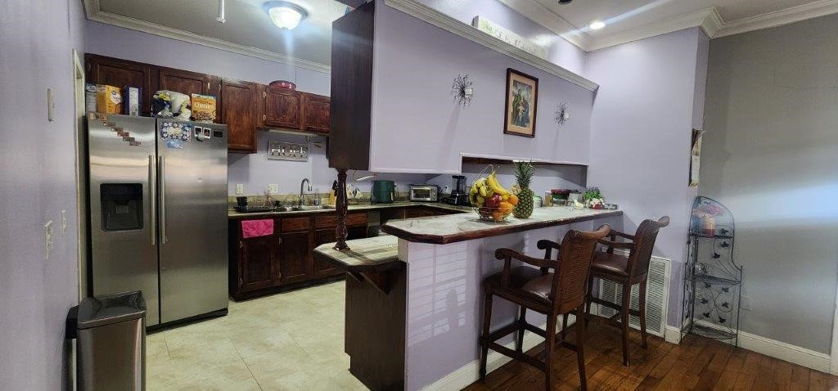
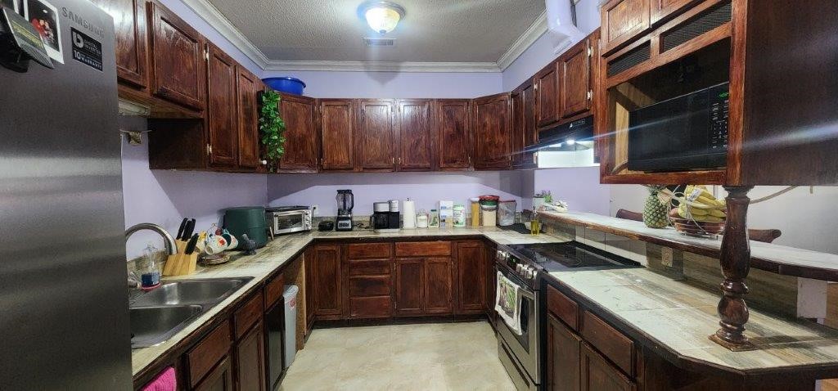
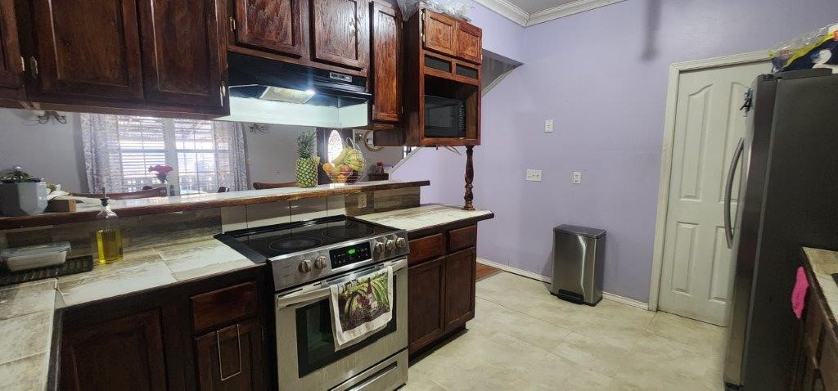
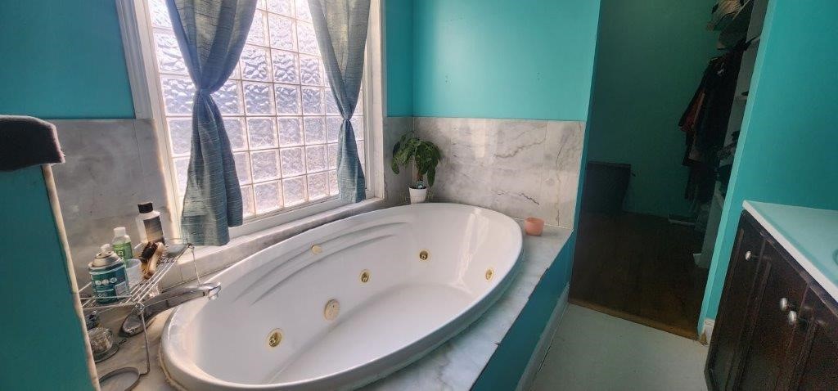
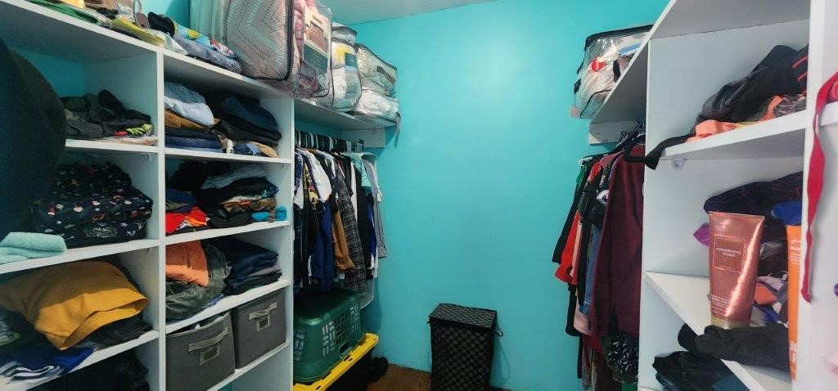
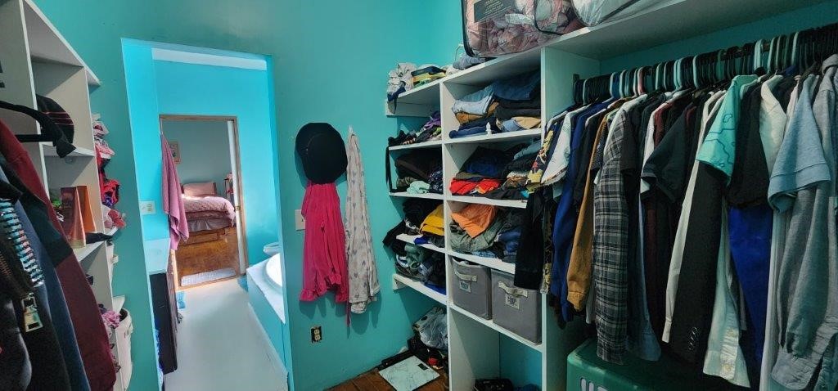
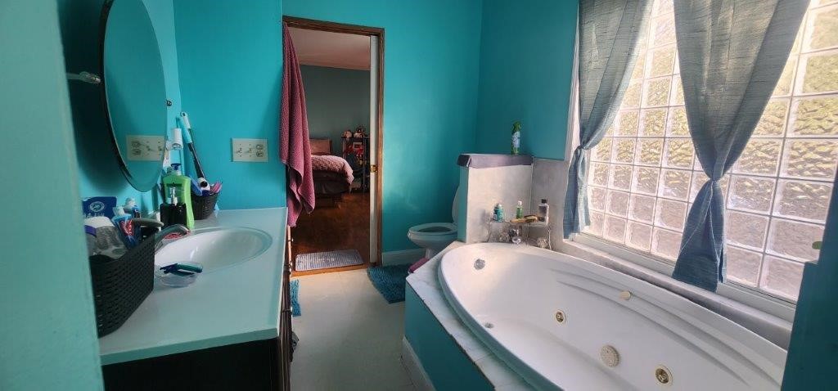
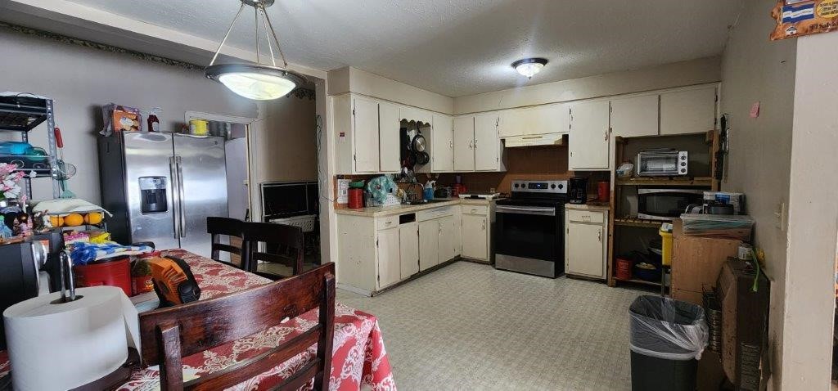
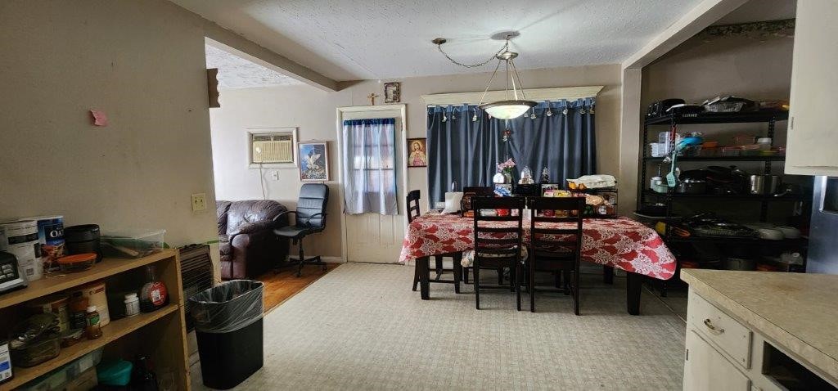
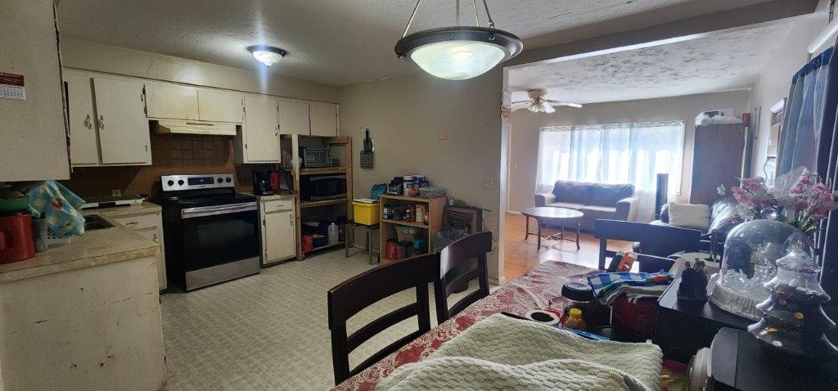
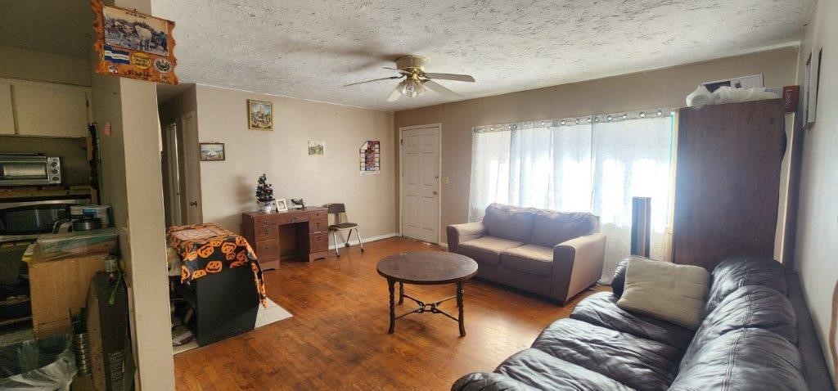
    Ceiling Fan(s), Eat-in Kitchen, Storage, Tile Counters, Walk-In Closet(s), In-Law Floorplan

  • Total Bedrooms

    N/A

  • Bathrooms

    N/A

  • Basement YN

    NO

  • Cooling YN

    YES

  • Cooling

    Ceiling Fan(s), Central Air, Electric, Window Unit(s)

  • Fireplace YN

    YES

  • Heating YN

    YES

  • Heating

    Natural Gas, Central, Electric

  • Pet friendly

    N/A

Exterior

  • Garage

    No

  • Construction Materials

    Frame

  • Parking

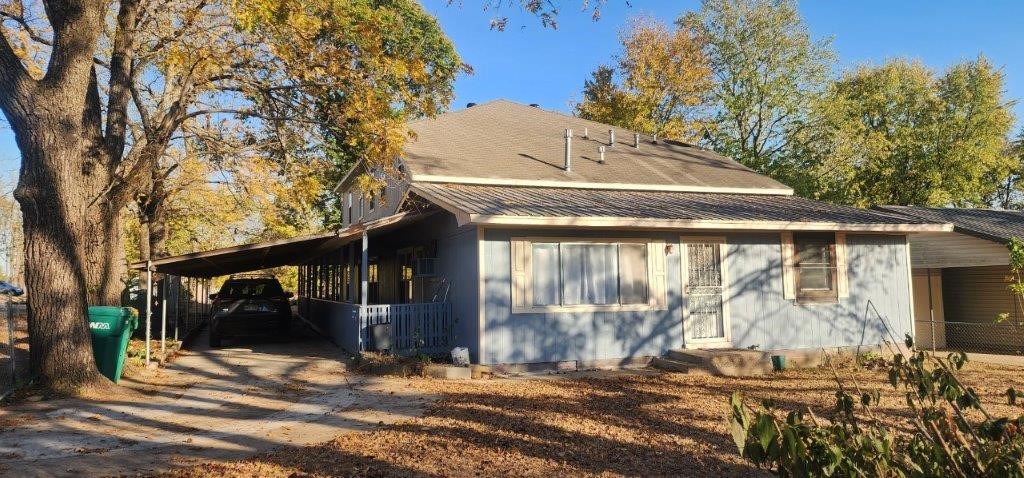
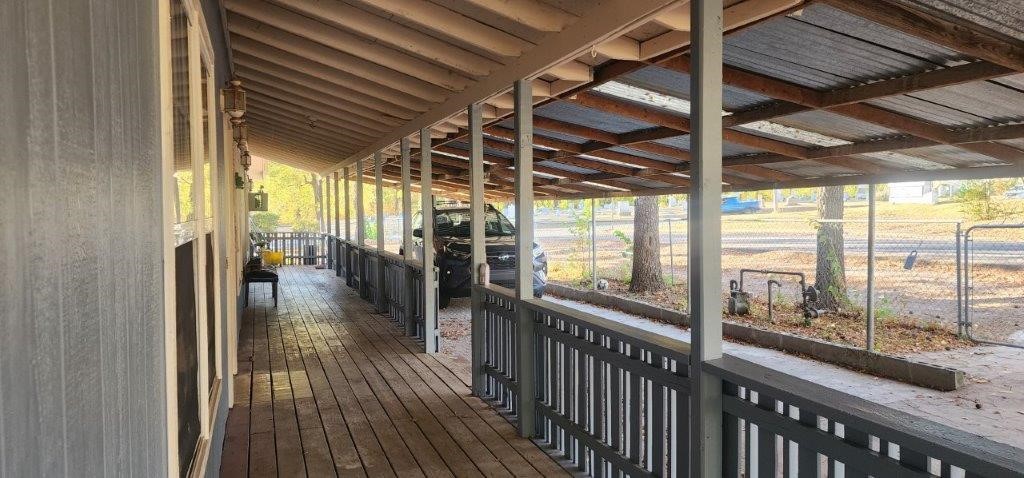
    Concrete, Attached Carport, Carport, Driveway

  • Patio and Porch Features

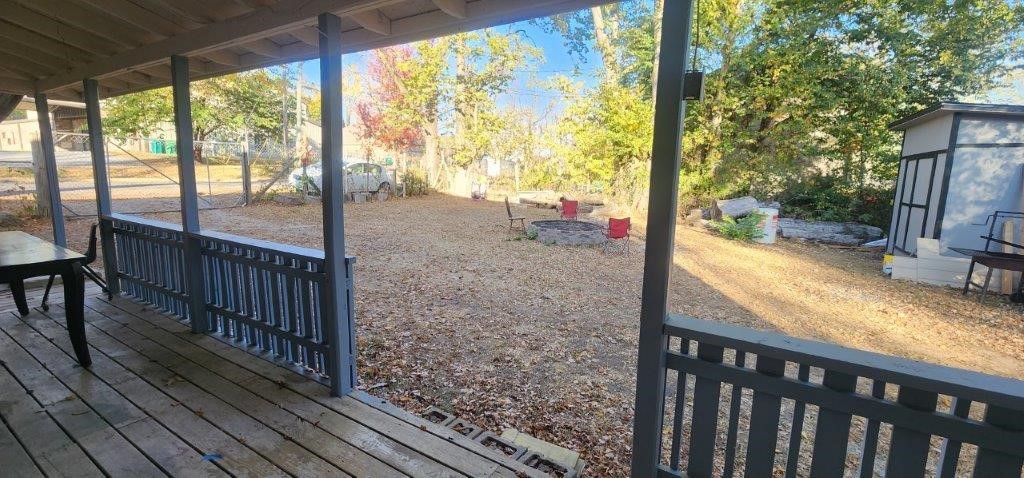
    Covered, Deck

  • Pool

    No

Area & Lot

  • Lot Features

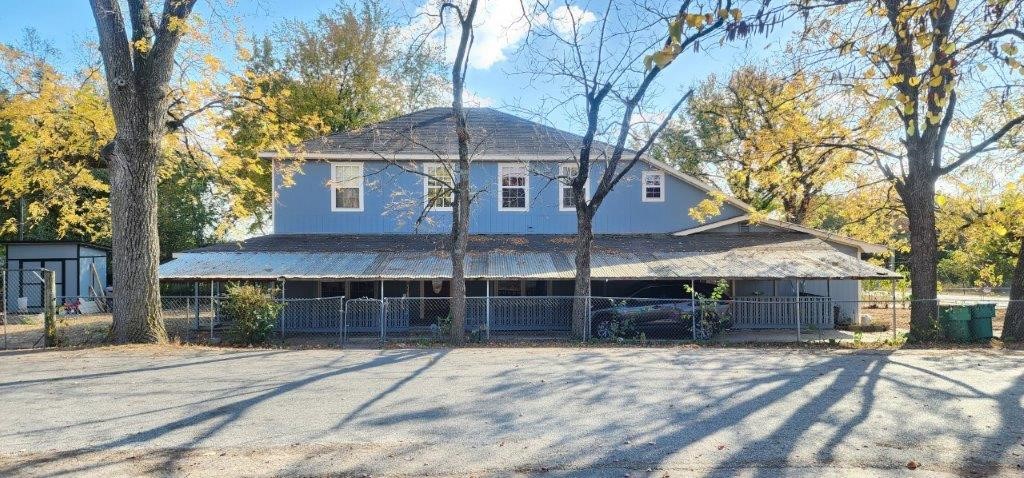
    Cleared, Corner Lot

  • Lot Size(acres)

    0.21

  • Property Type

    Residential

  • Property Sub Type

    Duplex

Price

  • Sales Price

    $400,000

  • Tax Amount

    $2,193

  • Sq. Footage

    3,663

  • Price/SqFt

    $109

HOA

  • Association

    N/A

School District

  • Elementary School

    Bentonville

  • Middle School

    N/A

  • High School

    N/A

Property Features

  • Stories

    2

  • New Construction

    NO

  • Sewer

    Public Sewer

  • Tax Lot

    8

  • Water Source

    Public

Schedule a Showing

Showing scheduled successfully.

<
>
IN PERSON
VIA CHAT

What is 3 + 4 ?


Change time

Mortgage calculator

Estimate your monthly mortgage payment, including the principal and interest, property taxes, and HOA. Adjust the values to generate a more accurate rate.

Your payment

Principal and Interest:

$

Property taxes:

$

HOA fees:

$

Total loan payment:

$

Total interest amount:

$

Location

County

Benton

Elementary School

Bentonville

Middle School

High School

Listing Courtesy of Sally Swick , Lindsey & Assoc Inc Branch

RealHub Information is provided exclusively for consumers' personal, non-commercial use, and it may not be used for any purpose other than to identify prospective properties consumers may be interested in purchasing. All information deemed reliable but not guaranteed and should be independently verified. All properties are subject to prior sale, change or withdrawal. RealHub website owner shall not be responsible for any typographical errors, misinformation, misprints and shall be held totally harmless.

Agent Erika Nava

REALTOR® | Hablo Español

Erika Nava

Call Erika today to schedule a private showing.


* Listings on this website come from the FMLS IDX Compilation and may be held by brokerage firms other than the owner of this website. The listing brokerage is identified in any listing details. Information is deemed reliable but is not guaranteed. If you believe any FMLS listing contains material that infringes your copyrighted work please click here to review our DMCA policy and learn how to submit a takedown request.© 2024 FMLS.
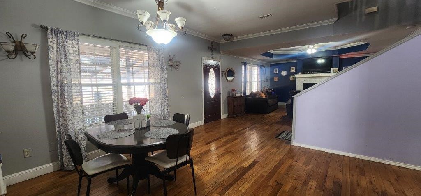
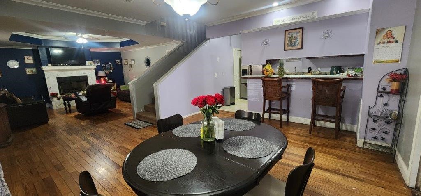
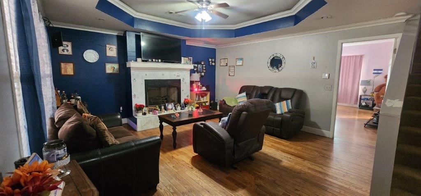
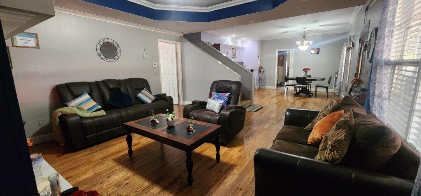
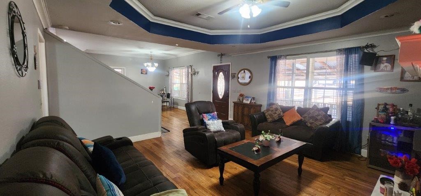
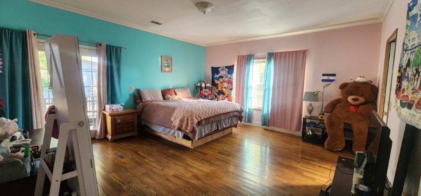
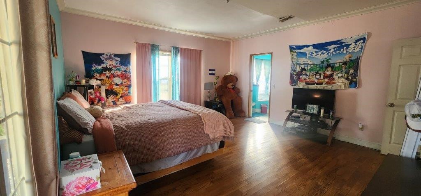
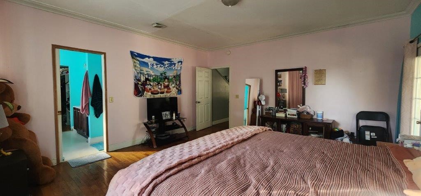
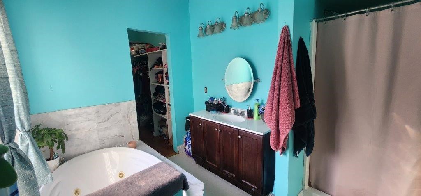
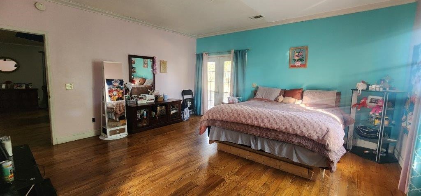
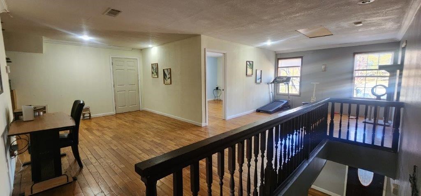
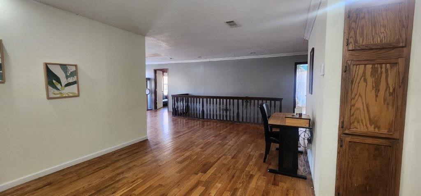
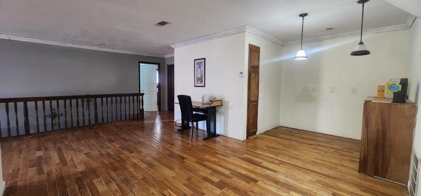
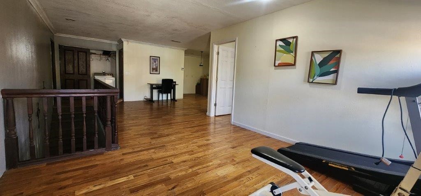
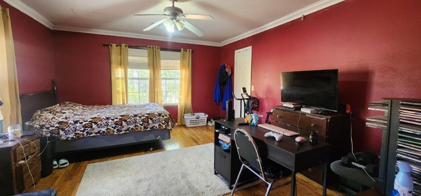
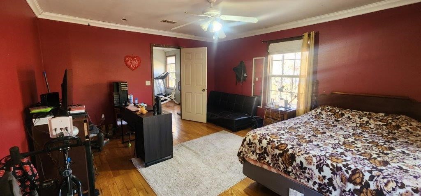
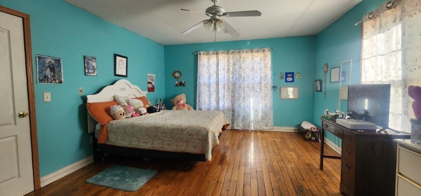
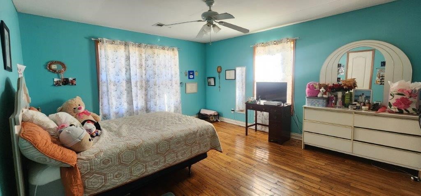
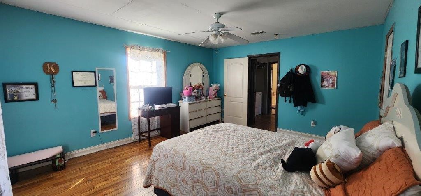
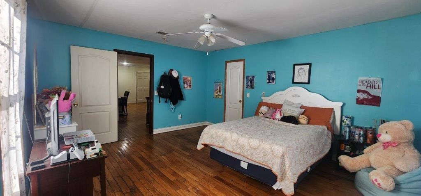
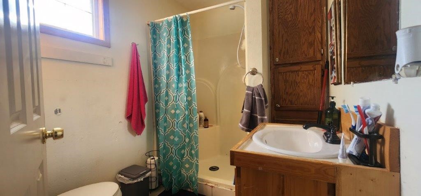
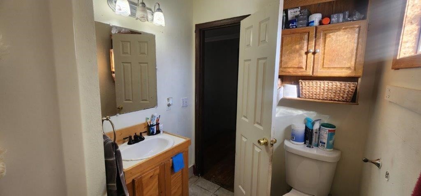
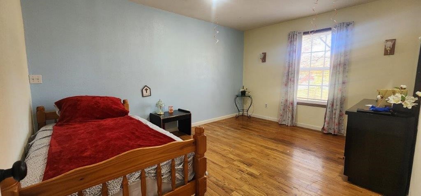
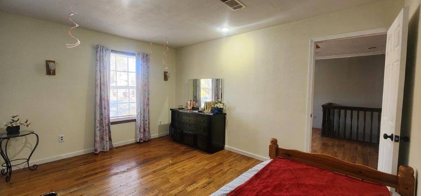
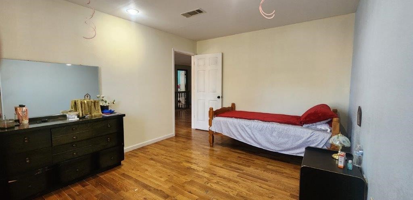
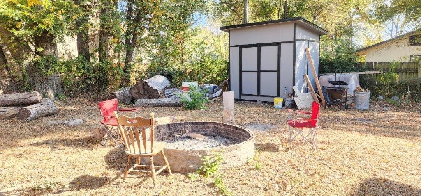
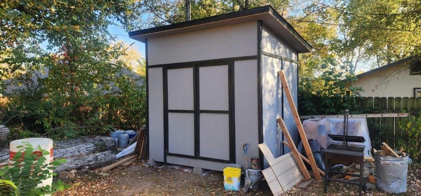
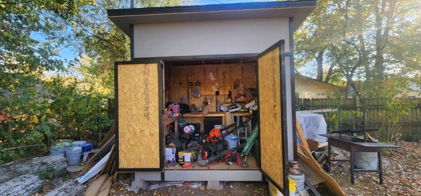
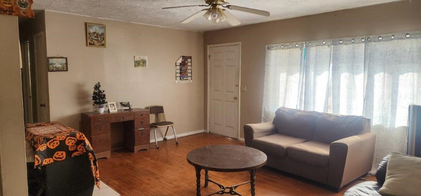
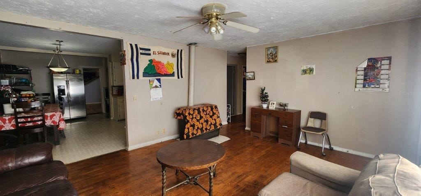
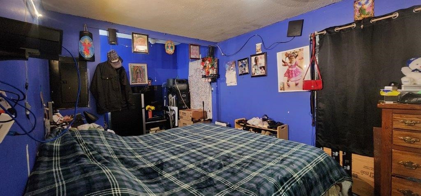
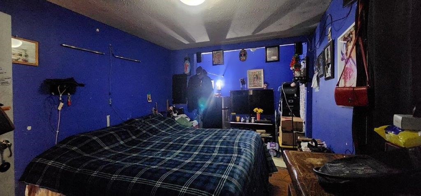
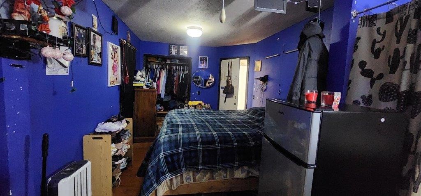
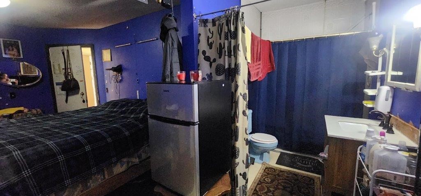
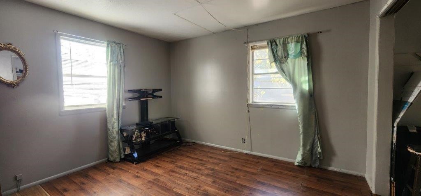
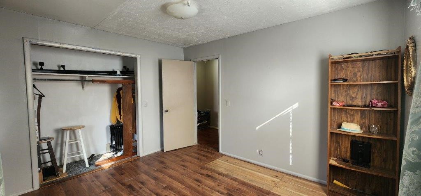
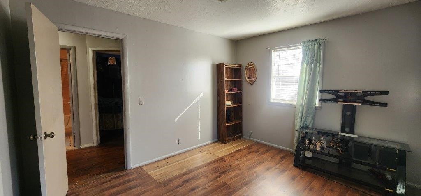
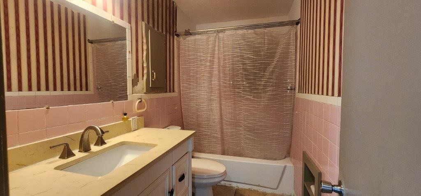
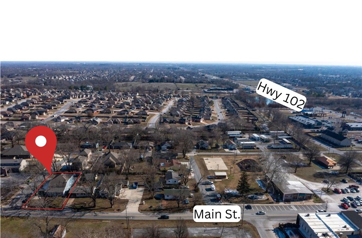
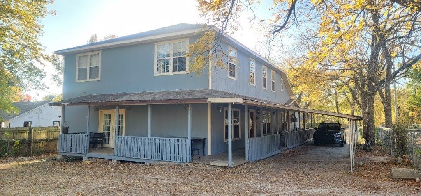
Back on the market at no fault to the Seller.  Looking for a home with an attached in-law apartment that could be used for additional income? Look no further. This 5-bedroom 4 bath home in the Bentonville School district boasts 3 living spaces. The main residence features an open concept kitchen, dining, and living room with gas fireplace plus primary suite on the lower level. Walk out of the primary bedroom to a covered deck that wraps around the home. The upper level features an additional living room, 2 bedrooms, a bathroom, and a bonus room, perfect for a home office or gym! The attached in-law unit has its own private entrance but can also be accessed directly from the primary home. This 2-bedroom, 2 bath apartment features its own kitchen, living room, laundry room, primary bedroom with ensuite, second bedroom, and a full bath. Entire property is fenced. Apartment is currently rented on a month-to-month basis to a family member and can be vacated before closing. Property can be easily rezoned commercial.

392 N Main Street

Message successfully sent.

What would you like to know?

What is 3 + 4 ?

I agree to receive email communication and understand I can unsubscribe at any time.

I agree to be contacted by All Around Real Estate via call, email, and text for real estate services. To opt out, you can reply 'stop' at any time or reply 'help' for assistance. You can also click the unsubscribe link in the emails. Message and data rates may apply. Message frequency may vary. Privacy Policy

Related Properties

New on site today
This 2150 square foot home features 4 bedrooms and 2
bathrooms. The main living area includes a large living
room that flows seamlessly into a modern kitchen and
dining area, creating the perfect space for entertaining
guests. With its thoughtful design and practical
amenities, this home is perfect for those seeking a
comfortable and functional living space. Taxes subject to change based on new construction.
#1356934

Centerton

2600 Willowmere Drive

4 Beds

2 Baths

2,150 Sq.Ft.

$443,969

MLS#: 1356934

New on site today
Welcome to Crystal Cove, where modern design meets everyday comfort in this beautifully crafted 3-bedroom, 2.5-bath townhome. This ~1,582 sqft layout features a desirable primary suite on the main level, offering both convenience and privacy. The open-concept living space is highlighted by a soaring vaulted ceiling and large Clerestory Windows bringing in natural light for a bright, airy feel throughout. Also featuring a sleek electric fireplace, creating an inviting atmosphere. The kitchen flows seamlessly into the dining and living areas, perfect for entertaining. Upstairs includes two additional bedrooms, a full bath, and a loft-style hallway overlooking the main living area. Enjoy outdoor living with a covered back patio and private backyard. Low-maintenance living with thoughtful design throughout makes this home ideal for a variety of lifestyles.  Builder’s credit of $3,000 and Lenders Credit Up To $5,000 with Preferred Lender.
#1356916

Centerton

1911 Lapis Avenue

3 Beds

2 Baths

1,606 Sq.Ft.

$346,896

MLS#: 1356916

New on site 1 day ago
Okay, you have to see this one — it's in Sienna Estates and it's SO cute. Three bedrooms, two baths, hardwood floors throughout, and the kitchen has these gorgeous white cabinets with granite counters (plus it's eat-in, so no need for a separate dining room). There's a fireplace in the family room for cozy nights, a walk-in closet in the primary, and a fenced backyard with a patio that's perfect for summer evenings. Oh, and did I mention the neighborhood has a clubhouse with a sparkling pool and a gym?! Plus walking trails right around the corner. It's a one-level ranch, 2-car garage, sitting on a quarter acre — just an all-around great spot. Seriously, go look at this one.
#1356657

Centerton

450 Beasley Drive

3 Beds

2 Baths

1,631 Sq.Ft.

$330,000

MLS#: 1356657

New on site 4 days ago
Welcome to Crystal Cove, where modern design meets everyday comfort in this beautifully crafted 3-bedroom, 2.5-bath townhome. This ~1,582 sqft layout features a desirable primary suite on the main level, offering both convenience and privacy. The open-concept living space is highlighted by a soaring vaulted ceiling and large Clerestory Windows bringing in natural light for a bright, airy feel throughout. Also featuring a sleek electric fireplace, creating an inviting atmosphere. The kitchen flows seamlessly into the dining and living areas, perfect for entertaining. Upstairs includes two additional bedrooms, a full bath, and a loft-style hallway overlooking the main living area. Enjoy outdoor living with a covered back patio and private backyard. Low-maintenance living with thoughtful design throughout makes this home ideal for a variety of lifestyles.  Builder’s credit of $3,000 and Lenders Credit Up To $5,000 with Preferred Lender.
#1356562

Centerton

410 Jasper Avenue

3 Beds

2 Baths

1,606 Sq.Ft.

$346,896

MLS#: 1356562

New on site 4 days ago
Welcome to this inviting 4-bedroom, 2-bathroom home offering 1,716 sq. ft. of comfortable living space in a desirable subdivision. With a functional layout and thoughtful features throughout, this home is designed to make everyday living easy. The kitchen is equipped with granite countertops, a pantry, dishwasher, garbage disposal, microwave, electric range, and electric oven—giving you everything you need for cooking and entertaining. The spacious primary bedroom features a walk-in closet for plenty of storage. Step outside to a backyard with a wood privacy fence, creating the perfect space for relaxing, grilling with friends, letting kids or pets play, or simply enjoying some fresh air. Located in a welcoming subdivision and close to everyday conveniences, this home offers the perfect combination of comfort, functionality, and value. Don't miss your opportunity to make it yours—schedule your private showing today!
#1356673

Centerton

421 Capri Street

4 Beds

2 Baths

1,716 Sq.Ft.

$350,000

MLS#: 1356673

New on site 4 days ago
Welcome to this inviting 3-bedroom, 2-bathroom home located in a desirable subdivision. The open layout creates a warm and welcoming atmosphere, while the living room fireplace adds the perfect touch for relaxing evenings at home. The kitchen features beautiful granite countertops, and the primary bedroom includes a spacious walk-in closet with plenty of storage. Step outside to a backyard with a wood privacy fence, giving you the perfect space for weekend BBQs, kids or pets to play, or simply enjoying some quiet time outdoors. Conveniently located near schools, parks, trails, shopping, the business district, hospital, and fire station, this home puts everything you need just minutes away. Whether you're a first-time buyer, downsizing, or looking for your next home, this one is worth a look. Schedule your private showing today!
#1356661

Centerton

410 Torino Place

3 Beds

2 Baths

1,662 Sq.Ft.

$340,000

MLS#: 1356661

New on site 4 days ago
Welcome to this beautiful 4-bedroom, 2-bathroom home offering 1,808 sq. ft. of comfortable living space in a desirable subdivision. Featuring a split floor plan, this home provides added privacy while maintaining a functional layout that's perfect for everyday living and entertaining. The kitchen is equipped with beautiful granite countertops, making it both stylish and practical for cooking and gathering with family and friends. The primary bedroom includes a walk-in closet, giving you plenty of room for storage and organization. Step outside to a backyard with a wood privacy fence—ideal for relaxing, hosting weekend BBQs, or creating your own outdoor retreat. Conveniently located near schools and everyday amenities, this home offers the perfect combination of comfort, convenience, and value. Don't miss your opportunity to make it yours—schedule your private showing today!
#1356667

Centerton

1230 Mt Hood Drive

4 Beds

2 Baths

1,808 Sq.Ft.

$340,000

MLS#: 1356667

New on site 4 days ago
Immaculate 4 bedroom,  2 bathroom home in popular Sienna Estates. This all brick home is only a 15 minute drive to the new Walmart Campus, 6 minutes to Bentonville West High school and very near all things Centerton. With like new wood and tile flooring, there is no carpet in this split floor plan. Three bedrooms and a bath on one side and the primary suite on the other, bookend the large living room, with trayed ceiling and fireplace, and the functional kitchen, with stainless appliances and granite countertops. The huge fenced yard looks like a fairway and has a storage shed to keep the pesky lawn equipment, bikes and toys out of your garage space. Beautiful landscaping. New architectural roof in 2023. A short walk takes you to the beautiful community pool, gym, playground and common space perfect for birthday parties and gatherings.
#1356655

Centerton

330 Beasley Drive

4 Beds

2 Baths

1,707 Sq.Ft.

$325,000

MLS#: 1356655

New on site 4 days ago
Welcome to Crystal Cove, where modern design meets everyday comfort in this beautifully crafted 3-bedroom, 2.5-bath townhome. This ~1,582 sqft layout features a desirable primary suite on the main level, offering both convenience and privacy. The open-concept living space is highlighted by a soaring vaulted ceiling and large Clerestory Windows bringing in natural light for a bright, airy feel throughout. Also featuring a sleek electric fireplace, creating an inviting atmosphere. The kitchen flows seamlessly into the dining and living areas, perfect for entertaining. Upstairs includes two additional bedrooms, a full bath, and a loft-style hallway overlooking the main living area. Enjoy outdoor living with a covered back patio and private backyard. Low-maintenance living with thoughtful design throughout makes this home ideal for a variety of lifestyles.  Builder’s credit of $3,000 and Lenders Credit Up To $5,000 with Preferred Lender.
#1356564

Centerton

420 Jasper Avenue

3 Beds

2 Baths

1,606 Sq.Ft.

$346,896

MLS#: 1356564

Welcome to Crystal Cove, where modern design meets everyday comfort in this beautifully crafted 3-bedroom, 2.5-bath townhome. This ~1,582 sqft layout features a desirable primary suite on the main level, offering both convenience and privacy. The open-concept living space is highlighted by a soaring vaulted ceiling and large Clerestory Windows bringing in natural light for a bright, airy feel throughout. Also featuring a sleek electric fireplace, creating an inviting atmosphere. The kitchen flows seamlessly into the dining and living areas, perfect for entertaining. Upstairs includes two additional bedrooms, a full bath, and a loft-style hallway overlooking the main living area. Enjoy outdoor living with a covered back patio and private backyard. Low-maintenance living with thoughtful design throughout makes this home ideal for a variety of lifestyles.  Builder’s credit of $3,000 and Lenders Credit Up To $5,000 with Preferred Lender.
#1356396

Centerton

1901 Lapis Avenue

3 Beds

2 Baths

1,582 Sq.Ft.

$346,896

MLS#: 1356396

 - property

Send a message

Message successfully sent.

Your message

What is 3 + 4 ?

Reason for contacting?

I agree to receive email communication and understand I can unsubscribe at any time.

I agree to be contacted by All Around Real Estate via call, email, and text for real estate services. To opt out, you can reply 'stop' at any time or reply 'help' for assistance. You can also click the unsubscribe link in the emails. Message and data rates may apply. Message frequency may vary. Privacy Policy

Sign Out

Virtual Assistant

Would you like to take the next step with this property? We can help you schedule a showing or virtual tour, or send you more details.

Yes, I would like more information.

Thank You for Your Reply, One of Our Agents will contact you as soon as possible

No, maybe later.

Thank you, you can always contact me via email, phone number or through the contact form.

Realhub AI

Lucy - Your AI-Powered Realtor

Update Your Temporary Password

Personalize your search

Enter your email and we'll notify you immediately when new listings match what you're looking for.

or enter email address

Already have an account ? Login here

Continue your home search

I agree to receive communications and understand I can unsubscribe at any time.

I agree to be contacted by All Around Real Estate via call, email, and text for real estate services. To opt out, you can reply 'stop' at any time or reply 'help' for assistance. You can also click the unsubscribe link in the emails. Message and data rates may apply. Message frequency may vary. Privacy Policy

Already have an account ? Login here

We use cookies

We use cookies primarily for analytics to enhance your experience. By accepting, you agree to our use of these cookies. You can manage your preferences or learn more about our cookies policy.
