

Property
Beds
4
Full Baths
2
1/2 Baths
2
Year Built
1966
Sq.Footage
3,677
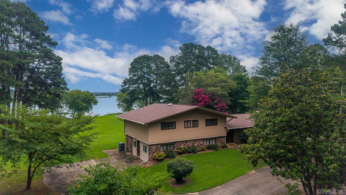
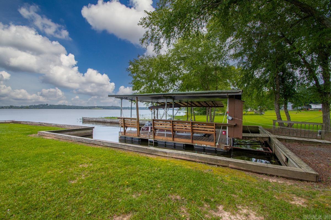
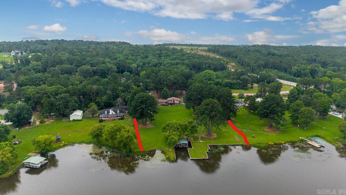
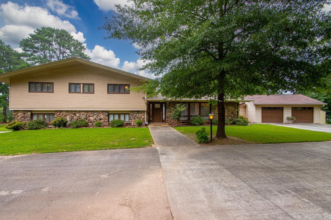
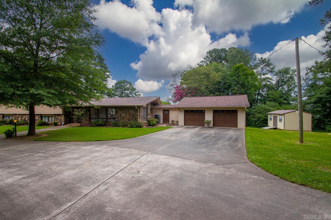
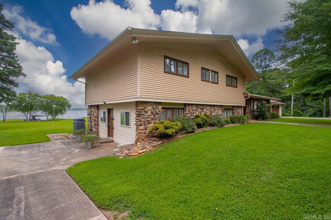
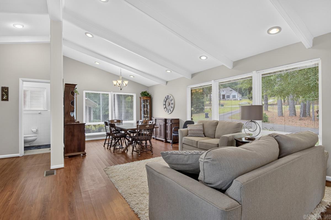
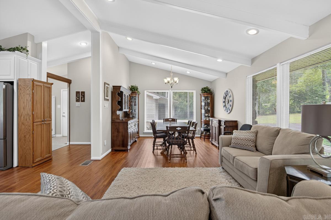
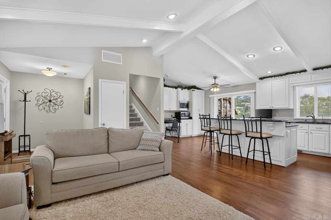
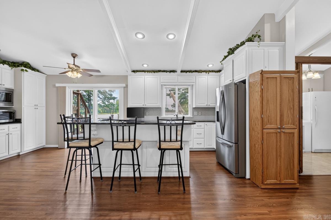
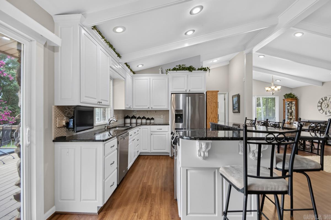
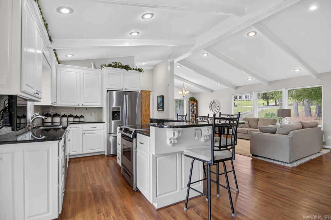
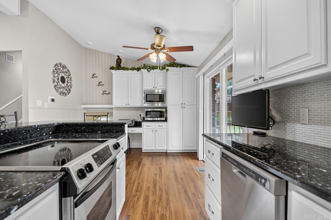
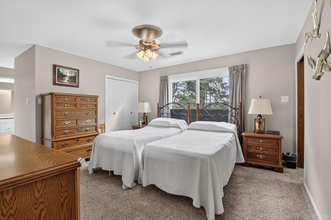
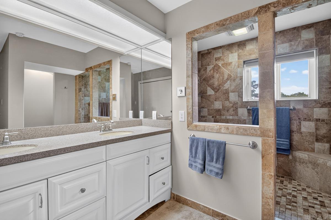
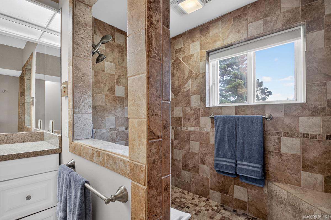
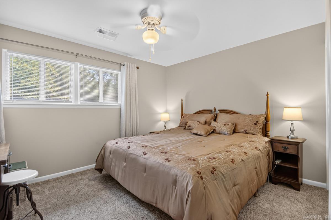
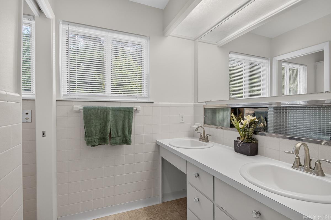
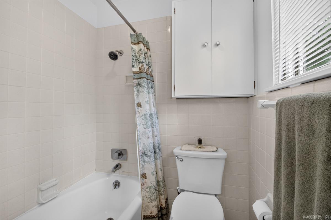
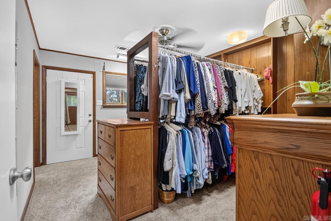
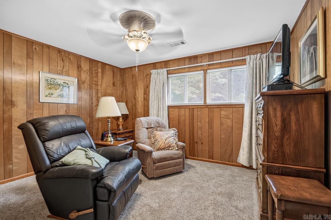
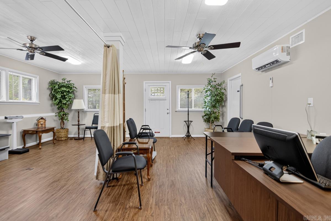
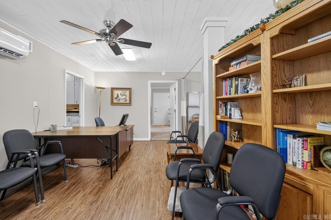
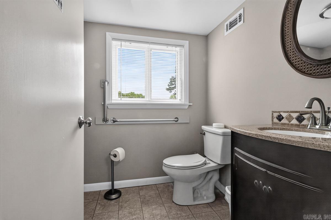
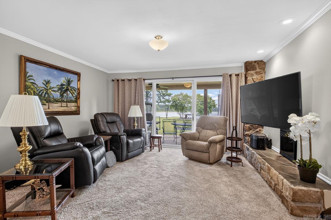
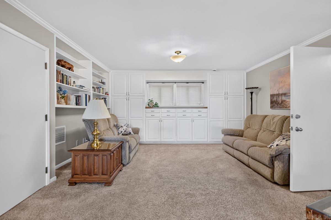
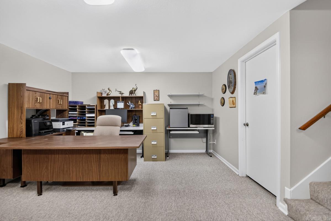
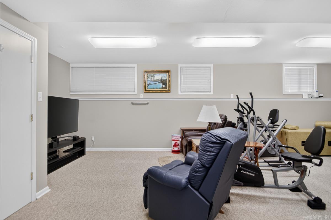
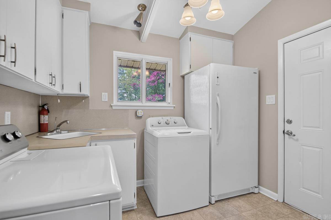
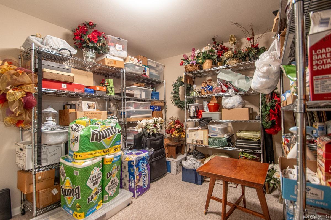
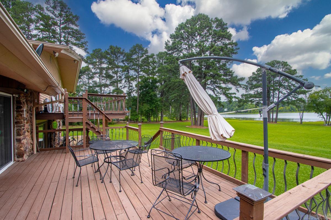
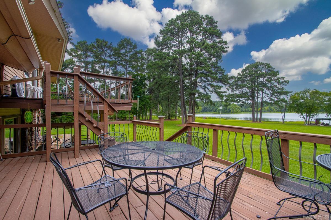
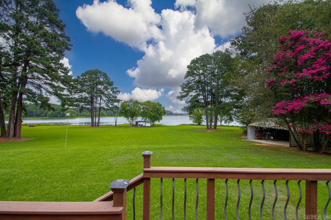
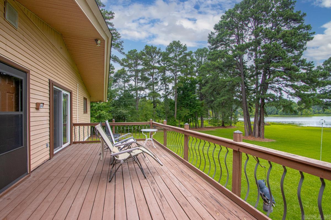
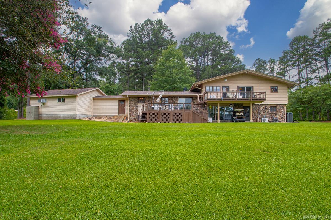
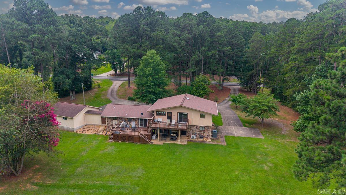
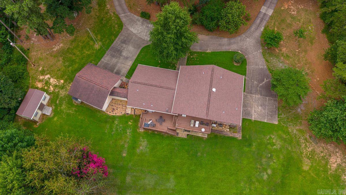
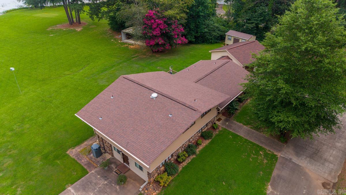
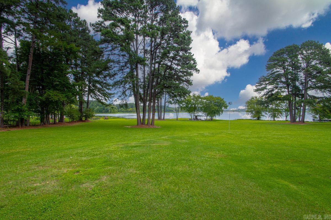
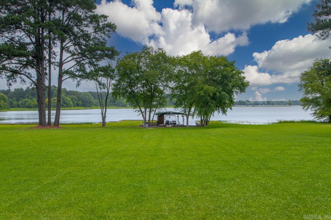
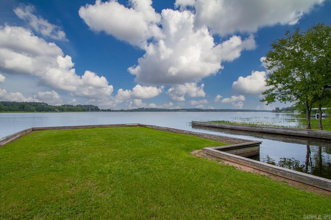
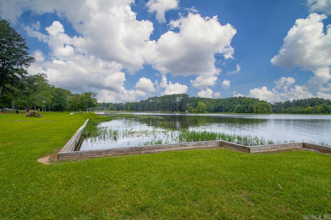
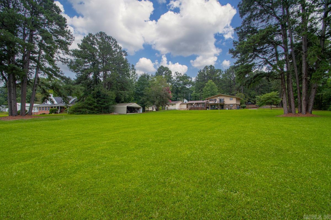
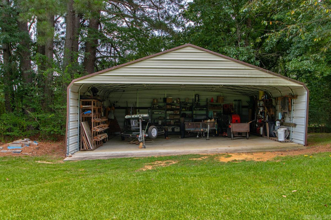
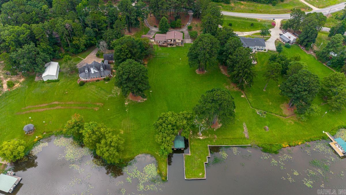
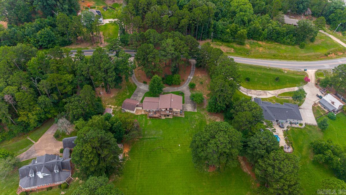
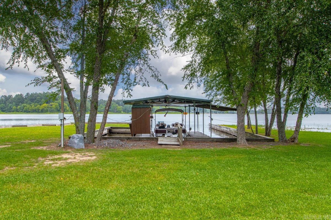
This beautifully updated, approx 3677 sqft 1966 tri-level lakefront home sits on approx. 1.9 pristine level acres on stunning Beaver Fork Lake in Conway, AR. Updates in 2014 includes a new roof, appliances, cabinets, granite countertops, carpet, vinyl, hot water tanks, etc. The property blends modern updates with a prime waterfront lifestyle. Enjoy direct water access right from your private 2 slip boat dock ($100. Annual fee),while only minutes from Conway shopping and dining. The heart of the home features a bright open-concept floor plan that seamlessly connects the living room, dining room and kitchen–perfect for entertaining.The versatile layout offers 4 bedrooms, 2 full baths, 2 half baths, den with electric insert fireplace. The home includes a finished basement plus a large 20x20 bonus room or private home office, media room or gym; and a dedicated laundry room. Upper & lower deck, covered patio facing the lake; 2 car 25x25 garage, separate 12x20 workshop, a 3 car carport (enclosed 3 sides) designed to shelter boat trailer, jet skis & other lake toys. Serious offers please! Don’t miss this lakeside retreat!
Features & Amenities
Interior
-
Other Interior Features
Breakfast Bar, Pantry, Walk-In Closet(s), Ceiling Fan(s), Granite Counters, High Speed Internet
-
Total Bedrooms
4
-
Bathrooms
2
-
1/2 Bathrooms
2
-
Cooling YN
YES
-
Cooling
Electric, Central Air
-
Heating YN
YES
-
Heating
Fireplace Insert, Electric, Central
-
Pet friendly
N/A
Exterior
-
Garage
Yes
-
Garage spaces
2
-
Other Exterior Features
Dock, Storage, Boat Slip
-
Parking
Garage
-
Patio and Porch Features
Deck, Patio, Covered
-
Pool
No
-
Waterfront YN
YES
Area & Lot
-
Lot Features
Level
-
Lot Size(acres)
1.94
-
Property Type
Residential
-
Property Sub Type
Single Family Residence
-
Architectural Style
Traditional
Price
-
Sales Price
$775,000
-
Tax Amount
$2,382
-
Zoning
Res
-
Sq. Footage
3,677
-
Price/SqFt
$210
HOA
-
Association
No
Property Resources
-
Horse Property
NO
School District
-
Elementary School
N/A
-
Middle School
N/A
-
High School
N/A
Property Features
-
New Construction
NO
-
Sewer
Septic Tank
-
Water Source
Public
Schedule a Showing
Showing scheduled successfully.
Mortgage calculator
Estimate your monthly mortgage payment, including the principal and interest, property taxes, and HOA. Adjust the values to generate a more accurate rate.
Your payment
Principal and Interest:
$
Property taxes:
$
HOA fees:
$
Total loan payment:
$
Total interest amount:
$
Location
County
Faulkner
Elementary School
Middle School
High School
Listing Courtesy of David Guyor , Ascent Real Estate
RealHub Information is provided exclusively for consumers' personal, non-commercial use, and it may not be used for any purpose other than to identify prospective properties consumers may be interested in purchasing. All information deemed reliable but not guaranteed and should be independently verified. All properties are subject to prior sale, change or withdrawal. RealHub website owner shall not be responsible for any typographical errors, misinformation, misprints and shall be held totally harmless.

REALTOR® | Hablo Español
Erika Nava
Call Erika today to schedule a private showing.

* Listings on this website come from the FMLS IDX Compilation and may be held by brokerage firms other than the owner of this website. The listing brokerage is identified in any listing details. Information is deemed reliable but is not guaranteed. If you believe any FMLS listing contains material that infringes your copyrighted work please click here to review our DMCA policy and learn how to submit a takedown request.© 2024 FMLS.
Related Properties

Conway
4675 College Avenue
4 Beds
3 Baths
2,745 Sq.Ft.
$620,000
MLS#: 26032750

Conway
2940 Orchard View Drive
5 Beds
3 Baths
3,459 Sq.Ft.
$799,000
MLS#: 26031347

Conway
3340 Sylvia Springs Drive
4 Beds
3 Baths
3,122 Sq.Ft.
$659,000
MLS#: 26031355

Conway
3945 Orchard Hill Drive
4 Beds
4 Baths
3,621 Sq.Ft.
$759,000
MLS#: 26031348

Conway
1735 Pearce Drive
4 Beds
3 Baths
3,153 Sq.Ft.
$665,000
MLS#: 26030977

Conway
1680 Pearce Drive
4 Beds
3 Baths
3,515 Sq.Ft.
$699,000
MLS#: 26030649
Conway
2267 Blackberry Lane
4 Beds
3 Baths
3,182 Sq.Ft.
$645,000
MLS#: 26029134
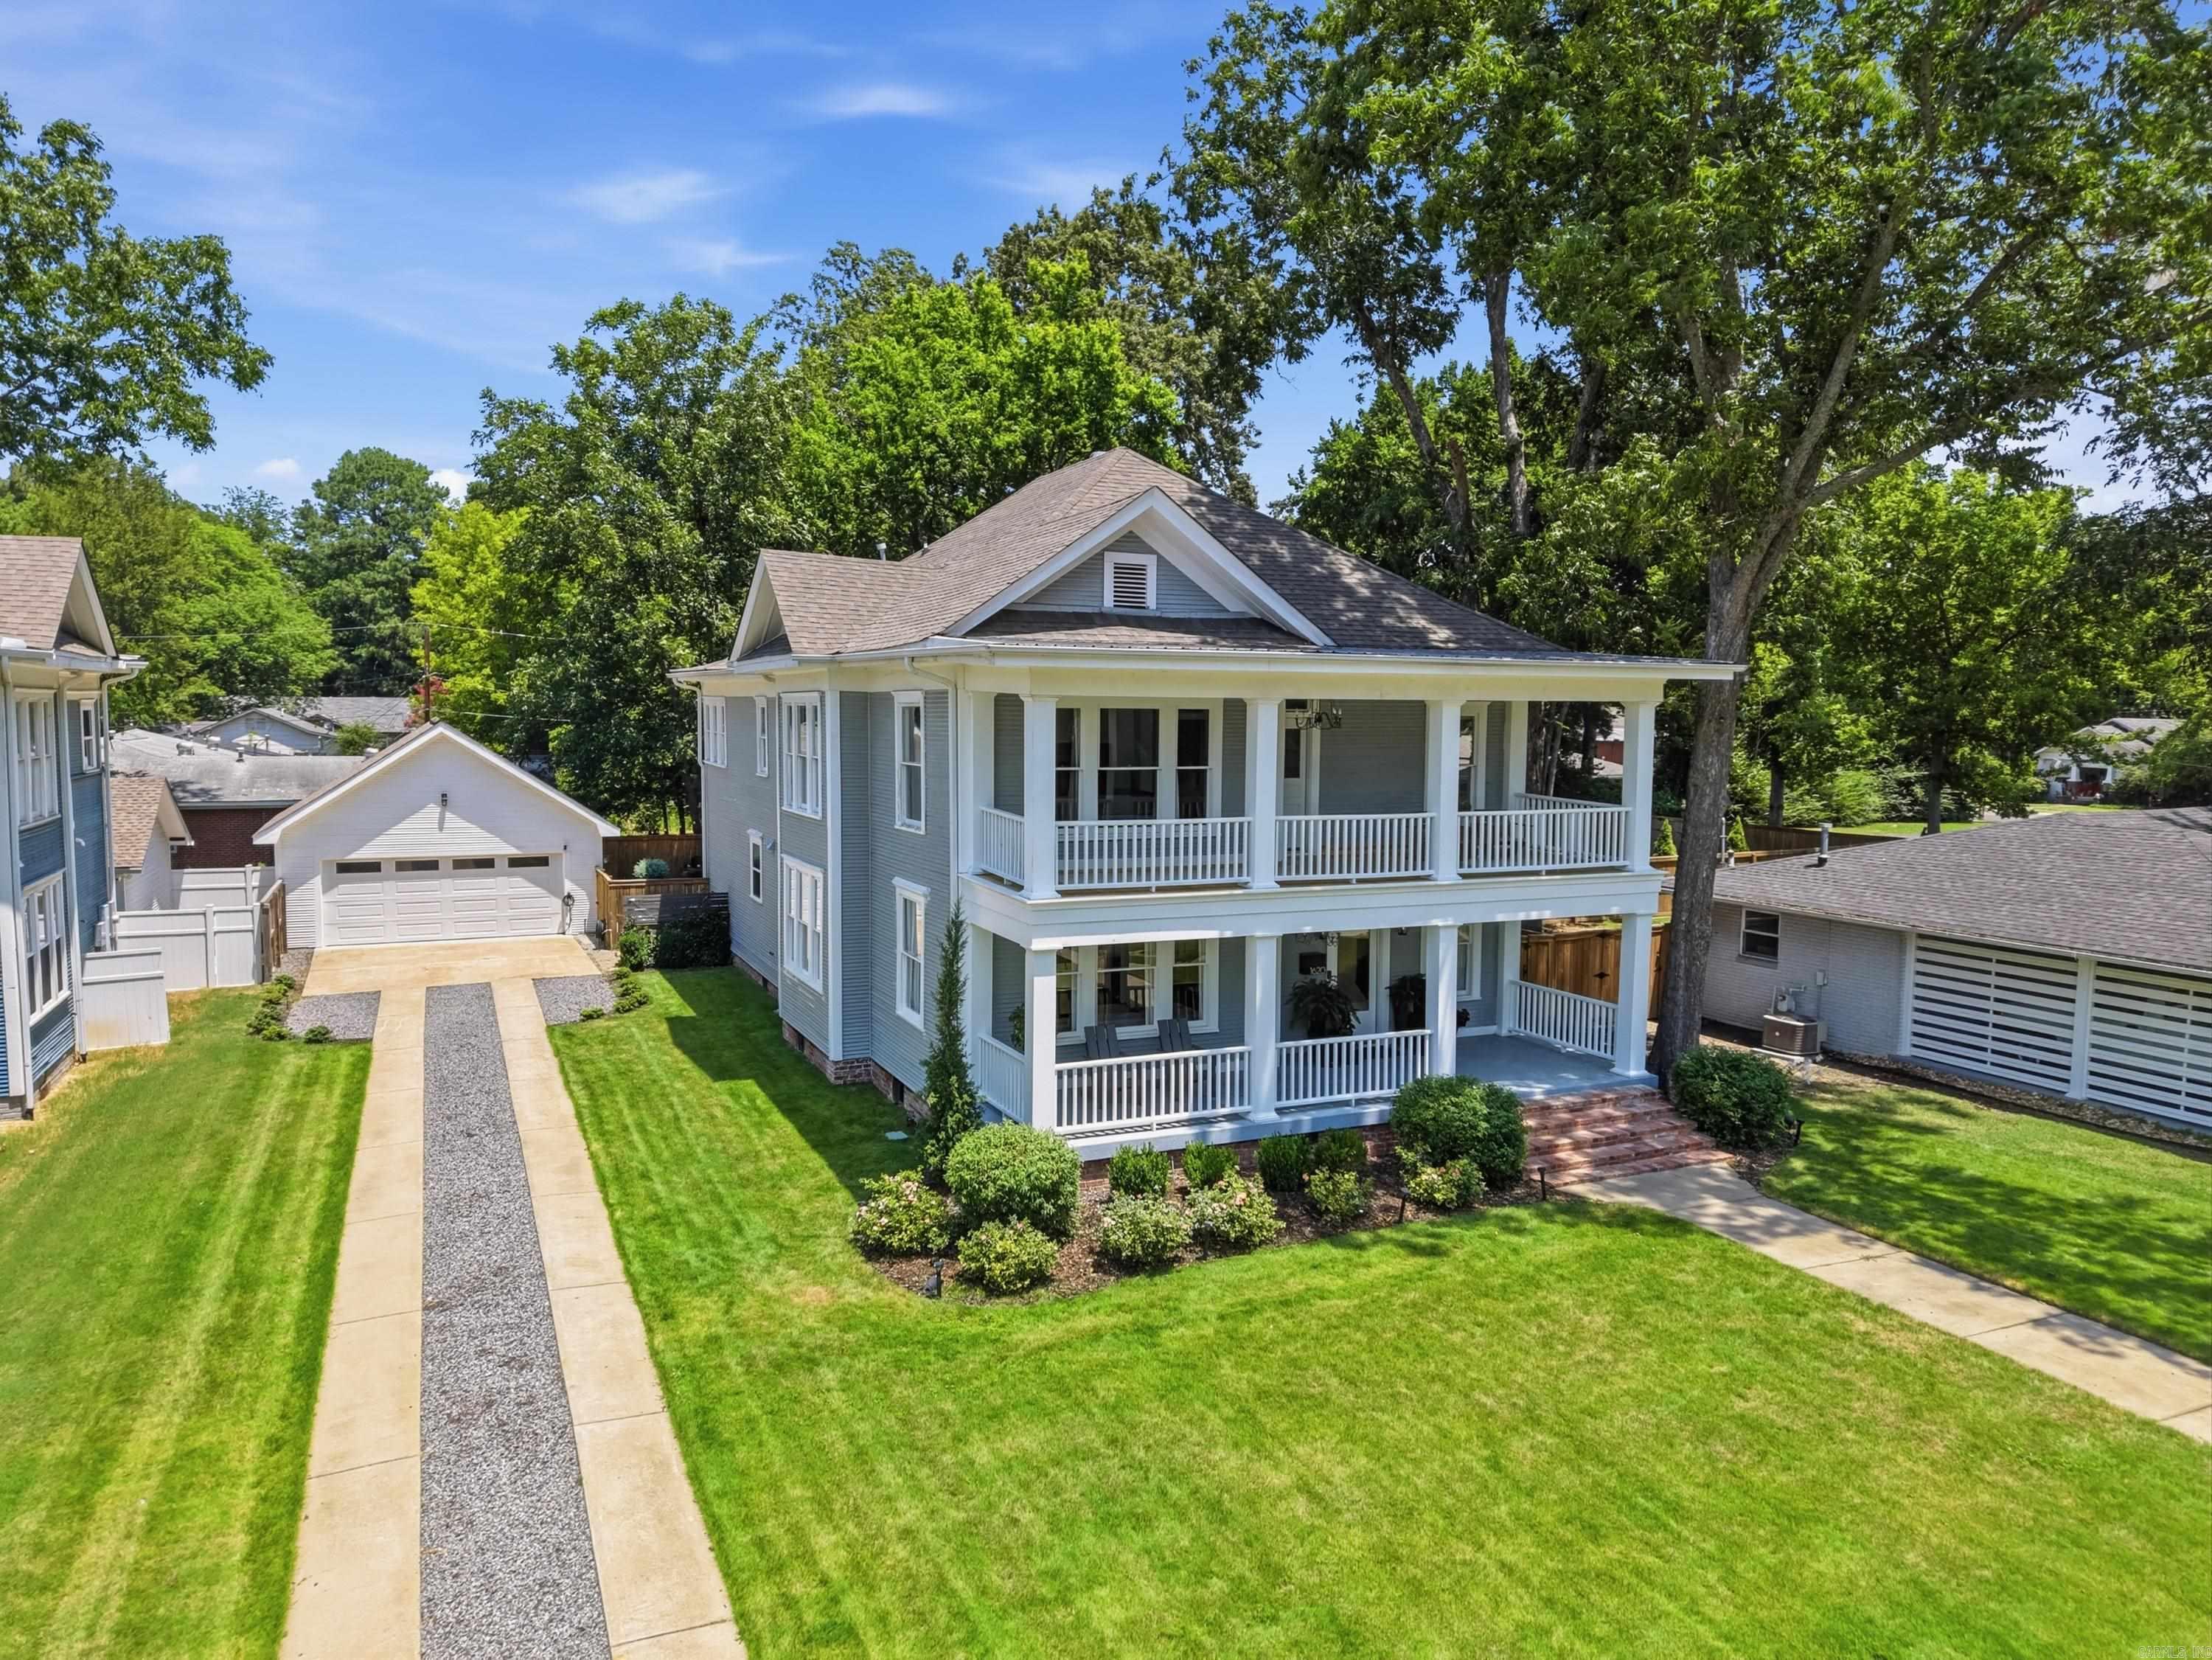
Conway
1620 Robinson Avenue
4 Beds
4 Baths
3,936 Sq.Ft.
$650,000
MLS#: 26028907
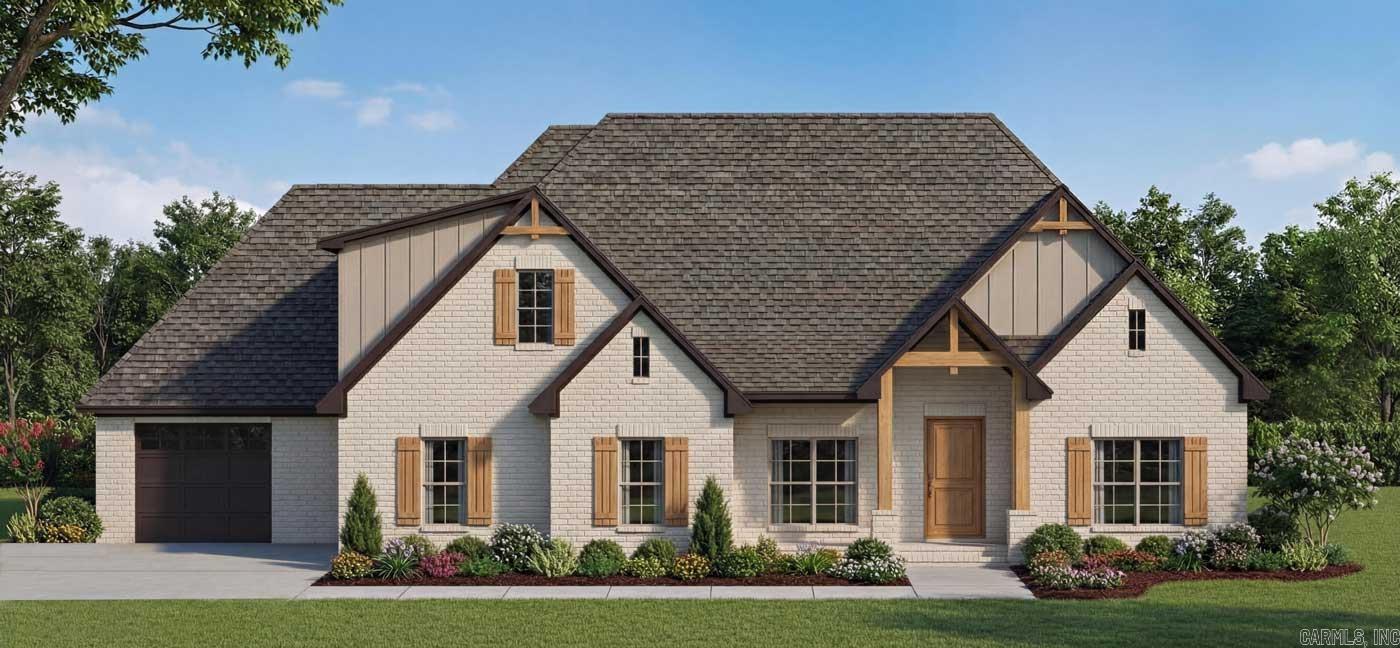
Conway
1530 Lands End Drive
4 Beds
3 Baths
3,585 Sq.Ft.
$849,000
MLS#: 26028909

Conway
2810 Collins Drive
4 Beds
4 Baths
4,627 Sq.Ft.
$776,000
MLS#: 26028869
