Features & Amenities

Interior

  • Other Interior Features

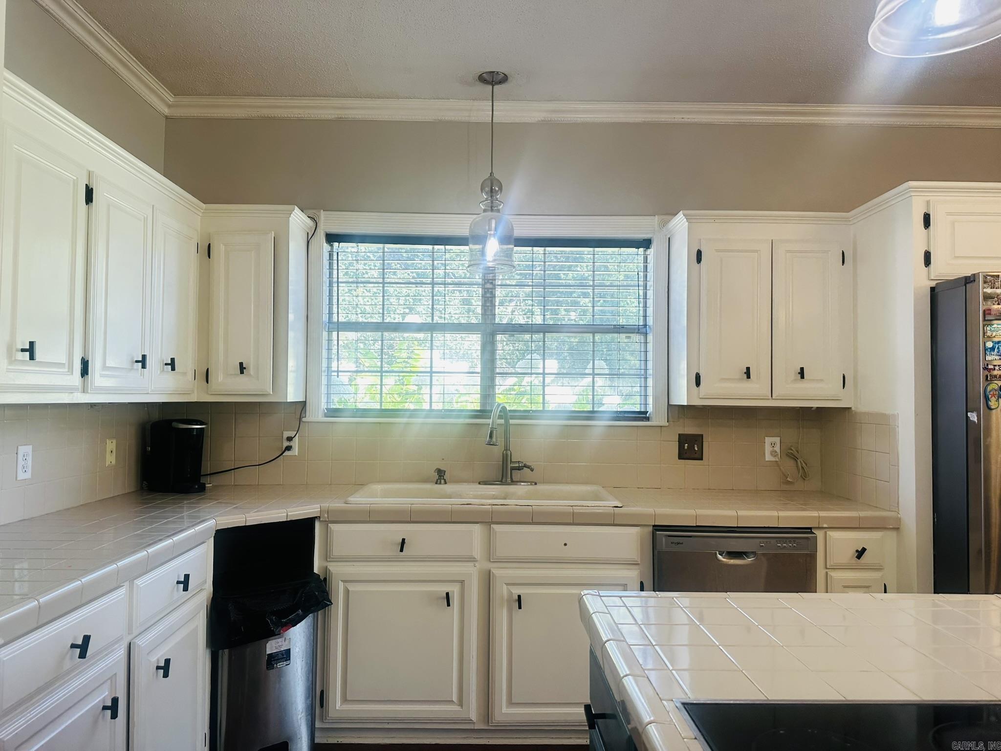
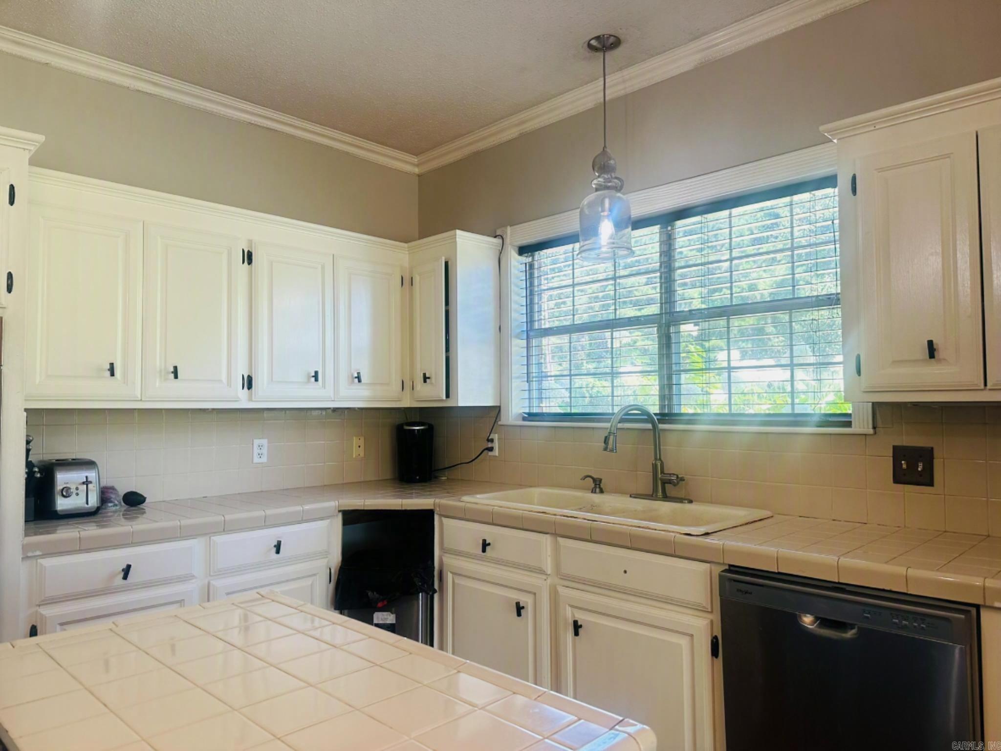
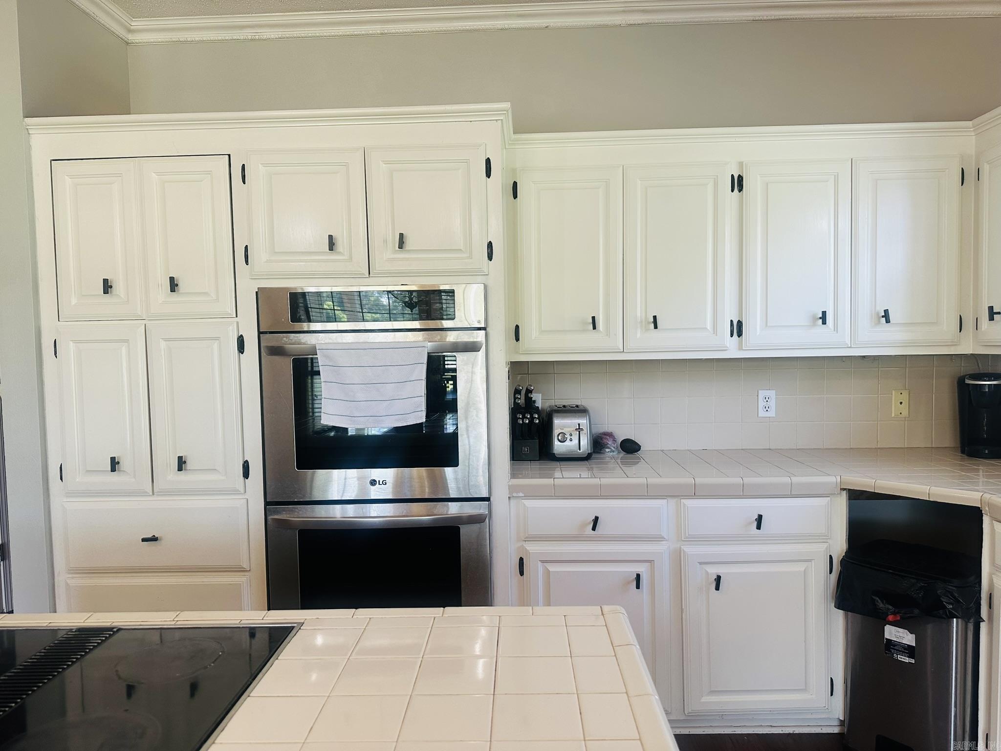
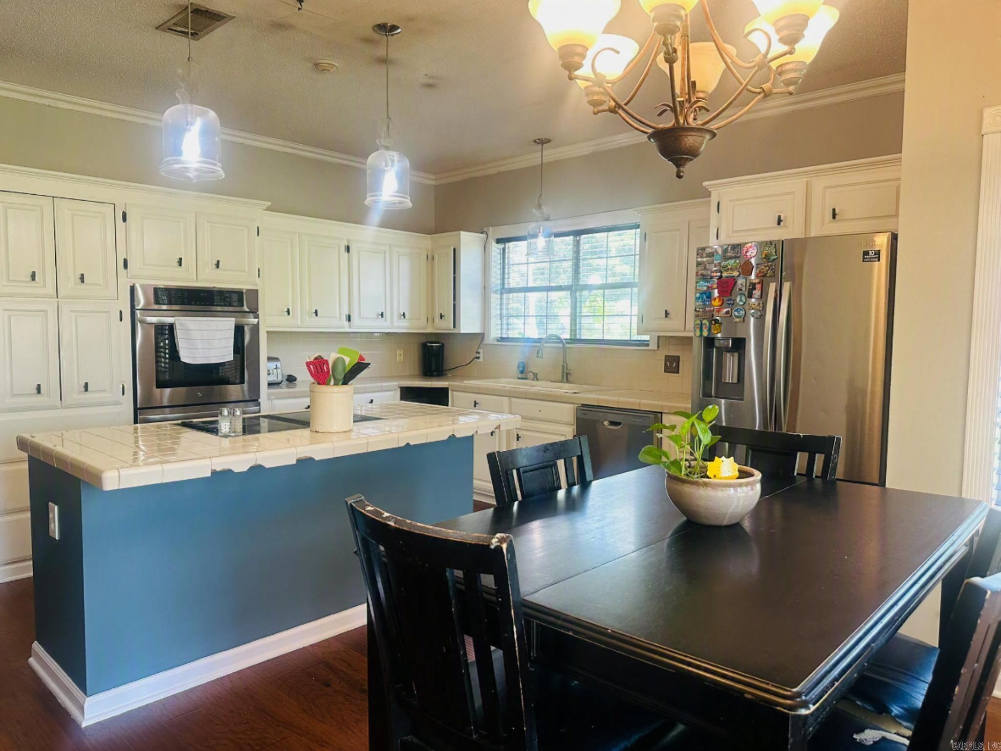
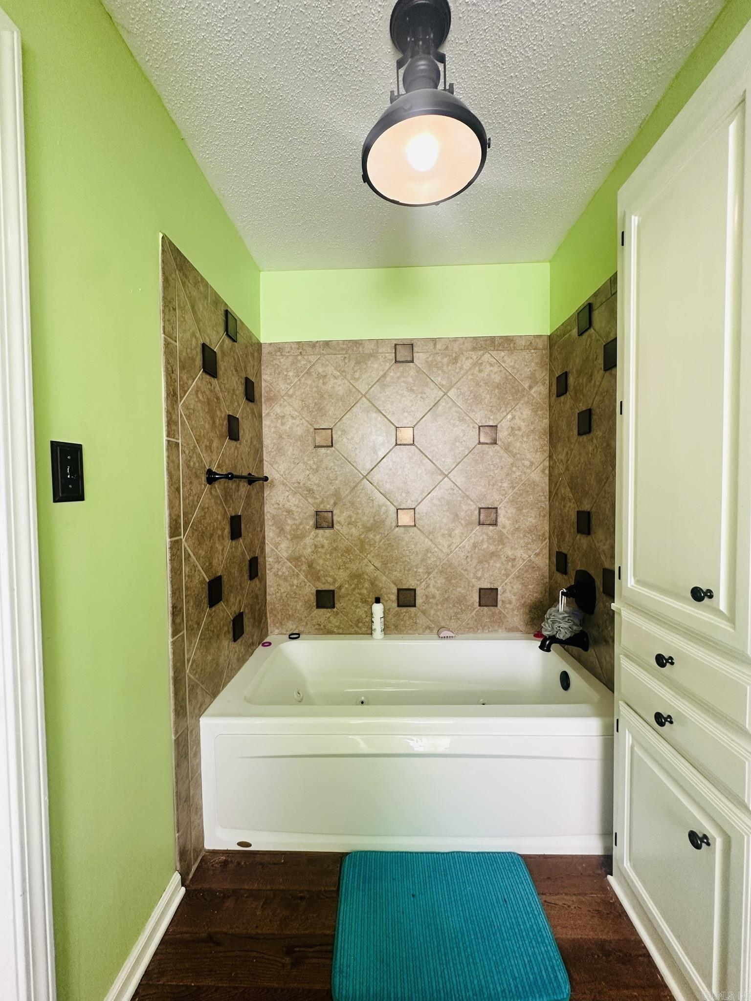
    Eat-in Kitchen, Pantry, Walk-In Closet(s), Ceiling Fan(s), Tile Counters

  • Total Bedrooms

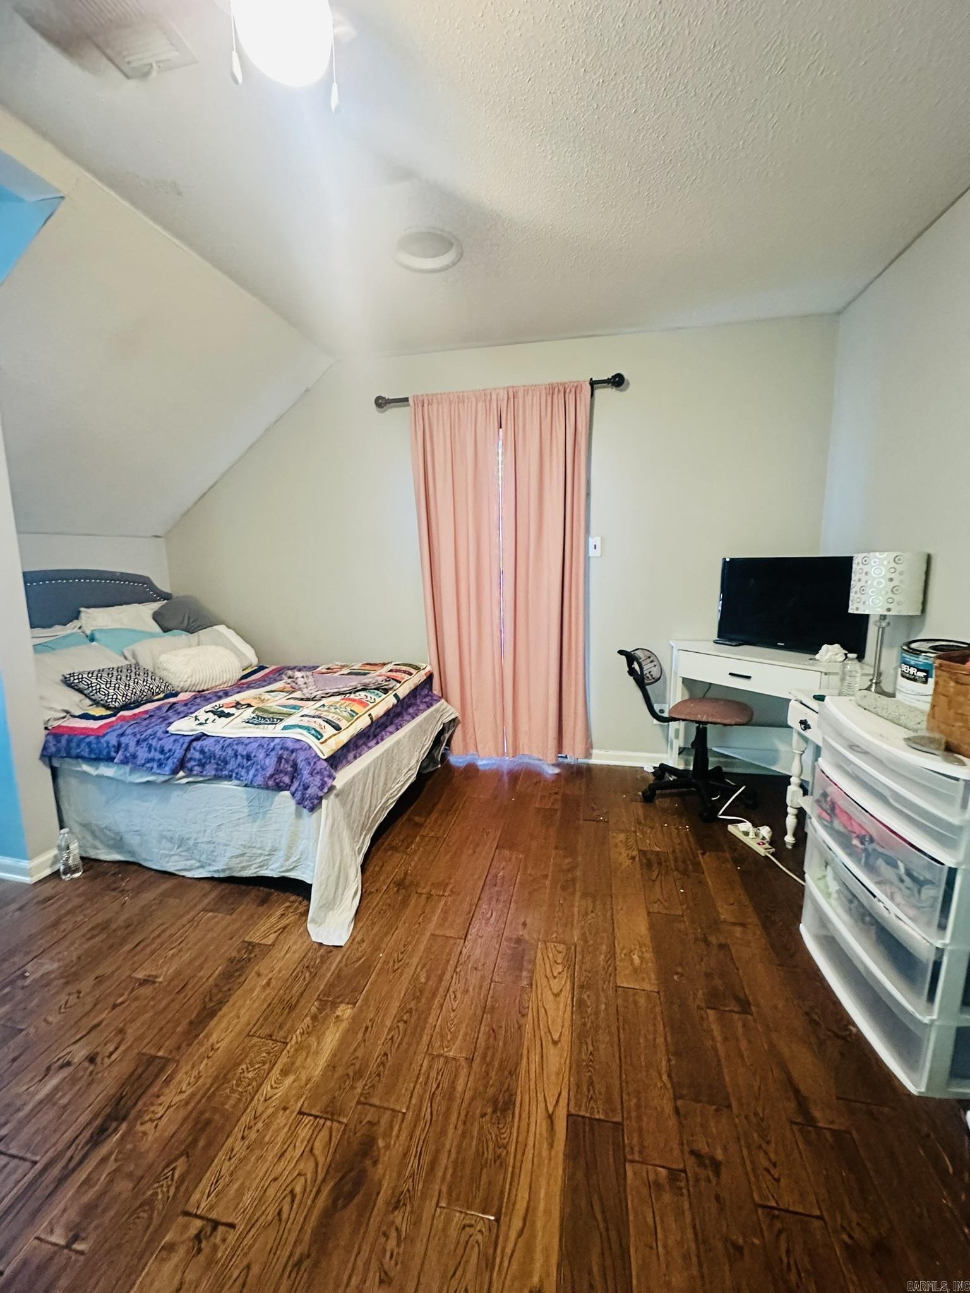
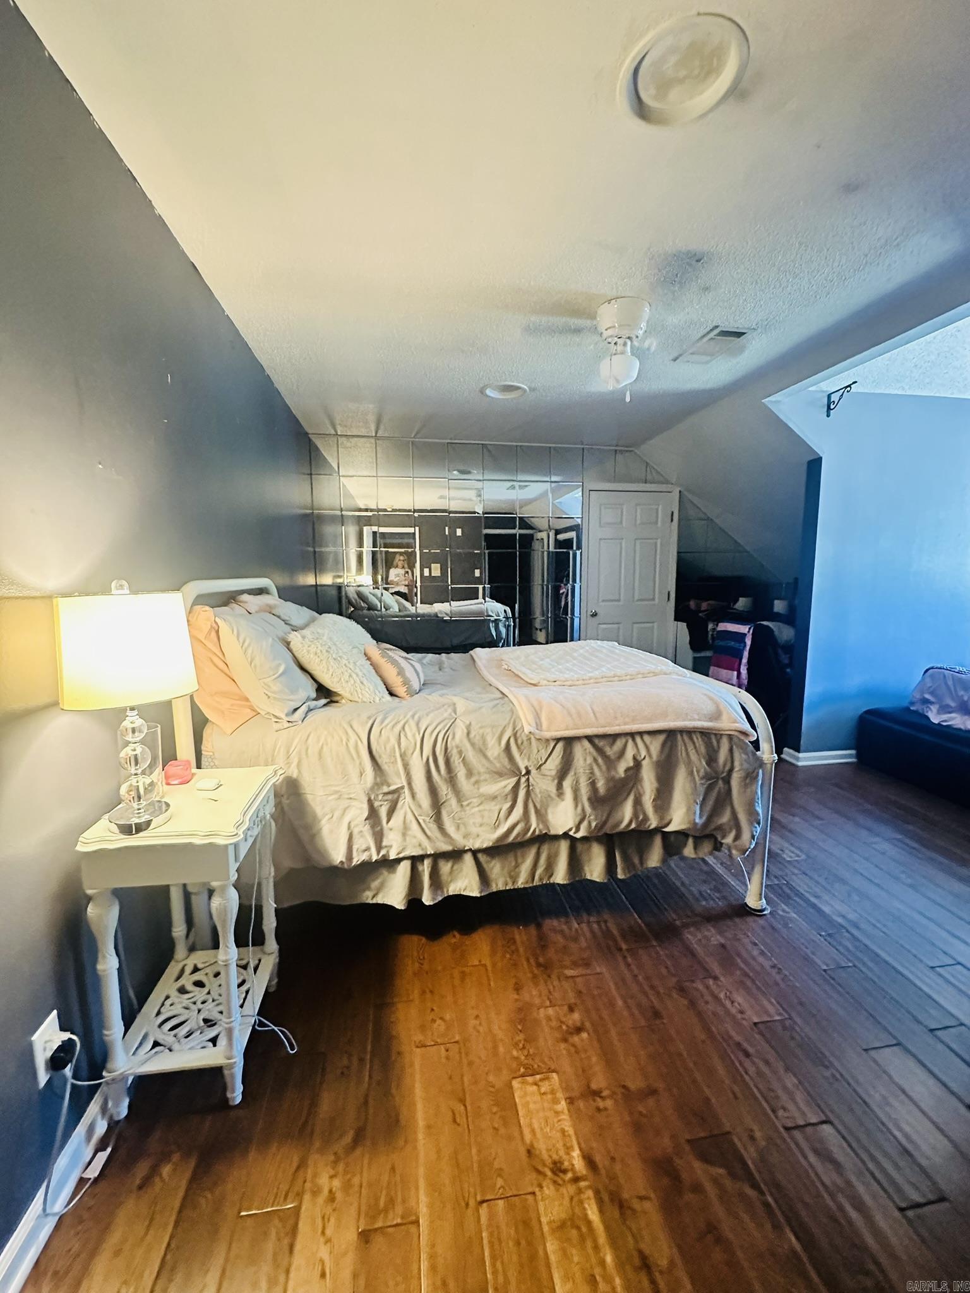
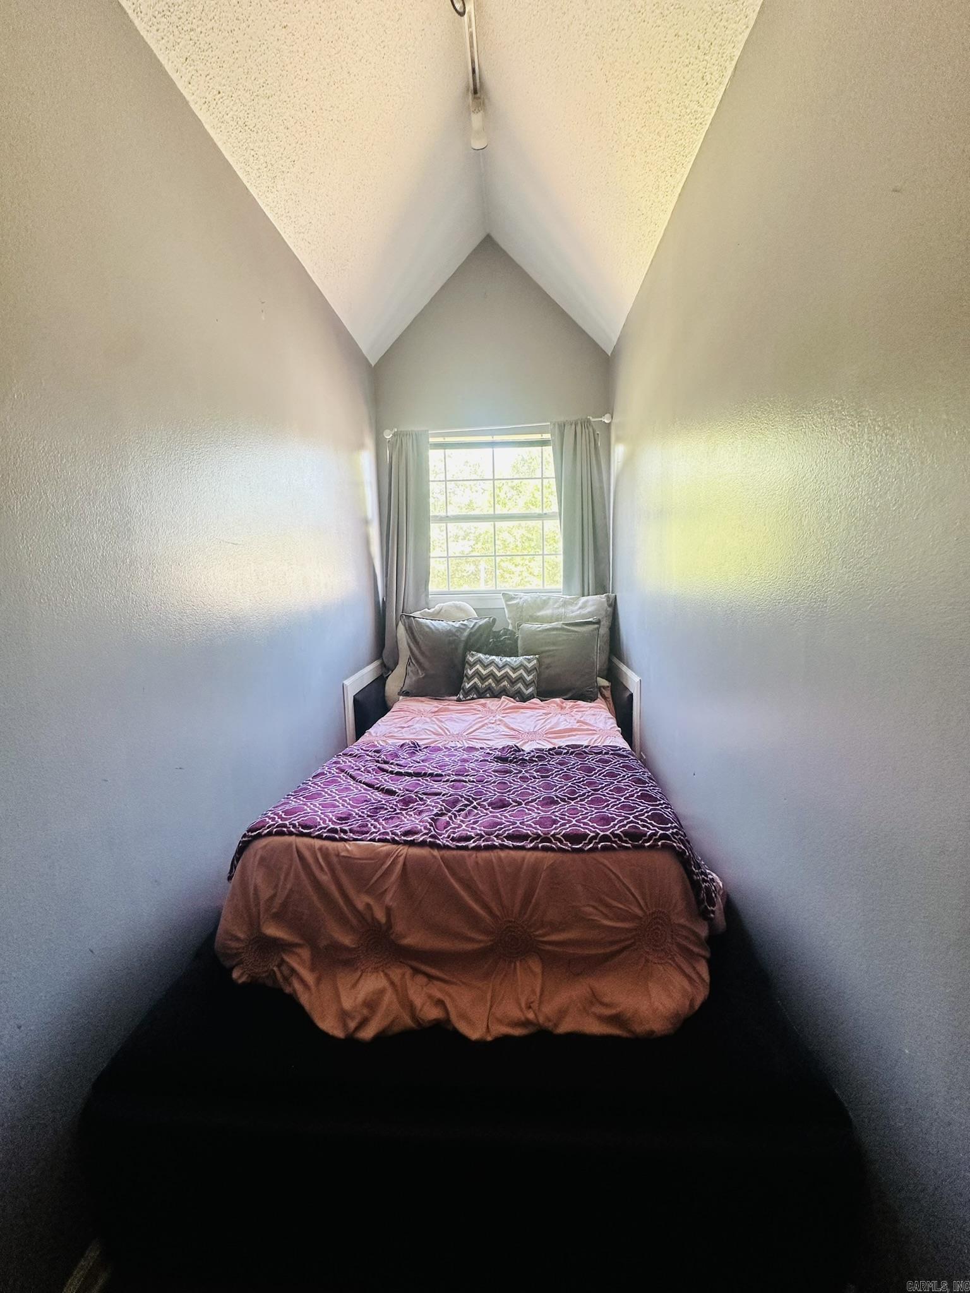
    4

  • Bathrooms

    4

  • Cooling YN

    YES

  • Cooling

    Electric, Central Air

  • Heating YN

    YES

  • Heating

    Electric, Central

  • Pet friendly

    N/A

Exterior

  • Garage

    No

  • Construction Materials

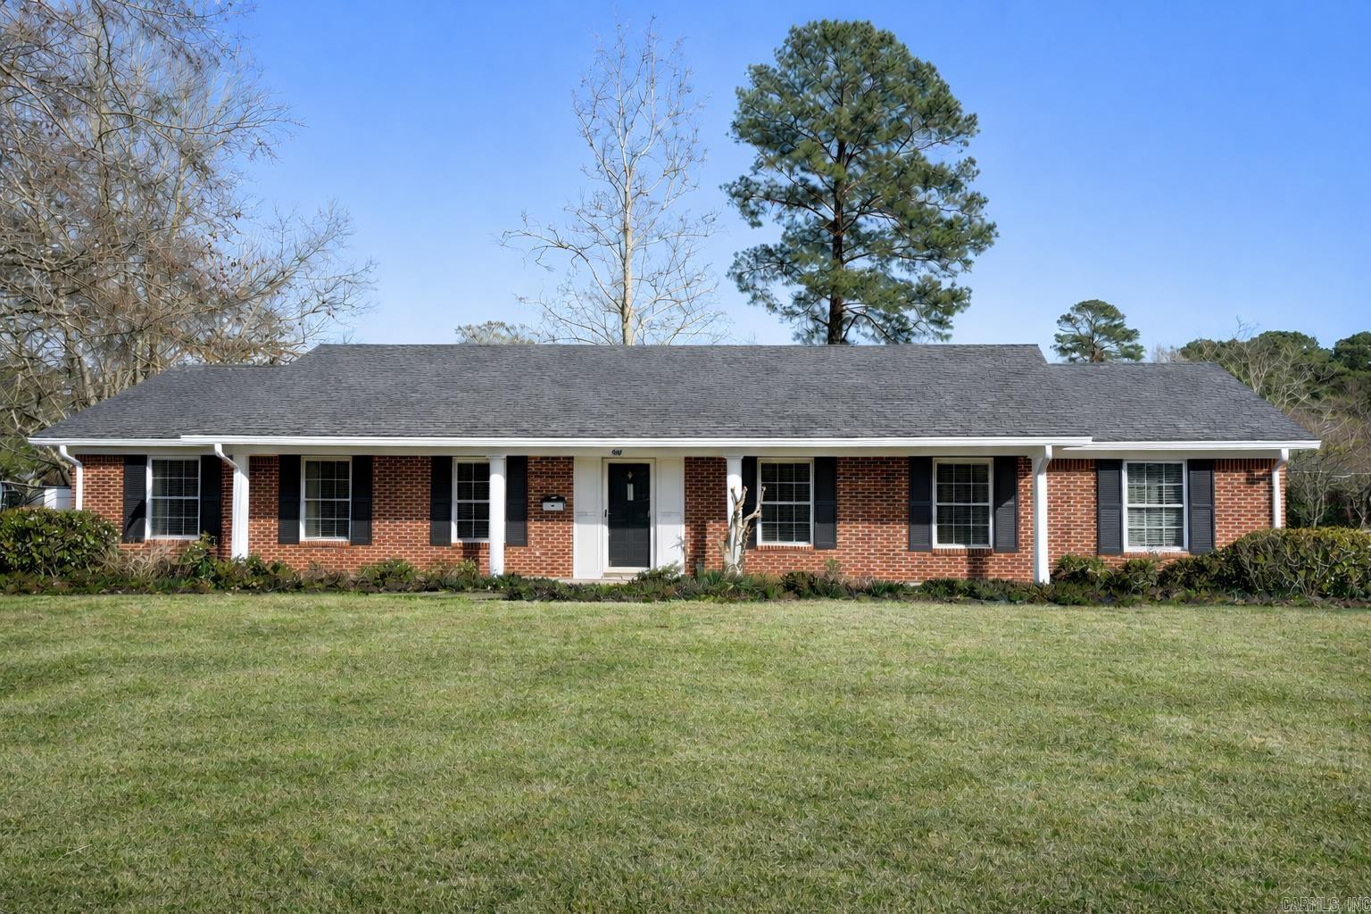
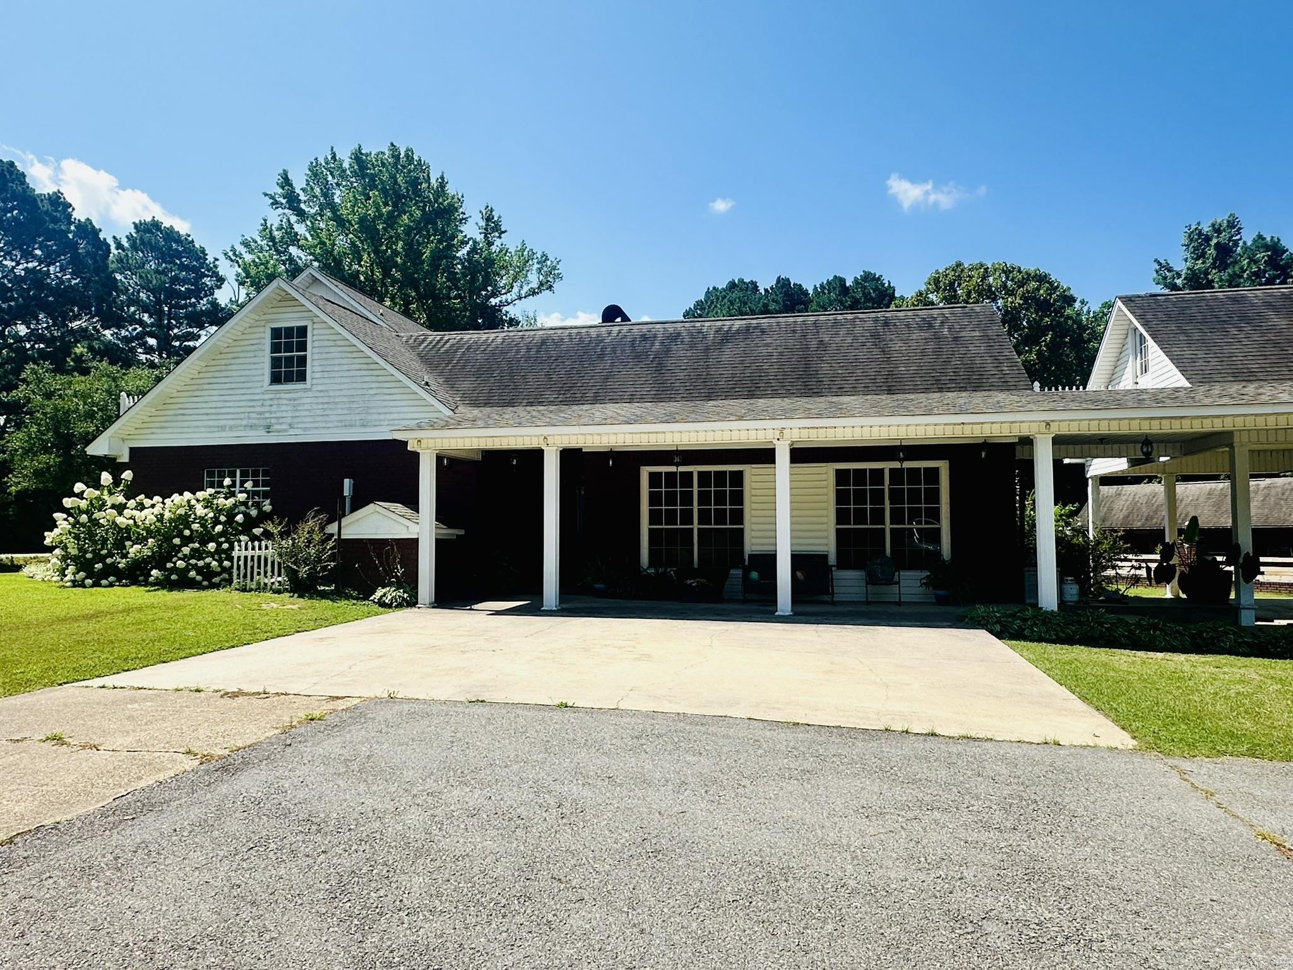
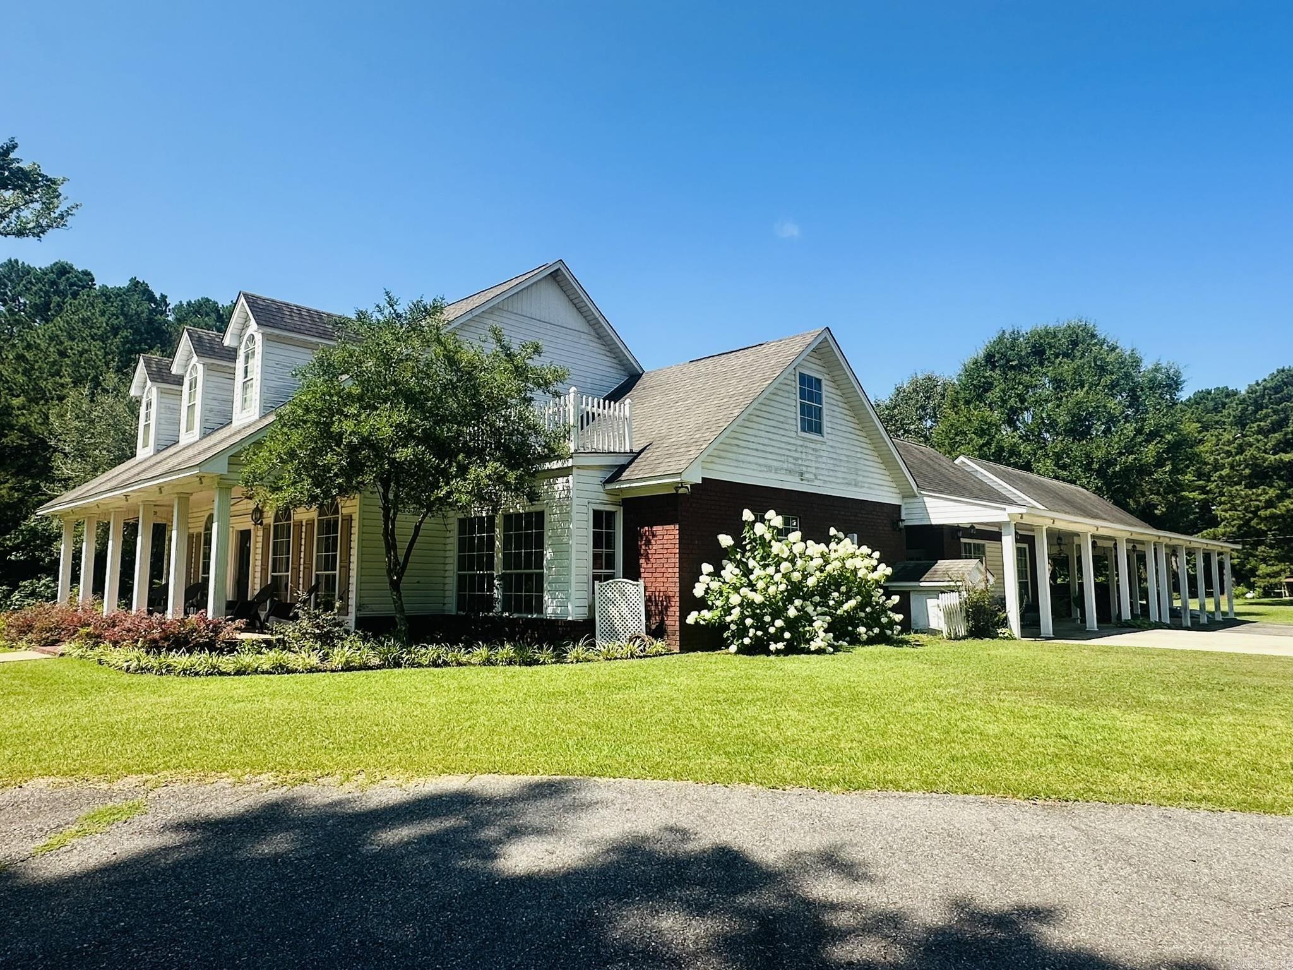
    Brick

  • Other Exterior Features

    Storage

  • Parking

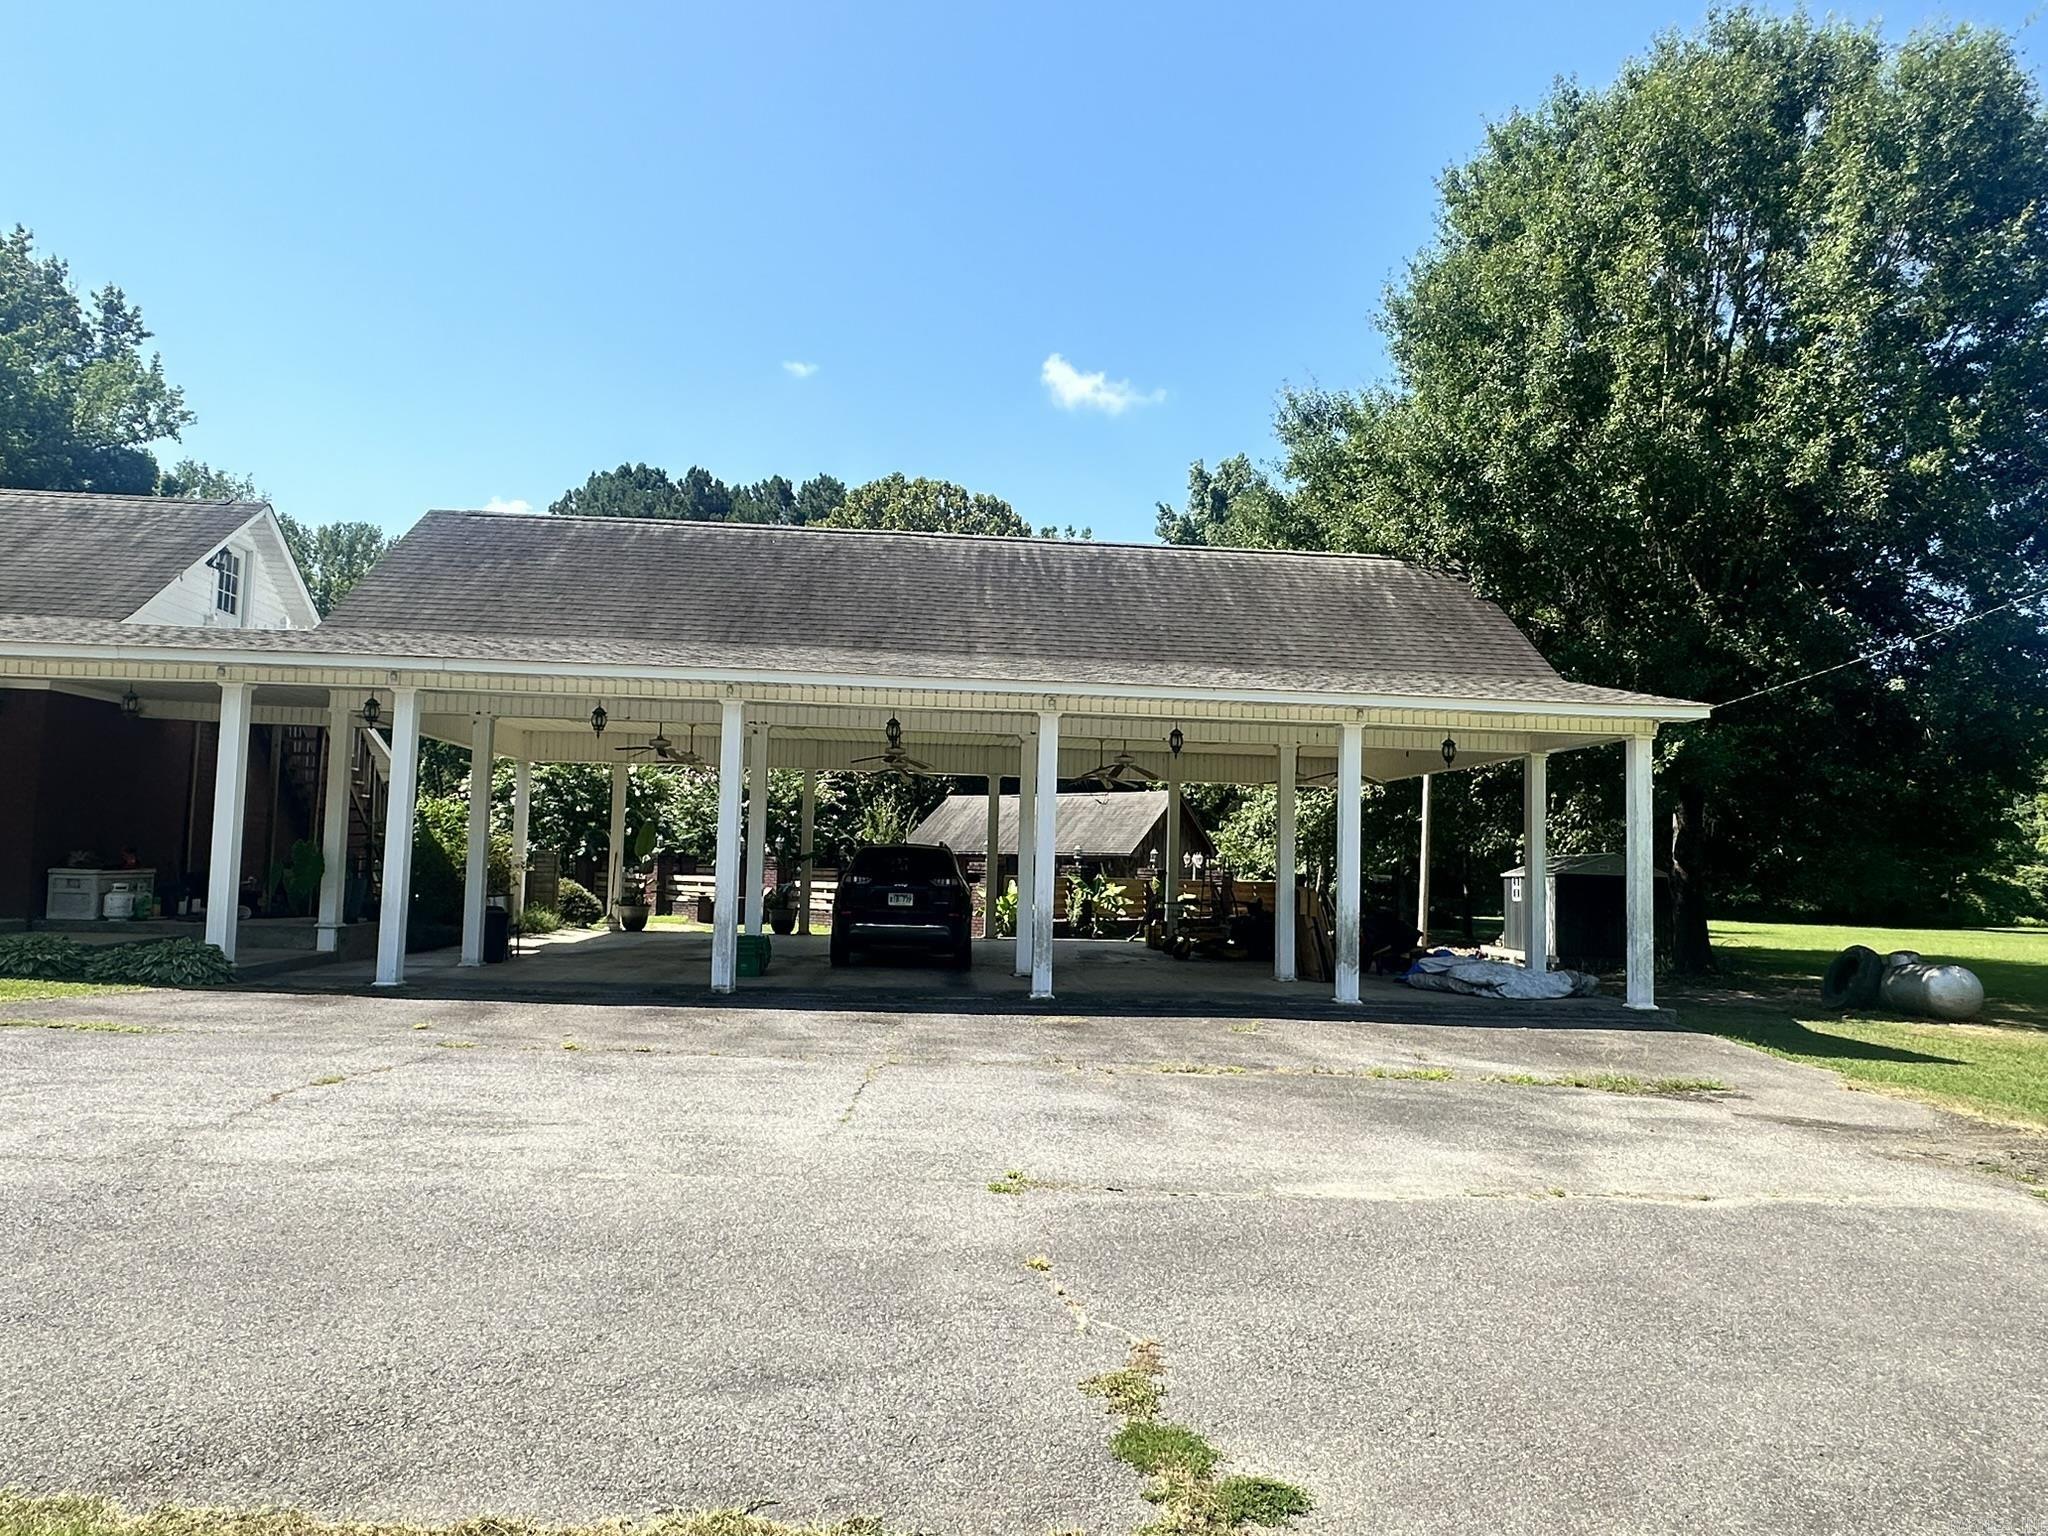
    Carport

  • Patio and Porch Features

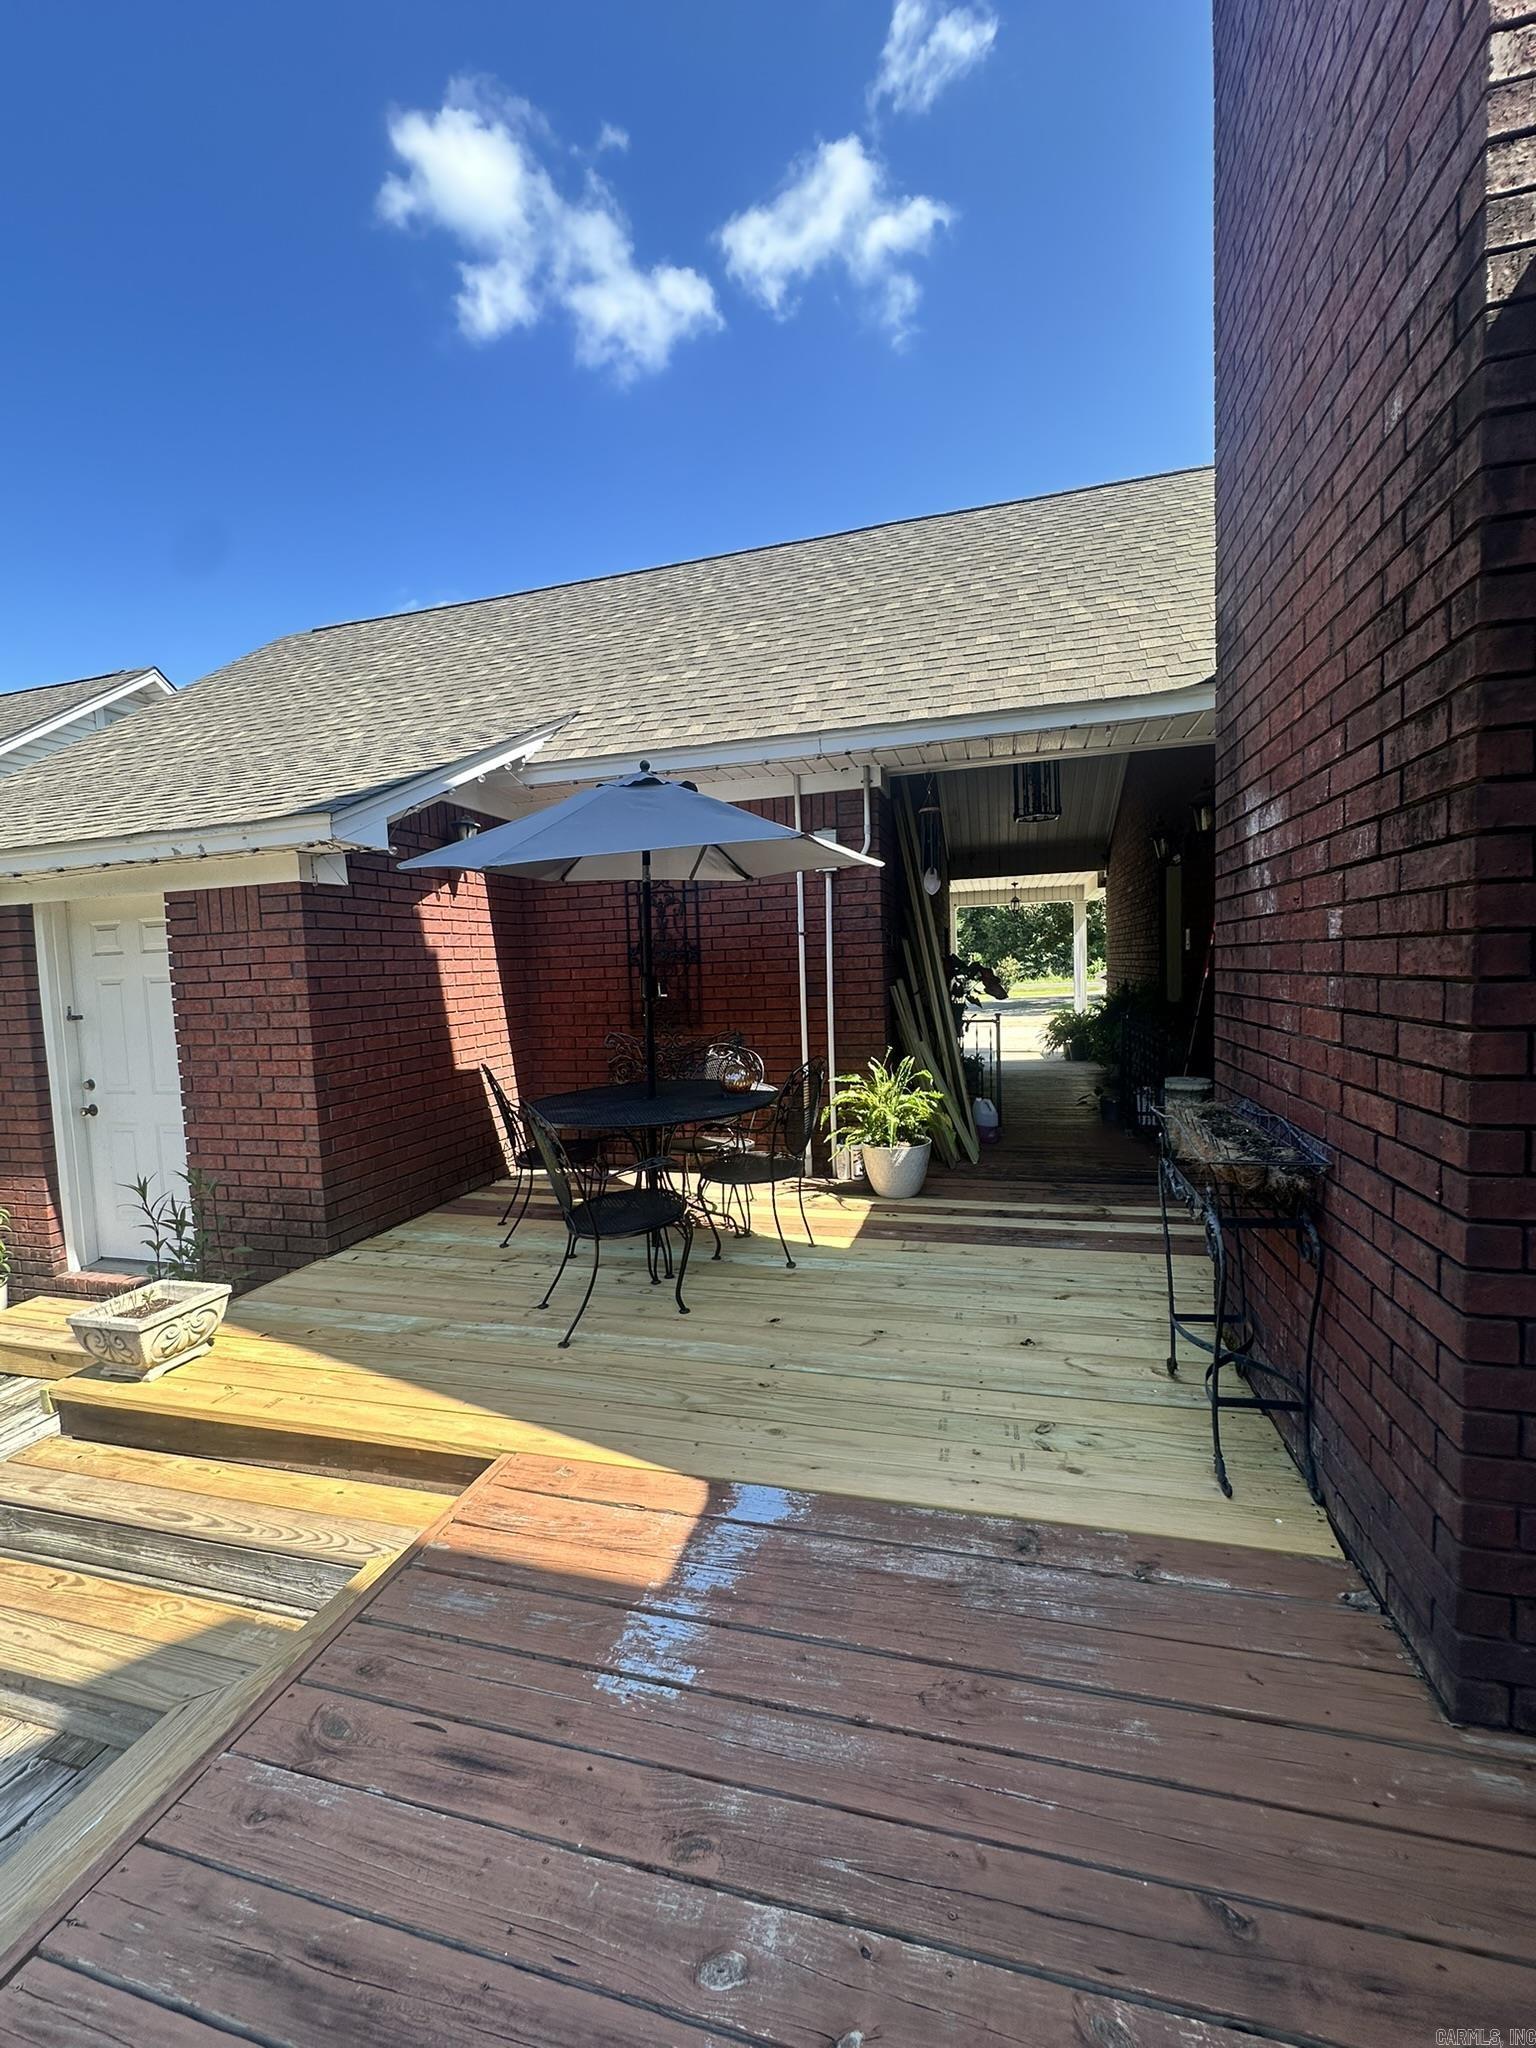
    Deck

  • Pool

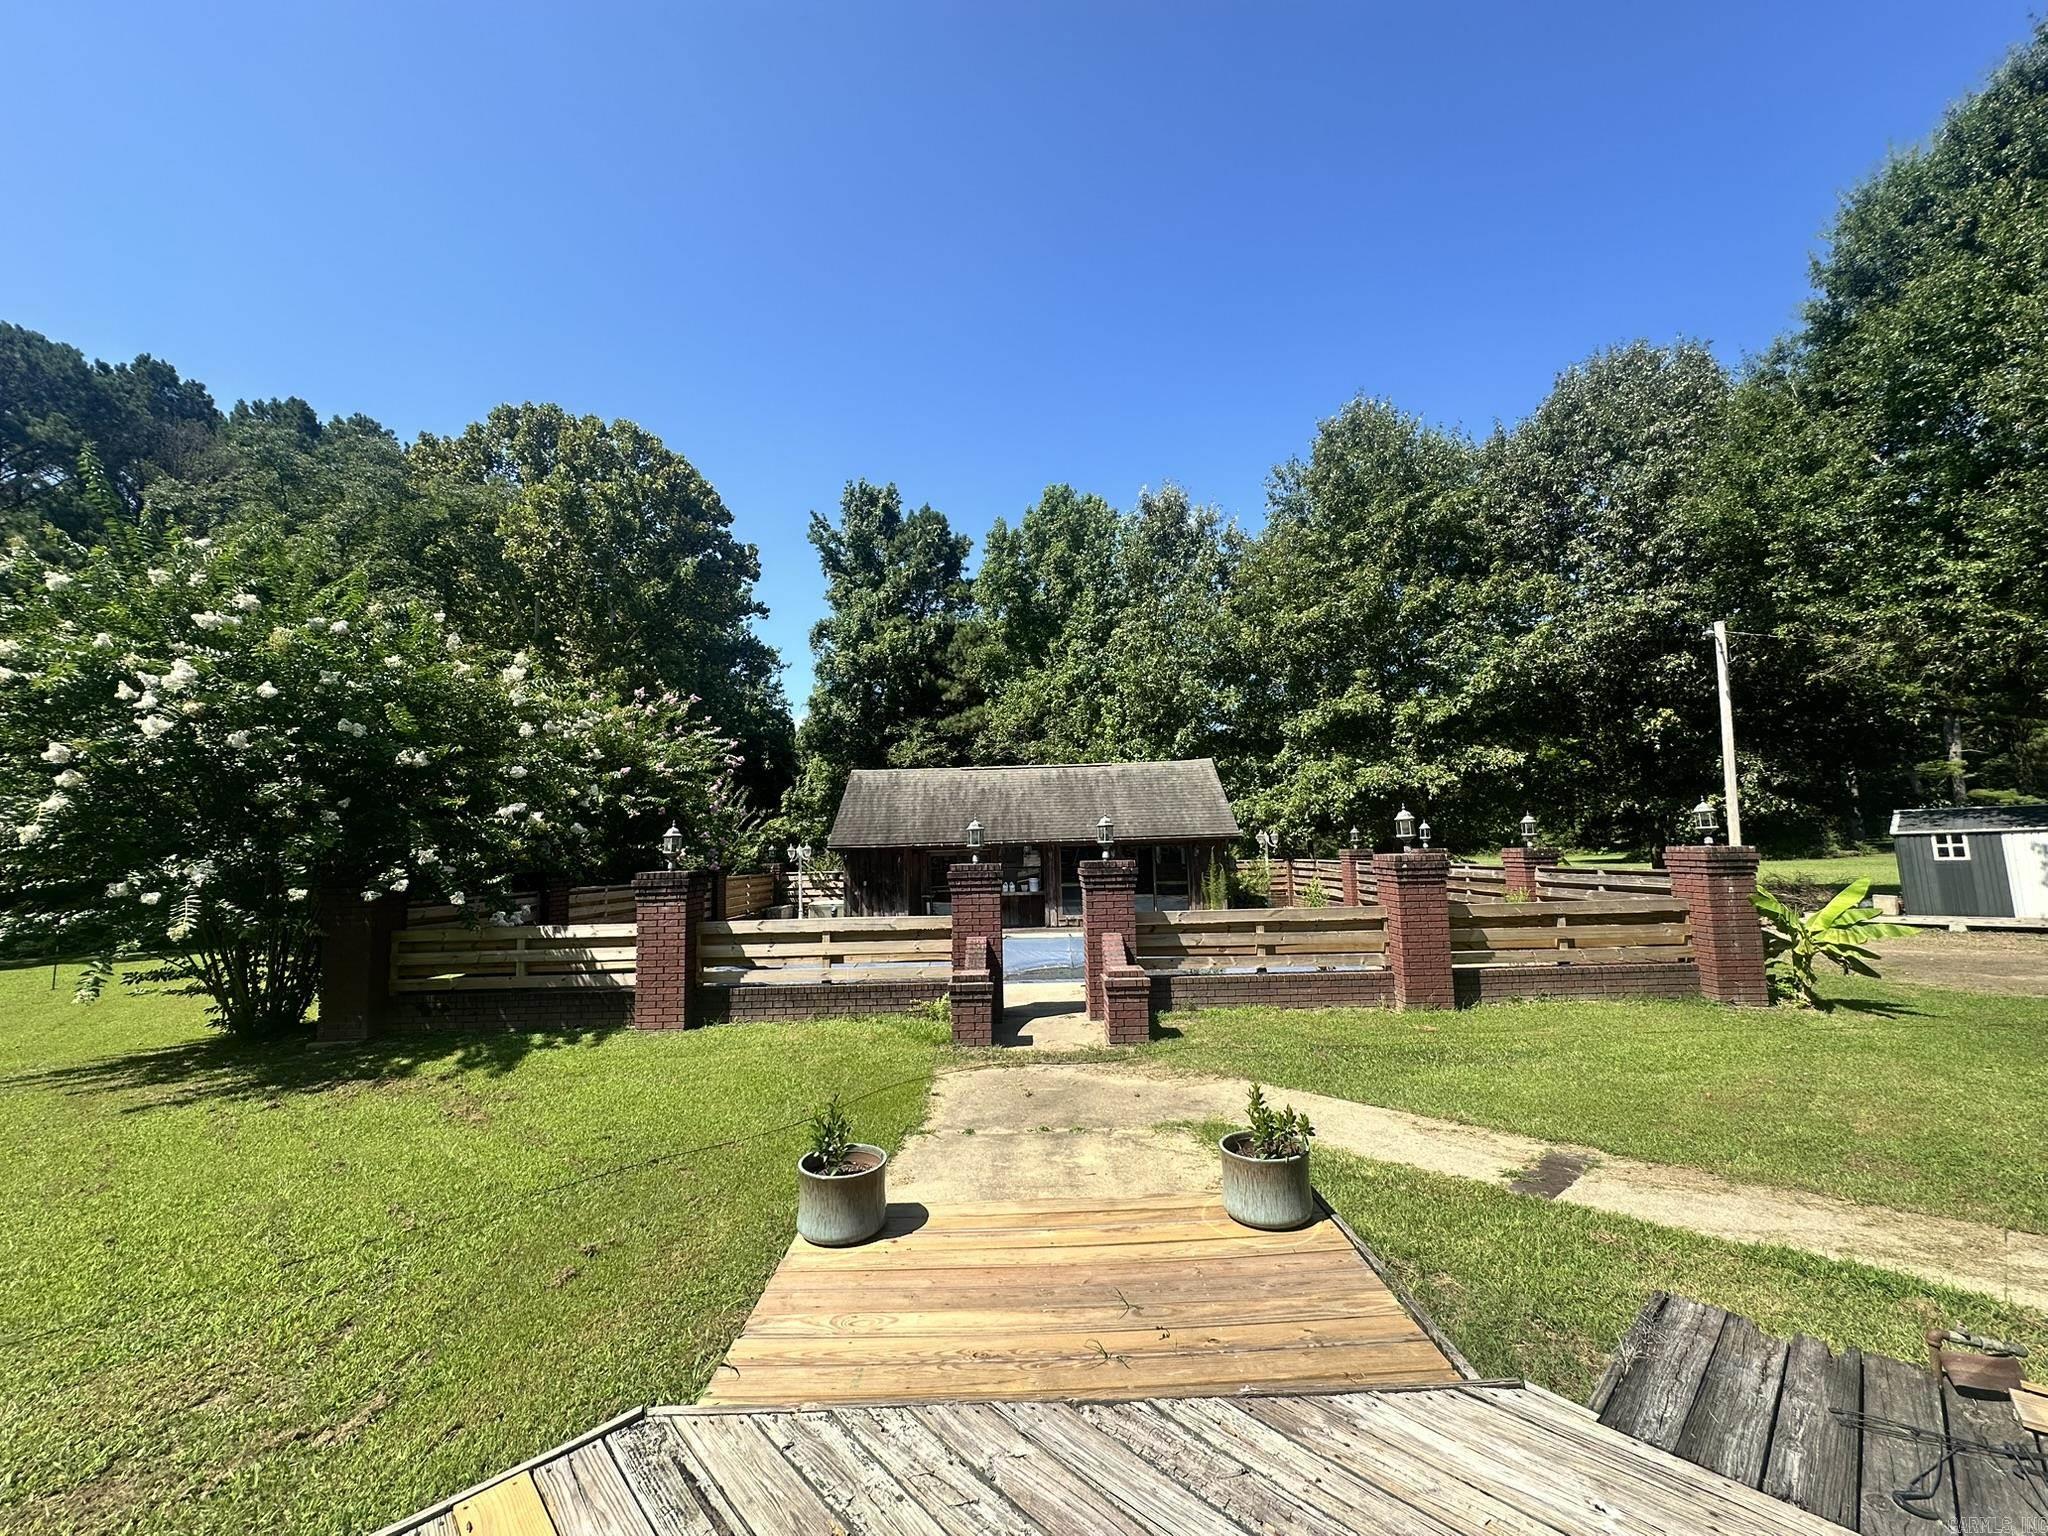
    Yes

  • Pool Features

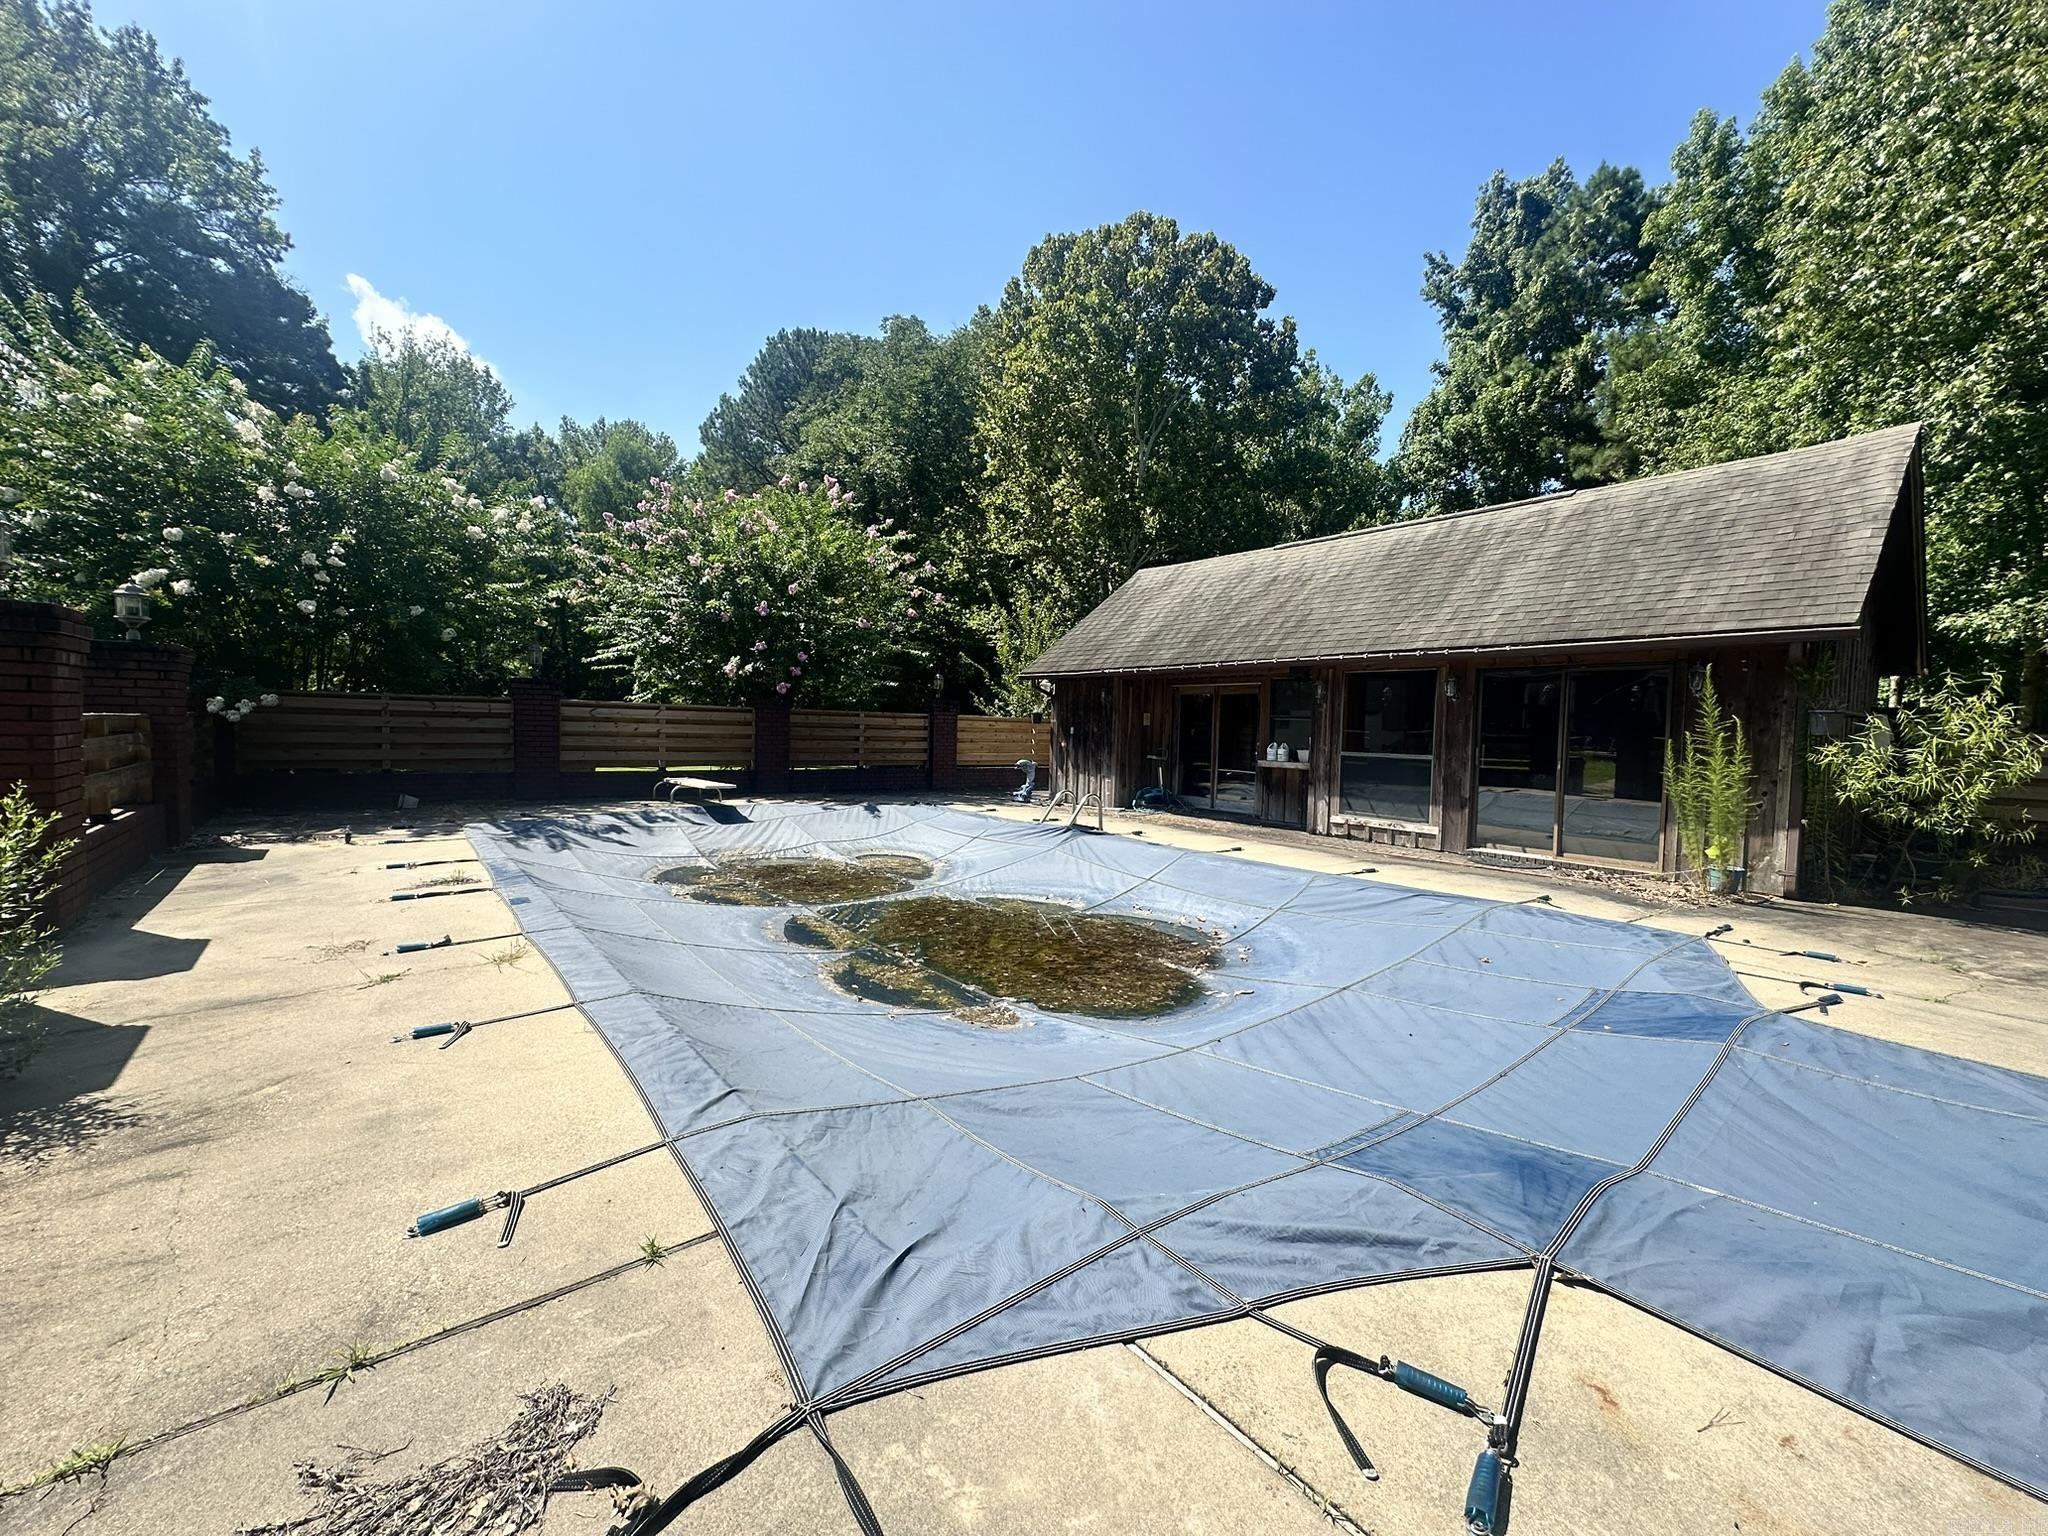
    In Ground

Area & Lot

  • Lot Features

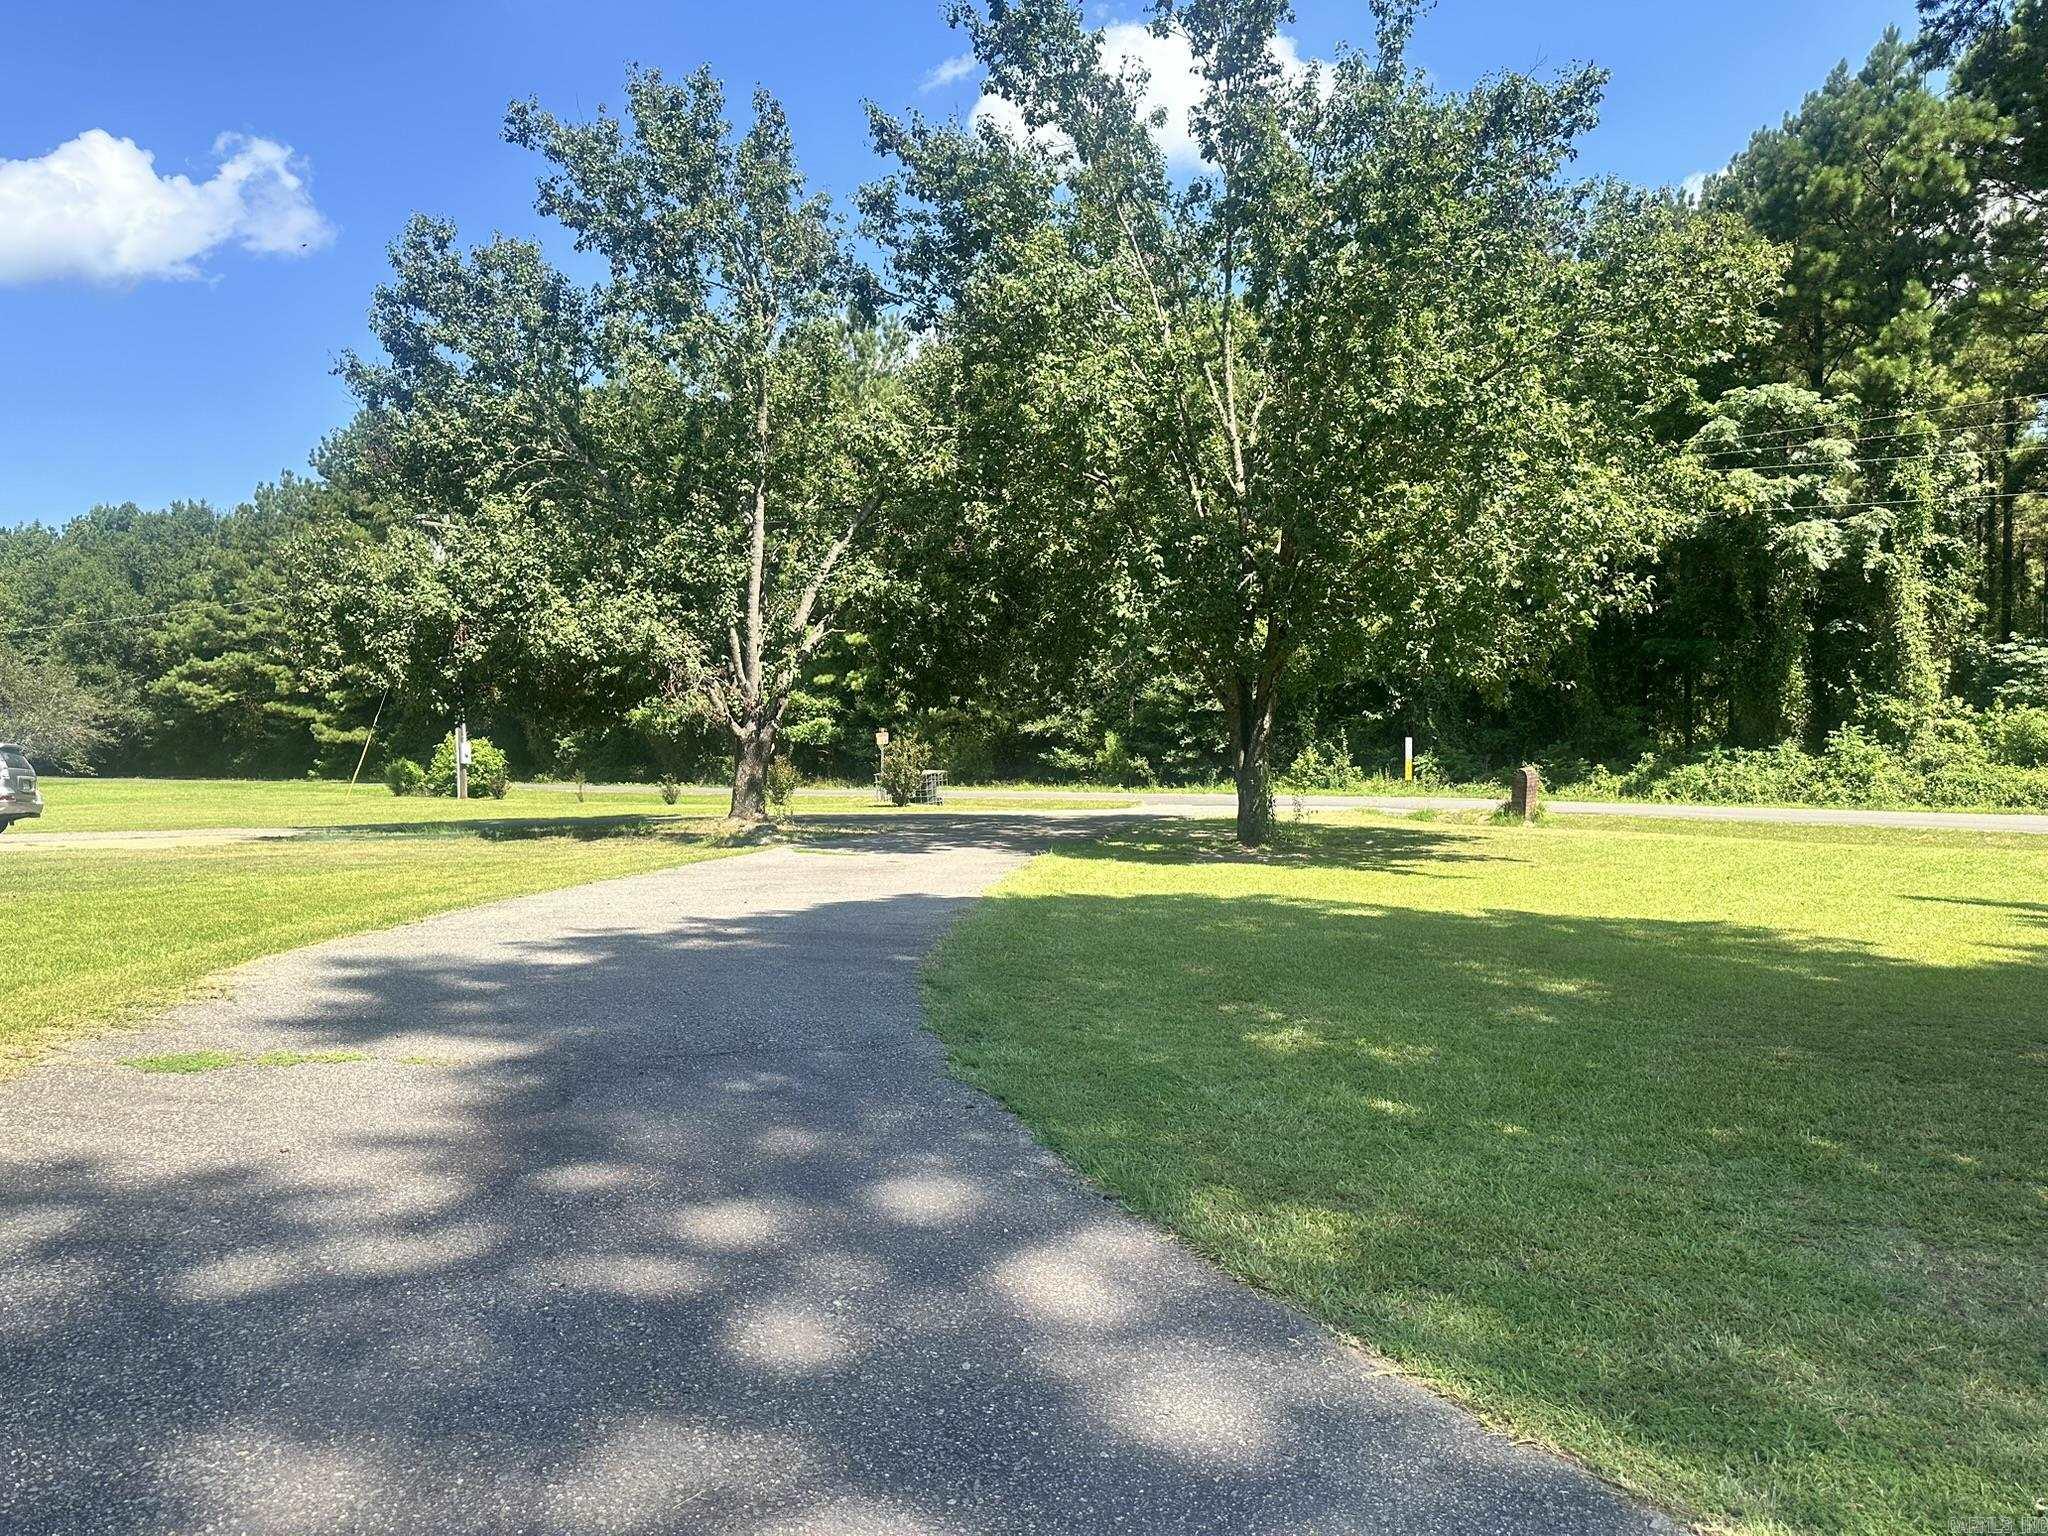
    Corner Lot

  • Lot Size(acres)

    5.0

  • Property Type

    Residential

  • Property Sub Type

    Single Family Residence

  • Architectural Style

    Ranch

Price

  • Sales Price

    $299,900

  • Tax Amount

    $2,223

  • Sq. Footage

    3, 448

  • Price/SqFt

    $86

HOA

  • Association

    No

School District

  • Elementary School

    N/A

  • Middle School

    N/A

  • High School

    N/A

Property Features

  • New Construction

    NO

  • Sewer

    Septic Tank

  • Water Source

    Public

Schedule a Showing

Showing scheduled successfully.

<
>
IN PERSON
VIA CHAT

What is 3 + 4 ?


Change time

Mortgage calculator

Estimate your monthly mortgage payment, including the principal and interest, property taxes, and HOA. Adjust the values to generate a more accurate rate.

Your payment

Principal and Interest:

$

Property taxes:

$

HOA fees:

$

Total loan payment:

$

Total interest amount:

$

Location

County

Ashley

Elementary School

Middle School

High School

Listing Courtesy of Dianna Martinie , Premier Realty Group

RealHub Information is provided exclusively for consumers' personal, non-commercial use, and it may not be used for any purpose other than to identify prospective properties consumers may be interested in purchasing. All information deemed reliable but not guaranteed and should be independently verified. All properties are subject to prior sale, change or withdrawal. RealHub website owner shall not be responsible for any typographical errors, misinformation, misprints and shall be held totally harmless.

Agent Erika Nava

REALTOR® | Hablo Español

Erika Nava

Call Erika today to schedule a private showing.


* Listings on this website come from the FMLS IDX Compilation and may be held by brokerage firms other than the owner of this website. The listing brokerage is identified in any listing details. Information is deemed reliable but is not guaranteed. If you believe any FMLS listing contains material that infringes your copyrighted work please click here to review our DMCA policy and learn how to submit a takedown request.© 2024 FMLS.
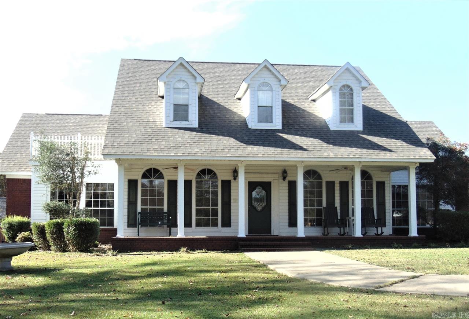
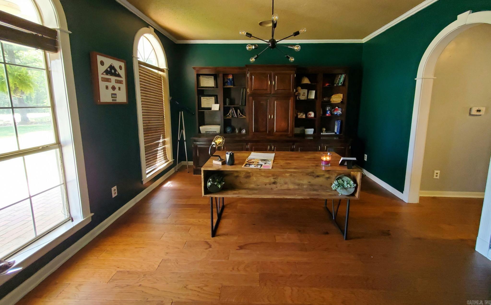
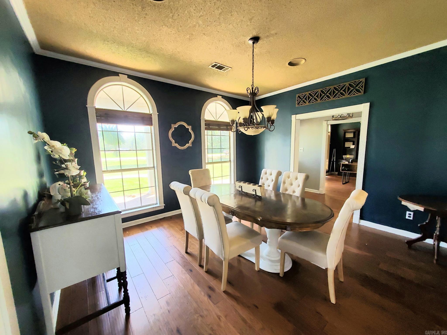
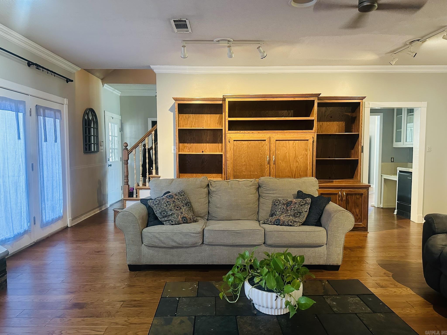
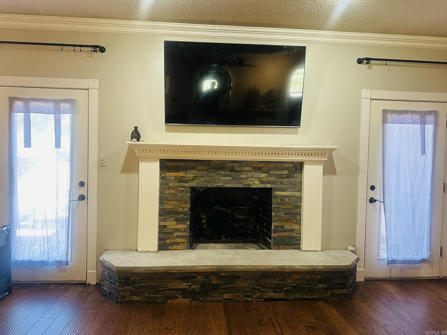
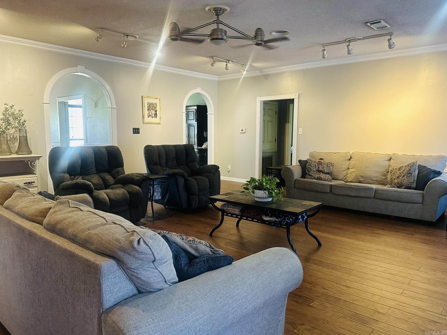
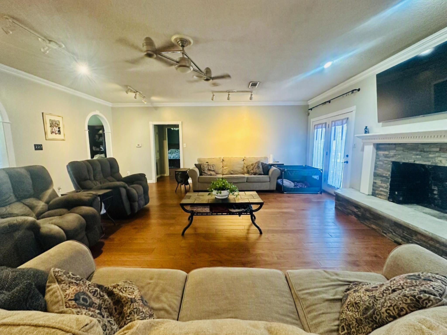
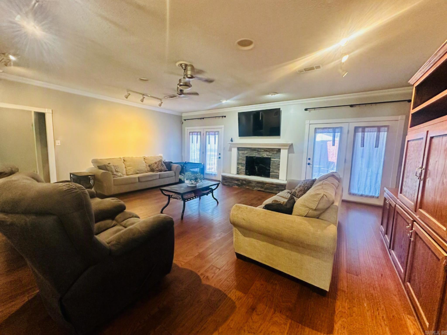
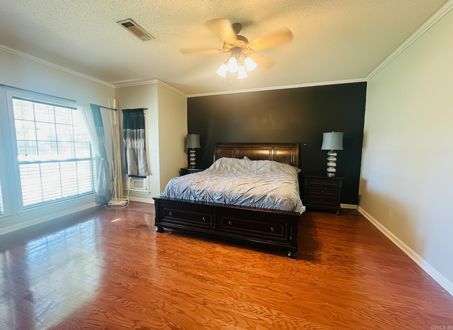
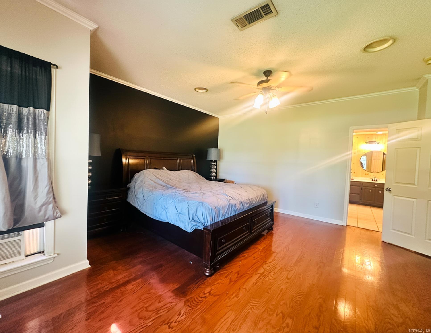
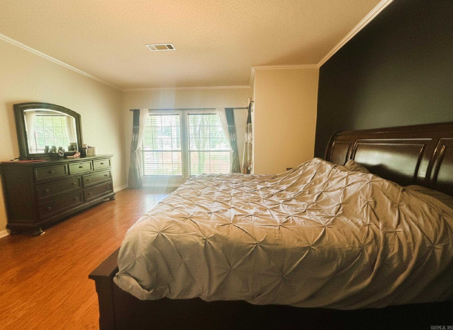
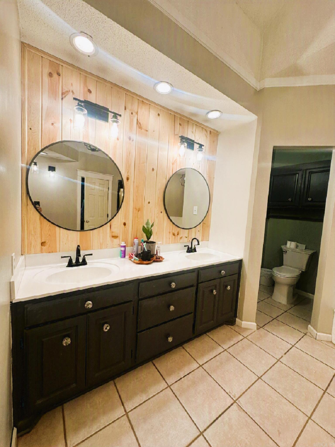
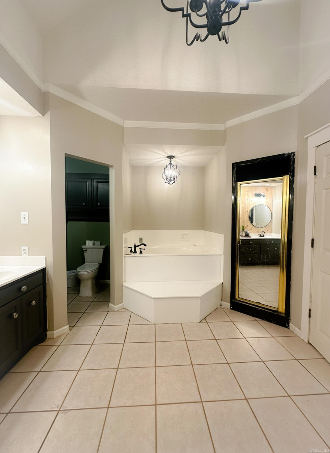
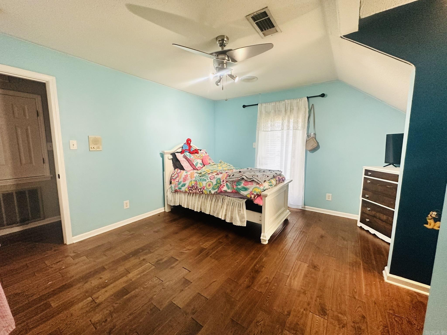
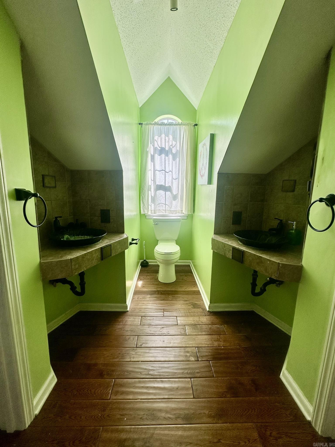
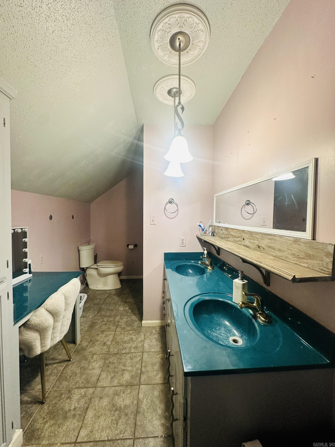
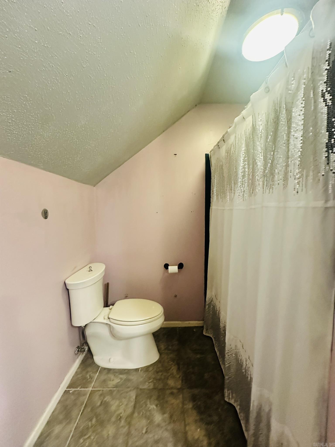
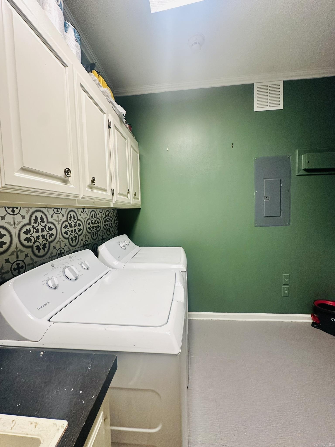
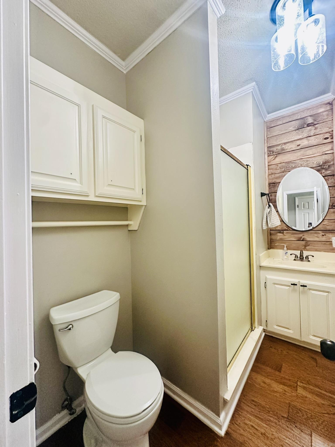
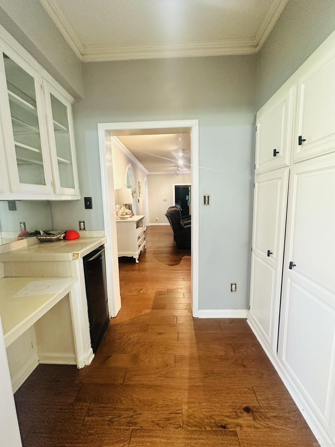
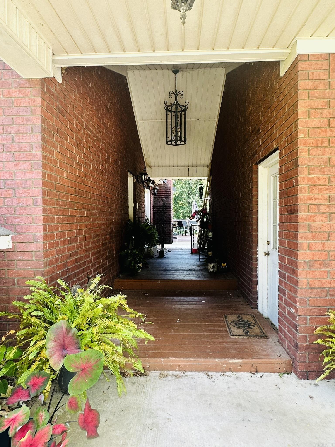
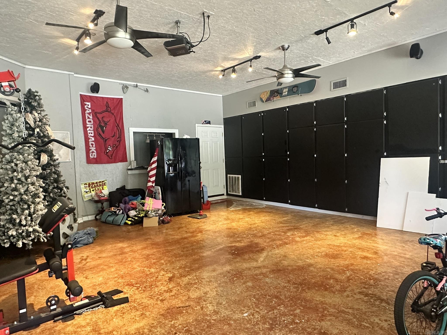
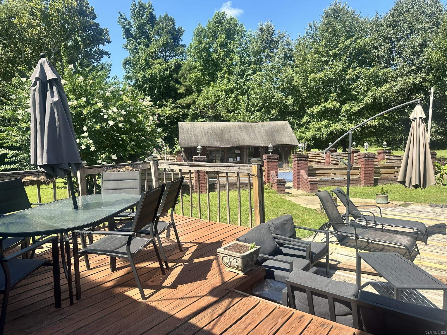
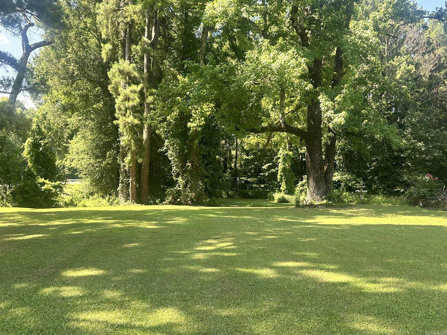
Space, acreage, and endless potential! Situated on 5 surveyed acres, this spacious 4-bedroom, 4-bath home at 3847 Hwy 133 N, Hamburg, AR offers 3,448 square feet of living space with room for everyone.  The thoughtfully designed floor plan features a primary suite downstairs, a dedicated office, a formal dining room, bonus room upstairs, and a large media room (converted garage) complete with its own HVAC unit—perfect for movie nights, a game room, or a home gym.  Outside, you'll find a 4-car carport, two oversized storage rooms, and an 18' x 36' in-ground pool with a pool house that includes a kitchen and full bathroom, creating the perfect setup for entertaining family and friends. (The pool will need a new liner.)  This home has been well lived in and is ready for its next chapter. With a little updating and your personal touch, it offers an incredible opportunity to create your dream home while enjoying the privacy and space that 5 acres provide.  If you've been searching for a property with generous square footage, outdoor amenities, and the chance to build equity, this is one you won't want to miss!  **3,448 sq ft does NOT include the media room or pool house

3847 Highway 133 North

Message successfully sent.

What would you like to know?

What is 3 + 4 ?

I agree to receive email communication and understand I can unsubscribe at any time.

I agree to be contacted by All Around Real Estate via call, email, and text for real estate services. To opt out, you can reply 'stop' at any time or reply 'help' for assistance. You can also click the unsubscribe link in the emails. Message and data rates may apply. Message frequency may vary. Privacy Policy

Related Properties

Price reduced
607 S Cherry – Hamburg  Charming and beautifully maintained 4-bedroom, 2-bath home full of character and warmth! This well-cared-for older home offers space, charm, and thoughtful updates throughout.  Step inside to a formal living room perfect for gatherings, plus a cozy den featuring a fireplace for relaxing evenings at home. The kitchen offers abundant cabinet space, under-counter lighting, and functionality for everyday living and entertaining.  One of the standout features is the gorgeous swing door with stained glass — a true statement piece that adds timeless character. Enjoy your morning coffee or unwind in the bright and inviting sunroom.  Additional highlights include lifetime transferable windows and lovely, established landscaping that enhances the curb appeal.
#26016683

Hamburg

607 S Cherry St

4 Beds

2 Baths

2,584 Sq.Ft.

$259,000

MLS#: 26016683
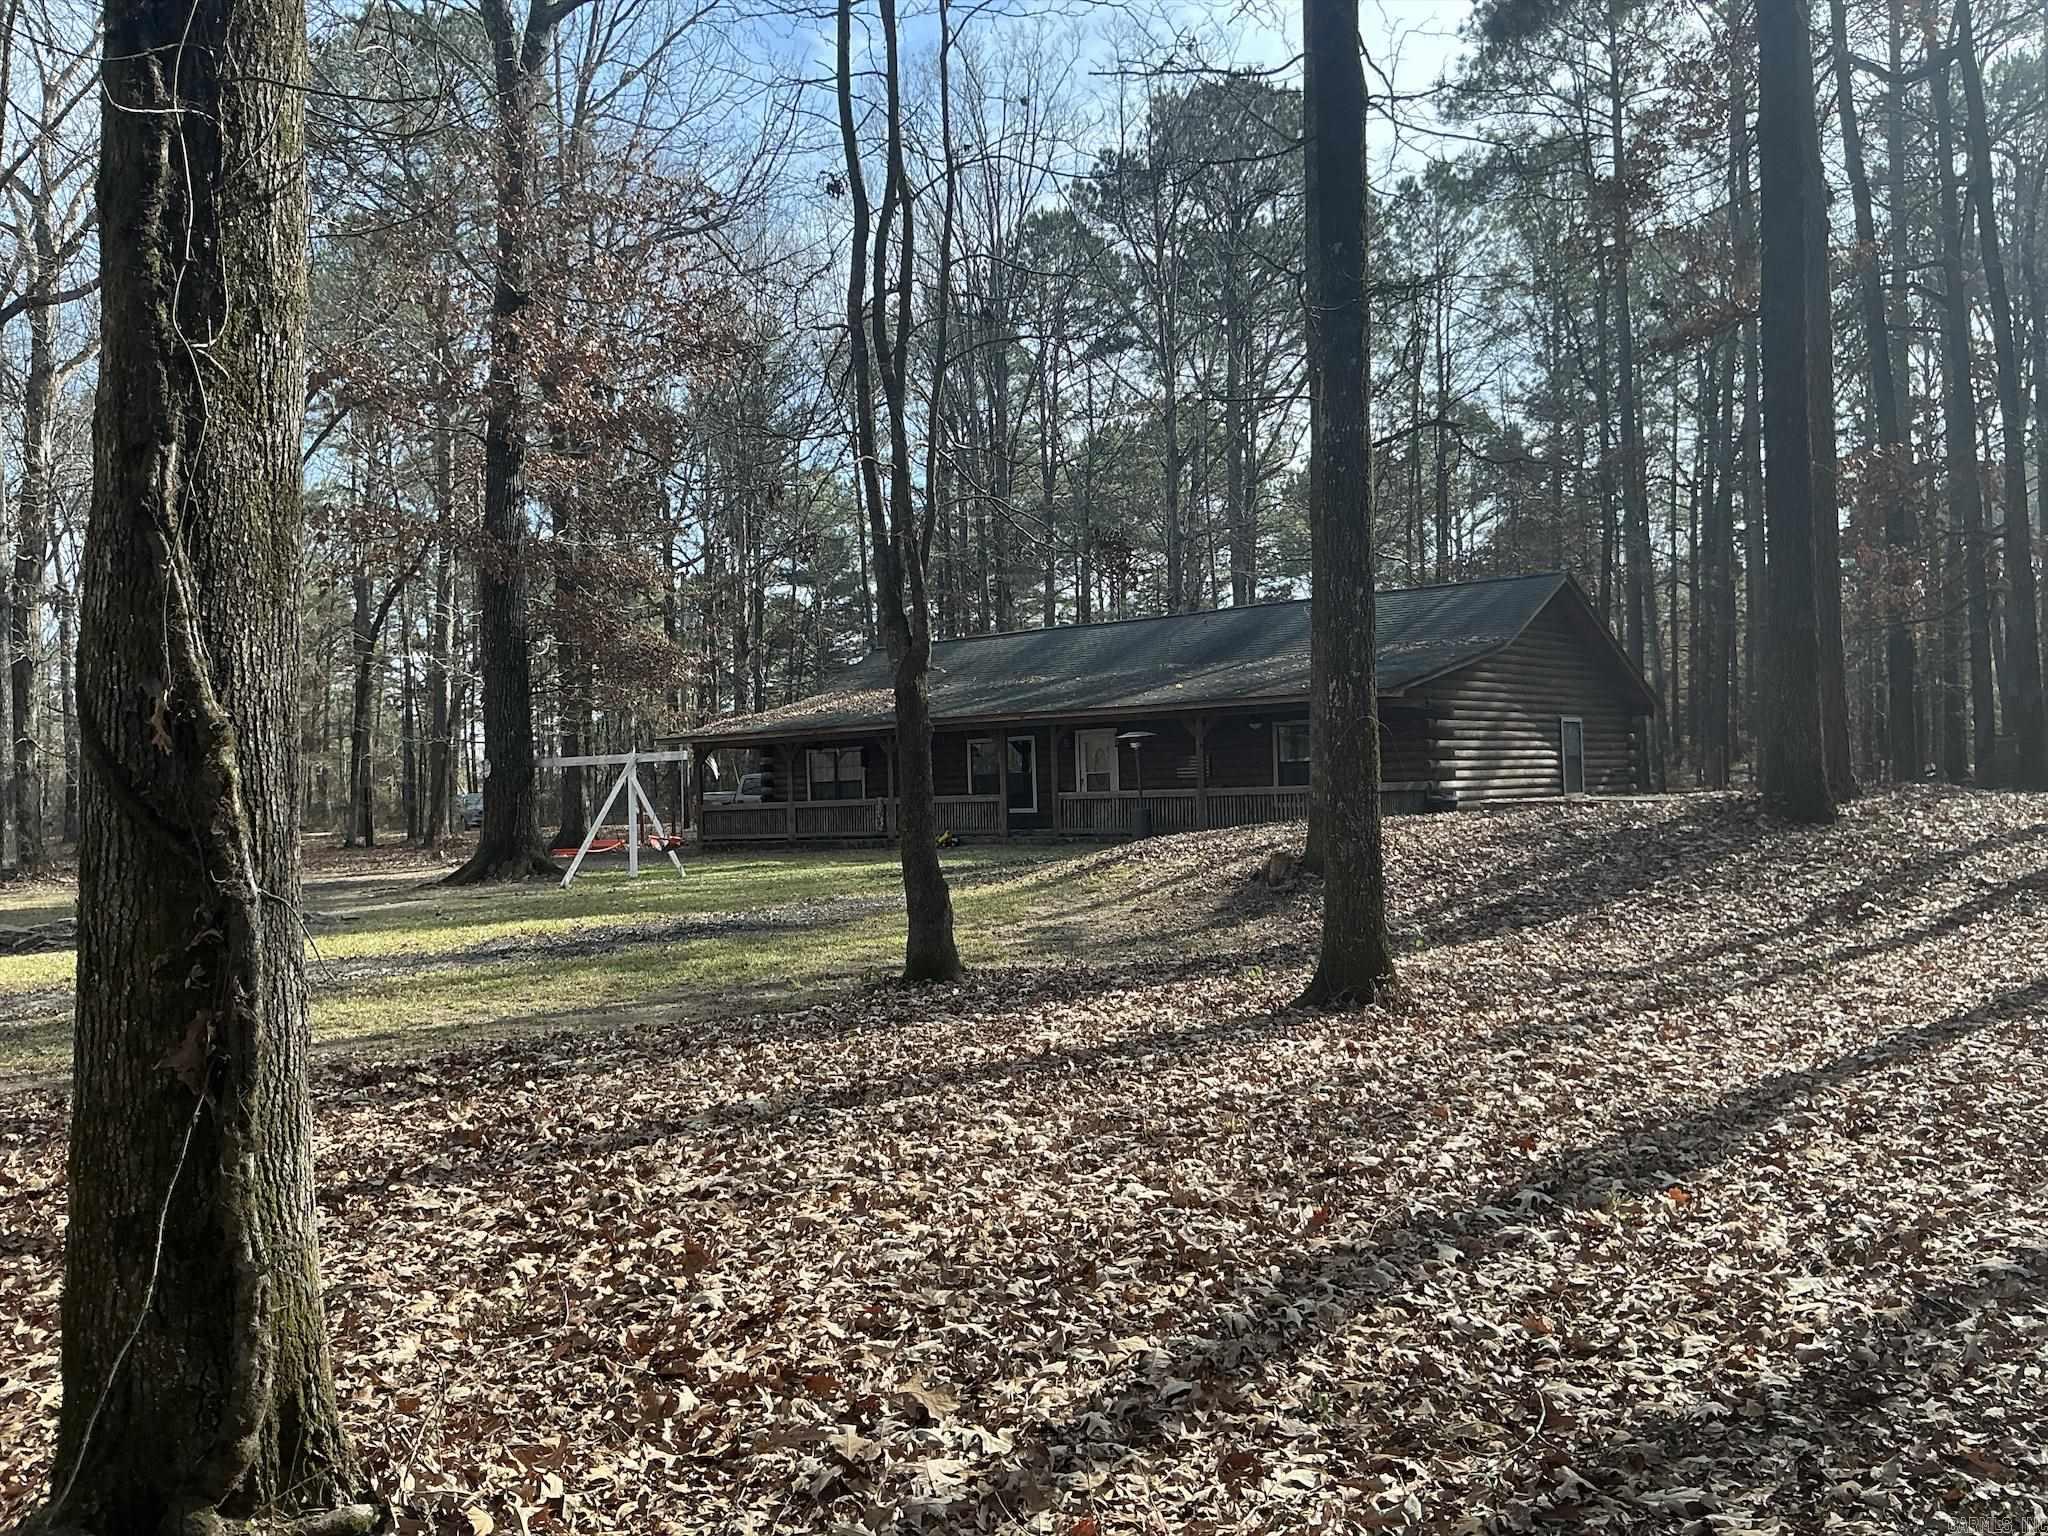
Beautiful custom-built log cabin on a 9.44 acres. Relax on the full-length porch with ceramic tile flooring and enjoy the natural landscaping of this hidden cabin. Open living, dining and kitchen with walls and ceiling lined in tongue and groove Blue Ponderosa Pine. The large living room is open to dining/kitchen.  Ceramic tile with fireboard along living room wall for safe placement of wood stove if desired, Custom kitchen with island breakfast bar, new dishwasher,  fold out pantry, and stove.  Large master bedroom with double walk-in closets, Master bathroom has clawfoot tub, walk-in shower, own 40 gallon hot water heater servicing only the master bathroom! 2nd Hot water heater for other part of house.Other two bedrooms also have walk-in closets and hall  bath has shower over bathtub.  All interior doorways measure 36".  Matching 24x40 shop sits on property and seller has made a bonus room on one end of the shop.  Property has fenced in front yard and first part of land is a cleared pasture, no fence.  Lots of trees, long driveway leading to property for privacy.  Central Unit one year old.  This is one house you must see.
#26001291

Hamburg

293 Ashley 491 Rd

3 Beds

2 Baths

1,920 Sq.Ft.

$252,000

MLS#: 26001291

 - property

Send a message

Message successfully sent.

Your message

What is 3 + 4 ?

Reason for contacting?

I agree to receive email communication and understand I can unsubscribe at any time.

I agree to be contacted by All Around Real Estate via call, email, and text for real estate services. To opt out, you can reply 'stop' at any time or reply 'help' for assistance. You can also click the unsubscribe link in the emails. Message and data rates may apply. Message frequency may vary. Privacy Policy

Sign Out

Virtual Assistant

Would you like to take the next step with this property? We can help you schedule a showing or virtual tour, or send you more details.

Yes, I would like more information.

Thank You for Your Reply, One of Our Agents will contact you as soon as possible

No, maybe later.

Thank you, you can always contact me via email, phone number or through the contact form.

Realhub AI

Lucy - Your AI-Powered Realtor

Update Your Temporary Password

Personalize your search

Enter your email and we'll notify you immediately when new listings match what you're looking for.

or enter email address

Already have an account ? Login here

Continue your home search

I agree to receive communications and understand I can unsubscribe at any time.

I agree to be contacted by All Around Real Estate via call, email, and text for real estate services. To opt out, you can reply 'stop' at any time or reply 'help' for assistance. You can also click the unsubscribe link in the emails. Message and data rates may apply. Message frequency may vary. Privacy Policy

Already have an account ? Login here

We use cookies

We use cookies primarily for analytics to enhance your experience. By accepting, you agree to our use of these cookies. You can manage your preferences or learn more about our cookies policy.