Features & Amenities

Interior

  • Other Interior Features

    Ceiling Fan(s), Pantry, Smart Thermostat, Stone Counters

  • Total Bedrooms

    4

  • Bathrooms

    3

  • Basement YN

    NO

  • Cooling YN

    YES

  • Cooling

    Ceiling Fan(s), Central Air, Electric

  • Fireplace YN

    YES

  • Heating YN

    YES

  • Heating

    Natural Gas

  • Pet friendly

    N/A

Exterior

  • Garage

    No

  • Construction Materials

    Brick, Other, See Remarks

  • Parking

    Concrete, Attached, Garage, Garage Door Opener, Driveway

  • Patio and Porch Features

    Covered, Patio

  • Pool

    No

Area & Lot

  • Lot Size(acres)

    0.17

  • Property Type

    Residential

  • Property Sub Type

    Single Family Residence

  • Architectural Style

    Traditional

Price

  • Sales Price

    $581,575
  • Tax Amount

    $6,000

  • Sq. Footage

    2,431

  • Price/SqFt

    $239

HOA

  • Association

    YES

  • Association Fee

    $250

  • Association Fee Frequency

    Annually

  • Association Fee 2 Frequency

    Monthly

  • Association Fee Includes

    N/A

School District

  • Elementary School

    Bentonville

  • Middle School

    Bentonville

  • High School

    Bentonville

Property Features

  • New Construction

    YES

  • Association Amenities

    Management

  • Foundation Details

    Slab

  • Tax Lot

    005

  • Water Source

    Public

Schedule a Showing

Showing scheduled successfully.

<
>
IN PERSON
VIA CHAT

What is 3 + 4 ?


Mortgage calculator

Estimate your monthly mortgage payment, including the principal and interest, property taxes, and HOA. Adjust the values to generate a more accurate rate.

Your payment

Principal and Interest:

$

Property taxes:

$

HOA fees:

$

Total loan payment:

$

Total interest amount:

$

Location

County

Benton

Elementary School

Bentonville

Middle School

Bentonville

High School

Bentonville

Listing Courtesy of D.R. Horton Team, D.R. Horton Realty of Arkansas, LLC

RealHub Information is provided exclusively for consumers' personal, non-commercial use, and it may not be used for any purpose other than to identify prospective properties consumers may be interested in purchasing. All information deemed reliable but not guaranteed and should be independently verified. All properties are subject to prior sale, change or withdrawal. RealHub website owner shall not be responsible for any typographical errors, misinformation, misprints and shall be held totally harmless.

Agent Erika Nava

REALTOR® | Hablo Español

Erika Nava

Call Erika today to schedule a private showing.


* Listings on this website come from the FMLS IDX Compilation and may be held by brokerage firms other than the owner of this website. The listing brokerage is identified in any listing details. Information is deemed reliable but is not guaranteed. If you believe any FMLS listing contains material that infringes your copyrighted work please review our DMCA policy and learn how to submit a takedown request.© 2024 FMLS.
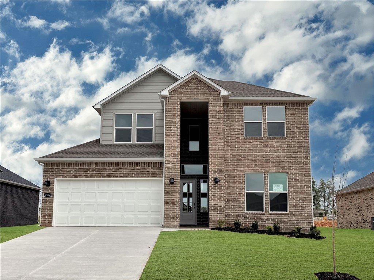
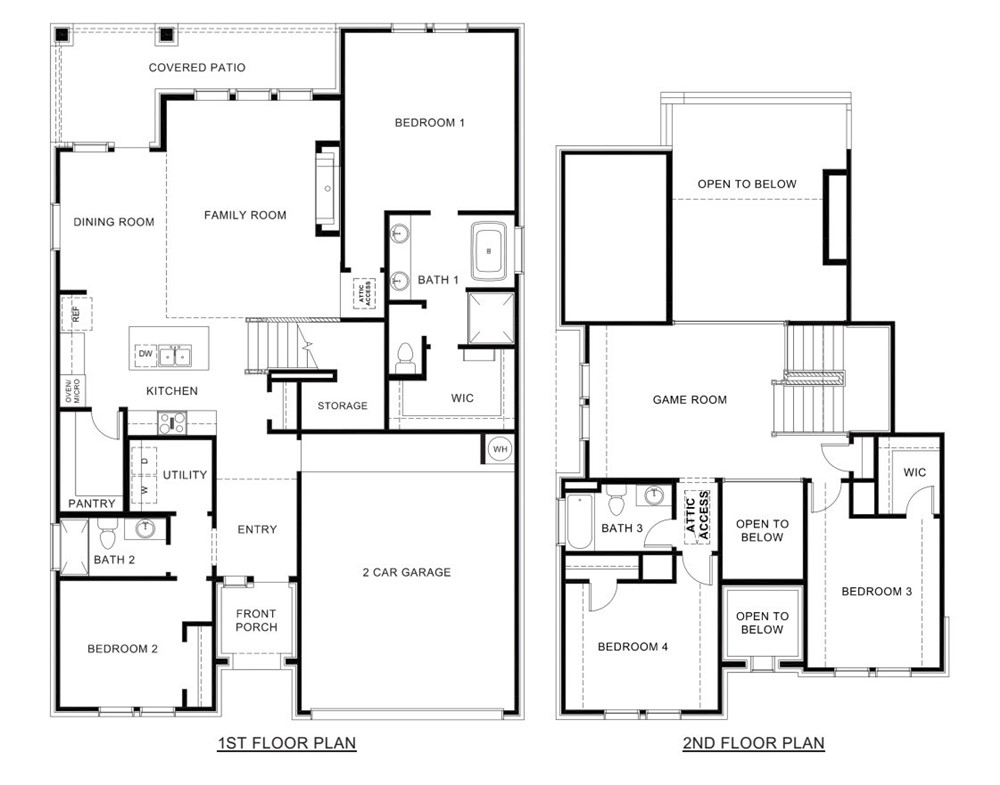
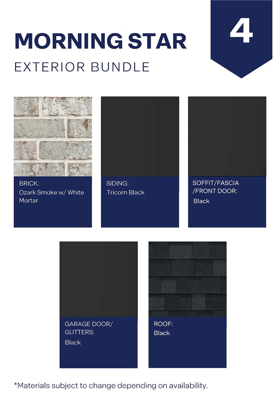
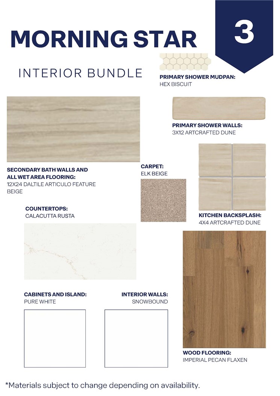
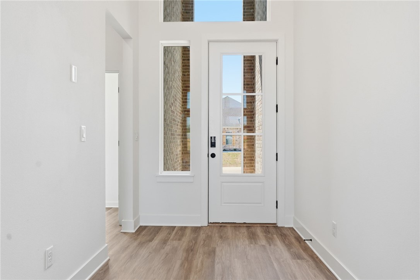
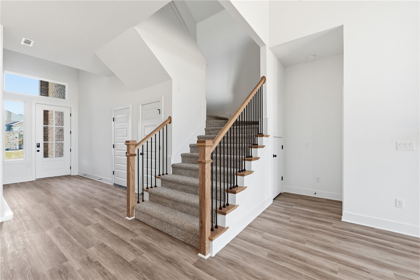
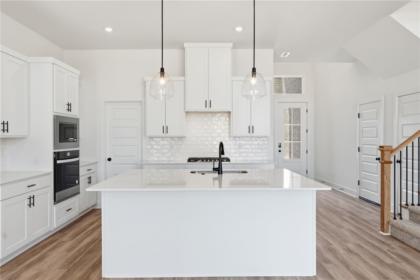
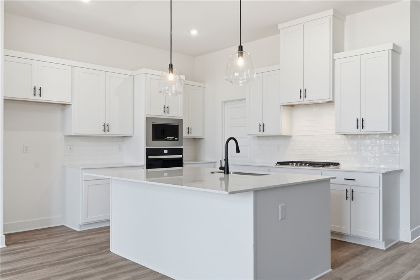
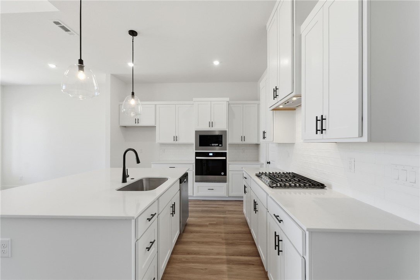
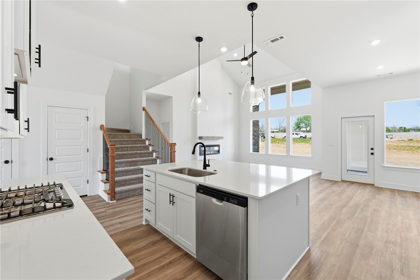
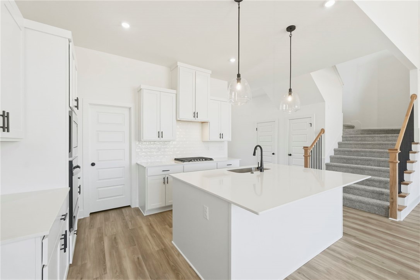
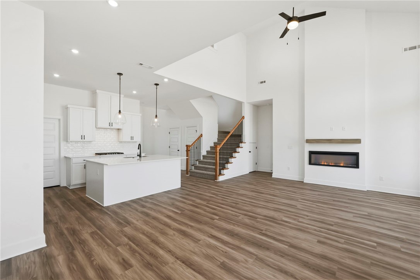
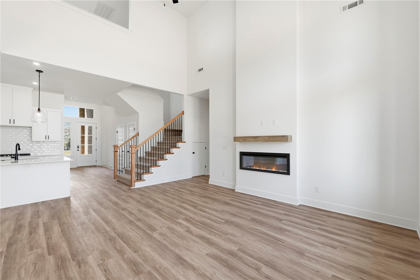
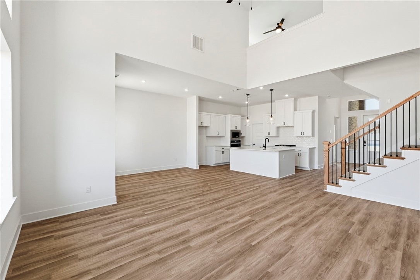
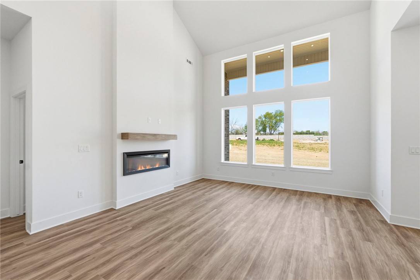
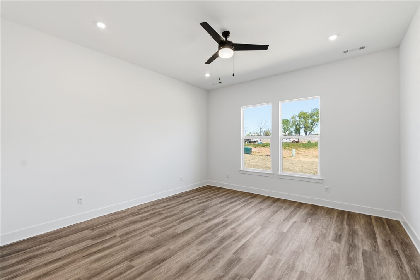
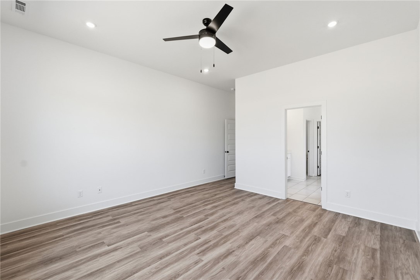
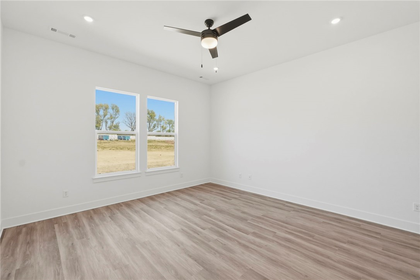
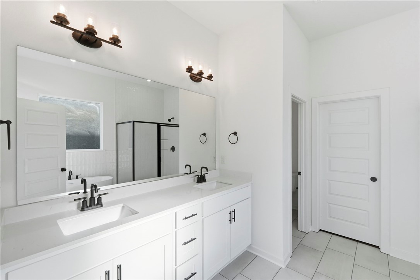
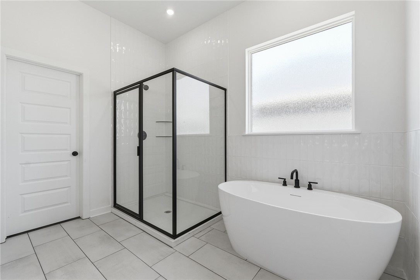
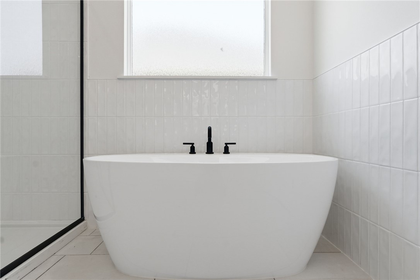
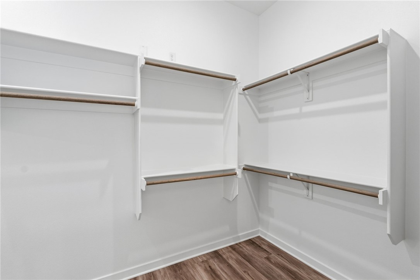
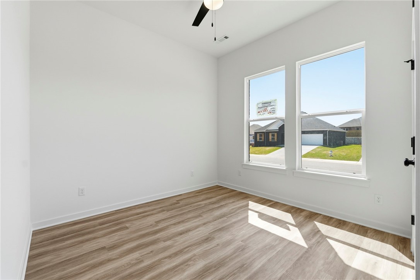
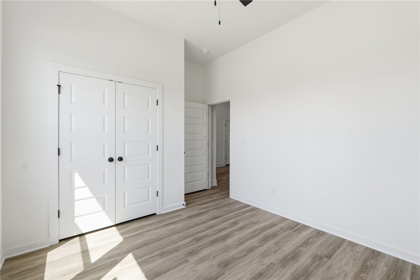
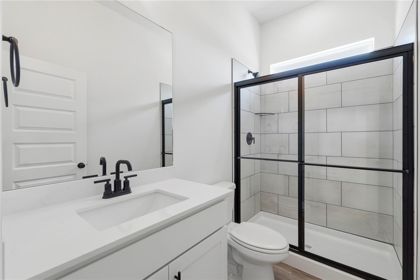
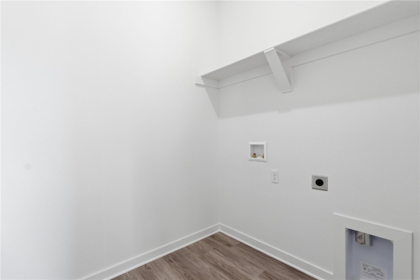
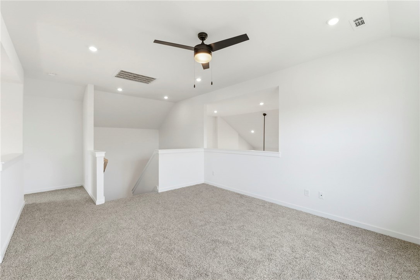
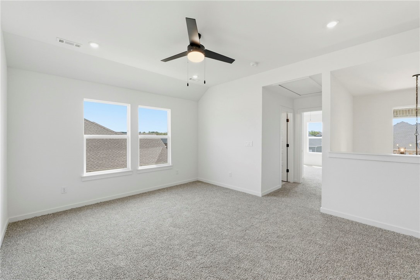
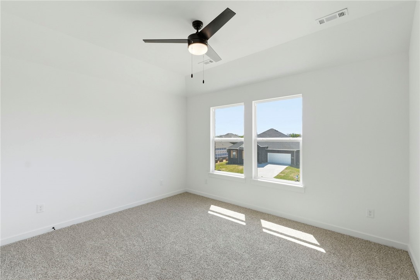
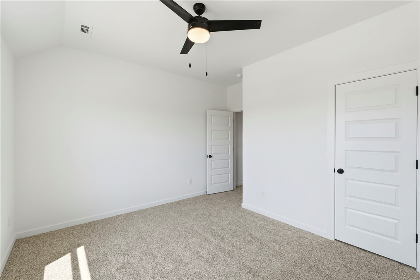
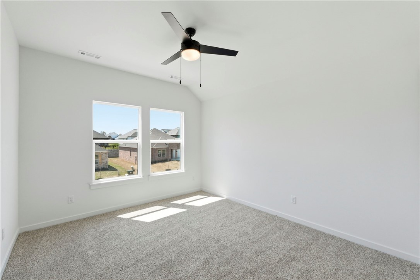
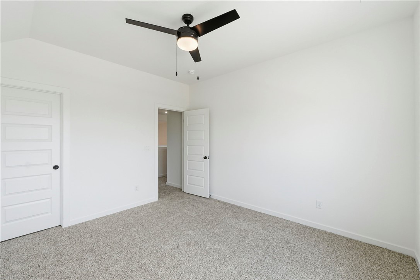
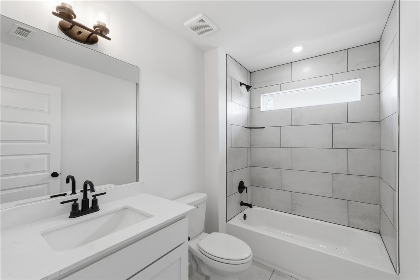
The Seiver plan in Morning Star in Bentonville, AR! In Morning Star, you will discover the epitome of luxury in the heart of NWA! This plan offers 4 bedrooms, 3 bathrooms, and an upstairs game room! Each home features a beautiful modern electric fireplace in the living room, and ceiling fans in all bedrooms, the living room and game room (per plan). You will find engineered wood flooring throughout the first floor with tile flooring in bathrooms; two-story plans will have carpet in all upstairs bedrooms and common areas. The kitchen has beautiful quartz countertops, gas range and black fixtures and cabinet pulls. The primary ensuite features a walk-in shower, freestanding tub, and tile flooring. The exterior of these homes will have 4-sides brick with Hardie® siding (per plan). Each home will have a lovely covered back patio! Address and street name subject to change. Taxes and Parcel # TBD. HOA will have a $100 cap fee.

3402 SW Andromeda Avenue

Message successfully sent.

What would you like to know?

What is 3 + 4 ?

I agree to receive email communication and understand I can unsubscribe at any time.

I agree to be contacted by All Around Real Estate via call, email, and text for real estate services. To opt out, you can reply 'stop' at any time or reply 'help' for assistance. You can also click the unsubscribe link in the emails. Message and data rates may apply. Message frequency may vary. Privacy Policy

Related Properties

New on site today
LOCATION, LOCATION, LOCATION! Less than ½ mile to I-49 and just 2 miles to Walmart Home Office! Beautifully updated, move-in-ready home on a quiet cul-de-sac, minutes from Downtown Bentonville and scenic trails. Offering 5 bedrooms, 4 baths, 2 spacious living areas, and a private office. Four bedrooms on the main level, plus an upstairs bedroom, bath, and bonus room—perfect for guests or entertaining! Freshly painted walls and cabinetry, new carpet and LVP flooring create a bright  light atmosphere, new cookstove and microwave. Roof 5 years old. Inviting atmosphere filled with natural light. Relax on the covered patio and enjoy the convenience of this exceptional location. Minutes to Crystal Bridges and downtown Bentonville. Your next chapter starts here! UP TO $10,000 BUYER INCENTIVE! $5,000 seller credit, $5,000 preferred lender credit. Terms apply. Home comes with 1 year home warranty.
#1367728

Bentonville

4202 NE Cascade Cove

5 Beds

4 Baths

3,787 Sq.Ft.

$685,000

MLS#: 1367728

New on site today
Enjoy peaceful country living between Bentonville and Pea Ridge with this 2-bedroom, 2-bath home featuring a flex space with bunk beds and an impressive shop and access to gravel riding right outside your front door! The spacious shop offers an indoor pickleball court, large garage door, two oversized ceiling fans, ample lighting, workbenches, and room for recreational equipment, hobbies, and bike storage. A sitting area adds space to relax between games or rides. Inside the home, the primary bedroom features a private en suite bath, while two additional bedrooms share a full hall bath. Both bathrooms include built-in Bluetooth speakers. A convenient mudroom/laundry area with a utility sink adds everyday functionality, and a smart lock provides easy entry. With nearby access to Northwest Arkansas bike trails, local dining, and attractions, this property brings together comfortable living, recreation, and versatile workspace in one unique setting. Can come fully furnished.
#1366944

Bentonville

14308 Mariano Road

2 Beds

2 Baths

1,440 Sq.Ft.

$525,000

MLS#: 1366944

New on site 2 days ago
Up to $8,000 BUYER INCENTIVE. Unbeatable location near Crystal Bridges Museum, the Alice Walton School of Medicine, Downtown Bentonville & Walmart’s new campus. Enjoy a vibrant community with top-tier amenities, including a clubhouse, pool, pickleball court, dog park, yard maintenance & access to the countries top premier mountain biking trails. Fitzgerald floor plan boasts LVP flooring, crown molding, blinds, ample storage & countertops, Frigidaire stainless steel appliances, refrigerator, a pantry, tons of storage & abundant natural light. Spacious primary suite includes a perfect ensuite bathroom with walk-in tile shower, double sinks, & large walk-in closet. Patio perfect for entertaining! Oversized garage with ample storage. Staged home at 701 NE Heights Ln.
#1367408

Bentonville

905 NE Heights Lane

3 Beds

2 Baths

1,731 Sq.Ft.

$475,000

MLS#: 1367408

Welcome to this beautifully maintained all-brick home in Bentonville’s desirable Sturbridge Subdivision! Offering an ideal combination of comfort, convenience, and thoughtful updates, this home features a desirable split floor plan with 3 bedrooms and 2 bathrooms. The spacious kitchen provides ample cabinetry and counter space, with a range and dishwasher just one year old. The refrigerator, washer, and dryer all convey for added convenience. Major updates include a new roof 2024 and water heater in 2025, along with fresh interior and exterior paint. The HVAC is approximately 12 years old. Storage is plentiful throughout the home, making it easy to stay organized. Enjoy a fantastic location just minutes from Coler Mountain Bike Preserve, Bentonville Square, local dining and shopping, and Crystal Bridges Museum. Don't miss your opportunity to make this Bentonville home yours!
#1367024

Bentonville

1501 Sanford Drive

3 Beds

2 Baths

2,063 Sq.Ft.

$499,000

MLS#: 1367024

Envision Bella Vista living, except closer to town, larger lots, NO POA/HOA. For mtn bikers, hikers and outdoor enthusiasts this is Paradise Found. Hundreds miles of top shelf maintained single track trails. This property offers "Country Living" with the freedom to have chickens, horses, goats, and to park your RV-boat as you please. Unincorporated Benton County with Bentonville address. Well water that is better than local municipalities plus a water softener and carbon filter. Real wood burning fireplace. Cable internet. Excellent cellular coverage. Spanker Creek runs through the back of property. The 2 acre lot adjacent to the North is also for sale with RA Zoning allowing 2 houses per lot. Attention mtn bikers, hikers and outdoor enthusiasts! NWA Paradise Found awaits you. Ozark living on 2 acres with no HOA and outside city limits. Bring animals, chickens, etc. 30' building with concrete 14' walls 12' doors. Blowing Springs Park, OZ Trails Bike Park, Wonderland, Back 40, all within a couple of miles.
#1367228

Bentonville

13638 Spring Road

3 Beds

2 Baths

2,584 Sq.Ft.

$625,000

MLS#: 1367228

Move-in ready with upgrades already in place! This 4-bedroom McKissic Springs home features LVP throughout, an epoxy-finished garage, expanded covered patio and fenced backyard. The bright, open layout showcases ceiling-height kitchen cabinets, a large island, gas cooking and built-in oven. Upstairs loft offers flexible living space. Unwind in the primary suite with soaking tub, glass shower and dual vanity. Custom drop-zone storage, a pantry and upgraded laundry cabinetry complete the package.
#1367283

Bentonville

4906 SW Juneberry Street

4 Beds

3 Baths

2,731 Sq.Ft.

$475,000

MLS#: 1367283

Discover the beauty of thoughtful design in this beautifully crafted 4-bedroom, 3-bath home nestled in a quaint, quiet neighborhood where charm meets convenience. Exceptional craftsmanship and attention to detail shine throughout. The open, flowing main level welcomes effortless living and entertaining, featuring an inviting eat-in kitchen with pantry. Retreat to the luxurious primary suite with a spa-inspired bath, dual vanities, spacious walk-in shower, and generous closet connecting to the laundry room and garage. A second main-level bedroom and full bath offer flexibility for guests or a private office. Upstairs, two additional bedrooms include a spacious ensuite with dual vanities and walk-in closet. Step outside to a covered deck with fireplace, perfect for cozy evenings and year-round gatherings. Charming alley access provides a private entrance, adding to the neighborhood's distinctive appeal. Refined living, beautifully considered. Welcome home!
#1366833

Bentonville

6202 SW Luna Lane

4 Beds

3 Baths

2,502 Sq.Ft.

$556,560

MLS#: 1366833

Welcome to the Audra—a floor plan built for both hosting and relaxing. The main level is bright and open, flowing naturally from the kitchen through the dining and living spaces. It also hosts a secluded owner’s suite with a character-adding tray ceiling and a luxurious en-suite bath boasting a double vanity, walk-in shower, and massive closet. Ready to entertain? Take the party out to the covered patio and gather around the outdoor fireplace. The upper level offers plenty of space for family or guests with three bedrooms and a full double-vanity bathroom.
#1366849

Bentonville

6303 SW Luster Road

4 Beds

2 Baths

2,042 Sq.Ft.

$525,000

MLS#: 1366849

Welcome to the Silverwood, a spacious 4-bedroom, 2.5-bath home offering , The open main level features a living room with an 11-foot ceiling, a well-planned kitchen and dining area, a powder bath, and a dedicated laundry room. The downstairs primary suite provides privacy and includes its own bath. Upstairs, three generously sized bedrooms share a full bath. A brick exterior, rear-load garage, abundant storage, and a versatile two-story design make this home an excellent combination of comfort and functionality.
#1366974

Bentonville

3210 SW Lovely Lane

4 Beds

2 Baths

2,239 Sq.Ft.

$473,029

MLS#: 1366974

LOCATION! Just steps from Coler & minutes from Downtown Bentonville, this 3-bedroom, 3-full-bath home offers an incredible opportunity... Situated on a spacious corner lot, the home features generous living spaces, abundant natural light, vaulted and tray ceilings, and updated flooring throughout. Recent improvements include a NEW ROOF in 2024, NEW WATER HEATER in 2026, BRAND-NEW CEDAR FENCE, and NEW TILE in the bathrooms and laundry room along with NEW LVP in 2024. 2-car garage, dedicated laundry room, & ample storage add everyday convenience. Currently operating as a successful short-term rental, the property is equally suited for a primary residence, Bentonville getaway, or investment. Furnishings may convey with an acceptable offer, offering the potential for a turnkey transition. Enjoy world-class mountain biking and outdoor recreation practically at your doorstep, with quick access to the dining, shopping, art, & entertainment of Downtown Bentonville. Thoughtfully updated, move-in ready, & all about location!
#1366799

Bentonville

1302 Barberry Lane

3 Beds

3 Baths

2,331 Sq.Ft.

$535,000

MLS#: 1366799

Send a message

Message successfully sent.

Your message

What is 3 + 4 ?

Reason for contacting?

I agree to receive email communication and understand I can unsubscribe at any time.

I agree to be contacted by All Around Real Estate via call, email, and text for real estate services. To opt out, you can reply 'stop' at any time or reply 'help' for assistance. You can also click the unsubscribe link in the emails. Message and data rates may apply. Message frequency may vary. Privacy Policy

Sign Out

Virtual Assistant

Would you like to take the next step with this property? We can help you schedule a showing or virtual tour, or send you more details.

Yes, I would like more information.

Thank You for Your Reply, One of Our Agents will contact you as soon as possible

No, maybe later.

Thank you, you can always contact me via email, phone number or through the contact form.

Realhub AI

Lucy - Your AI-Powered Realtor

Update Your Temporary Password

Personalize your search

Enter your email and we'll notify you immediately when new listings match what you're looking for.

or enter email address

Already have an account ? Login here

Continue your home search

I agree to receive communications and understand I can unsubscribe at any time.

I agree to be contacted by All Around Real Estate via call, email, and text for real estate services. To opt out, you can reply 'stop' at any time or reply 'help' for assistance. You can also click the unsubscribe link in the emails. Message and data rates may apply. Message frequency may vary. Privacy Policy

Already have an account ? Login here

We use cookies

We use cookies primarily for analytics to enhance your experience. By accepting, you agree to our use of these cookies. You can manage your preferences or learn more about our cookies policy.