
Features & Amenities

Interior

  • Other Interior Features

    Pantry

  • Total Bedrooms

    3

  • Bathrooms

    2

  • Cooling YN

    YES

  • Cooling

    Electric, Central Air

  • Heating YN

    YES

  • Heating

    Electric, Central

  • Pet friendly

    N/A

Exterior

  • Garage

    Yes

  • Garage spaces

    4

  • Parking

    Garage, Detached

  • Pool

    No

  • View

    Mountain(s)

Area & Lot

  • Lot Features

    Cleared, Level, Sloped, Wooded

  • Lot Size(acres)

    118.95

  • Property Type

    Residential

  • Property Sub Type

    Farm

  • Architectural Style

    Traditional, Other (see remarks)

Price

  • Sales Price

    $899,000

  • Tax Amount

    $966.21

  • Sq. Footage

    1,980

  • Price/SqFt

    $454

HOA

  • Association

    No

Property Resources

  • Horse Property

    YES

School District

  • Elementary School

    N/A

  • Middle School

    N/A

  • High School

    N/A

Property Features

  • New Construction

    NO

  • Sewer

    Septic Tank

  • Water Source

    Well

Schedule a Showing

Showing scheduled successfully.

<
>
IN PERSON
VIA CHAT

What is 3 + 4 ?


Mortgage calculator

Estimate your monthly mortgage payment, including the principal and interest, property taxes, and HOA. Adjust the values to generate a more accurate rate.

Your payment

Principal and Interest:

$

Property taxes:

$

HOA fees:

$

Total loan payment:

$

Total interest amount:

$

Location

County

Garland

Elementary School

Middle School

High School

Listing Courtesy of Nancy Bergeron, Keller Williams Realty The Bergeron Group

RealHub Information is provided exclusively for consumers' personal, non-commercial use, and it may not be used for any purpose other than to identify prospective properties consumers may be interested in purchasing. All information deemed reliable but not guaranteed and should be independently verified. All properties are subject to prior sale, change or withdrawal. RealHub website owner shall not be responsible for any typographical errors, misinformation, misprints and shall be held totally harmless.

Agent Erika Nava

REALTOR® | Hablo Español

Erika Nava

Call Erika today to schedule a private showing.


* Listings on this website come from the FMLS IDX Compilation and may be held by brokerage firms other than the owner of this website. The listing brokerage is identified in any listing details. Information is deemed reliable but is not guaranteed. If you believe any FMLS listing contains material that infringes your copyrighted work please review our DMCA policy and learn how to submit a takedown request.© 2024 FMLS.
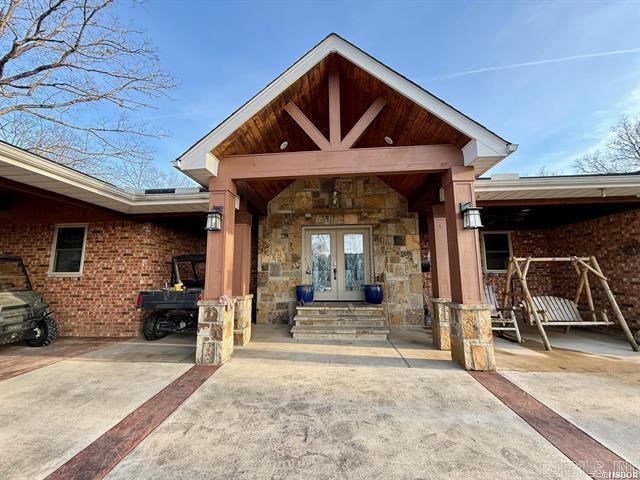
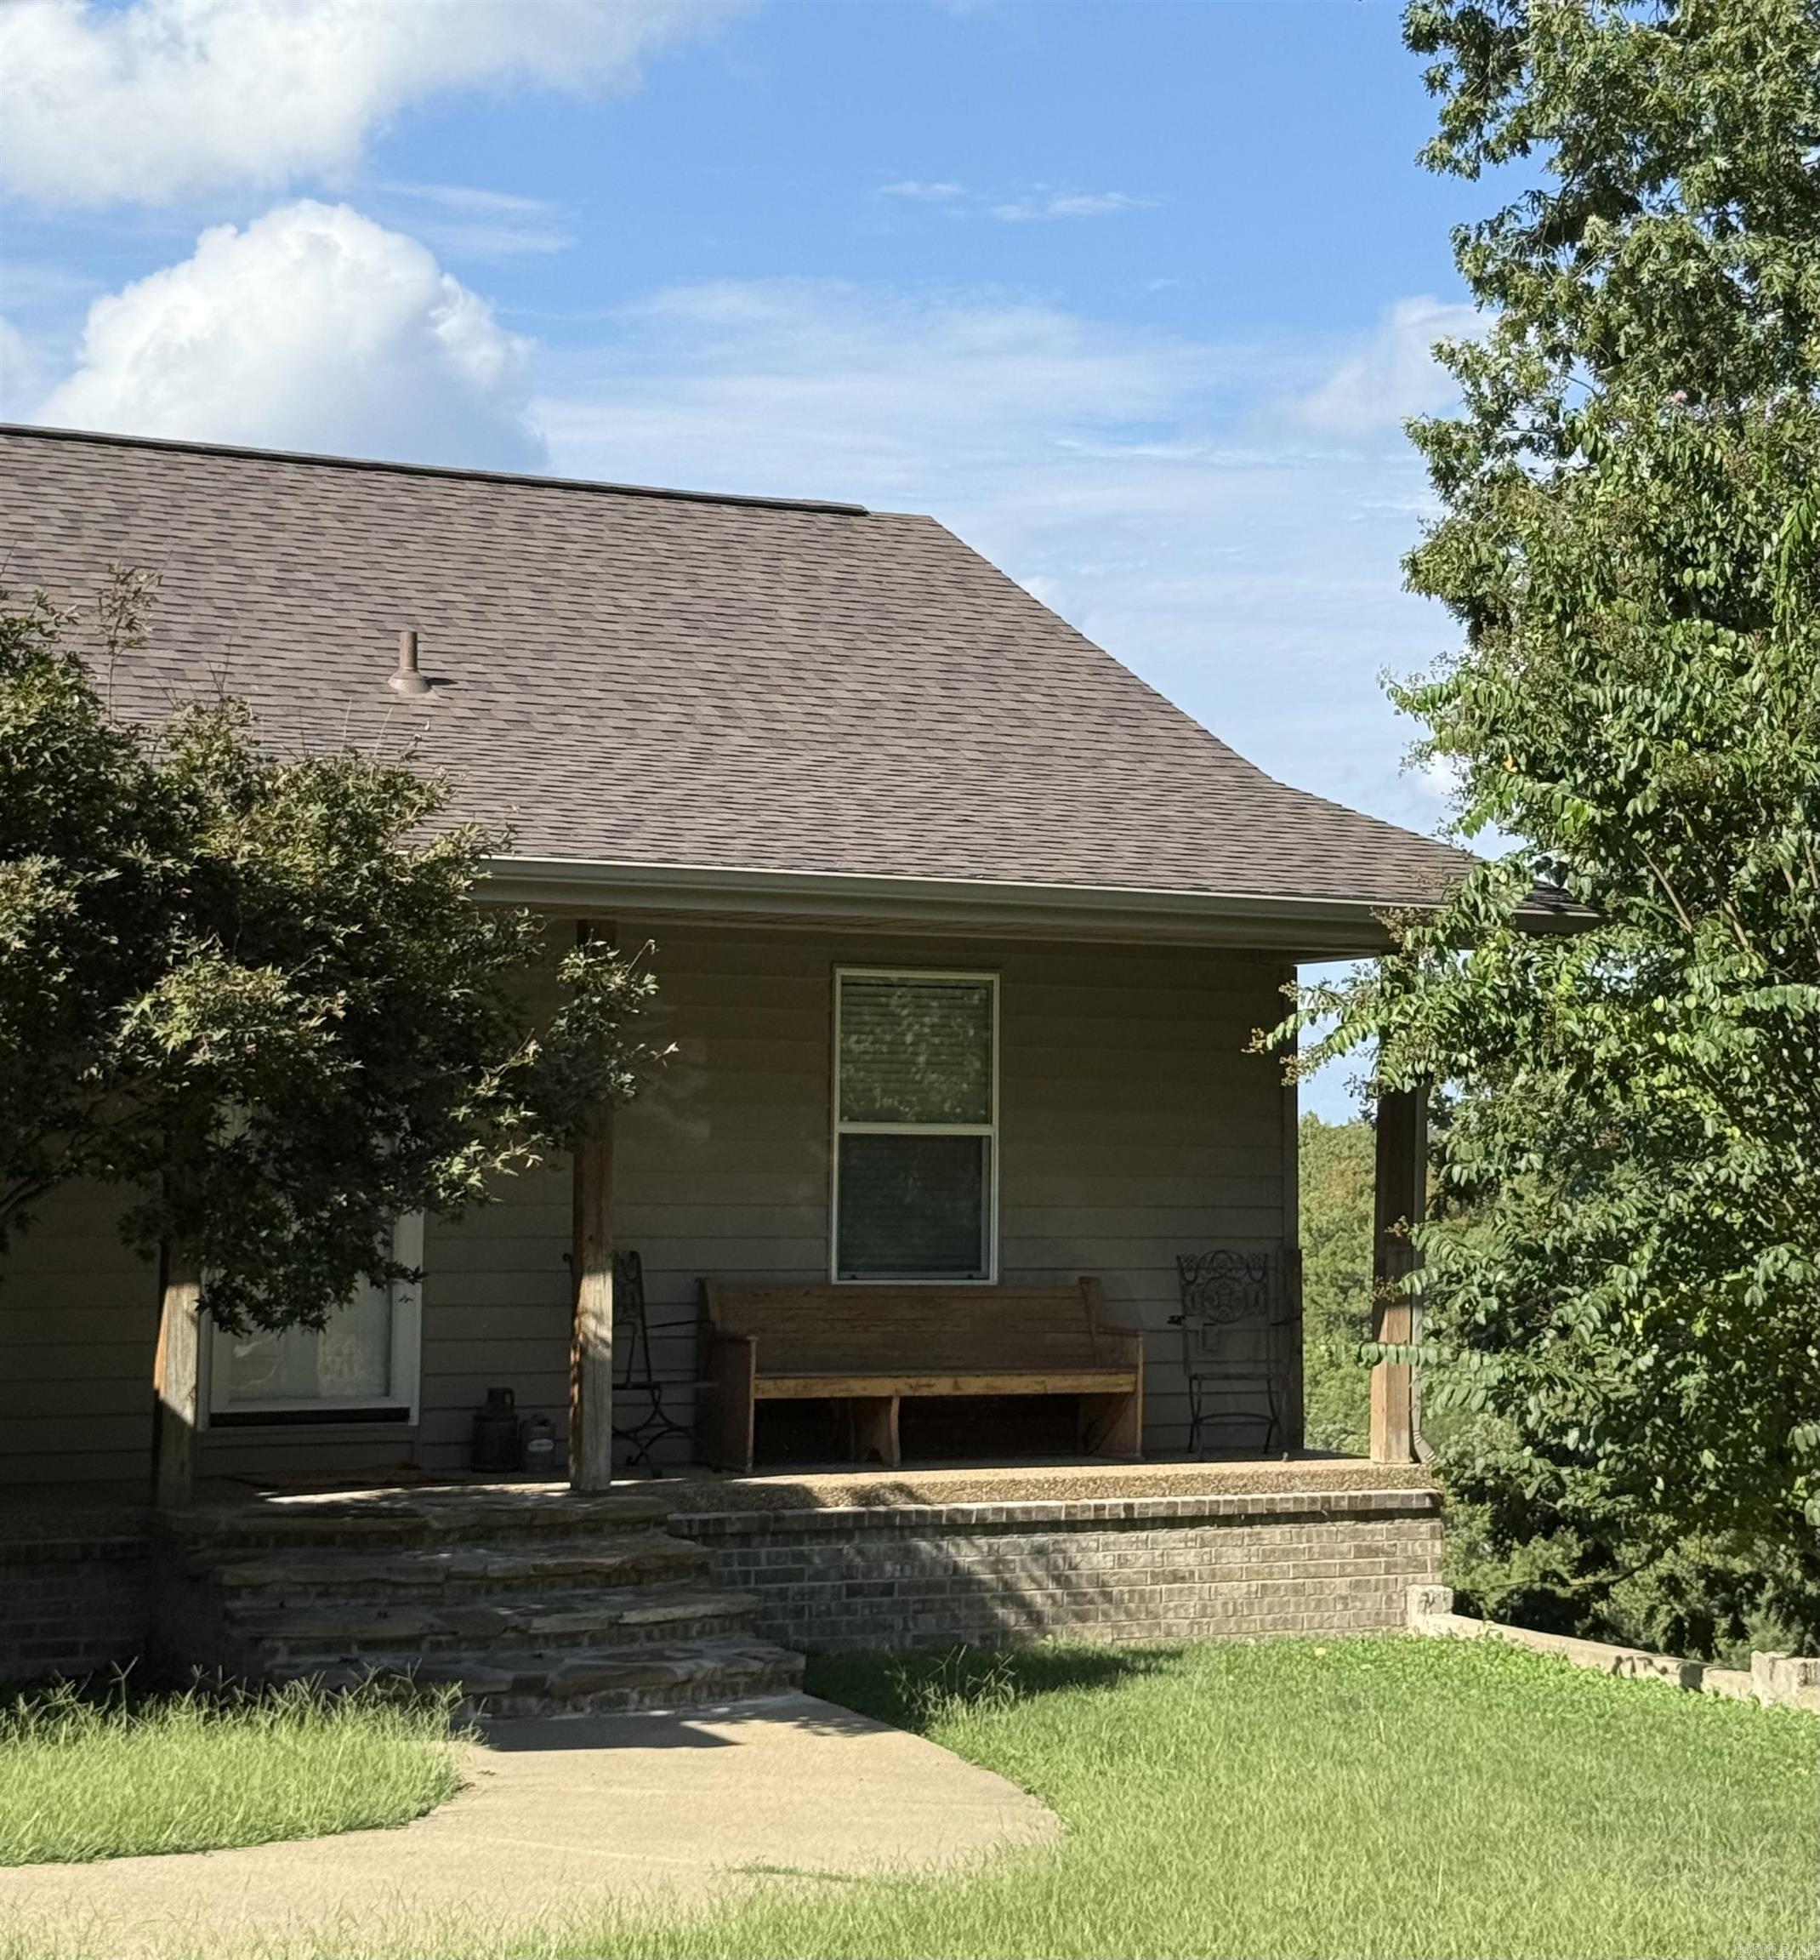
Welcome to your own private paradise! This stunning 119+/- acre farm is an absolute dream come true for nature enthusiasts and those yearning for tranquility. With an array of natural wonders, including creeks, ponds, and natural springs, this property is a true haven.  As you enter, you'll be greeted by an exceedingly nice manufactured home that exudes comfort and style. A detached 2-car garage provides ample space for your vehicles, while the 40x50 metal shop and 40x40 hay barn offer endless possibilities for storage and projects. Additionally, there is a convenient 30x40 shop and a 22kw Generac whole house generator, ensuring that all your needs are taken care of.  One of the highlights of this magnificent property is the presence of four automatic watering systems, perfect for maintaining vibrant gardens or caring for livestock. Embrace the opportunity to grow your own vegetables or create a picturesque grazing area for your animals. The possibilities are endless!  Surrounded by majestic mountains, this home truly provides a private retreat like no other. Immerse yourself in the beauty of nature as you explore your own backyard, or simply relax and enjoy the serene atmosphere.

339 Meyers Creek Rd Road

Message successfully sent.

What would you like to know?

What is 3 + 4 ?

I agree to receive email communication and understand I can unsubscribe at any time.

I agree to be contacted by All Around Real Estate via call, email, and text for real estate services. To opt out, you can reply 'stop' at any time or reply 'help' for assistance. You can also click the unsubscribe link in the emails. Message and data rates may apply. Message frequency may vary. Privacy Policy

Related Properties

Custom-built estate on approximately 23 acres in the Lake Hamilton School District offering privacy, mountain views, and sunset scenery. Conveniently located near Lake Hamilton, Lake Ouachita, hiking trails, mountain biking, and national forest land.  This 4-bedroom, 4.5-bath home was designed for durability and functionality with 12-inch concrete walls, vaulted ceilings, and an open floor plan. Features include two main-level primary suites, two laundry rooms, a dedicated safe room, and a large game room.  Outdoor spaces include a deck and stone patio positioned to capture the surrounding views and sunsets. Exceptional garage and workshop space includes an attached 3-car garage, separate RV garage, and approximately 2,761 SF of garage space. A heated and cooled workshop adds approximately 894 SF and is ideal for projects, storage, hobbies, or business use. Whole-house generator included.  Rare combination of custom construction, acreage, recreation access, and convenient access to Hot Springs amenities, Lake Hamilton boating and dining, Lake Ouachita recreation, and Ouachita Mountain outdoor activities.
#26034460

Royal

2060 Nubbin Ridge Rd Road

4 Beds

5 Baths

5,717 Sq.Ft.

$985,000

MLS#: 26034460
Family Home Perfect for Entertaining on 10 Private Acres! Where space, privacy, and functionality come together. This beautiful 4-bedroom, 3-bathroom home offers room for everyone with two spacious living areas, an office ideal for working from home. The chef’s kitchen is designed to impress, featuring lot's of counter space, quality cabinetry, and an ideal layout for hosting gatherings and holidays. The open flow between living spaces and the pool makes entertaining effortless. Step outside and enjoy your own private retreat. The in-ground swimming pool, expansive outdoor living areas, and 10 acres of land create the ultimate setting for relaxing or hosting friends and family. A private gated driveway provides security and seclusion, while the metal shop offers incredible space for hobbies, storage, equipment, or business use. Also has a mother-n-law tiny home located on the property. If you’ve been searching for acreage, privacy, a pool, shop space, and a home built for entertaining - this one checks every box.
#26006935

Royal

363 Old Bear Road

4 Beds

3 Baths

3,720 Sq.Ft.

$809,900

MLS#: 26006935
3 Bdrm, 3 Ba Home in Royal, AR – Adventure, Space & Serenity combined! Welcome to a home and 14 acres in the heart of Royal, AR-a rare property offering the perfect blend of outdoor adventure, comfort, and million-dollar views. Nestled in a peaceful ATV-friendly community, this home is surrounded by nature’s best and just minutes from Lake Ouachita, Lake Hamilton, Hot Springs, and Lake Hamilton School District. Step inside to find 3 spacious bedrooms and 3 full baths, beautifully designed for both comfort and functionality. The home’s layout makes entertaining easy, with open living areas that flow seamlessly toward panoramic views of the rolling landscape. Downstairs, the lower level offers endless possibilities — wet bar and a perfect area a for billiards table. Outside, the property is truly a paradise for outdoor enthusiasts. Enjoy year-round water access complete with a beautiful natural swimming hole, explore trails by ATV, or take advantage of your own private shooting range. This is also trophy deer country — a hunter’s dream right in your backyard. For hobbyists and craftsmen, the insulated shop w/ water and electricity offers plenty of space for projects.
#25045115

Royal

126 W Hawkview Place

3 Beds

3 Baths

3,082 Sq.Ft.

$765,000

MLS#: 25045115

Send a message

Message successfully sent.

Your message

What is 3 + 4 ?

Reason for contacting?

I agree to receive email communication and understand I can unsubscribe at any time.

I agree to be contacted by All Around Real Estate via call, email, and text for real estate services. To opt out, you can reply 'stop' at any time or reply 'help' for assistance. You can also click the unsubscribe link in the emails. Message and data rates may apply. Message frequency may vary. Privacy Policy

Sign Out

Virtual Assistant

Would you like to take the next step with this property? We can help you schedule a showing or virtual tour, or send you more details.

Yes, I would like more information.

Thank You for Your Reply, One of Our Agents will contact you as soon as possible

No, maybe later.

Thank you, you can always contact me via email, phone number or through the contact form.

Realhub AI

Lucy - Your AI-Powered Realtor

Update Your Temporary Password

Personalize your search

Enter your email and we'll notify you immediately when new listings match what you're looking for.

or enter email address

Already have an account ? Login here

Continue your home search

I agree to receive communications and understand I can unsubscribe at any time.

I agree to be contacted by All Around Real Estate via call, email, and text for real estate services. To opt out, you can reply 'stop' at any time or reply 'help' for assistance. You can also click the unsubscribe link in the emails. Message and data rates may apply. Message frequency may vary. Privacy Policy

Already have an account ? Login here

We use cookies

We use cookies primarily for analytics to enhance your experience. By accepting, you agree to our use of these cookies. You can manage your preferences or learn more about our cookies policy.