
Property
Beds
3
Full Baths
2
1/2 Baths
None
Year Built
2004
Sq.Footage
1,950
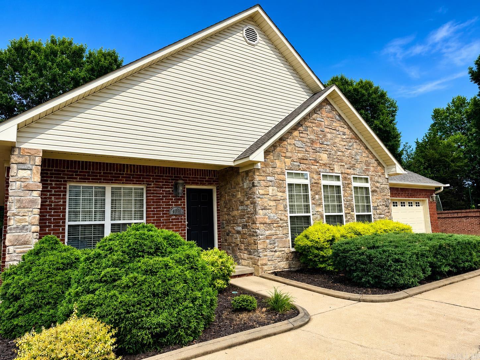
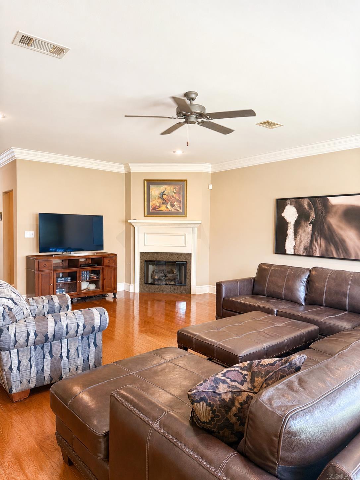
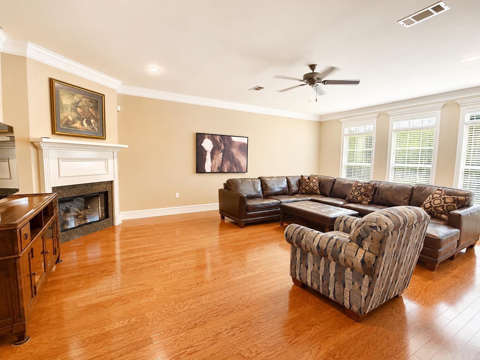
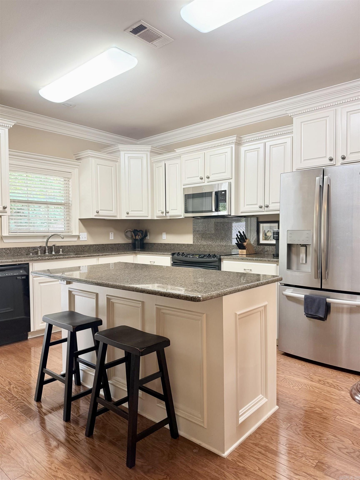
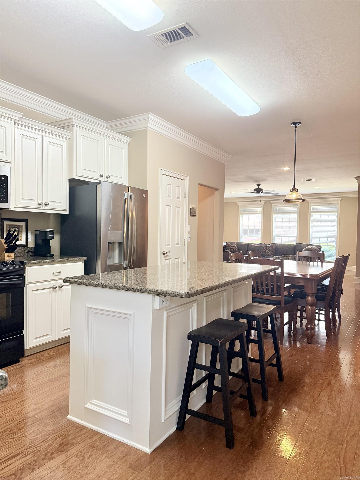
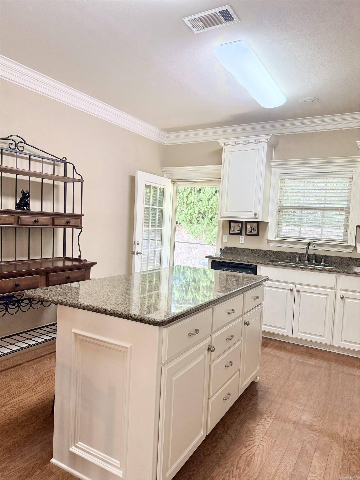
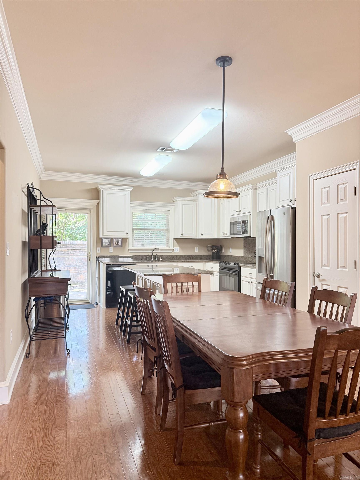
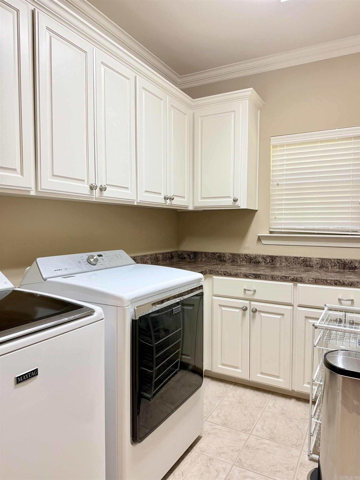
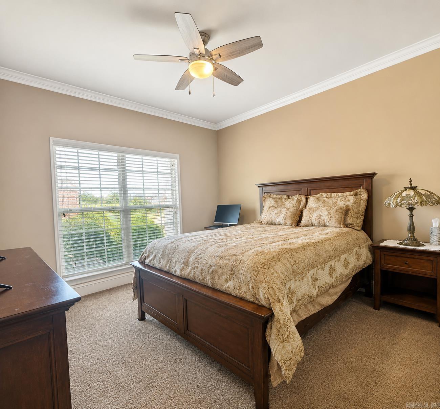
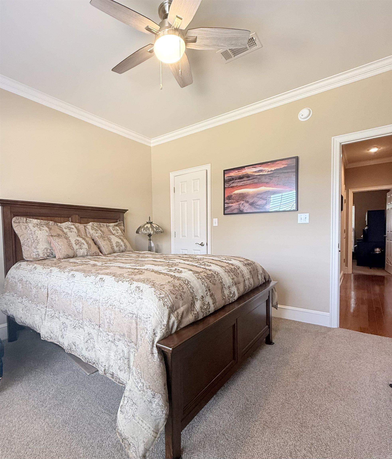
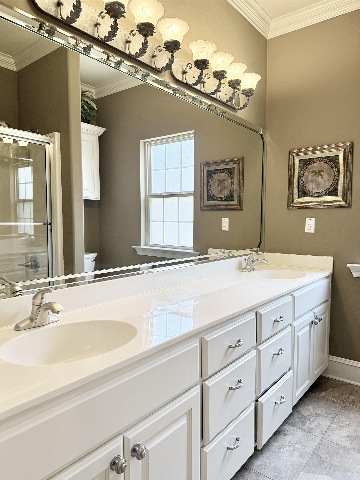
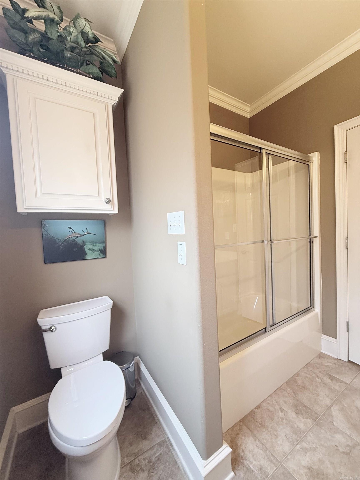
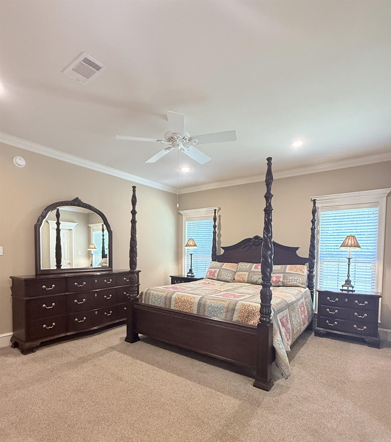
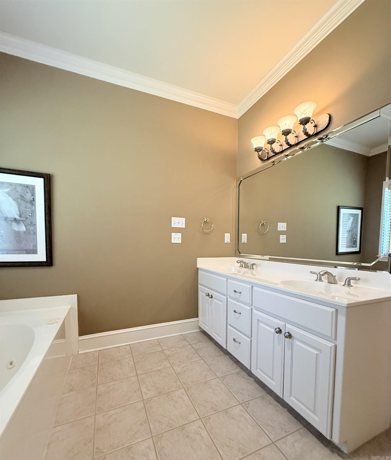
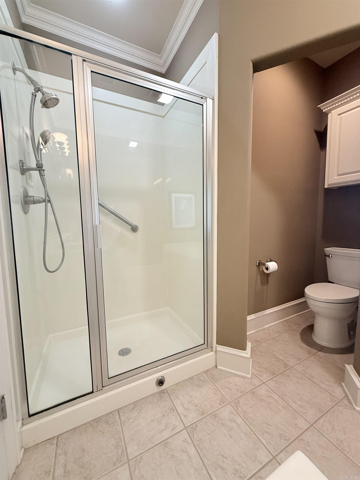
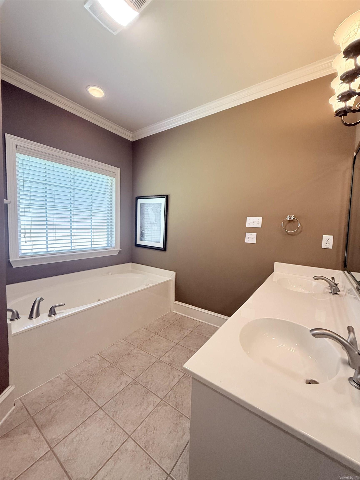
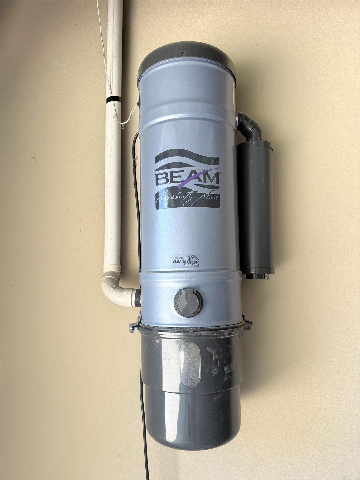
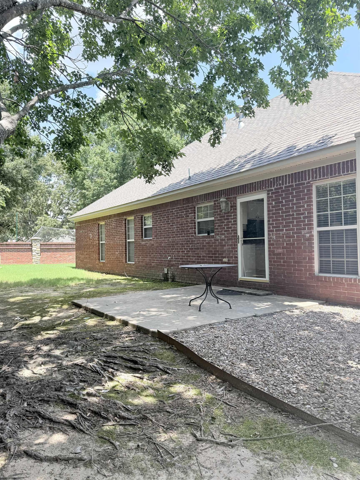
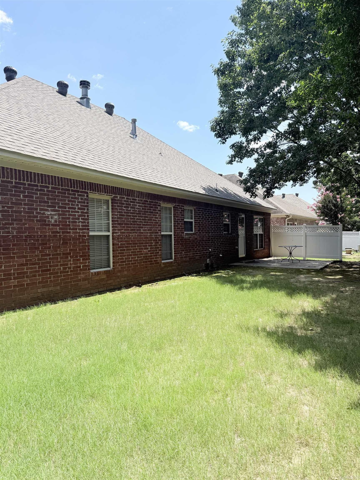
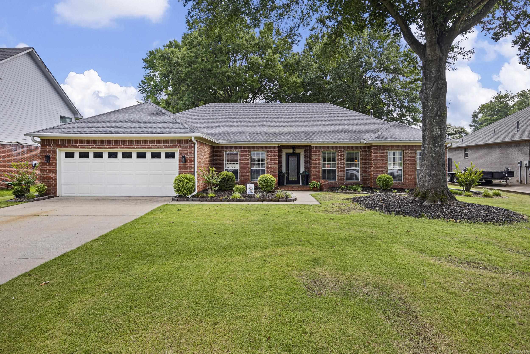
Welcome home to easy living! This move-in ready 3-bedroom, 2-bath home checks all the boxes with an oversized living room, cozy gas fireplace, split-bedroom floor plan, and a spacious kitchen featuring granite countertops, a large island with bar seating, and abundant cabinet space. The private primary suite offers a walk-in shower, relaxing Jacuzzi tub, and walk-in closet. A rare central vacuum system adds everyday convenience you'll wonder how you ever lived without! Step outside to enjoy the private backyard—perfect for relaxing or entertaining. The major updates have already been done for you, including a new roof and HVAC in 2024 and a new water heater in 2026, providing peace of mind for years to come. Conveniently located near medical offices, shopping, restaurants, and fitness centers, this well-maintained home is truly move-in ready and waiting for its next owner!
Features & Amenities
Interior
-
Other Interior Features
Breakfast Bar, Eat-in Kitchen, Pantry, Central Vacuum, Walk-In Closet(s), Granite Counters
-
Total Bedrooms
3
-
Bathrooms
2
-
Cooling YN
YES
-
Cooling
Electric, Central Air
-
Heating YN
YES
-
Heating
Natural Gas, Central
-
Pet friendly
N/A
Exterior
-
Garage
Yes
-
Garage spaces
2
-
Construction Materials
Brick
-
Parking
Garage
-
Patio and Porch Features
Patio
-
Pool
No
Area & Lot
-
Lot Features
Level
-
Property Type
Residential
-
Property Sub Type
Single Family Residence
-
Architectural Style
Traditional
Price
-
Sales Price
$370,000
-
Tax Amount
$1,391.11
-
Sq. Footage
1, 950
-
Price/SqFt
$189
HOA
-
Association
YES
-
Association Fee
$145
-
Association Fee Frequency
Monthly
-
Association Fee Includes
N/A
School District
-
Elementary School
N/A
-
Middle School
N/A
-
High School
N/A
Property Features
-
New Construction
NO
-
Accessibility Features
Therapeutic Whirlpool
-
Sewer
Public Sewer
-
Water Source
Public
Schedule a Showing
Showing scheduled successfully.
Mortgage calculator
Estimate your monthly mortgage payment, including the principal and interest, property taxes, and HOA. Adjust the values to generate a more accurate rate.
Your payment
Principal and Interest:
$
Property taxes:
$
HOA fees:
$
Total loan payment:
$
Total interest amount:
$
Location
County
Faulkner
Elementary School
Middle School
High School
Listing Courtesy of Lisa Smith-Jones , Moore and Company Realtors - Conway
RealHub Information is provided exclusively for consumers' personal, non-commercial use, and it may not be used for any purpose other than to identify prospective properties consumers may be interested in purchasing. All information deemed reliable but not guaranteed and should be independently verified. All properties are subject to prior sale, change or withdrawal. RealHub website owner shall not be responsible for any typographical errors, misinformation, misprints and shall be held totally harmless.

REALTOR® | Hablo Español
Erika Nava
Call Erika today to schedule a private showing.

* Listings on this website come from the FMLS IDX Compilation and may be held by brokerage firms other than the owner of this website. The listing brokerage is identified in any listing details. Information is deemed reliable but is not guaranteed. If you believe any FMLS listing contains material that infringes your copyrighted work please click here to review our DMCA policy and learn how to submit a takedown request.© 2024 FMLS.
Related Properties
Conway
820 Mallard Lane
4 Beds
2 Baths
2,311 Sq.Ft.
$365,000
MLS#: 26027125
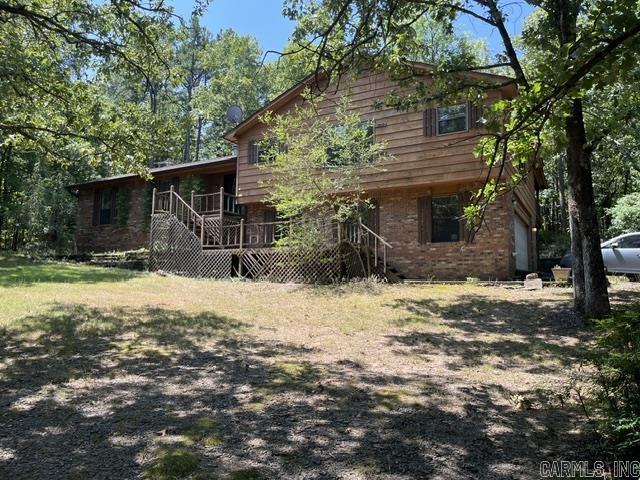
Conway
21 Mountain View Road
4 Beds
2 Baths
2,086 Sq.Ft.
$299,900
MLS#: 26027087
Conway
2750 Nutters Chapel Rd.
3 Beds
2 Baths
2,162 Sq.Ft.
$389,000
MLS#: 26027270
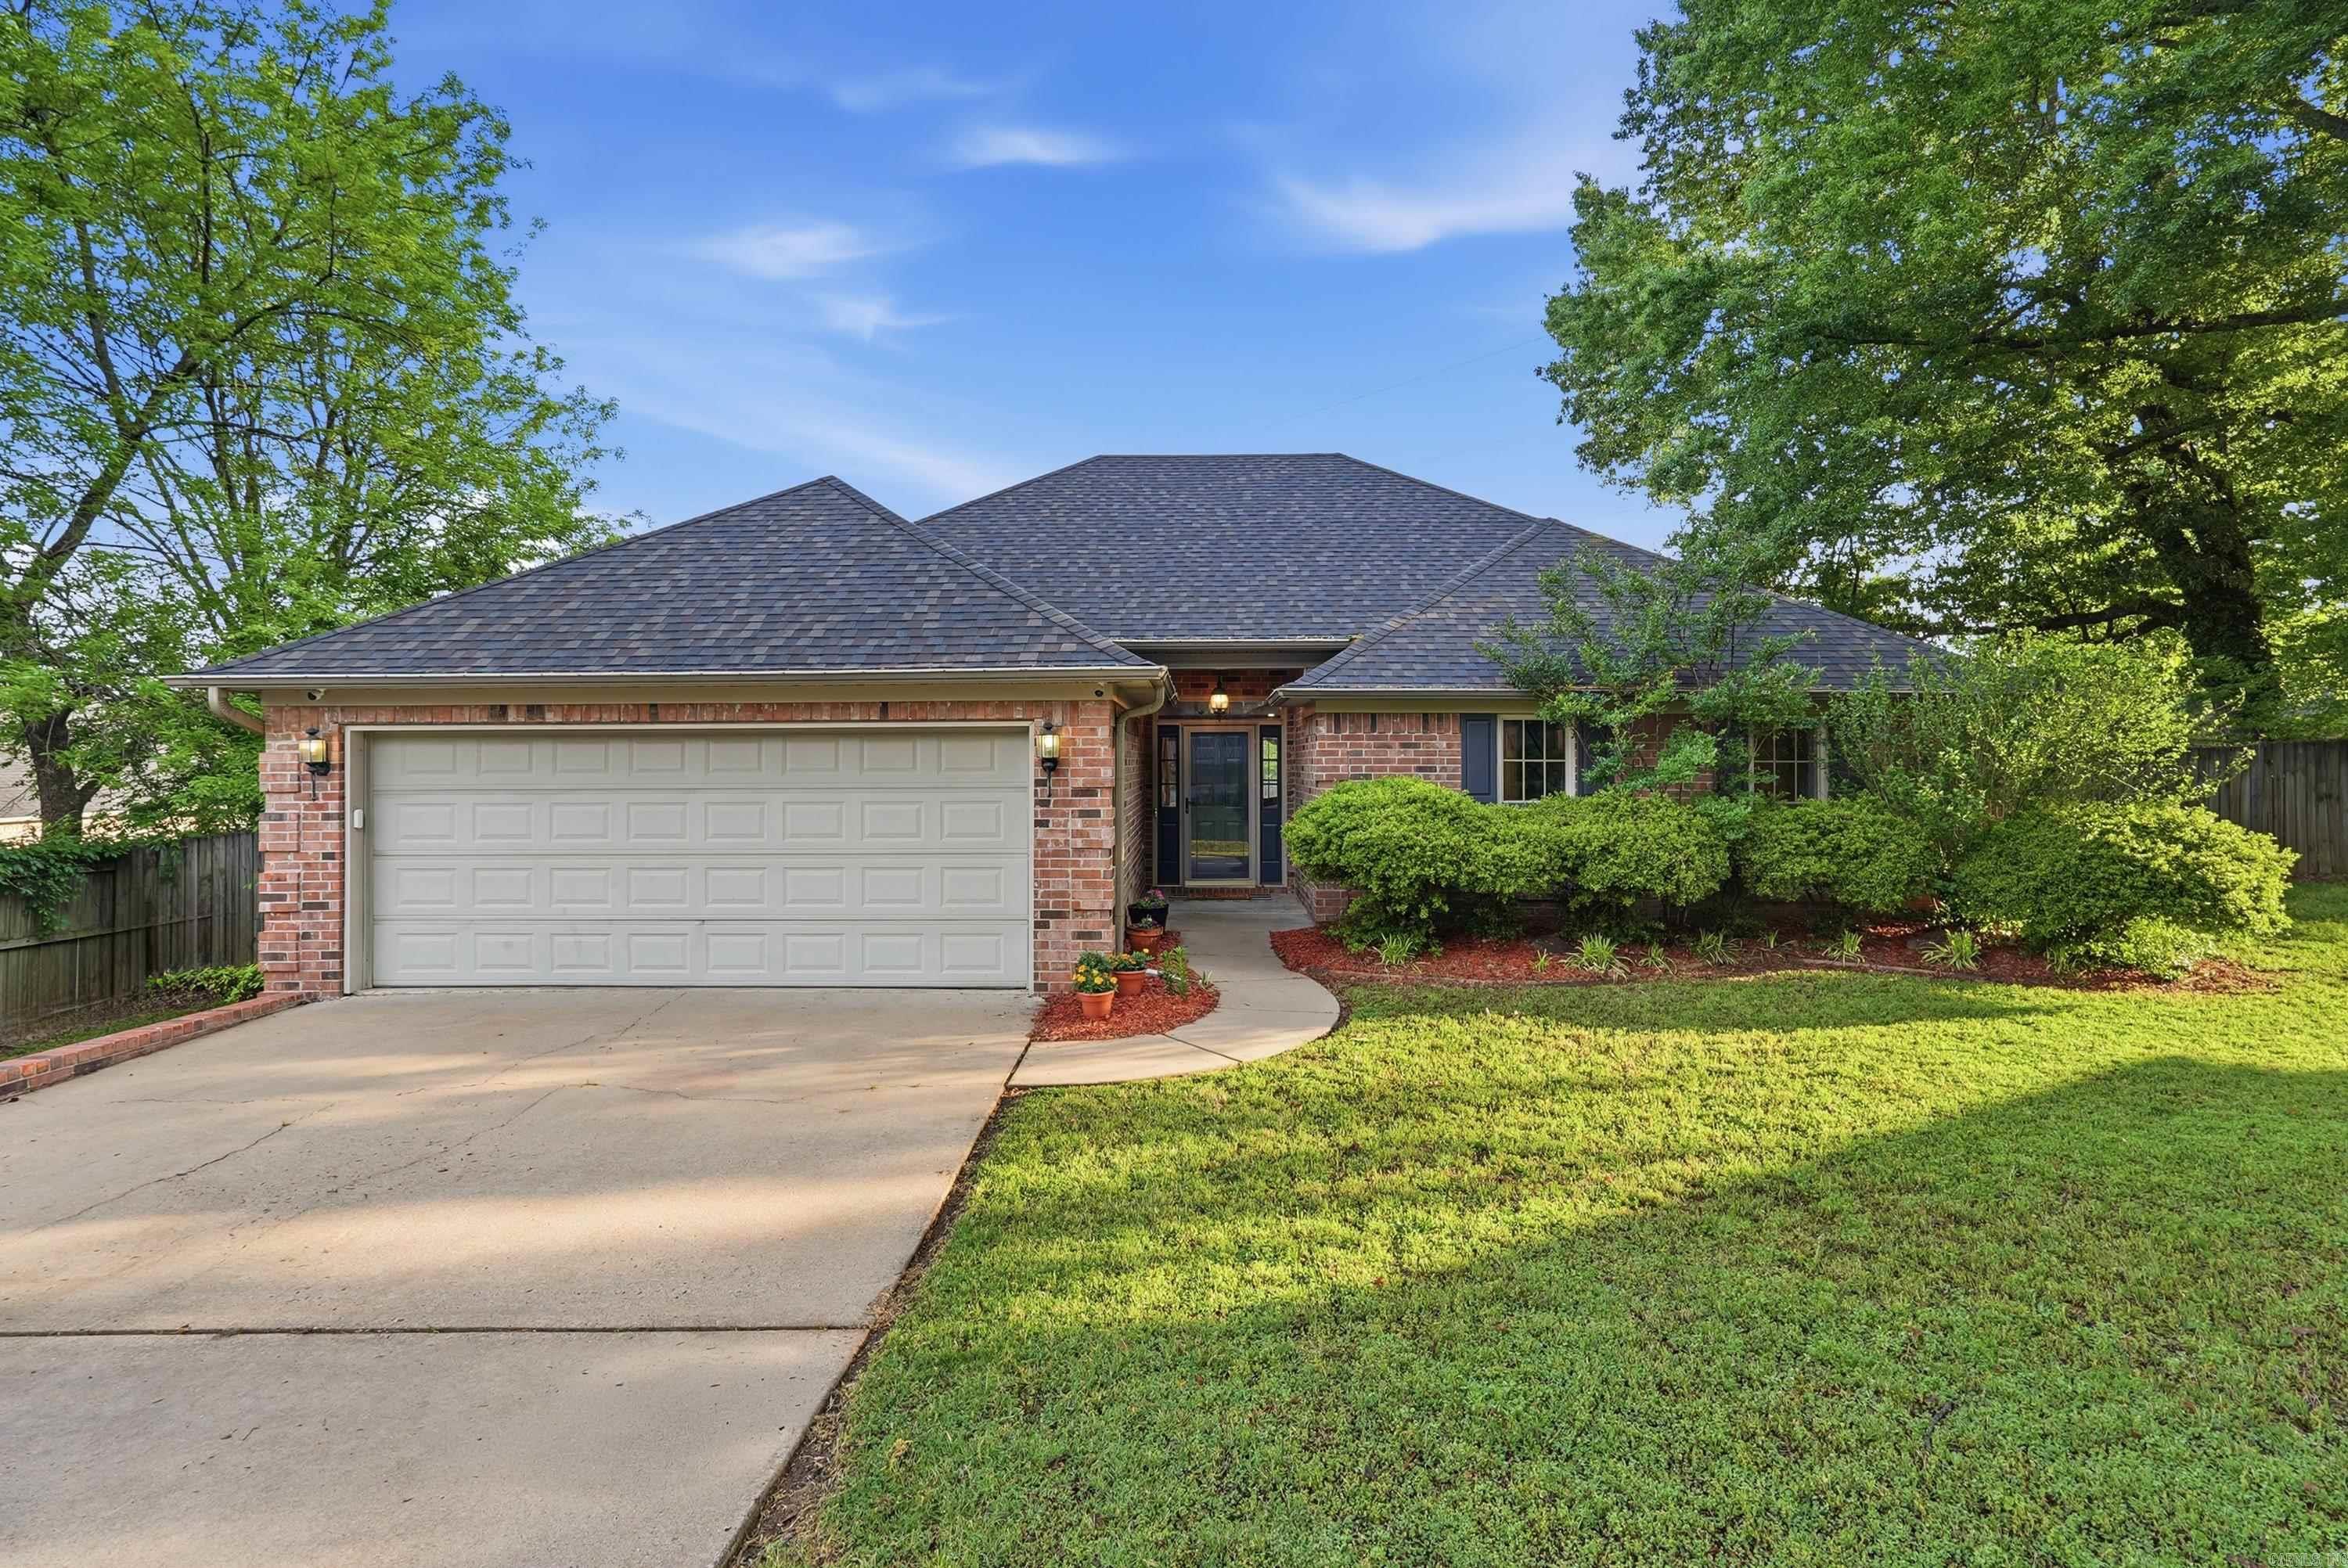
Conway
3540 Copperwood Circle
4 Beds
2 Baths
1,960 Sq.Ft.
$309,000
MLS#: 26027046
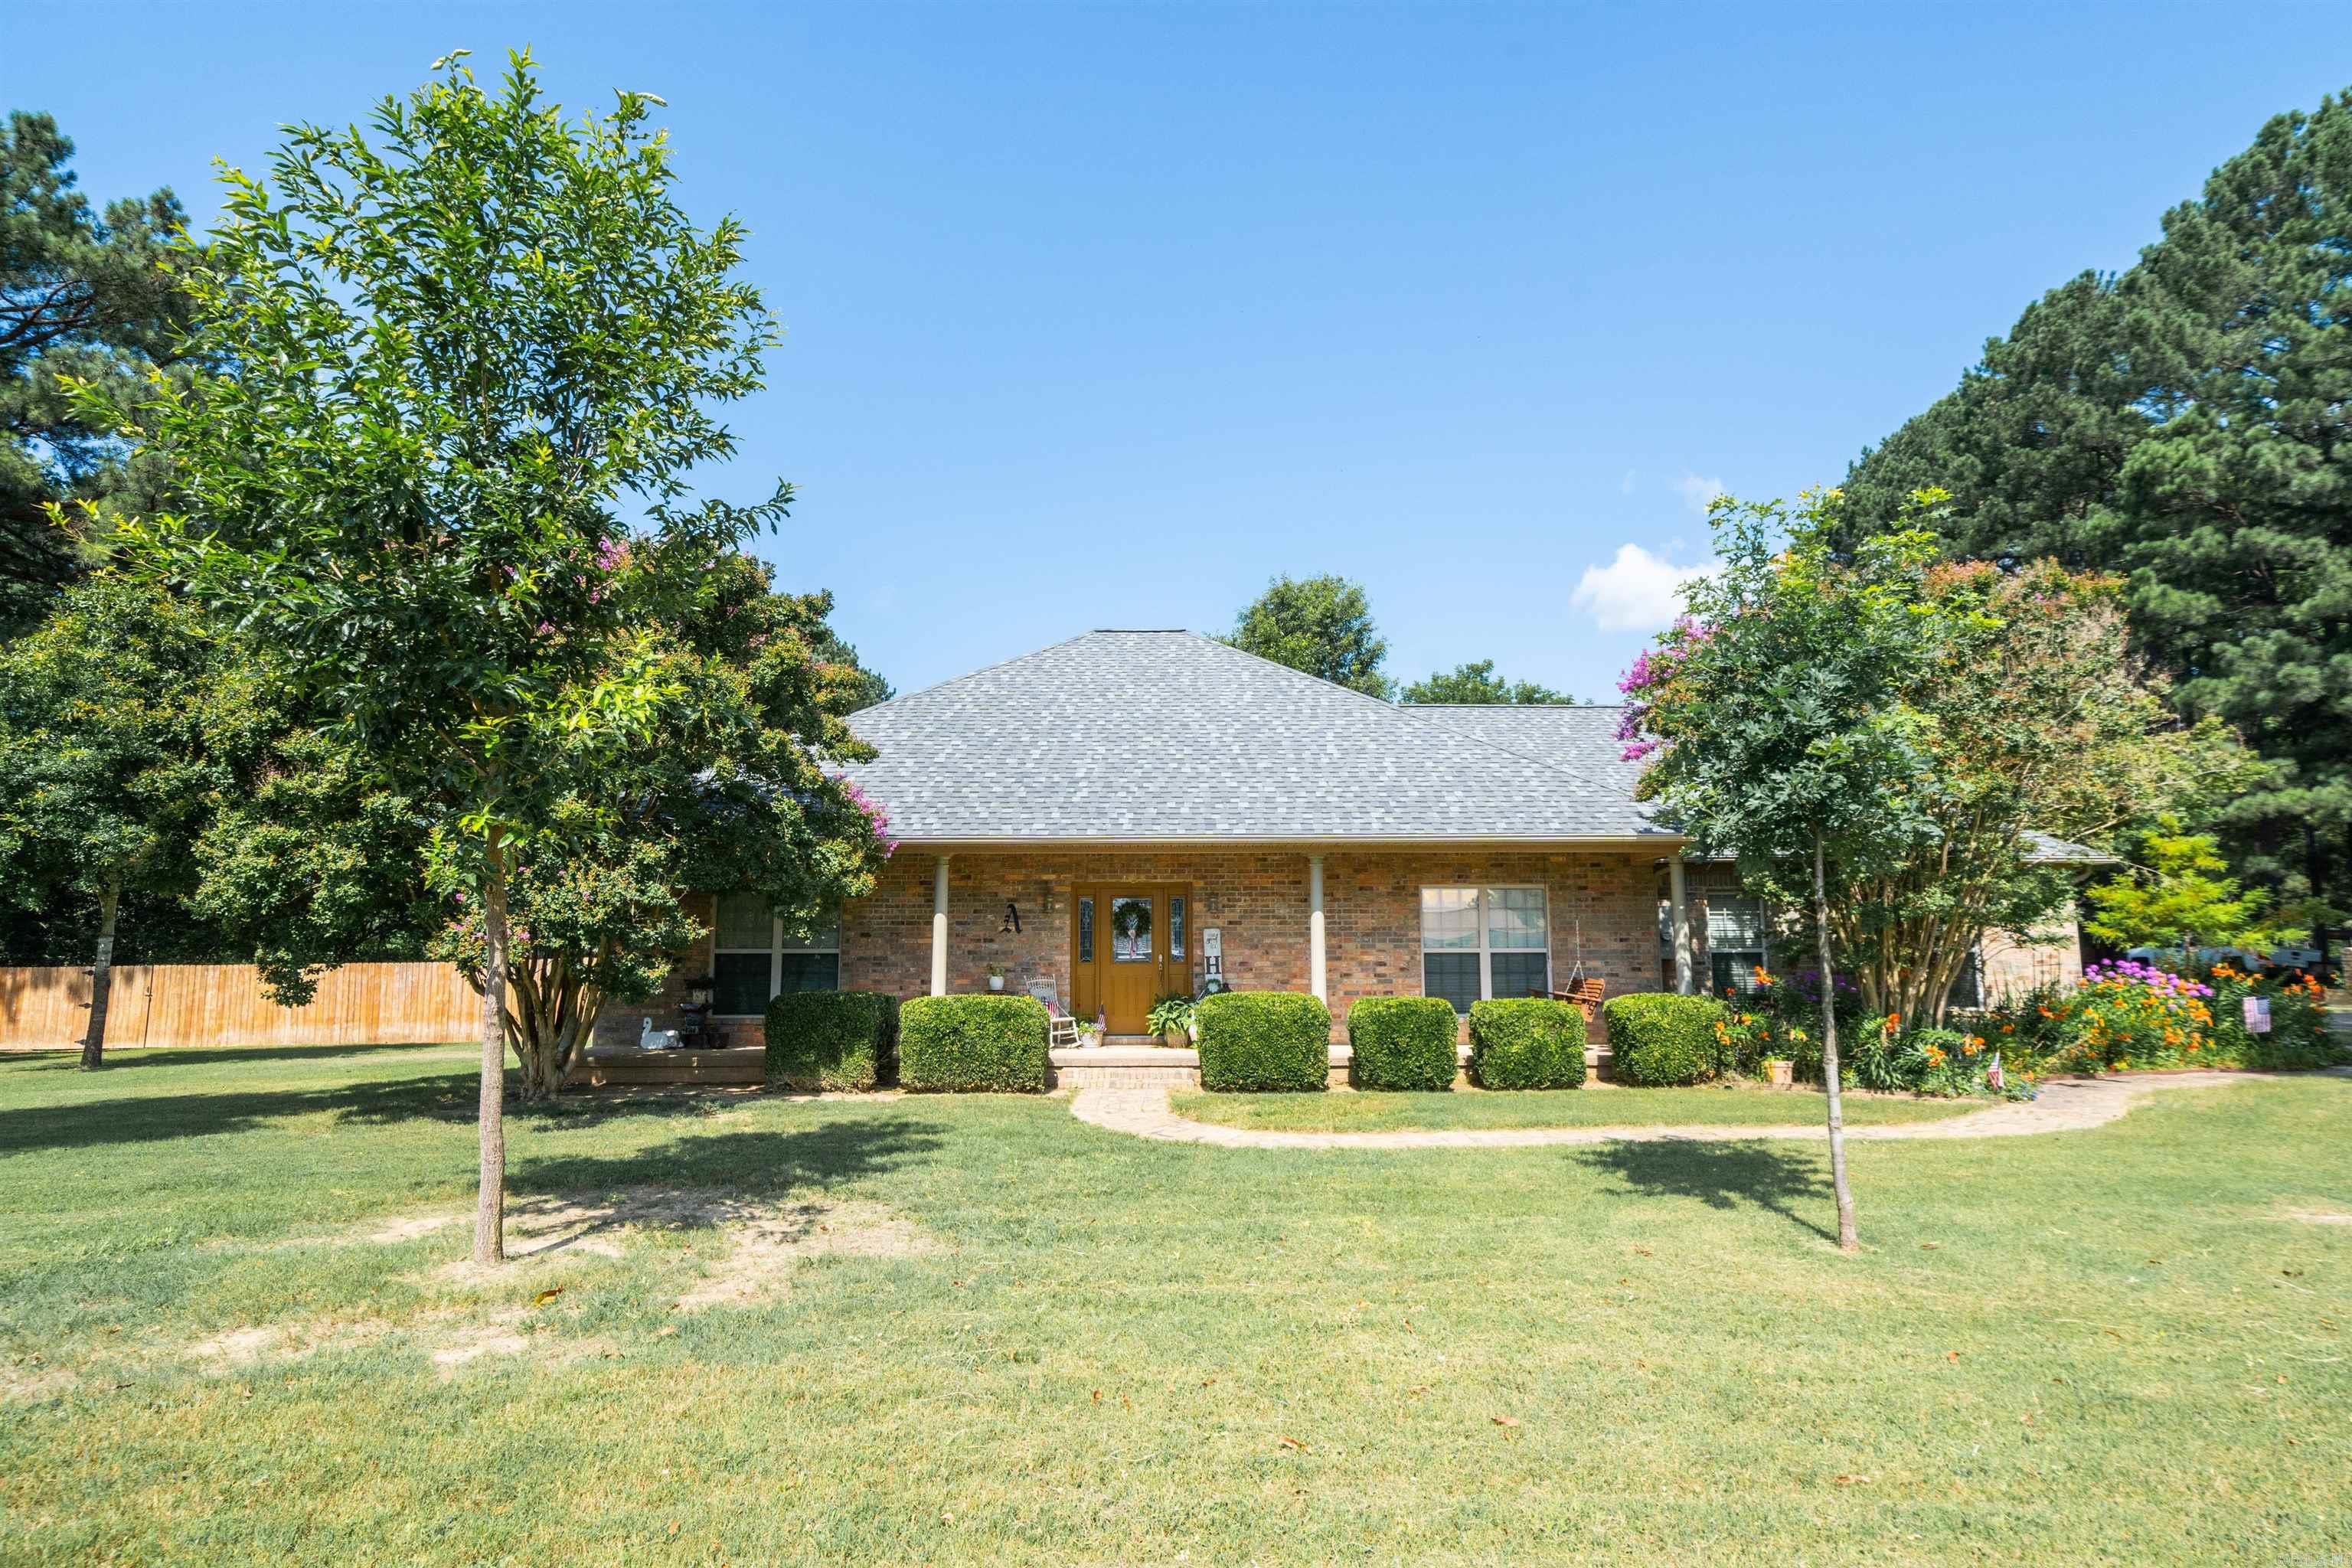
Conway
24 Sue Lane
3 Beds
2 Baths
2,171 Sq.Ft.
$405,000
MLS#: 26026516
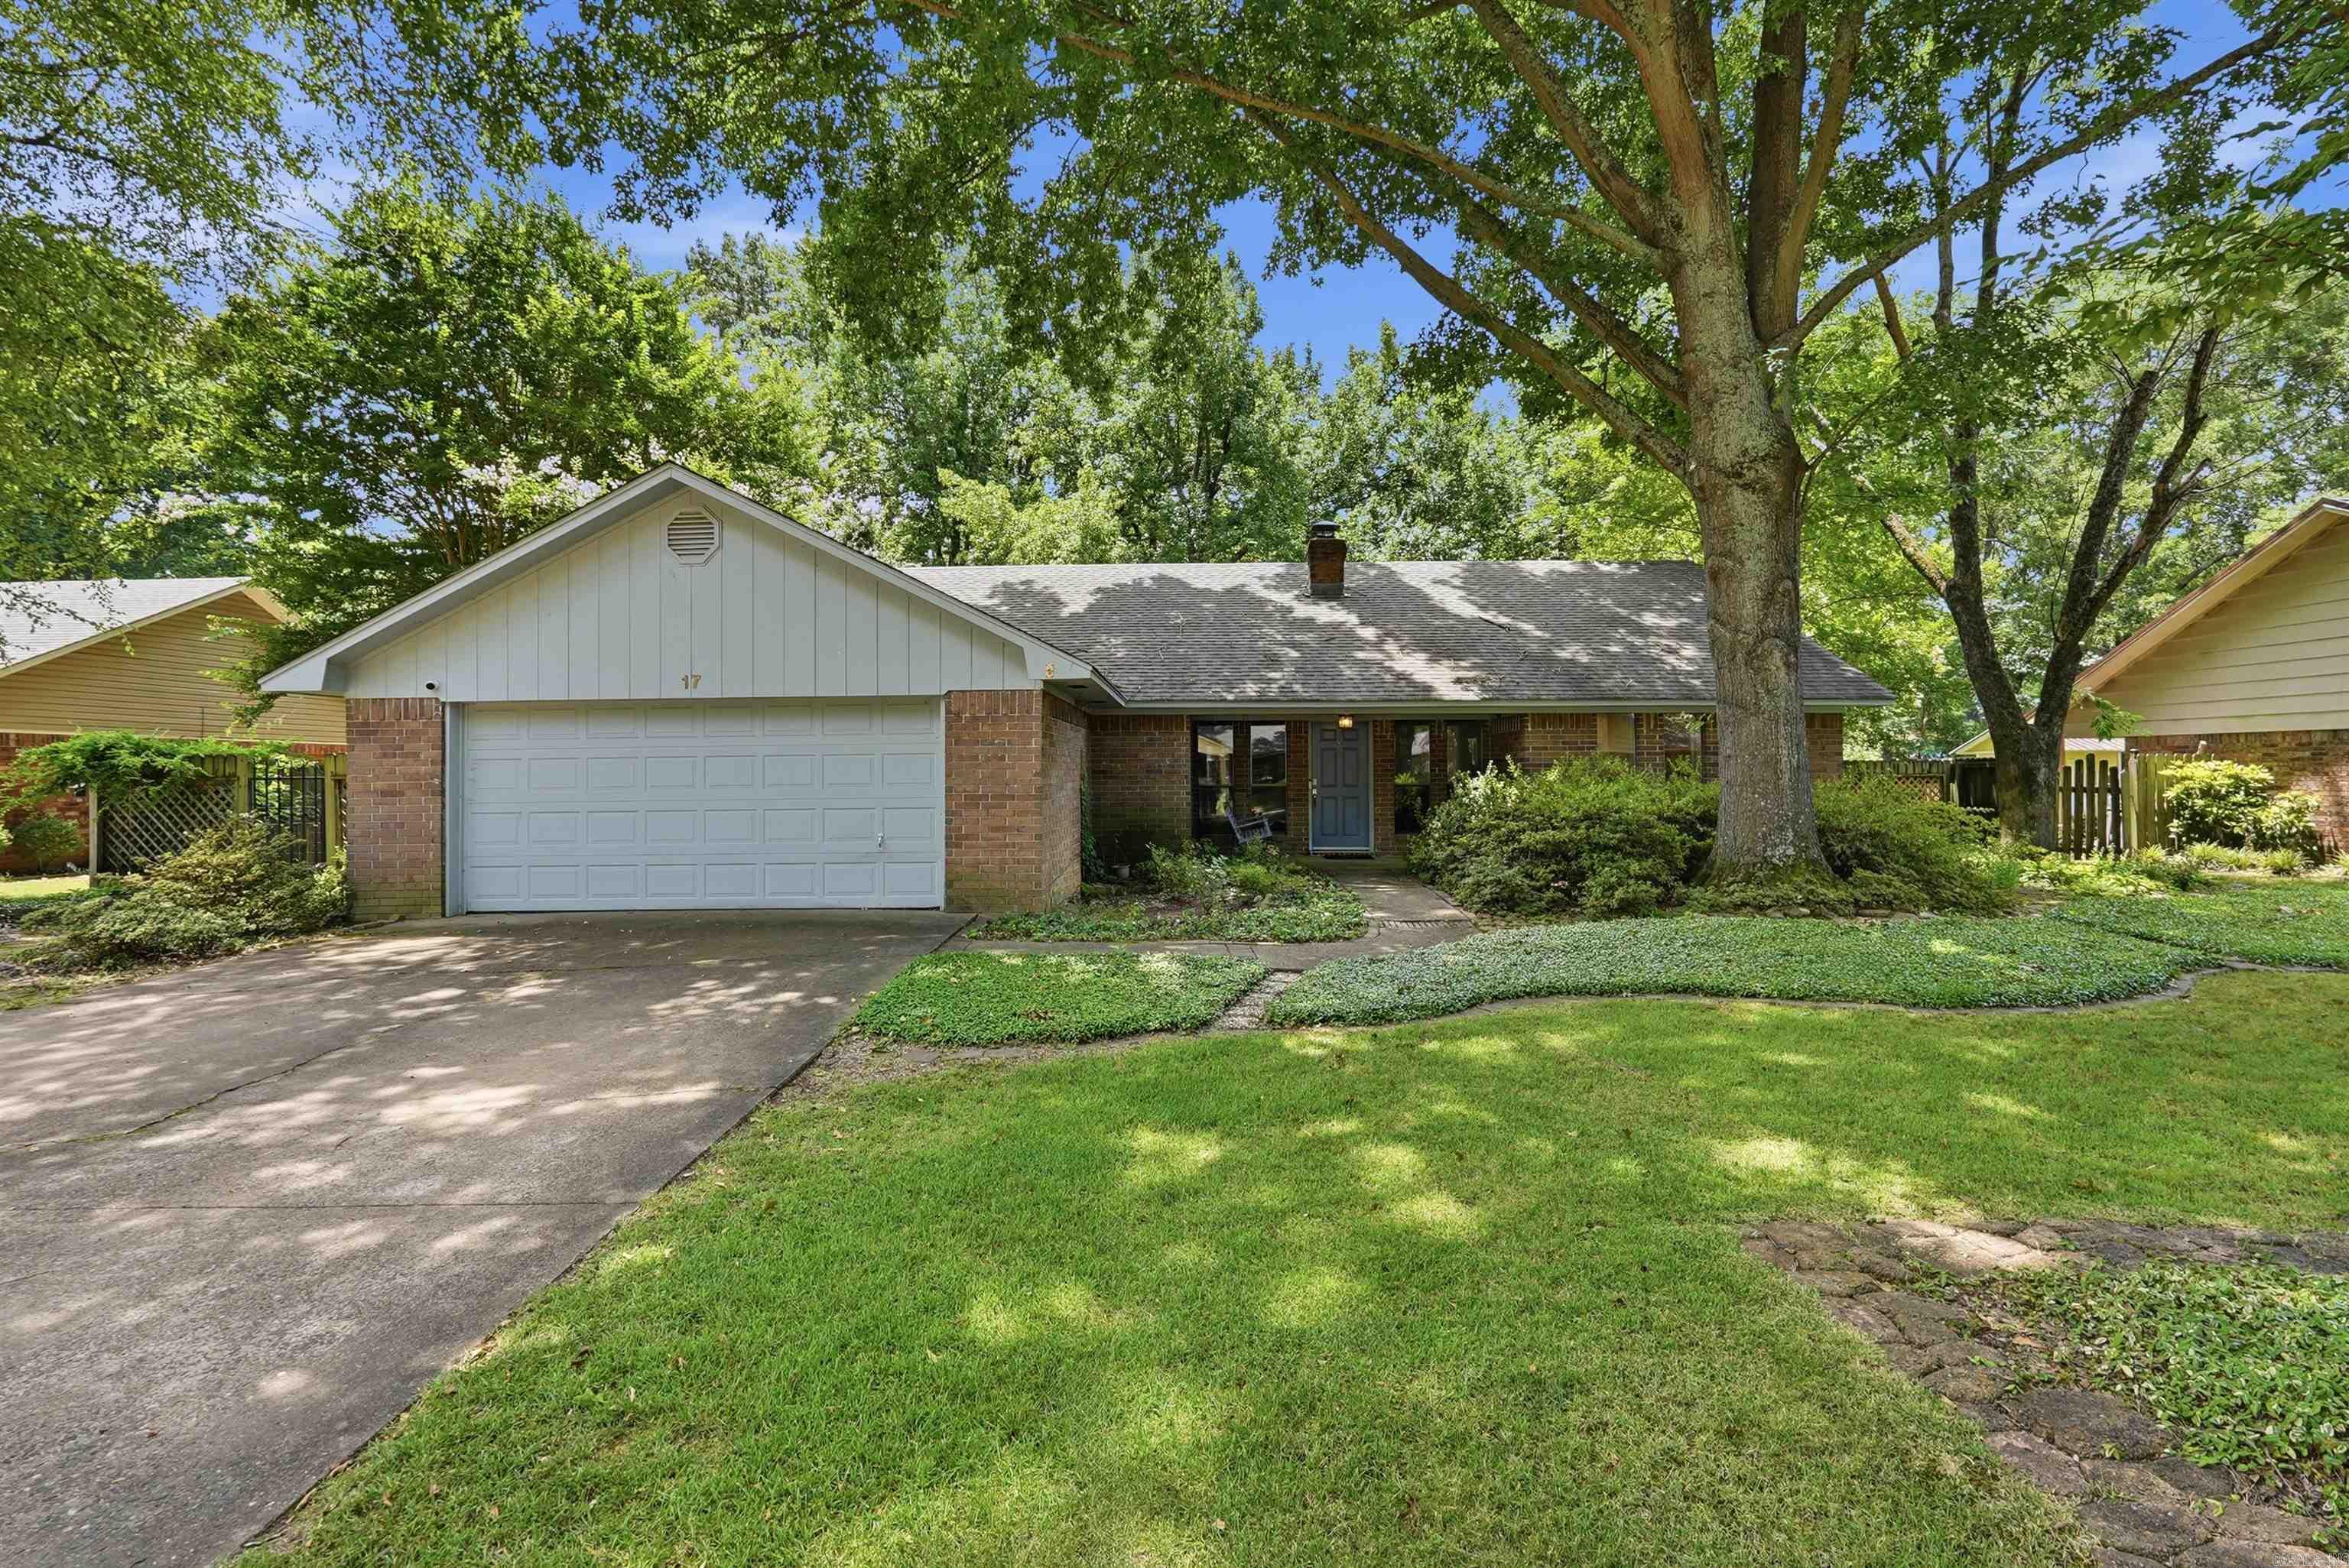
Conway
17 Sandstone
4 Beds
2 Baths
2,158 Sq.Ft.
$320,000
MLS#: 26026680
Conway
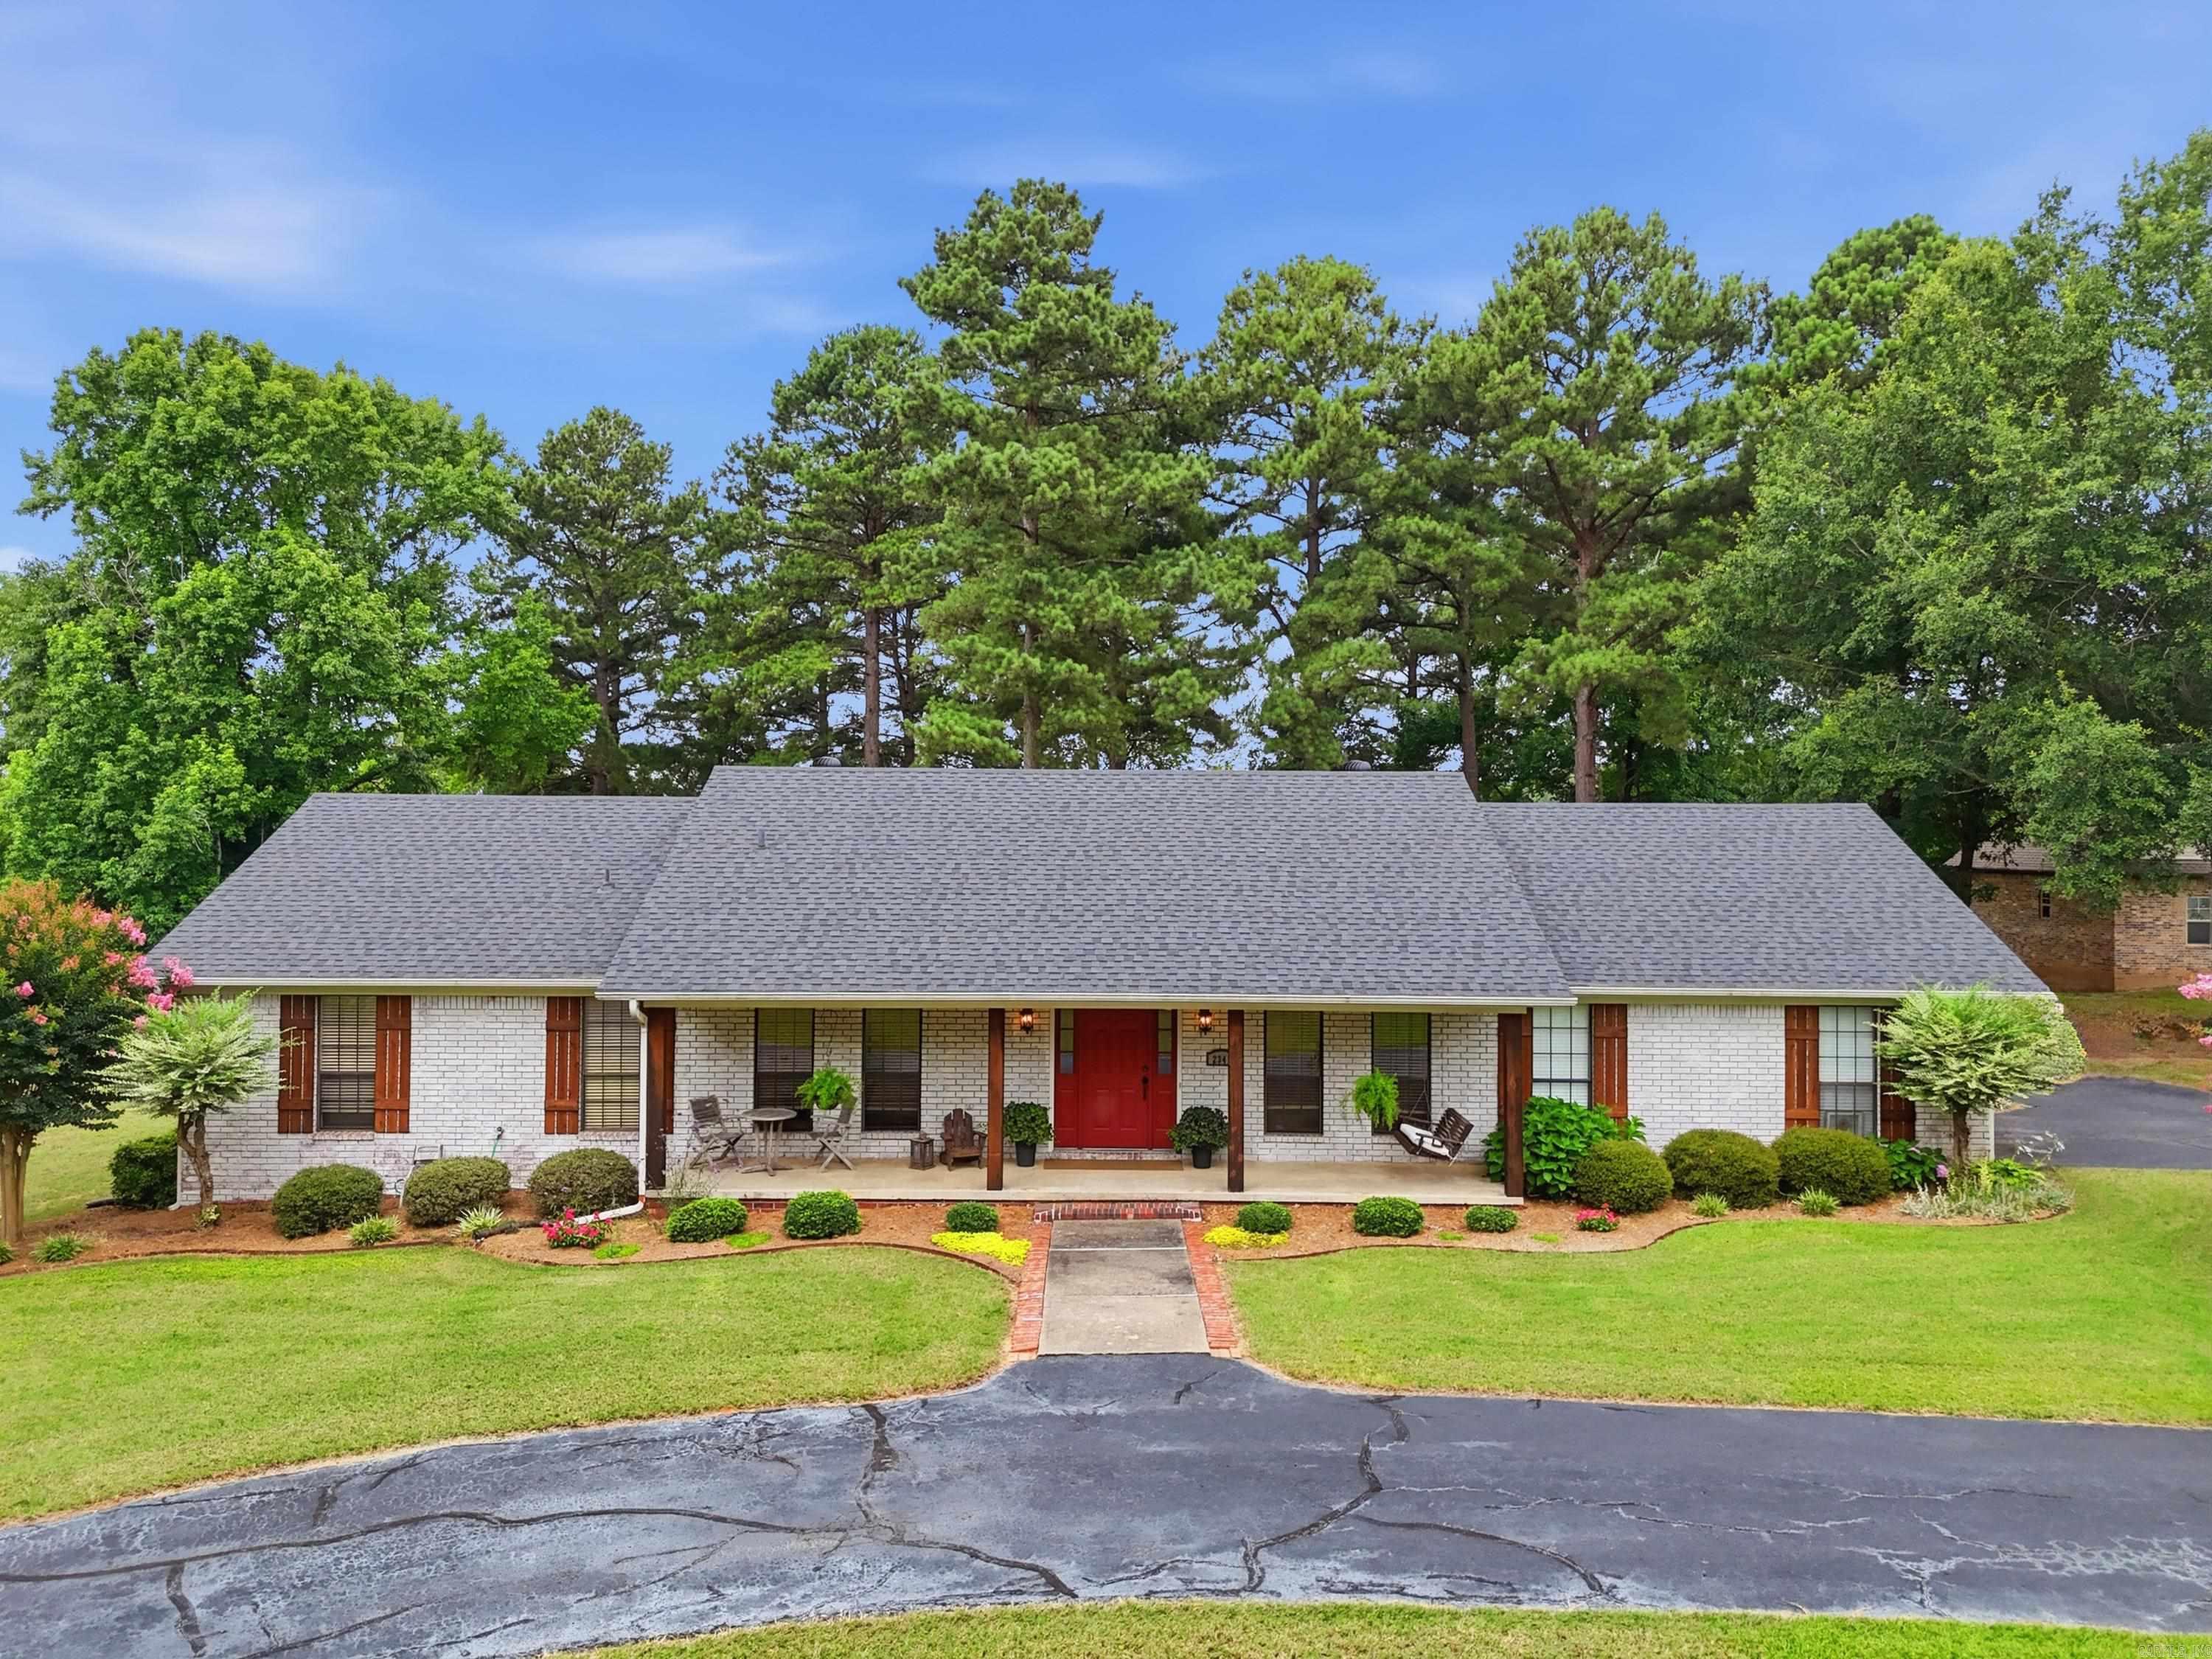
2341 Hermes
3 Beds
2 Baths
2,016 Sq.Ft.
$339,000
MLS#: 26026540
Conway
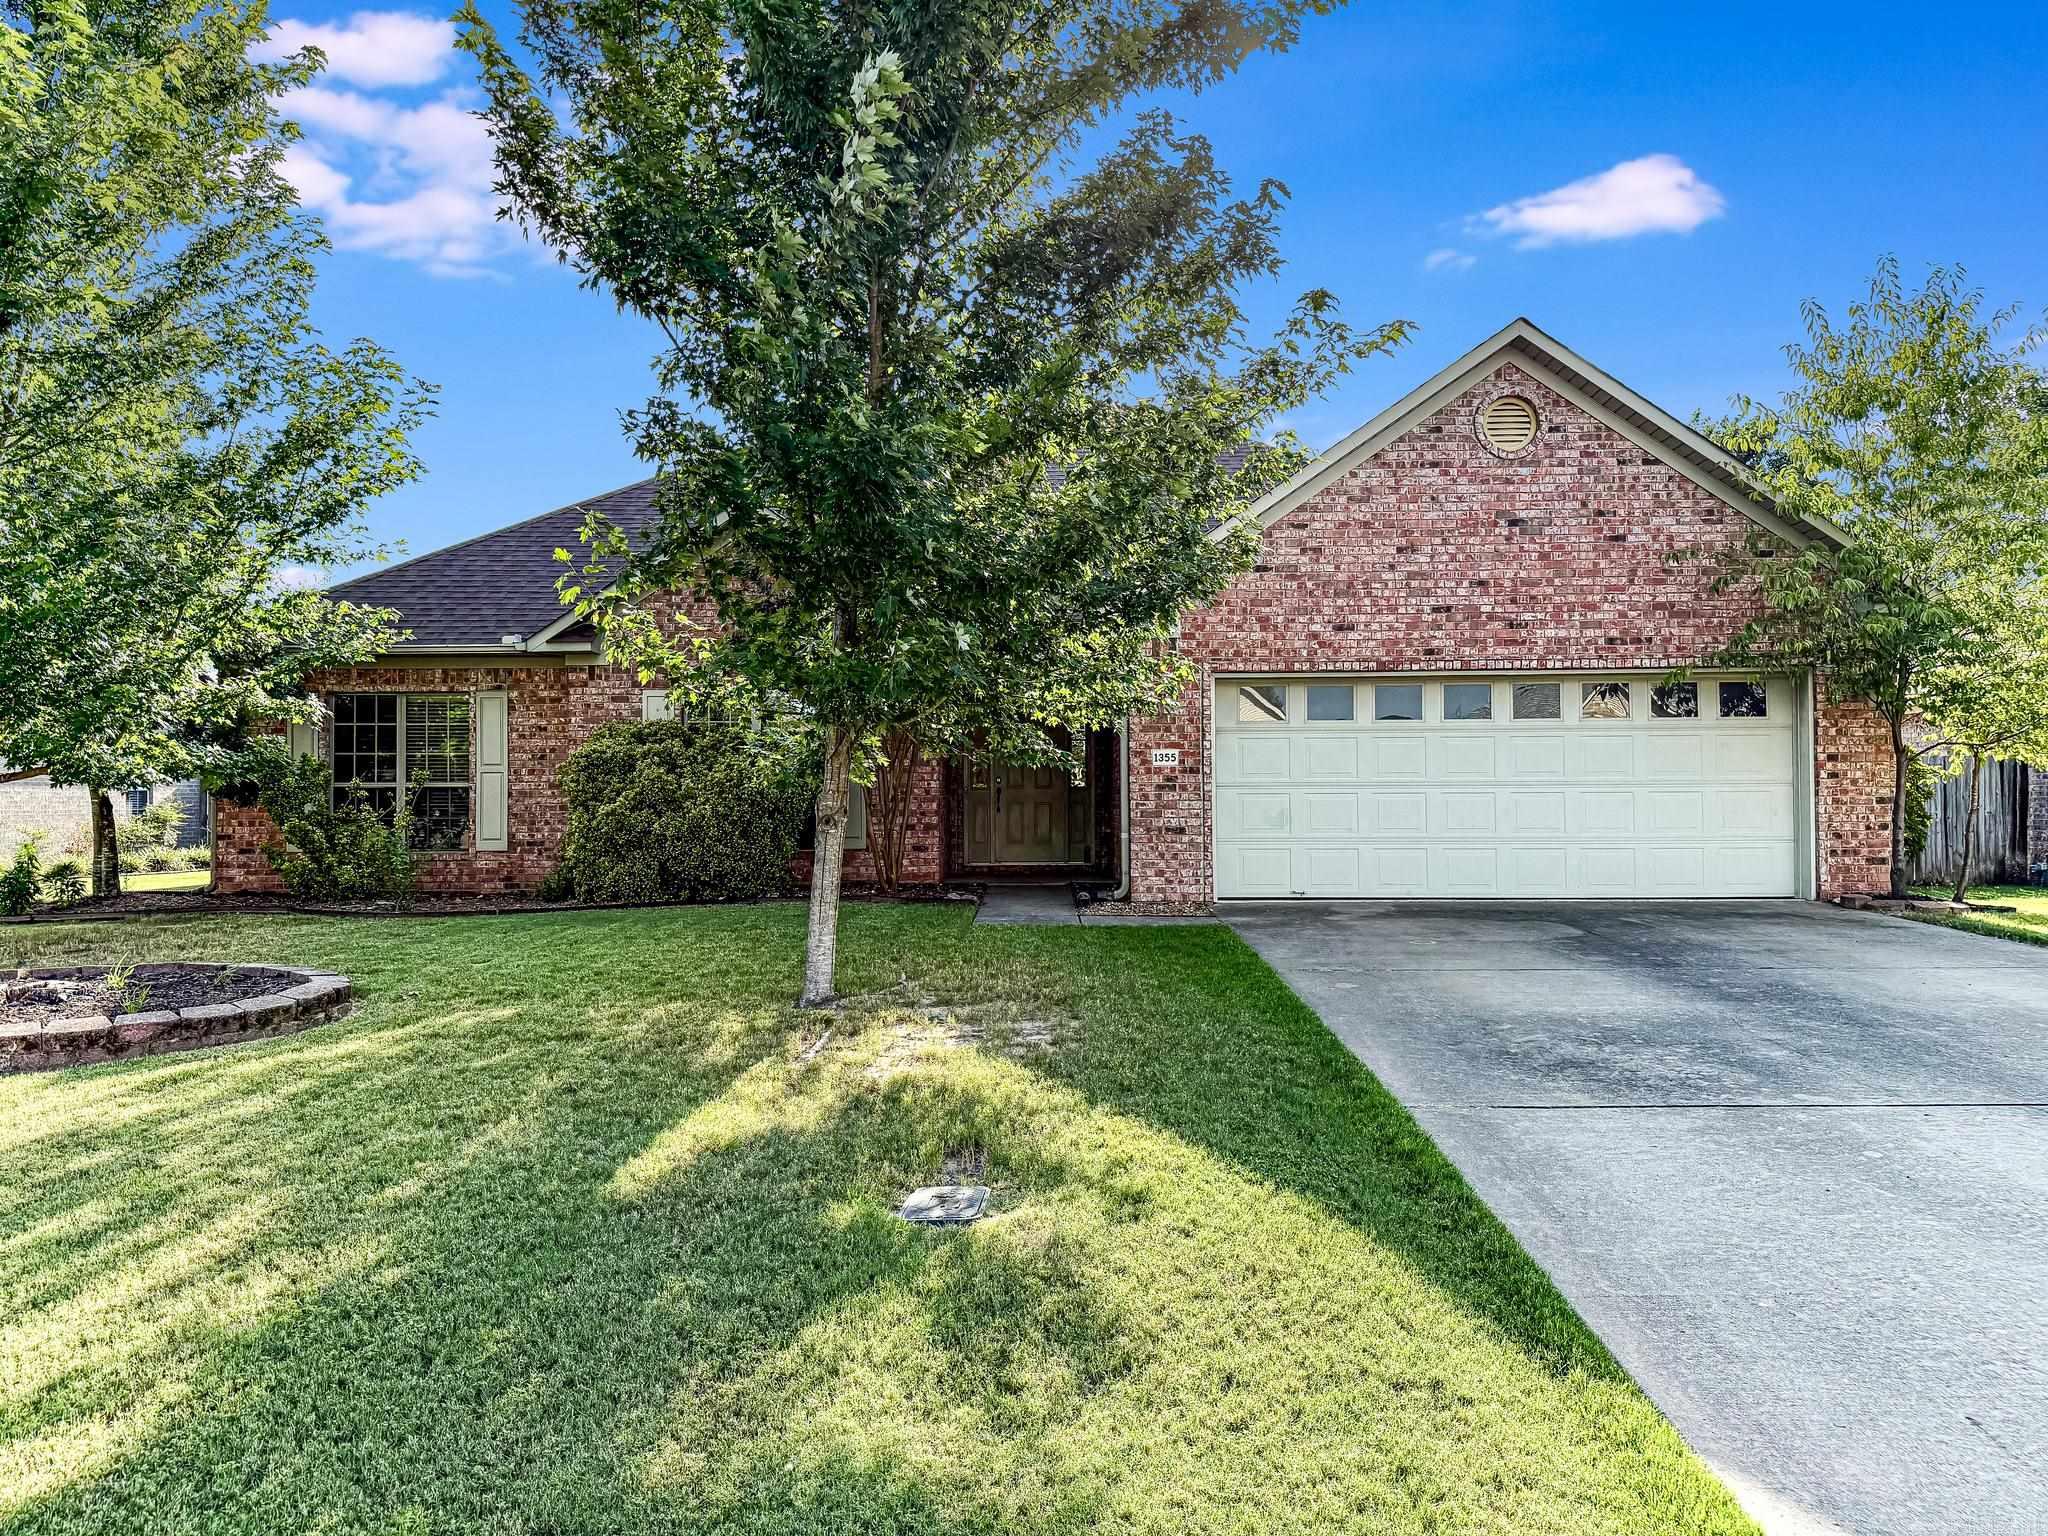
1355 Stone Crest
3 Beds
2 Baths
1,898 Sq.Ft.
$320,000
MLS#: 26026833
Conway
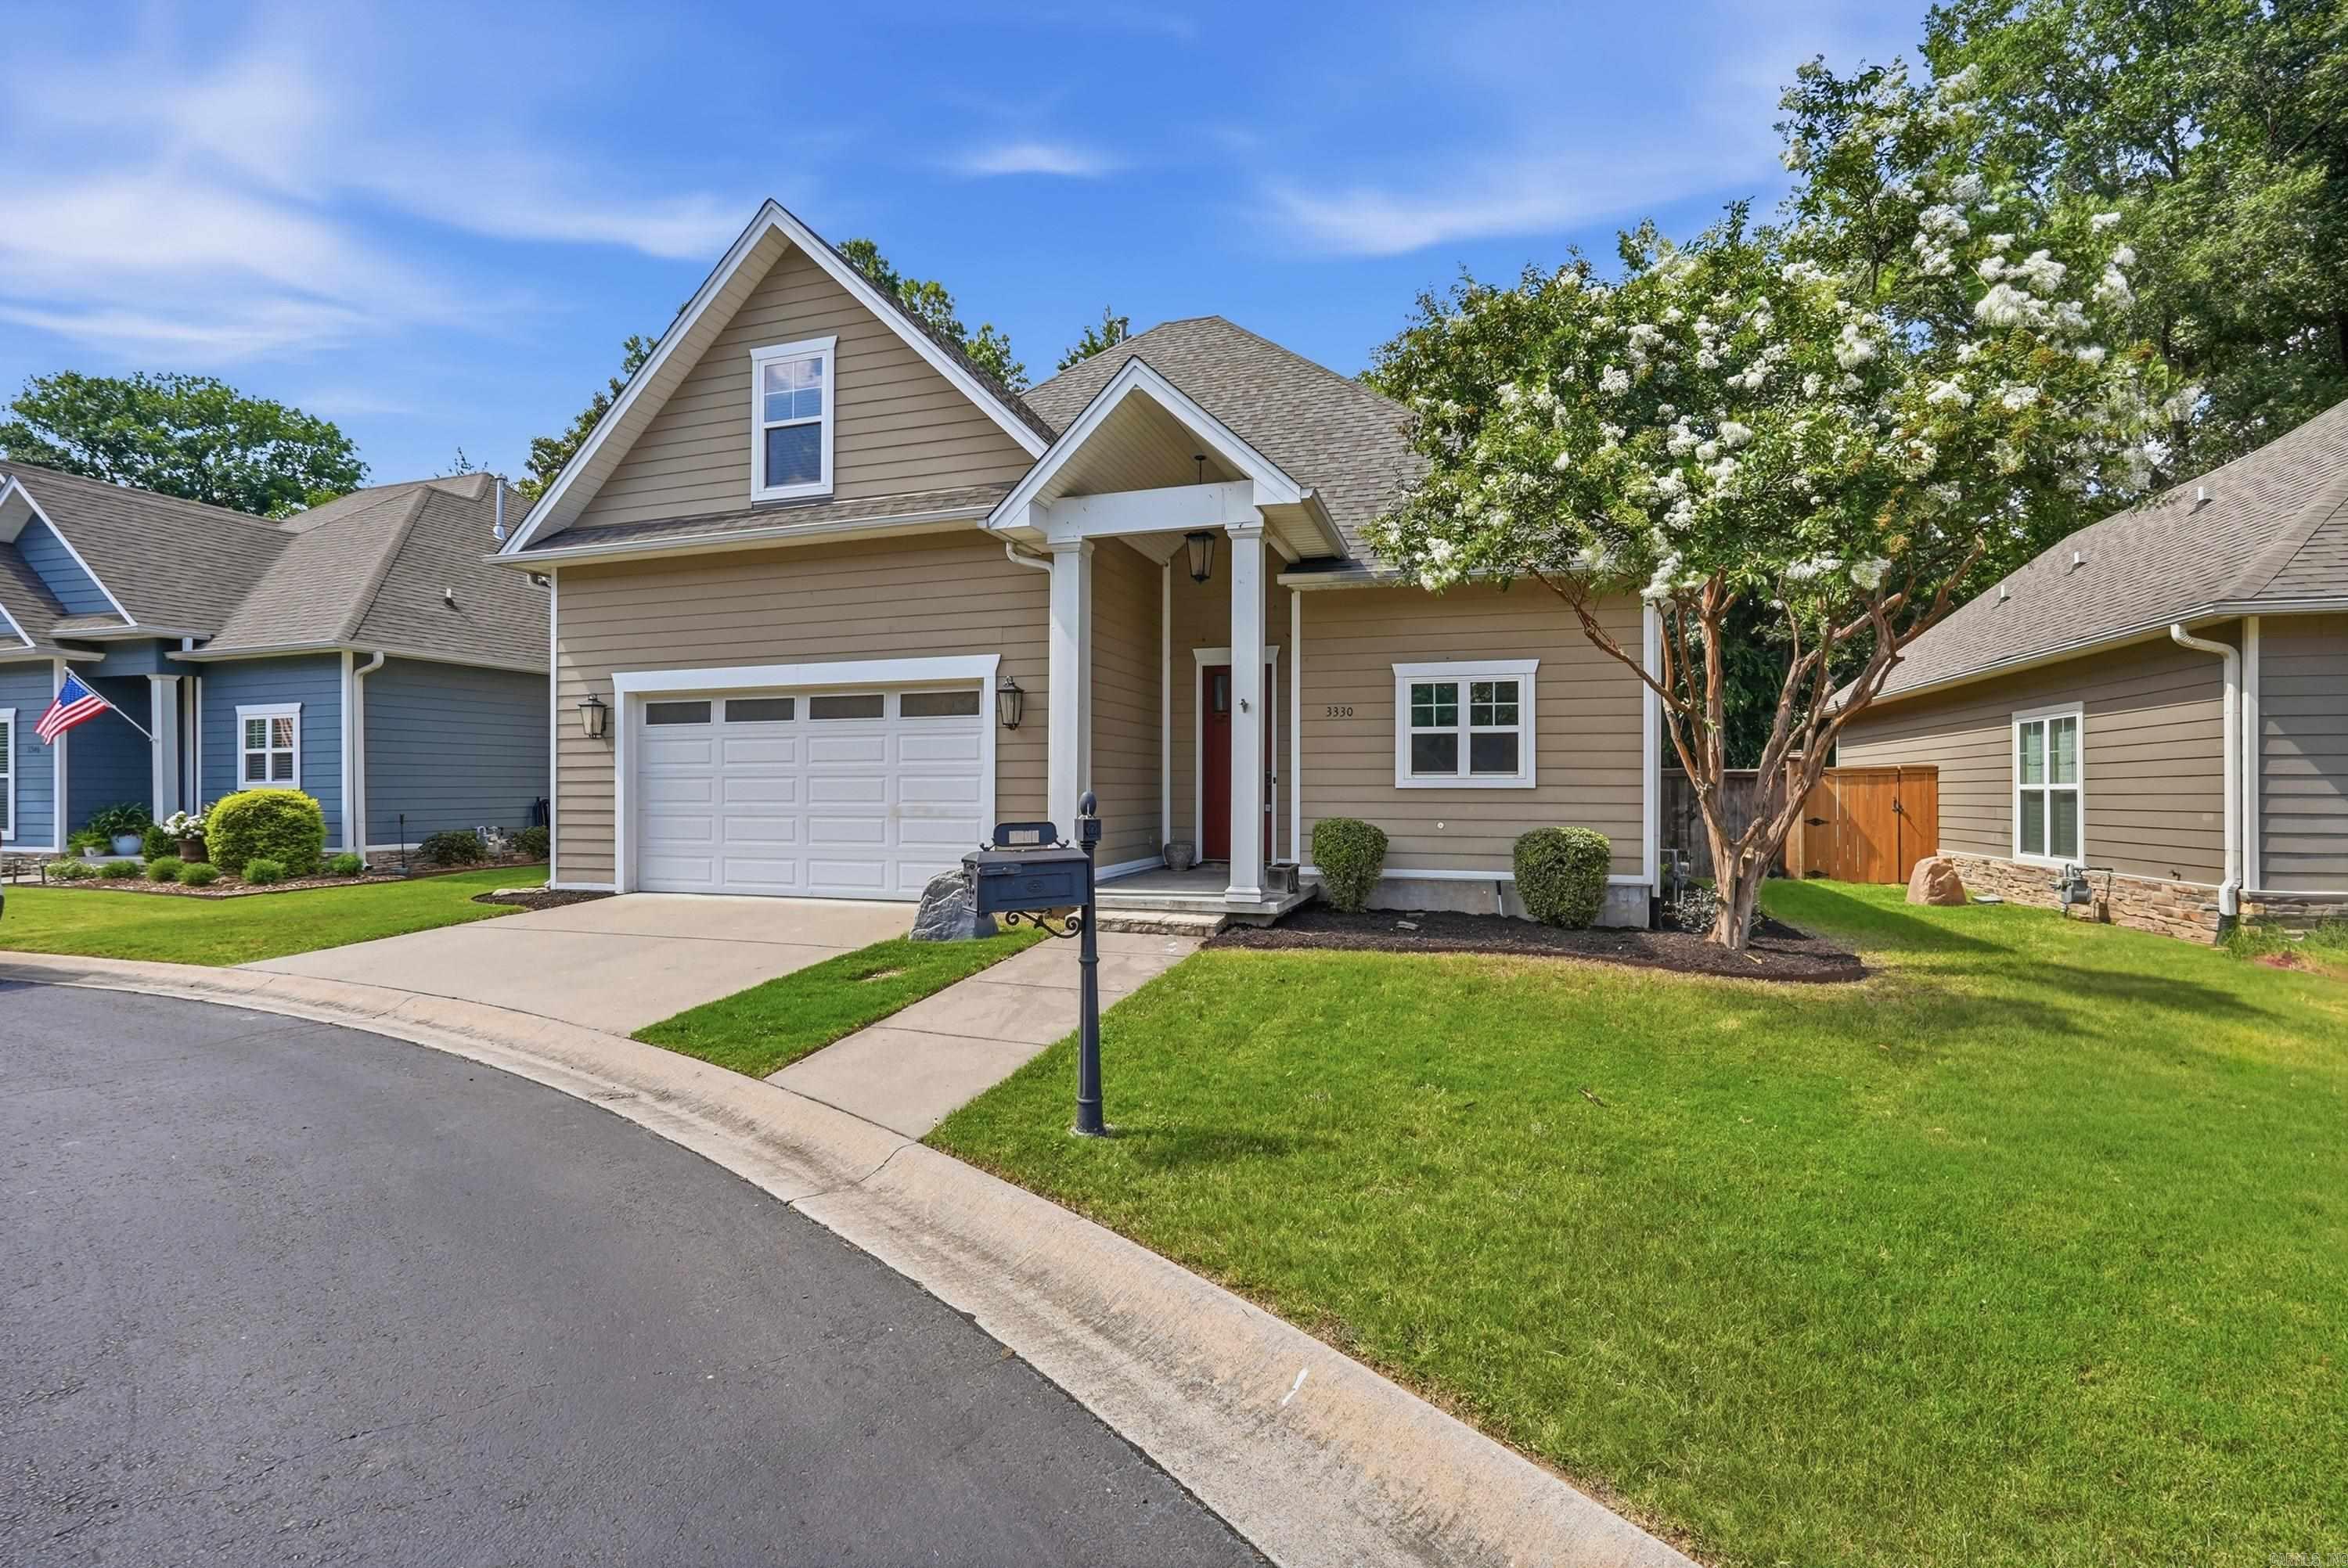
3330 Nicklaus Drive
3 Beds
2 Baths
1,965 Sq.Ft.
$350,000
MLS#: 26026623
