

Property
Beds
3
Full Baths
2
1/2 Baths
None
Year Built
2025
Sq.Footage
1,404




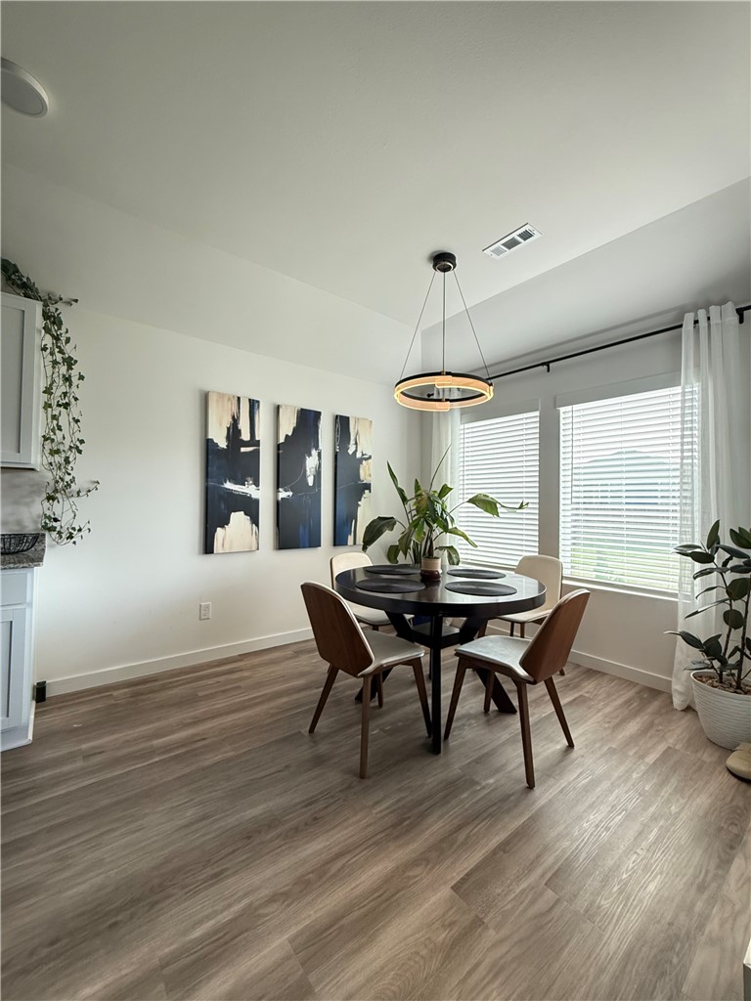

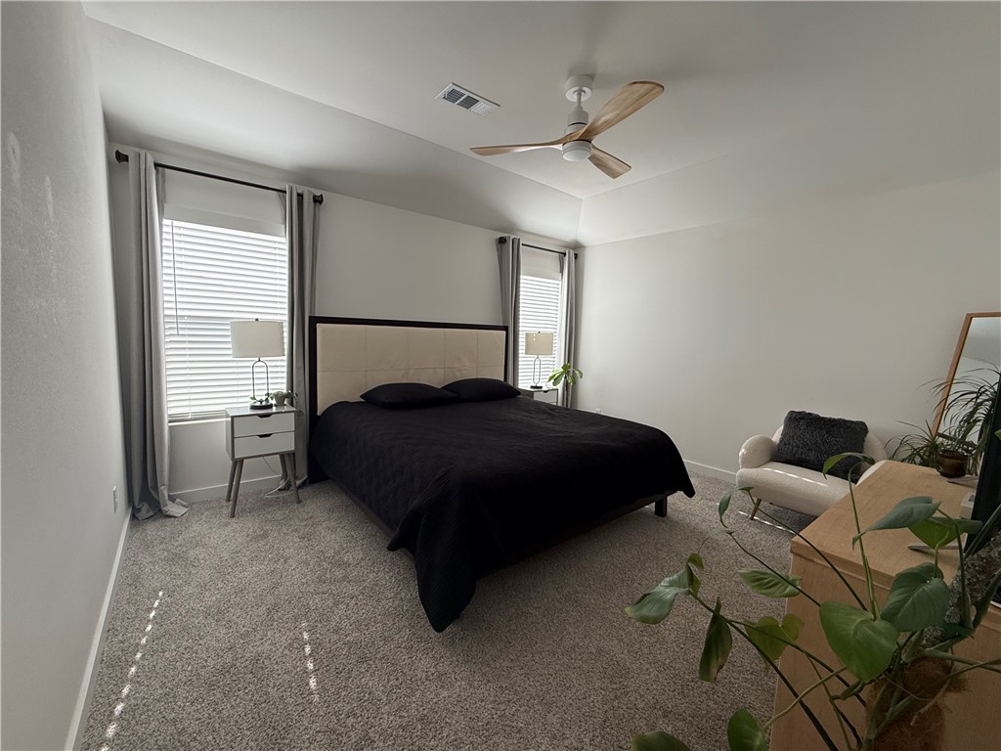


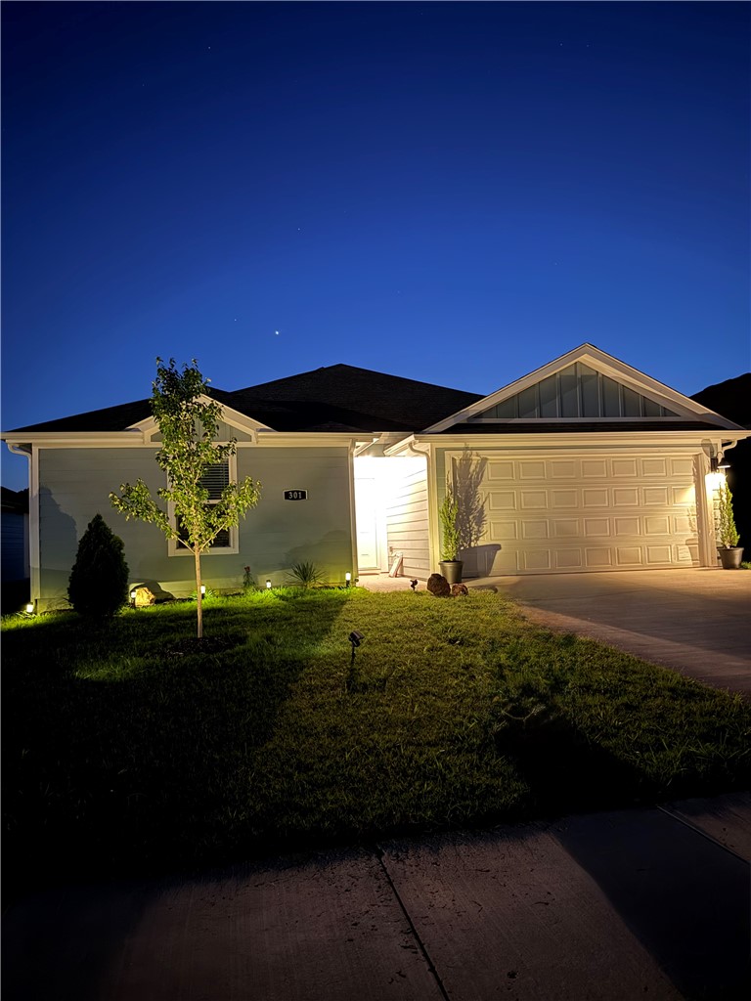
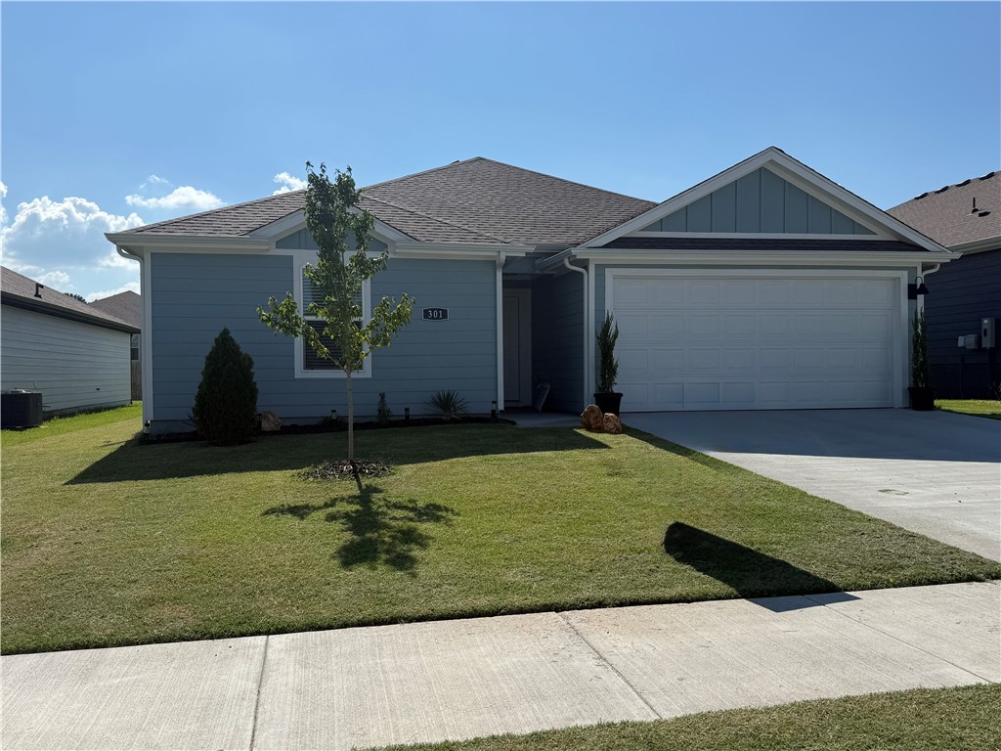
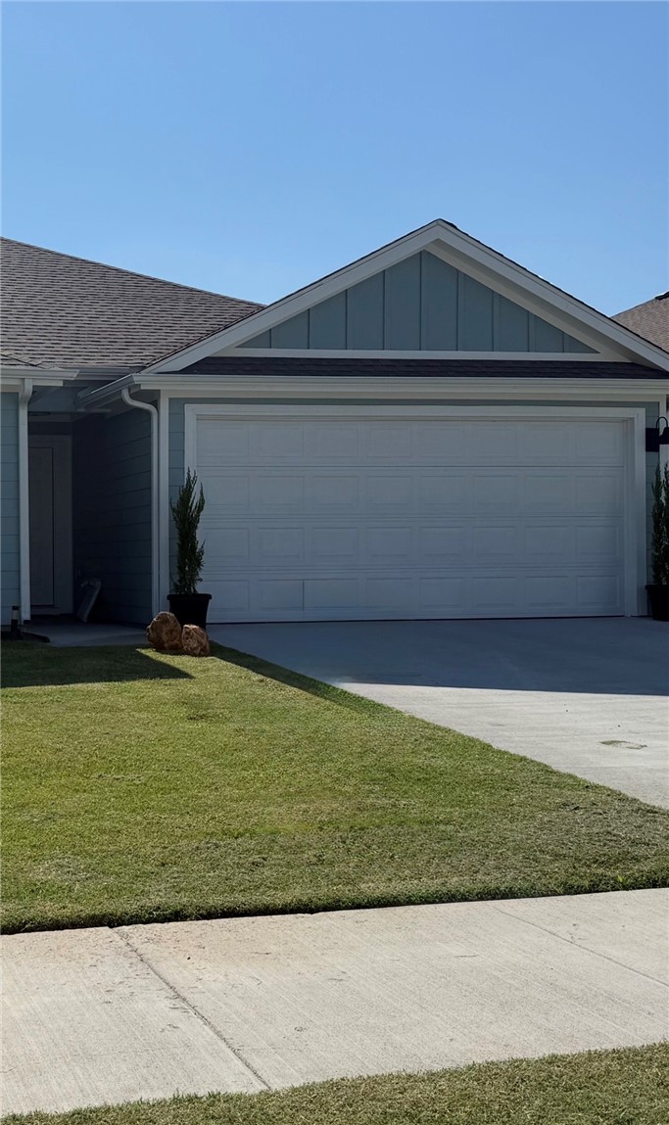
Motivated Seller – Bring Your Offer! Welcome home to this beautifully updated 3bedroom, 2bathroom residence offering 1,404 square feet of comfortable living space. This move-in-ready home has been meticulously maintained and features modern upgrades throughout, including stylish light fixtures, upgraded ceiling fans, and smart home automation for today's lifestyle. The spacious, open-concept layout creates a warm and inviting atmosphere, perfect for both everyday living and entertaining. Step outside to enjoy the large backyard, providing plenty of room for outdoor gatherings, pets, or your dream garden. The kitchen is fully equipped, and with an acceptable full-price offer, all kitchen appliances, the refrigerator, washer, dryer, and wall-mounted heater convey with the property making your move even easier. Conveniently located just 10 minutes from XNA this home is close to restaurants, shopping, grocery stores, schools, and all the conveniences Northwest Arkansas has to offer.
Features & Amenities
Interior
-
Other Interior Features
Ceiling Fan(s), Eat-in Kitchen, Granite Counters, Other, Pantry, Smart Home, Walk-In Closet(s)
-
Total Bedrooms
3
-
Bathrooms
2
-
Basement YN
NO
-
Cooling YN
YES
-
Cooling
Ceiling Fan(s), Central Air, Electric
-
Fireplace YN
YES
-
Heating YN
YES
-
Heating
Central, Electric
-
Pet friendly
N/A
Exterior
-
Garage
No
-
Construction Materials
Other, See Remarks
-
Parking
Concrete, Attached, Garage, Garage Door Opener, Driveway
-
Patio and Porch Features
Covered
-
Pool
No
Area & Lot
-
Lot Features
City Lot, Landscaped
-
Lot Size(acres)
0.15
-
Property Type
Residential
-
Property Sub Type
Single Family Residence
-
Architectural Style
Traditional
Price
-
Sales Price
$298,000
-
Tax Amount
$697
-
Zoning
Residential
-
Sq. Footage
1,404
-
Price/SqFt
$212
HOA
-
Association
YES
-
Association Fee
$200
-
Association Fee Frequency
Annually
-
Association Fee 2 Frequency
Monthly
-
Association Fee Includes
N/A
School District
-
Elementary School
Gentry
-
Middle School
Gentry
-
High School
Gentry
Property Features
-
New Construction
NO
-
Association Amenities
Management
-
Foundation Details
Slab
-
Sewer
Public Sewer
-
Tax Lot
49
-
Water Source
Public
Schedule a Showing
Showing scheduled successfully.
Mortgage calculator
Estimate your monthly mortgage payment, including the principal and interest, property taxes, and HOA. Adjust the values to generate a more accurate rate.
Your payment
Principal and Interest:
$
Property taxes:
$
HOA fees:
$
Total loan payment:
$
Total interest amount:
$
Location
County
Benton
Elementary School
Gentry
Middle School
Gentry
High School
Gentry
Listing Courtesy of Patricia Padilla, PAK Home Realty
RealHub Information is provided exclusively for consumers' personal, non-commercial use, and it may not be used for any purpose other than to identify prospective properties consumers may be interested in purchasing. All information deemed reliable but not guaranteed and should be independently verified. All properties are subject to prior sale, change or withdrawal. RealHub website owner shall not be responsible for any typographical errors, misinformation, misprints and shall be held totally harmless.

REALTOR® | Hablo Español
Erika Nava
Call Erika today to schedule a private showing.

* Listings on this website come from the FMLS IDX Compilation and may be held by brokerage firms other than the owner of this website. The listing brokerage is identified in any listing details. Information is deemed reliable but is not guaranteed. If you believe any FMLS listing contains material that infringes your copyrighted work please click here to review our DMCA policy and learn how to submit a takedown request.© 2024 FMLS.
Related Properties

Gentry
2009 Misti Woods Street
4 Beds
2 Baths
1,688 Sq.Ft.
$280,000
MLS#: 1361915

Gentry
22161 Marion Lee Road
3 Beds
2 Baths
1,540 Sq.Ft.
$290,000
MLS#: 1361520

Gentry
1380 Main Street
3 Beds
1 Baths
1,702 Sq.Ft.
$299,000
MLS#: 1361541

Gentry
2108 Cheyenne Circle
4 Beds
2 Baths
1,677 Sq.Ft.
$260,000
MLS#: 1361379

Gentry
1512 Leah Street
3 Beds
2 Baths
1,446 Sq.Ft.
$300,000
MLS#: 1360668

Gentry
1716 Ace Avenue
3 Beds
2 Baths
1,513 Sq.Ft.
$259,900
MLS#: 1360129

Gentry
1733 Edens
3 Beds
2 Baths
1,720 Sq.Ft.
$299,500
MLS#: 1359865

Gentry
1533 Ace Avenue
3 Beds
2 Baths
1,530 Sq.Ft.
$265,000
MLS#: 1359349

Gentry
2209 Misti Woods Street
4 Beds
2 Baths
1,740 Sq.Ft.
$259,000
MLS#: 1359097

Gentry
714 Bloomfield Street
2 Beds
2 Baths
1,255 Sq.Ft.
$245,000
MLS#: 1359724
