


Property
Beds
3
Full Baths
2
1/2 Baths
None
Year Built
2021
Sq.Footage
1,749
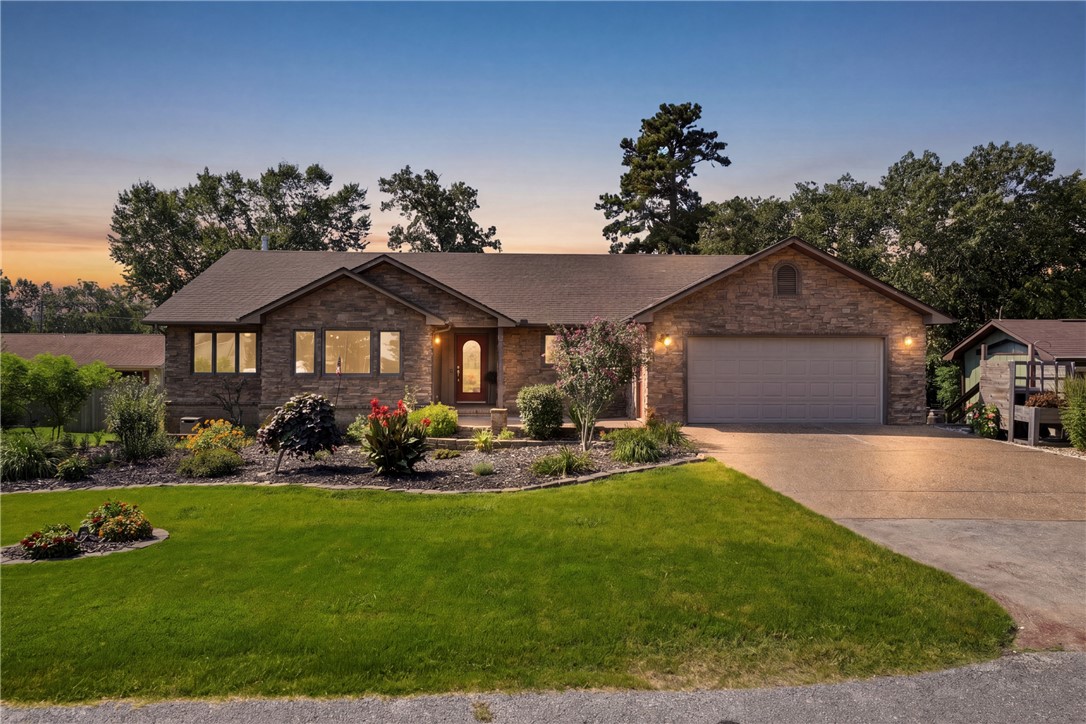
Forget beige. Welcome to your vibrant next chapter! Built in 2021 with modern sensibilities, this refreshingly different 3BD/2BA home brings personality & smart design to a quiet cul-de-sac surrounded by mature trees. Light-filled, open living pairs warm wood accents with a colorful, contemporary kitchen & custom cabinetry, while 2 generously sized main-level bedrooms, big closets & 2 full baths keep everyday living easy. Then comes the twist: a spiral staircase leads to a beautifully finished 3rd bedroom/flex space below-guest room, office, studio or whatever fits your life-with its own exterior entrance. A private sauna adds a little everyday Zen, while a covered front porch & multiple decks invite you outside among established gardens & thoughtful landscaping. Enjoy golf, lake life & recreation around Holiday Island, with the color, culture & creativity of Eureka Springs just 6 miles down the road. Modern, flexible & anything but ordinary-in every sense of the word. Go ahead. Be the house everybody remembers.
Features & Amenities
Interior
-
Other Interior Features
Built-in Features, Ceiling Fan(s), Smart Home, Walk-In Closet(s), Storage, Smart Thermostat
-
Total Bedrooms
3
-
Bathrooms
2
-
Basement YN
NO
-
Cooling YN
YES
-
Cooling
Ceiling Fan(s), Central Air, Electric
-
Fireplace YN
YES
-
Heating YN
YES
-
Heating
Central, Propane
-
Pet friendly
N/A
Exterior
-
Garage
No
-
Construction Materials
Other, See Remarks
-
Other Exterior Features
Dock
-
Parking
Gravel, Driveway
-
Patio and Porch Features
Deck, Porch
-
Pool
Yes
-
Pool Features
Community
Area & Lot
-
Lot Features
Cleared, Cul-De-Sac, City Lot, Landscaped, Open Lot, Rolling Slope, Views, Wooded
-
Lot Size(acres)
0.26
-
Property Type
Residential
-
Property Sub Type
Single Family Residence
Price
-
Sales Price
$325,000
-
Tax Amount
$2,039
-
Sq. Footage
1,749
-
Price/SqFt
$185
HOA
-
Association
YES
-
Association Fee
$835
-
Association Fee Frequency
Annually
-
Association Fee 2 Frequency
Monthly
-
Association Fee Includes
N/A
School District
-
Elementary School
Eureka Springs
-
Middle School
Eureka Springs
-
High School
Eureka Springs
Property Features
-
New Construction
NO
-
Association Amenities
Trail(s)
-
Foundation Details
Block
-
Sewer
Public Sewer
-
Tax Lot
2
-
Water Source
Public
Schedule a Showing
Showing scheduled successfully.
Mortgage calculator
Estimate your monthly mortgage payment, including the principal and interest, property taxes, and HOA. Adjust the values to generate a more accurate rate.
Your payment
Principal and Interest:
$
Property taxes:
$
HOA fees:
$
Total loan payment:
$
Total interest amount:
$
Location
County
Carroll
Elementary School
Eureka Springs
Middle School
Eureka Springs
High School
Eureka Springs
Listing Courtesy of Stephanie DuBois, All Seasons MW Realty
RealHub Information is provided exclusively for consumers' personal, non-commercial use, and it may not be used for any purpose other than to identify prospective properties consumers may be interested in purchasing. All information deemed reliable but not guaranteed and should be independently verified. All properties are subject to prior sale, change or withdrawal. RealHub website owner shall not be responsible for any typographical errors, misinformation, misprints and shall be held totally harmless.

REALTOR® | Hablo Español
Erika Nava
Call Erika today to schedule a private showing.

* Listings on this website come from the FMLS IDX Compilation and may be held by brokerage firms other than the owner of this website. The listing brokerage is identified in any listing details. Information is deemed reliable but is not guaranteed. If you believe any FMLS listing contains material that infringes your copyrighted work please click here to review our DMCA policy and learn how to submit a takedown request.© 2024 FMLS.
Related Properties

Holiday Island
16 Twin Peak Drive
3 Beds
2 Baths
1,500 Sq.Ft.
$262,000
MLS#: 1361310

Holiday Island
57 Twin Peak Drive
3 Beds
3 Baths
2,800 Sq.Ft.
$319,000
MLS#: 1360000

Holiday Island
34 S Bandy Drive
3 Beds
2 Baths
1,564 Sq.Ft.
$350,000
MLS#: 1359841

Holiday Island
69 Leatherwood Drive
3 Beds
2 Baths
2,340 Sq.Ft.
$299,999
MLS#: 1358990

Holiday Island
23 Indian Wells Drive
3 Beds
2 Baths
1,850 Sq.Ft.
$350,000
MLS#: 1358698

Holiday Island
10 Narrows Drive
3 Beds
2 Baths
1,410 Sq.Ft.
$319,000
MLS#: 1357794
Holiday Island
24 Indian Wells
4 Beds
2 Baths
1,932 Sq.Ft.
$321,000
MLS#: 1356456

Holiday Island
66 Lakeside Drive
3 Beds
2 Baths
2,202 Sq.Ft.
$345,000
MLS#: 1353899

Holiday Island
27 N Star Loop
3 Beds
2 Baths
2,330 Sq.Ft.
$319,999
MLS#: 1352732
