Features & Amenities

Interior

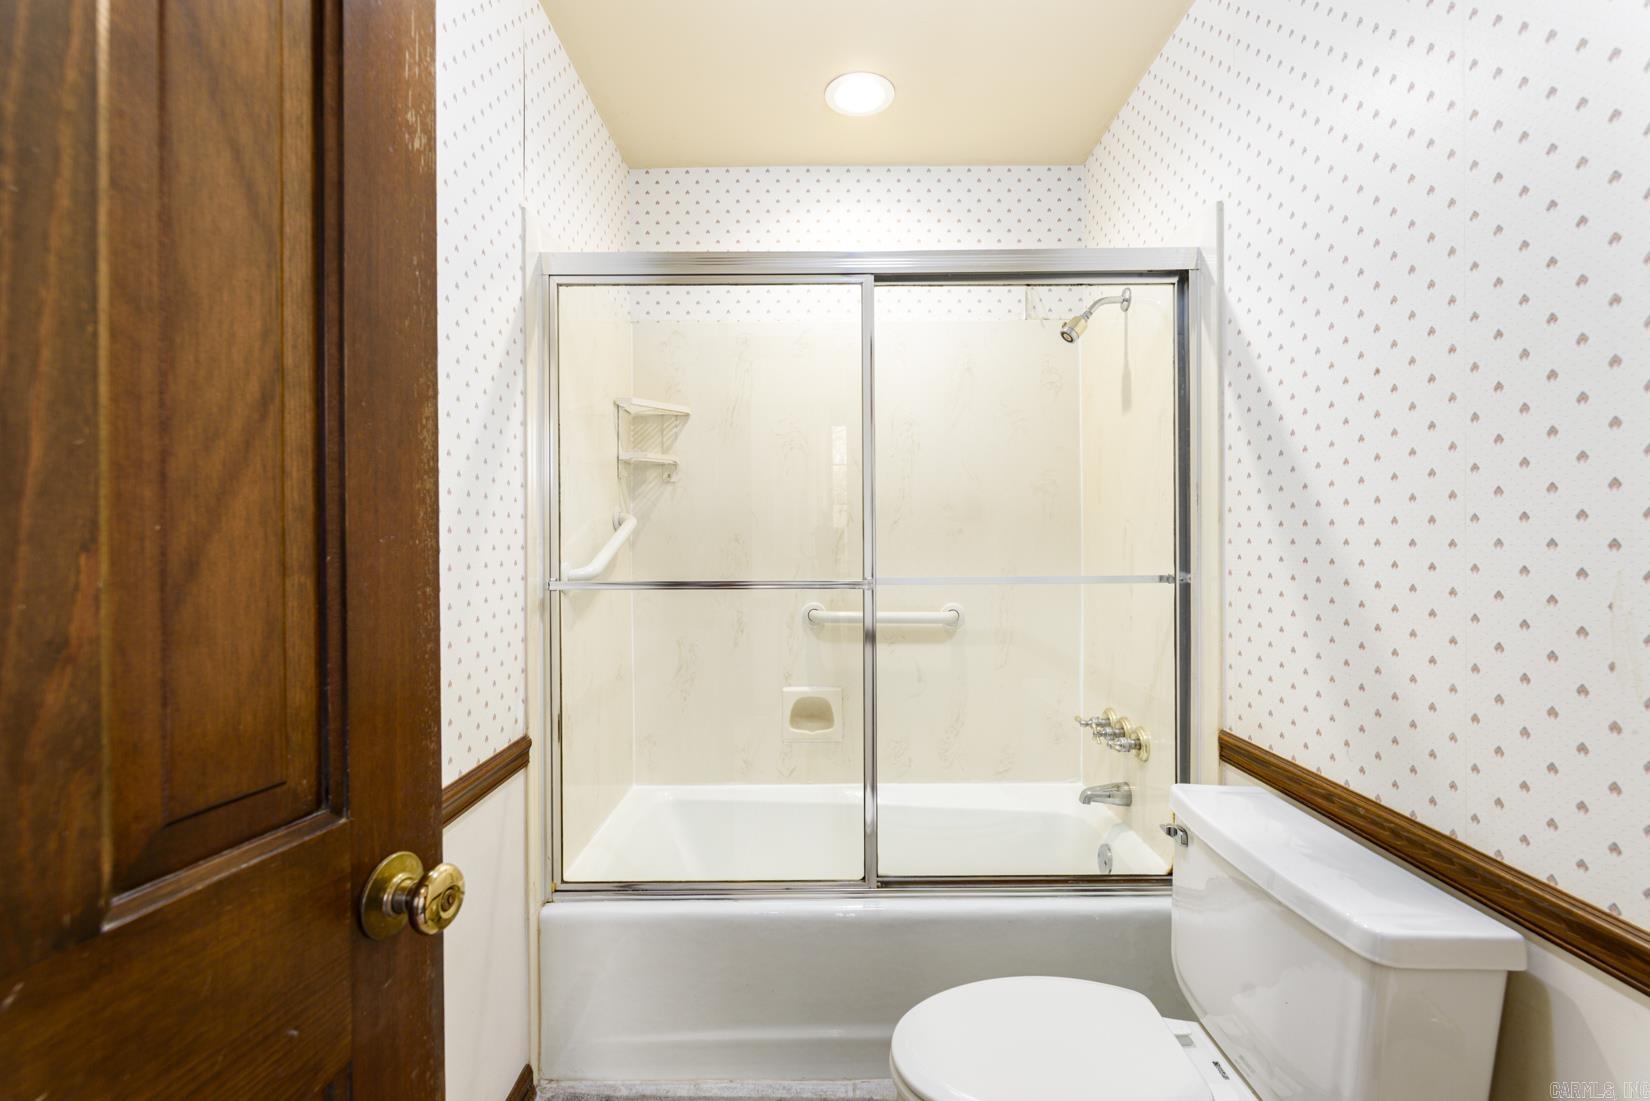
  • Other Interior Features

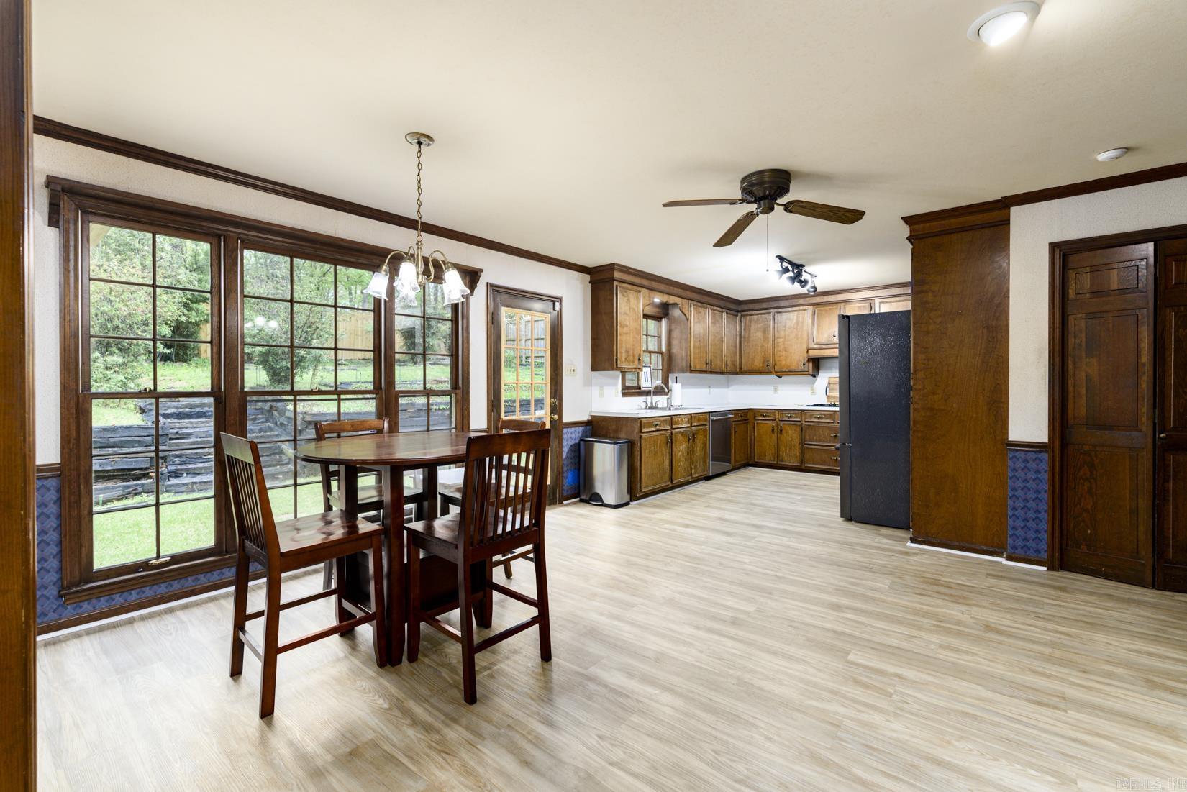
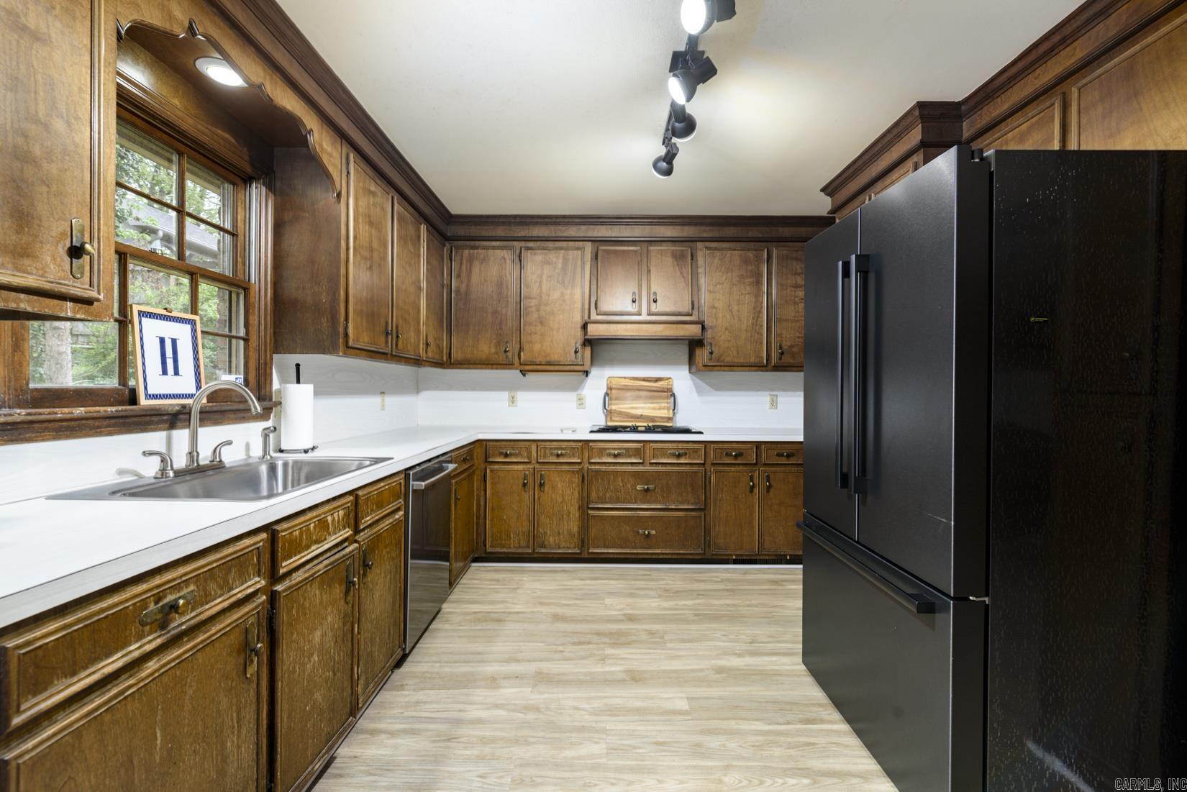
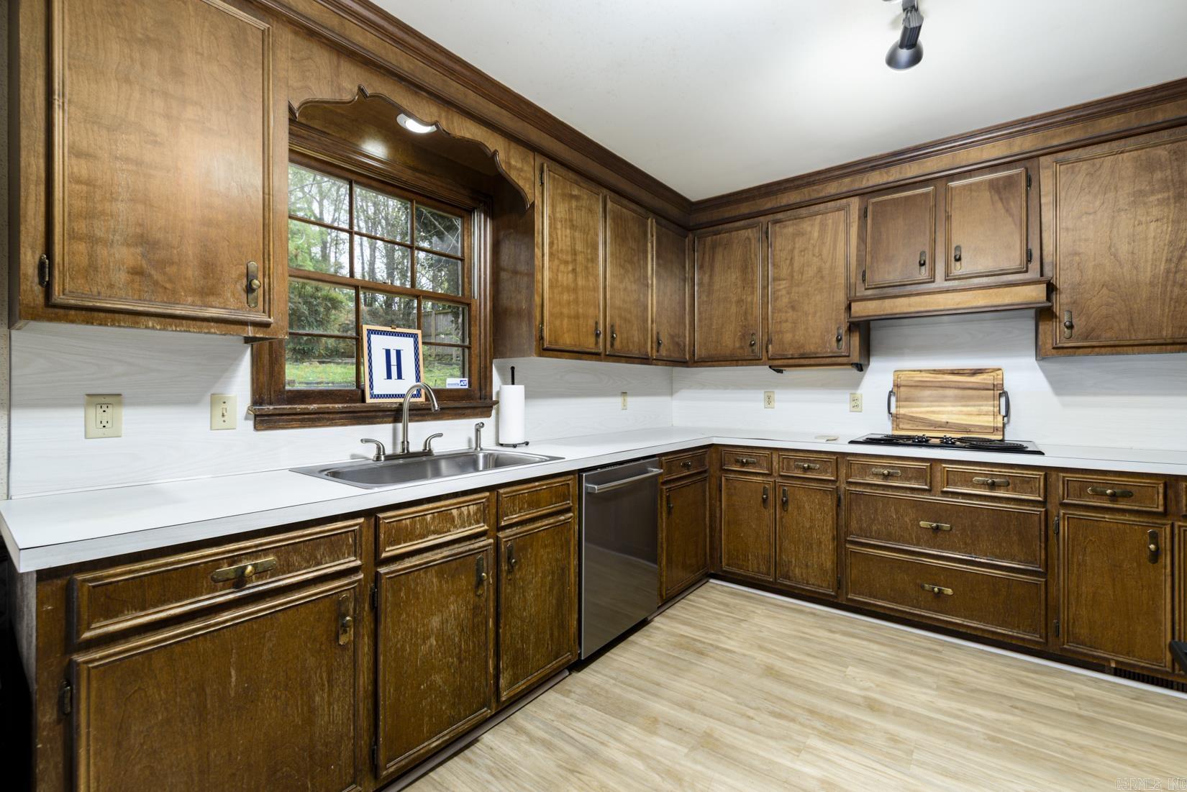
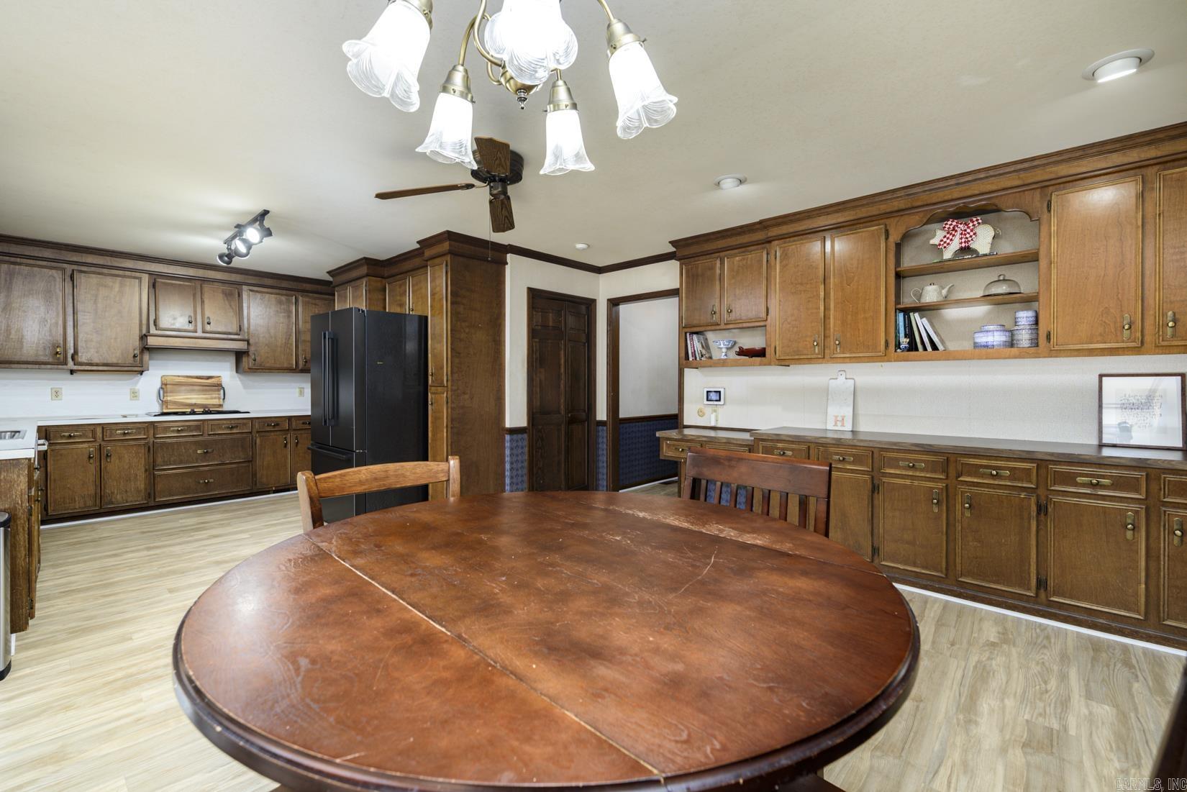
    Eat-in Kitchen

  • Total Bedrooms

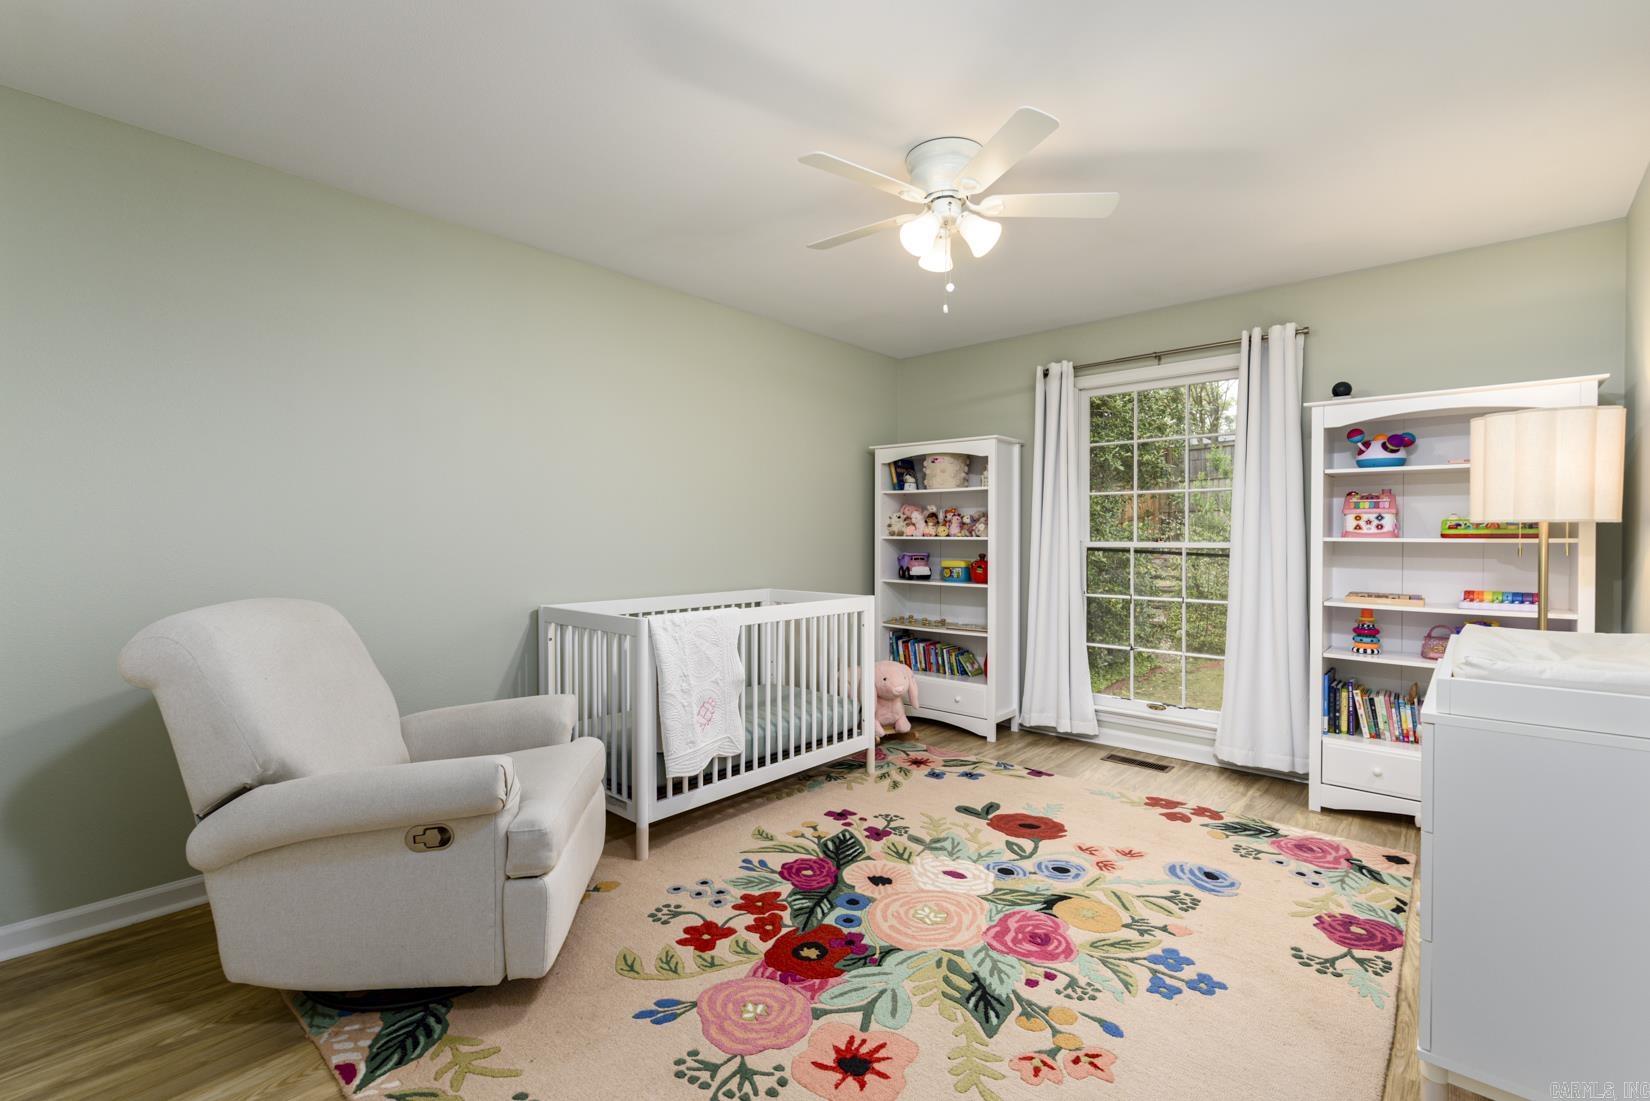
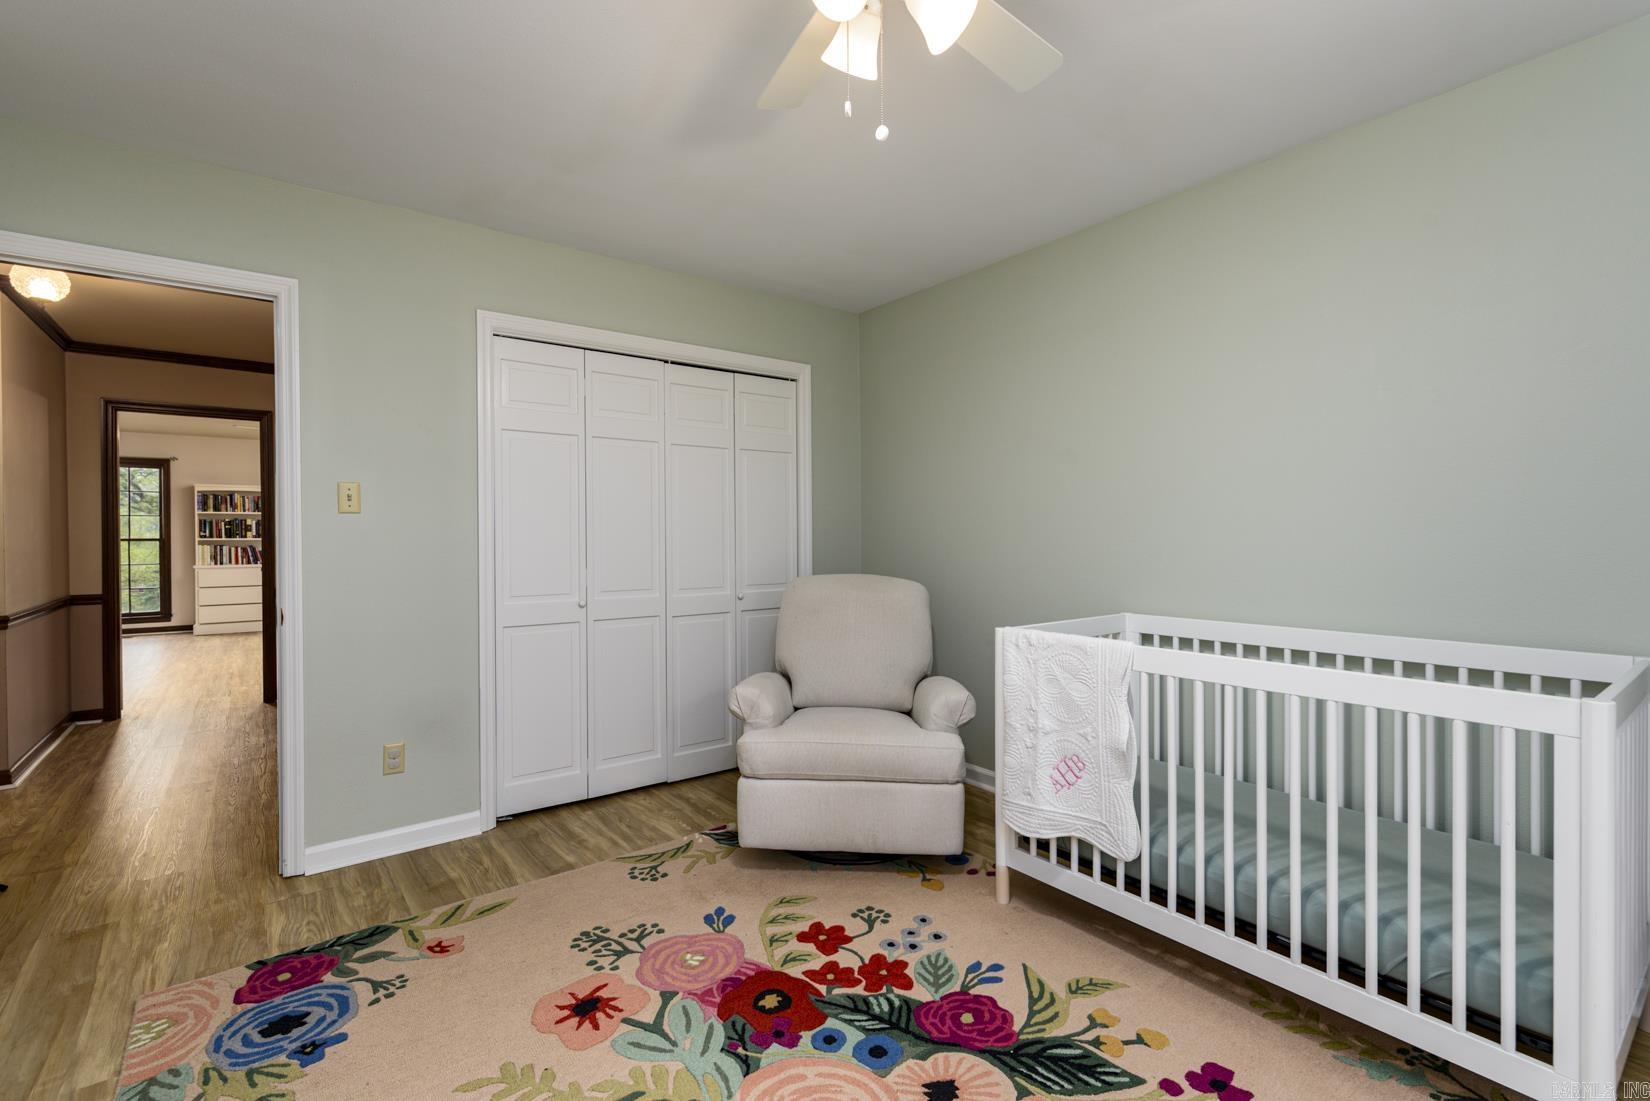
    3

  • Bathrooms

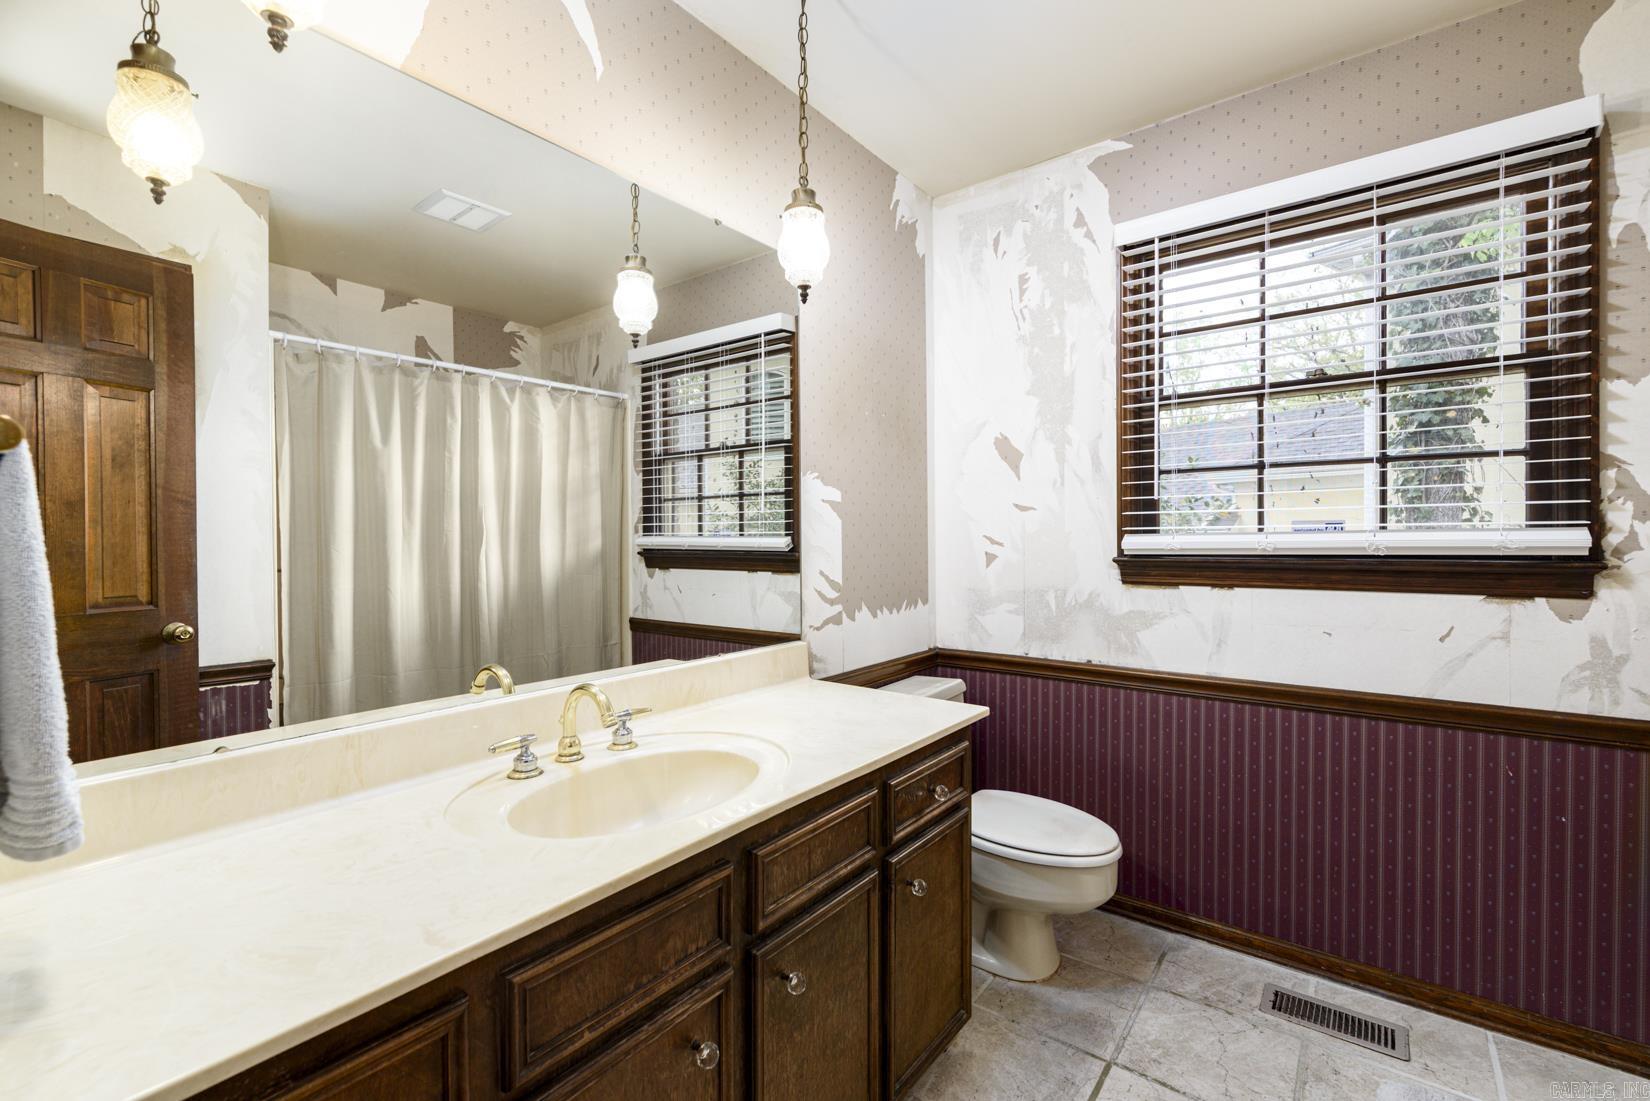
    2

  • 1/2 Bathrooms

    1

  • Cooling YN

    YES

  • Cooling

    Electric, Central Air

  • Heating YN

    YES

  • Heating

    Natural Gas, Central

  • Pet friendly

    N/A

Exterior

  • Garage

    Yes

  • Garage spaces

    2

  • Construction Materials

    Brick

  • Parking

    Garage

  • Patio and Porch Features

    Patio

  • Pool

    No

Area & Lot

  • Lot Features

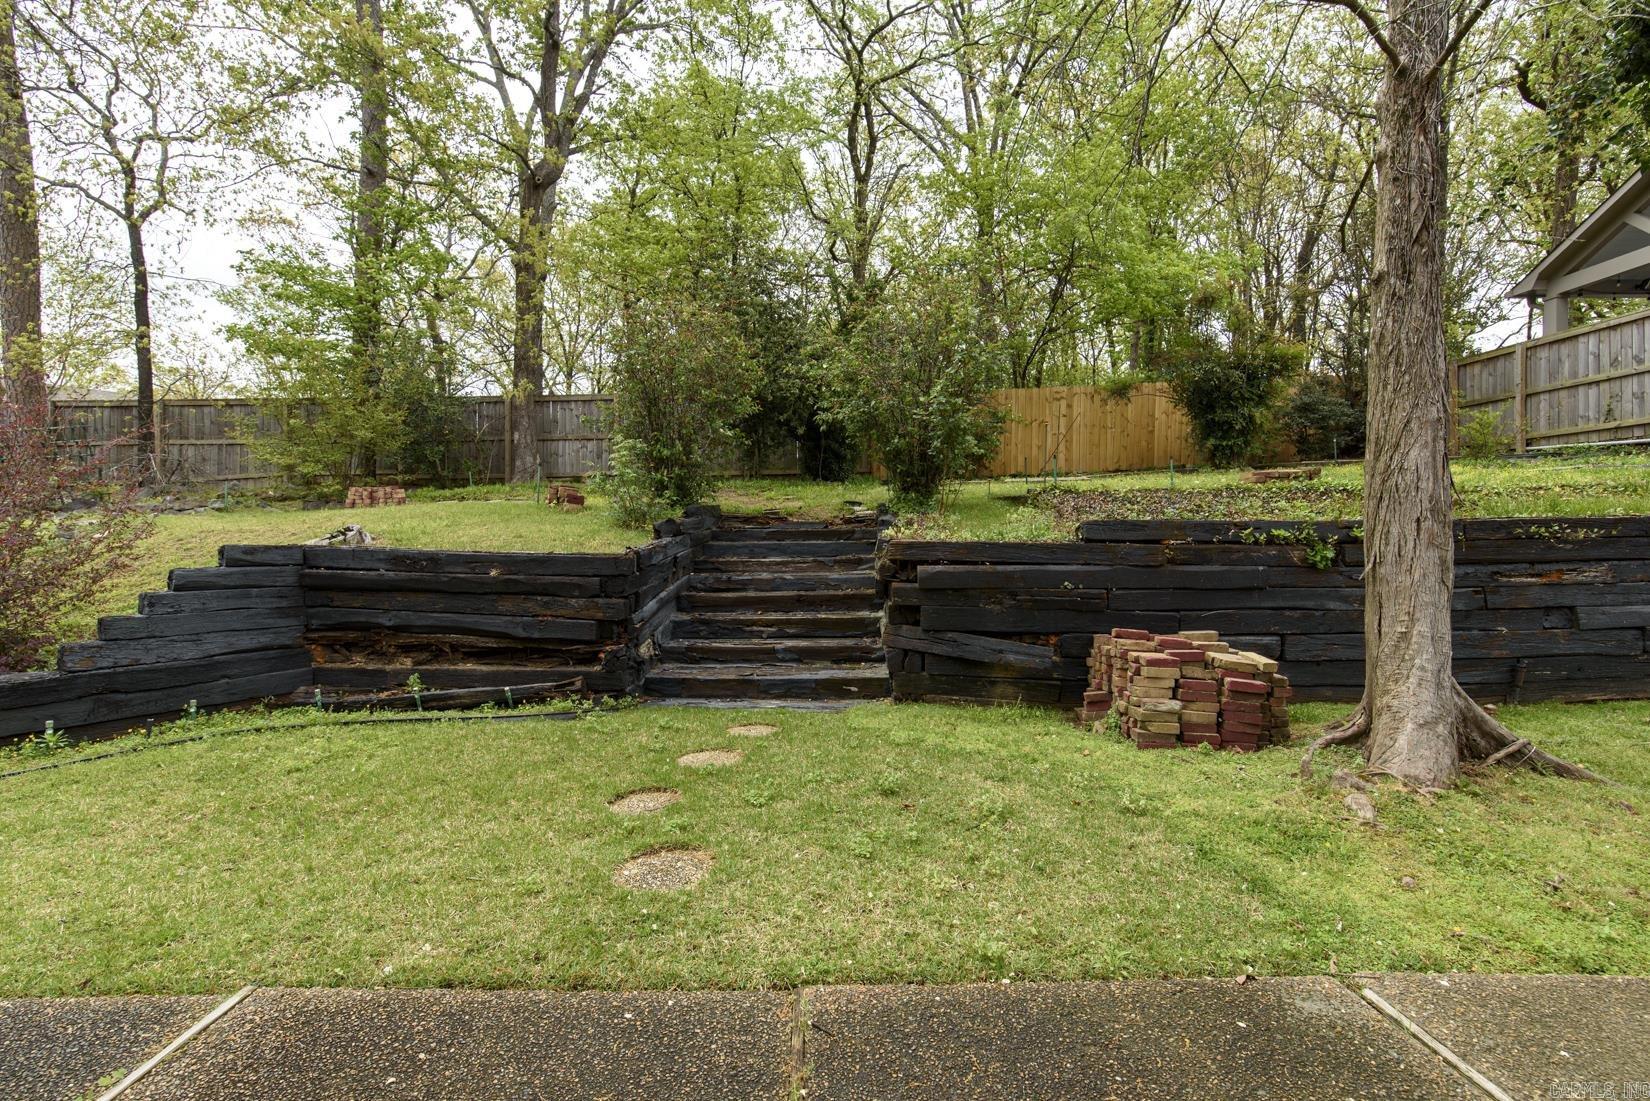
    Sloped

  • Lot Size(acres)

    0.32

  • Property Type

    Residential

  • Property Sub Type

    Single Family Residence

  • Architectural Style

    Traditional

Price

  • Sales Price

    $425,000

  • Tax Amount

    $5,157

  • Sq. Footage

    2, 562

  • Price/SqFt

    $165

HOA

  • Association

    YES

  • Association Fee

    $525

  • Association Fee Frequency

    Annually

  • Association Fee Includes

    N/A

School District

  • Elementary School

    N/A

  • Middle School

    N/A

  • High School

    N/A

Property Features

  • New Construction

    NO

  • Sewer

    Public Sewer

  • Water Source

    Public

Schedule a Showing

Showing scheduled successfully.

<
>
IN PERSON
VIA CHAT

What is 3 + 4 ?


Change time

Mortgage calculator

Estimate your monthly mortgage payment, including the principal and interest, property taxes, and HOA. Adjust the values to generate a more accurate rate.

Your payment

Principal and Interest:

$

Property taxes:

$

HOA fees:

$

Total loan payment:

$

Total interest amount:

$

Location

County

Pulaski

Elementary School

Middle School

High School

Listing Courtesy of Jon Underhill , Jon Underhill Real Estate

RealHub Information is provided exclusively for consumers' personal, non-commercial use, and it may not be used for any purpose other than to identify prospective properties consumers may be interested in purchasing. All information deemed reliable but not guaranteed and should be independently verified. All properties are subject to prior sale, change or withdrawal. RealHub website owner shall not be responsible for any typographical errors, misinformation, misprints and shall be held totally harmless.

Agent Erika Nava

REALTOR® | Hablo Español

Erika Nava

Call Erika today to schedule a private showing.


* Listings on this website come from the FMLS IDX Compilation and may be held by brokerage firms other than the owner of this website. The listing brokerage is identified in any listing details. Information is deemed reliable but is not guaranteed. If you believe any FMLS listing contains material that infringes your copyrighted work please click here to review our DMCA policy and learn how to submit a takedown request.© 2024 FMLS.
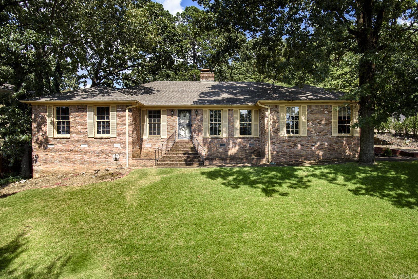
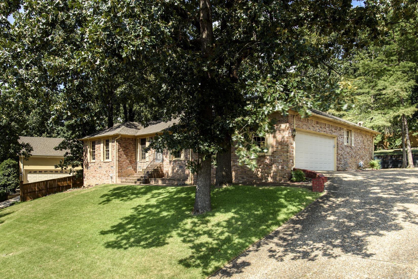
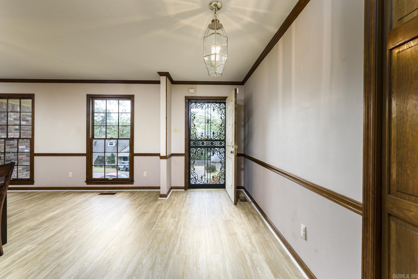
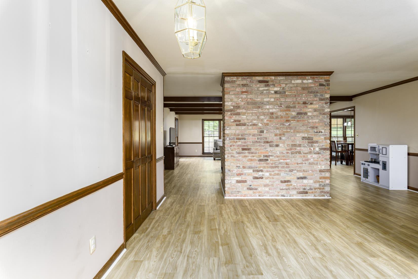
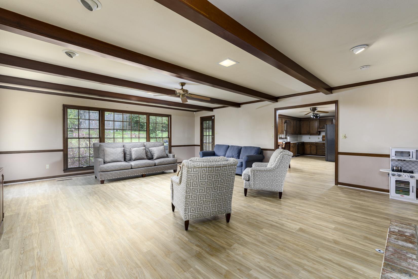
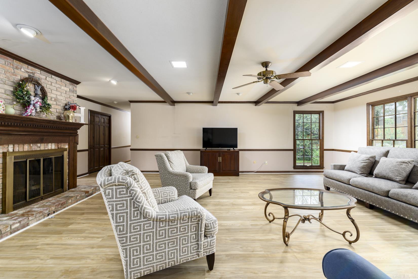
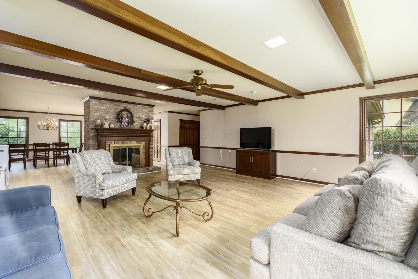
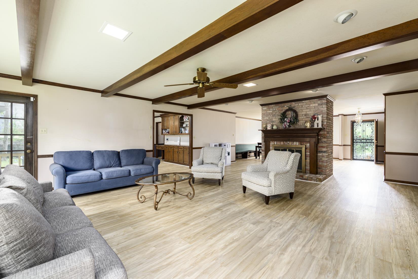
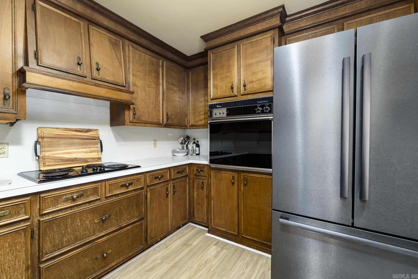
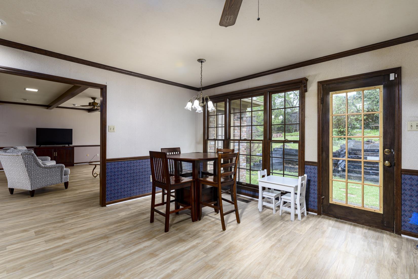
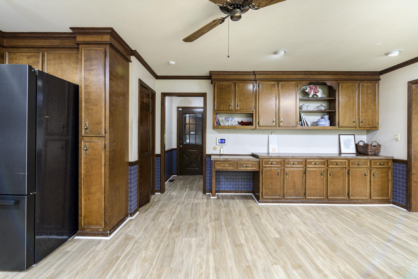
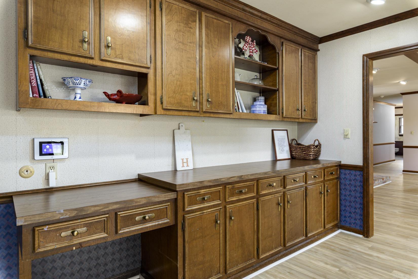
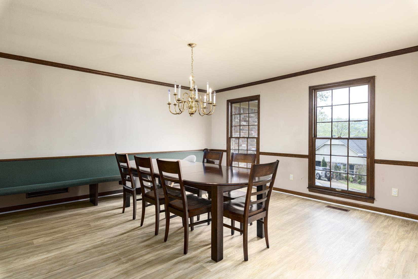
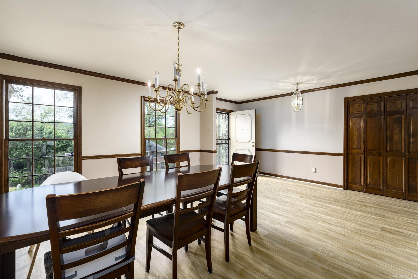
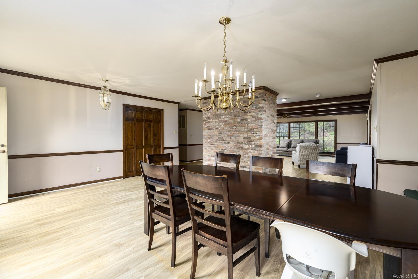
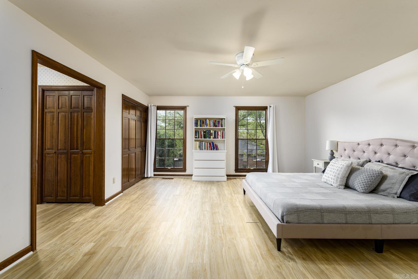
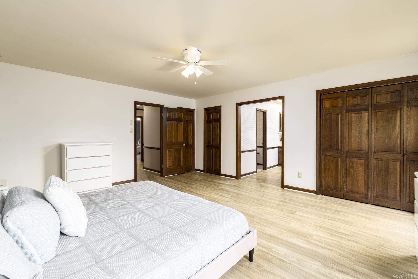
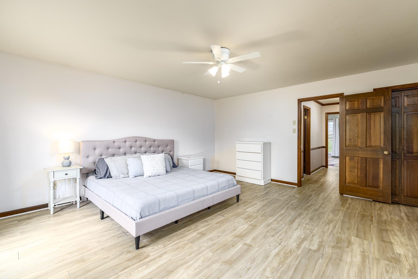
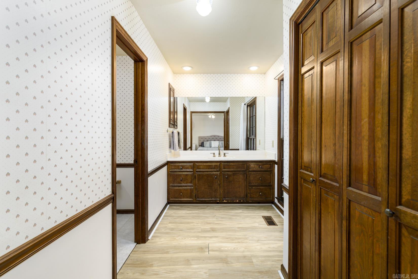
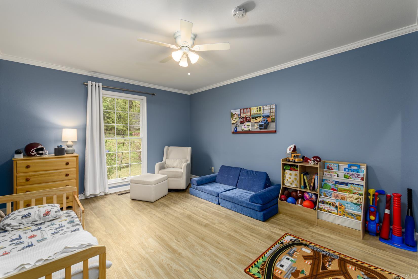
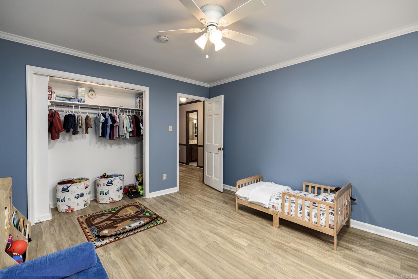
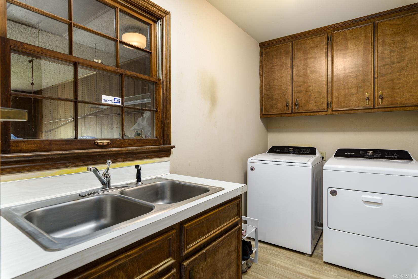
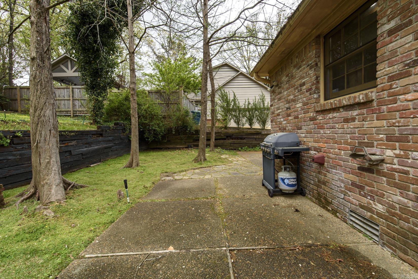
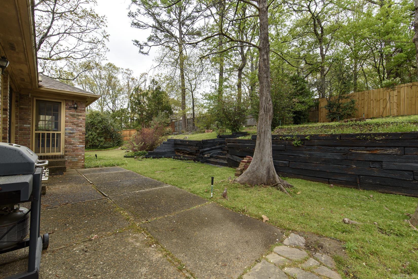
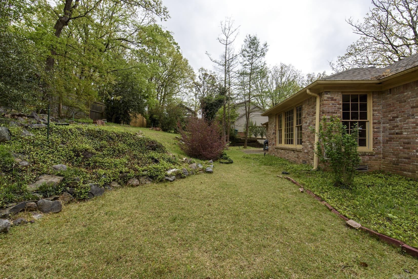
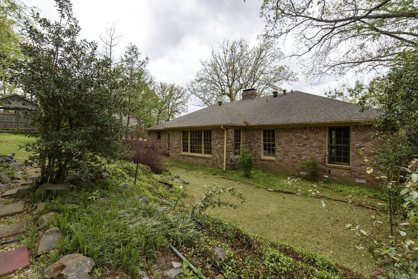
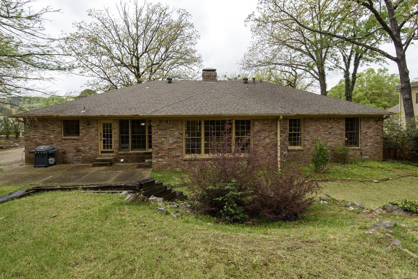
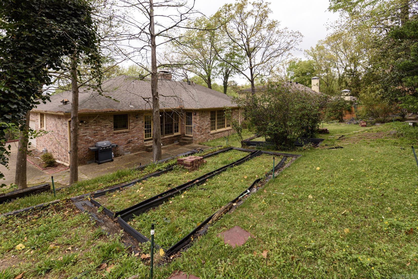
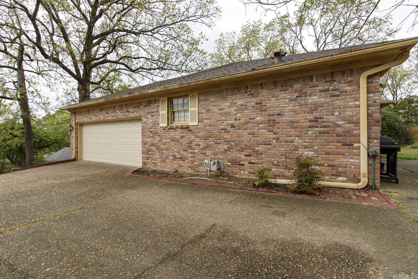
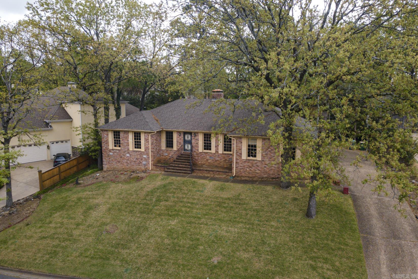
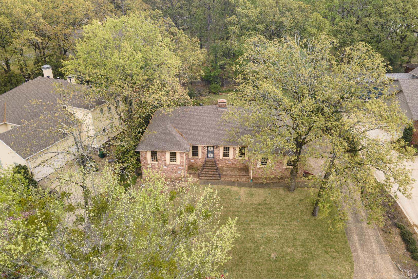
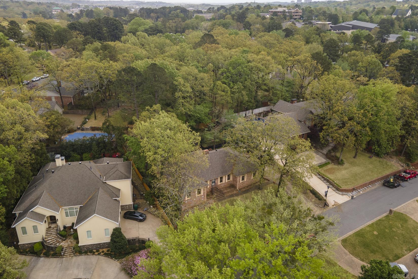
Rare Opportunity in the Heart of Pleasant Valley! Nestled on one of Pleasant Valley's desirable streets, this all-brick, one-level custom home offers an exceptional opportunity to create your dream home. Built in 1981, this spacious residence features approximately 2,562 square feet with an open, inviting floor plan designed for comfortable living and entertaining. A large foyer welcomes you into the formal dining room and expansive great room, highlighted by custom ceilings, a site-built fireplace, and beautiful windows that fill the home with natural light while overlooking the private backyard. Many of the home's major mechanical systems are already in place, and some flooring has been updated, providing a solid foundation for your personal design vision. Whether you're looking to renovate and make this your forever home or build a custom residence on this exceptional lot, the possibilities are endless. Opportunities at this price point are incredibly rare on the Pleasant Valley Country Club side of the neighborhood. Take this chance to create the home you've always envisioned.

28 Cascades Dr

Message successfully sent.

What would you like to know?

What is 3 + 4 ?

I agree to receive email communication and understand I can unsubscribe at any time.

I agree to be contacted by All Around Real Estate via call, email, and text for real estate services. To opt out, you can reply 'stop' at any time or reply 'help' for assistance. You can also click the unsubscribe link in the emails. Message and data rates may apply. Message frequency may vary. Privacy Policy

Related Properties

New on site today
Charming one-level patio home on a quiet cul-de-sac in the heart of West Little Rock! Alley access leads to the attached two-car garage, while professionally landscaped front and rear courtyards provide beautiful outdoor living spaces. A tiled foyer welcomes you into the spacious great room featuring a fireplace and new hardwood floors. The formal dining room overlooks the private courtyard, creating the perfect setting for entertaining. The large kitchen offers slab granite countertops, tile floors, a center island, abundant cabinetry, and a sunny breakfast area with views of the covered porch and deck. Two guest bedrooms share convenient access to a full bath. The oversized primary suite features new hardwood floors and a private ensuite bath. This thoughtfully designed home combines spacious one-level living, quality updates, and an outstanding location close to shopping, dining, and everything West Little Rock has to offer.
#26027264

Little Rock

11 Carrollton Ct

3 Beds

2 Baths

2,043 Sq.Ft.

$350,000

MLS#: 26027264
New on site 1 day ago
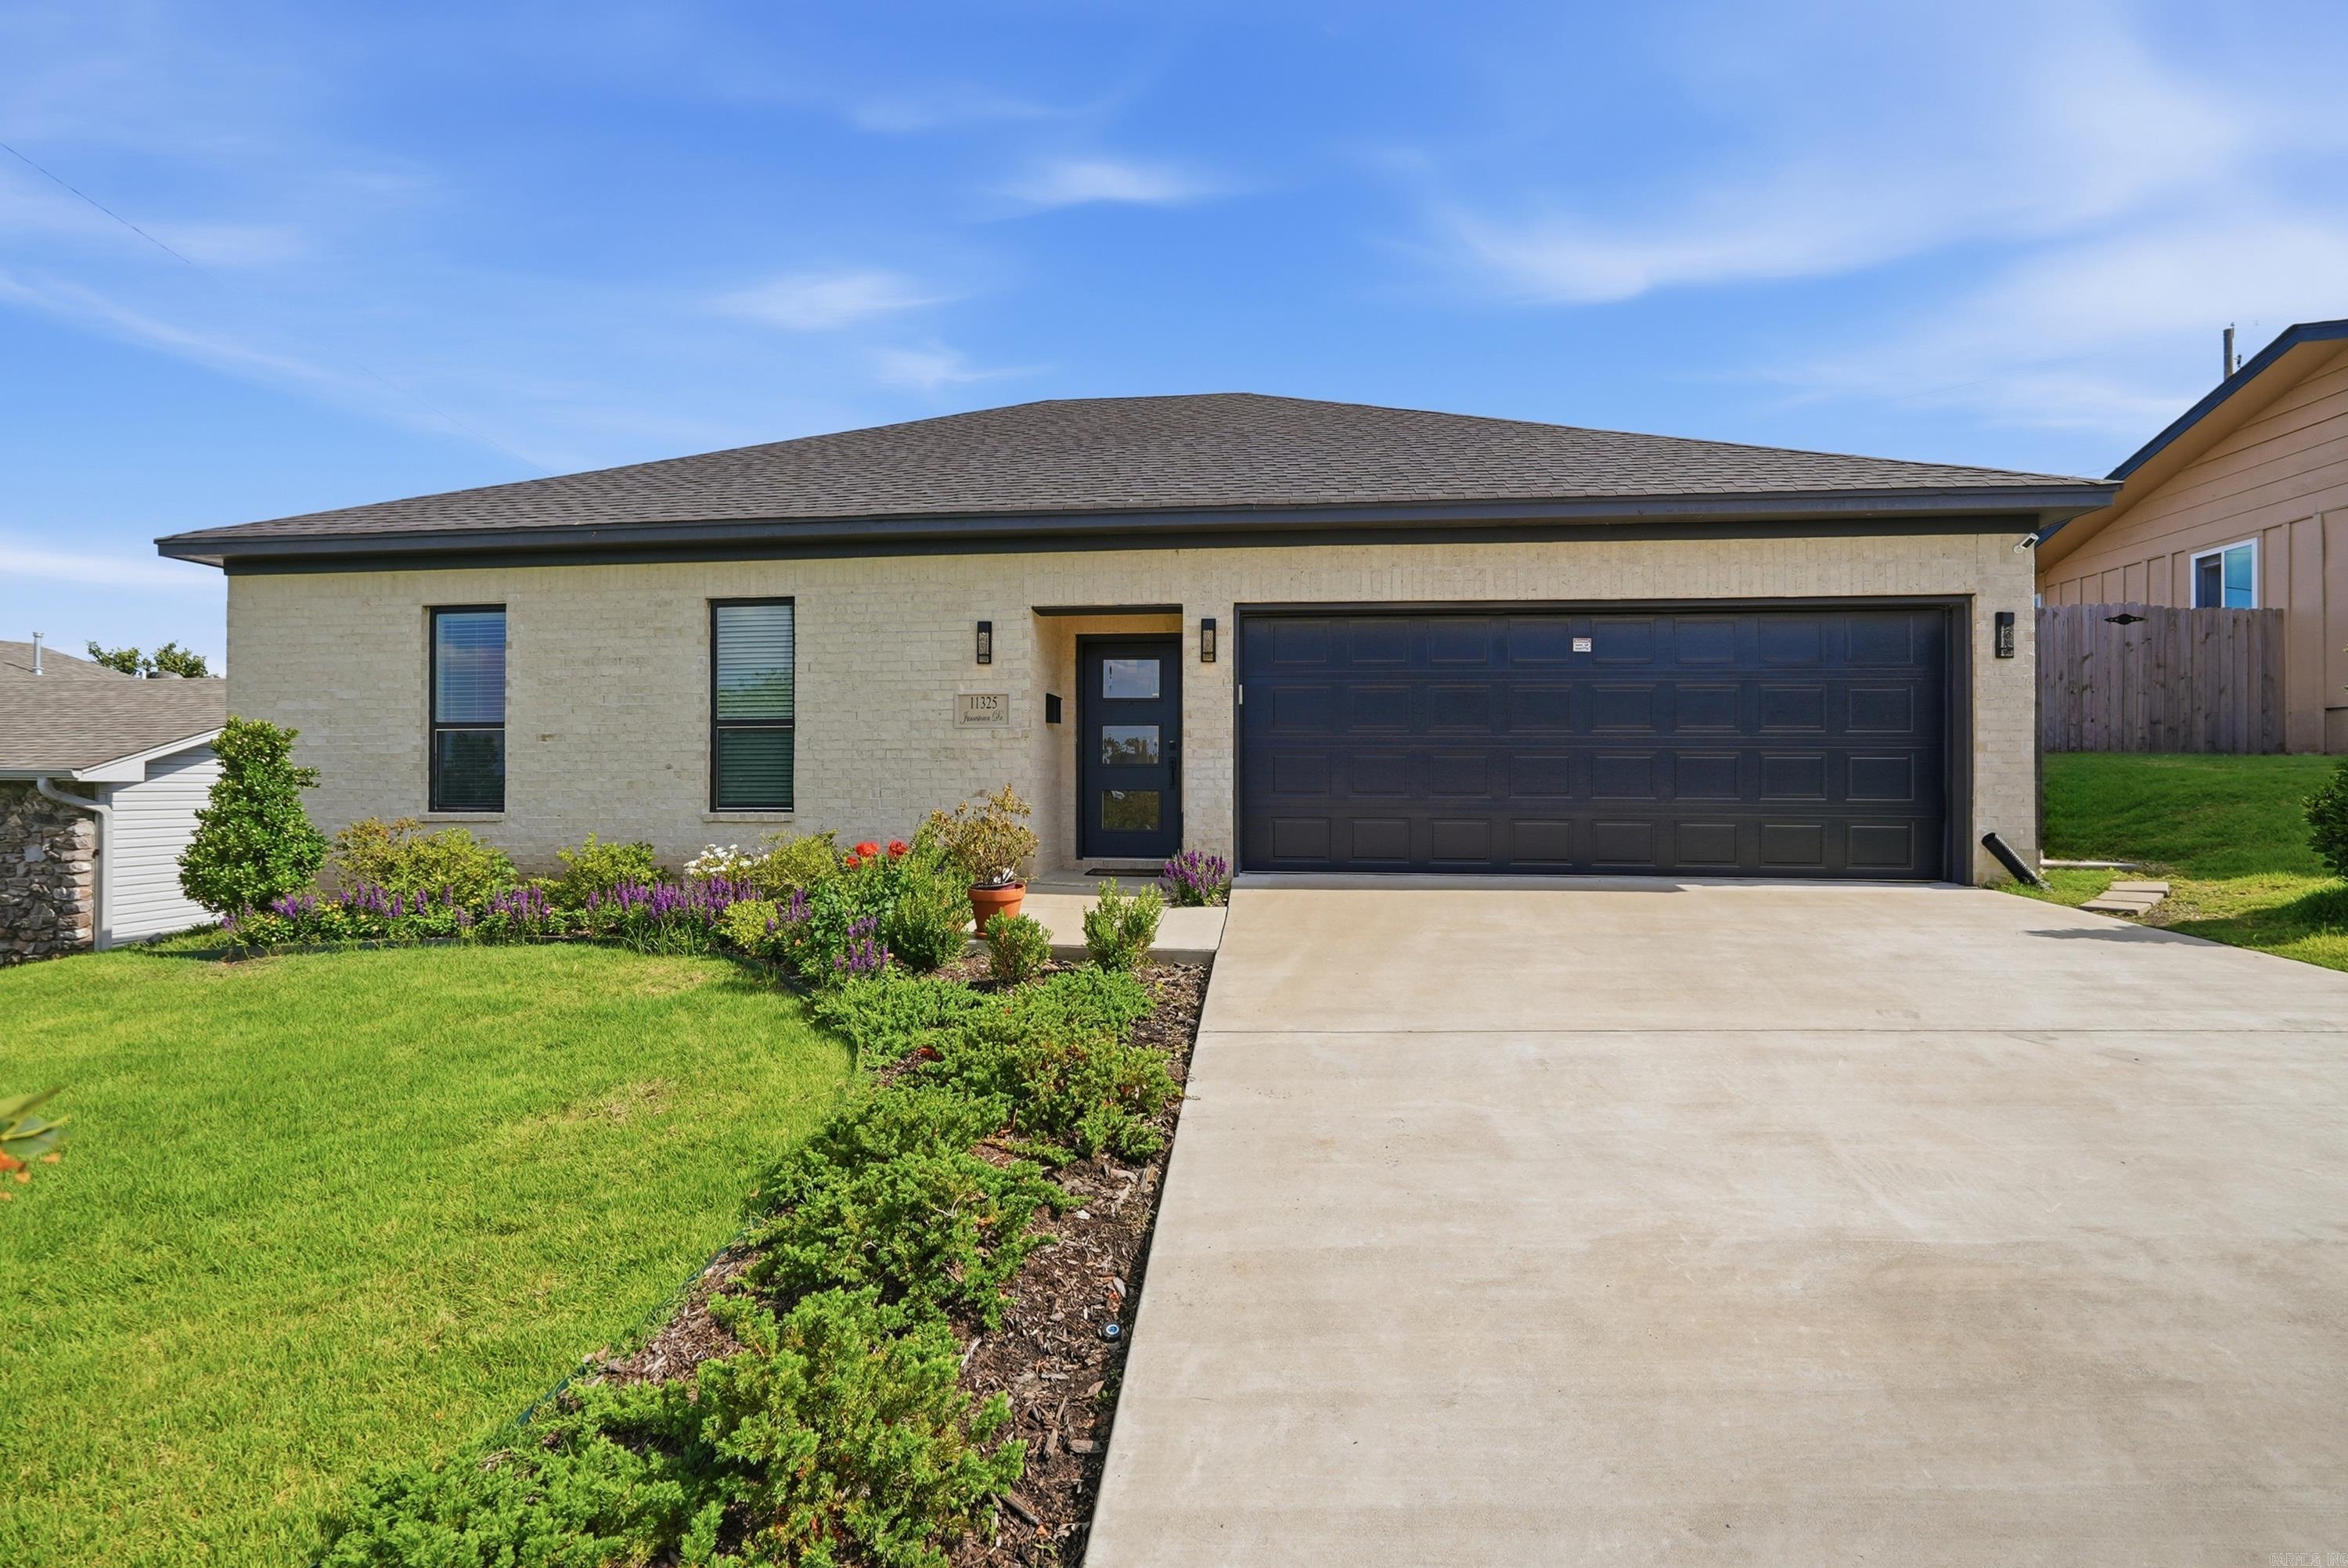
Beautiful, single-level home thoughtfully & professionally renovated in 2024 by a premier builder, showcasing exceptional craftsmanship & quality throughout. This stunning 3-bedroom, 2-bath residence offers a bright, open-concept floor plan designed for comfortable living & effortless entertaining. Step inside to impressive 9- and 10-foot ceilings that create an airy, spacious feel. The chef's kitchen features brand-new cabinetry, quartz countertops, a new sink, stainless steel appliances, a breakfast bar, and a sunny dining area. The inviting living room centers around a cozy fireplace and flows seamlessly into a versatile media room, home office, or flex space. Both bathrooms have been beautifully updated with new quartz countertops, stylish showers, flooring, and toilets. The spacious primary suite offers a large walk-in closet & a relaxing retreat at the end of the day. Enjoy outdoor living year-round on the covered veranda overlooking the fenced backyard—perfect for entertaining, relaxing, or family gatherings. Major 2024 updates include: Hardwood floors, HVAC system, SS appliances, 50-gallon water heater, light & plumbing fixtures, providing peace of mind for years to come.
#26027249

Little Rock

11325 Jamestown Drive

3 Beds

2 Baths

1,700 Sq.Ft.

$356,000

MLS#: 26027249
New on site 1 day ago
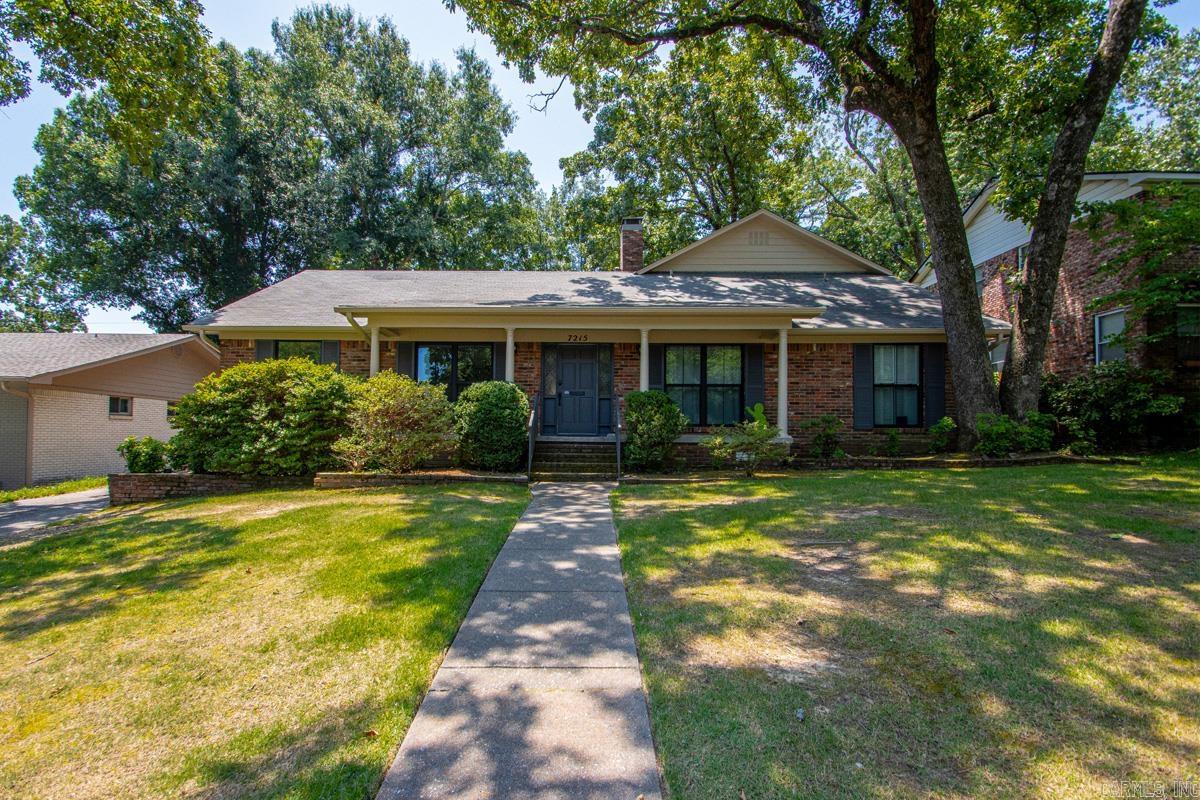
Beautifully updated traditional brick home offering 4 bedrooms, a dedicated office space, 3 separate living spaces (2 down and 1 upstairs bonus/flex space) & 4.5 baths, with 2,818 square feet of well-designed living space. Extensive renovations completed in 2021 include new windows, interior paint, added full bath & dedicated laundry room, luxury vinyl plank flooring, refinished hardwood floors in the bedrooms, & a stunning kitchen remodel featuring custom cabinetry, updated countertops, stainless appliances, & a pantry. Exterior fascia & soffit were freshly repainted in 2026. The functional floor plan offers generous living space with abundant natural light & excellent storage throughout. Enjoy the convenience of a rear-entry 2-car carport with additional storage. Ideally located just behind Williams Magnet School, providing easy access to playgrounds & basketball courts. This is a very quiet one-way street with not a lot of traffic which is also convenient to shopping, dining, medical facilities, & all that Midtown has to offer.
#26027226

Little Rock

7215 I Street

4 Beds

4 Baths

2,818 Sq.Ft.

$450,000

MLS#: 26027226
New on site 1 day ago
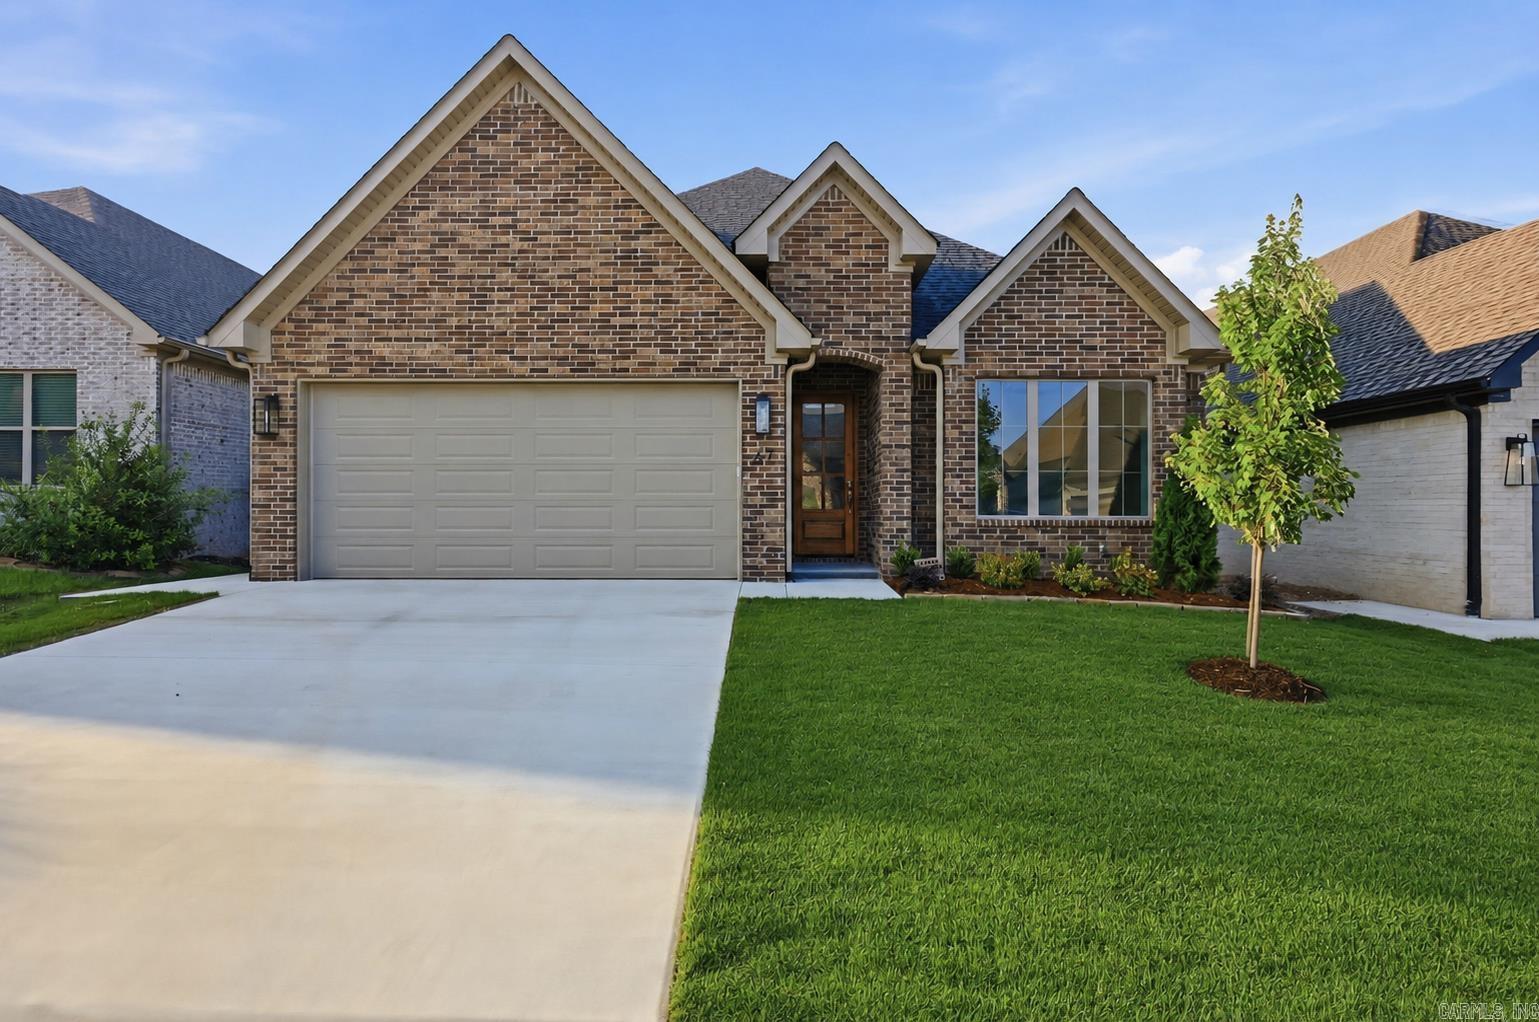
Set in Copper Run, one of West Little Rock’s most desirable communities, this newly completed home pairs a functional single-level floor plan with clean, thoughtful design. The layout includes 3 bedrooms, 2 full baths, and a flexible bonus space that can serve as a home office, playroom, fitness room, or additional lounge area. Designer curated, on trend finishes give the home a fresh and elevated feel while maintaining a timeless appeal. The kitchen, dining, and living areas are open and connected, creating a comfortable central gathering space with strong natural light and direct access to the covered outdoor living area. The primary suite offers a private retreat with a well-appointed bath featuring a soaking tub, separate shower, dual vanities, and a generous walk-in closet. Two additional bedrooms are well placed for privacy, guests, or everyday use. Construction is complete, offering the opportunity to own new construction in Copper Run without the wait. Please note virtual staging was used.
#26027251

Little Rock

67 Copper Circle

3 Beds

2 Baths

2,210 Sq.Ft.

$484,900

MLS#: 26027251
New on site 4 days ago
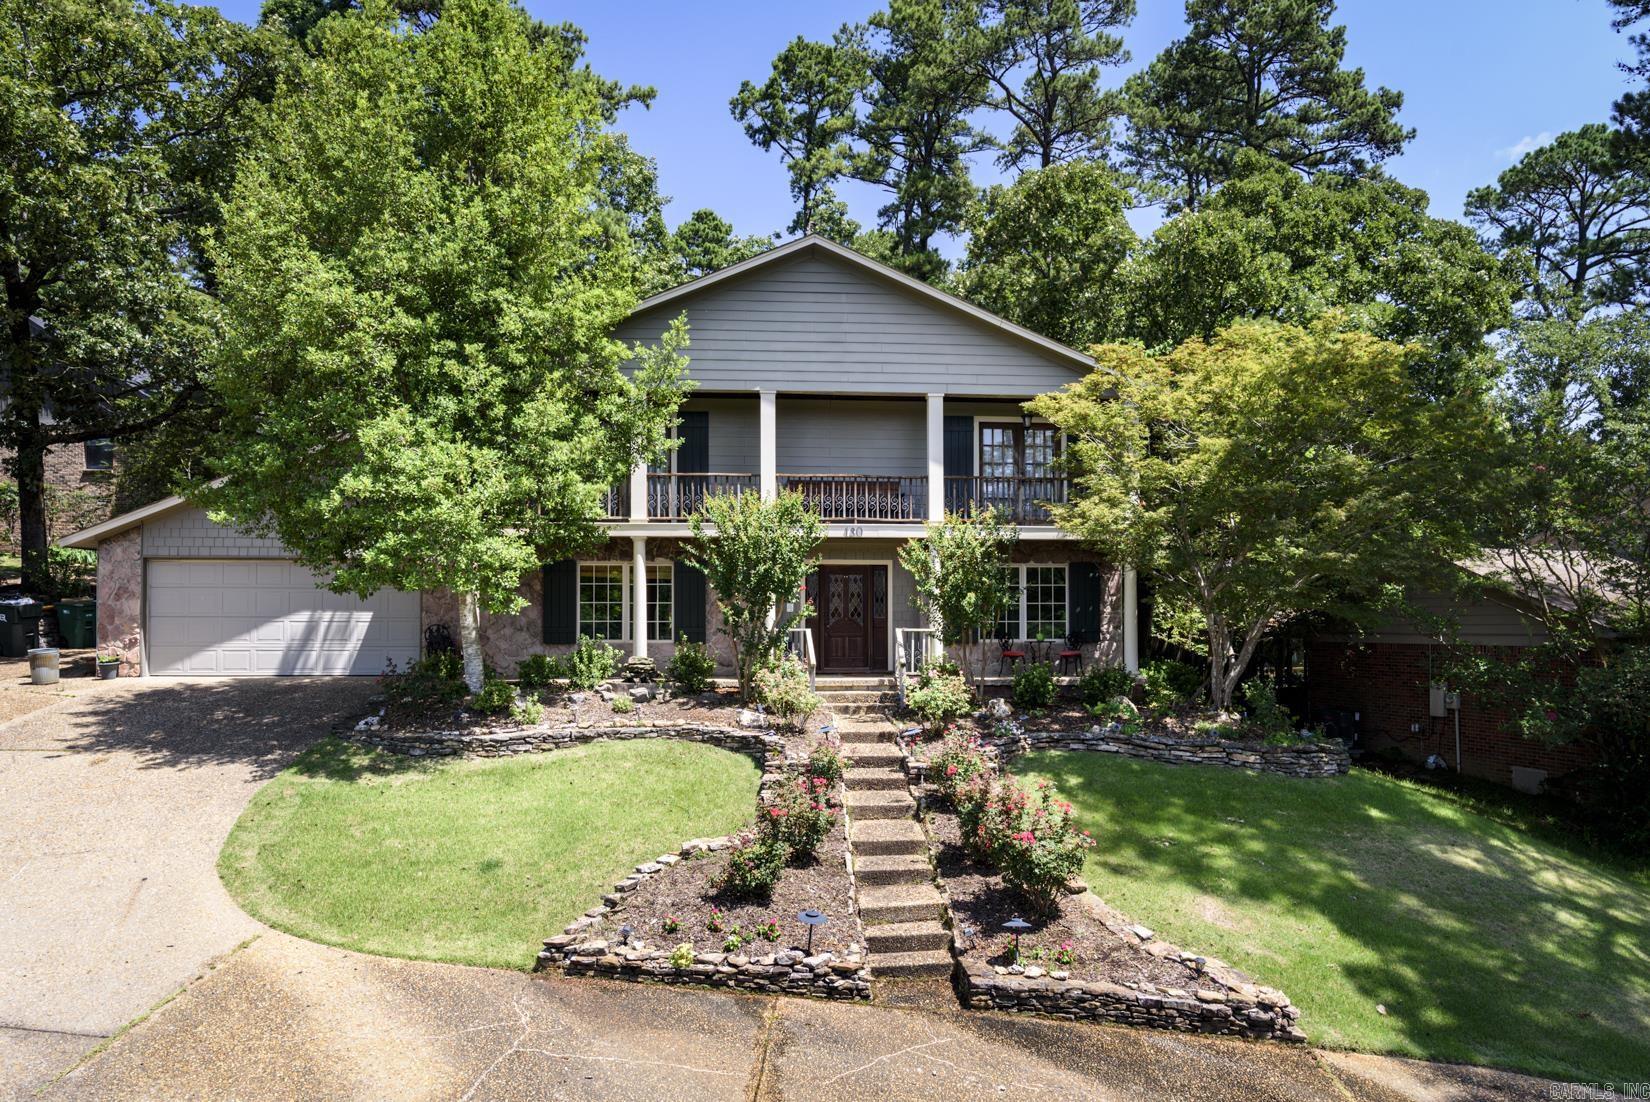
Spectacular 2 story, 4 BR, 2.5 bath home situated on a corner hillside lot in WLR'S highly desirable Pebble Beach offers privacy, space and beautiful views. The fenced backyard is a true oasis, thoughtfully landscaped w/tranquil waterfalls, picturesque koi ponds, charming pergola & stone patio create the perfect setting for relaxing or  entertaining. Inside, the main level features beautiful hardwood flooring, 1/2 bath, family room w/gas log fireplace & built-ins. Adjacent is a gourmet kitchen w/breakfast bar, abundant cabinetry, granite countertops & top of the line stainless steel appliances opening to a wonderful sunroom w/floor to ceiling windows. Formal DR & LR are close by. Lg laundry room w/built-ins, sink & granite countertops is convenient to the main living area. Upstairs, another beautiful sunroom is adjacent to a guest BR. Primary suite w/spacious bath, vanity, walk-in shower & walk-in closet features french doors that open onto a private balcony where you can take in the panoramic views of the surrounding area. Upstairs BR's are carpeted. A full bath is convenient to the add'l 3 BR's. Exterior walls Stone, horizontal concrete fiber board, frame. Roof replaced 2019.
#26026900

Little Rock

130 Pebble Beach Drive

4 Beds

2 Baths

2,677 Sq.Ft.

$389,900

MLS#: 26026900
New on site 4 days ago
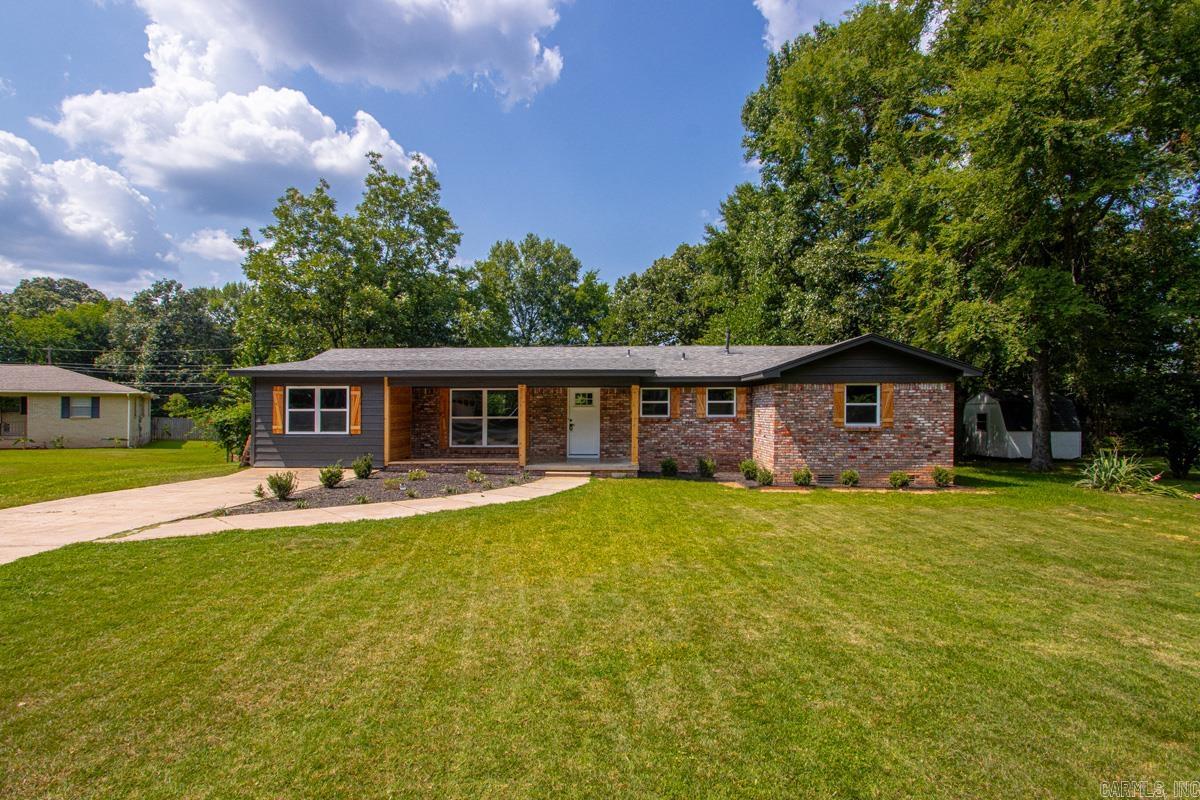
Completely renovated from top to bottom, this move-in-ready home offers 4 bedrooms, 2 full bathrooms, and approximately 1,754 square feet of thoughtfully updated living space. Enjoy peace of mind with extensive updates including a brand-new kitchen, beautifully remodeled bathrooms, updated electrical and plumbing, newer roof, new appliances, new flooring, and fresh interior and exterior paint. Every detail has been refreshed to create a modern, functional home that's ready for its next owner. Situated on a spacious lot in an established neighborhood, this property combines quality updates with everyday comfort. Schedule your showing today!
#26026887

Little Rock

6 Dee Dee Cir

4 Beds

1 Baths

1,754 Sq.Ft.

$350,000

MLS#: 26026887
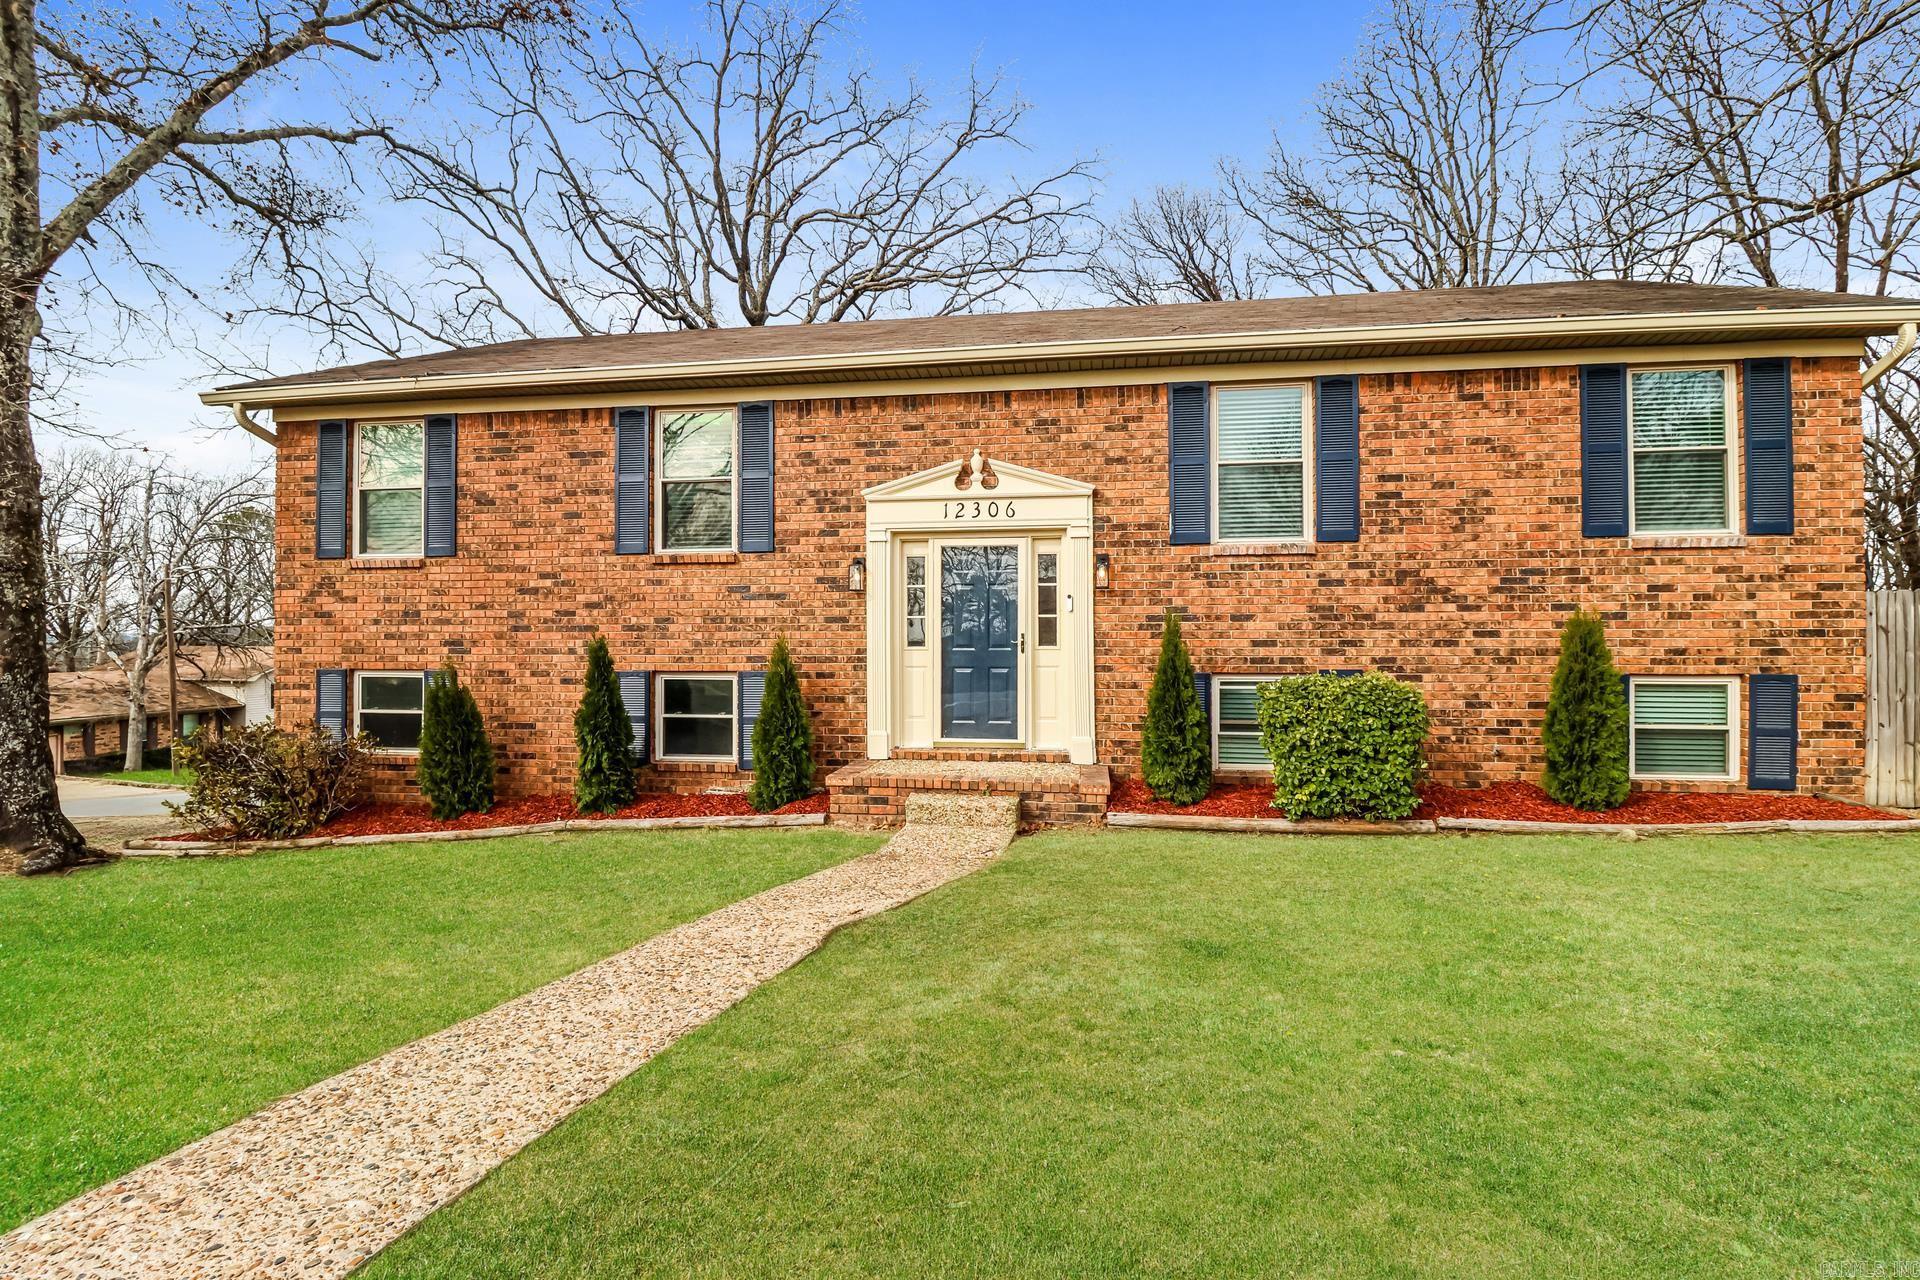
Welcome to 12306 Pleasant Forest Drive, where everyday living feels easier from the moment you walk through the door. Thoughtfully reimagined with today's buyer in mind, this home features an open, light-filled floor plan that brings everyone together while still offering comfortable, functional spaces. Fresh paint, updated flooring, remodeled bathrooms, and a beautifully refreshed kitchen with new appliances create a move-in ready experience, while a new HVAC system and water heater provide added confidence for years to come. Situated on a spacious fenced corner lot, there's plenty of room for entertaining, pets, gardening, or simply enjoying the outdoors from the deck. Whether you're hosting friends for game day or enjoying a quiet evening at home, this property offers the flexibility and comfort that fit the way people live today. Conveniently located in the heart of West Little Rock, you'll be just minutes from shopping, dining, parks, medical facilities, and top local amenities. A rare combination of modern updates, generous outdoor space, and an established neighborhood make this home one you won't want to miss.
#26026706

Little Rock

12306 Pleasant Forest Drive

4 Beds

3 Baths

2,650 Sq.Ft.

$379,000

MLS#: 26026706
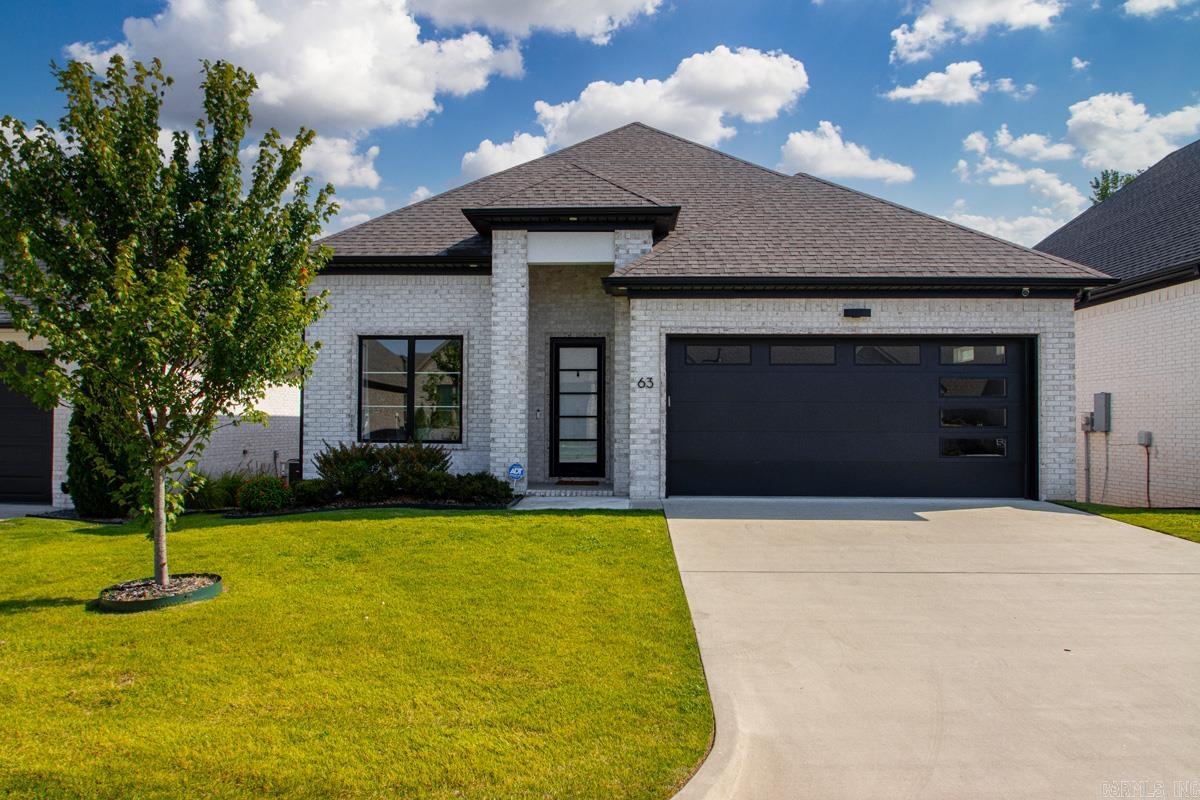
Immaculate one -level brick home in West Little Rock's desirable Parkside subdivision! This open layout features a gourmet kitchen as the true centerpiece, showcasing navy blue cabinetry, breakfast bar, quartz counters, gas cooktop, convection oven, walk-in pantry, and butler's area that flows to dining room. The main living space offers an electric fireplace and modern fixtures. Retreat to the private primary suite with a soaker tub, tiled shower, and custom walk-in closet. Two additional guest suites are split from the primary bedroom for maximum privacy. Laundry room with sink (washer and dryer conveys). Relax on the covered back patio backing up to a protected green space. HOA covers lawn care for a low-maintenance lifestyle. Minutes from premier shopping/dining at The Promenade at Chenal and Costco.
#26026711

Little Rock

63 Saffron Circle

3 Beds

2 Baths

2,000 Sq.Ft.

$447,000

MLS#: 26026711
New on site 4 days ago
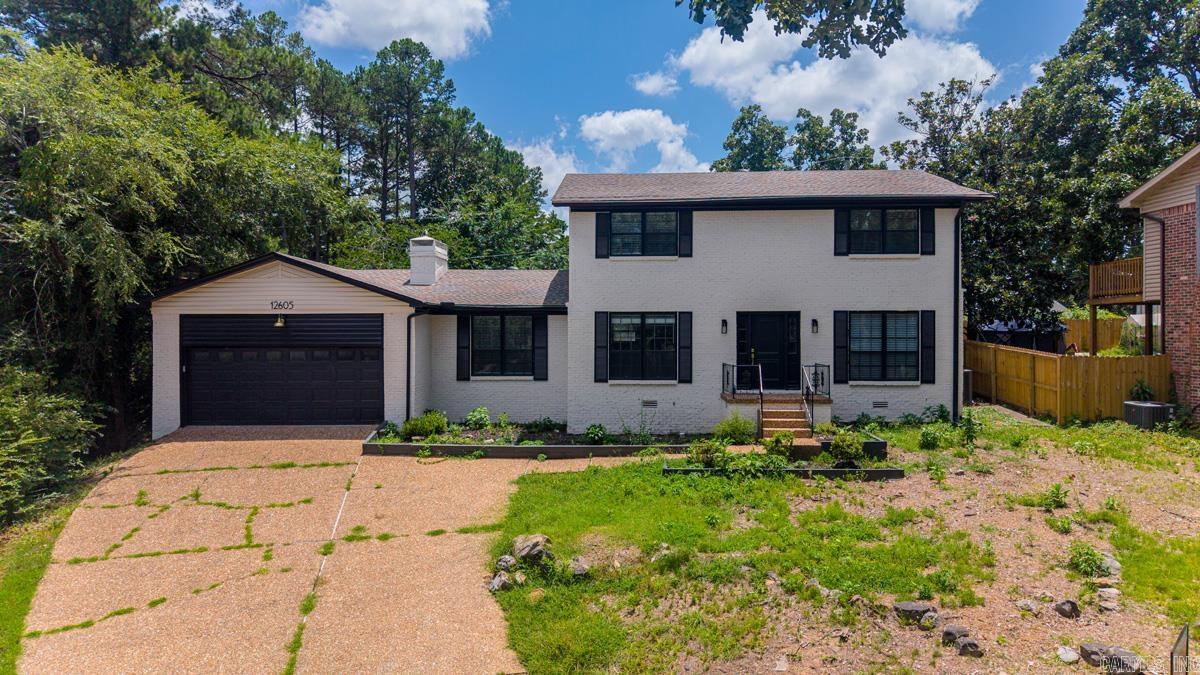
**PRICED TO SELL**  Completely remodeled beauty on nearly 1/2 acre lot in prime Little Rock location! Welcome home to 12605 Janelle-a stunning, fully renovated home tucked away in a quiet cul-de-sac just minutes from PA, top dining and shopping! This home offers space, style and versatility you won't find every day! Featuring 4 bedrooms and 3 full baths, this home has been completely redone from top to bottom and is like brand new! Step inside to an open-concept layout featuring seamless flow between the living, kitchen and dining spaces.  The kitchen is stunning with gorgeous stone countertops and top of the line appliances and lots of natural light! In addition, there is a dedicated office and an enclosed sun porch overlooking the expansive backyard! The primary suite is a showstopper complete with a cozy fireplace, a spa-like bath and 2 oversized closets! But wait, that's not all! This home also includes a fully renovated studio apartment perfect for a college student, aging parent, guest suite or an income-producing rental property! Move-in ready. Modern. Versatile. Stunning. Don't miss this one! Schedule your private showing today!
#26026891

Little Rock

12605 Janelle

4 Beds

4 Baths

2,696 Sq.Ft.

$399,900

MLS#: 26026891

 - property

Send a message

Message successfully sent.

Your message

What is 3 + 4 ?

Reason for contacting?

I agree to receive email communication and understand I can unsubscribe at any time.

I agree to be contacted by All Around Real Estate via call, email, and text for real estate services. To opt out, you can reply 'stop' at any time or reply 'help' for assistance. You can also click the unsubscribe link in the emails. Message and data rates may apply. Message frequency may vary. Privacy Policy

Sign Out

Virtual Assistant

Would you like to take the next step with this property? We can help you schedule a showing or virtual tour, or send you more details.

Yes, I would like more information.

Thank You for Your Reply, One of Our Agents will contact you as soon as possible

No, maybe later.

Thank you, you can always contact me via email, phone number or through the contact form.

Realhub AI

Lucy - Your AI-Powered Realtor

Update Your Temporary Password

Personalize your search

Enter your email and we'll notify you immediately when new listings match what you're looking for.

or enter email address

Already have an account ? Login here

Continue your home search

I agree to receive communications and understand I can unsubscribe at any time.

I agree to be contacted by All Around Real Estate via call, email, and text for real estate services. To opt out, you can reply 'stop' at any time or reply 'help' for assistance. You can also click the unsubscribe link in the emails. Message and data rates may apply. Message frequency may vary. Privacy Policy

Already have an account ? Login here

We use cookies

We use cookies primarily for analytics to enhance your experience. By accepting, you agree to our use of these cookies. You can manage your preferences or learn more about our cookies policy.