
Features & Amenities

Interior

  • Other Interior Features

    Eat-in Kitchen, Pantry

  • Total Bedrooms

    4

  • Bathrooms

    3

  • 1/2 Bathrooms

    1

  • Cooling YN

    YES

  • Cooling

    Electric, Central Air

  • Heating YN

    YES

  • Heating

    Natural Gas, Central

  • Pet friendly

    N/A

Exterior

  • Garage

    Yes

  • Garage spaces

    2

  • Construction Materials

    Brick

  • Parking

    Garage

  • Pool

    No

Area & Lot

  • Lot Features

    Level

  • Property Type

    Residential

  • Property Sub Type

    Single Family Residence

  • Architectural Style

    Traditional

Price

  • Sales Price

    $490,000

  • Tax Amount

    $100

  • Sq. Footage

    3,038

  • Price/SqFt

    $161

HOA

  • Association

    No

Property Resources

  • Horse Property

    NO

School District

  • Elementary School

    N/A

  • Middle School

    N/A

  • High School

    N/A

Property Features

  • New Construction

    NO

  • Sewer

    Public Sewer

  • Water Source

    Public

Schedule a Showing

Showing scheduled successfully.

<
>
IN PERSON
VIA CHAT

What is 3 + 4 ?


Change time

Mortgage calculator

Estimate your monthly mortgage payment, including the principal and interest, property taxes, and HOA. Adjust the values to generate a more accurate rate.

Your payment

Principal and Interest:

$

Property taxes:

$

HOA fees:

$

Total loan payment:

$

Total interest amount:

$

Location

County

Saline

Elementary School

Middle School

High School

Listing Courtesy of Claire Brown, LPT Realty

RealHub Information is provided exclusively for consumers' personal, non-commercial use, and it may not be used for any purpose other than to identify prospective properties consumers may be interested in purchasing. All information deemed reliable but not guaranteed and should be independently verified. All properties are subject to prior sale, change or withdrawal. RealHub website owner shall not be responsible for any typographical errors, misinformation, misprints and shall be held totally harmless.

Agent Erika Nava

REALTOR® | Hablo Español

Erika Nava

Call Erika today to schedule a private showing.


* Listings on this website come from the FMLS IDX Compilation and may be held by brokerage firms other than the owner of this website. The listing brokerage is identified in any listing details. Information is deemed reliable but is not guaranteed. If you believe any FMLS listing contains material that infringes your copyrighted work please click here to review our DMCA policy and learn how to submit a takedown request.© 2024 FMLS.
All one level with a bonus room upstairs, open concept, split bedroom plan and solid surface flooring throughout downstairs! Huge master bathroom with impressive shower and closet, granite on all surfaces, custom cabinetry, separate mudroom/laundry area, backyard will be fully fenced, gas cooktop, double ovens, largest walk-in pantry ever, and every bedroom has a walk-in closet...estimated completion is March.

2700 Creekside Drive

Message successfully sent.

What would you like to know?

What is 3 + 4 ?

I agree to receive email communication and understand I can unsubscribe at any time.

I agree to be contacted by All Around Real Estate via call, email, and text for real estate services. To opt out, you can reply 'stop' at any time or reply 'help' for assistance. You can also click the unsubscribe link in the emails. Message and data rates may apply. Message frequency may vary. Privacy Policy

Related Properties

New on site 1 day ago
Welcome to this beautifully maintained 2023-built home in the desirable Coral Ridge Subdivision. Immaculately kept and truly move-in ready, this home features modern finishes, an open and inviting layout, and thoughtful design throughout. This home features a spacious primary suite with a large dream closet, split-bedroom layout that provides a separate guest wing with three bedrooms and a guest bathroom. Guest bath features dual vanities and a separate private shower/toilet area, perfect for privacy.  Enjoy the quiet backyard that is fully fenced and with a patio, perfect for relaxing or entertaining.
#26037578

Bryant

6025 Coral Ridge Drive

4 Beds

2 Baths

2,222 Sq.Ft.

$399,900

MLS#: 26037578

Welcome home to this beautiful custom-built 4-bedroom, 2-bath home situated on a spacious half-acre double lot in a great Bryant location! Built in 2014, This home offers numerous custom features and upgrades throughout, along with a rare 3-car garage and plenty of room both inside and out.  The large family room provides a comfortable gathering space, while the separate dining room is perfect for entertaining. The spacious kitchen and living areas flow easily for everyday living. A dedicated laundry room includes a built-in office area, adding valuable functionality and organization.  The large primary suite offers plenty of space to unwind, and the home was thoughtfully designed to be ADA accessible if needed. Step outside to an oversized covered back patio overlooking the huge backyard—an ideal setting for entertaining, relaxing, or enjoying the extra space provided by the double lot.  With its custom features, generous room sizes, 3-car garage, expansive lot, and move-in-ready condition, this home offers a combination of space and functionality that is hard to find in Bryant!
#26036218

Bryant

301 Cedar Drive

4 Beds

2 Baths

2,509 Sq.Ft.

$419,999

MLS#: 26036218

Custom-built home in a gated community. This home offers a thoughtful layout with plenty of space to make your own. The spacious primary bedroom features a large walk-in closet with convenient access to the laundry room. The formal dining room adds flexibility and could easily serve as a home office, study, or additional living space. A tankless water heater provides an added efficiency feature, while the yard with a sprinkler system offers outdoor space without the upkeep of a larger lot. The two-car garage provides additional convenience and storage.
#26035330

Bryant

2509 Hurricane Gardens Drive

4 Beds

2 Baths

2,228 Sq.Ft.

$399,900

MLS#: 26035330

Price reduced
Located in Westpointe Subdivision in Bryant, this exceptional 3424 sf home offers 5 bedrooms and 3-1/2 baths.  Four spacious bedrooms are conveniently located down, while the 5th bedroom upstairs has its own private bath and would also be perfect as a game room, office or media room.  Also two of the downstairs bedrooms share a Jack and Jill bath.  The master en-suite has a spa-like bathroom with jetted tub and large walk-in shower, connects to the spacious master closet with built-ins that also connects to the laundry room.  Other features include the cozy den with a fireplace surrounded by built-ins, a very spacious kitchen, eating area and hearth room - again with another fireplace.  The separate dining room is perfect for entertaining.  Outside, a covered patio awaits which overlooks your private saltwater pool with slide and sprinklers.  The oversized 3-car garage is large enough to hold your boat, other outdoor toys and even your vehicles.  For your peace of mind, a new pool liner was installed in May of 2026 and a new roof is on the way.  Seller has also purchased a home warranty for the new buyer from America's Preferred Home Warranty.
#26034272

Bryant

3622 Independence Drive

5 Beds

3 Baths

3,424 Sq.Ft.

$585,000

MLS#: 26034272

Welcome to this beautiful new construction home in the heart of Bryant! This all brick 4 bedroom, 3 bathroom home offers an open floor plan designed for both comfort and entertaining. The spacious living area features a cozy electric fireplace with floating shelves and cabinets on each side, creating the perfect focal point. The versatile 4th bedroom has a full bathroom and can easily serve as a bonus room, game room, guest suite, or home office. The primary suite is designed to impress with a stylish green accent wall and a spa like bathroom featuring a tile walk-in shower, soaking tub, and separate his-and-her vanities. The oversized primary closet connects directly to the bathroom and flows conveniently in the laundry room for added functionality. Don't miss your opportunity to own this thoughtfully designed home in a great location in Bryant!!
#26033544

Bryant

2116 Sable Oaks

4 Beds

3 Baths

2,316 Sq.Ft.

$400,000

MLS#: 26033544

Price reduced
Welcome to Remington Plc. in Bryant! Situated on a corner lot, this beautiful brick home with stone accents offers an open, spacious floor plan filled with custom details. The living area features spectacular 14-foot ceilings, beautiful hardwood oak flooring, and an upgraded trim package throughout. The private primary suite provides a comfortable retreat, while the formal dining room, breakfast area, and breakfast bar offer plenty of space for everyday living and entertaining. The well-equipped kitchen features granite countertops and thoughtful upgrades, with granite also carried throughout the home's wet areas. This is a true smart home, featuring a central control system along with smart light switches throughout for convenient control of the home's lighting. Additional interior features include custom drapes and window coverings, built-in pet doors, surround sound, & new exterior A/C unit. Outside, you'll find a new 8-foot privacy fence and double gate, covered patio TV and gas fireplace, two decks, and a gazebo. 10x12 storage building/shop provides additional workspace/storage and is powered by solar panels. Seller is offering some buyers cc/pp paid with an acceptable offer!
#26033185

Bryant

6301 RIM FIRE Cove

4 Beds

2 Baths

2,470 Sq.Ft.

$395,000

MLS#: 26033185

Price reduced
The best of country living close to town! Take a look at this exceptional one level home on 3.2 +/- acres. Add to that a 20x20 shop and solar panels! This home is lovingly cared for and it shows. The large great room has a wood burning fireplace. Watch the wildlife in your backyard from the bay window in the breakfast area.  Gleaming maple hardwood floors, fresh paint, newer stainless steel appliances, brand new refrigerator and ice machine. Plush carpet and updated light fixtures, door hardware and faucets. Primary bedroom has adjoining bath with jetted tub, separate shower, large walk in closet. Mornings & evenings on the porch you can enjoy a quiet, peaceful slice of heaven! Newly refinished covered deck has a beautiful iron railing. There is a well on the property that can be used for watering, a small shed and nice garden area. The shop has a garage and entry door plus a floored attic. You just need to see how nice this home really is!
#26032453

Bryant

3495 Hilltop Road

3 Beds

2 Baths

1,951 Sq.Ft.

$435,000

MLS#: 26032453

Picture Perfect Home in the Heart of Bryant...Amenities include: Approximately 2909 Square Feet one level home, 3 Bedrooms, 2 1/2 Bathrooms, All rooms are very spacious, Large Living Room with wood burning fireplace, Spacious Primary Bedroom with gas log fireplace, Primary Bathroom has Walk-in Shower & Jetted Soaking Tub and walk-in closets, Formal Dining Room, Kitchen/Dining Combo, Living/Dining Combo, Nice Kitchen Area with a nice array of cabinetry, Laundry Room, Small Flex/Craft/Office Room, 4 Car Side Load Garage, Storm Shelter in Garage, Whole House Generator, Inground Swimming Pool, Covered Rear Patio with additional patio and pool area, Extra Landscaping sitting on nice level yard, very private back yard, all close and convenient to all area schools, shopping, etc., and much more.. A Must See Home..
#26030981

Bryant

209 Morningside Drive

3 Beds

2 Baths

2,909 Sq.Ft.

$459,900

MLS#: 26030981
Price reduced
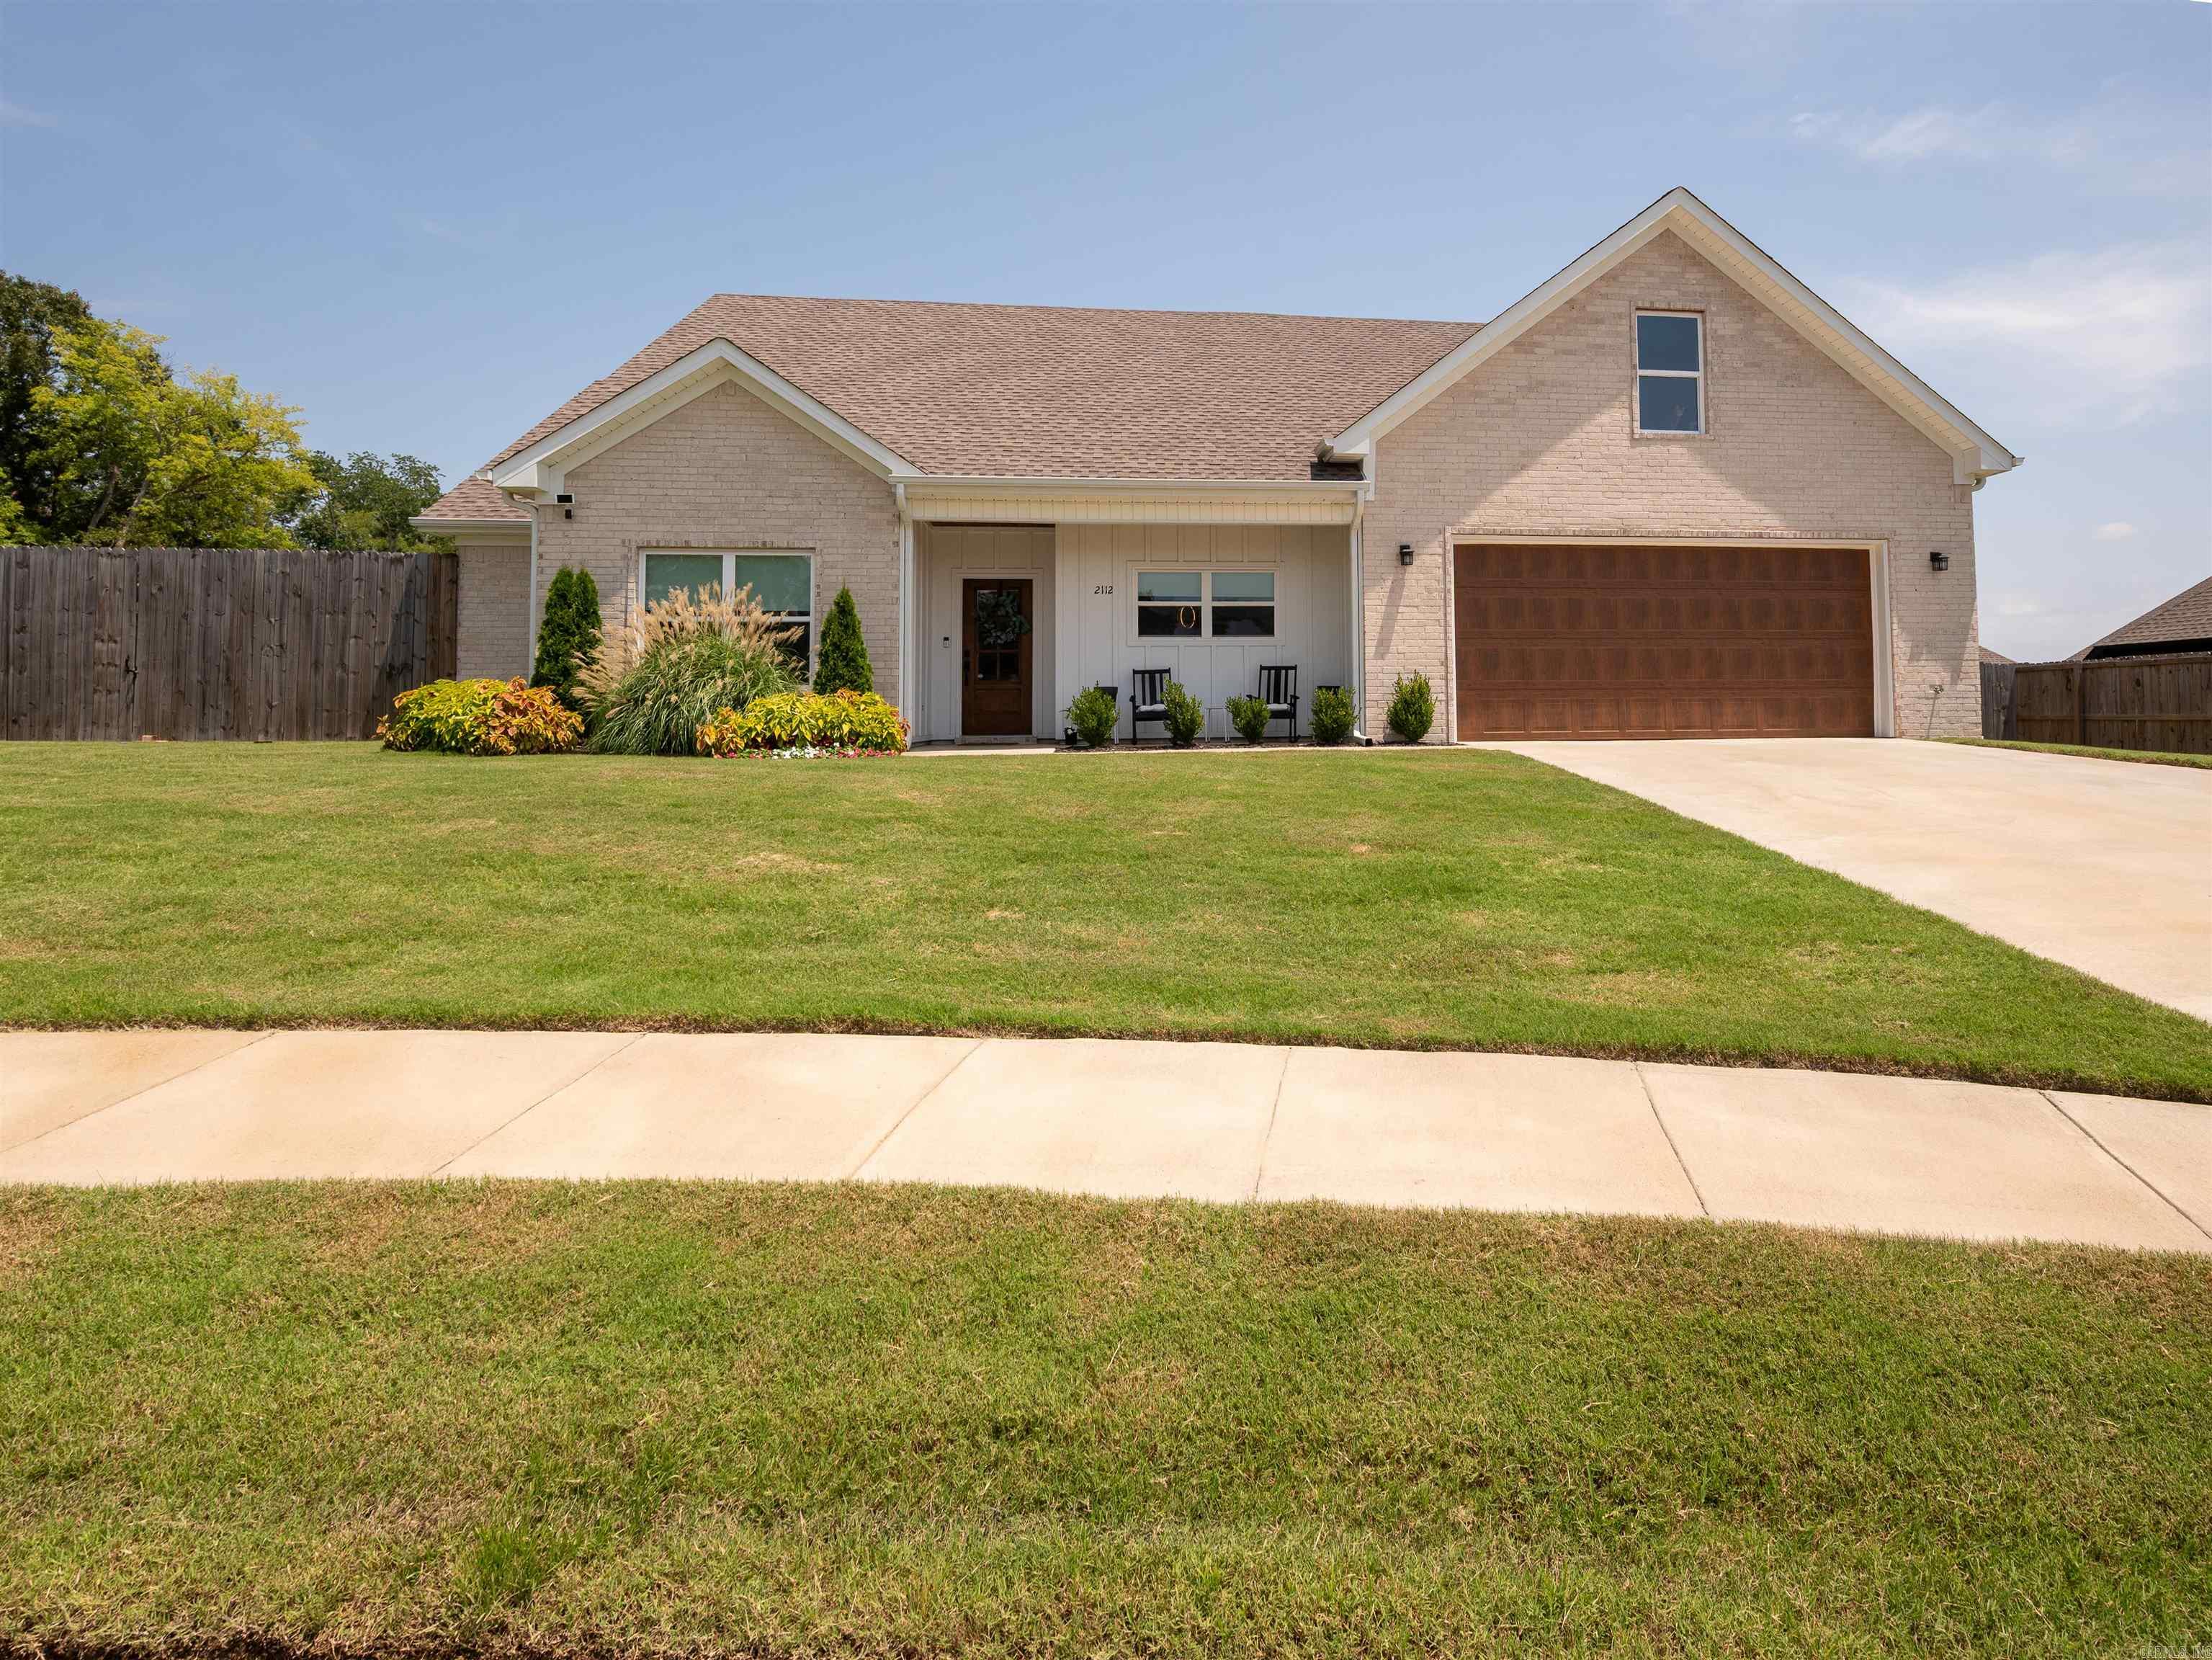
Welcome to this beautifully maintained home recently built in 2023, nestled in Bryant’s desirable Stoneybrook neighborhood. Offering the pristine feel of recent construction without the wait, this residence perfectly balances contemporary style with everyday comfort.  Inside, the expansive open-concept living and dining areas are tailor-made for hosting, featuring soaring ceilings and curated designer lighting that create a bright, sophisticated atmosphere. At the heart of the home is a standout kitchen beautifully appointed with top-tier stainless steel appliances and custom-crafted cabinetry that offers both sleek style and abundant storage.  The luxurious primary retreat serves as a private oasis, complete with a spa-inspired ensuite bath and a generous walk-in closet designed for effortless organization. The additional bedrooms offer impressive scale and storage, making them ideal for family, guests, or a dedicated home office. Upstairs you will find a bonus room with full bath that could be a fourth bedroom.
#26030221

Bryant

2112 Sable Oaks Circle

4 Beds

3 Baths

2,250 Sq.Ft.

$405,000

MLS#: 26030221
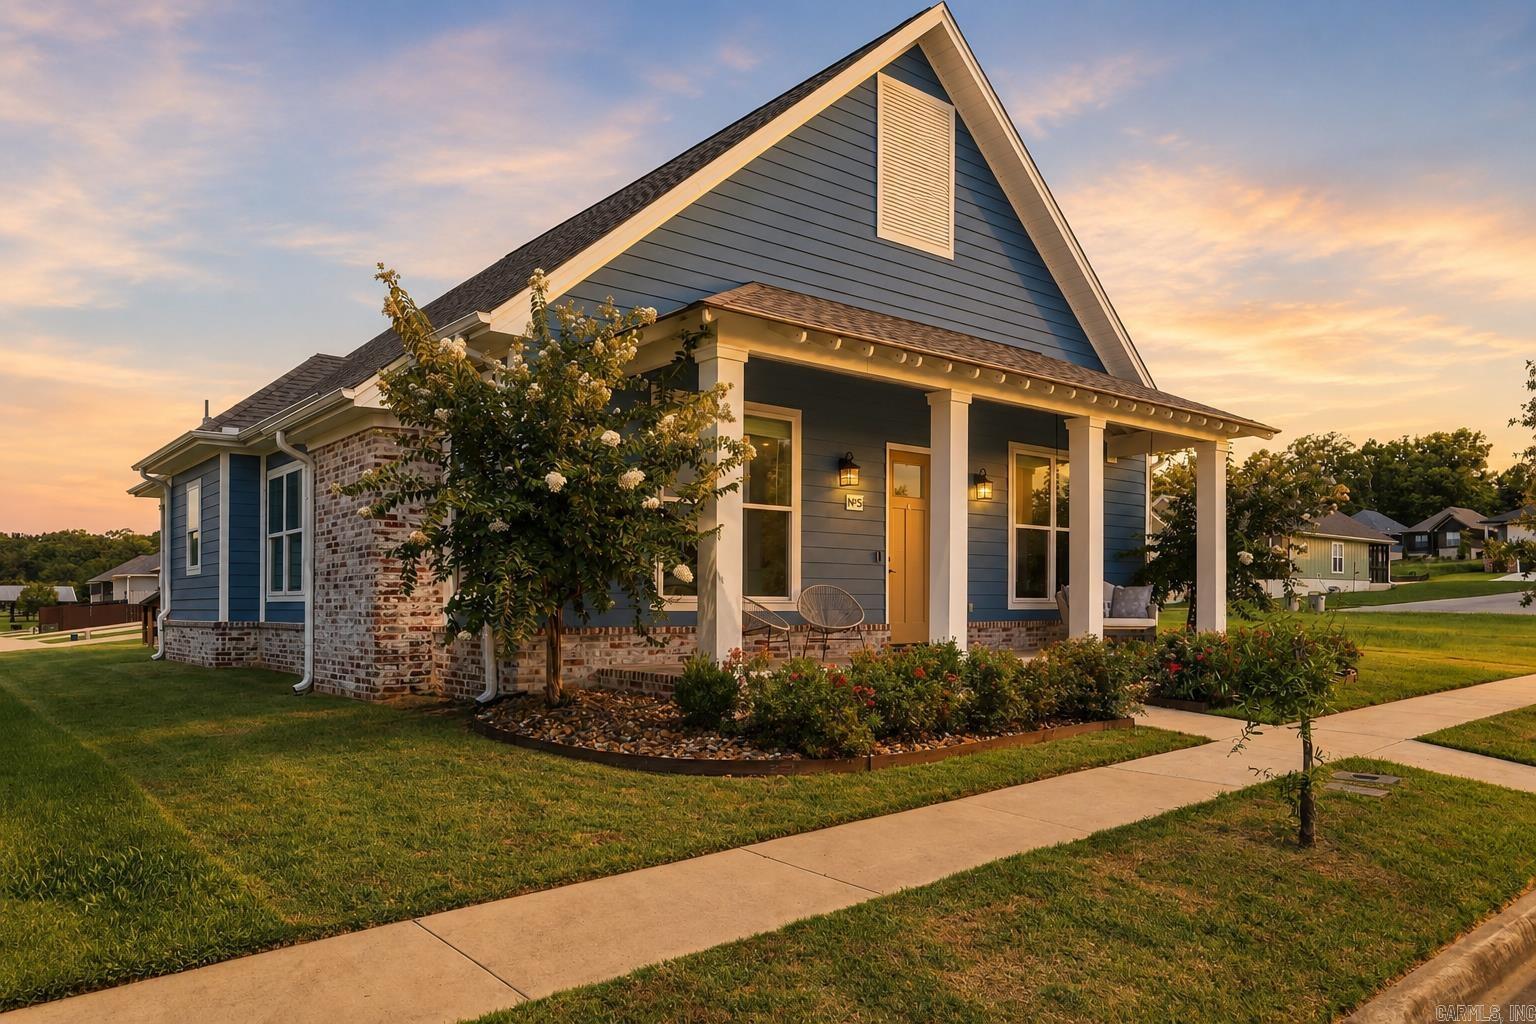
Southern Living style meets everyday comfort in this magazine worthy Craftsman home in Bryant. Offering 3 bedrooms, 2.5 baths, and 2,154 square feet, the home is filled with designer finishes, custom beam work, tall ceilings, abundant natural light, and charm in every room. The open layout flows beautifully from the spacious kitchen into the dining and living areas, creating an inviting setting for entertaining or quiet evenings at home. A spa inspired primary bath, thoughtful lighting, generous storage, and distinctive architectural details add to the appeal. Outside, the welcoming front porch captures the best of front porch living, while the community pool, neighborhood green space, and additional amenities make every day feel a little more like vacation. Conveniently located with an easy commute to Little Rock, this stylish, character filled home offers the perfect blend of comfort, design, and location. Truly a showstopper!
#26029803

Bryant

5 W Citron

3 Beds

2 Baths

2,154 Sq.Ft.

$415,000

MLS#: 26029803

 - property

Send a message

Message successfully sent.

Your message

What is 3 + 4 ?

Reason for contacting?

I agree to receive email communication and understand I can unsubscribe at any time.

I agree to be contacted by All Around Real Estate via call, email, and text for real estate services. To opt out, you can reply 'stop' at any time or reply 'help' for assistance. You can also click the unsubscribe link in the emails. Message and data rates may apply. Message frequency may vary. Privacy Policy

Sign Out

Virtual Assistant

Would you like to take the next step with this property? We can help you schedule a showing or virtual tour, or send you more details.

Yes, I would like more information.

Thank You for Your Reply, One of Our Agents will contact you as soon as possible

No, maybe later.

Thank you, you can always contact me via email, phone number or through the contact form.

Realhub AI

Lucy - Your AI-Powered Realtor

Update Your Temporary Password

Personalize your search

Enter your email and we'll notify you immediately when new listings match what you're looking for.

or enter email address

Already have an account ? Login here

Continue your home search

I agree to receive communications and understand I can unsubscribe at any time.

I agree to be contacted by All Around Real Estate via call, email, and text for real estate services. To opt out, you can reply 'stop' at any time or reply 'help' for assistance. You can also click the unsubscribe link in the emails. Message and data rates may apply. Message frequency may vary. Privacy Policy

Already have an account ? Login here

We use cookies

We use cookies primarily for analytics to enhance your experience. By accepting, you agree to our use of these cookies. You can manage your preferences or learn more about our cookies policy.