
Features & Amenities

Interior

  • Other Interior Features

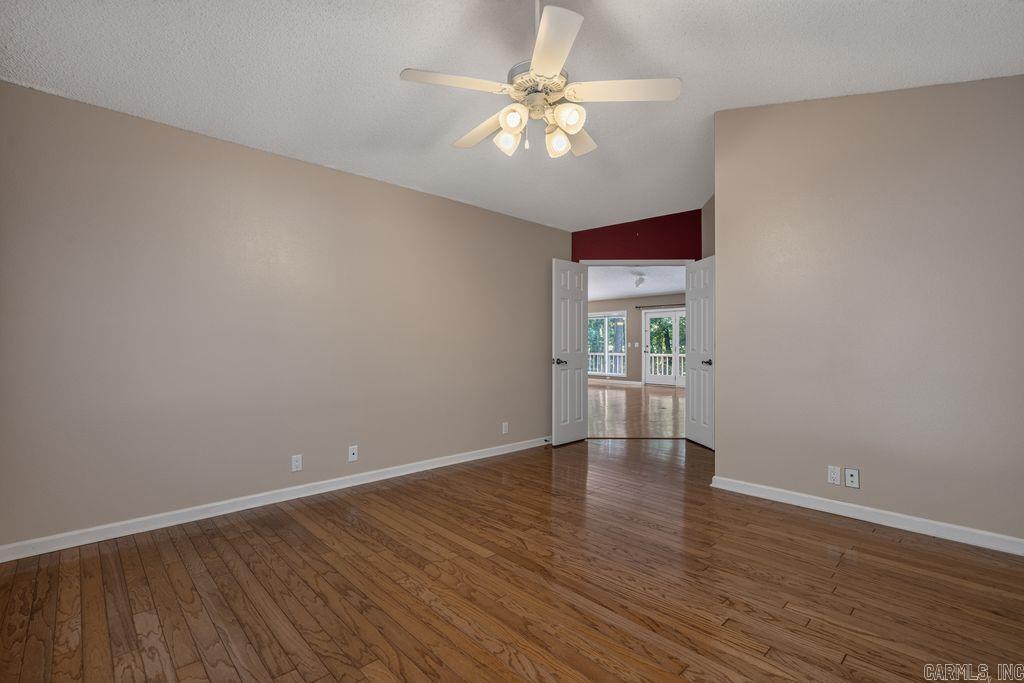
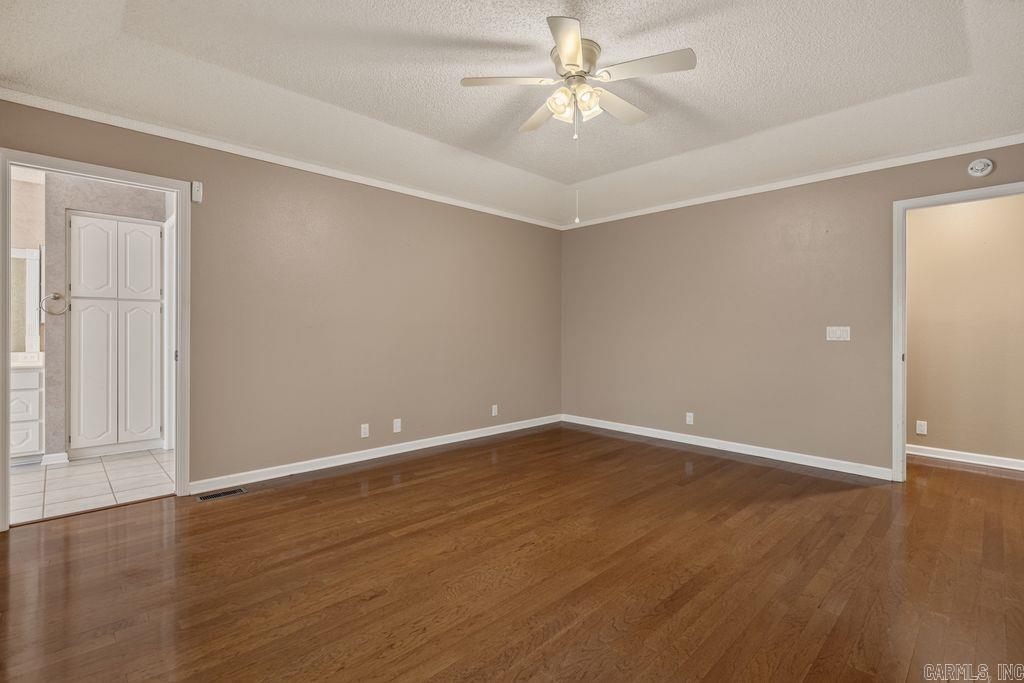
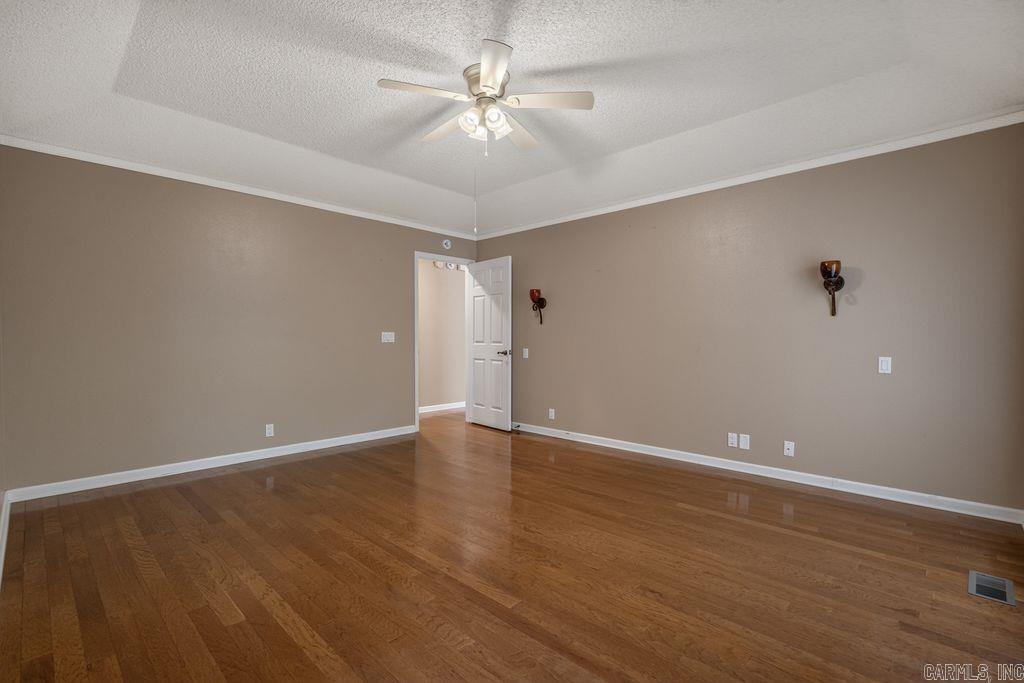
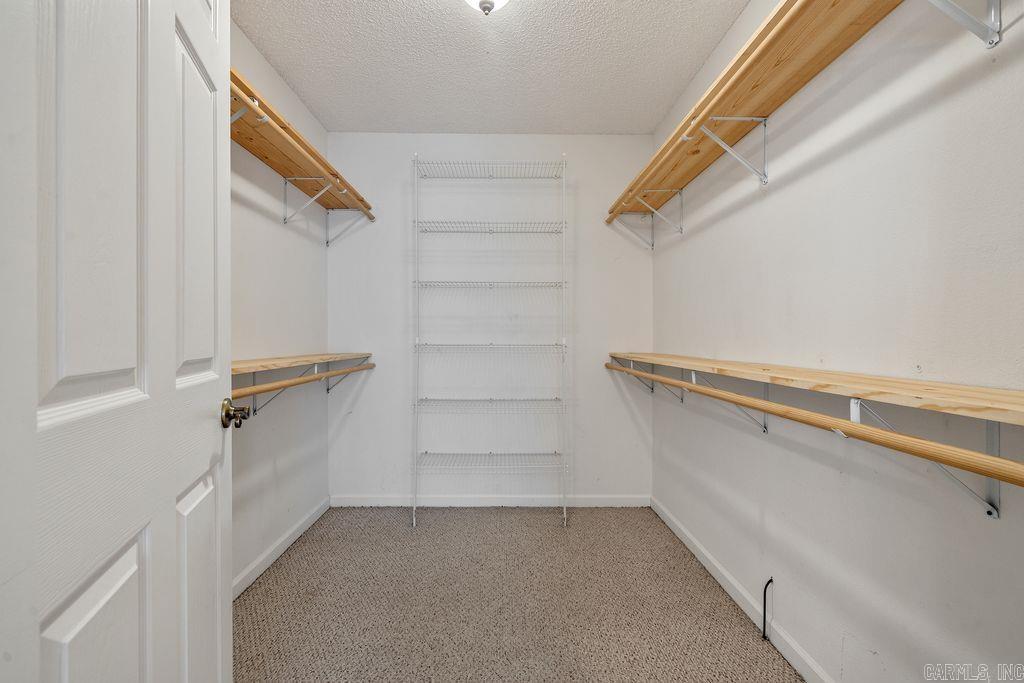
    Vaulted Ceiling(s), Walk-In Closet(s), Ceiling Fan(s), Granite Counters, Tray Ceiling(s)

  • Total Bedrooms

    3

  • Bathrooms

    2

  • Cooling YN

    YES

  • Cooling

    Electric, Central Air

  • Heating YN

    YES

  • Heating

    Electric, Heat Pump, Central

  • Pet friendly

    N/A

Exterior

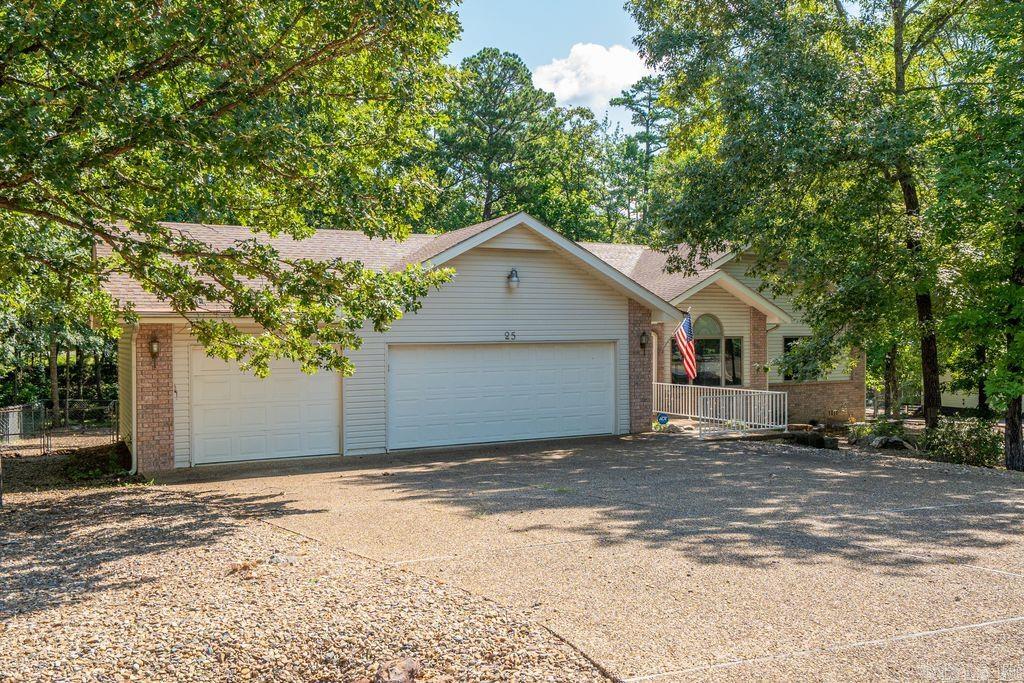
  • Garage

    Yes

  • Garage spaces

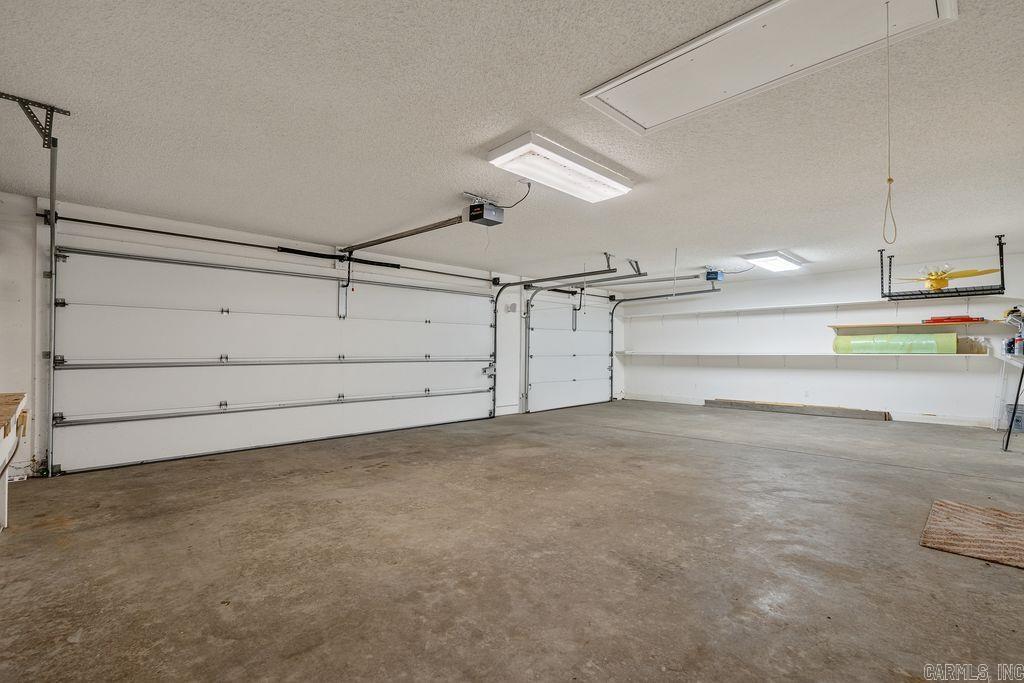
    3

  • Parking

    Garage Door Opener, Garage

  • Patio and Porch Features

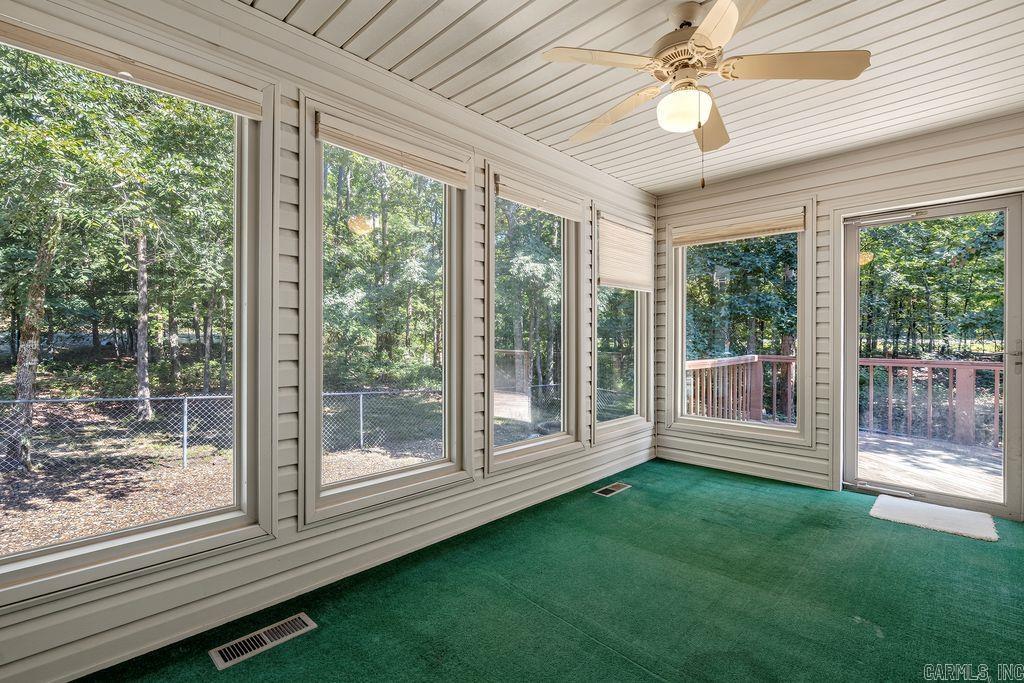
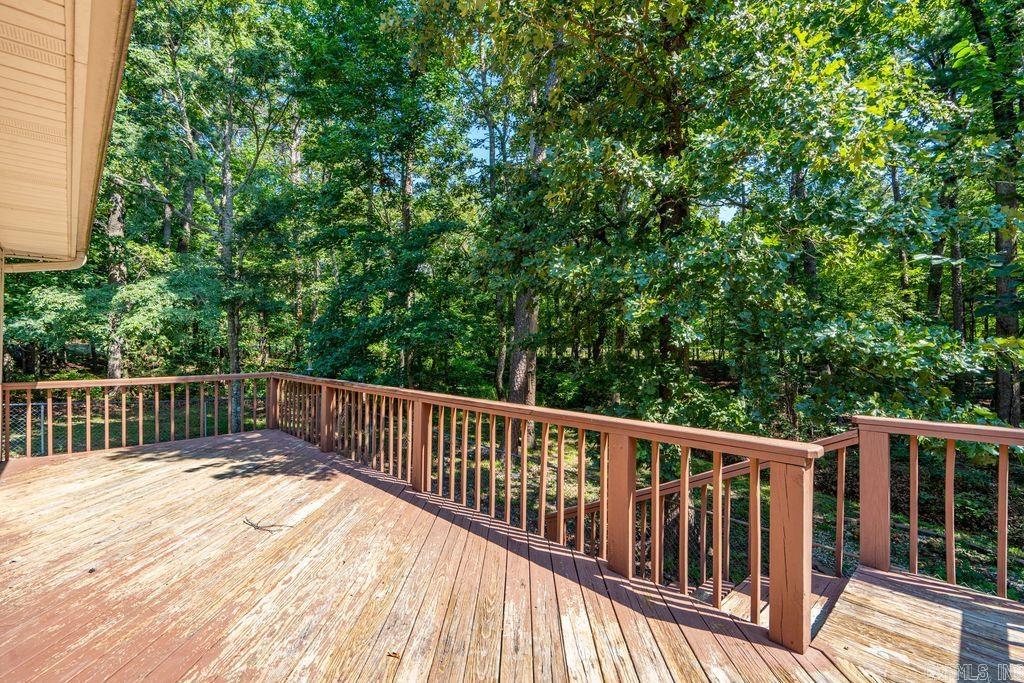
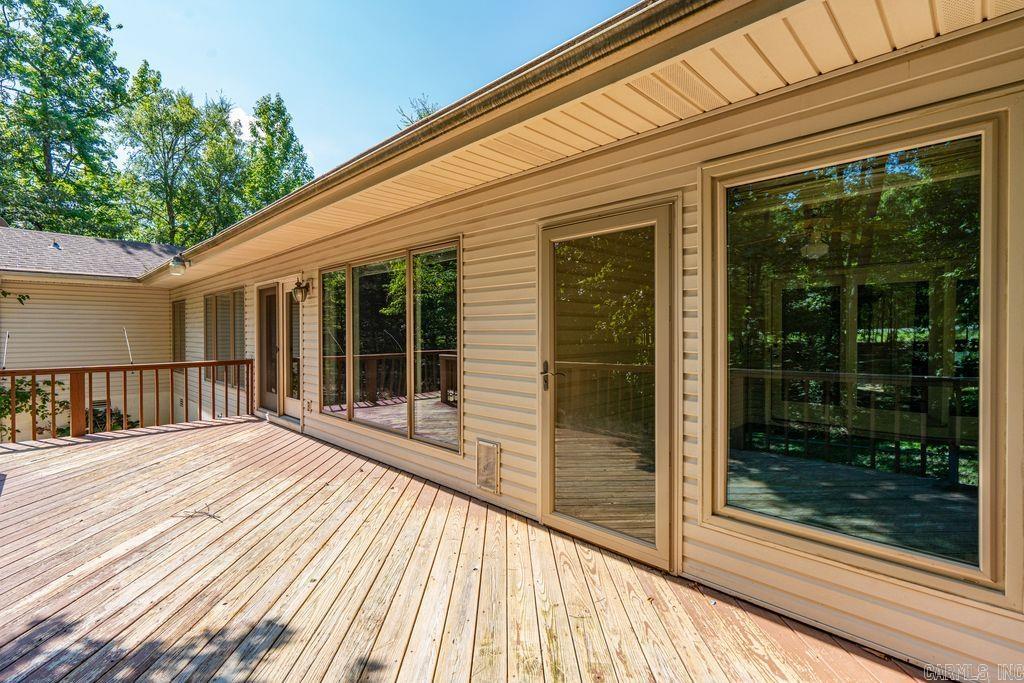
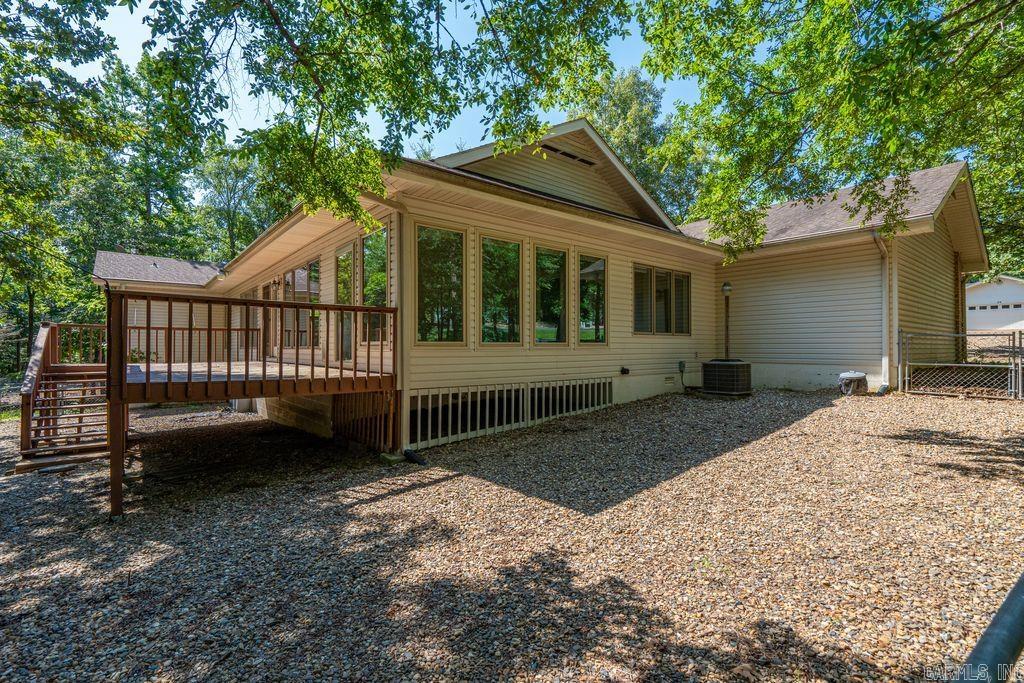
    Deck, Porch, Screened

  • Pool

    No

Area & Lot

  • Lot Features

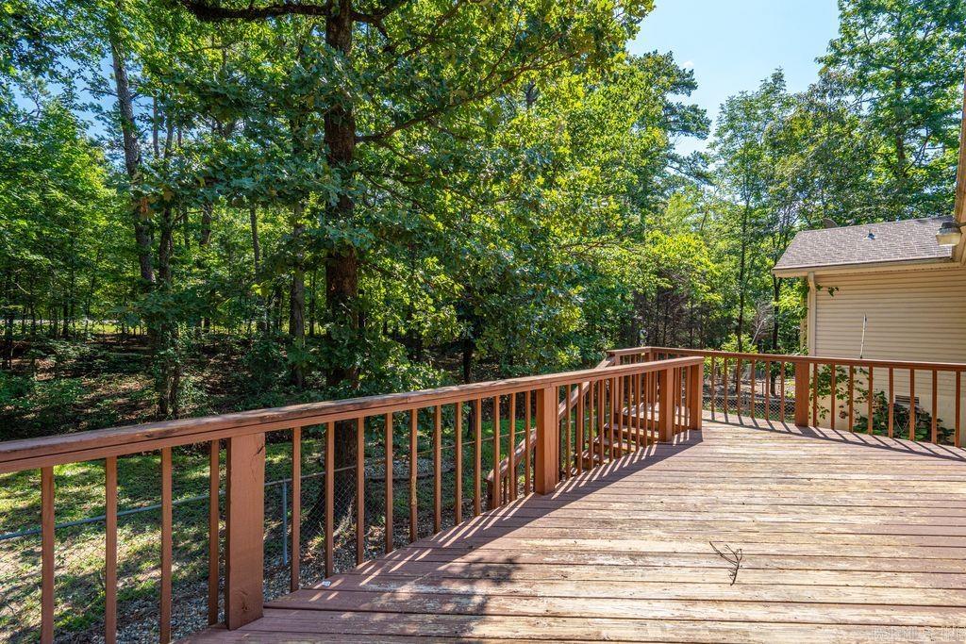
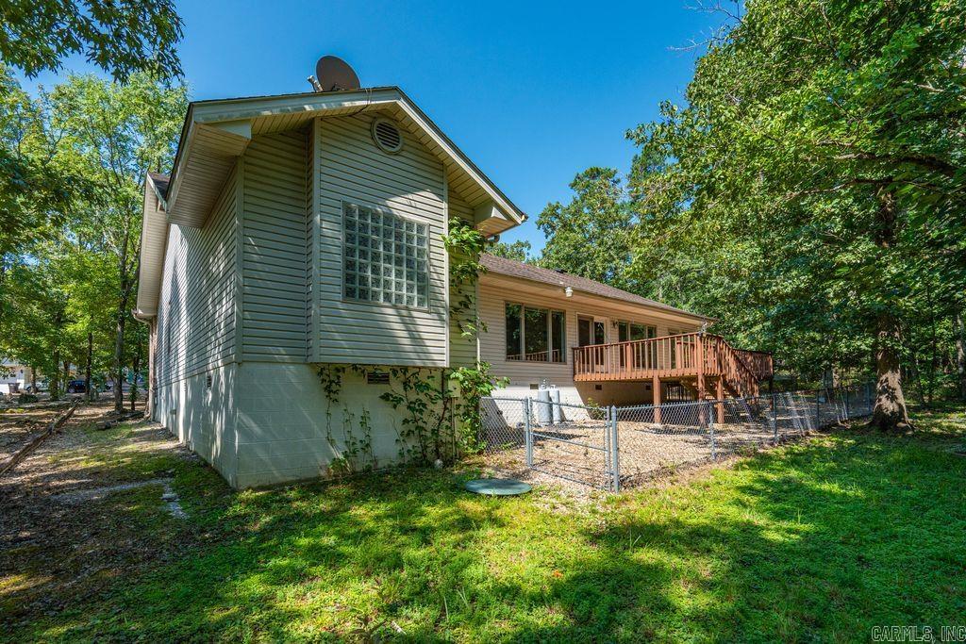
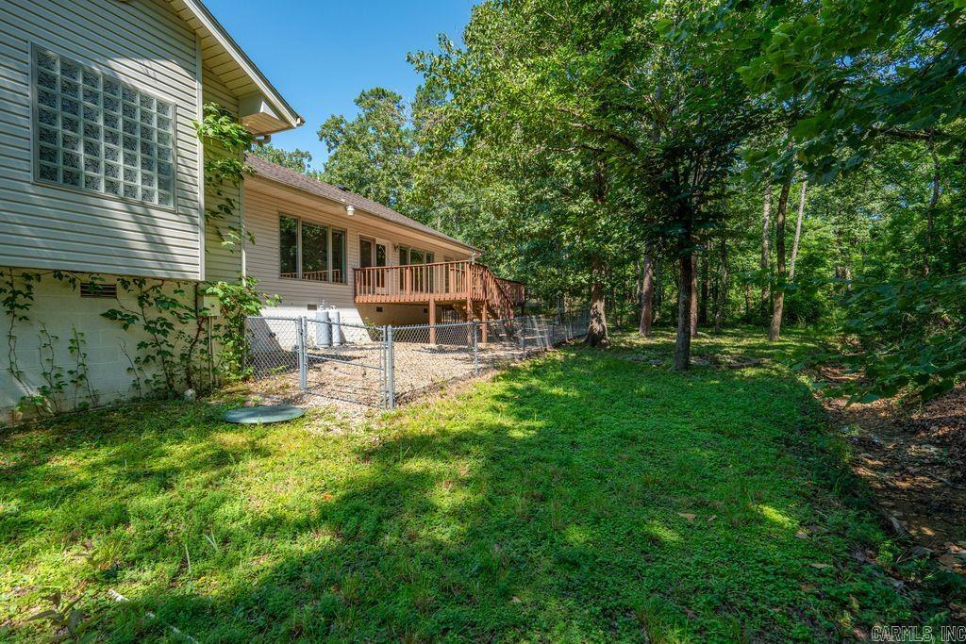
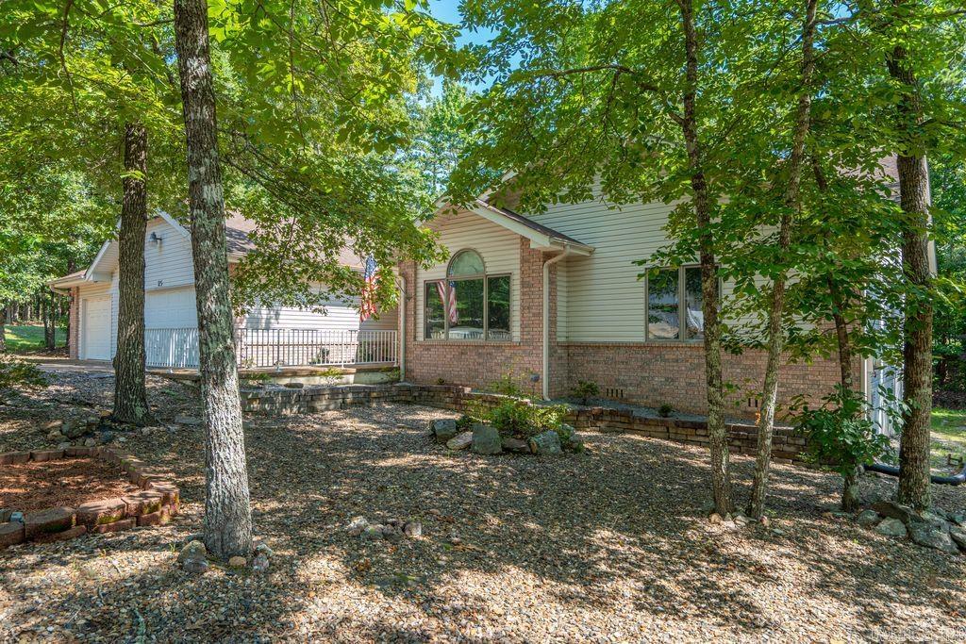
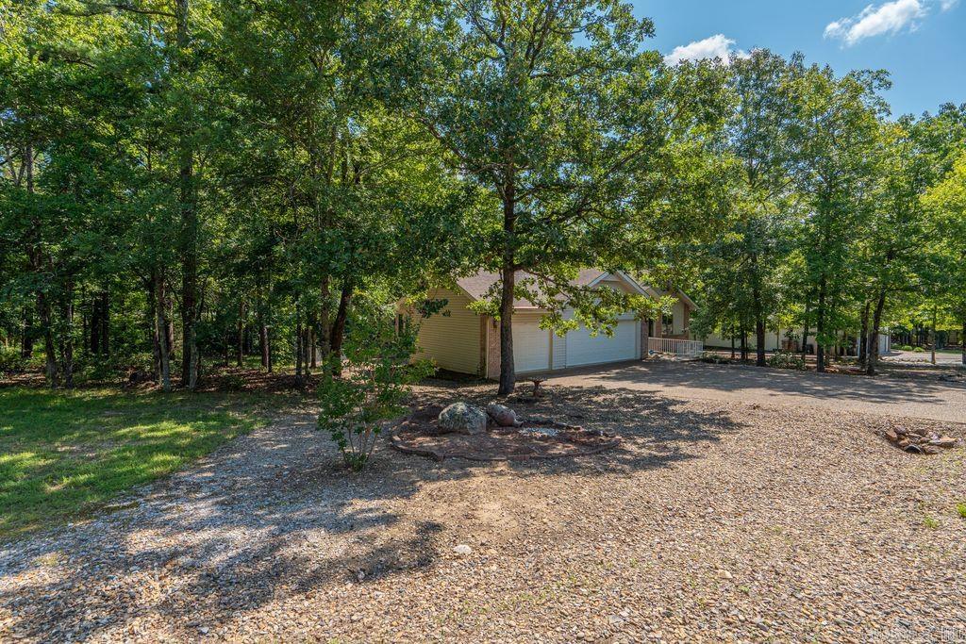
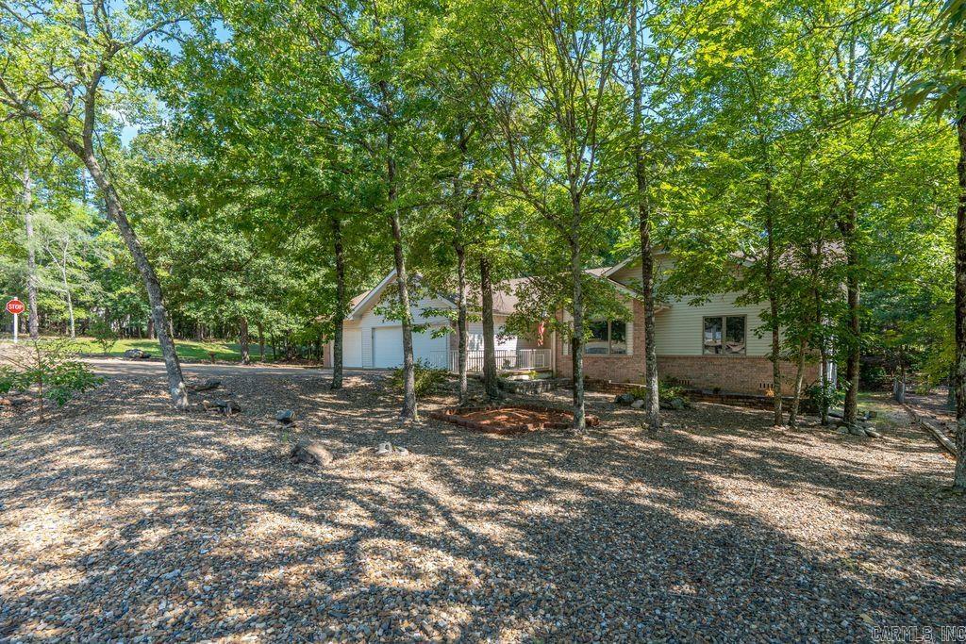
    Corner Lot, Level, Wooded

  • Lot Size(acres)

    0.5

  • Property Type

    Residential

  • Property Sub Type

    Single Family Residence

  • Architectural Style

    Contemporary

Price

  • Sales Price

    $360,000

  • Tax Amount

    $2,151.61

  • Sq. Footage

    2,145

  • Price/SqFt

    $167

HOA

  • Association

    YES

  • Association Fee

    $115.79

  • Association Fee Frequency

    Monthly

  • Association Fee Includes

    N/A

Property Resources

  • Horse Property

    NO

School District

  • Elementary School

    N/A

  • Middle School

    Fountain Lake

  • High School

    Fountain Lake

Property Features

  • New Construction

    NO

Schedule a Showing

Showing scheduled successfully.

<
>
IN PERSON
VIA CHAT

What is 3 + 4 ?


Mortgage calculator

Estimate your monthly mortgage payment, including the principal and interest, property taxes, and HOA. Adjust the values to generate a more accurate rate.

Your payment

Principal and Interest:

$

Property taxes:

$

HOA fees:

$

Total loan payment:

$

Total interest amount:

$

Location

County

Saline

Elementary School

Middle School

Fountain Lake

High School

Fountain Lake

Listing Courtesy of Sarah Barnett, Taylor Realty Group HSV

RealHub Information is provided exclusively for consumers' personal, non-commercial use, and it may not be used for any purpose other than to identify prospective properties consumers may be interested in purchasing. All information deemed reliable but not guaranteed and should be independently verified. All properties are subject to prior sale, change or withdrawal. RealHub website owner shall not be responsible for any typographical errors, misinformation, misprints and shall be held totally harmless.

Agent Erika Nava

REALTOR® | Hablo Español

Erika Nava

Call Erika today to schedule a private showing.


* Listings on this website come from the FMLS IDX Compilation and may be held by brokerage firms other than the owner of this website. The listing brokerage is identified in any listing details. Information is deemed reliable but is not guaranteed. If you believe any FMLS listing contains material that infringes your copyrighted work please review our DMCA policy and learn how to submit a takedown request.© 2024 FMLS.
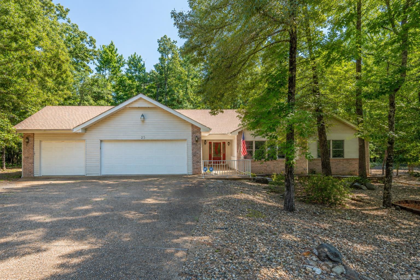
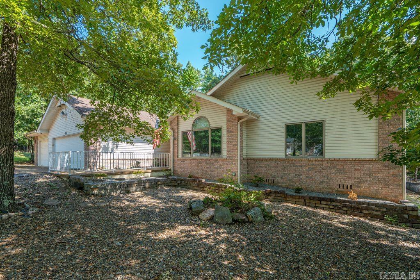
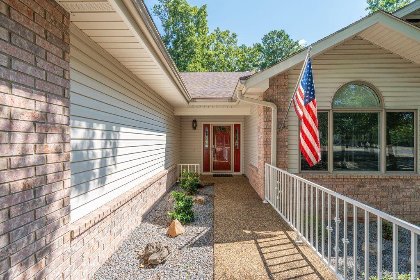
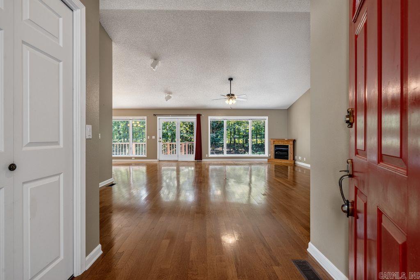
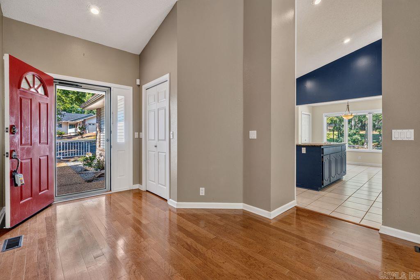
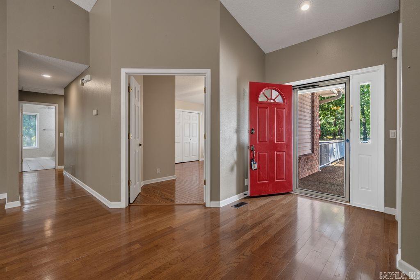
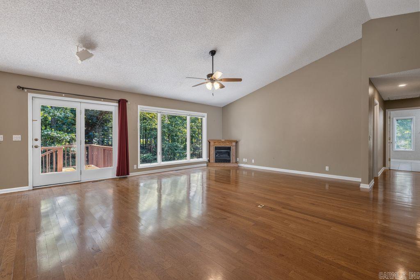
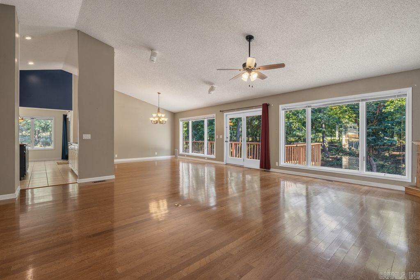
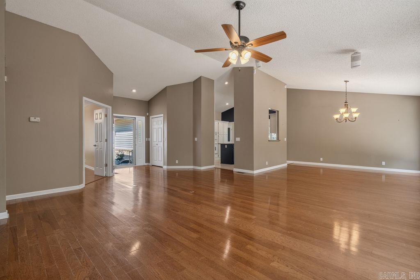
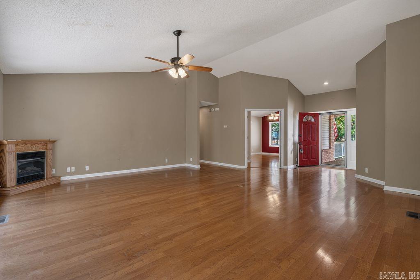
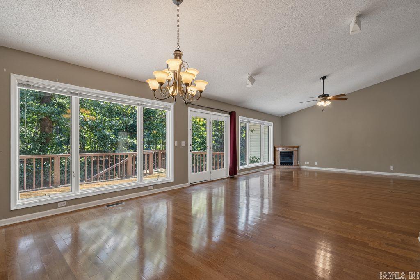
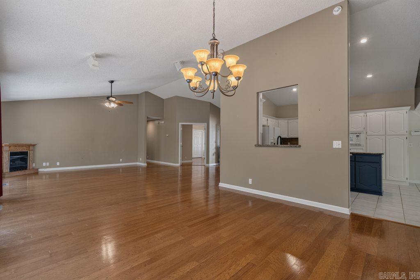
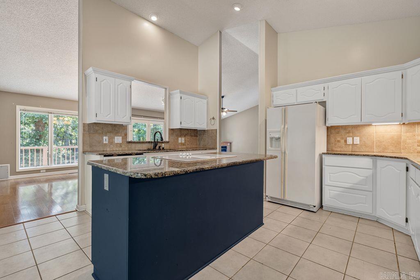
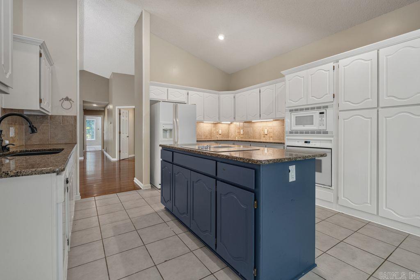
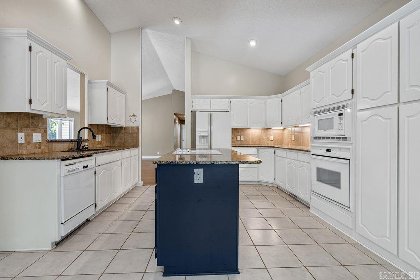
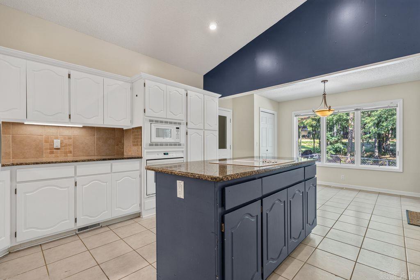
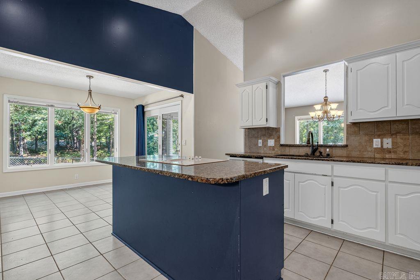
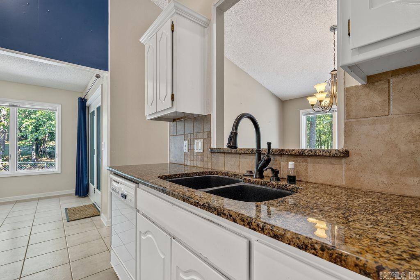
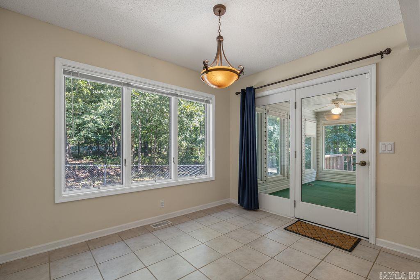
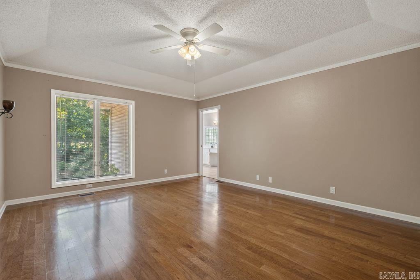
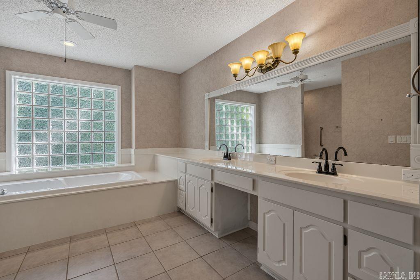
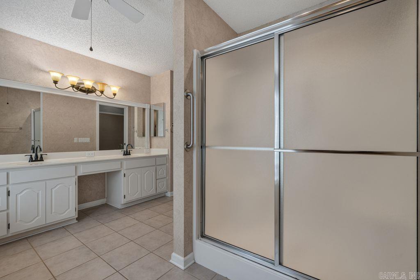
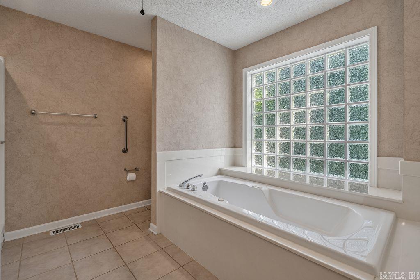
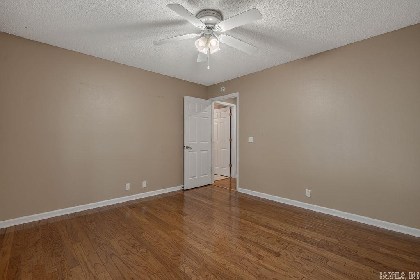
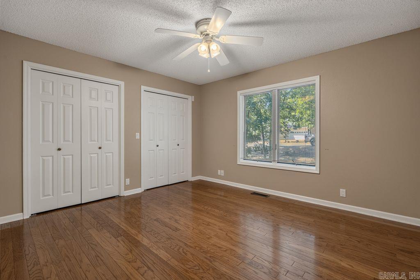
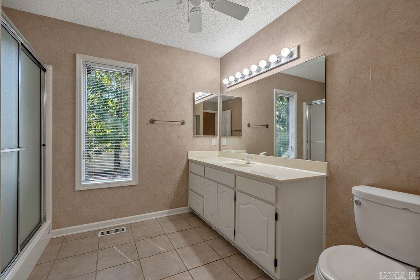
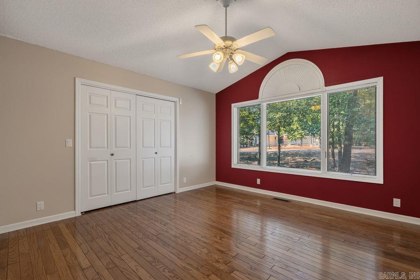
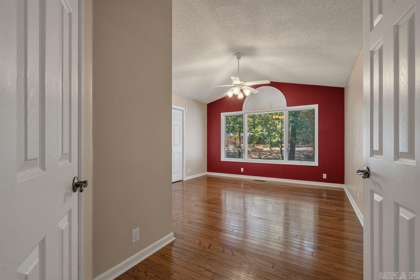
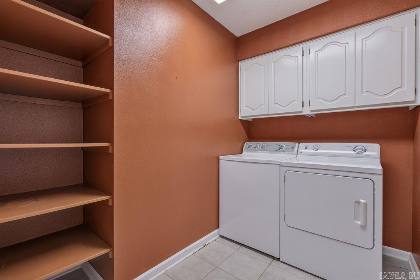
Located on a level ½-acre corner lot on the desirable East side of Hot Springs Village, this 3-bedroom, 2-bath home offers 2,145 square feet of inviting living space just minutes from multiple golf courses. The open floor plan, vaulted ceilings, newer interior paint and hardwood floors create a bright, spacious feel, while the kitchen features granite countertops, volume ceilings, white cabinetry, island and overlooks the main living area—perfect for entertaining. The primary suite includes a double vanity, soaker tub and walk-in shower. The 3-car garage provides plenty of room for vehicles, golf cart, or extra storage. Enjoy the heated/cooled Arkansas room overlooking the wood deck and partially fenced backyard. You will love the convenience of a move-in ready home in one of the Village’s most sought-after locations. You'll have access to 9 golf courses, 11 lakes, and miles of trails—a lifestyle made possible by the one-time HSV buy-in fee of $2,000.

25 Herradura Lane

Message successfully sent.

What would you like to know?

What is 3 + 4 ?

I agree to receive email communication and understand I can unsubscribe at any time.

I agree to be contacted by All Around Real Estate via call, email, and text for real estate services. To opt out, you can reply 'stop' at any time or reply 'help' for assistance. You can also click the unsubscribe link in the emails. Message and data rates may apply. Message frequency may vary. Privacy Policy

Related Properties

New on site today
This home offers a large living/dining area.  Heated and Cooled sun room gives you added flex space.  Large primary bedroom has a large walk in closet, too.  The primary bath is large with a tub and shower.  The split design gives your guests or kids their own bedroom on opposite side of the house.  Great room/dining area has LVP flooring. Bonus storage space in oversized garage. Hot Springs Village has a $2000 new member fee.  Hot Springs Village is the largest private community in the U. S.  Miles of hiking, 11 lakes and 9 golf courses.  Come see what Arkansas has to offer in this home with easy access to most gates.
#26044501

Hot Springs Village

6 Lopez Circle

3 Beds

2 Baths

1,957 Sq.Ft.

$295,000

MLS#: 26044501

New on site today
Brand New 2026 Construction. Beautifully crafted 3-bedroom, 2.5-bath home located in the highly desirable Fountain Lake School District near the Glazypeaux gate of the Hot Springs Village. Thoughtfully designed for modern living, offers both style & function with upscale finishes throughout. Step inside to an open-concept floor plan that flows seamlessly through the living, kitchen, and dining areas—perfect for entertaining or everyday life. The spacious living area features an electric fireplace that adds both charm & comfort. The kitchen is a standout, equipped with a large slab granite island & abundant counter space.  The kitchen/dining combo allows for effortless meals & gatherings. The split-bedroom layout ensures privacy, with primary suite offering a serene retreat. Enjoy his-and-her vanities with granite countertops, a luxurious oversized walk-in shower, & custom walk-in closet complete the suite.  Don’t miss the opportunity to make this beautiful new home yours!  Call today to schedule your private showing!
#26044506

Hot Springs Village

57 ESTREMEDURA Circle

3 Beds

2 Baths

1,852 Sq.Ft.

$396,000

MLS#: 26044506

Open house
Rare End-Unit Townhome with 2-Car Garage Near the West Gate!  Discover exceptional space, versatility, and convenience at 65 Emanuel in beautiful Hot Springs Village! This spacious end-unit townhome offers 3 bedrooms, 3 full bathrooms, and the rare advantage of a 2-car garage! Thoughtfully designed with room to spread out, the home features a relaxing hot tub room, dedicated craft room, and versatile hobby room. The lower level offers incredible potential for a second living area, complete with its own exterior entrance—ideal for guests, extended family, or a private retreat! Nestled in a Desoto golf course community near the West Gate, you’ll enjoy convenient access to west-end amenities, including tennis, pickleball, golf, an outdoor swimming pool, shopping, restaurants, and more! Whether you’re seeking a full-time residence, vacation getaway, or flexible living arrangement, this unique townhome offers an exceptional combination of space, functionality, and location. Don’t miss this rare opportunity in Hot Springs Village!
#26043907

Hot Springs Village

65 Emanuel Circle

3 Beds

3 Baths

2,712 Sq.Ft.

$325,000

MLS#: 26043907

WANT NEW BUT DON’T WANT TO BUILD? WELCOME TO THIS WONDERFUL OPPORTUNITY TO OWN THIS METICULOUSLY MAINTAINED AND WELL-LOVED HOME! All brick home located in the middle of beautiful Hot Springs Village giving you easy access to loads of area amenities. The open floor plan easily flows from the great room to the kitchen and dining area making entertaining a breeze. The gas fireplace in the livingroom along with custom built-in cabinetry makes for cozy & organized living. Windows bring the outside in to the living/dining areas, and the 2 dining areas along with large island seating provide comfortable room for all. Granite throughout. Freshly painted. The spacious primary ensuite with walk in shower and walk in closet provide rest & relaxation.  Divided bedrooms give you and your guests the privacy desired. Convenient laundry off garage. A covered patio, an additional custom covered deck, and a fenced backyard are perfect for family time or entertaining guests! Don’t miss the roomy 2 car garage that accommodates a four door pick up and room for storage!  Floored attic storage and new landscaping are added bonuses Seller are MOTIVATED!! Call TODAY for your showing!
#26043713

Hot Springs Village

28 Mano Way

3 Beds

2 Baths

1,667 Sq.Ft.

$339,900

MLS#: 26043713

Welcome to the neighborhood.....This all brick 3 bedroom 2 bath home has numerous bonus features. Beginning with a Lake Segovia view from the screened porch/deck, an owner designed dog pool, pond ideal for koi, moveable kitchen island and inside access hobby room that is heated/cooled. Easy care flooring and gas log fireplace. Recent updates include 50yr roof 2024,HVAC Bosch 2024, deck 2024, propane range with double ovens 2024, Whirlpool dishwasher 2025,microwave 2025, Samsung refrigerator 2025, water heater 2023 plus granite counters, farm sink, and the list goes on..... adjacent lot is available for sale and privacy. Hot Springs Village Property owner Association has a new member buy-in fee of $2,000.00 due and collected at closing.
#26043019

Hot Springs Village

31 LaGranja Circle

3 Beds

2 Baths

2,270 Sq.Ft.

$289,000

MLS#: 26043019

Welcome to this charming, sunlit gem in the sought-after Lake Cortez neighborhood of Hot Springs Village! Featuring hardwood flooring throughout and soaring vaulted ceilings in the main great room, this home combines timeless elegance with effortless living.  The heart of the home boasts a bright eat-in kitchen with quartz countertops and a convenient breakfast bar. Relax in the spacious primary suite, complete with a private ensuite bath featuring a walk-in jetted tub, separate walk-in shower, and dual walk-in closets. A large laundry room provides abundant cabinet and storage space.  Square footage includes a versatile, climate-controlled bonus room/workshop with its own half bath—ideal for a guest suite, office, or hobby studio—plus an adjacent cedar-lined storage room.  Enjoy world-class gated community amenities: 11 private lakes, 9 golf courses, hiking trails, tennis/pickleball, a fitness center, and stunning Ouachita Mountain vistas.  Furnishings available for negotiation with an acceptable offer (see docs). AGENTS: SEE REMARKS.
#26042801

Hot Springs Village

12 Rubi Circle

3 Beds

2 Baths

1,885 Sq.Ft.

$315,000

MLS#: 26042801

FANTASTIC HOME with OVER 4000 SQFT  PRICED FOR QUICK SALE!! Situated in Hot Springs Village boasting a prime location and a seamless  layout with an open floor plan. The abundance of welcoming windows floods the living space with natural light, offering winter views of the mountains  – a stunning way to start each day. The main living area exudes warmth and coziness, complemented by a modern fireplace ideal for relaxing evenings. The well-appointed kitchen features newer appliances, a large walk-in pantry, and ample counter space, perfect for cooking enthusiasts and entertainers alike. The cozy hearth room adds a charming touch to daily routines. The large primary bedroom includes an oversized walk-in closet, creating a luxurious retreat within the home. Downstairs provides the perfect added space for mother-in-law quarters or privacy for guests. Outside, the low-maintenance landscaping and manicured lot provide a serene backdrop, with a spacious covered deck for grilling and entertaining. Additional features like an oversized 2-car garage, an additional 3rd garage around back, and circular drive are the icing on the cake! Call to schedule your showing today!
#26042903

Hot Springs Village

29 Barcelona Way

4 Beds

3 Baths

4,160 Sq.Ft.

$419,900

MLS#: 26042903

Enjoy the comfort of one-level living in this inviting home surrounded by mature trees in Hot Springs Village. Large windows fill the spacious living room with natural light, while the brick gas-log fireplace adds warmth to the adjoining dining space where you will gather with family and friends. The kitchen features granite countertops, warm wood cabinetry and a sunny breakfast nook overlooking the trees. The spacious primary suite provides a comfortable place to unwind, complete with two walk-in closets and separate vanity area.  Step outside to the large covered back deck, where you can enjoy your morning coffee, dine outdoors or simply relax and take in the wooded surroundings. With plenty of space for both dining and seating, it's a great spot to spend time throughout the year. The property adjoins golf course common area, adding to the natural setting. A two-car garage and additional storage beneath the home provide plenty of room for vehicles, golf cart, tools and outdoor gear.  Conveniently located on the east side of Hot Springs Village; under 10 minutes from Balboa Beach, five golf courses and the Balboa Gate. Come enjoy Village living.
#26042554

Hot Springs Village

33 Cresta Cir

3 Beds

2 Baths

2,193 Sq.Ft.

$349,000

MLS#: 26042554

Price reduced
GARDEN paradise with MOUNTAIN views for days! Gorgeous LVP with newly painted crown molding. Generous living area with separate dining. Granite countertops in kitchen with spacious island. Pull outs everywhere! Large pantry. Vast sitting room/office with vaulted ceiling, fireplace (gas logs 2023), and large windows looking out into garden area. Enjoy the care the owner put into the garden as azaleas, hydrangeas, crepe myrtles, daylilies, peonies, hosta, and amaryllis abound! Irrigation system for all planted areas! New walk in showers (2025) in both bathrooms! New roof and gutters in 2025. New water heater in 2023. New garage door (2026). Oversized garage measures 31' x 22' and has extensive workshop bench and storage. Extra parking in front along with long driveway. Sit and relax on the front deck (new fan 2026) to experience spectacular sunsets or on the back deck to immerse yourself in the greenery and birdwatch.  Hummingbirds, orioles, woodpeckers, cardinals, tanagers and brown thrashers call it home...maybe you should, too!
#26042482

Hot Springs Village

146 Castano Drive

3 Beds

2 Baths

2,436 Sq.Ft.

$369,000

MLS#: 26042482

Price reduced
GLASS across the entire back of the home overlooking out to the TREES.  3rd Bedroom now being used as HOME GYM or ART STUDIO with morning light.  Expansive OPEN PLAN living/dining/kitchen and deck.  Made for ENTERTAINING family and friends.  A long bar separates the SUPER KITCHEN.  Cabinet lighting above and below.  Oodles of storage.  Lower cabinets have pull out shelves.  All kitchen appliances included.  VAPOR BARRIER and dehumidifier in crawl space.  Split bedrooms.  Guest powder room.  Gas fireplace.  New roof January 2024.  New heat pump 2022.  Convenient to East Gate and Balboa Gate.        New home owners to HSV subject to $2000 buy-in-fee and monthly dues of  $116.  (P.S. Good Neighbors)
#26042139

Hot Springs Village

45 Pacifica Circle

3 Beds

2 Baths

2,102 Sq.Ft.

$373,000

MLS#: 26042139

Send a message

Message successfully sent.

Your message

What is 3 + 4 ?

Reason for contacting?

I agree to receive email communication and understand I can unsubscribe at any time.

I agree to be contacted by All Around Real Estate via call, email, and text for real estate services. To opt out, you can reply 'stop' at any time or reply 'help' for assistance. You can also click the unsubscribe link in the emails. Message and data rates may apply. Message frequency may vary. Privacy Policy

Sign Out

Virtual Assistant

Would you like to take the next step with this property? We can help you schedule a showing or virtual tour, or send you more details.

Yes, I would like more information.

Thank You for Your Reply, One of Our Agents will contact you as soon as possible

No, maybe later.

Thank you, you can always contact me via email, phone number or through the contact form.

Realhub AI

Lucy - Your AI-Powered Realtor

Update Your Temporary Password

Personalize your search

Enter your email and we'll notify you immediately when new listings match what you're looking for.

or enter email address

Already have an account ? Login here

Continue your home search

I agree to receive communications and understand I can unsubscribe at any time.

I agree to be contacted by All Around Real Estate via call, email, and text for real estate services. To opt out, you can reply 'stop' at any time or reply 'help' for assistance. You can also click the unsubscribe link in the emails. Message and data rates may apply. Message frequency may vary. Privacy Policy

Already have an account ? Login here

We use cookies

We use cookies primarily for analytics to enhance your experience. By accepting, you agree to our use of these cookies. You can manage your preferences or learn more about our cookies policy.