
Features & Amenities

Interior

  • Other Interior Features

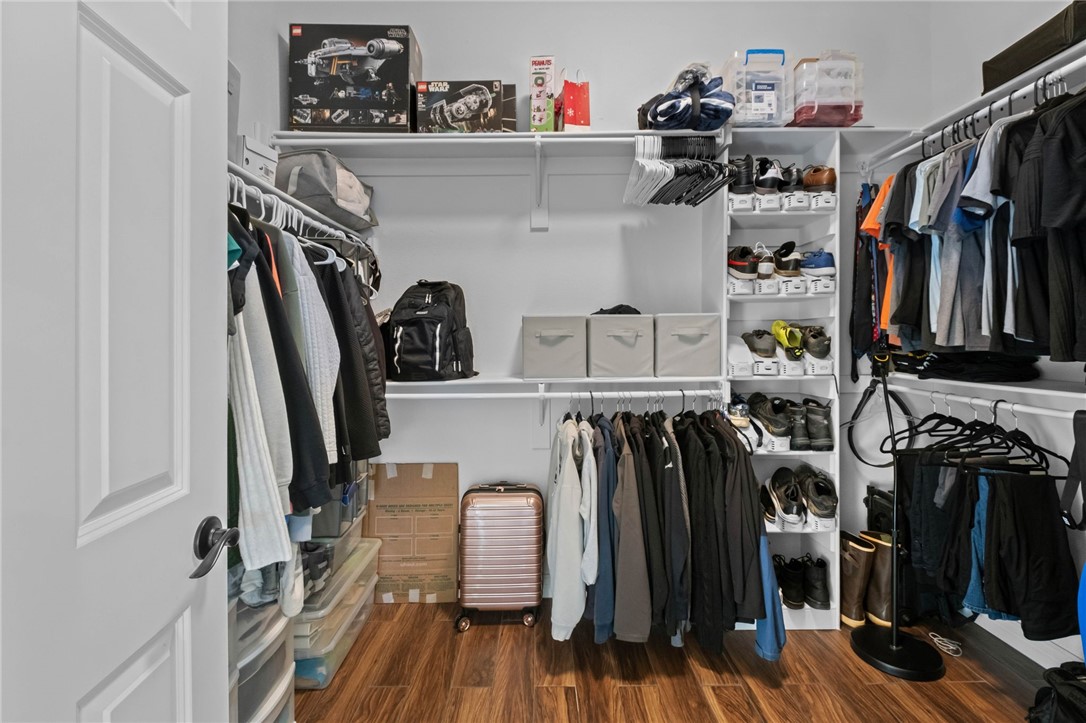
    Ceiling Fan(s), Storage, Walk-In Closet(s)

  • Total Bedrooms

    3

  • Bathrooms

    2

  • 1/2 Bathrooms

    1

  • Basement YN

    YES

  • Cooling YN

    YES

  • Cooling

    Ceiling Fan(s), Central Air

  • Fireplace YN

    YES

  • Heating YN

    YES

  • Heating

    Central

  • Pet friendly

    N/A

Exterior

  • Garage

    No

  • Construction Materials

    Stone, Vinyl Siding

  • Parking

    Gravel, Concrete, Attached, Garage, Asphalt, RV Access/Parking, Driveway

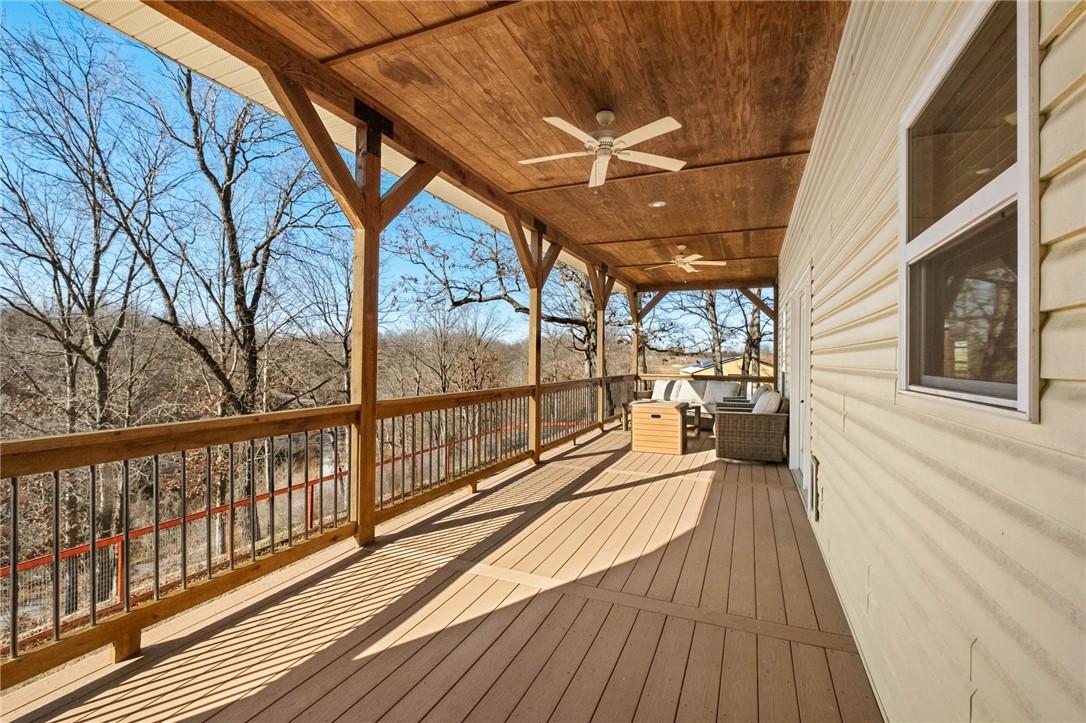
  • Patio and Porch Features

    Covered, Porch

  • Pool

    No

Area & Lot

  • Lot Features

    Rolling Slope, Wooded

  • Lot Size(acres)

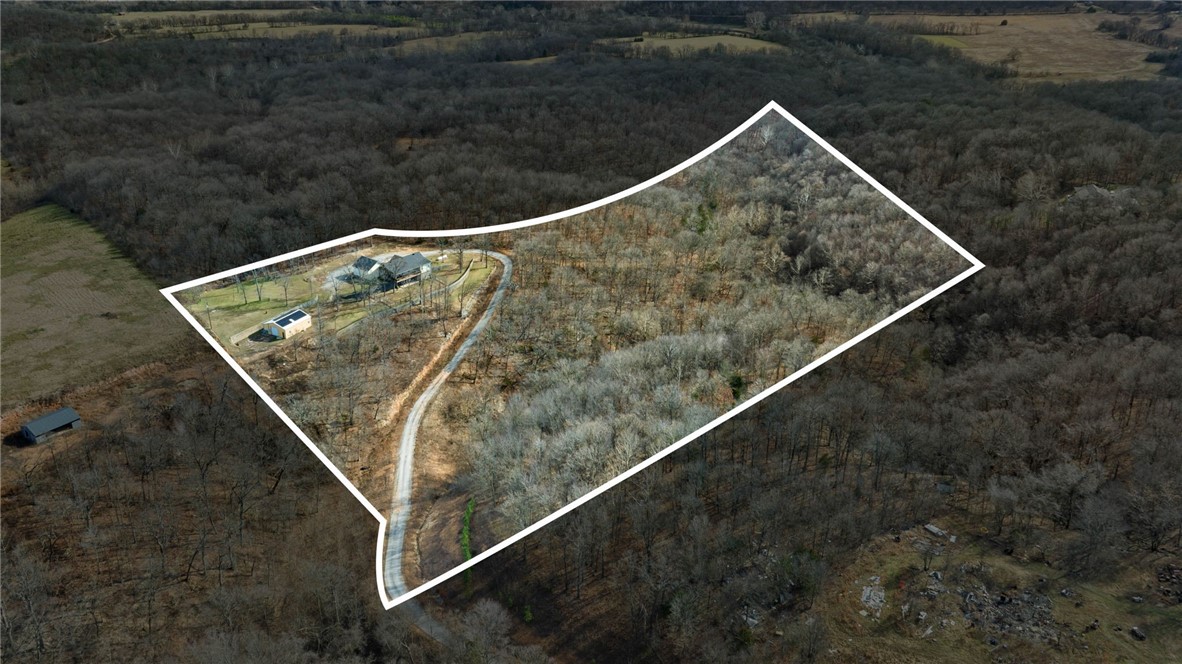
    10.65

  • Property Type

    Residential

  • Property Sub Type

    Single Family Residence

  • Architectural Style

    Country

Price

  • Sales Price

    $574,900

  • Tax Amount

    $2,245

  • Sq. Footage

    2,710

  • Price/SqFt

    $212

HOA

  • Association

    No

School District

  • Elementary School

    Decatur

  • Middle School

    Decatur

  • High School

    Decatur

Property Features

  • New Construction

    NO

  • Foundation Details

    Slab

  • Tax Lot

    1

Schedule a Showing

Showing scheduled successfully.

<
>
IN PERSON
VIA CHAT

What is 3 + 4 ?


Change time

Mortgage calculator

Estimate your monthly mortgage payment, including the principal and interest, property taxes, and HOA. Adjust the values to generate a more accurate rate.

Your payment

Principal and Interest:

$

Property taxes:

$

HOA fees:

$

Total loan payment:

$

Total interest amount:

$

Location

County

Benton

Elementary School

Decatur

Middle School

Decatur

High School

Decatur

Listing Courtesy of Katlyn Gardenhire , The Agency Northwest Arkansas

RealHub Information is provided exclusively for consumers' personal, non-commercial use, and it may not be used for any purpose other than to identify prospective properties consumers may be interested in purchasing. All information deemed reliable but not guaranteed and should be independently verified. All properties are subject to prior sale, change or withdrawal. RealHub website owner shall not be responsible for any typographical errors, misinformation, misprints and shall be held totally harmless.

Agent Erika Nava

REALTOR® | Hablo Español

Erika Nava

Call Erika today to schedule a private showing.


* Listings on this website come from the FMLS IDX Compilation and may be held by brokerage firms other than the owner of this website. The listing brokerage is identified in any listing details. Information is deemed reliable but is not guaranteed. If you believe any FMLS listing contains material that infringes your copyrighted work please click here to review our DMCA policy and learn how to submit a takedown request.© 2024 FMLS.
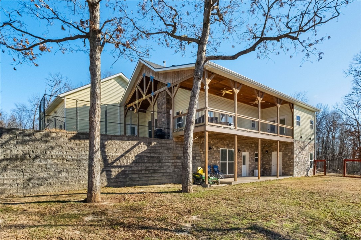
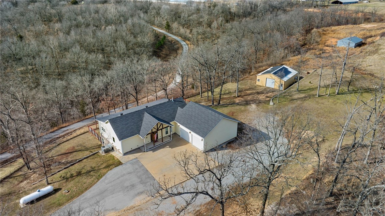
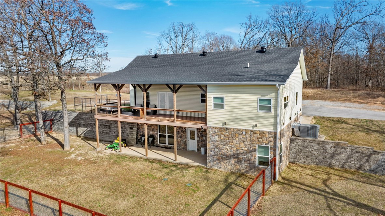
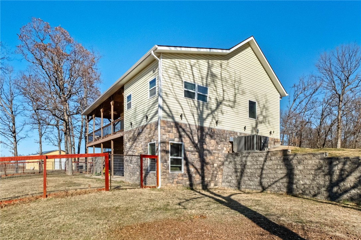
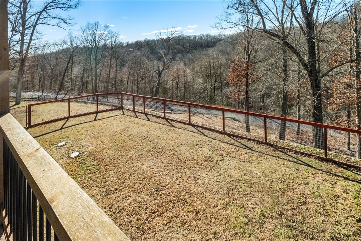
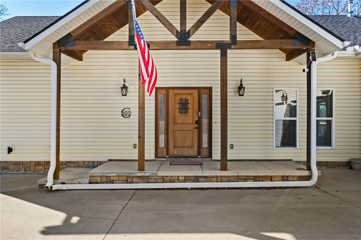
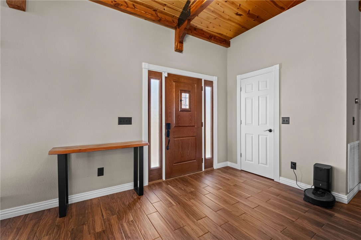
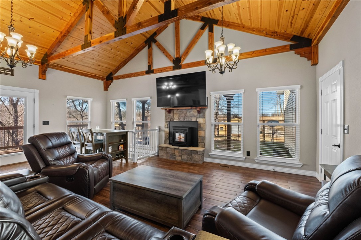
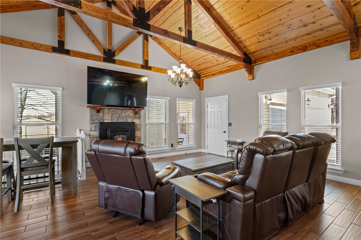
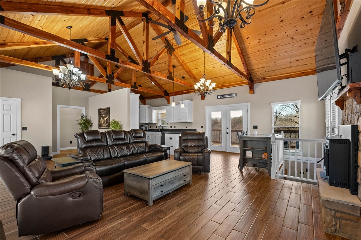
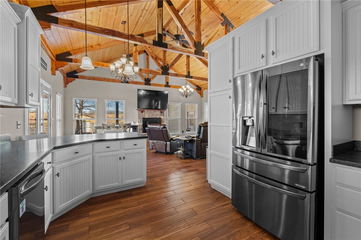
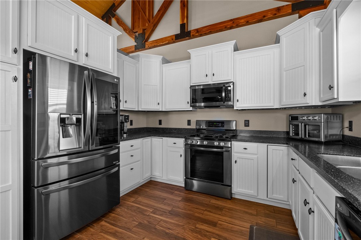
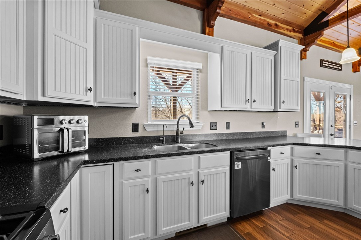
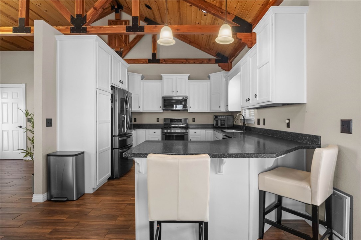
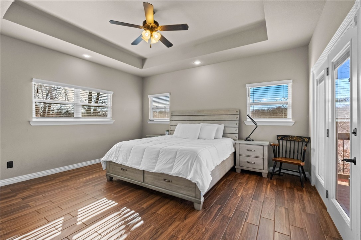
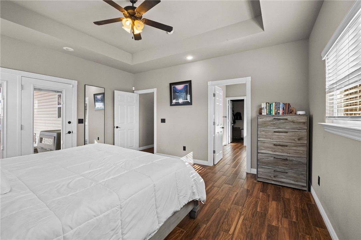
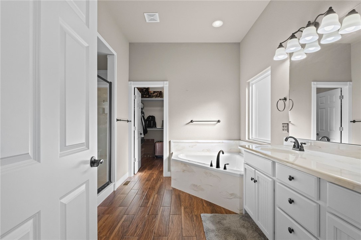
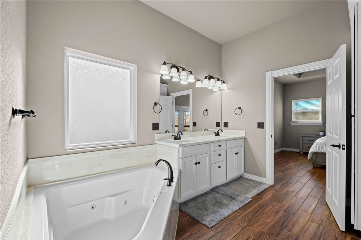
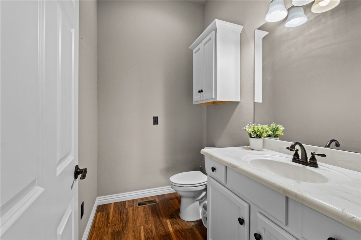
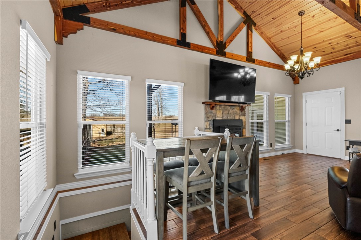
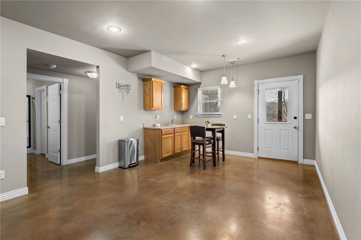
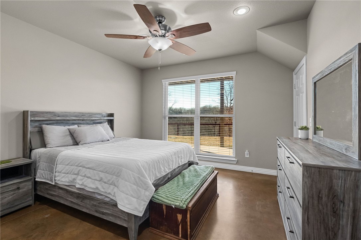
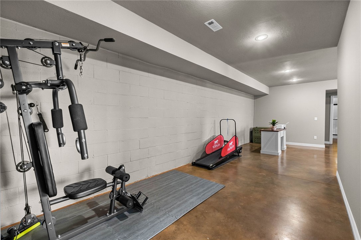
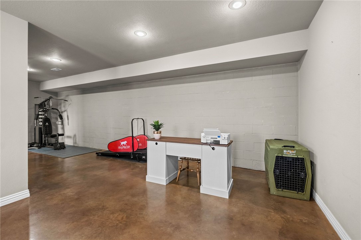
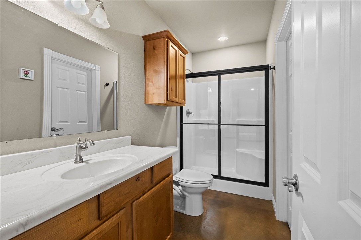
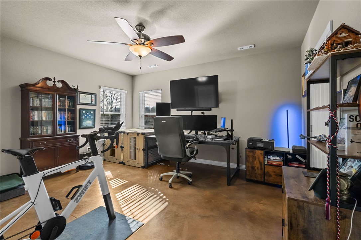
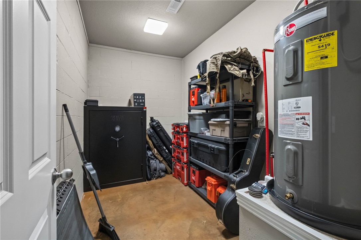
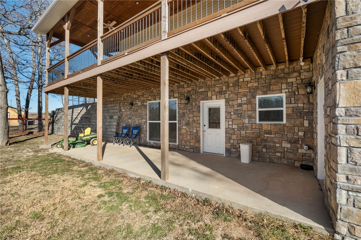
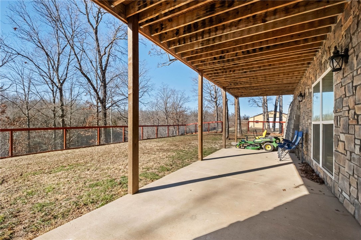
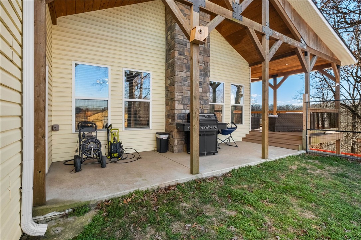
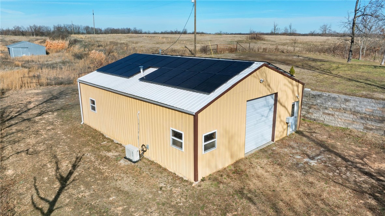
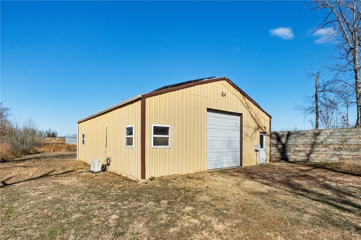
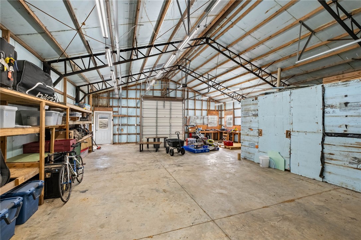
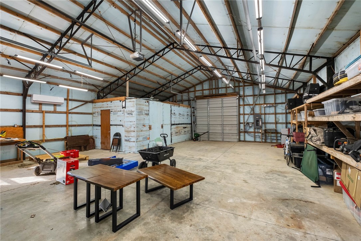
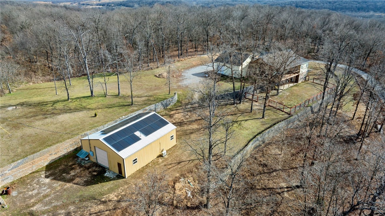
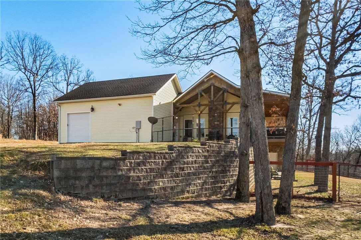
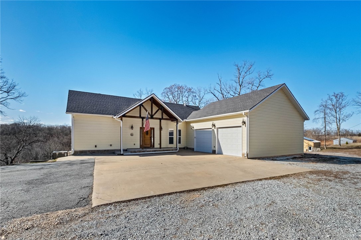
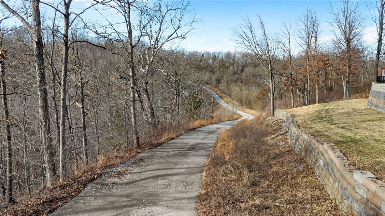
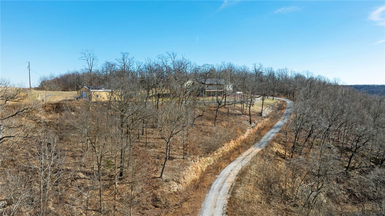
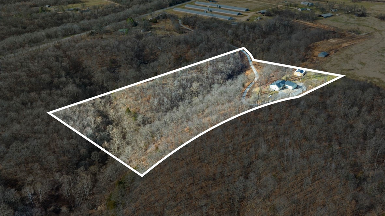
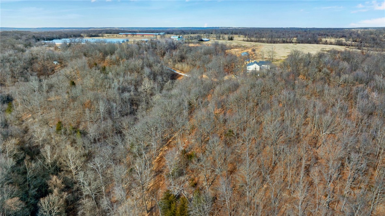
PRICE IMPROVEMENT & up to a $4,500 lender credit! Nestled quietly outside city limits, within 35 minutes of Downtown Bentonville. Built in 2019, the home offers a generous floorplan with 3 bedrooms and 2 1/2 baths on 10.65 acres. The primary suite is located on the main level, two additional bedrooms downstairs in the finished basement, perfect for guests, a home office, or additional living space. Step outside to enjoy a covered porch, fenced back yard, insulated 30x40 shop with a mini-split that's ideal for tools, vehicles, hobbies, or a workshop. Inside, enjoy the comfort of a cozy family room with a pellet fireplace, tile, wood and stained concrete flooring.  A thoughtfully designed water system features a softener, iron filter, sediment filter, UV filter, and reverse osmosis drinking water system, serviced by Culligan. A spacious two-car attached garage with RV access/parking rounds out this move-in-ready property. The seller's paid-off whole-home solar system does not convey with the home at list price.

23860 W Highway 102

Message successfully sent.

What would you like to know?

What is 3 + 4 ?

I agree to receive email communication and understand I can unsubscribe at any time.

I agree to be contacted by All Around Real Estate via call, email, and text for real estate services. To opt out, you can reply 'stop' at any time or reply 'help' for assistance. You can also click the unsubscribe link in the emails. Message and data rates may apply. Message frequency may vary. Privacy Policy

Related Properties

New on site 1 day ago
Escape the subdivision without giving up convenience. Set on 3.02 fully fenced acres, this updated two-level home offers 4 bedrooms, 2 bathrooms. Relax on the welcoming front porch and take in peaceful views of the mature-tree-filled front yard and surrounding countryside—all approximately 10 minutes from Bentonville.

Updated in 2022, the property provides the space and flexibility that are increasingly difficult to find this close to town. Behind the home is a cleared, leveled, and graded building site ready for a future shop, saving the next owner the expense and effort of completing the pad work. With fencing on all four sides, a gated entrance, and plenty of room for trucks, trailers, equipment, or animals, this property is ready for country living from day one.

Located in unincorporated Benton County,  this is a rare opportunity to enjoy acreage, privacy, and wide-open surroundings without sacrificing easy access to Bentonville.
#1358868

Gravette

14410 Bethlehem

4 Beds

2 Baths

1,769 Sq.Ft.

$515,000

MLS#: 1358868

New on site 2 days ago
Welcome to 10555 Meadowlark Lane, where privacy, versatility, and country living come together just outside Gravette. This 3-bedroom, 2.5-bath home offers 1,636 sq ft on approximately 4.08 acres, including 2.5 acres of maintained grounds and roughly 1.5 wooded acres for a private, secluded feel. A standout feature is the detached metal building (58x30) with a heated shop, full bathroom, washer/dryer hookups, and separate area with potential to be finished into additional living space. The property also includes an RV pad with 50-amp electrical service, water, and shared septic access, offering flexibility for guests, workspace, or potential short-term rental income. Major updates include a 30-year roof with extended deck overhang, paid-off solar panels, newer kitchen appliances, updated water heater and a new HVAC system in 2025. Washer and dryer convey. Enjoy the spacious deck, fire pit, New HVAC, wooded backdrop, and a property that offers privacy, utility, and versatility.
#1358712

Gravette

10555 Meadowlark Lane

3 Beds

2 Baths

1,636 Sq.Ft.

$575,000

MLS#: 1358712

Discover rural/country living with modern convenience in this 2025 manufactured home on 5.75 acres just a minute from downtown Gravette - outside the city limits. Enjoy the unrestricted freedom for your outdoor activities, hobby farm, etc.. This home features 4 bedrooms (4 bed septic), 2 baths, and 2 living areas. The open kitchen is designed for both function and style with upgraded cabinetry, large island, microwave, single-basin sink, electric range w/hood, recessed lighting, and abundant workspace. Vinyl plank flooring throughout, 9-foot ceilings, upgraded ceiling fans and blinds. The primary suite includes a spacious bedroom with oversized tiled shower, large soaking tub, upgraded sinks, and walk-in closet. Additional features include a utility room w/sink, Smart Comfort HVAC (2025), electric water heater, smart thermostat, EV charger, wood-burning fireplace, electric fireplace in the family room, upgraded shower with jets, and 2x6 exterior wall construction for added strength and efficiency.
#1357605

Gravette

1546 1st Avenue

4 Beds

2 Baths

2,160 Sq.Ft.

$473,680

MLS#: 1357605
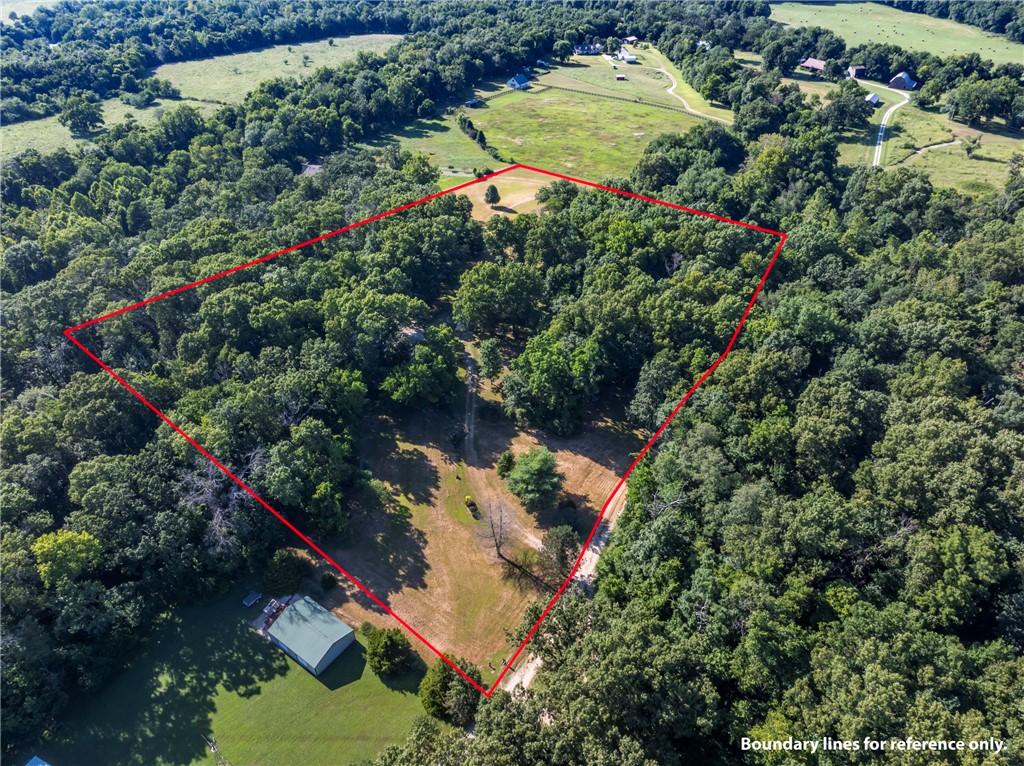
Well cared for 3 bed 2 bath home on 2 parcels totalling 9.98 acres overlooking valleys off the back deck and patio. Lots of privacy in this location with this 30 x 60 ft shop with 14 ft x 40 ft lean too. Don't miss out on this beautful home!
#1355371

Gravette

11133 Roggen Lane

3 Beds

2 Baths

1,871 Sq.Ft.

$675,000

MLS#: 1355371
Price reduced
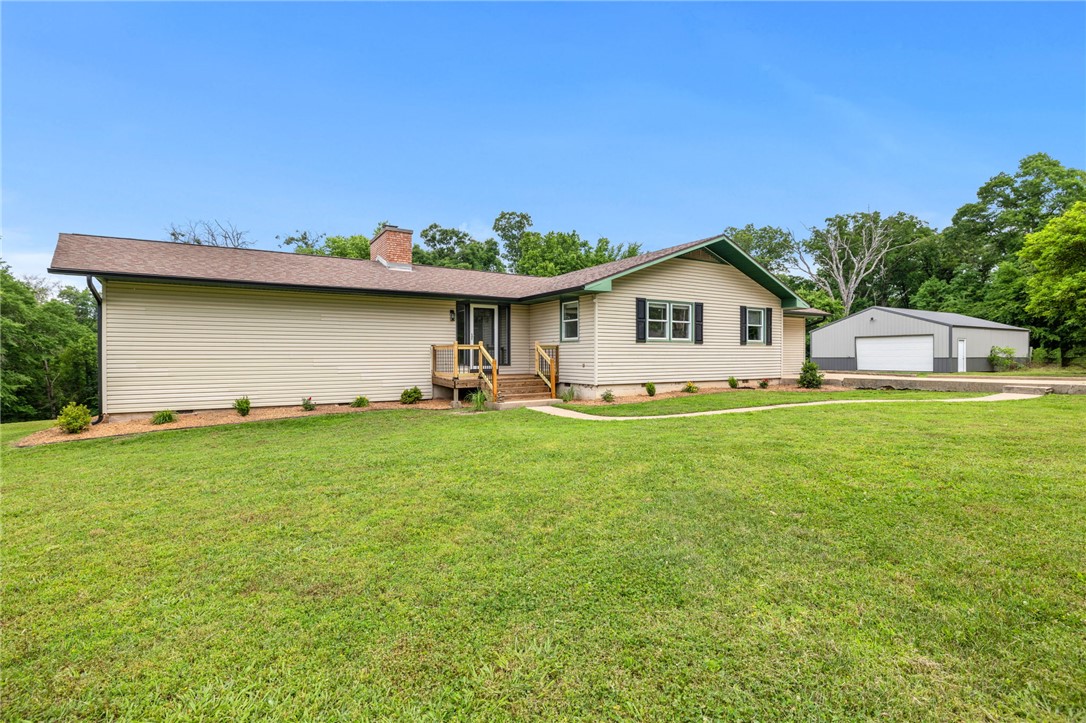
Welcome to this beautiful property, move-in ready, fully remodeled, and complete with a heated and cooled 1,200 SF shop on 3.13 acres—this property offers the space, updates, and versatility buyers have been searching for. This 4-bedroom, 2-bath home features nearly 2,300 square feet of thoughtfully updated living space with modern finishes throughout. Outside, enjoy a blend of open yard and wooded privacy, creating the perfect balance of usable land and natural beauty. The insulated shop features a pull-through design, making it ideal for hobbies, storage, equipment, recreational vehicles, or a home-based business. Conveniently located just minutes from Gravette, Centerton, Bentonville, and Bella Vista, you'll enjoy peaceful country living without sacrificing access to Northwest Arkansas amenities.
#1348869

Gravette

10210 Blackberry Lane

4 Beds

2 Baths

2,298 Sq.Ft.

$510,000

MLS#: 1348869
Price reduced
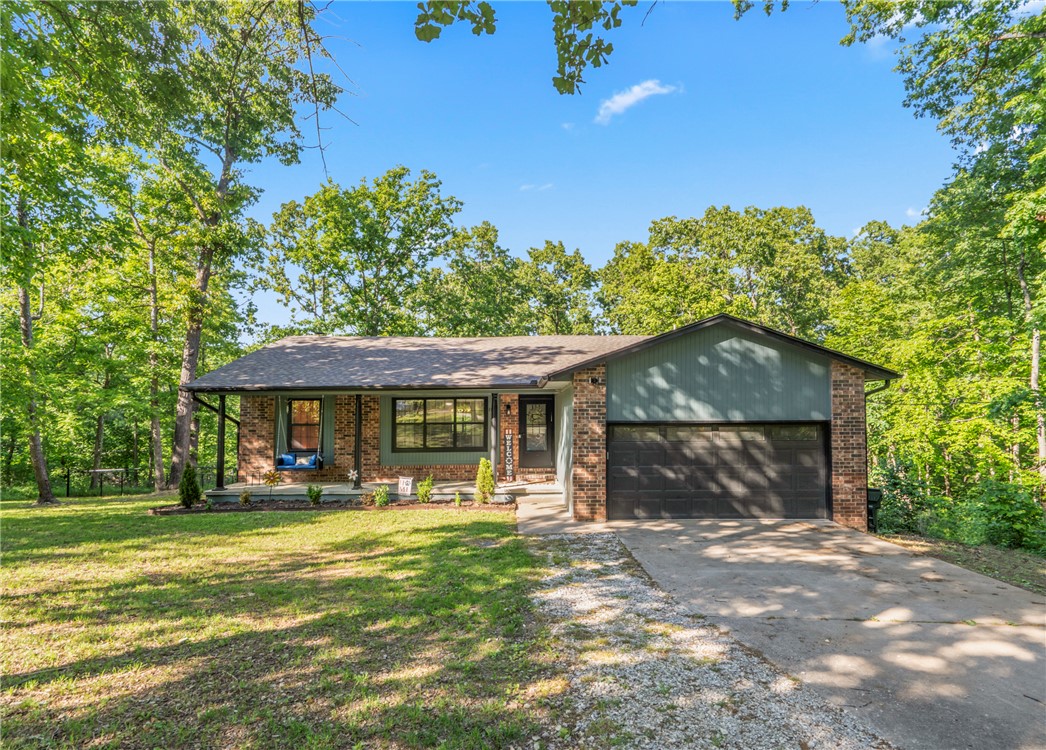
$6500 Preferred Lender Credit! Tucked away on 1.43 peaceful acres, this beautifully remodeled home offers the perfect blend of privacy, space, and modern comfort. This 4-bed, 3-bath home features an open floor plan, two levels & two spacious living areas, including a downstairs retreat with a cozy wood-burning fireplace and an oversized bedroom with private bath that works perfectly as an in-law suite or second primary suite. Completely gutted and remodeled in 2025 with luxury vinyl plank flooring, ceramic tile, granite countertops, and freshly painted gray cabinetry with abundant storage. Includes two stunning custom tiled walk-in showers, double sinks in the main primary suite, & thoughtful updates throughout. Recent improvements include a new hot water heater, new plumbing on the primary bedroom side of the home, extensive backyard clearing, a fenced backyard, plus added overhead garage storage & a workbench. Enjoy the peaceful wooded setting from the covered front porch, deck, or patio, all perfect for
#1346915

Gravette

104 NE Red Fox Road

4 Beds

3 Baths

2,422 Sq.Ft.

$465,000

MLS#: 1346915
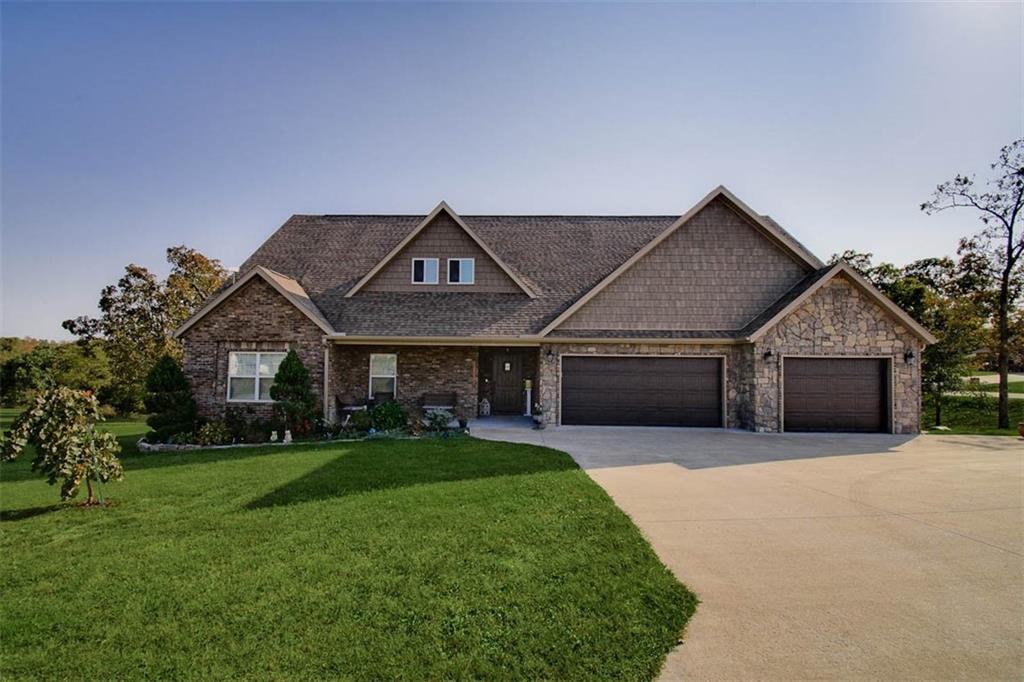
Owner Financing Option Available! Welcome to charming country living on 1 acre w/ the convenience of city amenities! This custom-built home in Moonlight Valley Subdivision blends high-end finishes, thoughtful design, ample storage, & custom touches throughout! The main level features wood-look tile flooring throughout, open-concept design featuring a gorgeous chef's kitchen, & 3 generously sized bedrooms! The spacious, sunlit primary suite includes a large walk-in closet & spa-inspired en-suite. Upstairs, find an additional room/flex space w/ a bathroom, a versatile bonus/media room, & a dedicated office space, perfect for work or study. Wait until you see the upstairs secondary kitchen, cleverly concealed behind built-in cabinetry boasting gorgeous finishes. Step outside & enjoy the covered back deck with a stone-surround fireplace that overlooks a peaceful wooded area. Located minutes to the bypass and just a short commute to the Walmart Home Office! Also listed ML #: 1344616. Septic design reflects 3 bedrooms.
#1344609

Gravette

10125 Raindrop Lane

4 Beds

3 Baths

3,539 Sq.Ft.

$675,000

MLS#: 1344609
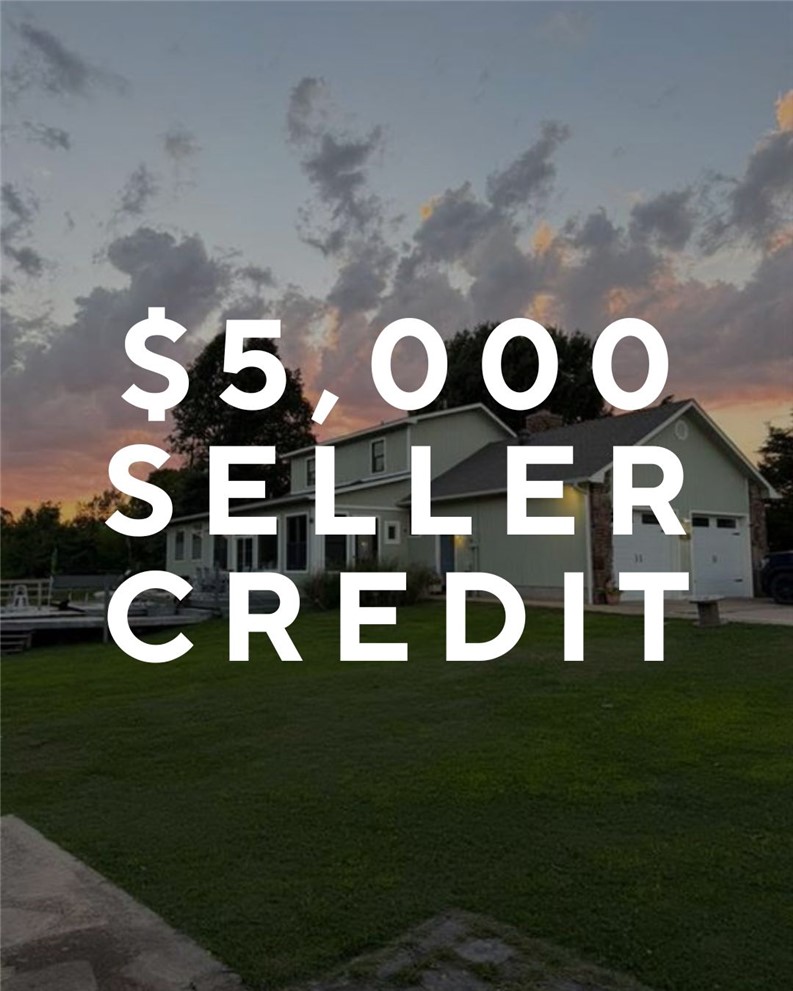
1% Lender Credit (preferred lender) + $5,000 Seller credit available!! Situated on a sprawling 3-acre level lot in a prime Gravette location, this property offers a country feel lifestyle opportunity with room to breathe.
The heart of the home is the expansive owner’s suite, featuring access to the private indoor spa room complete with a hot tub. Office/flex space in the garage. Outside, the summer-ready backyard boasts a large above-ground pool, perfect for entertaining or enjoying quiet Ozark afternoons.
For the hobbyist or professional, the property includes a massive detached shop providing ample space for equipment, projects, or a home business. With three lush acres, there is plenty of room for gardening, animals, or future expansion, all while staying minutes away from downtown Gravette and NWA amenities. HVAC Compressor new July '26, water heater new June '26, Roof new July '25. House with 8.4 acres also listed for sale.
#1341887

Gravette

1111 Rocky Dell Road

3 Beds

2 Baths

2,437 Sq.Ft.

$499,000

MLS#: 1341887
Price reduced
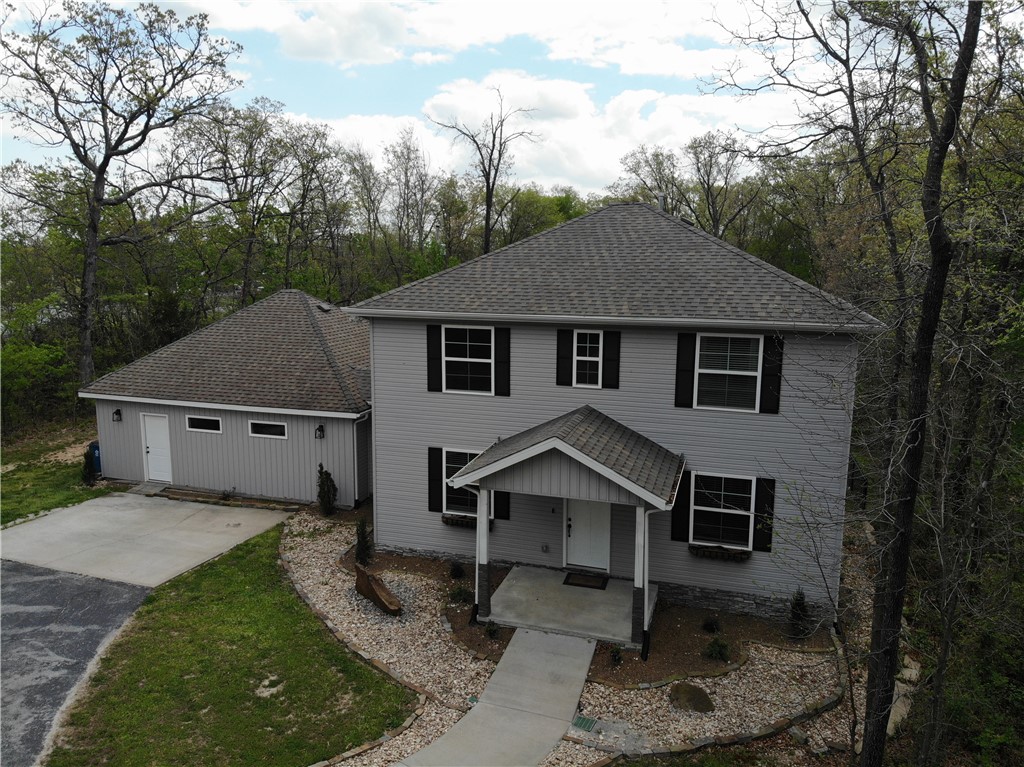
Spacious, Secluded Living in the Heart of Gravette! Beautiful 2-story home is offering 2,601 sq ft, 4 bedrooms, and 2.5 baths. Tucked away on 1 private acre, this property offers the perfect blend of peaceful seclusion and convenient in-town living. This home features vaulted ceilings, a huge living room perfect for entertaining or a home theater, and a main-floor master suite with walk-in closets. The eat-in kitchen includes a large island and walk-in pantry, providing plenty of space for cooking and gathering. Enjoy both a formal entry and convenient mudroom entrance. Step outside to a large back deck overlooking the huge fenced backyard, ideal for entertaining. The professionally landscaped front yard adds great curb appeal. Located just minutes from parks, schools, and walking trails in Gravette, Arkansas, this home offers the rare combination of privacy, space, and convenience.
#1338294

Gravette

109 SE 11th Avenue

4 Beds

2 Baths

2,601 Sq.Ft.

$490,000

MLS#: 1338294

 - property

Send a message

Message successfully sent.

Your message

What is 3 + 4 ?

Reason for contacting?

I agree to receive email communication and understand I can unsubscribe at any time.

I agree to be contacted by All Around Real Estate via call, email, and text for real estate services. To opt out, you can reply 'stop' at any time or reply 'help' for assistance. You can also click the unsubscribe link in the emails. Message and data rates may apply. Message frequency may vary. Privacy Policy

Sign Out

Virtual Assistant

Would you like to take the next step with this property? We can help you schedule a showing or virtual tour, or send you more details.

Yes, I would like more information.

Thank You for Your Reply, One of Our Agents will contact you as soon as possible

No, maybe later.

Thank you, you can always contact me via email, phone number or through the contact form.

Realhub AI

Lucy - Your AI-Powered Realtor

Update Your Temporary Password

Personalize your search

Enter your email and we'll notify you immediately when new listings match what you're looking for.

or enter email address

Already have an account ? Login here

Continue your home search

I agree to receive communications and understand I can unsubscribe at any time.

I agree to be contacted by All Around Real Estate via call, email, and text for real estate services. To opt out, you can reply 'stop' at any time or reply 'help' for assistance. You can also click the unsubscribe link in the emails. Message and data rates may apply. Message frequency may vary. Privacy Policy

Already have an account ? Login here

We use cookies

We use cookies primarily for analytics to enhance your experience. By accepting, you agree to our use of these cookies. You can manage your preferences or learn more about our cookies policy.