
Property
Beds
4
Full Baths
3
1/2 Baths
1
Year Built
2008
Sq.Footage
3,882
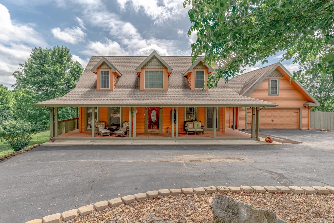
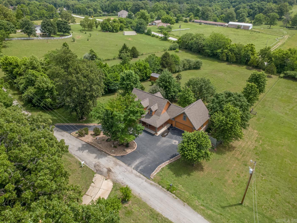
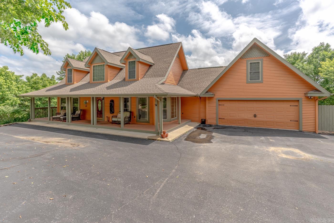
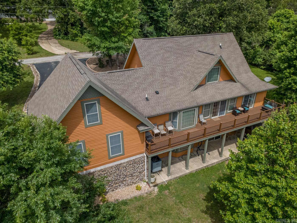
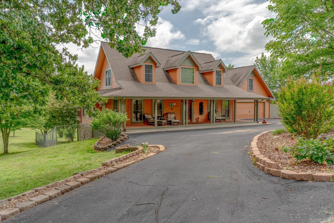
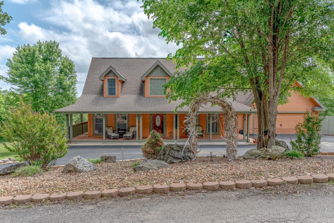
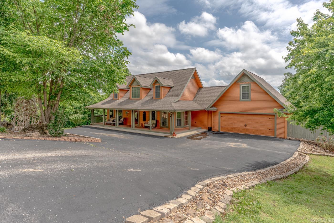
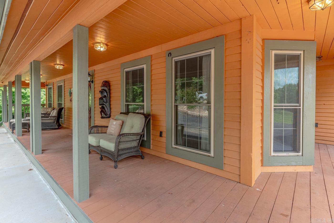
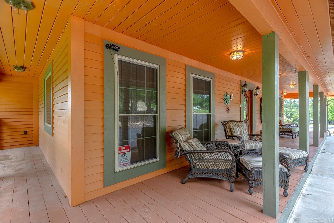
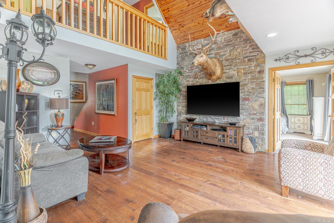
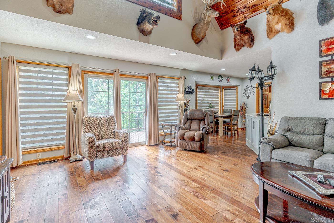
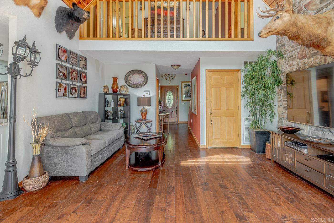
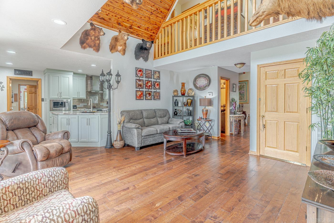
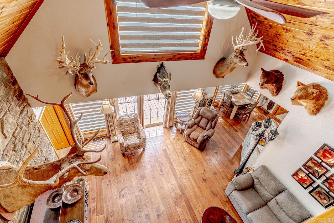
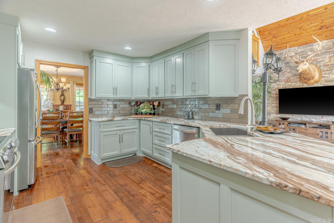
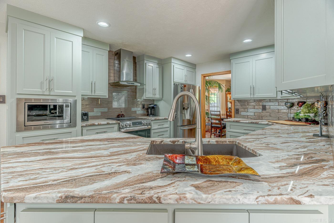
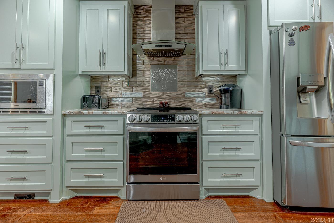
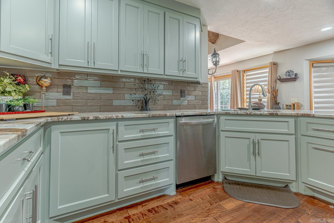
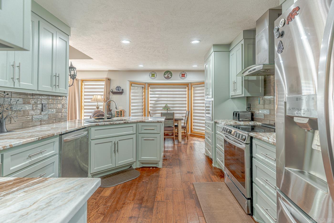
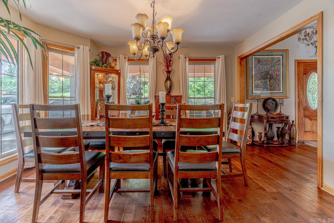
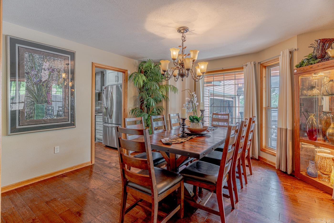
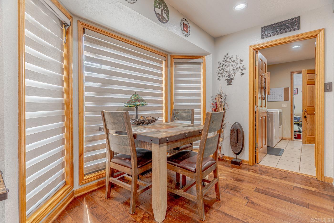
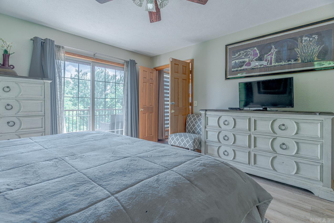
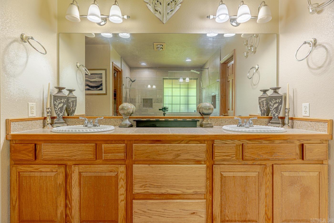
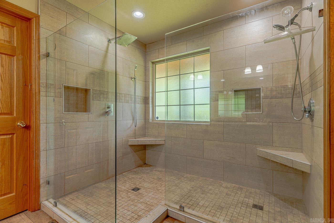
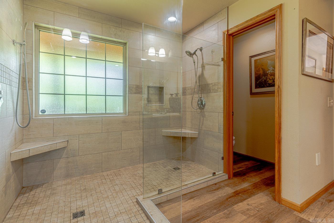
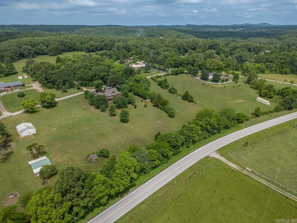
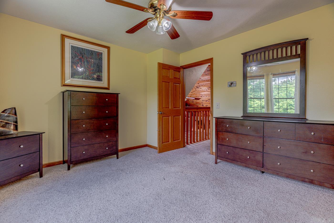
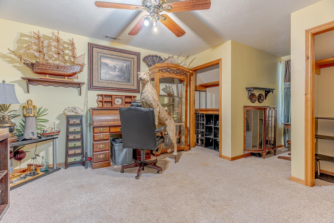
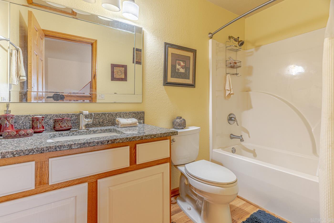
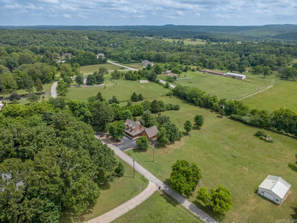
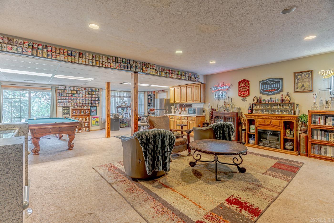
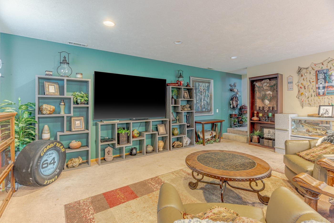
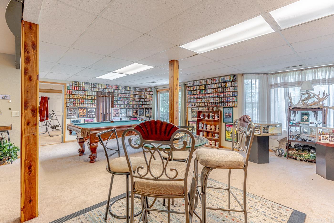
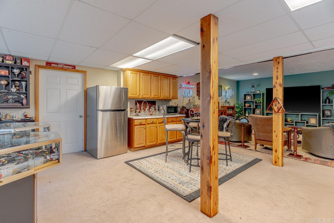
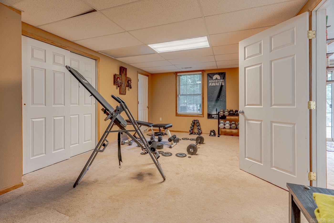
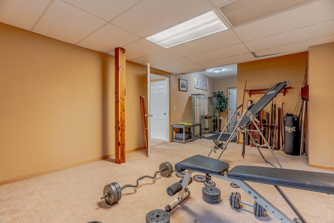
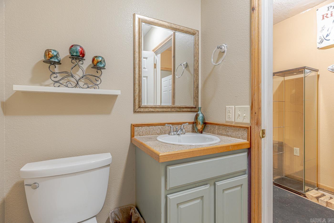
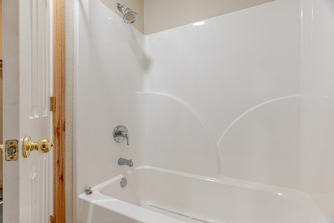
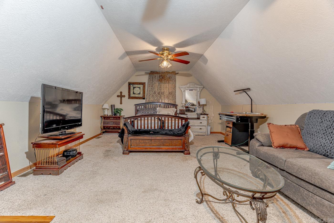
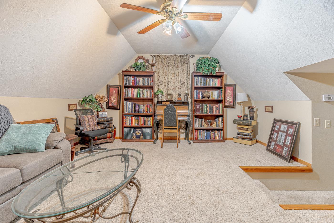
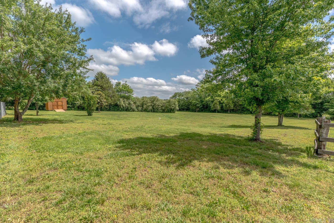
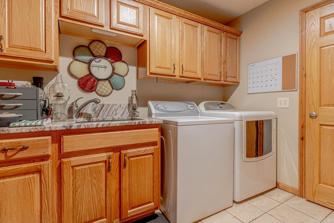
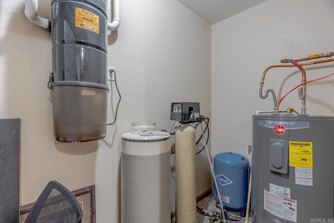
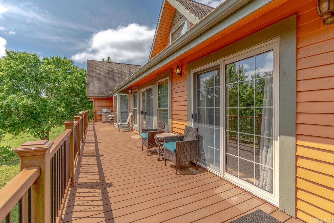
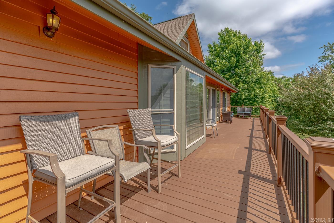
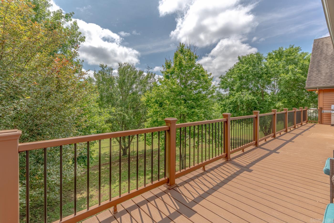
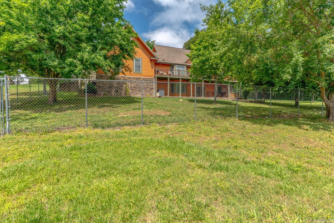
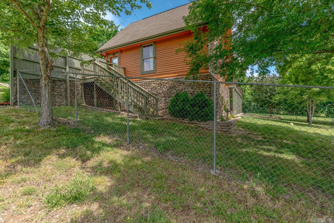
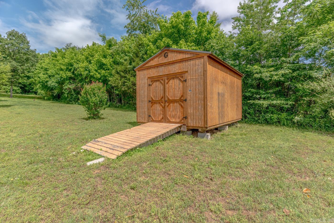
Escape to the beauty of the Ozarks with this spacious 4-bedroom, 3.5-bath home situated on approximately 2.44 +/- acres. A recent professional measurement reflects approximately 3,882 +/- total finished square feet, including 2,446 +/-square feet across the first and second levels and a 1,436 +/- square-foot finished basement. The main level features a bedroom, 1.5 baths, living and dining areas, breakfast nook, laundry room, walk-in closet, and access to the attached two-car garage and covered composite deck. Upstairs offers two bedrooms, a full bath, and a room that you can make your own. The finished basement includes an additional bedroom, full bath, den area, kitchenette, storage room, mechanical room, and access to a covered porch. The versatile layout also provides space suitable for a guest or in-law wing, office, media room, game room, or workshop. Additional features include granite countertops, multiple outdoor living areas, a fenced yard, water softener, water-filtration system, well, and septic. Conveniently located near Bull Shoals Lake, Norfork Lake, the White River, and numerous Ozark recreational destinations.
Features & Amenities
Interior
-
Other Interior Features
Breakfast Bar, Eat-in Kitchen, Pantry, In-Law Floorplan, Vaulted Ceiling(s), Central Vacuum, Walk-In Closet(s), Ceiling Fan(s), Granite Counters, High Speed Internet
-
Total Bedrooms
4
-
Bathrooms
3
-
1/2 Bathrooms
1
-
Basement YN
YES
-
Cooling YN
YES
-
Cooling
Attic Fan, Electric, Central Air
-
Heating YN
YES
-
Heating
Electric, Central, Wall Furnace
-
Pet friendly
N/A
Exterior
-
Garage
Yes
-
Garage spaces
2
-
Other Exterior Features
Storage
-
Parking
Garage, Garage Faces Side
-
Patio and Porch Features
Deck, Patio, Porch, Covered
-
Pool
No
Area & Lot
-
Lot Features
Cleared, Sloped, Wooded
-
Lot Size(acres)
2.44
-
Property Type
Residential
-
Property Sub Type
Single Family Residence
-
Architectural Style
Traditional, Country
Price
-
Sales Price
$649,900
-
Tax Amount
$3,248.71
-
Sq. Footage
3,882
-
Price/SqFt
$167
HOA
-
Association
No
Property Resources
-
Horse Property
NO
School District
-
Elementary School
MOUNTAIN HOME
-
Middle School
MOUNTAIN HOME
-
High School
MOUNTAIN HOME
Property Features
-
New Construction
NO
-
Accessibility Features
Therapeutic Whirlpool
-
Sewer
Septic Tank
-
Water Source
Well
Schedule a Showing
Showing scheduled successfully.
Mortgage calculator
Estimate your monthly mortgage payment, including the principal and interest, property taxes, and HOA. Adjust the values to generate a more accurate rate.
Your payment
Principal and Interest:
$
Property taxes:
$
HOA fees:
$
Total loan payment:
$
Total interest amount:
$
Location
County
Baxter
Elementary School
MOUNTAIN HOME
Middle School
MOUNTAIN HOME
High School
MOUNTAIN HOME
Listing Courtesy of Shalauna Rack, Compass Rose Realty
RealHub Information is provided exclusively for consumers' personal, non-commercial use, and it may not be used for any purpose other than to identify prospective properties consumers may be interested in purchasing. All information deemed reliable but not guaranteed and should be independently verified. All properties are subject to prior sale, change or withdrawal. RealHub website owner shall not be responsible for any typographical errors, misinformation, misprints and shall be held totally harmless.

REALTOR® | Hablo Español
Erika Nava
Call Erika today to schedule a private showing.

* Listings on this website come from the FMLS IDX Compilation and may be held by brokerage firms other than the owner of this website. The listing brokerage is identified in any listing details. Information is deemed reliable but is not guaranteed. If you believe any FMLS listing contains material that infringes your copyrighted work please click here to review our DMCA policy and learn how to submit a takedown request.© 2024 FMLS.
Related Properties

Mountain Home
51 Mandarin Court
5 Beds
3 Baths
4,843 Sq.Ft.
$639,000
MLS#: 26038511

Mountain Home
56 CR 1085
3 Beds
3 Baths
2,919 Sq.Ft.
$699,000
MLS#: 26032801

Mountain Home
706 Blackjack Trail
None Beds
None Baths
4,952 Sq.Ft.
$649,900
MLS#: 1357859

Mountain Home
706 Blackjack Trail
3 Beds
2 Baths
4,450 Sq.Ft.
$649,900
MLS#: 1357787

Mountain Home
706 Blackjack Trail
3 Beds
2 Baths
4,450 Sq.Ft.
$649,900
MLS#: 26031676
Mountain Home
32 Belle Cove Lane
4 Beds
3 Baths
3,783 Sq.Ft.
$699,500
MLS#: 25040885
