
Features & Amenities

Interior

  • Other Interior Features

    Breakfast Bar, Pantry, Walk-In Closet(s), Ceiling Fan(s), Granite Counters, Tray Ceiling(s)

  • Total Bedrooms

    3

  • Bathrooms

    2

  • Cooling YN

    YES

  • Cooling

    Electric, Central Air

  • Heating YN

    YES

  • Heating

    Natural Gas, Central

  • Pet friendly

    N/A

Exterior

  • Garage

    Yes

  • Garage spaces

    2

  • Construction Materials

    Brick

  • Parking

    Garage Door Opener, Garage

  • Patio and Porch Features

    Patio, Covered

  • Pool

    Yes

  • Pool Features

    In Ground

Area & Lot

  • Lot Features

    Corner Lot, Level

  • Lot Size(acres)

    0.17

  • Property Type

    Residential

  • Property Sub Type

    Single Family Residence

  • Architectural Style

    Traditional

Price

  • Sales Price

    $499,999

  • Tax Amount

    $3,514.94

  • Sq. Footage

    2,767

  • Price/SqFt

    $180

HOA

  • Association

    YES

  • Association Fee

    $300

  • Association Fee Frequency

    Annually

  • Association Fee Includes

    N/A

Property Resources

  • Horse Property

    NO

School District

  • Elementary School

    N/A

  • Middle School

    N/A

  • High School

    N/A

Property Features

  • New Construction

    NO

  • Sewer

    Public Sewer

  • Water Source

    Public

Schedule a Showing

Showing scheduled successfully.

<
>
IN PERSON
VIA CHAT

What is 3 + 4 ?


Mortgage calculator

Estimate your monthly mortgage payment, including the principal and interest, property taxes, and HOA. Adjust the values to generate a more accurate rate.

Your payment

Principal and Interest:

$

Property taxes:

$

HOA fees:

$

Total loan payment:

$

Total interest amount:

$

Location

County

Saline

Elementary School

Middle School

High School

Listing Courtesy of Debbie Orton, Crye-Leike REALTORS Benton Branch

RealHub Information is provided exclusively for consumers' personal, non-commercial use, and it may not be used for any purpose other than to identify prospective properties consumers may be interested in purchasing. All information deemed reliable but not guaranteed and should be independently verified. All properties are subject to prior sale, change or withdrawal. RealHub website owner shall not be responsible for any typographical errors, misinformation, misprints and shall be held totally harmless.

Agent Erika Nava

REALTOR® | Hablo Español

Erika Nava

Call Erika today to schedule a private showing.


* Listings on this website come from the FMLS IDX Compilation and may be held by brokerage firms other than the owner of this website. The listing brokerage is identified in any listing details. Information is deemed reliable but is not guaranteed. If you believe any FMLS listing contains material that infringes your copyrighted work please review our DMCA policy and learn how to submit a takedown request.© 2024 FMLS.
Welcome to your dream home nestled within the confines of a gated community. As you step through the double iron doors you are greeted by a sense of spaciousness & sophistication! The wide open living, dining, kitchen area will take your breath away! Plantation shutters, large windows, built-ins, generous breakfast bar to sit & chat with the chef of the family. Primary suite features a lavish large bath with a soaking tub, walk-in shower, large vanity area & a closet to die for!! Two bedrooms and bath are on the other side. Upstairs is a huge bonus room that you could make into whatever will meet your needs!! Outside is a private oasis with a sparkling pool for you to unwind & gas start firepit for the cold evenings. Make this house a home where memories are made & dreams are realized!! Honestly home has barely been lived in!! Come take a look!!

2324 Abigail Street

Message successfully sent.

What would you like to know?

What is 3 + 4 ?

I agree to receive email communication and understand I can unsubscribe at any time.

I agree to be contacted by All Around Real Estate via call, email, and text for real estate services. To opt out, you can reply 'stop' at any time or reply 'help' for assistance. You can also click the unsubscribe link in the emails. Message and data rates may apply. Message frequency may vary. Privacy Policy

Related Properties

Stunning 4-Bedroom home with spacious interior and Resort-style outdoor living! Open foyer, hardwood floors, spiral staircase with balcony, two living areas, hearth room off kitchen. spacious kitchen has large Island, tons of custom built cabinets  ceramic tile, and built-in Captain cabinet. Breakfast area, gas fire place. Master suite with generous sitting area, master bath has jetted tub, walk-in shower, dual walk-in closets. Upstairs has three large bedrooms, one with an en-suite full bath and large game room, intercom system through-out, ceiling fans in every room. Step out master bedroom to 16 x 36 in-ground pool, privacy fencing, basket ball area, zone heating/air, sprinkler system, Zoysia grass and back, 8 x 10 storage building. Much more! Come have a look see!  SEE AGENTS REMARKS!!!
#26042150

Bryant

3924 Commonwealth Dr

4 Beds

3 Baths

4,088 Sq.Ft.

$534,500

MLS#: 26042150

Open house
Welcome to this beautifully designed 4-bedroom, 2-bath home nestled within the gated community of Hurricane Gardens! From the moment you enter, you’ll appreciate the unique architectural details with exposed wood beams that give this home its character.  The open-concept living and kitchen areas create an inviting atmosphere, complete with an indoor fireplace for cozy evenings. Step outside to enjoy a separate wood-burning fireplace, perfect for entertaining or relaxing under the stars.  The spacious primary suite is a true retreat, featuring an oversized bathroom, an expansive walk-in closet, and convenient direct access to the laundry room. The guest bathroom offers a double-sink vanity, with the shower and toilet privately enclosed.  A standout feature is utility spaces. The garage is pre-wired for EV charging and houses the tankless water heater. The attic has a dedicated staircase in the garage rather than a traditional pull-down ladder providing quick access to storage and HVAC.   This home offers character, functionality, and room to make it your own. Discover the possibilities of Hurricane Gardens living!
#26041916

Bryant

2420 Hurricane Gardens Drive

4 Beds

2 Baths

2,228 Sq.Ft.

$415,000

MLS#: 26041916

Classic elegance, impressive architecture with luxurious finishes & exceptional living space come together in this beautiful home located in The WESTPOINTE subdivision in Bryant. The grand foyer features soaring ceilings, graceful archways, stately columns & marble floors that continue throughout the home. The impressive great room is truly a showstopper with dramatic ceiling height, extensive molding, a fireplace & walls of windows & French doors that fill the space with natural light & provide a view of the large private back yard with a gorgeous swimming pool & landscaping. The customized kitchen is in the heart of the home & features warm earthy tones with decorative tile edge detailing around countertops & offers an abundance of custom cabinetry with glass front display, island with prep sink and a raised breakfast bar. There is a large office & a formal dining room perfect for entertaining guests. The oversized primary suite feels like a private retreat with natural slate floors, a multi-level tray ceiling, oversized jetted tub, separate tile shower & a generous vanity space. 2 other spacious bedrooms have jacknjill bathroom with 2 vanities. Expansive covered back patio!
#26040262

Bryant

602 Colonial

3 Beds

2 Baths

2,843 Sq.Ft.

$449,000

MLS#: 26040262

Price reduced
Spacious 4-Bedroom, 5-Bath Home on 1.06 Acres with 25’ x 35’ Workshop! Discover the space and versatility you’ve been looking for in this 3,470-square-foot, 4-bedroom, 5-bathroom home situated on a generous 1.06-acre lot in Bryant. Offering three levels of living space, this property provides room to spread out while offering flexibility for family, guests, work, hobbies, and entertaining. The main level features one of the 2 master bedrooms while the additional master is located upstairs along with 2 guest rooms, providing a practical layout with separation and privacy. The spacious family room offers an inviting gathering area centered around a fireplace, and the large kitchen provides an abundance of cabinetry and plenty of room for both everyday living and entertaining.A third-level bonus room adds even more flexibility and could serve as a home office,media room,hobby space,or additional gathering area.  Recent improvements include new carpet downstairs, adding a fresh feel to the lower level. Outside, enjoy the deck, the privacy and space that comes with more than an acre of property with abundant parking! Seller offering $8000 towards rate buy down with acceptable offer!
#26039524

Bryant

426 Mills Park Road

4 Beds

5 Baths

3,470 Sq.Ft.

$415,000

MLS#: 26039524

The seller is offering $5,000 toward closing costs or a rate buydown, PLUS a $2,000 credit when you use the preferred lender!! A brand-new, modern craftsman on a corner lot in one of the area's most sought-after neighborhoods. Vaulted ceilings, custom trim, and accent walls carry through all 2,154 square feet, and big windows keep every room bright and airy. The kitchen brings the wow factor with beautiful cabinetry, a gas range, and a genius grocery door straight from the garage into the pantry (goodbye, hauling bags through the front door). It flows right into a living room made for gathering around the gas fireplace under those same vaulted ceilings. The split floor plan gives your primary suite its own private corner, and a half bath tucked nearby makes hosting effortless. Step outside to a covered patio, a spacious yard, and a side-entry two-car garage. Quick commute to Little Rock, minutes from everything Bryant and Benton have to offer. Move-in ready. Come see it for yourself.
#26037916

Bryant

7064 Cold Creek

3 Beds

2 Baths

2,154 Sq.Ft.

$405,000

MLS#: 26037916

Open house
This home backs up to green space,large backyard covered patio great for entertaining. LVP flooring throughout! Custom ceiling in great room over looking gourmet  kitchen with large island, gas cooktop and wall oven. Walk in pantry . Primary has separate tile shower with free standing tub. Other two bedrooms large closet and share a bathroom
#26037796

Bryant

7105 Cold Creek dr

3 Beds

2 Baths

2,263 Sq.Ft.

$423,900

MLS#: 26037796

Located in Westpointe Subdivision in Bryant, this exceptional 3424 sf home offers 5 bedrooms and 3-1/2 baths.  Four spacious bedrooms are conveniently located down, while the 5th bedroom upstairs has its own private bath and would also be perfect as a game room, office or media room.  Also two of the downstairs bedrooms share a Jack and Jill bath.  The master en-suite has a spa-like bathroom with jetted tub and large walk-in shower, connects to the spacious master closet with built-ins that also connects to the laundry room.  Other features include the cozy den with a fireplace surrounded by built-ins, a very spacious kitchen, eating area and hearth room - again with another fireplace.  The separate dining room is perfect for entertaining.  Outside, a covered patio awaits which overlooks your private saltwater pool with slide and sprinklers.  The oversized 3-car garage is large enough to hold your boat, other outdoor toys and even your vehicles.  For your peace of mind, a new pool liner was installed in May of 2026 and a new roof is on the way.  Seller has also purchased a home warranty for the new buyer from America's Preferred Home Warranty.
#26034272

Bryant

3622 Independence Drive

5 Beds

3 Baths

3,424 Sq.Ft.

$585,000

MLS#: 26034272

Welcome to this beautiful new construction home in the heart of Bryant! This all brick 4 bedroom, 3 bathroom home offers an open floor plan designed for both comfort and entertaining. The spacious living area features a cozy electric fireplace with floating shelves and cabinets on each side, creating the perfect focal point. The versatile 4th bedroom has a full bathroom and can easily serve as a bonus room, game room, guest suite, or home office. The primary suite is designed to impress with a stylish green accent wall and a spa like bathroom featuring a tile walk-in shower, soaking tub, and separate his-and-her vanities. The oversized primary closet connects directly to the bathroom and flows conveniently in the laundry room for added functionality. Don't miss your opportunity to own this thoughtfully designed home in a great location in Bryant!!
#26033544

Bryant

2116 Sable Oaks

4 Beds

3 Baths

2,316 Sq.Ft.

$400,000

MLS#: 26033544

Price reduced
Picture Perfect Home in the Heart of Bryant...Amenities include: Approximately 2909 Square Feet one level home, 3 Bedrooms, 2 1/2 Bathrooms, All rooms are very spacious, Large Living Room with wood burning fireplace, Spacious Primary Bedroom with gas log fireplace, Primary Bathroom has Walk-in Shower & Jetted Soaking Tub and walk-in closets, Formal Dining Room, Kitchen/Dining Combo, Living/Dining Combo, Nice Kitchen Area with a nice array of cabinetry, Laundry Room, Small Flex/Craft/Office Room, 4 Car Side Load Garage, Storm Shelter in Garage, Whole House Generator, Inground Swimming Pool, Covered Rear Patio with additional patio and pool area, Extra Landscaping sitting on nice level yard, very private back yard, all close and convenient to all area schools, shopping, etc., and much more.. A Must See Home..
#26030981

Bryant

209 Morningside Drive

3 Beds

2 Baths

2,909 Sq.Ft.

$445,000

MLS#: 26030981
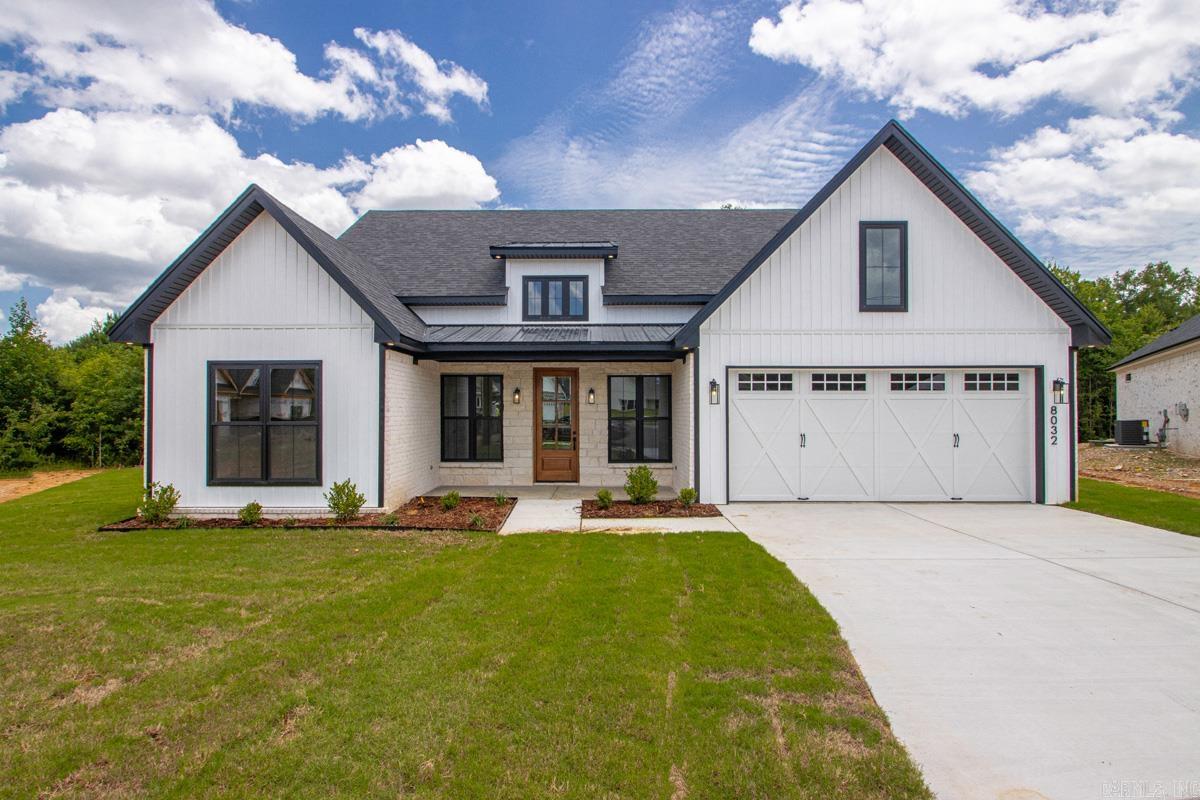
The builder is offering $5,000 toward closing costs or a rate buydown, PLUS a $2,000 credit when you use the preferred lender!! This isn't your typical new build. Set on a quiet cul-de-sac in Bryant with an easy commute to Little Rock, this custom home is loaded with upgrades you won't find in a standard spec house. The kitchen is a showstopper: upgraded quartz countertops, a stain-grade island, a 30" gas cooktop with vent hood, a wall oven, a pocket office, and toe-kick lighting. The primary suite feels just as elevated, with a frameless walk-in shower, a statement fixture over the soaking tub, and matching toe-kick lighting in the bath. More upgrades include Andersen black-on-black windows, natural cut stone accents on the porch and fireplace, foam insulation, a tankless water heater, a floor outlet in the living room, and a carriage-style garage door with windows. The FEMA-rated tornado shelter doubles as a laundry room with stackable washer/dryer included, and the home is prewired for security cameras. Outside, enjoy a covered patio with a high-powered oscillating fan overlooking a private backyard. Quality, finishes, and design, all in one. Don't miss it!
#26029535

Bryant

8032 Creek Rock

3 Beds

2 Baths

2,066 Sq.Ft.

$410,000

MLS#: 26029535

Send a message

Message successfully sent.

Your message

What is 3 + 4 ?

Reason for contacting?

I agree to receive email communication and understand I can unsubscribe at any time.

I agree to be contacted by All Around Real Estate via call, email, and text for real estate services. To opt out, you can reply 'stop' at any time or reply 'help' for assistance. You can also click the unsubscribe link in the emails. Message and data rates may apply. Message frequency may vary. Privacy Policy

Sign Out

Virtual Assistant

Would you like to take the next step with this property? We can help you schedule a showing or virtual tour, or send you more details.

Yes, I would like more information.

Thank You for Your Reply, One of Our Agents will contact you as soon as possible

No, maybe later.

Thank you, you can always contact me via email, phone number or through the contact form.

Realhub AI

Lucy - Your AI-Powered Realtor

Update Your Temporary Password

Personalize your search

Enter your email and we'll notify you immediately when new listings match what you're looking for.

or enter email address

Already have an account ? Login here

Continue your home search

I agree to receive communications and understand I can unsubscribe at any time.

I agree to be contacted by All Around Real Estate via call, email, and text for real estate services. To opt out, you can reply 'stop' at any time or reply 'help' for assistance. You can also click the unsubscribe link in the emails. Message and data rates may apply. Message frequency may vary. Privacy Policy

Already have an account ? Login here

We use cookies

We use cookies primarily for analytics to enhance your experience. By accepting, you agree to our use of these cookies. You can manage your preferences or learn more about our cookies policy.