
Features & Amenities

Interior

  • Other Interior Features

    Breakfast Bar, Eat-in Kitchen, Walk-In Closet(s), Ceiling Fan(s), Granite Counters

  • Total Bedrooms

    3

  • Bathrooms

    2

  • 1/2 Bathrooms

    1

  • Cooling YN

    YES

  • Cooling

    Electric, Central Air

  • Heating YN

    YES

  • Heating

    Electric, Heat Pump, Central

  • Pet friendly

    N/A

Exterior

  • Garage

    Yes

  • Garage spaces

    3

  • Construction Materials

    Brick

  • Parking

    Garage

  • Patio and Porch Features

    Deck

  • Pool

    No

  • Waterfront YN

    YES

Area & Lot

  • Lot Features

    Level

  • Lot Size(acres)

    0.33

  • Property Type

    Residential

  • Property Sub Type

    Single Family Residence

  • Architectural Style

    Traditional

Price

  • Sales Price

    $594,900

  • Tax Amount

    $2,678

  • Zoning

    Residentia

  • Sq. Footage

    2,814

  • Price/SqFt

    $211

HOA

  • Association

    YES

  • Association Fee

    $115.19

  • Association Fee Frequency

    Monthly

  • Association Fee Includes

    N/A

Property Resources

  • Horse Property

    NO

School District

  • Elementary School

    Fountain Lake

  • Middle School

    Fountain Lake

  • High School

    Fountain Lake

Property Features

  • New Construction

    NO

  • Sewer

    Public Sewer

Schedule a Showing

Showing scheduled successfully.

<
>
IN PERSON
VIA CHAT

What is 3 + 4 ?


Change time

Mortgage calculator

Estimate your monthly mortgage payment, including the principal and interest, property taxes, and HOA. Adjust the values to generate a more accurate rate.

Your payment

Principal and Interest:

$

Property taxes:

$

HOA fees:

$

Total loan payment:

$

Total interest amount:

$

Location

County

Saline

Elementary School

Fountain Lake

Middle School

Fountain Lake

High School

Fountain Lake

Listing Courtesy of BJ Conner , RE/MAX of Hot Springs Village

RealHub Information is provided exclusively for consumers' personal, non-commercial use, and it may not be used for any purpose other than to identify prospective properties consumers may be interested in purchasing. All information deemed reliable but not guaranteed and should be independently verified. All properties are subject to prior sale, change or withdrawal. RealHub website owner shall not be responsible for any typographical errors, misinformation, misprints and shall be held totally harmless.

Agent Erika Nava

REALTOR® | Hablo Español

Erika Nava

Call Erika today to schedule a private showing.


* Listings on this website come from the FMLS IDX Compilation and may be held by brokerage firms other than the owner of this website. The listing brokerage is identified in any listing details. Information is deemed reliable but is not guaranteed. If you believe any FMLS listing contains material that infringes your copyrighted work please click here to review our DMCA policy and learn how to submit a takedown request.© 2024 FMLS.
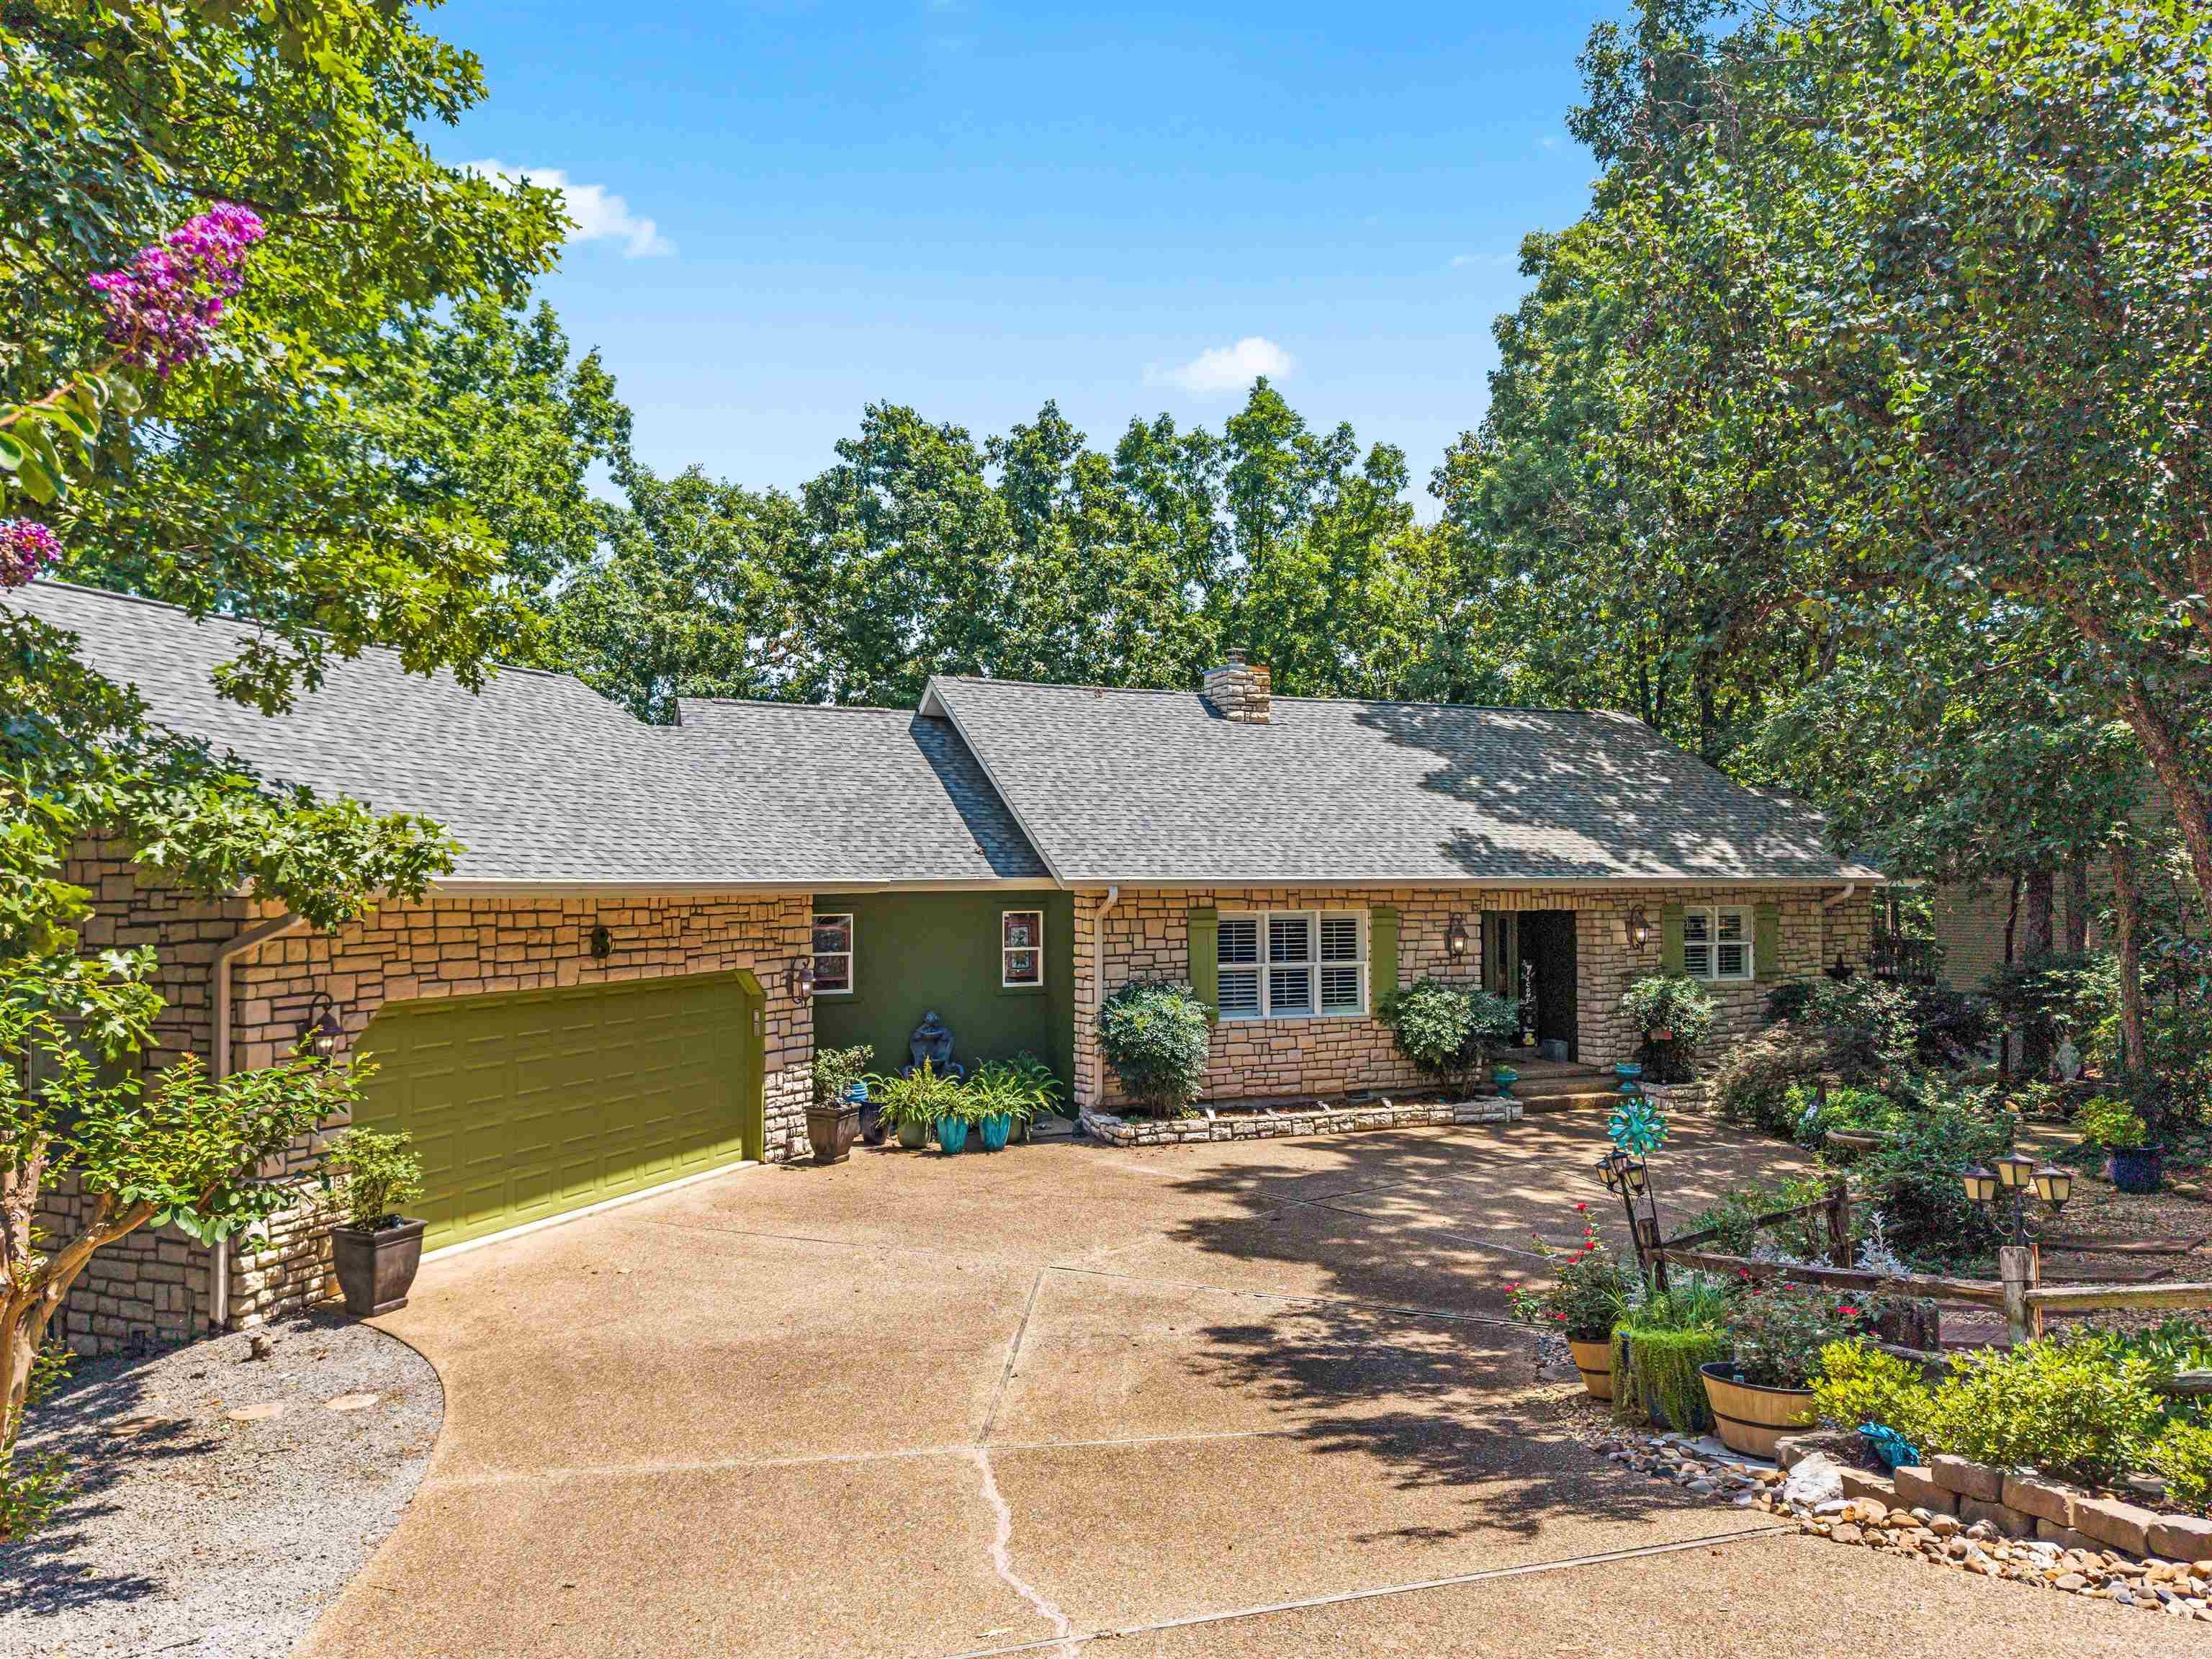
Welcome home to this fabulous 2016 custom-built residence offering 2,814 square feet of thoughtfully designed living space with exceptional upgrades throughout. From the moment you arrive, the custom front door with elegant ironwork creates a stunning first impression. Inside, you'll find beautiful wood floors, soaring volume ceilings, and plantation shutters that add timeless style and warmth. The spacious floor plan is perfect for both everyday living and entertaining, featuring an inviting Arkansas room that brings the outdoors in. The well-appointed kitchen is equipped with a gas cooktop, a Bosch dishwasher, and abundant workspace for the home chef. The upgraded bathrooms offer modern finishes and a spa-like feel. Step outside to enjoy the pergola-covered deck overlooking professionally designed custom landscaping, complete with a sprinkler system for easy maintenance. Every detail of this home has been carefully considered, creating a property that is as beautiful as it is functional. This exceptional home combines quality craftsmanship, tasteful upgrades, and outstanding curb appeal—ready for you to move in and enjoy.

22 Arturo Lane

Message successfully sent.

What would you like to know?

What is 3 + 4 ?

I agree to receive email communication and understand I can unsubscribe at any time.

I agree to be contacted by All Around Real Estate via call, email, and text for real estate services. To opt out, you can reply 'stop' at any time or reply 'help' for assistance. You can also click the unsubscribe link in the emails. Message and data rates may apply. Message frequency may vary. Privacy Policy

Related Properties

New on site 3 days ago
RARE 3/2.5 one-level home in Diamante subdivision.  Welcome to 9 Redondo Lane.  Located on the 11th fairway of Diamante golf course.  A wall of windows flank the open living area making it ideal for entertaining from the open concept living space to the back deck that stretches the length of the house with amazing views of the golf course.  Split floor plan, 2 walk-in closets in primary, stainless steel appliances, an oversize garage & 2 water heaters.    UPDATED in 2025. ROOF 2026. Resealed driveway 2026. HVAC 2020 with overhaul 2025.  Property is located at end of cul-de-sac with wooded lot on one side for ample privacy.  Beautiful private golf course & subdivision in Hot Springs Village AR.  Diamante subdivision & country club is home to Golf Digest #4 ranked AR golf course.  Club amenities include world class tennis & pickleball, a private swimming pool & a wide array of dining & social events. Property owners receive 3 free rounds of golf each month for family & friends.    HSV is America’s largest gated community encompassing 26,000 acres, over 30 miles of walking trails, 9 golf courses & 11 lakes for fishing & boating.
#26031896

Hot Springs Village

9 Redondo Lane

3 Beds

2 Baths

2,470 Sq.Ft.

$550,000

MLS#: 26031896

5-bedroom home with mountain views, ideally located just minutes from the West Gate and Coronado Fitness Center!  The open-concept main level features 3 bedrooms, ADA-compliant doors, a dedicated laundry room, vaulted ceilings, and updated living room windows (2023) that fill the space with natural light. The kitchen is equipped with granite countertops, an island, abundant cabinetry, and a freestanding double oven. Step outside to take in the scenery from the upper deck, or enjoy the fully fenced yard—ideal for pets!  The lower level offers exceptional living space, starting with a second living room, 2 additional bedrooms, a full bath, storage closets, seamless access to the lower deck, and an extra-large media room with high ceilings.  Additional features and upgrades include multi-zoned heating and cooling, a level driveway, and abundant storage throughout. There is also an option to purchase the adjoining rear lots to expand and protect your view! Schedule your showing today for this move-in-ready Hot Springs Village gem.
#26031168

Hot Springs Village

282 Asturias Drive

5 Beds

3 Baths

3,652 Sq.Ft.

$500,000

MLS#: 26031168

Enter into the oasis of this perfect home and you will never want to leave. Immaculately maintained, spotless paint, LVP flooring, quartz counters, newer water heater and appliances. Large living area features a gas fireplace & overlooks spacious dining room. The chefs kitchen has much more than ample counter space and cabinetry with glass panes. Breakfast room has space for a large table and seating area. The primary suite is HUGE, w/very large closet & beautiful bath. Laundry room has access to primary closet. There is a second suite on the main floor and a third bedroom plus an office. Professionally added upper level is a perfect area for a bedroom & living area or two bedrooms with private bath. Roof replaced in 2017. Crawl space encapsulated, 2 heat pumps, one is 3 years old. Better than new.   It is a must see. Better than new.  Some furniture may be for sale separately than the home. The Village is a 26,000-acre gated community with 11 lakes, 9 golf courses, pickle ball, tennis, 40 miles of hiking trails, indoor and outdoor pools, pocket play grounds, fitness center, two marinas and white sand beach with covered picnic tables, fishing pier, volleyball and playground.
#26030935

Hot Springs Village

32 Sanchez Way

4 Beds

3 Baths

3,337 Sq.Ft.

$625,000

MLS#: 26030935
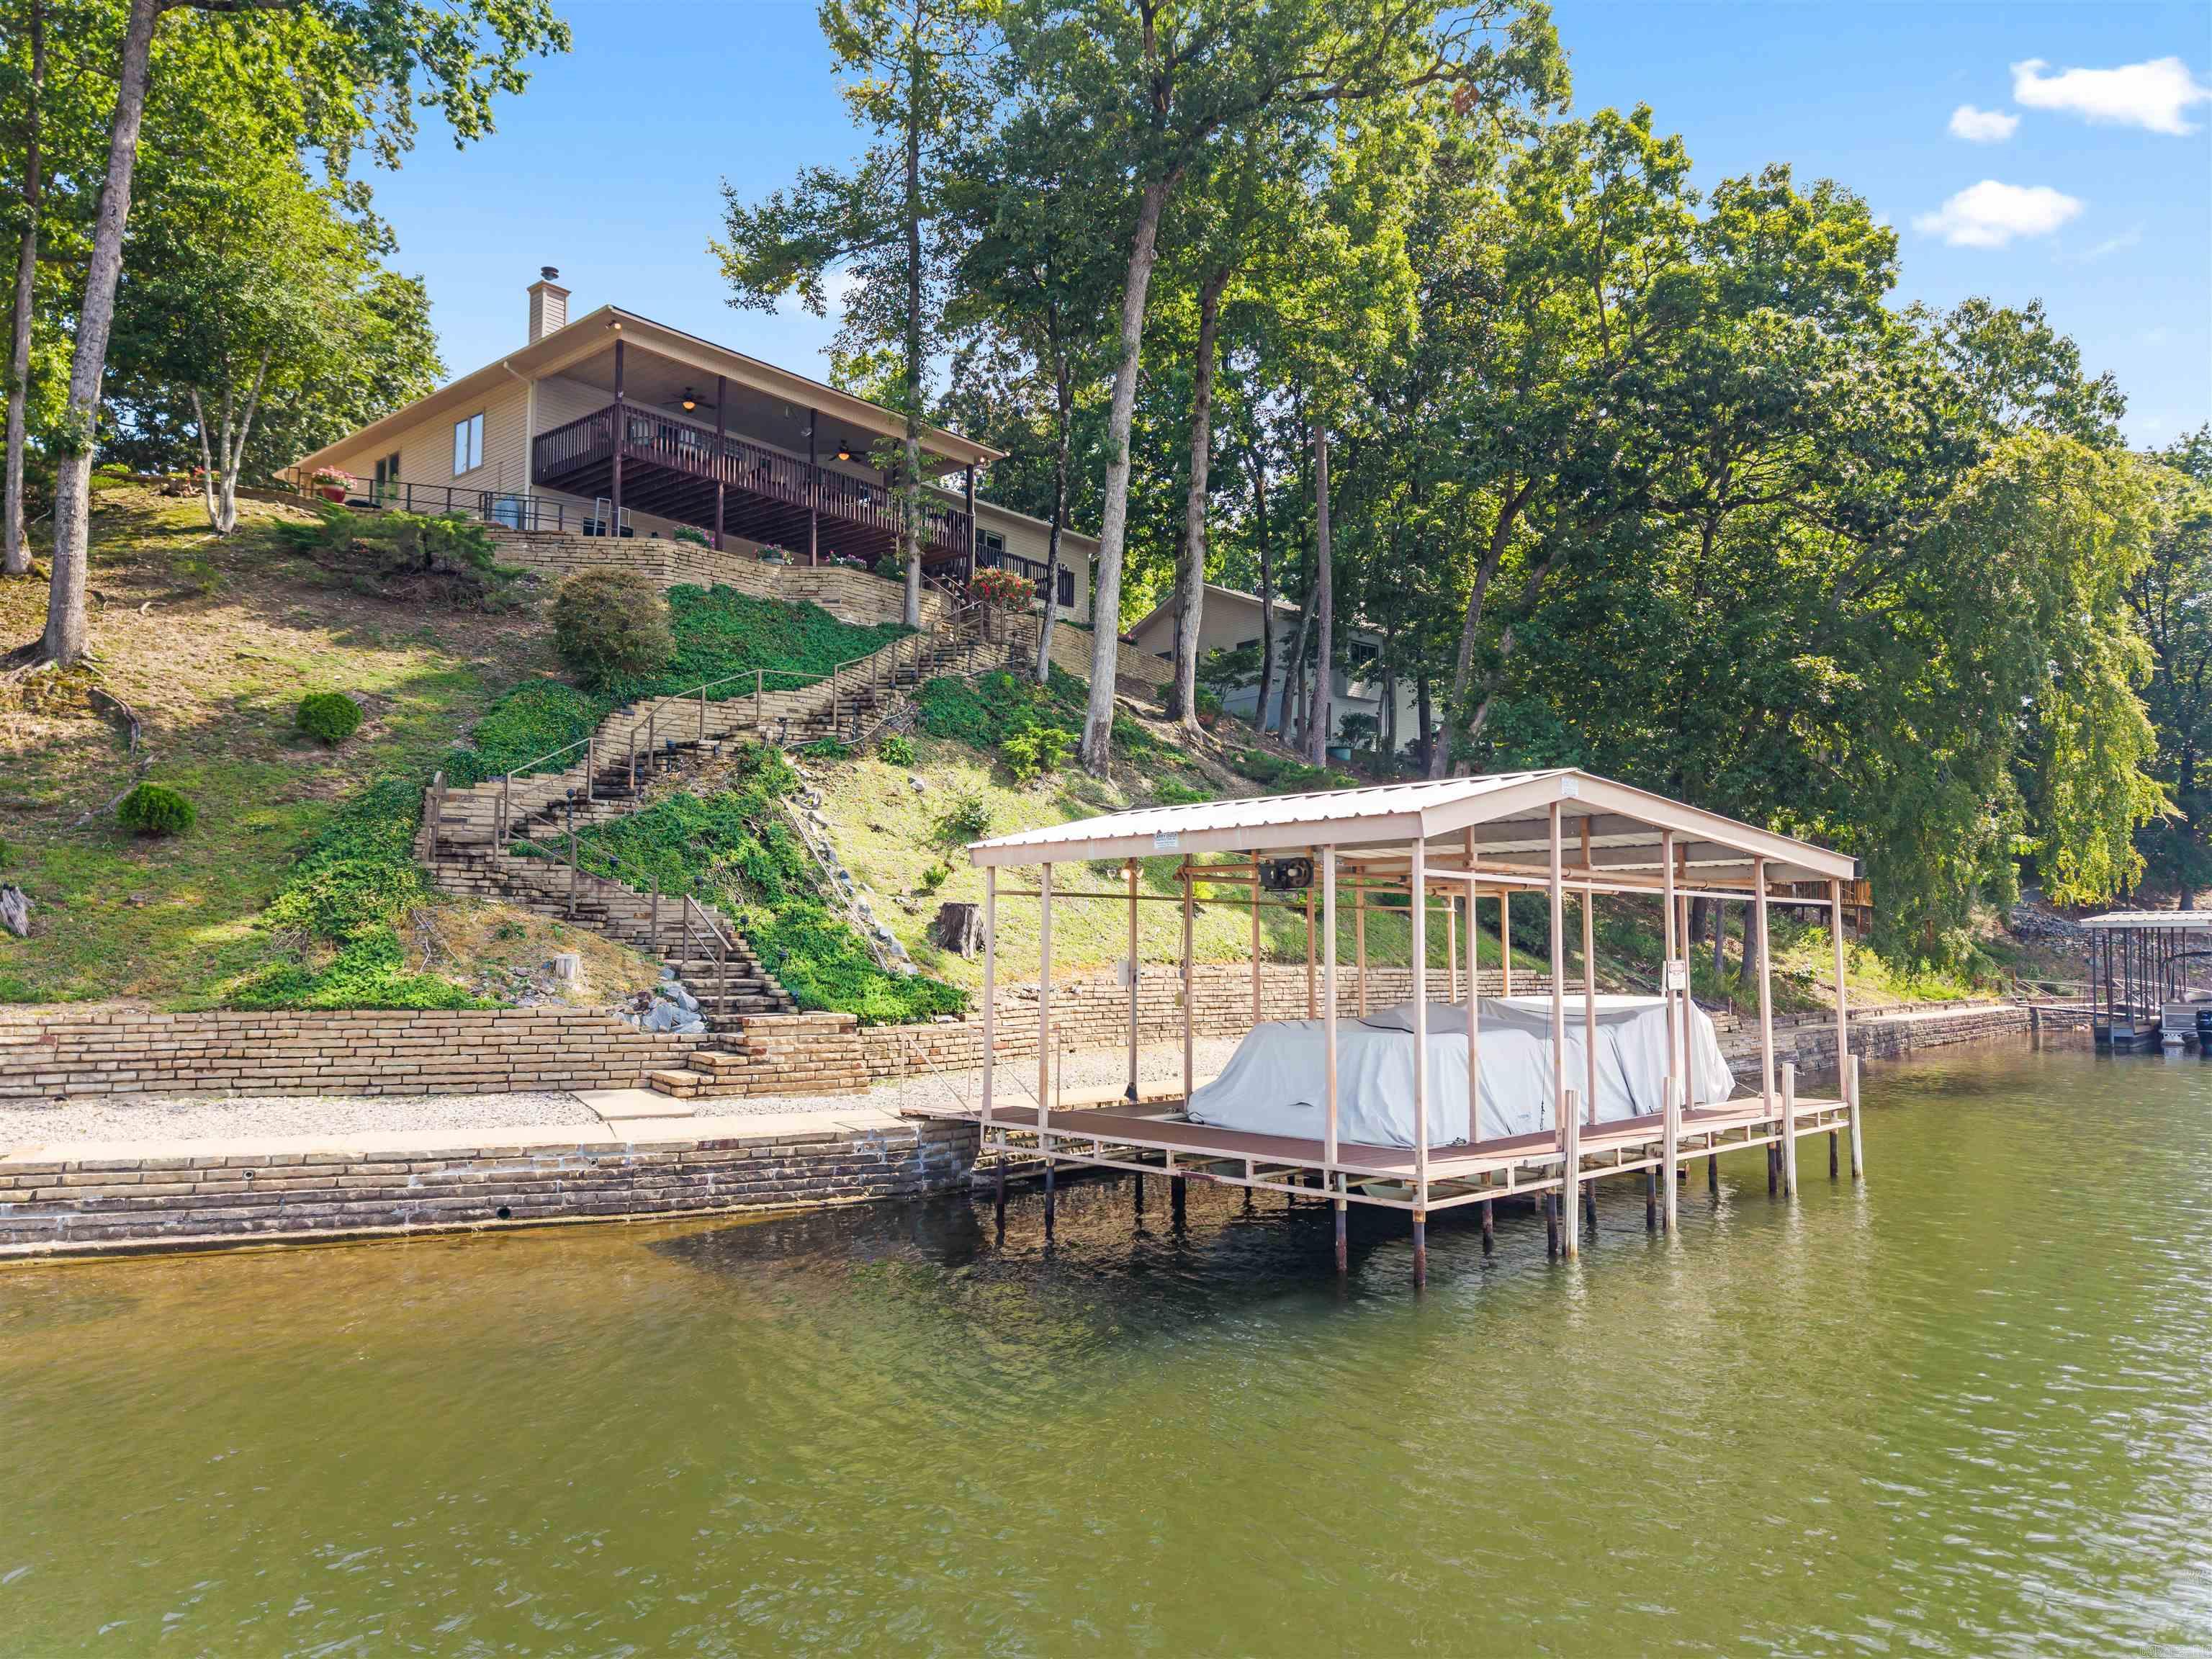
126' of PANORAMIC WATERFRONT! This meticulously maintained Lake Balboa home boasts views in every direction! New Roof 2025, Lifetime Transferrable Warranty on Leaf Guard gutter covers, HVAC is less than 3 years old! Enjoy the beautiful Engineered Hardwood Flooring, Propane Corner Fireplace, and Spacious Dining Room perfect for holidays! The Bright Kitchen with Eating Nook provides a 2nd access to the Entertainment-sized Covered Deck with Ceiling Fans and Panoramic Views! In addition to the Den/4th Bedroom off the Entry, there is an oversized Guest Room and Full Guest Bath with Walk-in Shower! The Master Bedroom has Windows looking onto the Lake, a large Walk-In Closet, and Dual Vanity Bathroom  with Jetted Tub! The Lower Level features a Rec Room with Walkout to the Rear, but also a separate area with Murphy Bed and Deep Walk-in Closet (great for Guests and/or 4th Bedroom! An additional Storage Room (not included in the square footage - buyer to verify - makes a great Storm Room or extra storage area! Gorgeous Oversized Stone Steps and a Commercial Quality Metal Handrail lead down to the Covered Boat Dock with Lift! Seawall & Landscaping walls are gorgeous! Tandem depth 2Car Garage
#26030528

Hot Springs Village

36 Sacedon Way

4 Beds

3 Baths

2,743 Sq.Ft.

$710,000

MLS#: 26030528
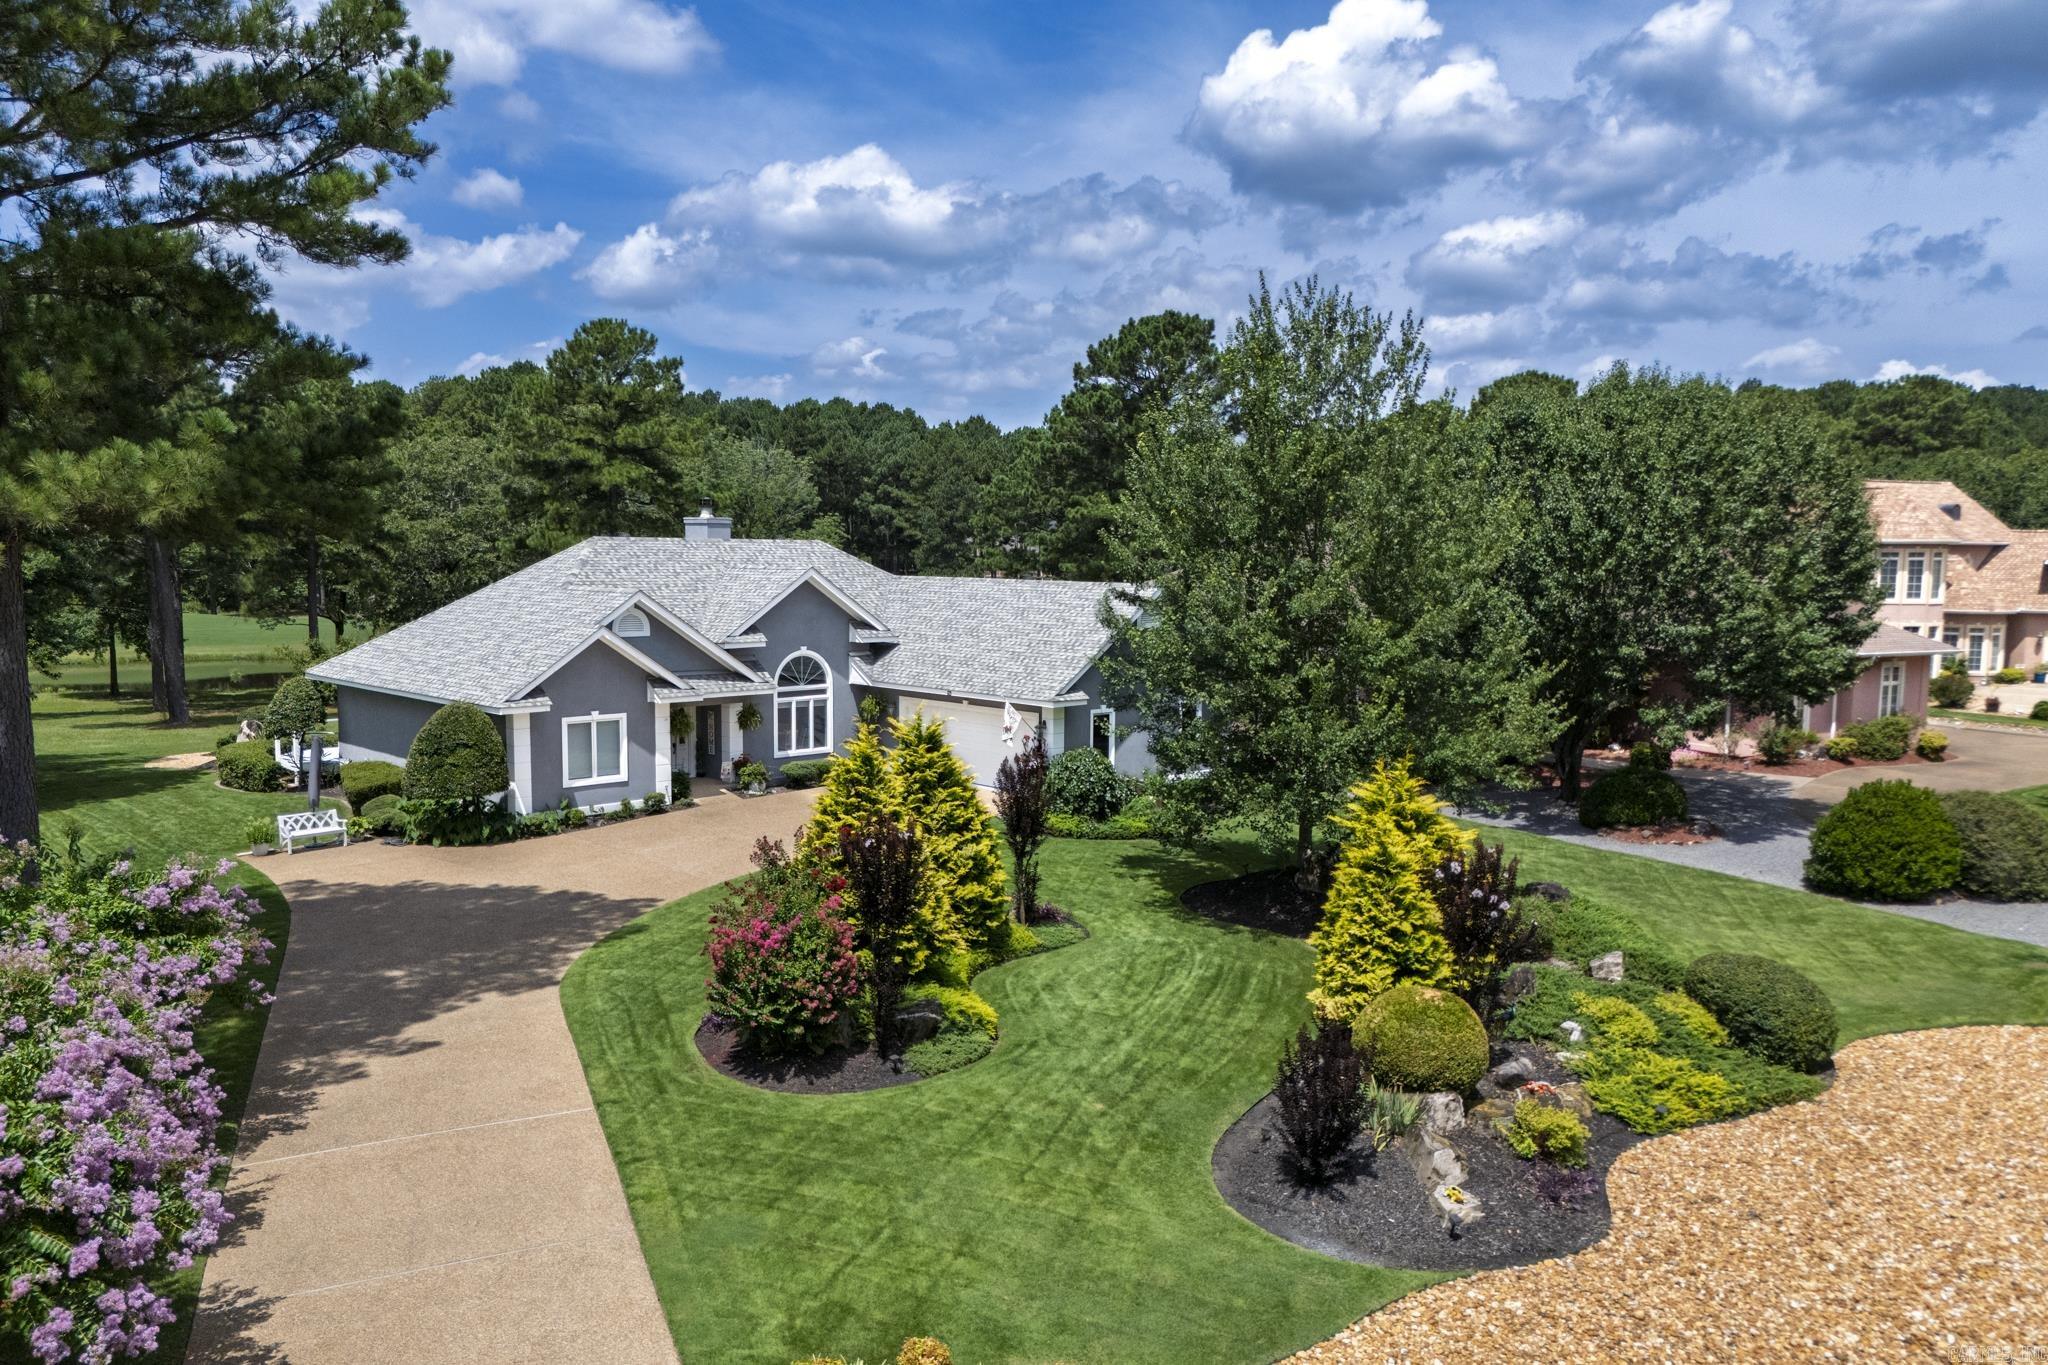
Enjoy resort-style living in this beautifully updated one-level home overlooking the DIAMANTE GOLF COURSE. Featuring an open floor plan with vaulted ceilings, large windows and a cozy gas fireplace, this home blends comfort and style. The kitchen boasts granite countertops, an island and stainless appliances. The spacious primary suite includes a walk-in closet and spa-inspired bath. Relax on the back patio with serene views of the pond and 17th green, surrounded by lush landscaping. DIAMANTE dues include unlimited golf on the private Diamante golf course. Diamante subdivision & country club is home to Golf Digest #4 ranked AR golf course. Club amenities include world class tennis & pickleball, a private swimming pool & a wide array of dining & social events. Property owners receive 3 free rounds of golf each month for family & friends. HSV is America’s largest gated community encompassing 26,000 acres, over 30 miles of walking trails, 9 golf courses and 11 lakes for fishing & boating. HSV is 15 miles from historic Hot Springs National Park and Oaklawn Racing Casino Resort. Move-in ready and perfectly maintained -- a true Hot Springs Village gem.
#26030314

Hot Springs Village

13 Alhaja Way

3 Beds

2 Baths

2,011 Sq.Ft.

$550,000

MLS#: 26030314
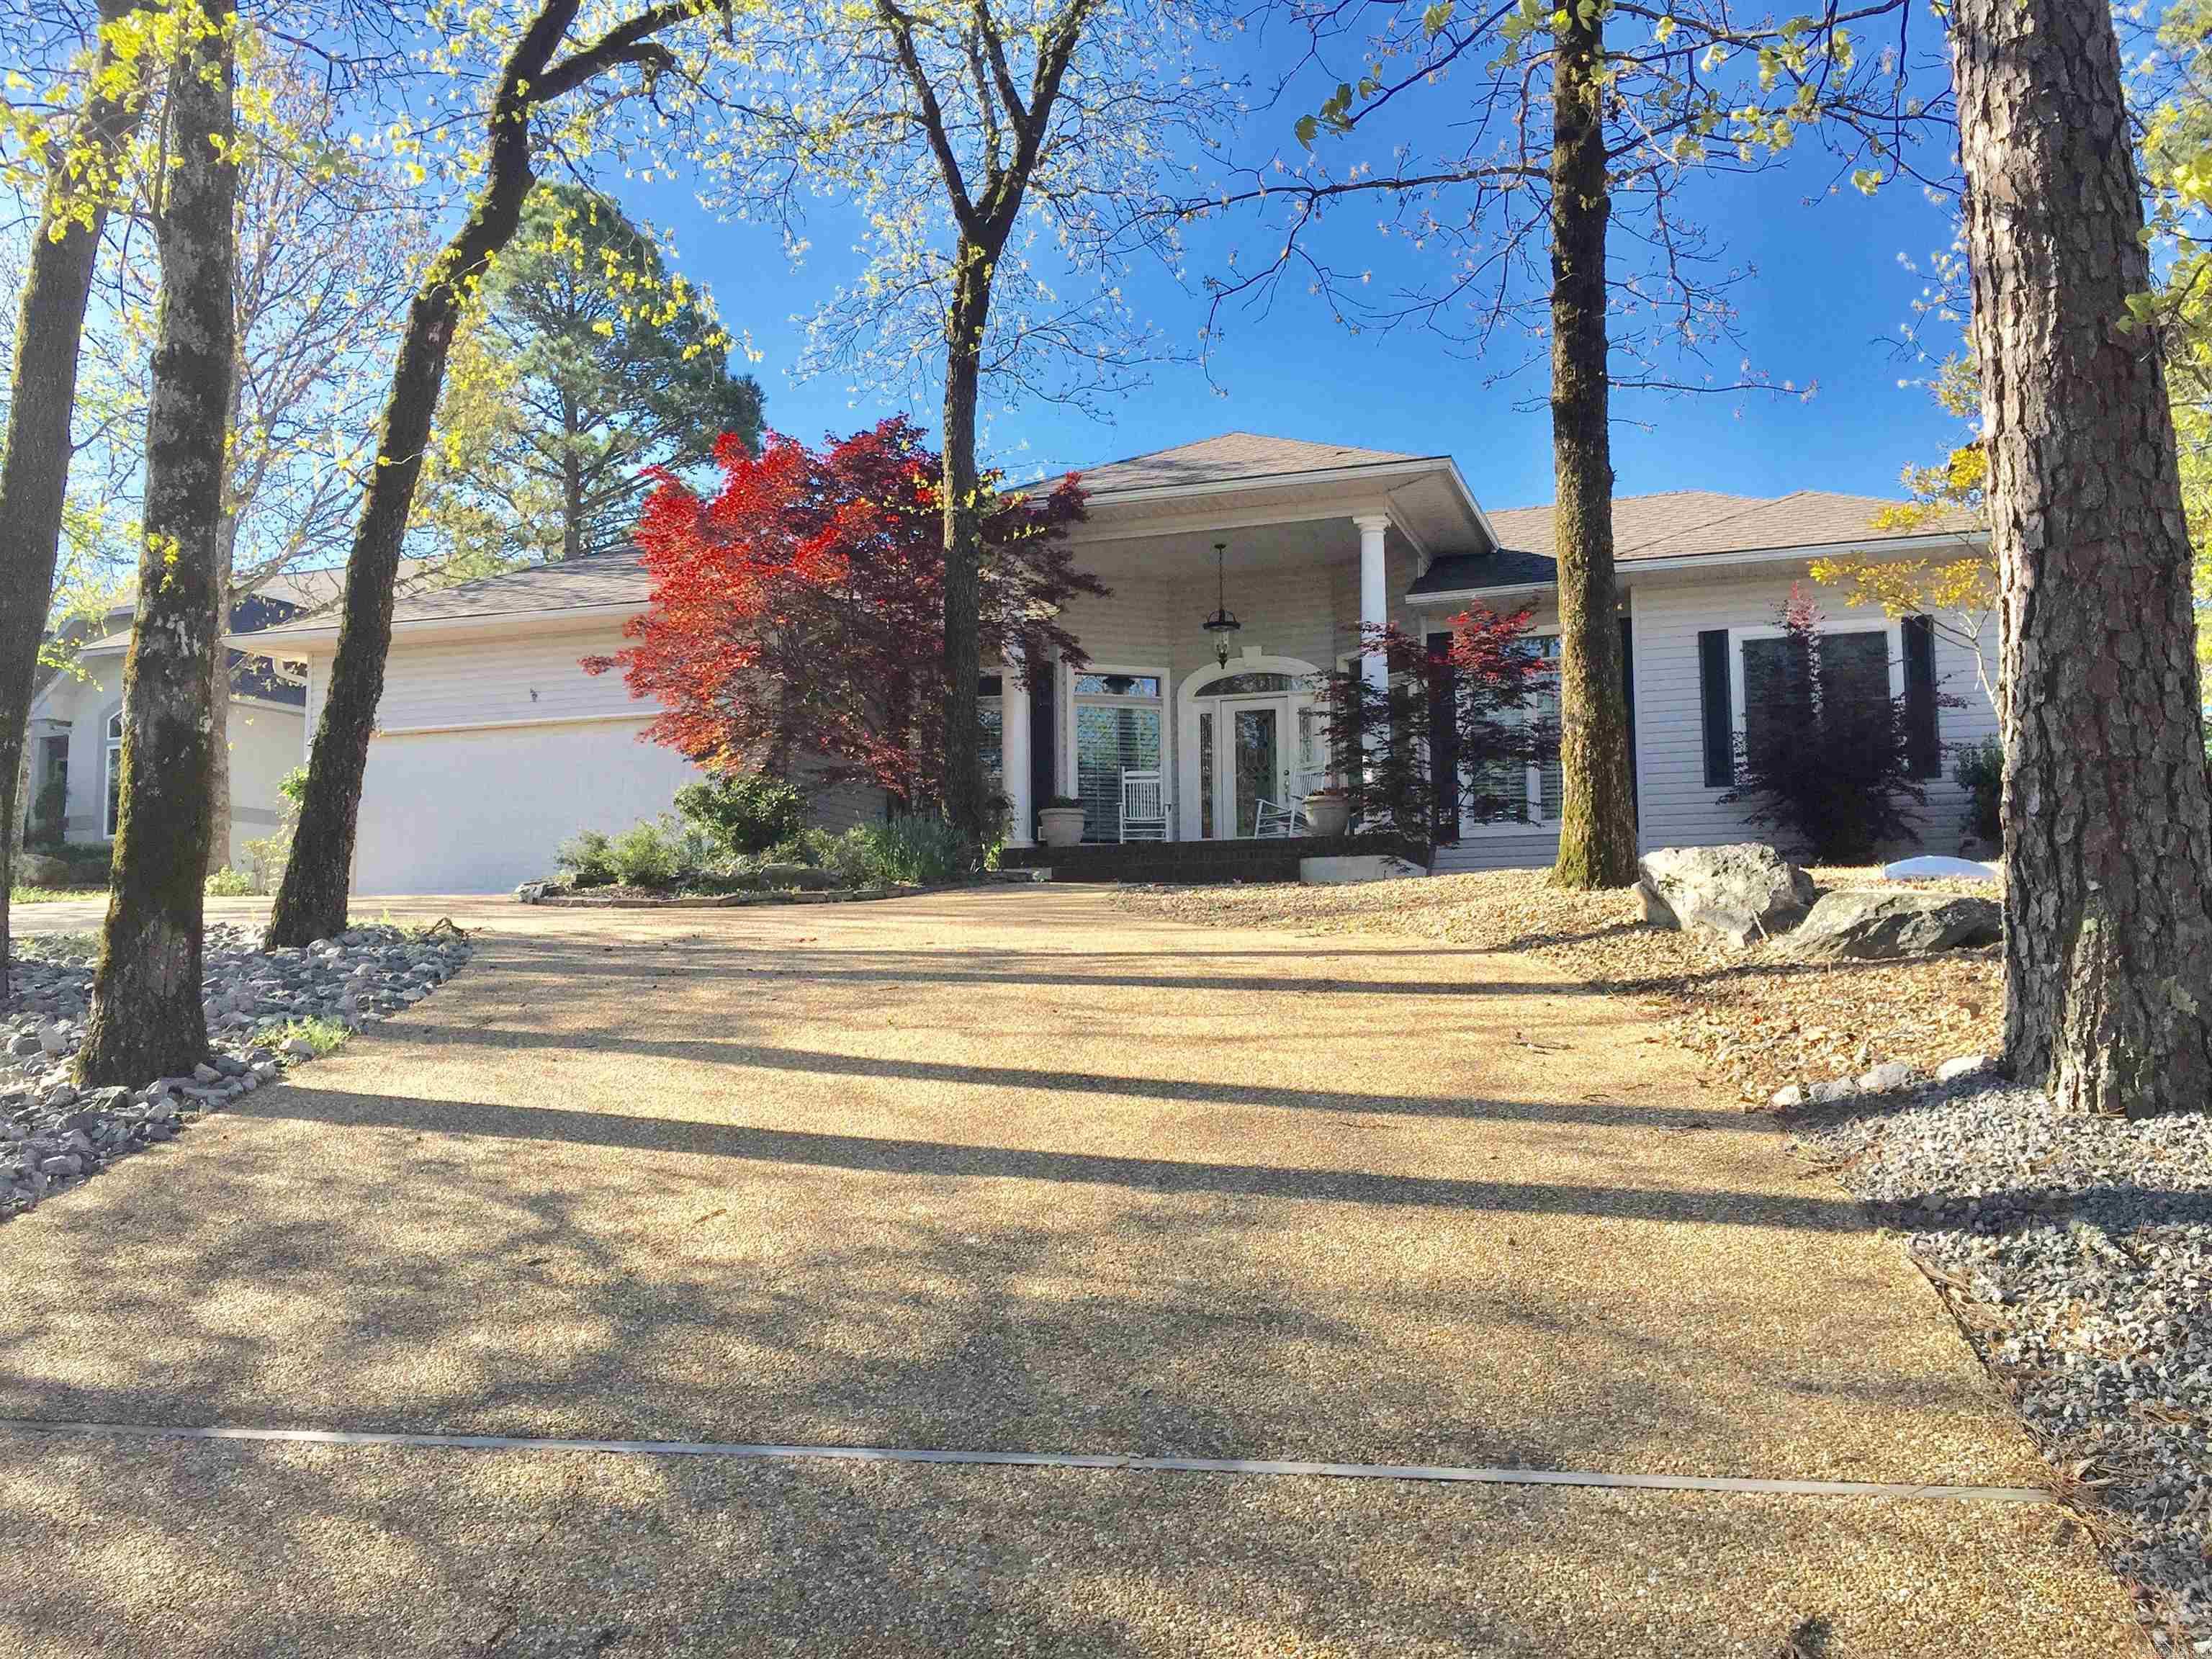
Beautiful custom built 3BR/3BA - open floor plan.  Sunroom and large covered deck to enjoy spectacular sunsets.  Panoramic views of Lake Balboa and mountains.   Imported Canadian Cherry Hardwood floors, built-in library in study.  Cherry cabinets and granite countertops in kitchen.  Window treatments, central vacuum. Fireplace-gas logs.  In-ground propane tank.  Oversized premier bedroom, en-suite bath with large jetted tub.  Sauna and patio in downstairs bedroom/den.  Large Garage w/workshop.  Agents see remarks.
#26029592

Hot Springs Village

48 Binefar Way

3 Beds

3 Baths

2,900 Sq.Ft.

$529,000

MLS#: 26029592
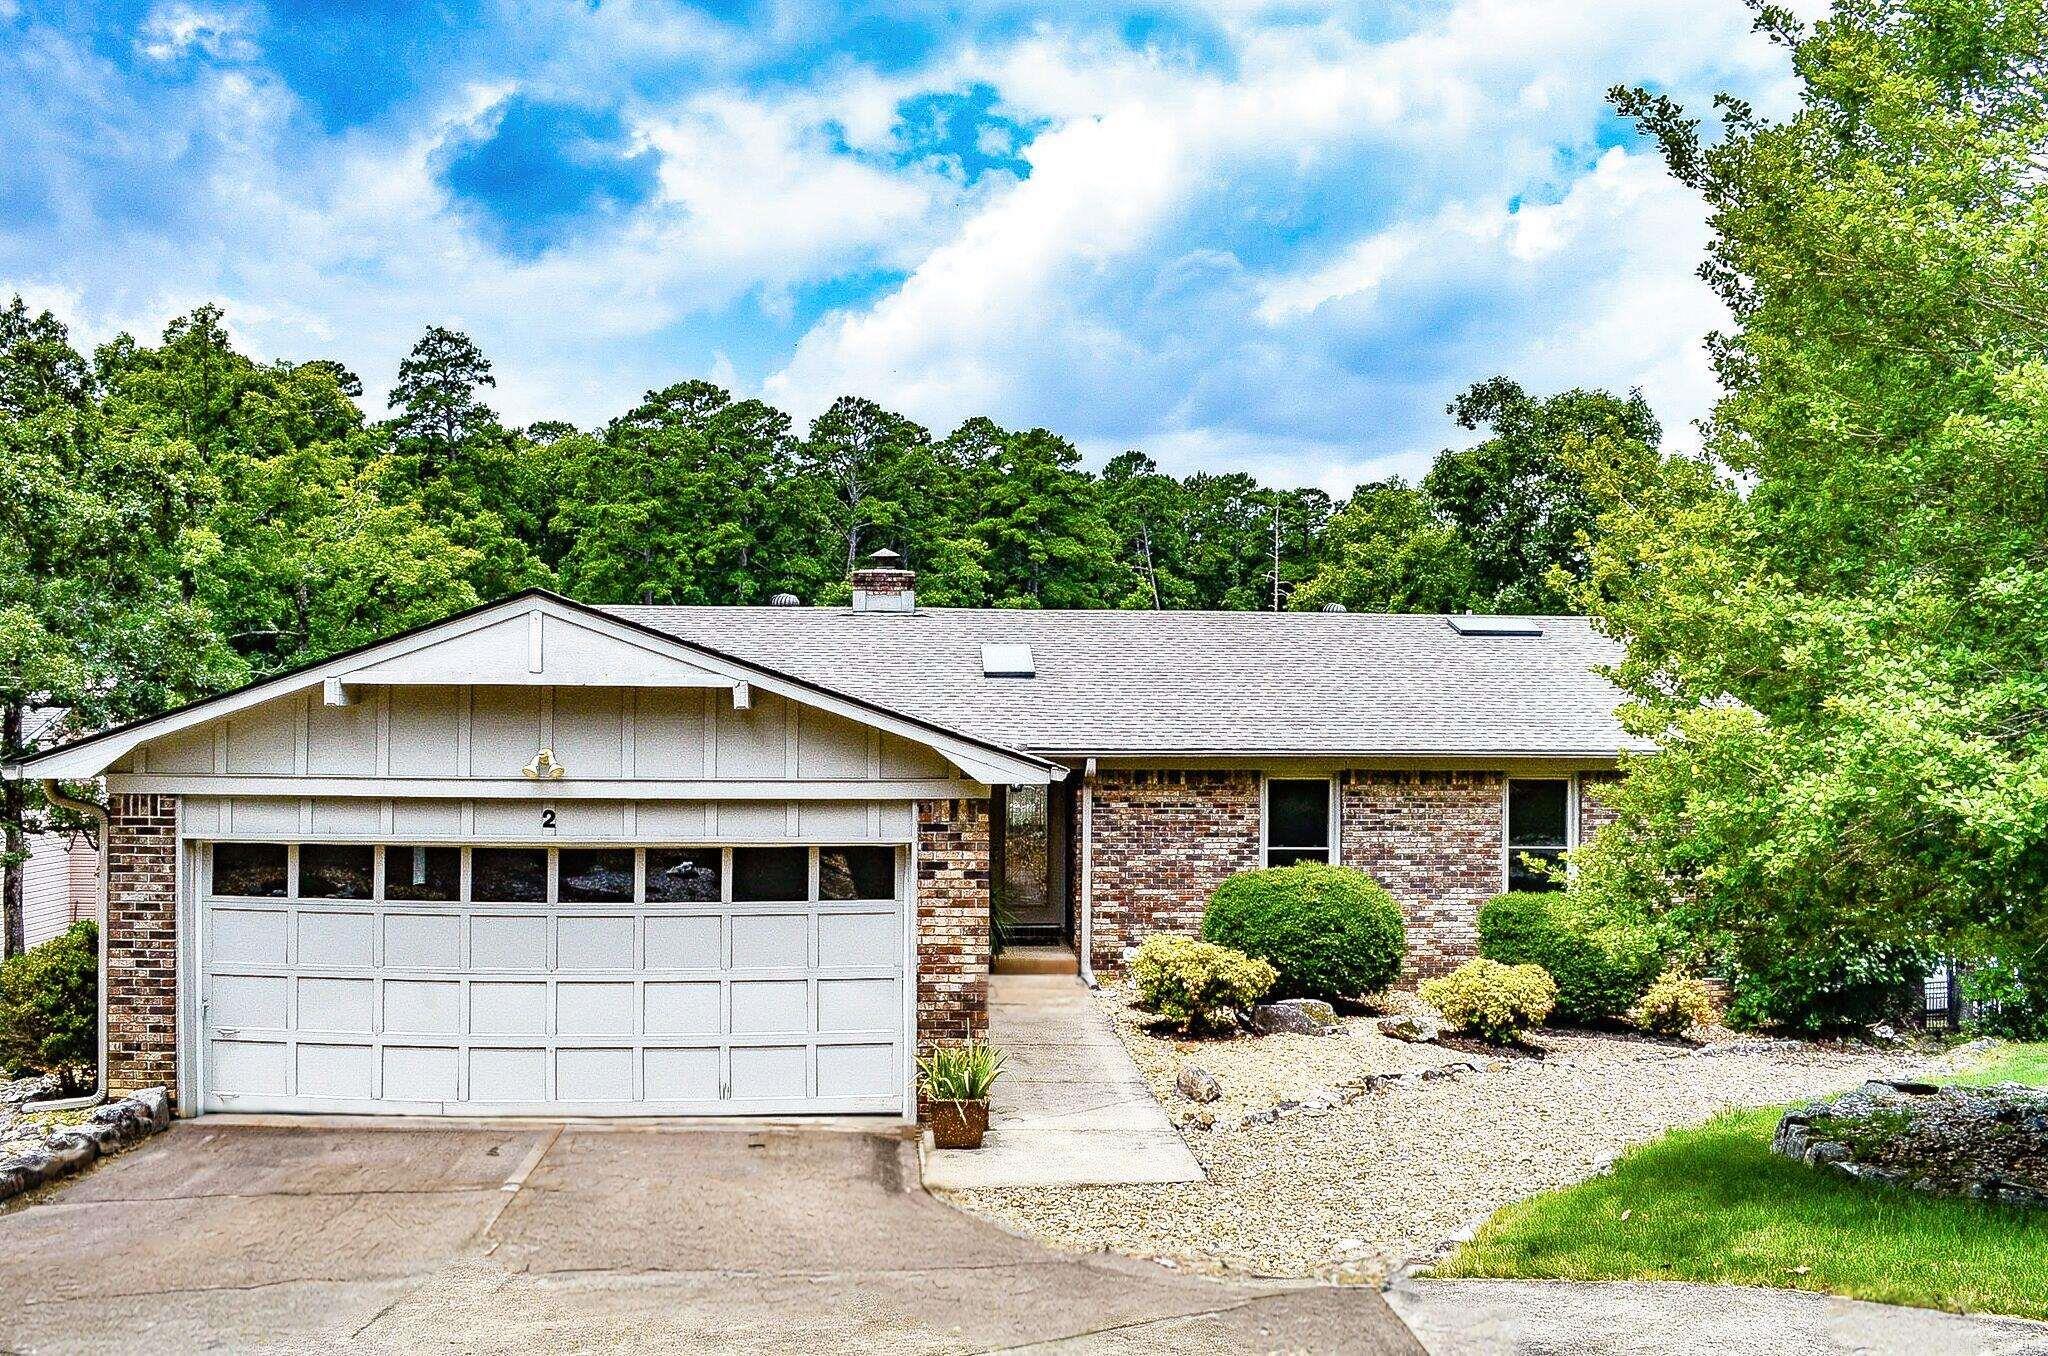
Welcome to this beautiful 4 bedroom 3 bath lakefront home just steps away from Lake Cortez. Desiged with comfort and space in mind, the living room features a cozy atmosphere with fireplace and vaulted ceilings in the family room that create an open, airy feel. Enjoy breathtaking views from multiple living areas, upper and Lower decks, along with a spacious bonus room downstairs that's perfect for a game room or additional family gathering space. The brick exterior and attached 2 car garage add timeless curb appeal and lasting durability. Outside, you'll find everything you need to enjoy lake living, including your own private boat dock, a welcoming fire pit area for evenings under the stars. With generous living spaces, beautiful waterfront views and direct access to the lake, this home is a full time residence, vacation getaway or family retreat.
#26030284

Hot Springs Village

2 Sereno Lane

4 Beds

3 Baths

3,105 Sq.Ft.

$569,900

MLS#: 26030284
Wake up to breathtaking sunrises over the Ouachita Mountains from one of three newly constructed decks, where panoramic views create a stunning backdrop year-round. Custom-built with exceptional craftsmanship, this one-of-a-kind home offers the perfect blend of comfort, quality, and timeless design. Three Arkansas Rooms—off the great room, primary suite, and lower-level family room—provide inviting spaces to relax and enjoy the scenery in every season. The spacious kitchen features a custom butcher block island, abundant cabinetry, generous workspace, and exceptional storage throughout. The walk-out lower level is ideal for guests or multi-generational living with its own living room, bedroom, full bath, and craft or hobby room. An oversized two-car garage offers space for vehicles, a golf cart, workshop, and additional storage. Situated on two wooded lots totaling approximately 2.5 acres, this beautiful stone and EIFS home delivers privacy, spectacular views, and the peaceful lifestyle that makes Hot Springs Village so special. This property has two lots. 8 & 10 Binefar Lane.
#26029916

Hot Springs Village

8 Binefar Lane

3 Beds

3 Baths

2,950 Sq.Ft.

$510,000

MLS#: 26029916
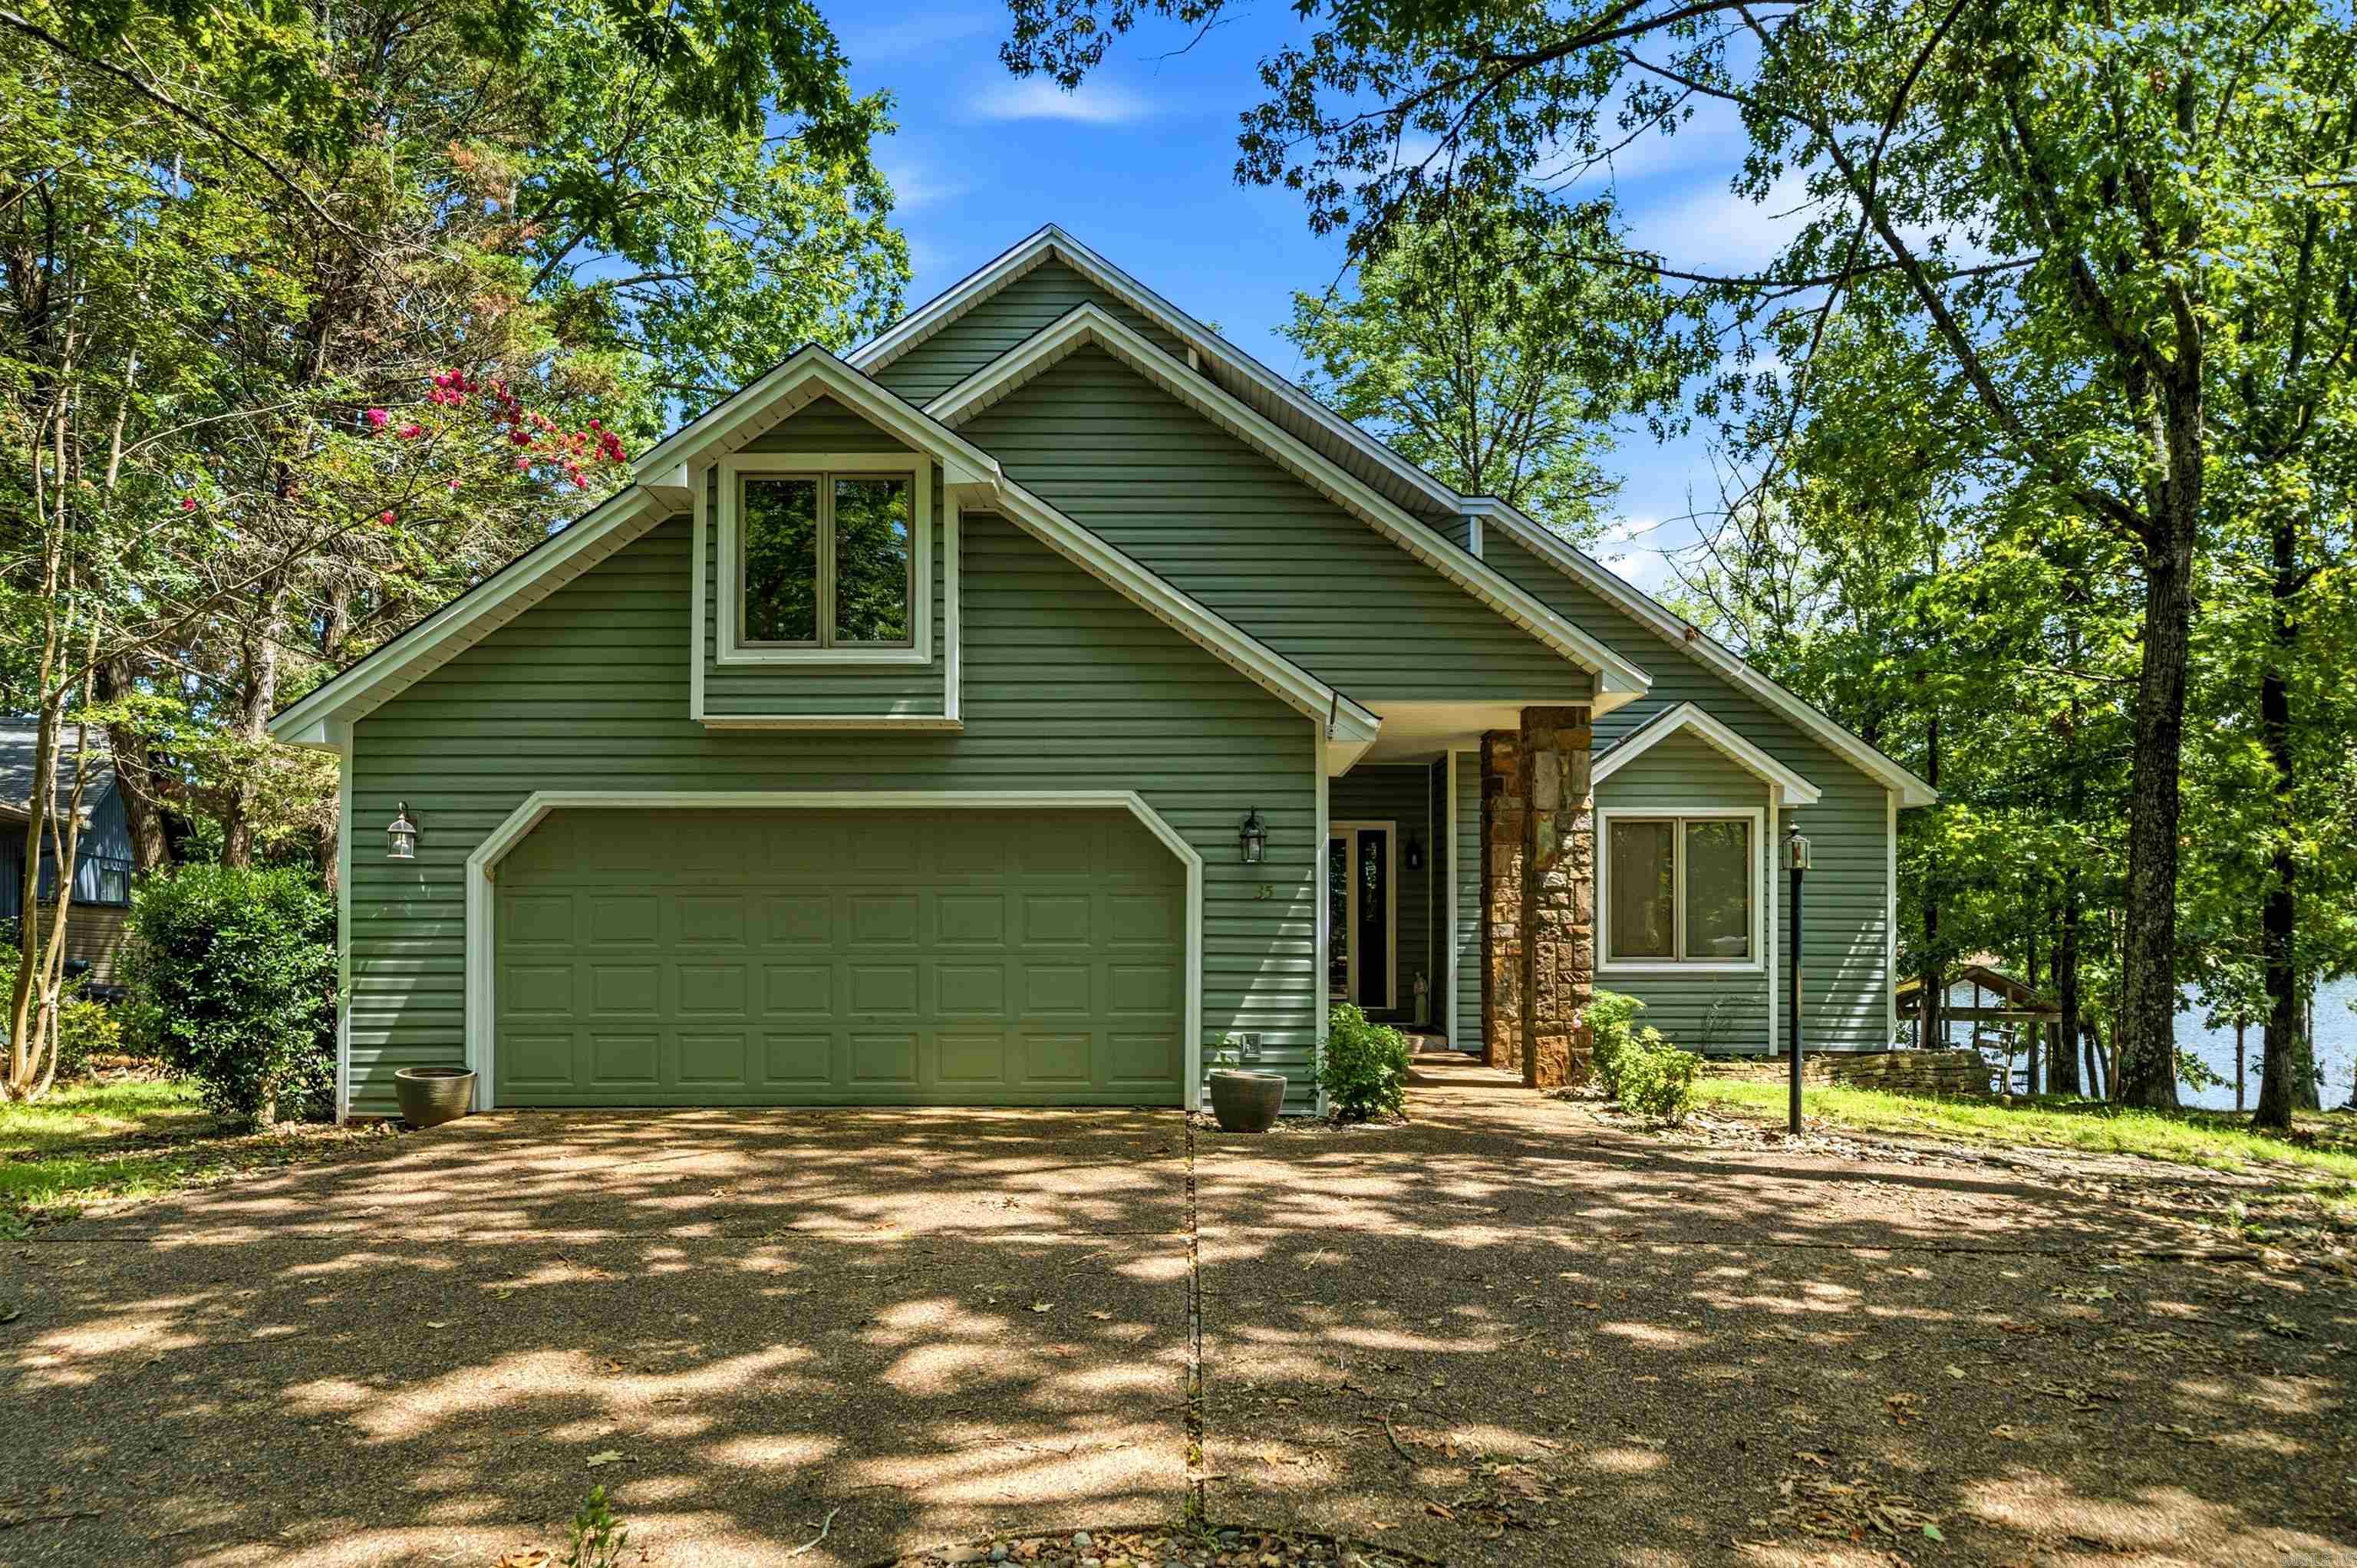
Perfectly positioned along approximately 120 feet of pristine Lake Pineda shoreline, this exceptional waterfront retreat captures breathtaking main channel views and the effortless luxury of lakeside living. Spend your mornings with coffee on the expansive deck, afternoons boating, fishing, kayaking, or swimming from your private dock, and evenings watching the sun melt into the water. Inside, soaring ceilings, walls of windows, and an open-concept design showcase the stunning views while filling the home with natural light. The main level features the kitchen, dining, living area, guest bedroom, and full bath, while upstairs offers a private primary suite, an additional guest bedroom, and a versatile loft perfect for guests or a second living space. A sunroom overlooking the lake provides the perfect place to unwind in every season. Beyond the property, Hot Springs Village offers an unmatched lifestyle with 11 scenic lakes, 9 championship golf courses, miles of scenic walking trails, tennis and pickleball courts, fitness centers, an indoor pool, restaurants, and endless opportunities for recreation. See agent remarks.
#26029571

Hot Springs Village

35 Alicante Place

4 Beds

2 Baths

2,406 Sq.Ft.

$494,900

MLS#: 26029571

 - property

Send a message

Message successfully sent.

Your message

What is 3 + 4 ?

Reason for contacting?

I agree to receive email communication and understand I can unsubscribe at any time.

I agree to be contacted by All Around Real Estate via call, email, and text for real estate services. To opt out, you can reply 'stop' at any time or reply 'help' for assistance. You can also click the unsubscribe link in the emails. Message and data rates may apply. Message frequency may vary. Privacy Policy

Sign Out

Virtual Assistant

Would you like to take the next step with this property? We can help you schedule a showing or virtual tour, or send you more details.

Yes, I would like more information.

Thank You for Your Reply, One of Our Agents will contact you as soon as possible

No, maybe later.

Thank you, you can always contact me via email, phone number or through the contact form.

Realhub AI

Lucy - Your AI-Powered Realtor

Update Your Temporary Password

Personalize your search

Enter your email and we'll notify you immediately when new listings match what you're looking for.

or enter email address

Already have an account ? Login here

Continue your home search

I agree to receive communications and understand I can unsubscribe at any time.

I agree to be contacted by All Around Real Estate via call, email, and text for real estate services. To opt out, you can reply 'stop' at any time or reply 'help' for assistance. You can also click the unsubscribe link in the emails. Message and data rates may apply. Message frequency may vary. Privacy Policy

Already have an account ? Login here

We use cookies

We use cookies primarily for analytics to enhance your experience. By accepting, you agree to our use of these cookies. You can manage your preferences or learn more about our cookies policy.