
Features & Amenities

Interior

  • Other Interior Features

    Eat-in Kitchen

  • Total Bedrooms

    4

  • Bathrooms

    2

  • Pet friendly

    N/A

Exterior

  • Garage

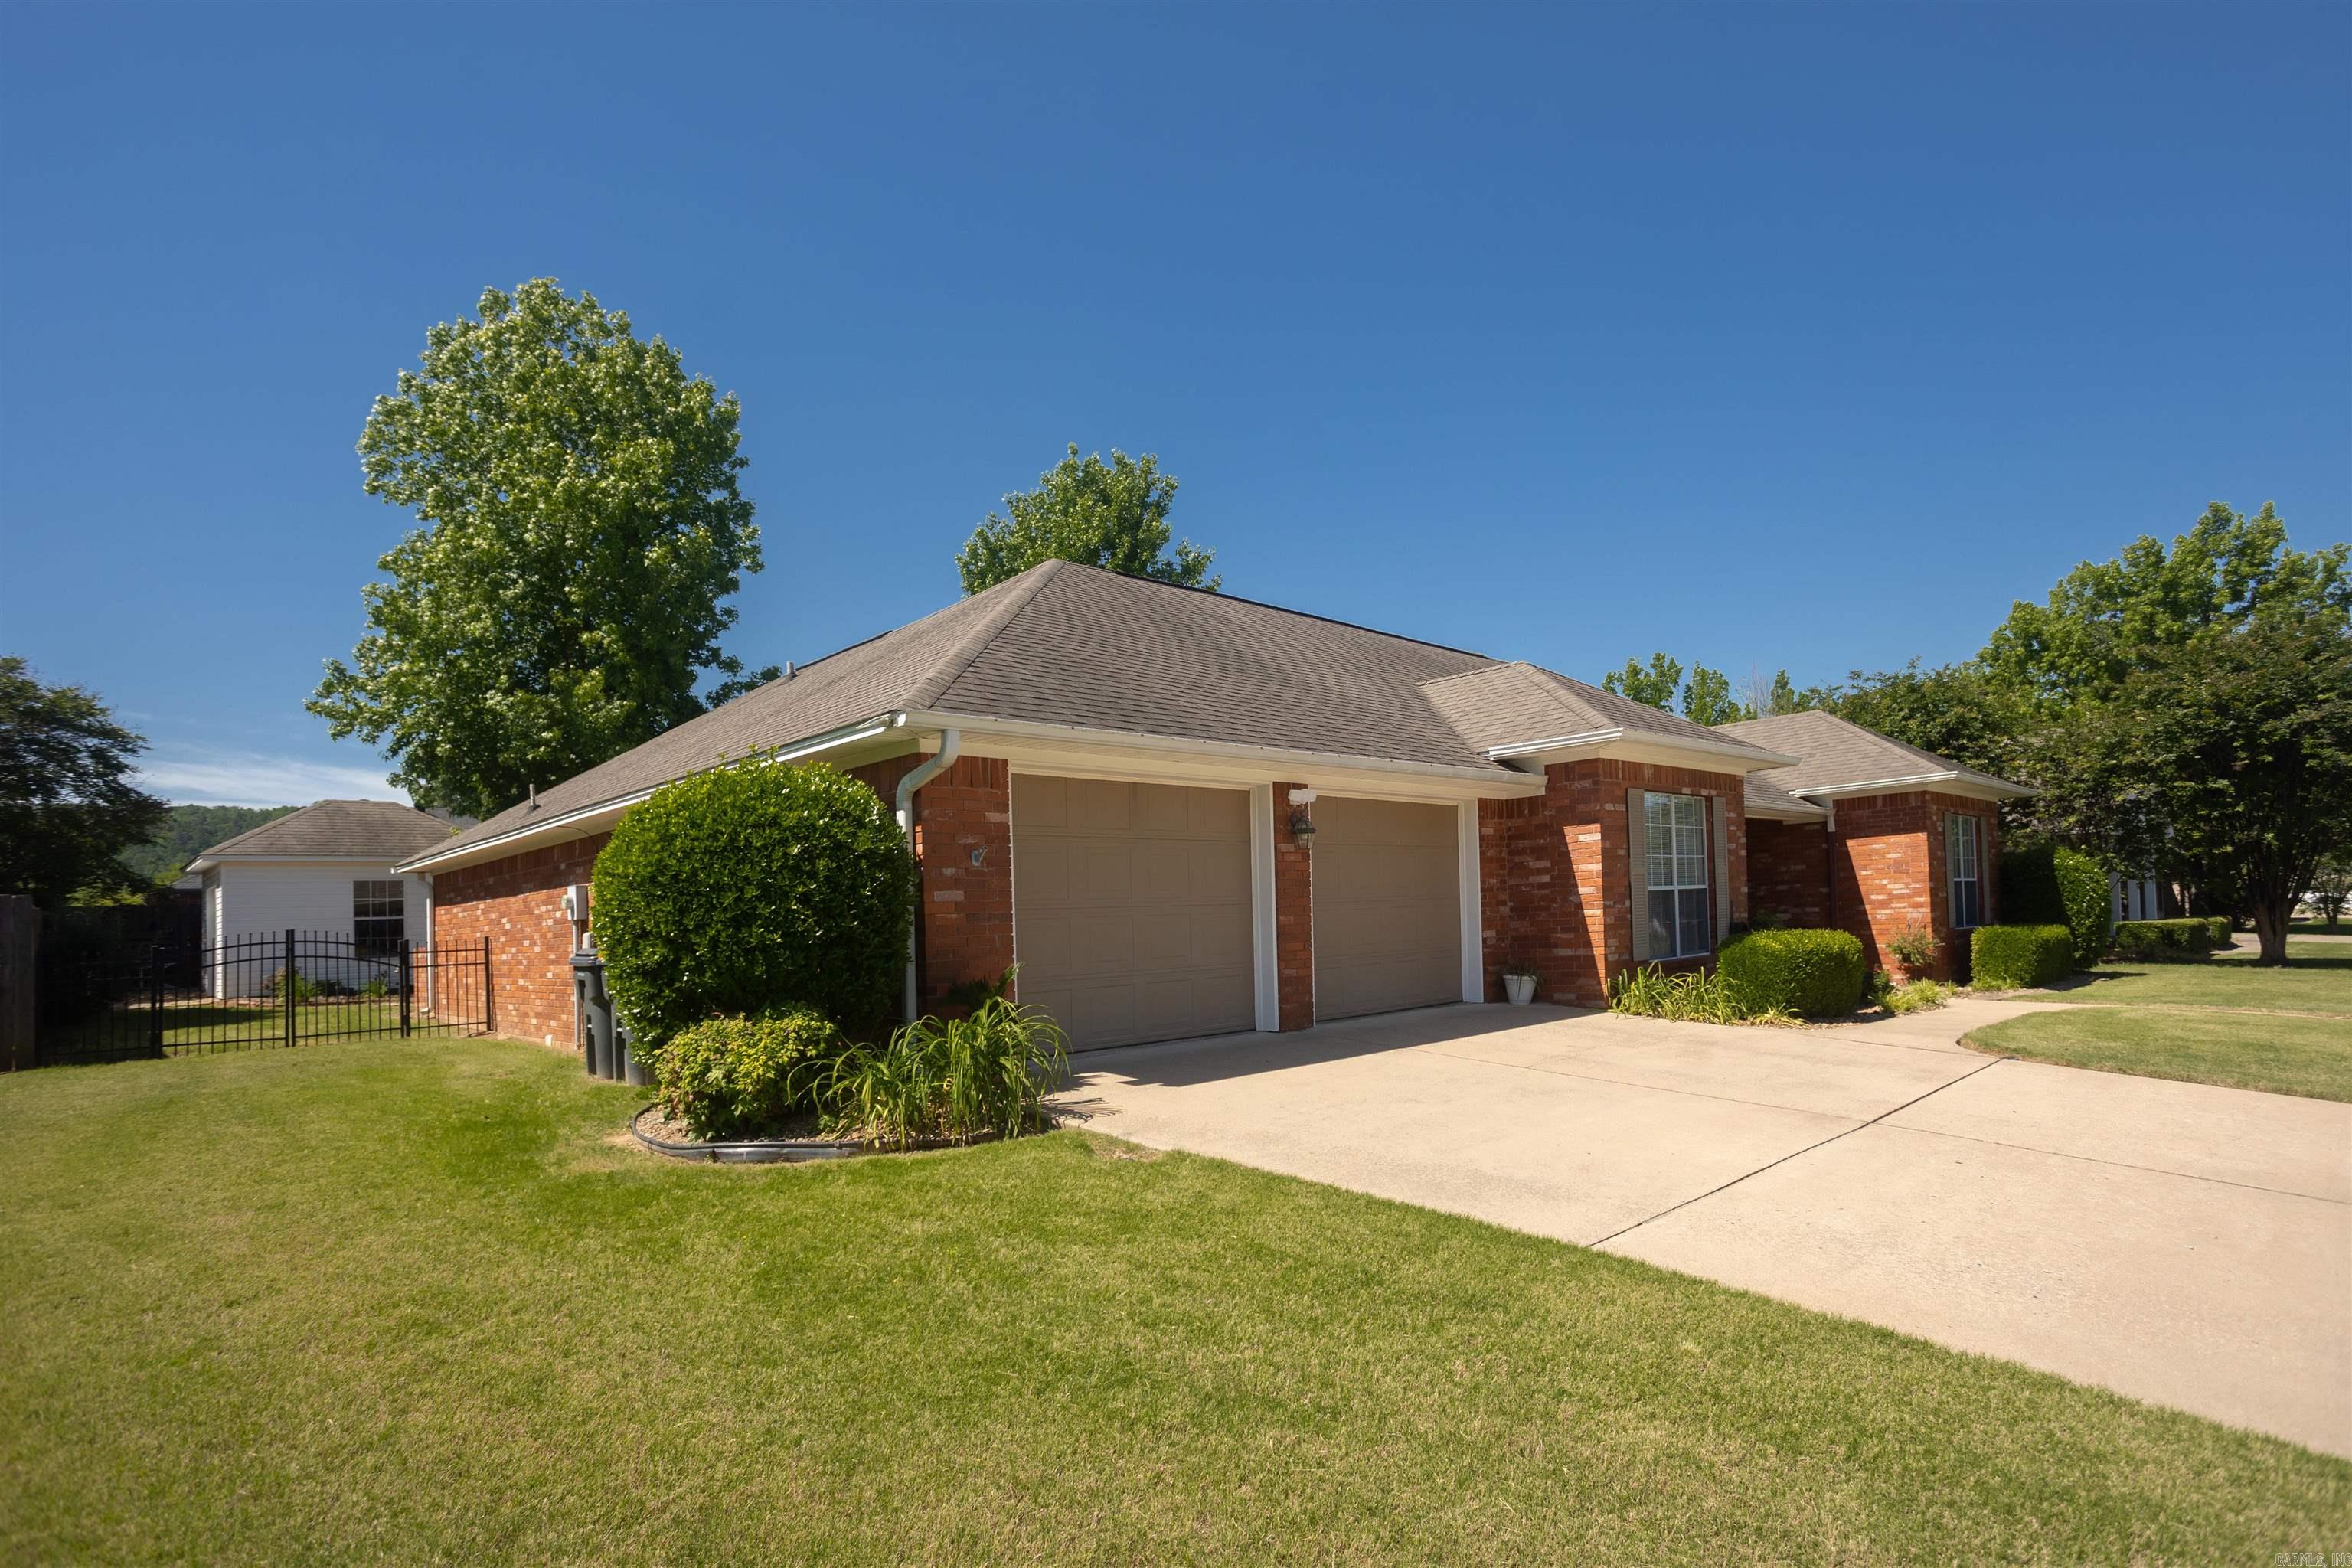
    Yes

  • Garage spaces

    2

  • Construction Materials

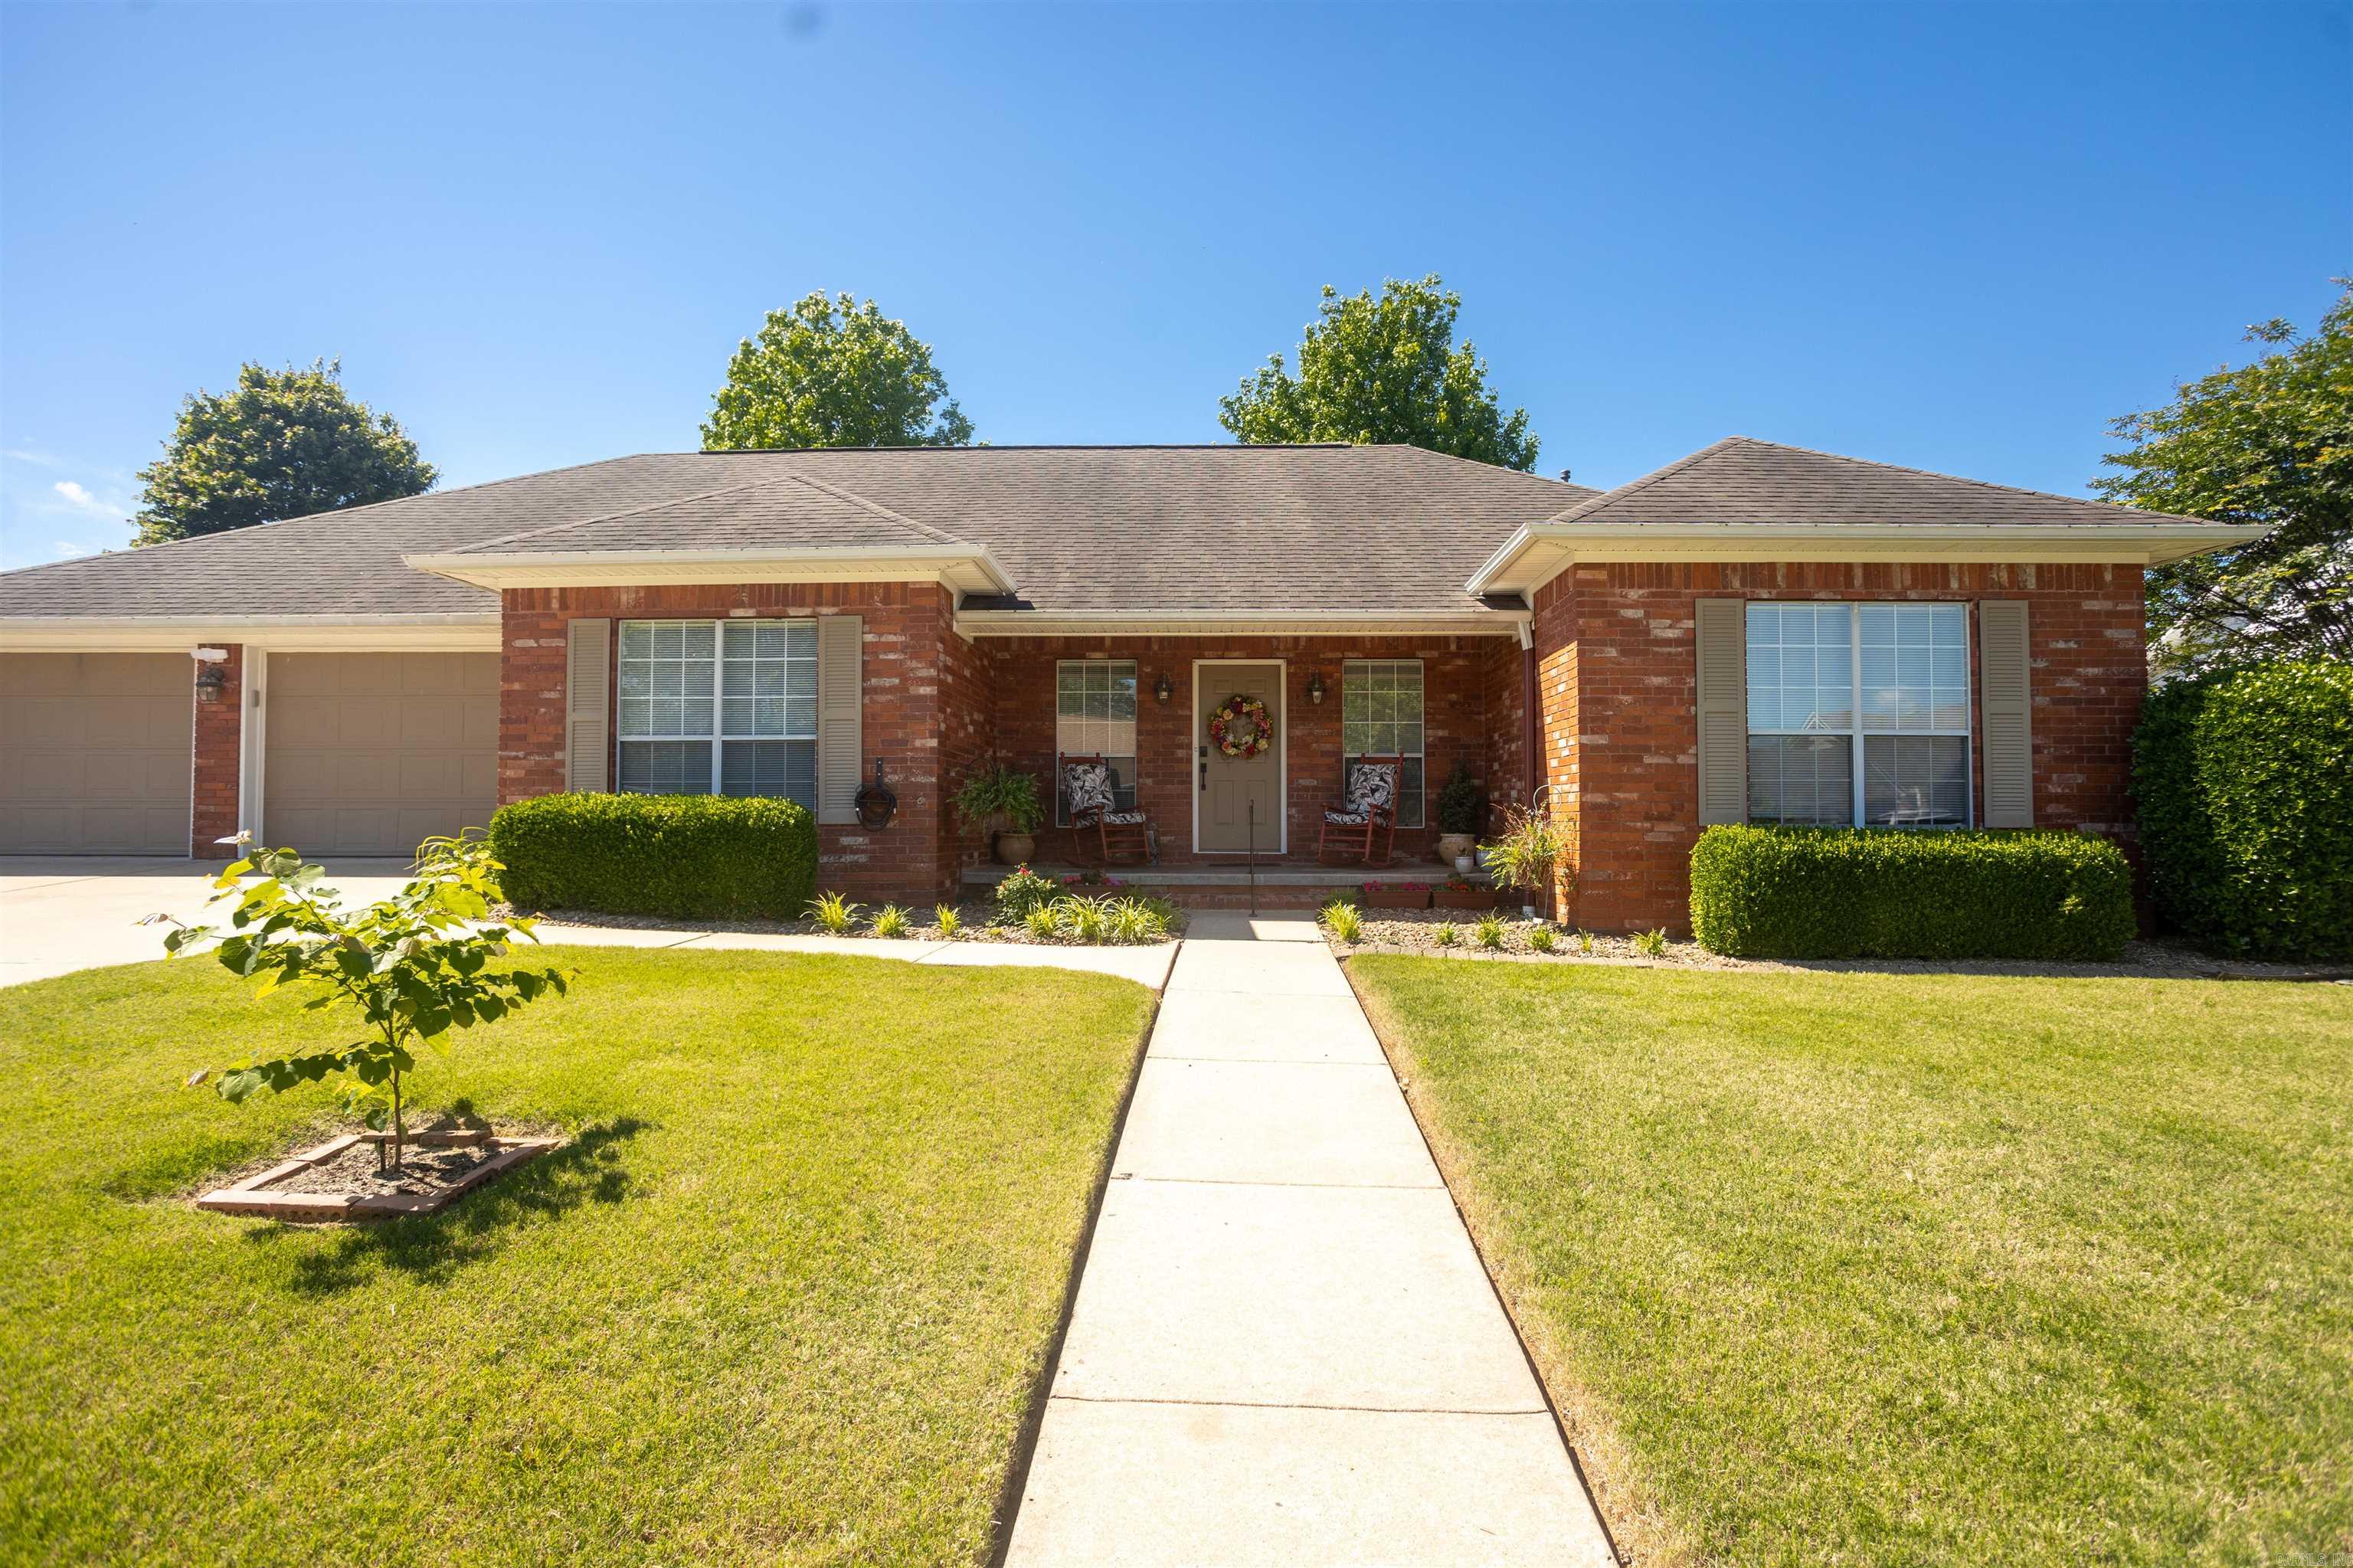
    Brick

  • Parking

    Garage

  • Pool

    No

Area & Lot

  • Lot Size(acres)

    0.28

  • Property Type

    Residential

  • Property Sub Type

    Single Family Residence

  • Architectural Style

    Contemporary

Price

  • Sales Price

    $399,500

  • Tax Amount

    $2,160

  • Sq. Footage

    3,025

  • Price/SqFt

    $132

HOA

  • Association

    No

Property Resources

  • Horse Property

    NO

School District

  • Elementary School

    N/A

  • Middle School

    N/A

  • High School

    N/A

Property Features

  • New Construction

    NO

  • Sewer

    Public Sewer

  • Water Source

    Public

Schedule a Showing

Showing scheduled successfully.

<
>
IN PERSON
VIA CHAT

What is 3 + 4 ?


Mortgage calculator

Estimate your monthly mortgage payment, including the principal and interest, property taxes, and HOA. Adjust the values to generate a more accurate rate.

Your payment

Principal and Interest:

$

Property taxes:

$

HOA fees:

$

Total loan payment:

$

Total interest amount:

$

Location

County

Pope

Elementary School

Middle School

High School

Listing Courtesy of Robert Weibler, Patriot Company

RealHub Information is provided exclusively for consumers' personal, non-commercial use, and it may not be used for any purpose other than to identify prospective properties consumers may be interested in purchasing. All information deemed reliable but not guaranteed and should be independently verified. All properties are subject to prior sale, change or withdrawal. RealHub website owner shall not be responsible for any typographical errors, misinformation, misprints and shall be held totally harmless.

Agent Erika Nava

REALTOR® | Hablo Español

Erika Nava

Call Erika today to schedule a private showing.


* Listings on this website come from the FMLS IDX Compilation and may be held by brokerage firms other than the owner of this website. The listing brokerage is identified in any listing details. Information is deemed reliable but is not guaranteed. If you believe any FMLS listing contains material that infringes your copyrighted work please review our DMCA policy and learn how to submit a takedown request.© 2024 FMLS.
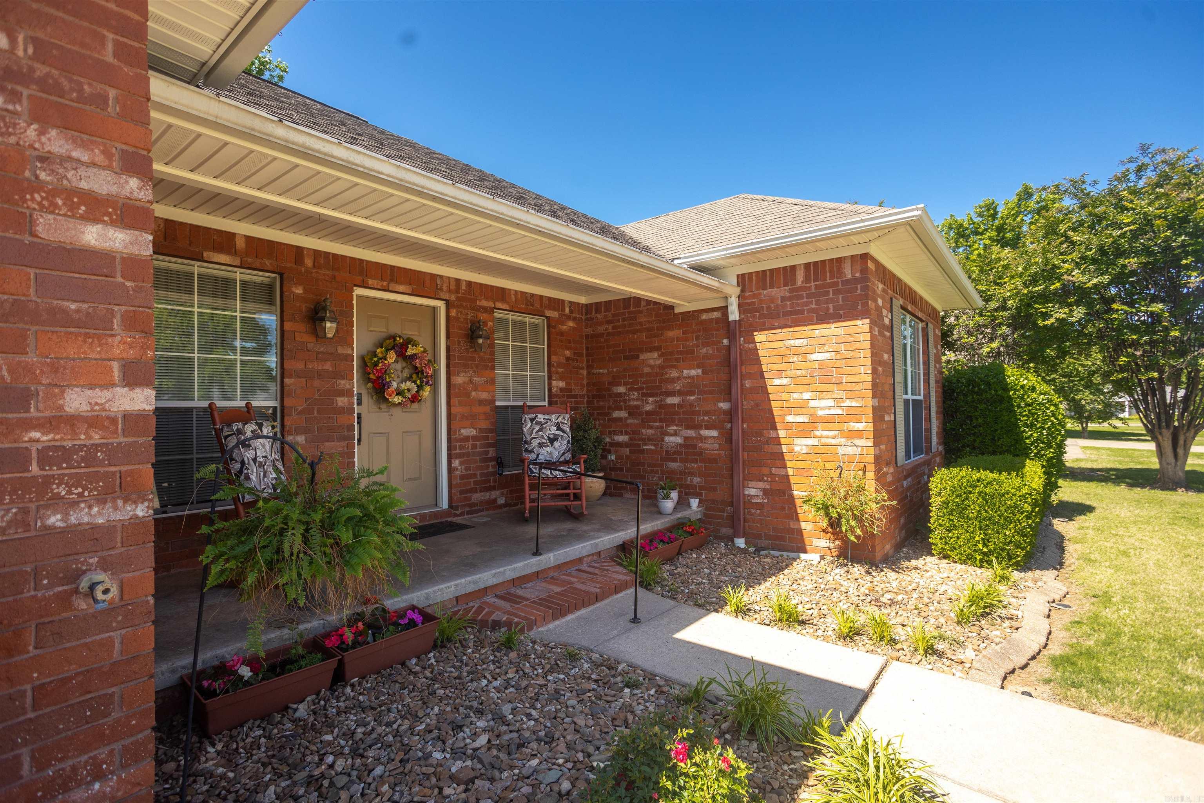
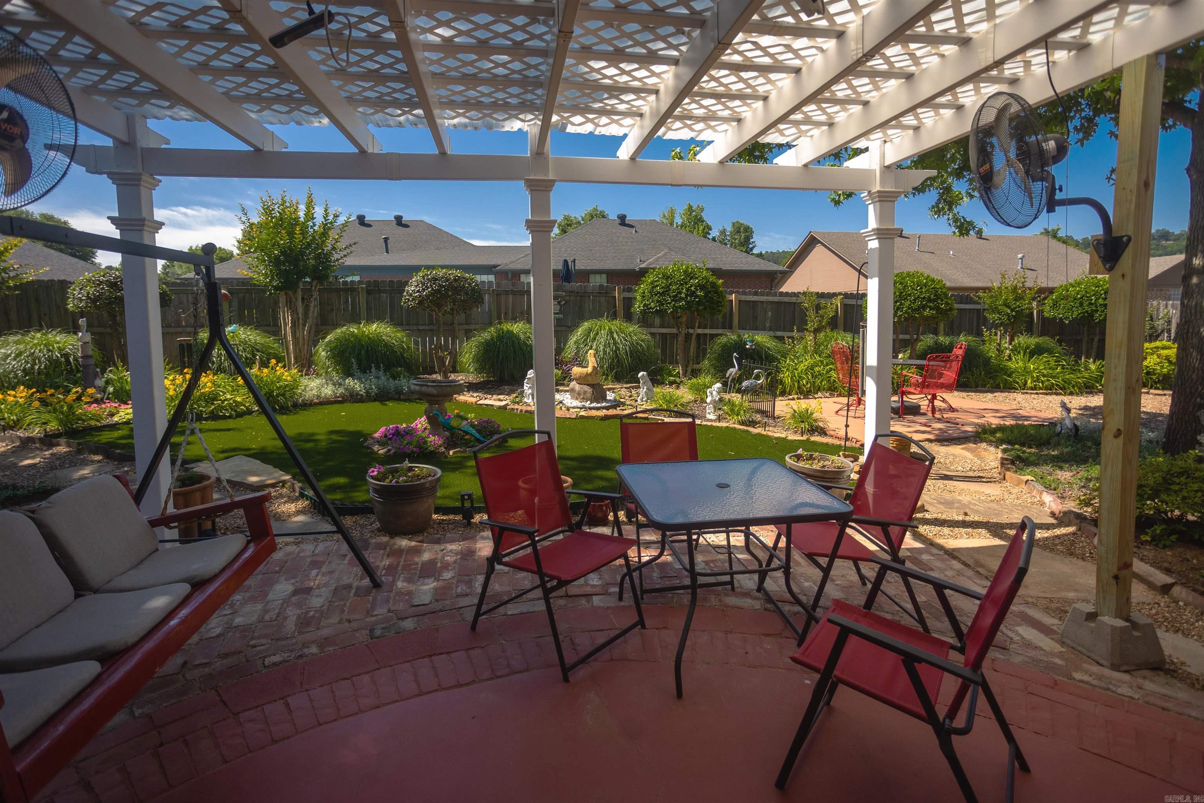
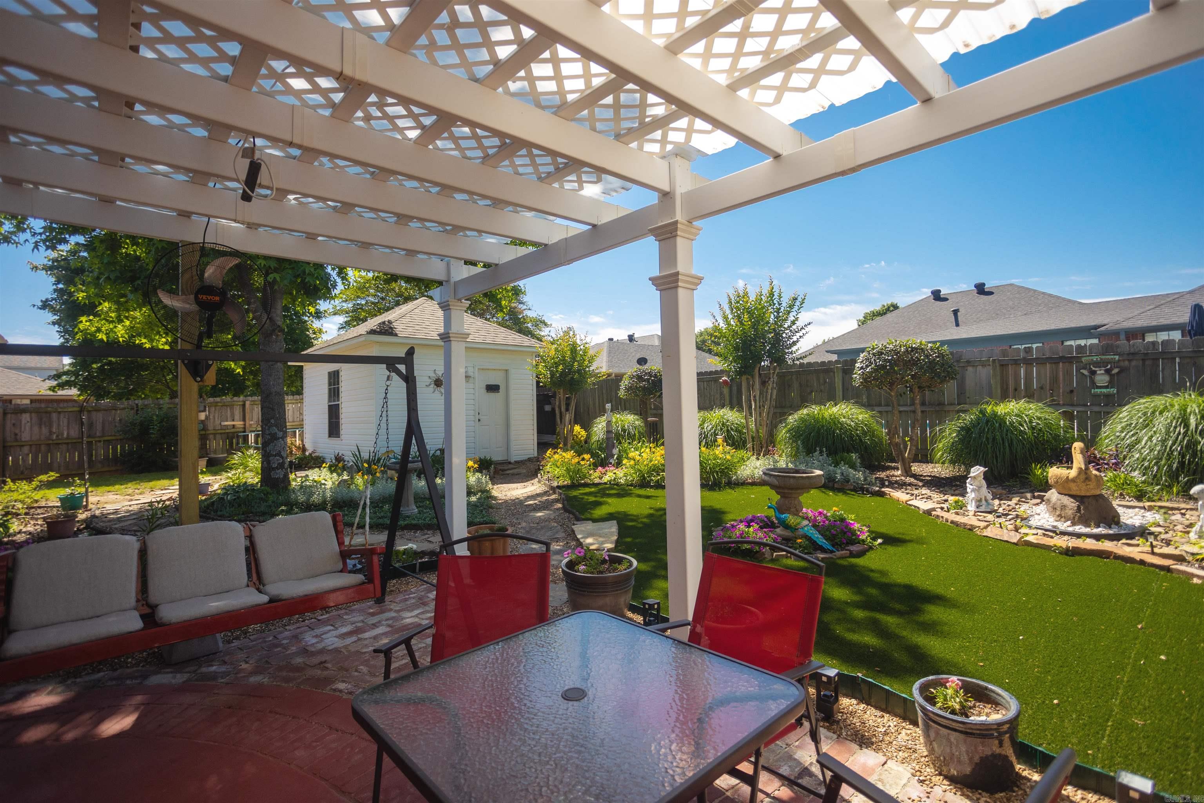
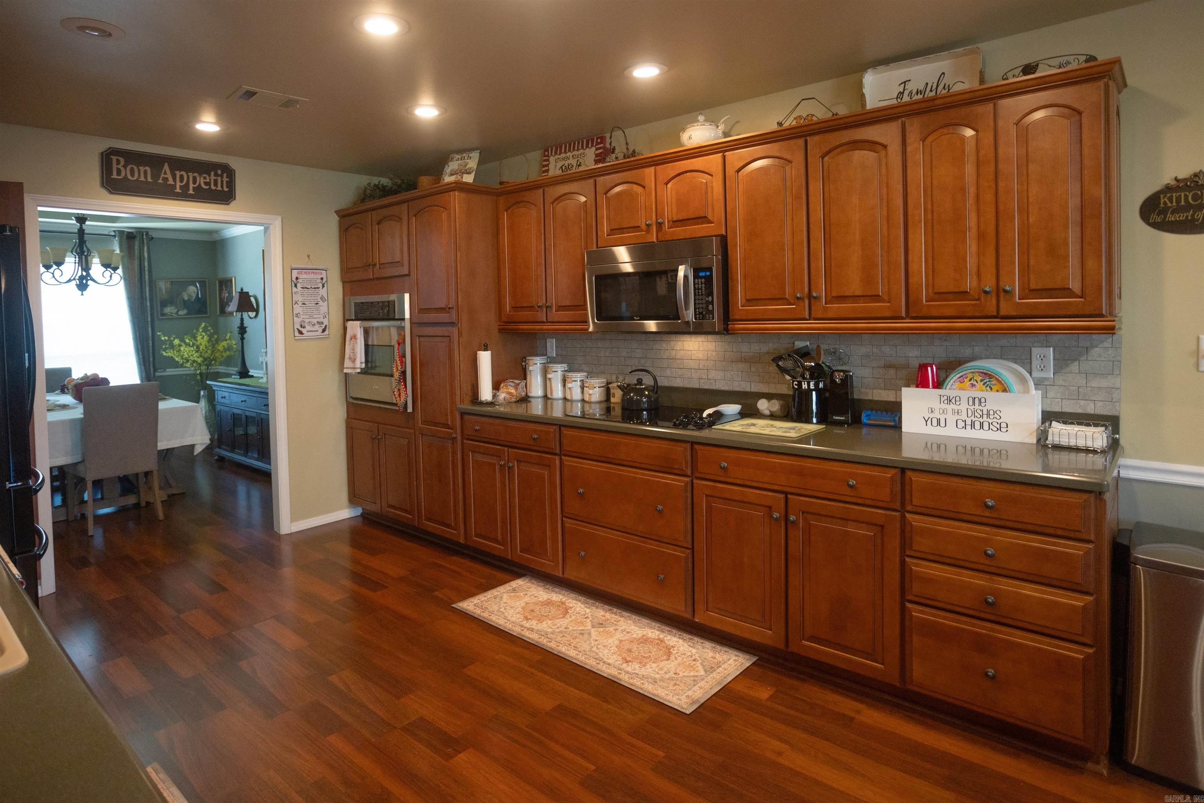
Situated in a quiet, highly desirable Russellville neighborhood within the Sequoyah School District, this classic brick home offers just over 3,000 square feet of beautifully designed, open-concept living space. The layout is incredibly functional and built for easy entertaining. The main living room centers around a gas log fireplace and flows into a spacious kitchen featuring Corian countertops, a large offset island, and built-in oven. With 4 bedrooms, there’s plenty of room to spread out. One of the standout features of this floor plan is the secondary living area—whether you want a dedicated game room, a home office, or a 2nd family room, the space easily adapts to fit your needs. Out back, the home transitions into a private, low-maintenance retreat. The landscaped yard features artificial turf, allowing you to skip the mowing and head straight to the covered patio or fire pit. The property also includes a detached workshop/shed with a wide roll-up door. Brick construction, an adaptable floor plan, and a backyard designed for relaxing rather than working. Reach out today to schedule a private tour!

2103 W 8th Street

Message successfully sent.

What would you like to know?

What is 3 + 4 ?

I agree to receive email communication and understand I can unsubscribe at any time.

I agree to be contacted by All Around Real Estate via call, email, and text for real estate services. To opt out, you can reply 'stop' at any time or reply 'help' for assistance. You can also click the unsubscribe link in the emails. Message and data rates may apply. Message frequency may vary. Privacy Policy

Related Properties

New on site 2 days ago
Located in the convenient and desirable Brookview Addition, this inviting home offers comfort, functionality, and great features! Enjoy the added peace of mind of a whole-house generator and sprinkler system. The spacious living area features a cozy fireplace, while the split floor plan provides added privacy and convenience. Step outside to a fenced backyard with outdoor storage  a nice deck, perfect for relaxing or entertaining family and friends. A wonderful place to call home!
#1366680

Russellville

506 S Tulsa Avenue

4 Beds

2 Baths

2,192 Sq.Ft.

$330,000

MLS#: 1366680

This is a custom built Home with 2,601 Sqft 4 Bedrooms and 5 bathrooms & 5 Acres +/- with an attached garage including a Heated and Cooled Bonus room above! 40 X 50 Shop! 1,000 Sqft of this shop is HEATED AND COOLED plus it's completely finished out inside with an additional bathroom. The 2nd Shop is 25 X 35 with 2 garage doors as well. The Main Home features an open floor plan, 2 Master suites with their own baths, and an additional sunroom going out to your own Above ground pool! Schedule your showing today!
#1366333

Russellville

740 Meimerstorf Lane

4 Beds

3 Baths

2,601 Sq.Ft.

$434,900

MLS#: 1366333

Enjoy beautiful Lake Dardanelle and mountain views at 23 E Ridgeline Drive in Russellville's Pleasant View area! This distinctive 3-bedroom, 3-bath home offers a spacious split-bedroom floor plan, a light-filled living room with vaulted ceiling, and a separate family room with fireplace. The inviting kitchen features granite countertops, a breakfast area for casual dining, and a dedicated dining room for gatherings. The generous primary suite includes walk-in closets and a private bath. A versatile additional space offers potential for a fourth bedroom with modification of the current closet configuration, or use it as an office or hobby room. Outside, enjoy a spacious covered patio surrounded by mature trees, plus an oversized garage with room for parking and storage. A separate laundry room and ample storage complete this welcoming home. Discover the views, space and possibilities. Schedule your private showing!
#1366058

Russellville

23 Ridgeline Drive

3 Beds

3 Baths

2,503 Sq.Ft.

$349,000

MLS#: 1366058

Beautiful home situated on approximately 2 acres featuring a spacious gourmet kitchen with abundant cabinet space, pull-out shelving, and a double oven perfect for holiday baking! Interior features include tray ceilings, plantation shutters throughout the home, built-in shelving, a gas-log fireplace, and a dedicated laundry room. The oversized two-car attached garage features plantation shutters and a safe room/storm shelter. An oversized detached one-car garage offers its own heating and cooling, plus approximately 400 sq. ft. of recently updated guest space featuring the fourth bedroom, new flooring, a full bathroom, and separate central heating and air conditioning. Both buildings have brand-new roofs.
#26042576

Russellville

205 Greystone

4 Beds

3 Baths

2,860 Sq.Ft.

$449,900

MLS#: 26042576

This huge home in West Russellville is priced to sell. A quiet cul-de-sac is where you will find this home with just over 2700 square feet. It features 3 bedrooms and 2.5  full baths with an office and a huge kitchen with lots of cabinets and a Viking gas stove that is to die for. Out back there is a large yard with privacy fence and a super nice inground pool with a new liner.  The garage door and opener are also new.  Home to be sold as is but the price is right at 318K. Just a little bit of work and you have tons of equity day one.
#1365830

Russellville

1107 Princess Court

3 Beds

2 Baths

2,736 Sq.Ft.

$319,900

MLS#: 1365830

Bluff Views & Timeless Charm!
Beautiful bluff views are yours from this inviting 3-bedroom, 2-bath redwood-sided home. Features include Pella windows, plantation shutters, solid wood doors, a wood-burning fireplace, cathedral ceiling in the living room, wet bar, and hardwood floors. Outside offers a large deck and detached garage with new garage doors! Warm, character-filled, and ready to enjoy—come see the view for yourself!
#1363048

Russellville

116 Canterbury Circle

3 Beds

2 Baths

2,624 Sq.Ft.

$415,000

MLS#: 1363048

Spacious 4/5-bedroom, 2.5-bath home on approximately 2 acres featuring two living areas, office, sunroom, basement apartment, safe room, and attached 2-car garage. The oversized kitchen offers granite countertops and plenty of space for entertaining. Large primary suite features abundant closet space, walk-in closet, soaking tub, and walk-in rain shower. Enjoy the heated 16x32 in-ground pool, 25x25 heated and cooled shop, and wood-burning fireplace. Additional features include a large laundry room with sink and half bath, whole-house intercom and security systems, central vacuum, attic fan, barn doors, extensive storage, and faucet and drain in the sunroom. A unique property offering tons of space and amenities inside and out!
#26041533

Russellville

143 Ridgeview Lane

4 Beds

2 Baths

3,079 Sq.Ft.

$449,000

MLS#: 26041533

Well-built and well-loved, 505 Wood Duck Ln is a classic all-brick ranch on a shaded lot with mature oaks and a welcoming covered front porch. Inside, the main living room makes the statement: a vaulted ceiling with exposed beam and a floor-to-ceiling brick fireplace with a raised hearth and mantel, ready for fall evenings. 

The kitchen has abundant solid oak cabinetry, a built-in microwave nook, and a breakfast bar that opens to the dining area. The bedrooms are comfortably sized with good natural light.

Quiet street, established neighborhood, and minutes from shopping, dining, and the conveniences of Russellville. Homes with this kind of construction and lot don't come up often.
#1363686

Russellville

505 Wood Duck Lane

3 Beds

2 Baths

2,178 Sq.Ft.

$330,000

MLS#: 1363686

Price reduced
Spacious 4/5-bedroom, 2.5-bath home on approximately 2 acres featuring two living areas, office, sunroom, basement apartment, safe room, and attached 2-car garage. The oversized kitchen offers granite countertops and plenty of space for entertaining. Large primary suite features abundant closet space, walk-in closet, soaking tub, and walk-in rain shower. Enjoy the heated 16x32 in-ground pool, 25x25 heated and cooled shop, and wood-burning fireplace. Additional features include a large laundry room with sink and half bath, whole-house intercom and security systems, central vacuum, attic fan, barn doors, extensive storage, and faucet and drain in the sunroom. A unique property offering tons of space and amenities inside and out!
#1363233

Russellville

143 Ridgeview Lane

4 Beds

2 Baths

3,079 Sq.Ft.

$449,000

MLS#: 1363233

Experience the beauty of lakefront living on approximately 0.64 acres of beautifully maintained property. This exceptional 3-bedroom, 2-bath home offers a versatile floor plan with a spacious office featuring built-in cabinetry that could easily function as a 4th bedroom. The home combines timeless character with desirable updates, including granite countertops, stainless steel appliances, and an impressive oversized walk-in tiled shower. A custom brick wood-burning fireplace creates a striking focal point in the living area, while the beautifully landscaped grounds and irrigation system provide an inviting setting for outdoor enjoyment. Step outside and enjoy direct lake access with your boat dock and lift. With its combination of comfortable living spaces, thoughtful updates, beautiful grounds, and premier waterfront amenities, this property offers a wonderful opportunity to enjoy the lake lifestyle.
#1363437

Russellville

111 Jennifer Drive

4 Beds

2 Baths

2,256 Sq.Ft.

$449,000

MLS#: 1363437

Send a message

Message successfully sent.

Your message

What is 3 + 4 ?

Reason for contacting?

I agree to receive email communication and understand I can unsubscribe at any time.

I agree to be contacted by All Around Real Estate via call, email, and text for real estate services. To opt out, you can reply 'stop' at any time or reply 'help' for assistance. You can also click the unsubscribe link in the emails. Message and data rates may apply. Message frequency may vary. Privacy Policy

Sign Out

Virtual Assistant

Would you like to take the next step with this property? We can help you schedule a showing or virtual tour, or send you more details.

Yes, I would like more information.

Thank You for Your Reply, One of Our Agents will contact you as soon as possible

No, maybe later.

Thank you, you can always contact me via email, phone number or through the contact form.

Realhub AI

Lucy - Your AI-Powered Realtor

Update Your Temporary Password

Personalize your search

Enter your email and we'll notify you immediately when new listings match what you're looking for.

or enter email address

Already have an account ? Login here

Continue your home search

I agree to receive communications and understand I can unsubscribe at any time.

I agree to be contacted by All Around Real Estate via call, email, and text for real estate services. To opt out, you can reply 'stop' at any time or reply 'help' for assistance. You can also click the unsubscribe link in the emails. Message and data rates may apply. Message frequency may vary. Privacy Policy

Already have an account ? Login here

We use cookies

We use cookies primarily for analytics to enhance your experience. By accepting, you agree to our use of these cookies. You can manage your preferences or learn more about our cookies policy.