
Country, Craftsman, Farmhouse
20418 Chicken Drive
Decatur, AR 72722
MLS#: 1366521
$750,000


Property
Beds
4
Full Baths
2
1/2 Baths
None
Year Built
2024
Sq.Footage
2,900
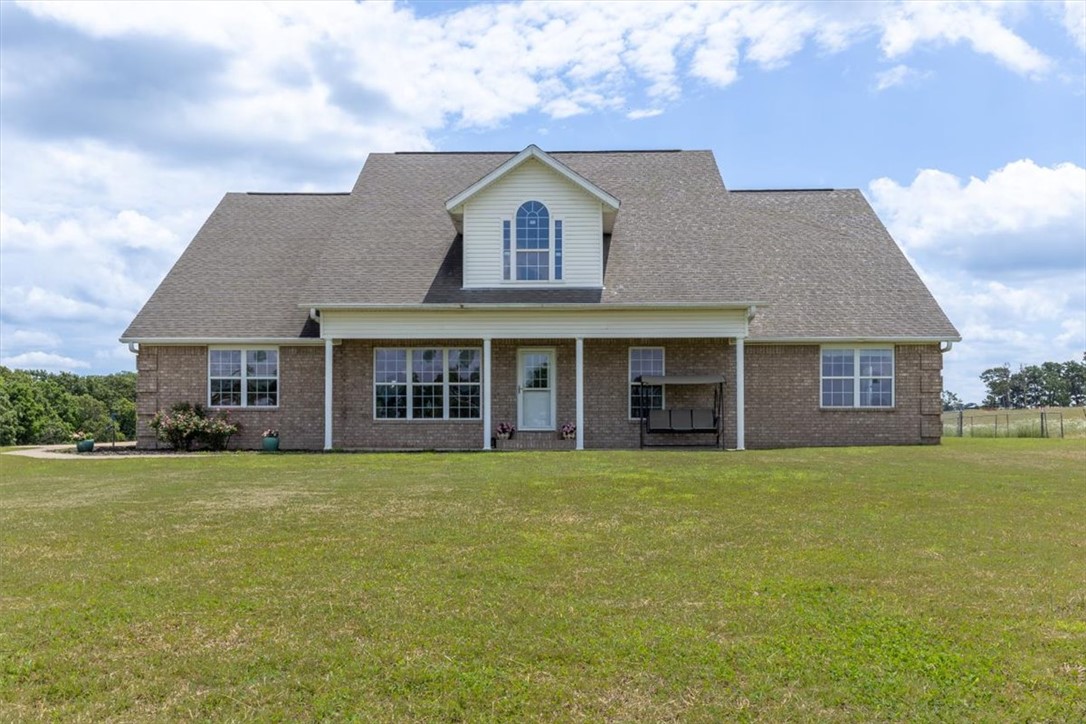
Imagine the possibilities on 19.37 acres of rolling countryside, offering privacy and opportunity just beyond the hustle of NWA! Envision a private estate, hobby farm, or future development potential, with room to bring your ideas to life. The 2024 farmhouse offers 2,900 SF, 4 bedrooms, 2 baths, cathedral ceilings, and wood accents. The main home needs finishing, allowing buyers to complete it with their own custom vision. A separate manufactured home provides additional living quarters for guests, extended family, or potential rental income. Enjoy country views, a porch, above-ground pool, and expansive acreage. A detached shop offers space for hobbies, equipment, or projects, with RV parking for added flexibility. Create your own retreat or explore the property's possibilities, all within convenient reach of NWA shopping, dining, and amenities. Enjoy the freedom to shape this land for tomorrow! Development and rental uses subject to applicable approvals. Please refer to MLS# 1366526 as the land listing.
Features & Amenities
Interior
-
Other Interior Features
Built-in Features, Ceiling Fan(s), Cathedral Ceiling(s), Pantry, Storage, Tile Counters, Walk-In Closet(s)
-
Total Bedrooms
4
-
Bathrooms
2
-
Basement YN
NO
-
Cooling YN
YES
-
Cooling
Ceiling Fan(s), Window Unit(s)
-
Fireplace YN
NO
-
Heating YN
YES
-
Heating
Other
-
Pet friendly
N/A
Exterior
-
Garage
No
-
Construction Materials
Cedar, Wood Siding
-
Parking
Gravel, RV Access/Parking, Driveway
-
Patio and Porch Features
Deck, Porch
-
Pool
Yes
-
Pool Features
Above Ground, Private
Area & Lot
-
Lot Features
Landscaped, Rolling Slope, Secluded, Views, Wooded
-
Lot Size(acres)
19.37
-
Property Type
Residential
-
Property Sub Type
Single Family Residence
-
Architectural Style
Country, Craftsman, Farmhouse
Price
-
Sales Price
$750,000
-
Tax Amount
$2,800
-
Sq. Footage
2,900
-
Price/SqFt
$258
HOA
-
Association
N/A
School District
-
Elementary School
Decatur
-
Middle School
Decatur
-
High School
Decatur
Property Features
-
New Construction
NO
-
Association Amenities
Trail(s)
-
Foundation Details
Block, Slab
-
Sewer
Septic Tank
-
Tax Lot
/
Schedule a Showing
Showing scheduled successfully.
Mortgage calculator
Estimate your monthly mortgage payment, including the principal and interest, property taxes, and HOA. Adjust the values to generate a more accurate rate.
Your payment
Principal and Interest:
$
Property taxes:
$
HOA fees:
$
Total loan payment:
$
Total interest amount:
$
Location
County
Benton
Elementary School
Decatur
Middle School
Decatur
High School
Decatur
Listing Courtesy of The Duley Group, Keller Williams Market Pro Realty - Rogers Branch
RealHub Information is provided exclusively for consumers' personal, non-commercial use, and it may not be used for any purpose other than to identify prospective properties consumers may be interested in purchasing. All information deemed reliable but not guaranteed and should be independently verified. All properties are subject to prior sale, change or withdrawal. RealHub website owner shall not be responsible for any typographical errors, misinformation, misprints and shall be held totally harmless.

REALTOR® | Hablo Español
Erika Nava
Call Erika today to schedule a private showing.

* Listings on this website come from the FMLS IDX Compilation and may be held by brokerage firms other than the owner of this website. The listing brokerage is identified in any listing details. Information is deemed reliable but is not guaranteed. If you believe any FMLS listing contains material that infringes your copyrighted work please review our DMCA policy and learn how to submit a takedown request.© 2024 FMLS.
Related Properties

Decatur
18239 Ar-102
3 Beds
2 Baths
2,104 Sq.Ft.
$800,000
MLS#: 1362853

Decatur
9897 Almosta Road
2 Beds
3 Baths
3,636 Sq.Ft.
$800,000
MLS#: 1353216
Decatur
20339 Falling Springs Road
4 Beds
3 Baths
2,763 Sq.Ft.
$650,000
MLS#: 1352444
