
Property
Beds
4
Full Baths
3
1/2 Baths
2
Year Built
2025
Sq.Footage
2,950
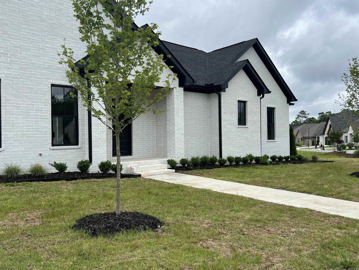
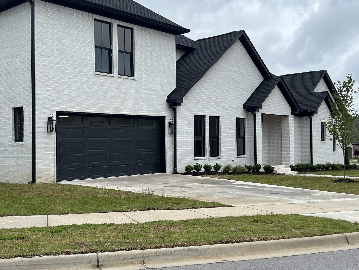
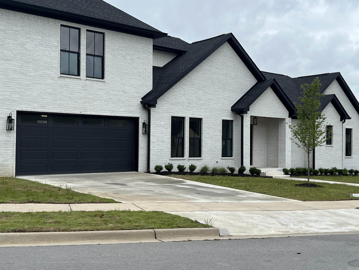
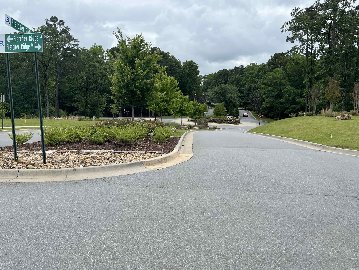
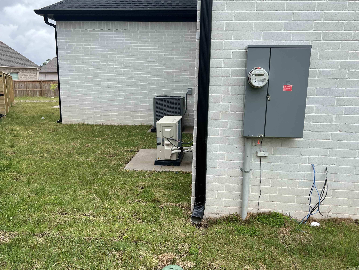
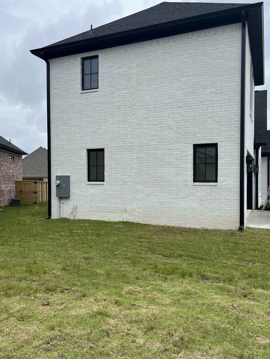
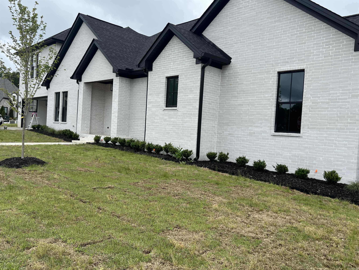
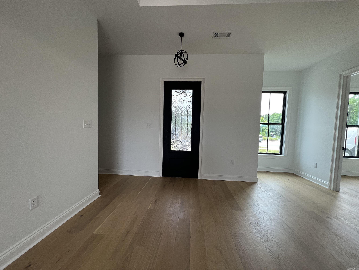
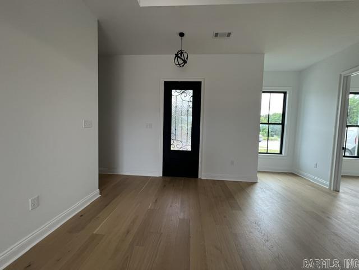
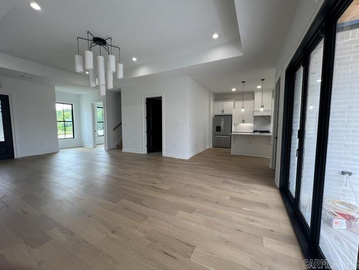
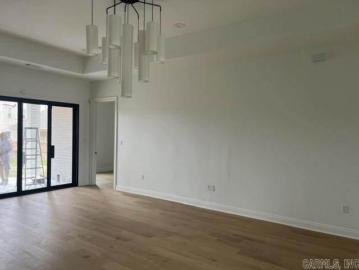
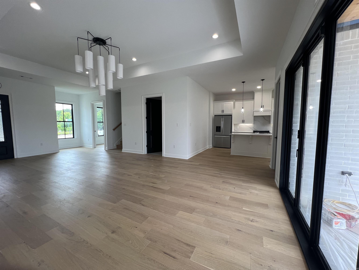
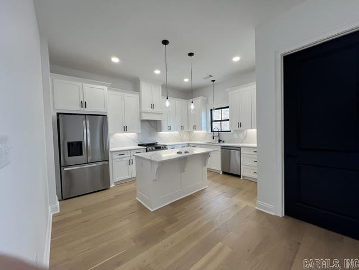
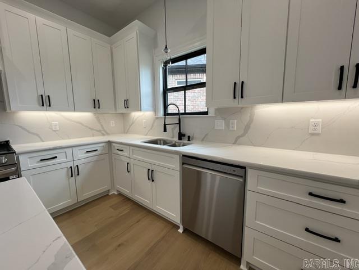
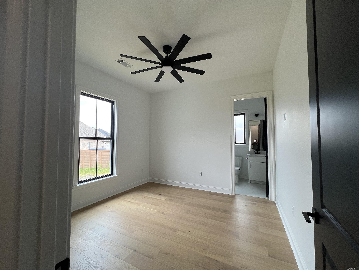
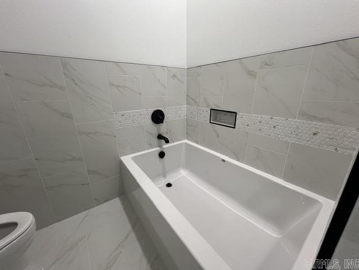
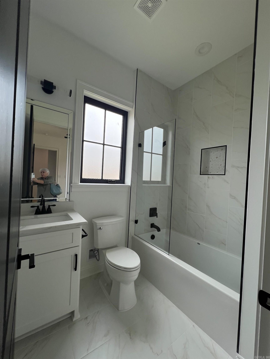
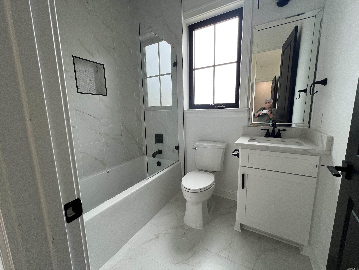
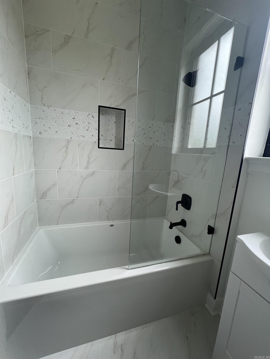
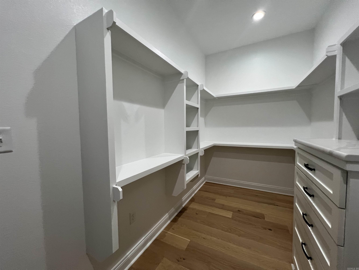
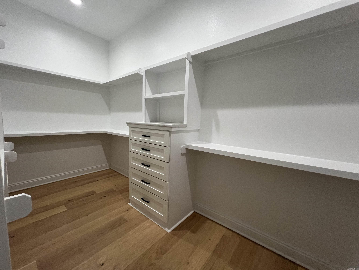
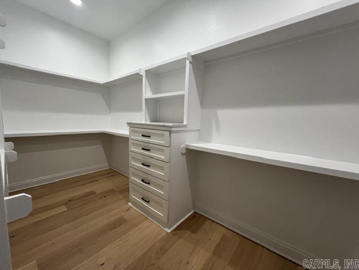
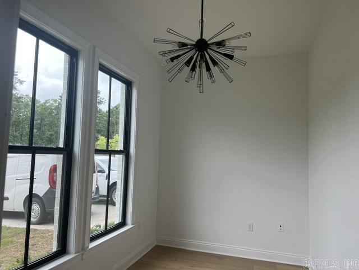
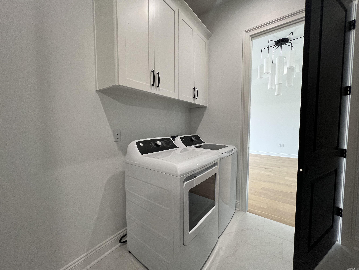
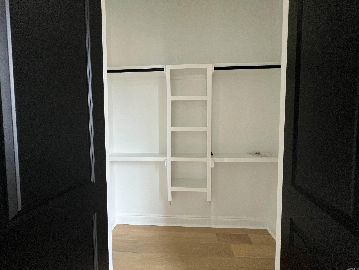
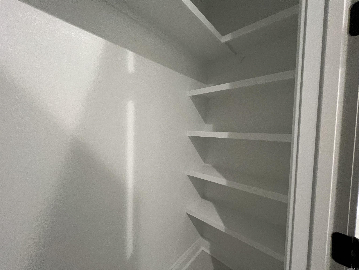
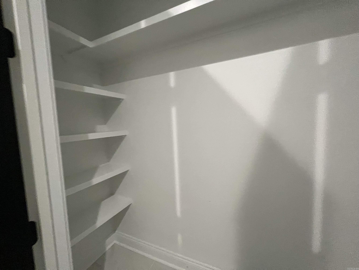
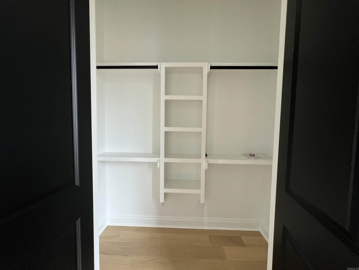
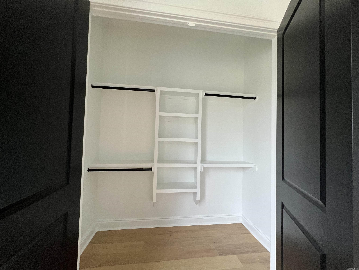
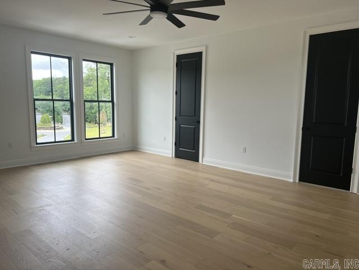
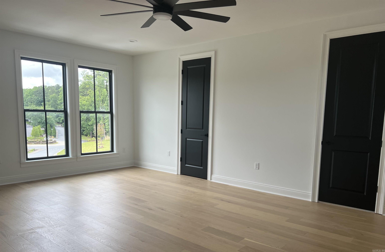
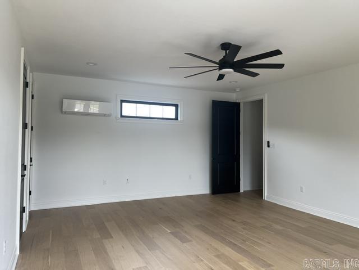
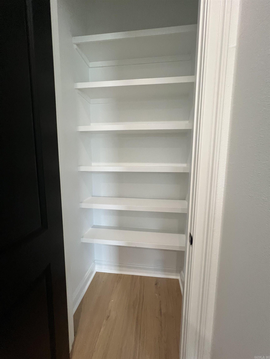
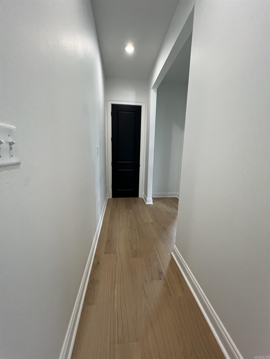
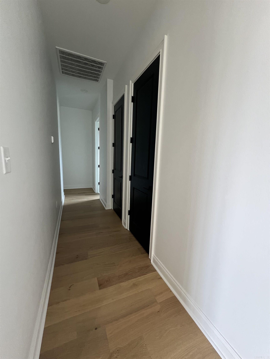
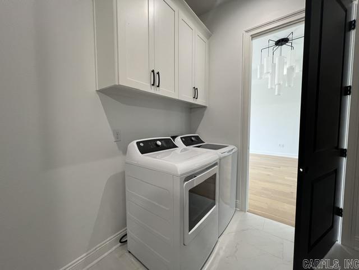
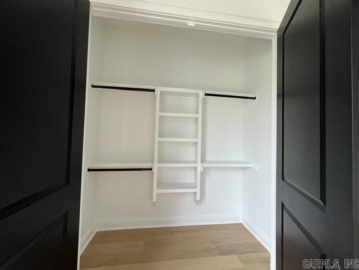
Step into the beautiful, high quality wrought iron front door, as you enter this Executive Style Home! This home has every detail of an environment you will enjoy for years to come. The stunning modern chandelier sets the tone for the open floor plan living/dining area. As you move into the large gourmet style kitchen which includes the large French door style Refrigerator you will love the walk in pantry. The custom cabinets are topped off with stunning marble style stone counters. Each bedroom has its own bath with tile floors and oversized tubs. Owner's suite has large tub as well as a walk in shower. finished off with an amazing walk in closet. Custom light fixtures and ceiling fans in many of the living spaces gives comfort year round. This sophisticated black and white motif is present from the first view of the home as you approach the treelined hill to every detail in every room including custom doors, closets and fixtures. Do not forget the charming office that looks out toward the front of the house down the beautifully landscaped entrance to Fletcher Ridge. Be one of the rare few who can enjoy the prime location of this enchanting development in the Chenal Valley.
Features & Amenities
Interior
-
Total Bedrooms
4
-
Bathrooms
3
-
1/2 Bathrooms
2
-
Cooling YN
YES
-
Cooling
Central Air
-
Heating YN
YES
-
Heating
Central
-
Pet friendly
No
Exterior
-
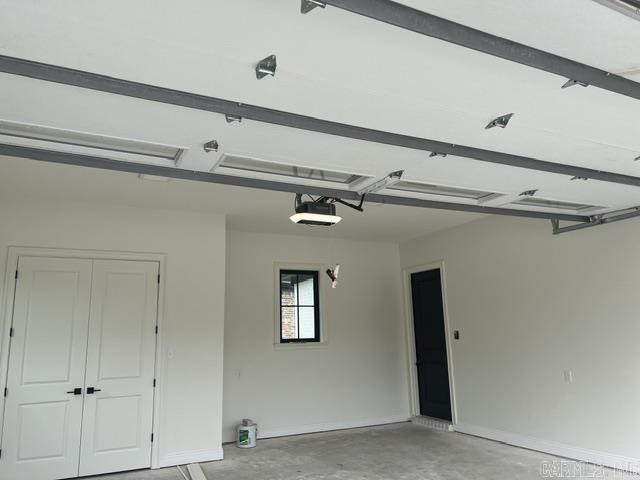
Garage
Yes
-
Garage spaces
2
-
Parking
Garage Door Opener, Garage
-
Pool
No
Area & Lot
-
Property Type
Residential Lease
-
Property Sub Type
Single Family Residence
Price
-
Sales Price
$3,600
-
Sq. Footage
2, 950
-
Price/SqFt
$1
HOA
-
Association
No
School District
-
Elementary School
N/A
-
Middle School
N/A
-
High School
N/A
Schedule a Showing
Showing scheduled successfully.
Mortgage calculator
Estimate your monthly mortgage payment, including the principal and interest, property taxes, and HOA. Adjust the values to generate a more accurate rate.
Your payment
Principal and Interest:
$
Property taxes:
$
HOA fees:
$
Total loan payment:
$
Total interest amount:
$
Location
County
Pulaski
Elementary School
Middle School
High School
Listing Courtesy of Susan Perry , Sentry Residential
RealHub Information is provided exclusively for consumers' personal, non-commercial use, and it may not be used for any purpose other than to identify prospective properties consumers may be interested in purchasing. All information deemed reliable but not guaranteed and should be independently verified. All properties are subject to prior sale, change or withdrawal. RealHub website owner shall not be responsible for any typographical errors, misinformation, misprints and shall be held totally harmless.

REALTOR® | Hablo Español
Erika Nava
Call Erika today to schedule a private showing.

* Listings on this website come from the FMLS IDX Compilation and may be held by brokerage firms other than the owner of this website. The listing brokerage is identified in any listing details. Information is deemed reliable but is not guaranteed. If you believe any FMLS listing contains material that infringes your copyrighted work please click here to review our DMCA policy and learn how to submit a takedown request.© 2024 FMLS.
