
Features & Amenities

Interior

  • Other Interior Features

    Breakfast Bar, Eat-in Kitchen, Walk-In Closet(s), Ceiling Fan(s), Granite Counters

  • Total Bedrooms

    4

  • Bathrooms

    2

  • 1/2 Bathrooms

    1

  • Basement YN

    NO

  • Cooling YN

    YES

  • Cooling

    Electric, Central Air

  • Heating YN

    YES

  • Heating

    Natural Gas, Central

  • Pet friendly

    N/A

Exterior

  • Garage

    Yes

  • Garage spaces

    2

  • Construction Materials

    Brick

  • Parking

    Garage

  • Patio and Porch Features

    Patio

  • Pool

    No

Area & Lot

  • Lot Features

    Level

  • Lot Size(acres)

    0.27

  • Property Type

    Residential

  • Property Sub Type

    Single Family Residence

  • Architectural Style

    Traditional

Price

  • Sales Price

    $330,000

  • Tax Amount

    $3,192.8

  • Financing Options

    VA

  • Sq. Footage

    2,245

  • Price/SqFt

    $146

HOA

  • Association

    YES

  • Association Fee

    $300

  • Association Fee Frequency

    Annually

  • Association Fee Includes

    N/A

Property Resources

  • Horse Property

    NO

School District

  • Elementary School

    N/A

  • Middle School

    N/A

  • High School

    N/A

Property Features

  • New Construction

    NO

  • Accessibility Features

    Therapeutic Whirlpool

  • Sewer

    Public Sewer

  • Water Source

    Public

Schedule a Showing

Showing scheduled successfully.

<
>
IN PERSON
VIA CHAT

What is 3 + 4 ?


Change time

Mortgage calculator

Estimate your monthly mortgage payment, including the principal and interest, property taxes, and HOA. Adjust the values to generate a more accurate rate.

Your payment

Principal and Interest:

$

Property taxes:

$

HOA fees:

$

Total loan payment:

$

Total interest amount:

$

Location

County

Pulaski

Elementary School

Middle School

High School

Listing Courtesy of Kerry Dare , Crye-Leike REALTORS NLR Branch

RealHub Information is provided exclusively for consumers' personal, non-commercial use, and it may not be used for any purpose other than to identify prospective properties consumers may be interested in purchasing. All information deemed reliable but not guaranteed and should be independently verified. All properties are subject to prior sale, change or withdrawal. RealHub website owner shall not be responsible for any typographical errors, misinformation, misprints and shall be held totally harmless.

Agent Erika Nava

REALTOR® | Hablo Español

Erika Nava

Call Erika today to schedule a private showing.


* Listings on this website come from the FMLS IDX Compilation and may be held by brokerage firms other than the owner of this website. The listing brokerage is identified in any listing details. Information is deemed reliable but is not guaranteed. If you believe any FMLS listing contains material that infringes your copyrighted work please click here to review our DMCA policy and learn how to submit a takedown request.© 2024 FMLS.
Wonderful one level home in a gated community! Step inside & you will find a space for everyone! A designated office, w/hand scraped hardwood floors, is the perfect place for those who work from home. The living room is large & has a fireplace w/gas logs. Step into the kitchen & marvel at the abundant counter space. The beautiful wood cabinetry gives a warm homey vibe. The kitchen also boasts an eat in area & breakfast bar. There is also an attached formal dining room. 3 guest rooms are situated apart from the primary suite & have luxury vinyl plank flooring. One of the guest rooms has a built in desk. There is a conveniently located hall bathroom w/tub/shower combo & vanity w/granite counter. Across the home, you will find a spacious primary suite. The ensuite bath includes a whirlpool tub, oversized updated shower, 2 walk in closets, & double sinks. In addition to the 2 full bathrooms, there is a half bath. The all brick exterior is low maintenance & includes gutters. The fully fenced, backyard is large & level. Your family will love the covered area along w/the pergola & outdoor kitchen. Seller is offering a one year HOME WARRANTY. Agents, see remarks

196 Forest Oak Drive

Message successfully sent.

What would you like to know?

What is 3 + 4 ?

I agree to receive email communication and understand I can unsubscribe at any time.

I agree to be contacted by All Around Real Estate via call, email, and text for real estate services. To opt out, you can reply 'stop' at any time or reply 'help' for assistance. You can also click the unsubscribe link in the emails. Message and data rates may apply. Message frequency may vary. Privacy Policy

Related Properties

New on site today
Move right in and enjoy your own backyard oasis! This beautifully updated home with an inground pool, 24x32 shop, and extra storage is tucked away in a quiet neighborhood just minutes from Little Rock Air Force Base. Inside, you'll find a spacious layout with an updated kitchen featuring new countertops, backsplash, custom coffee bar, updated cabinetry, and appliances (2022). Both bathrooms have been tastefully renovated, and major updates include a new HVAC (2023) and electrical (2024). Step outside to relax or entertain around the pool with two new concrete patios (2024). The shop offers a finished 15x32 bonus area upstairs—perfect for a game room, home office, gym, guest space, or pool house. A new 10x10 storage shed adds even more functionality. This home offers the perfect blend of comfort, updates, and versatile living space. Schedule your private showing today! Agents, see remarks.
#26031411

Jacksonville

26 Wright Circle

3 Beds

2 Baths

2,049 Sq.Ft.

$279,900

MLS#: 26031411

New on site 1 day ago
WOW! Your gonna love it! 4 bdrm or 3 w/office! Huge family rm w/fireplace opens to  very large kitchen & dining! The dining area is very roomy & will hold a farm house table! Kitchen has a ton of counter/cabinet space! Pantry! Room for all the bakers & chefs! Island! Luxury Vinyl Plank flooring! WATERPROOF! Crazy great! Master is roomy enough for all the furniture & spa bath is a dream! Separate shower, large tub, two walk-in closets! 3 car garage! Almost 1/2 acre! Big back yard! Trees! Very well built home ready for your family... today! You gotta see it!  Fabulous! Taxes paid on lot only~!
#26031357

Jacksonville

921 Conrad Cove

4 Beds

2 Baths

2,050 Sq.Ft.

$389,500

MLS#: 26031357

New on site 1 day ago
Lakefront living meets modern comfort in this beautifully designed, move-in ready home! The bright, open floor plan, soaring ceilings, and abundant natural light create a warm, inviting space perfect for everyday living and entertaining. The stunning kitchen features a large quartz island with seating, custom cabinetry, subway tile backsplash, stainless steel appliances, and stylish black fixtures. The open living and dining areas flow seamlessly to the covered back patio overlooking the lake. The spacious primary suite offers a spa-like bath with dual vanities, a freestanding soaking tub, tiled walk-in shower, and walk-in closet. You'll also love the walk-in pantry, oversized laundry room, abundant storage, luxury vinyl plank flooring throughout the main living areas, and comfortable carpet in the upstairs bedrooms. Enjoy a covered front porch, peaceful waterfront views, and a convenient location just minutes from Little Rock Air Force Base, shopping, dining, and schools. This home truly offers the perfect blend of style, comfort, and location.
#26031344

Jacksonville

5613 Victoria Court

4 Beds

3 Baths

2,484 Sq.Ft.

$354,900

MLS#: 26031344

New on site 3 days ago
This beautifully updated 3-bedroom, 2-bath one-level home offers the perfect blend of comfort, style, and functionality. The open-concept layout features a spacious living area that flows seamlessly into a modern kitchen with quartz countertops, a gas range (with a split oven), breakfast bar, eat-in area, and formal dining room. Large bedrooms throughout the home provide plenty of space for family, guests, or a home office, while the private primary suite features a vaulted ceiling and a luxurious en-suite bath with a jetted tub and separate walk-in shower. Hand-scraped hardwood floors run throughout the main living areas, with tile flooring in all bathrooms. The three-car garage offers ample room for vehicles, storage, or a workshop. Step outside to a covered patio with extra poured concrete overlooking a large, flat, fully fenced backyard—perfect for entertaining, relaxing, or play. Just across the street, enjoy the neighborhood lake and scenic walking trail. This move-in-ready home has everything you're looking for! Virtual staging in the living room, dining room, and primary bedroom.
#26030979

Jacksonville

604 Innsbrooke Cove

3 Beds

2 Baths

1,974 Sq.Ft.

$315,000

MLS#: 26030979

New on site 4 days ago
Pictures say 1000 words, So look at this one! Minutes from LRAFB back gate, this home offers feelings of warmth, family, friends, pets and lots of sunshine once you drive in. Very popular subdivision and street because of the rural setting and the 1.08 acres the houses is nestled on. The kitchen is spacious, separate dining area with doors to huge backyard and deck the stretches forever. Living room with fireplace for cool nights, huge master suite all waiting for a new family. Home has only had 2 owners so well cared for. Windows and metal roof are newer, new ac July 2026 and heat under 7 years. Huge deck offers a great place for entertaining with shade provided by a canopy.  Fully fenced and detached garage 20x26 can also be shop if desired. There is a well on the property but is not being used. Sq ft. estimated. PLEASE SEE AGENT REMARKS
#26030861

Jacksonville

8604 Yellow Oak Drive

3 Beds

2 Baths

1,804 Sq.Ft.

$279,900

MLS#: 26030861

Why wait to build when you can move right into this stunning 2024 home? Offering 4 bedrooms and 2 bathrooms, this thoughtfully designed home features an open-concept layout with a spacious living room. The kitchen is beautifully appointed with quartz countertops, a large center island, tile backsplash, pantry, and abundant cabinetry, making it ideal for both everyday living and entertaining. The split-bedroom floor plan offers added privacy, with a spacious primary suite featuring two walk-in closets, double vanity, soaking tub, and separate walk-in shower. Three generously sized guest bedrooms provide ample space and storage. Additional features include crown molding, a dedicated laundry room, a covered back patio, a level backyard, and a 2-car garage with an automatic opener. The sellers have also expanded the driveway, providing additional parking for multiple vehicles, a boat, or a trailer. Conveniently located, this move-in ready home offers all the benefits of newer construction without the wait. Call today to schedule a private tour!
#26030628

Jacksonville

202 Marble Drive

4 Beds

2 Baths

1,925 Sq.Ft.

$349,000

MLS#: 26030628
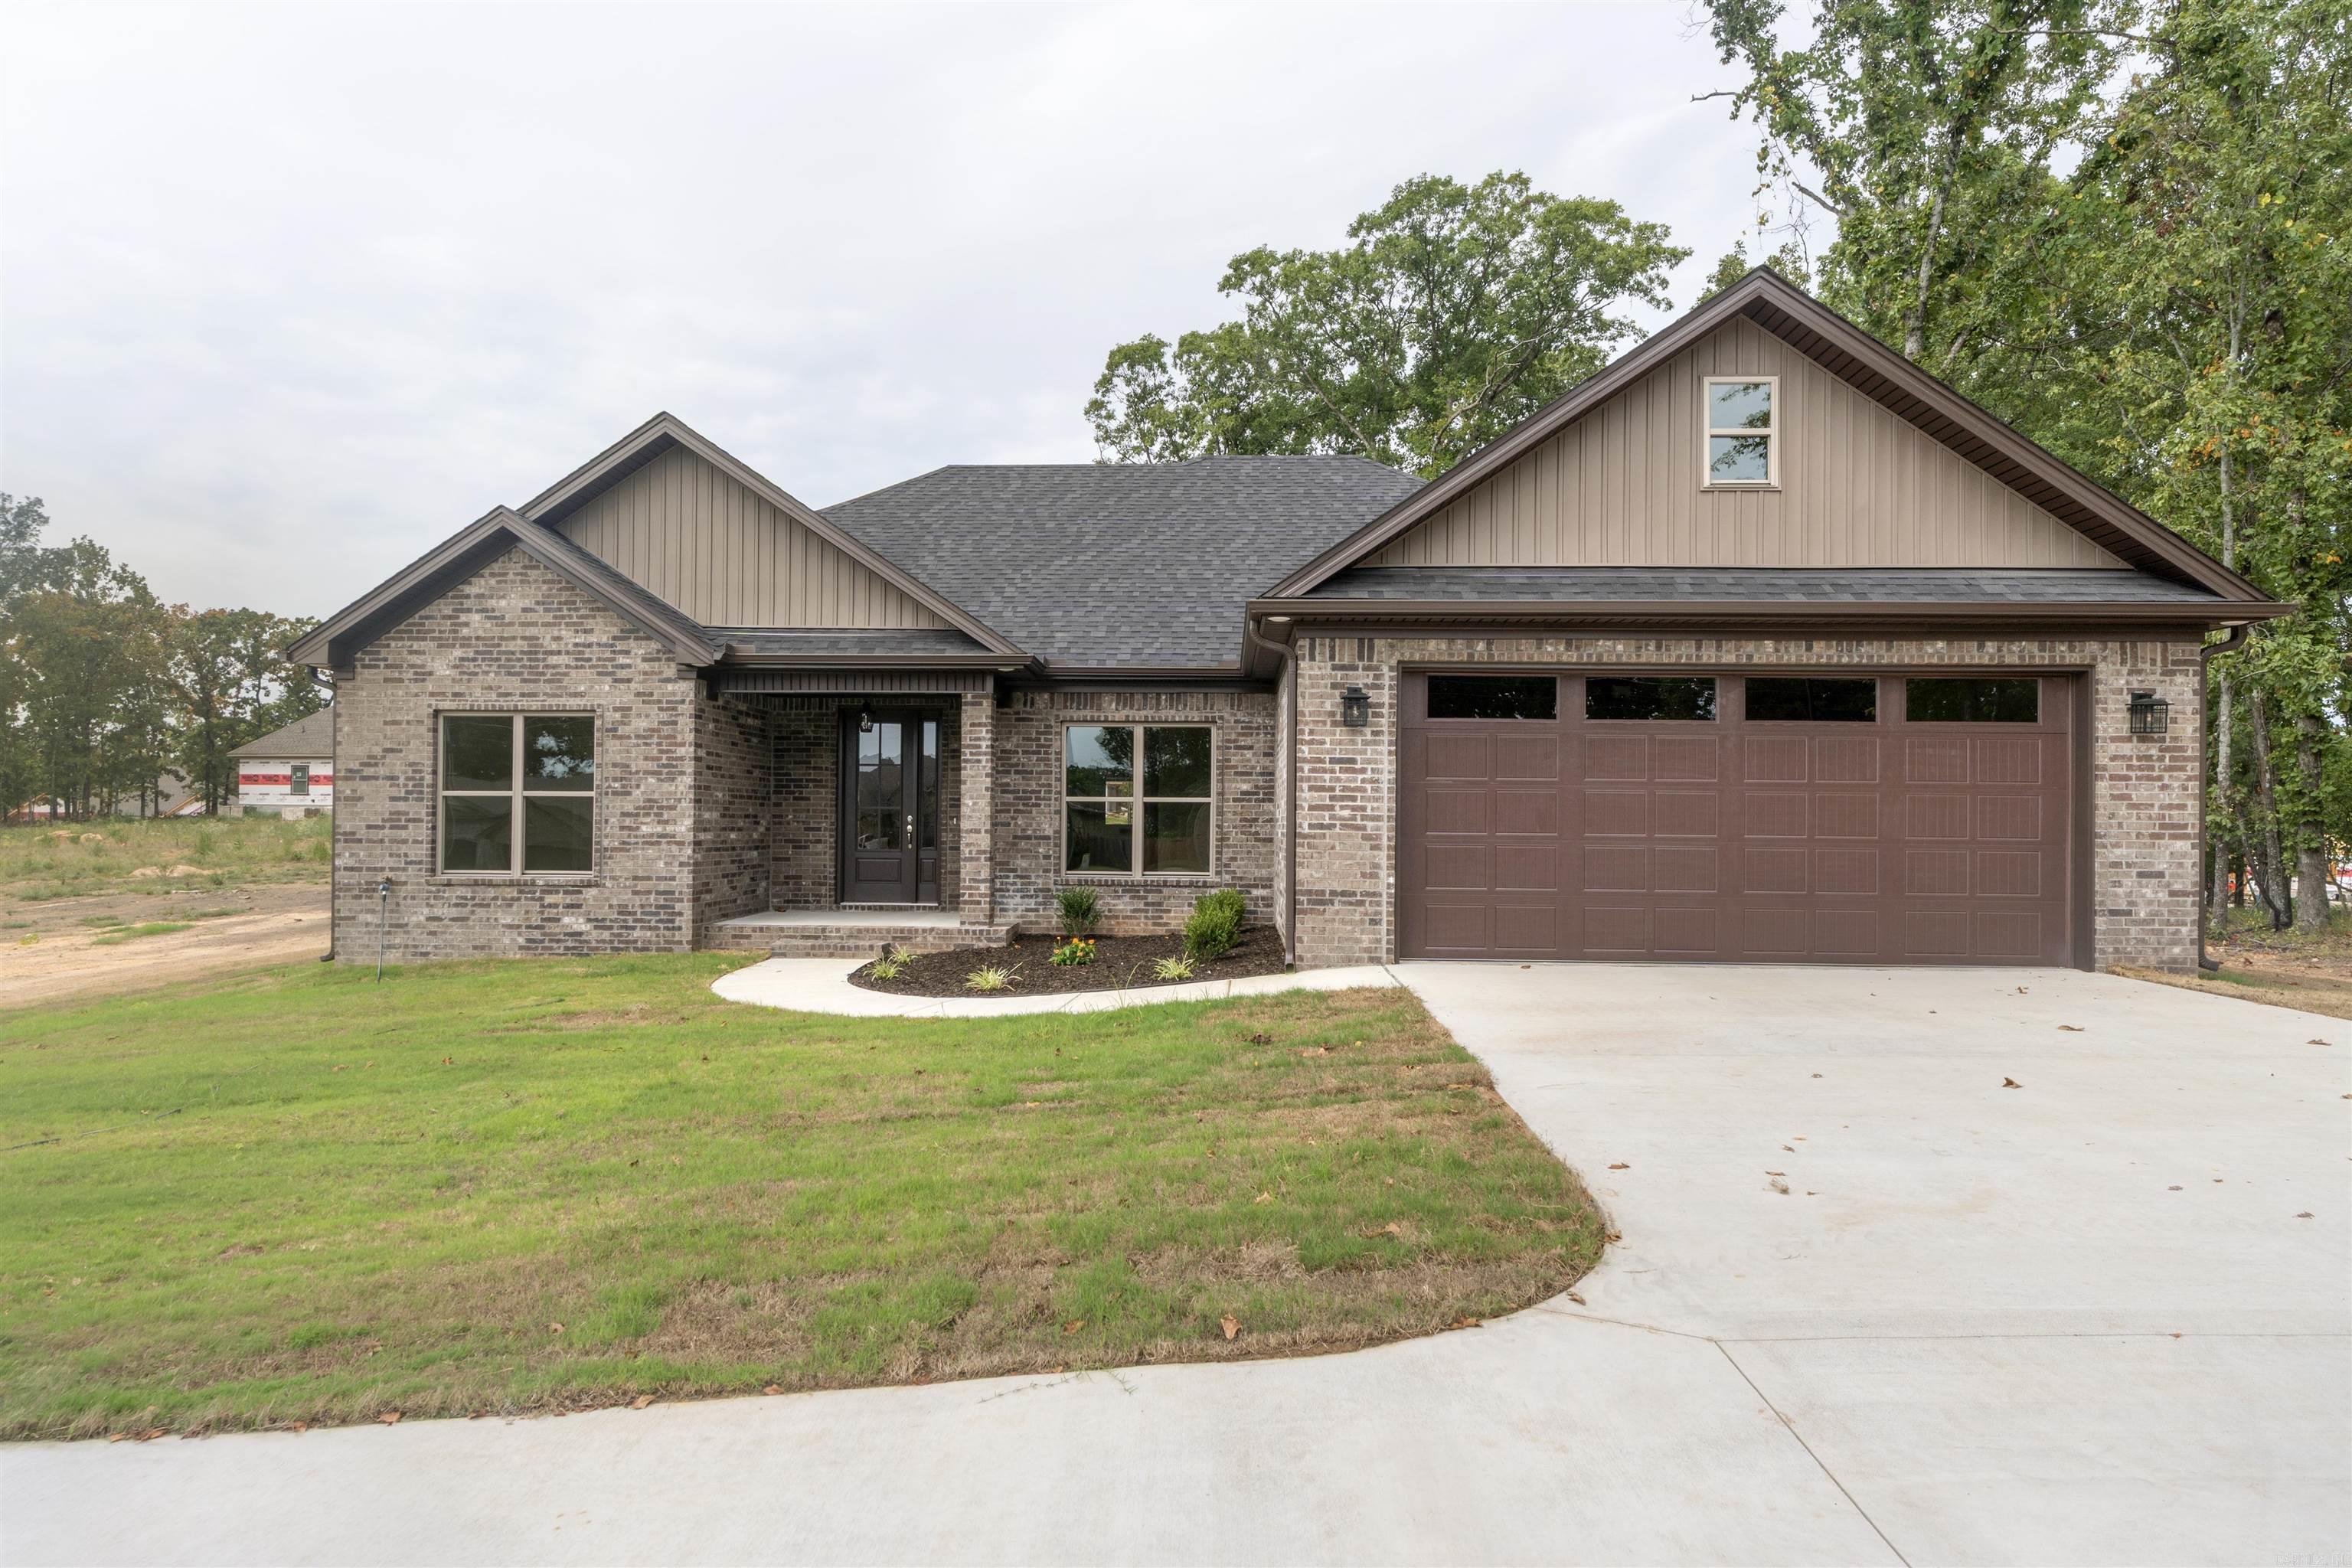
Convenient location near new elementary school and the side entrance to LRAFB. One level with walk-in shower, ceiling fans, walk-in closets, front and back porches, with spacious back yard, plus extra parking pad so you never have to back out on street. Why drive your kids to school everyday when its a 5 minute walk.
#26030398

Jacksonville

416 Harris

3 Beds

2 Baths

1,876 Sq.Ft.

$354,900

MLS#: 26030398
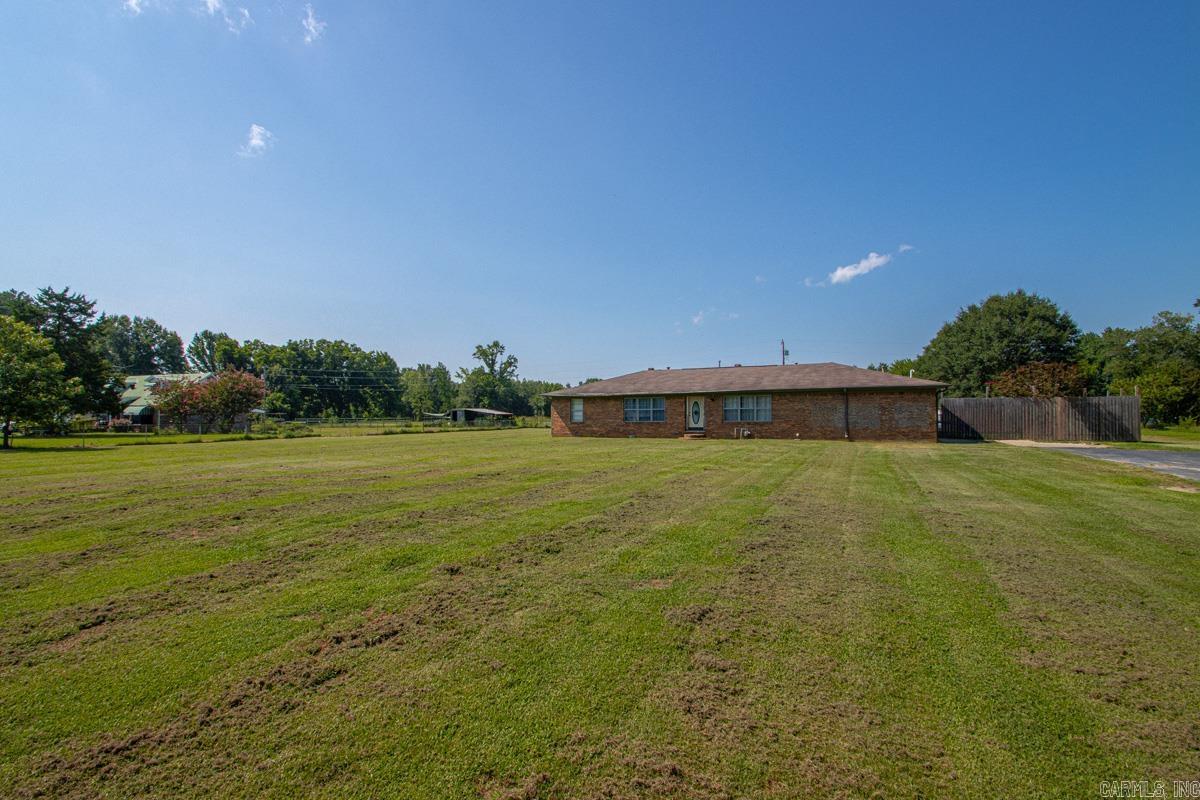
Enjoy country living with room to spread out on approximately 4.3 acres but still have the convenience of the city. This property offers 3 bedrooms and 2 baths with 2 bonus rooms and an extra large great room with a wood burning fireplace. The expansive yard features a salt water swimming pool and a shared pond at the back of the property making this property ideal for family gatherings, outdoor activities, and creating lasting memories.  The great room has an updated mini-split unit and recently added pine walls. The home has been updated with a new HVAC system with all new duct work, attic insulation, plumbing including tankless water heater & electrical. New appliances, lighting fixtures/fans have also been added and much more. The pool has been recently updated with a new liner and salt water pump. Hurry, this property won't last long! Property being sold as is. Square footage is approximate, please measure.
#26030042

Jacksonville

3990 AR Hwy 294

3 Beds

2 Baths

2,825 Sq.Ft.

$320,000

MLS#: 26030042
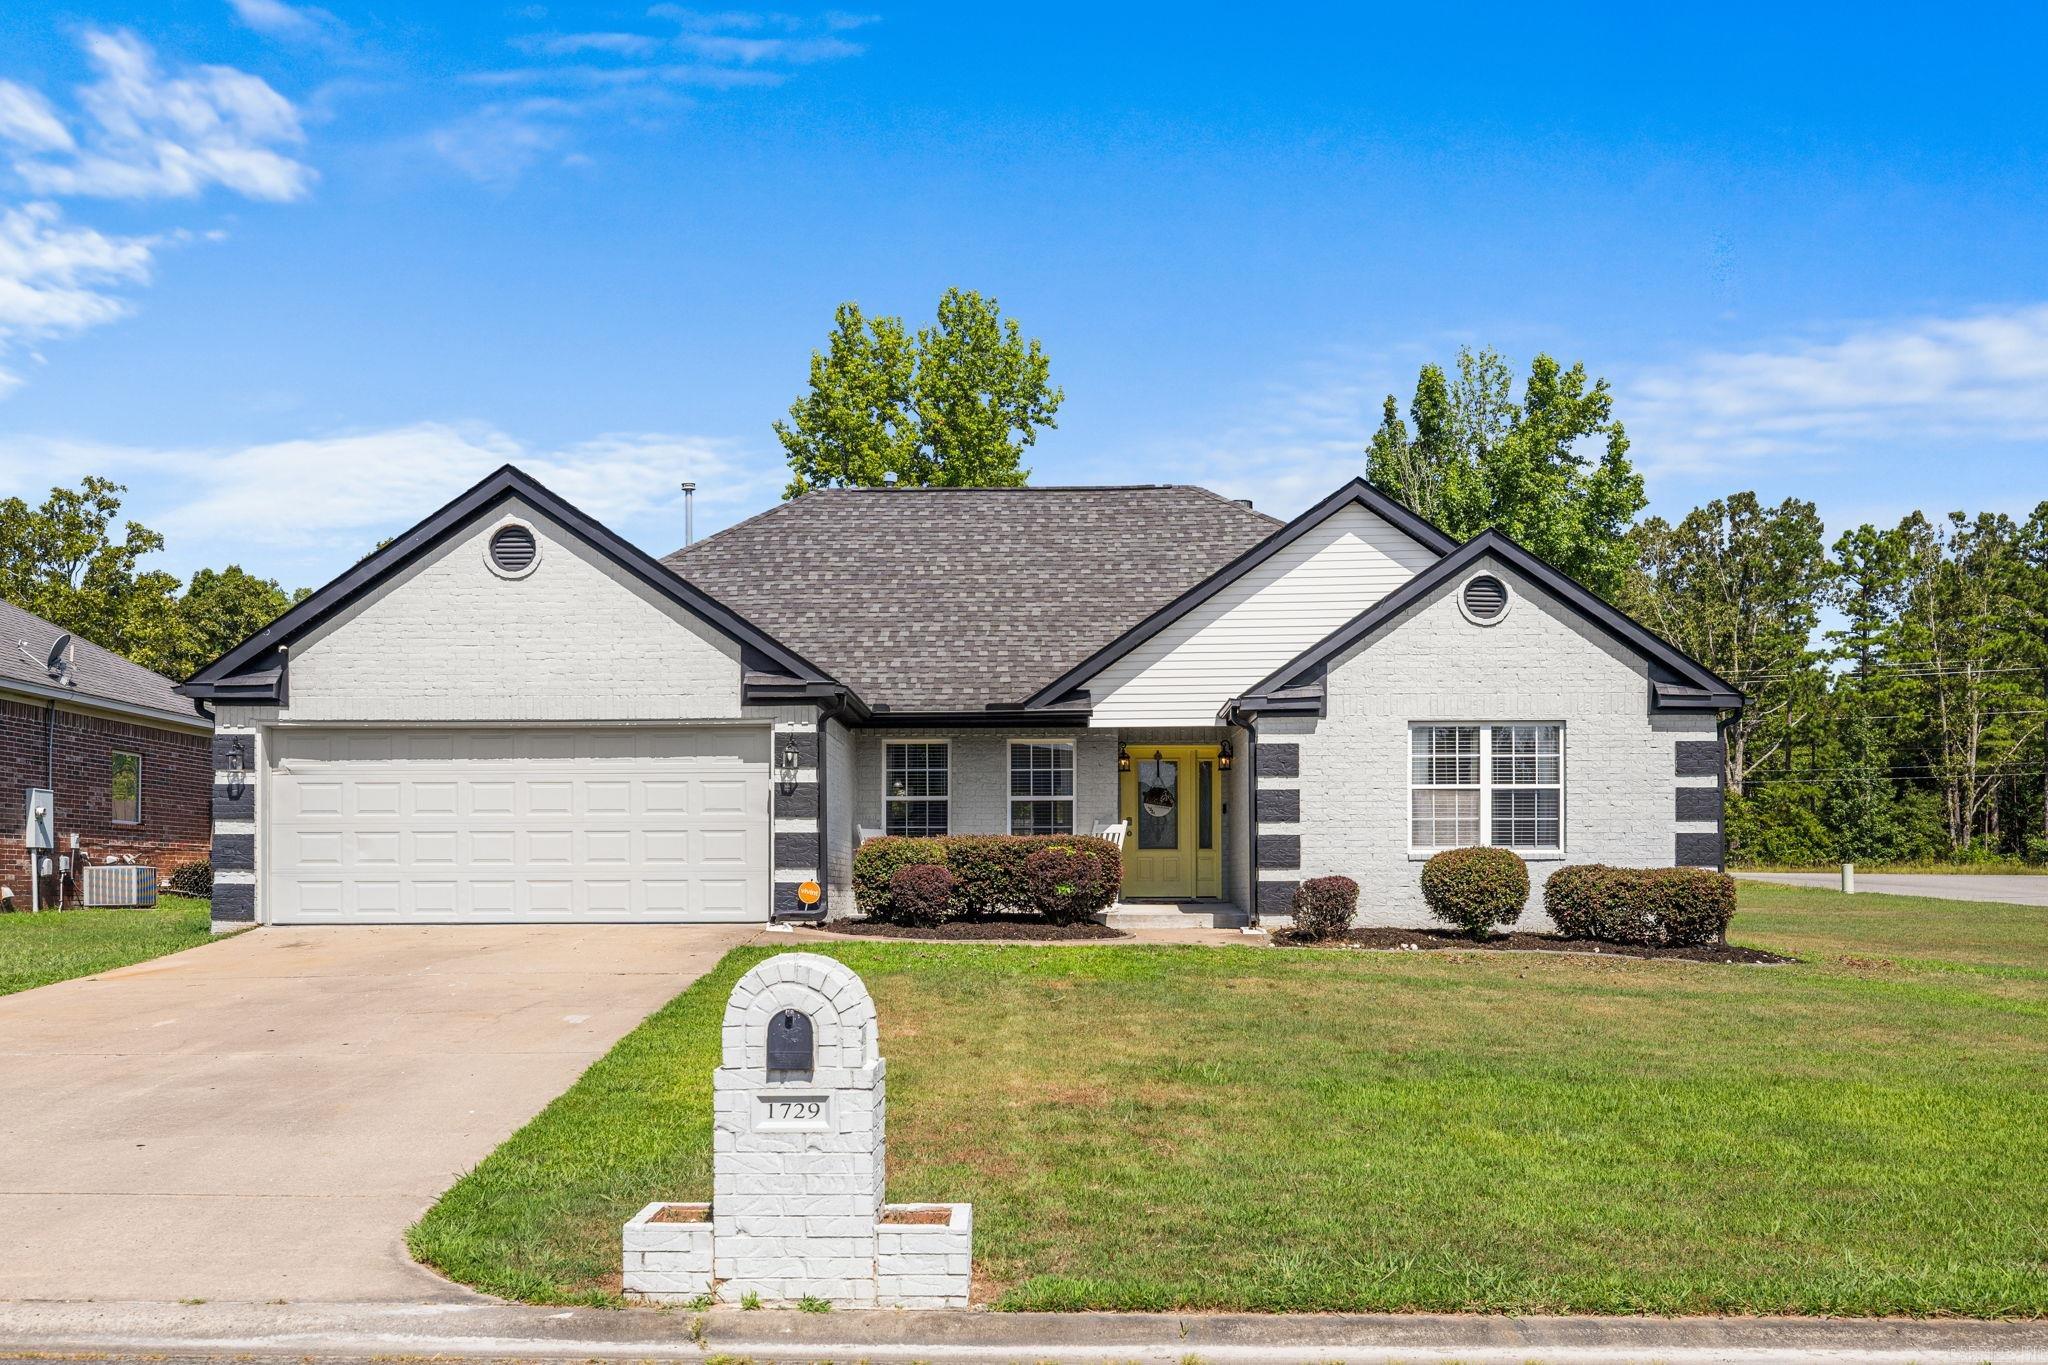
Must see this 4-bedroom, 2-bath home offering 1,823 square feet of comfortable living space! Situated on a large, fully fenced corner lot.  This home features a desirable split floor plan, a separate dining room, a cozy gas fireplace, and a gas cooktop that's perfect for those who love to cook.  This home is ideal for everyday living and entertaining. Located just minutes from Little Rock Air Force Base, shopping, restaurants, schools, this home offers exceptional convenience. Recent updates include a new garage door motor and new ceiling fans in the living room and one bedroom.  An existing survey is available, adding value and convenience for the next owner. Sellers are offering a $5K flooring allowance.
#26029947

Jacksonville

1729 Pilot Court

4 Beds

2 Baths

1,823 Sq.Ft.

$279,000

MLS#: 26029947
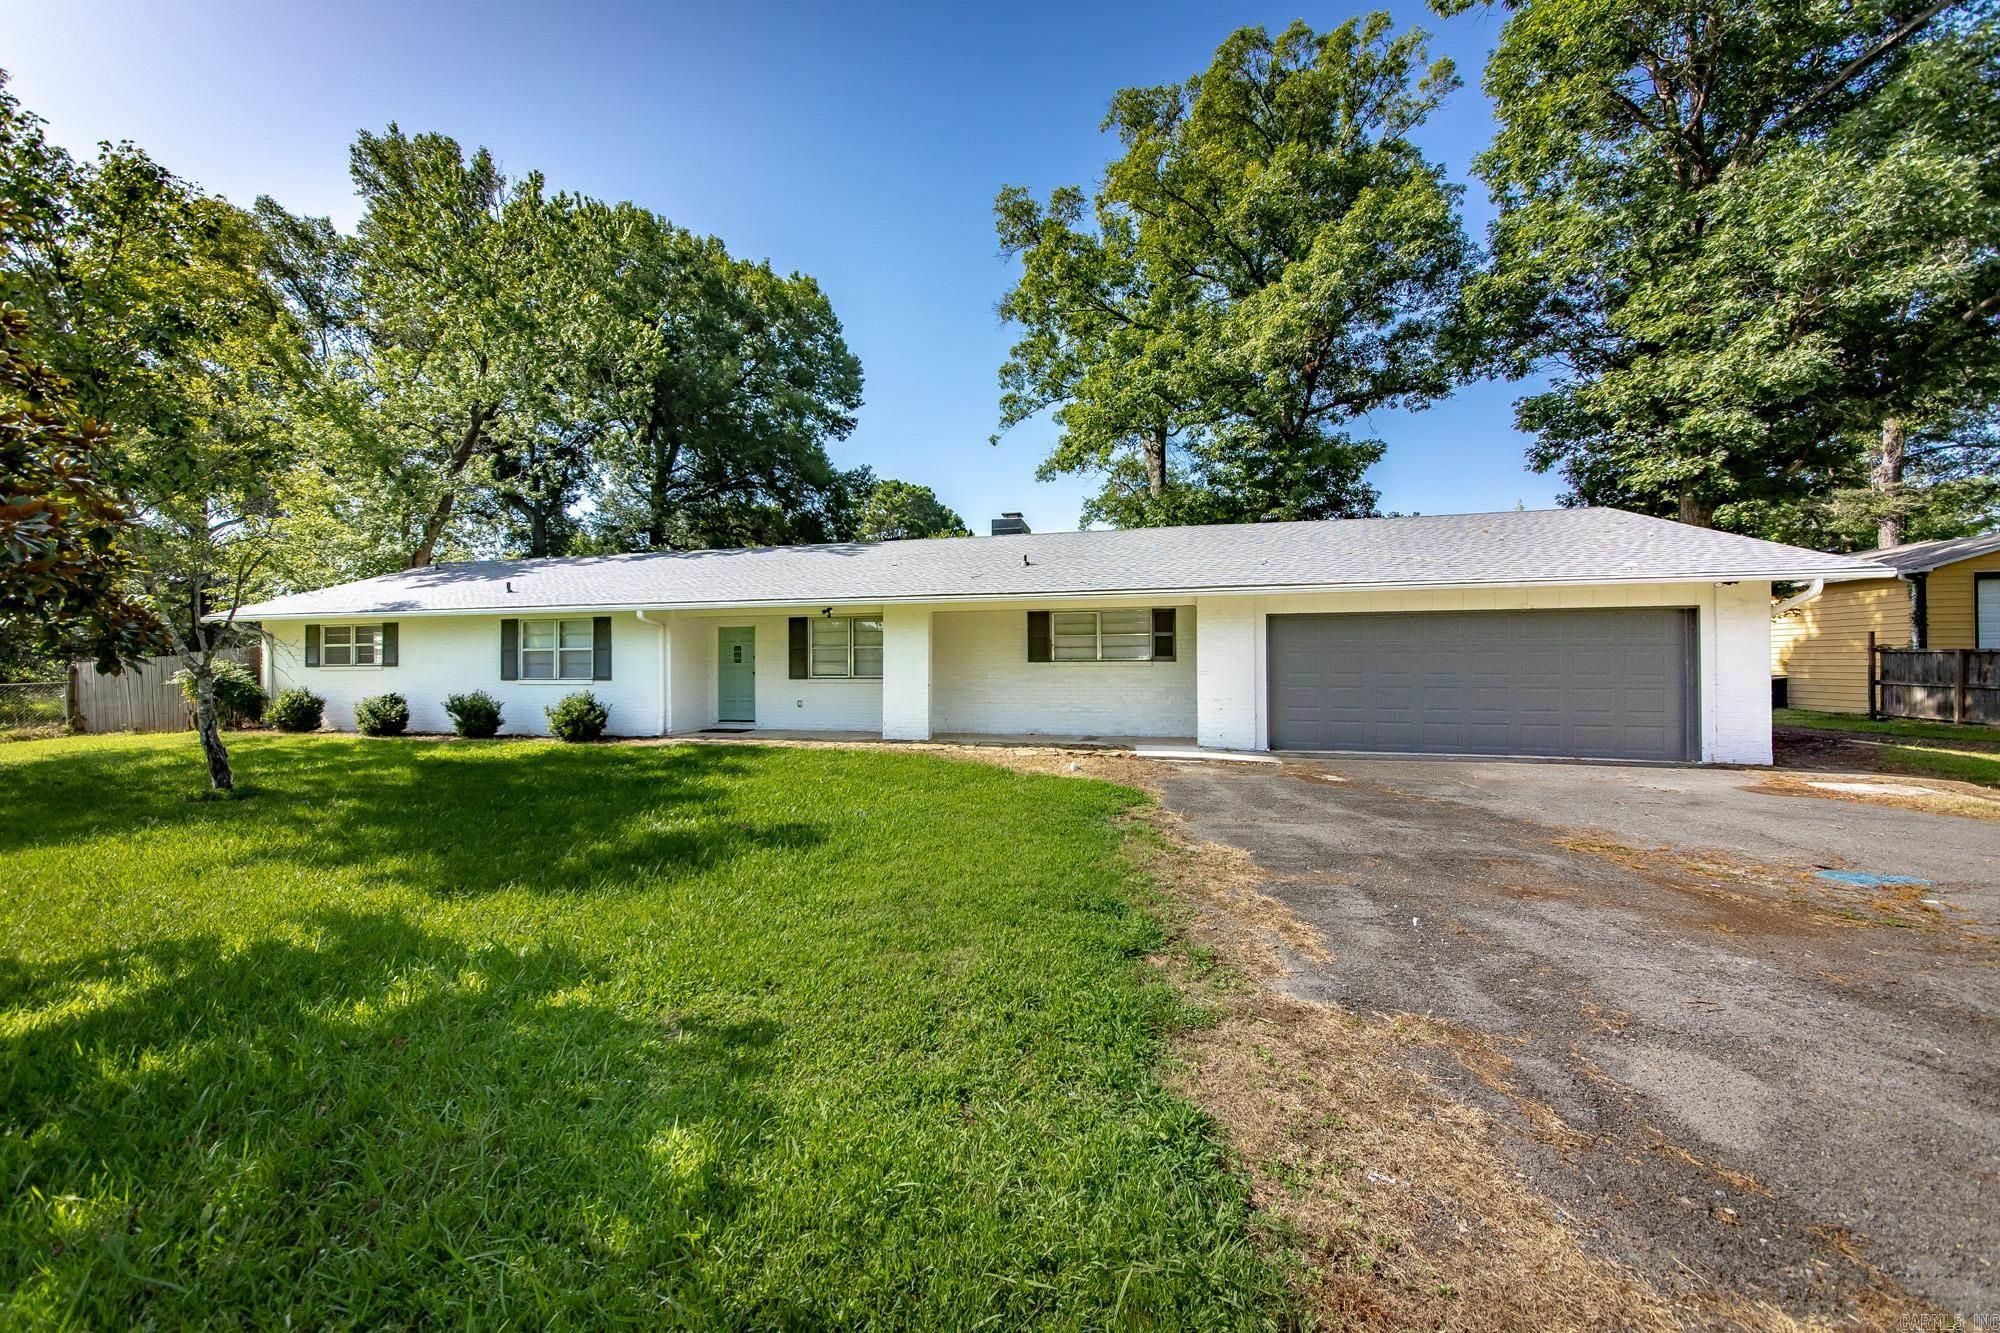
Welcome home to this beautifully remodeled 4-bedroom, 2-bath home situated on a spacious 0.69-acre lot! Step inside to a huge living room with a cozy brick fireplace, separate dining area, and an updated kitchen featuring gorgeous countertops, stainless steel appliances, and an oversized walk-in pantry. All four bedrooms are generously sized, while the primary suite boasts a custom walk-in tile shower. Outside, you'll love the covered back porch overlooking the large fenced backyard with mature shade trees and a fire pit—perfect for relaxing or entertaining. A 2-car attached garage plus a garage/workshop in the back provide plenty of room for storage, hobbies, or projects. This move-in-ready home combines modern updates with incredible space both inside and out!
#26029726

Jacksonville

2112 Lancelot Lane

4 Beds

2 Baths

2,106 Sq.Ft.

$265,000

MLS#: 26029726

 - property

Send a message

Message successfully sent.

Your message

What is 3 + 4 ?

Reason for contacting?

I agree to receive email communication and understand I can unsubscribe at any time.

I agree to be contacted by All Around Real Estate via call, email, and text for real estate services. To opt out, you can reply 'stop' at any time or reply 'help' for assistance. You can also click the unsubscribe link in the emails. Message and data rates may apply. Message frequency may vary. Privacy Policy

Sign Out

Virtual Assistant

Would you like to take the next step with this property? We can help you schedule a showing or virtual tour, or send you more details.

Yes, I would like more information.

Thank You for Your Reply, One of Our Agents will contact you as soon as possible

No, maybe later.

Thank you, you can always contact me via email, phone number or through the contact form.

Realhub AI

Lucy - Your AI-Powered Realtor

Update Your Temporary Password

Personalize your search

Enter your email and we'll notify you immediately when new listings match what you're looking for.

or enter email address

Already have an account ? Login here

Continue your home search

I agree to receive communications and understand I can unsubscribe at any time.

I agree to be contacted by All Around Real Estate via call, email, and text for real estate services. To opt out, you can reply 'stop' at any time or reply 'help' for assistance. You can also click the unsubscribe link in the emails. Message and data rates may apply. Message frequency may vary. Privacy Policy

Already have an account ? Login here

We use cookies

We use cookies primarily for analytics to enhance your experience. By accepting, you agree to our use of these cookies. You can manage your preferences or learn more about our cookies policy.