
Features & Amenities

Interior

  • Total Bedrooms

    3

  • Bathrooms

    2

  • Basement YN

    YES

  • Cooling YN

    YES

  • Cooling

    Central Air, Electric

  • Fireplace YN

    YES

  • Heating YN

    YES

  • Heating

    Central, Heat Pump

  • Pet friendly

    N/A

Exterior

  • Garage

    No

  • Construction Materials

    Frame

  • Parking

    Other, Asphalt

  • Patio and Porch Features

    Covered, Deck

  • Pool

    Yes

  • Pool Features

    Community

Area & Lot

  • Lot Features

    Close to Clubhouse

  • Lot Size(acres)

    0.04

  • Property Type

    Residential

  • Property Sub Type

    Townhouse

  • Architectural Style

    Traditional

Price

  • Sales Price

    $239,500

  • Tax Amount

    $1,447

  • Sq. Footage

    1,926

  • Price/SqFt

    $124

HOA

  • Association

    YES

  • Association Fee 2

    $90

  • Association Fee

    $45

  • Association Fee Frequency

    Monthly

  • Association Fee 2 Frequency

    Monthly

  • Association Fee Includes

    N/A

School District

  • Elementary School

    Bentonville

  • Middle School

    Bentonville

  • High School

    Bentonville

Property Features

  • New Construction

    NO

  • Association Amenities

    Trail(s)

  • Foundation Details

    Slab

  • Sewer

    Public Sewer

  • Tax Lot

    20

  • Water Source

    Public

Schedule a Showing

Showing scheduled successfully.

<
>
IN PERSON
VIA CHAT

What is 3 + 4 ?


Change time

Mortgage calculator

Estimate your monthly mortgage payment, including the principal and interest, property taxes, and HOA. Adjust the values to generate a more accurate rate.

Your payment

Principal and Interest:

$

Property taxes:

$

HOA fees:

$

Total loan payment:

$

Total interest amount:

$

Location

County

Benton

Elementary School

Bentonville

Middle School

Bentonville

High School

Bentonville

Listing Courtesy of John Rhine , REMAX Real Estate Results

RealHub Information is provided exclusively for consumers' personal, non-commercial use, and it may not be used for any purpose other than to identify prospective properties consumers may be interested in purchasing. All information deemed reliable but not guaranteed and should be independently verified. All properties are subject to prior sale, change or withdrawal. RealHub website owner shall not be responsible for any typographical errors, misinformation, misprints and shall be held totally harmless.

Agent Erika Nava

REALTOR® | Hablo Español

Erika Nava

Call Erika today to schedule a private showing.


* Listings on this website come from the FMLS IDX Compilation and may be held by brokerage firms other than the owner of this website. The listing brokerage is identified in any listing details. Information is deemed reliable but is not guaranteed. If you believe any FMLS listing contains material that infringes your copyrighted work please click here to review our DMCA policy and learn how to submit a takedown request.© 2024 FMLS.
Spacious 3-bedroom, 2-bath townhome with approximately 1,926 sq. ft. in Bella Vista’s Drake Courts. Flexible two-level floor plan features the primary bedroom, kitchen, dining and living areas on the main level, plus two additional bedrooms, a full bath and large second living/bonus room downstairs. Enjoy outdoor living from the upper deck and lower patio. Townhouse association provides grounds maintenance for an easy, low-maintenance lifestyle. Conveniently located near Bella Vista golf, lakes, trails and recreation. Great option for a primary residence, second home or investment property with plenty of space and versatility.

19 Britten Circle

Message successfully sent.

What would you like to know?

What is 3 + 4 ?

I agree to receive email communication and understand I can unsubscribe at any time.

I agree to be contacted by All Around Real Estate via call, email, and text for real estate services. To opt out, you can reply 'stop' at any time or reply 'help' for assistance. You can also click the unsubscribe link in the emails. Message and data rates may apply. Message frequency may vary. Privacy Policy

Related Properties

New on site today
Charming 3-bedroom, 2-bath home with a 2-car garage featuring a split floor plan, vaulted ceilings, and an open-concept living, dining, and kitchen area filled with natural light. The spacious primary suite offers elegant tray ceilings, and the fully fenced backyard is perfect for relaxing or entertaining. Conveniently located just 1 mile from Medfield Golf Course and 2 miles from Lake Brittany.
#1358481

Bella Vista

9 Reighton Drive

3 Beds

2 Baths

1,348 Sq.Ft.

$287,000

MLS#: 1358481

New on site 4 days ago
4 Doon Lane is a move-in ready 3-bed, 2-bath home with 1,460 sq ft of comfortable living in the heart of Bella Vista.

The Branchwood Recreation Center and its paved trail system are steps away plus access to miles of mountain biking and hiking trails that make Bella Vista a regional destination. Whether you prefer a casual walk or an all day Ozark ride, it all starts close to home.

All within easy reach of Bentonville's restaurants, employers, and amenities.

Buyer to verify all property details, square footage, and applicable regulations prior to closing. All information deemed reliable but not guaranteed.
#1358408

Bella Vista

4 Doon Lane

3 Beds

2 Baths

1,460 Sq.Ft.

$270,000

MLS#: 1358408

Price reduced
Welcome to this beautifully updated 2bedroom, 2bathroom home on a quiet circle in Bella Vista. Updates include new flooring, fresh interior paint, updated trim, and a roof replaced 4 years ago with architectural shingles. The EV-ready carport features a Level 2 charging outlet, while low-maintenance landscaping adds curb appeal. Inside, you'll find spacious bedrooms, comfortable living areas, and a welcoming atmosphere. Relax on the back deck overlooking wooded common property, offering privacy and peaceful views. Located just 0.4 miles from Tunnel Vision Trail and less than 4 miles from the OZ Trails Bike Park, this home is minutes from Bella Vista's golf courses, lakes, pools, clubhouses, and 24-hour fitness centers, making it an ideal blend of comfort, convenience, and outdoor recreation. Enjoy easy access to hiking, biking, golf, and lake activities. Whether you're looking for a full-time residence or a weekend getaway, this home offers the perfect balance of comfort, recreation, and natural beauty.
#1357762

Bella Vista

15 Finger Circle

2 Beds

2 Baths

1,242 Sq.Ft.

$249,500

MLS#: 1357762

This Charming home host spacious living area with cathedral ceilings, open floor plan to kitchen and dining area, real hardwood floors throughout. Wood cased windows, newer appliances, granite countertops throughout, newer decking and railing. Rock yard in front and back. Landscaped, great investment property. Currently rented until Sept.
#1358005

Bella Vista

6 Wilton Lane

2 Beds

2 Baths

1,275 Sq.Ft.

$275,000

MLS#: 1358005

Perfectly positioned just two buildings away from the Bella Vista Country Club, this updated townhouse offers the ideal combination of comfort, convenience, and low-maintenance living. Enjoy easy access to golf, dining, and social activities just moments from your front door. Since 2019, the home has been tastefully remodeled, creating a move-in ready space that blends modern updates with timeless character. A custom-built bookshelf railing adds a unique architectural focal point and a touch of craftsmanship that sets this home apart, while the thoughtful updates throughout create a warm and welcoming atmosphere. Whether you're searching for a full-time residence, a weekend retreat, or an investment opportunity in Bella Vista, this townhome places you in one of the community's most desirable locations—close to golf, dining, trails, and all the amenities that make Bella Vista such a sought-after destination.
#1357495

Bella Vista

104 Clubhouse Drive

2 Beds

1 Baths

1,216 Sq.Ft.

$240,000

MLS#: 1357495

Walk to an Arkansas beach from your own home! Lake Avalon’s beautiful beach is just 0.7 miles away from this charming two-bed, two-bath property. Perfect for a small family or an excellent opportunity for a short-term rental investment, this home offers both comfort and versatility. Home is 0.4 mile from Bamboozled Mountain Bike Trail access. Enjoy cozy evenings by the wood-burning fireplace or entertain guests on the spacious back porch. Experience all that Bella Vista has to offer—expansive mountain-biking and walking trails, multiple golf courses, and plenty of opportunities for boating and fishing with nearby lakes and parks. Located in the highly regarded Bentonville School District.
#1357800

Bella Vista

1 Chapel Lane

2 Beds

2 Baths

1,260 Sq.Ft.

$249,999

MLS#: 1357800

Low Maintenence Townhome in Bella Vista! SEASONAL VIEW OF KINGSDALE GOLF COURSE.
#1357338

Bella Vista

6 Melissa Lane

2 Beds

2 Baths

1,088 Sq.Ft.

$212,000

MLS#: 1357338
Price reduced
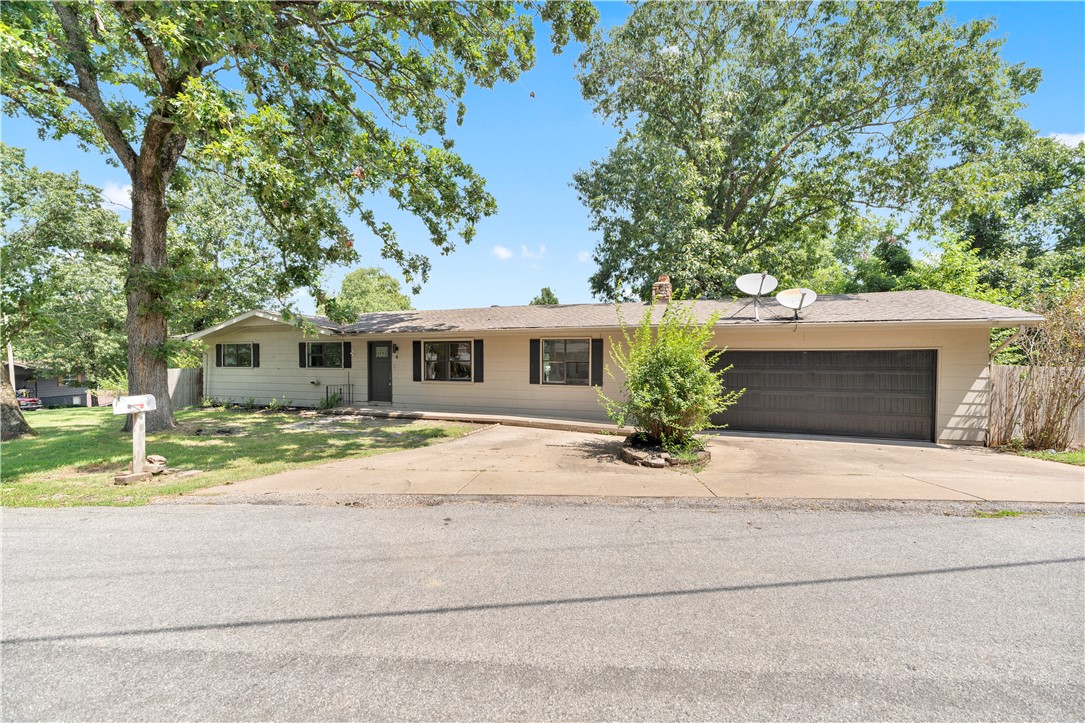
Welcome to 4 Enfield Drive—a beautifully remodeled Bella Vista home where modern updates meet the natural beauty of the Ozarks. The bright, refreshed interior features granite countertops, a spacious kitchen island, stylish backsplash, updated bathrooms, new ceiling fans, fresh paint, and contemporary flooring and fixtures throughout. The open kitchen and dining area offers an inviting space for everyday living and entertaining, with easy access to the back deck and peaceful wooded surroundings. Conveniently located near Bella Vista’s renowned golf courses, lakes, walking and mountain-biking trails—including the nearby Bamboozled Trail—and other community amenities. Enjoy a move-in-ready home with outdoor recreation and everything Northwest Arkansas has to offer close by. 
Schedule your private showing today!
#1356802

Bella Vista

4 Enfield Drive

3 Beds

2 Baths

1,392 Sq.Ft.

$279,000

MLS#: 1356802
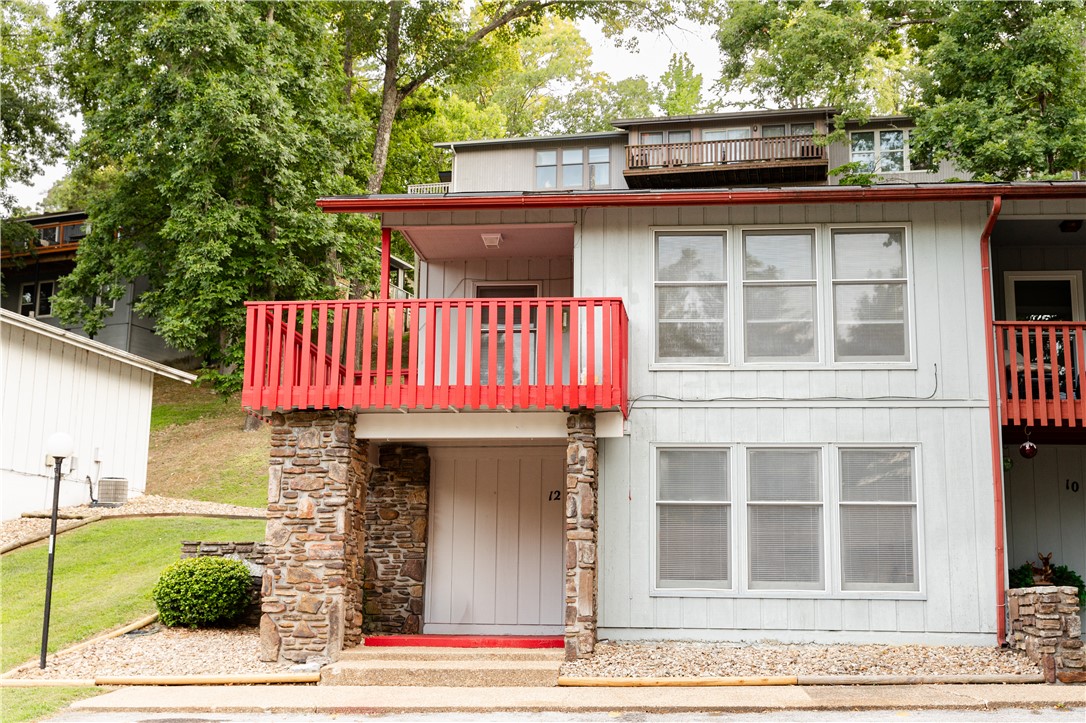
Nestled in Bella Vista, this 1,520 sq ft townhome offers modern comfort & outdoor adventure. Minutes from Tunnel Vision Trail, Lake Avalon, and Arkansas’s first lift-served OZ Trails Bike Park. Near Walmart Supercenter, clubhouse, pools, golf, and tennis, with easy interstate access to Pinnacle & Downtown Bentonville (20 min). Inside: 3 beds, 2 updated baths, bonus upstairs living area, kitchen with granite counters & newer appliances. Off-street parking + open layout. Trail access, lake life, and convenience; welcome home!
#1355300

Bella Vista

12 Annette Lane

3 Beds

2 Baths

1,520 Sq.Ft.

$229,900

MLS#: 1355300

 - property

Send a message

Message successfully sent.

Your message

What is 3 + 4 ?

Reason for contacting?

I agree to receive email communication and understand I can unsubscribe at any time.

I agree to be contacted by All Around Real Estate via call, email, and text for real estate services. To opt out, you can reply 'stop' at any time or reply 'help' for assistance. You can also click the unsubscribe link in the emails. Message and data rates may apply. Message frequency may vary. Privacy Policy

Sign Out

Virtual Assistant

Would you like to take the next step with this property? We can help you schedule a showing or virtual tour, or send you more details.

Yes, I would like more information.

Thank You for Your Reply, One of Our Agents will contact you as soon as possible

No, maybe later.

Thank you, you can always contact me via email, phone number or through the contact form.

Realhub AI

Lucy - Your AI-Powered Realtor

Update Your Temporary Password

Personalize your search

Enter your email and we'll notify you immediately when new listings match what you're looking for.

or enter email address

Already have an account ? Login here

Continue your home search

I agree to receive communications and understand I can unsubscribe at any time.

I agree to be contacted by All Around Real Estate via call, email, and text for real estate services. To opt out, you can reply 'stop' at any time or reply 'help' for assistance. You can also click the unsubscribe link in the emails. Message and data rates may apply. Message frequency may vary. Privacy Policy

Already have an account ? Login here

We use cookies

We use cookies primarily for analytics to enhance your experience. By accepting, you agree to our use of these cookies. You can manage your preferences or learn more about our cookies policy.