Features & Amenities

Interior

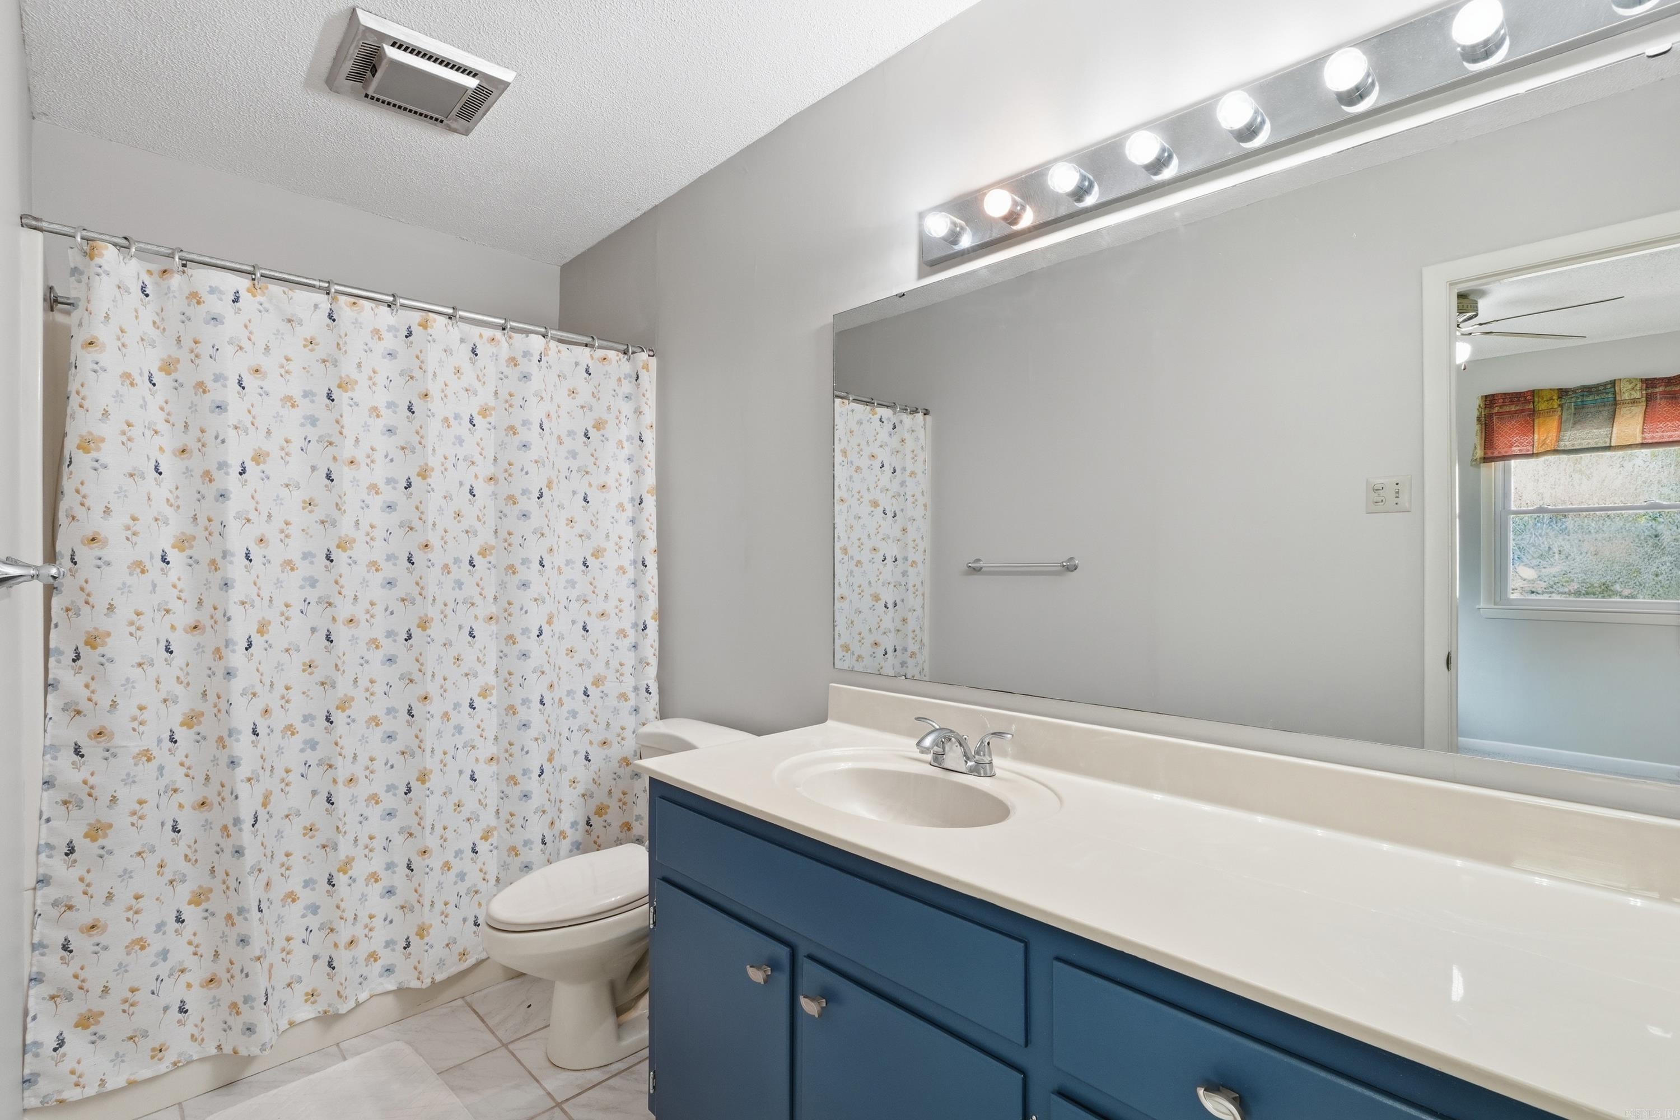
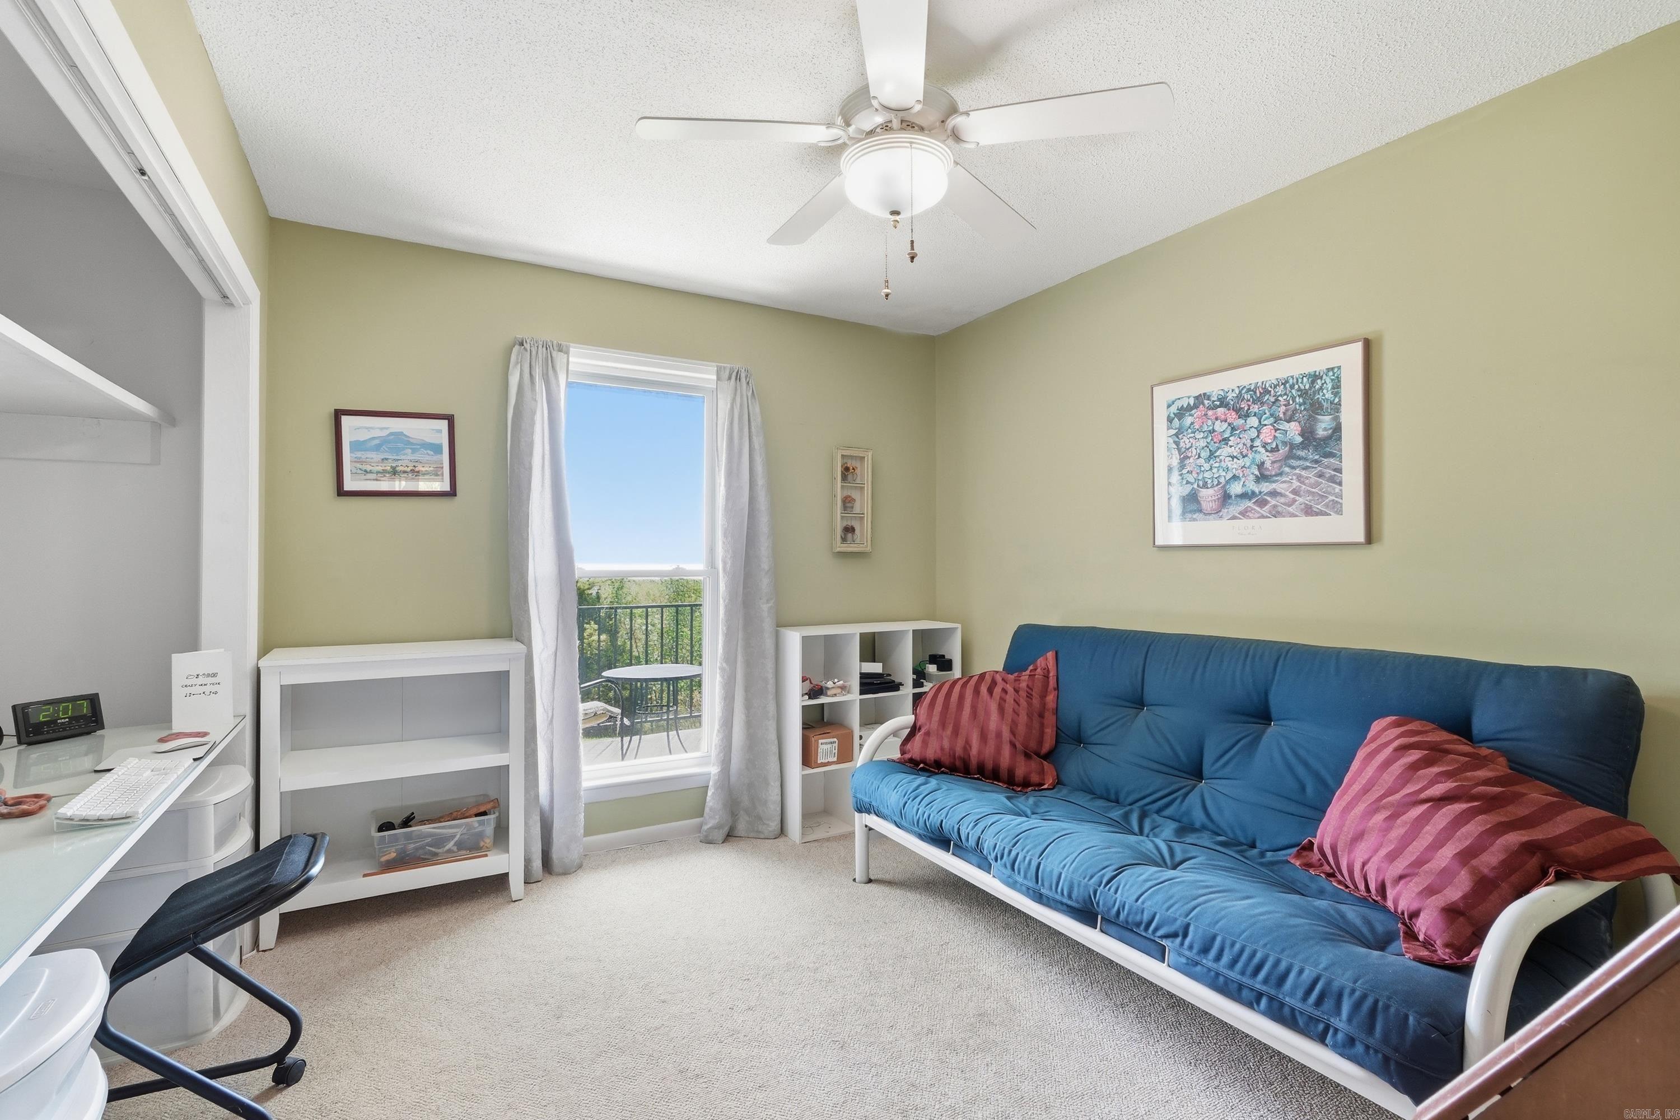
  • Total Bedrooms

    3

  • Bathrooms

    2

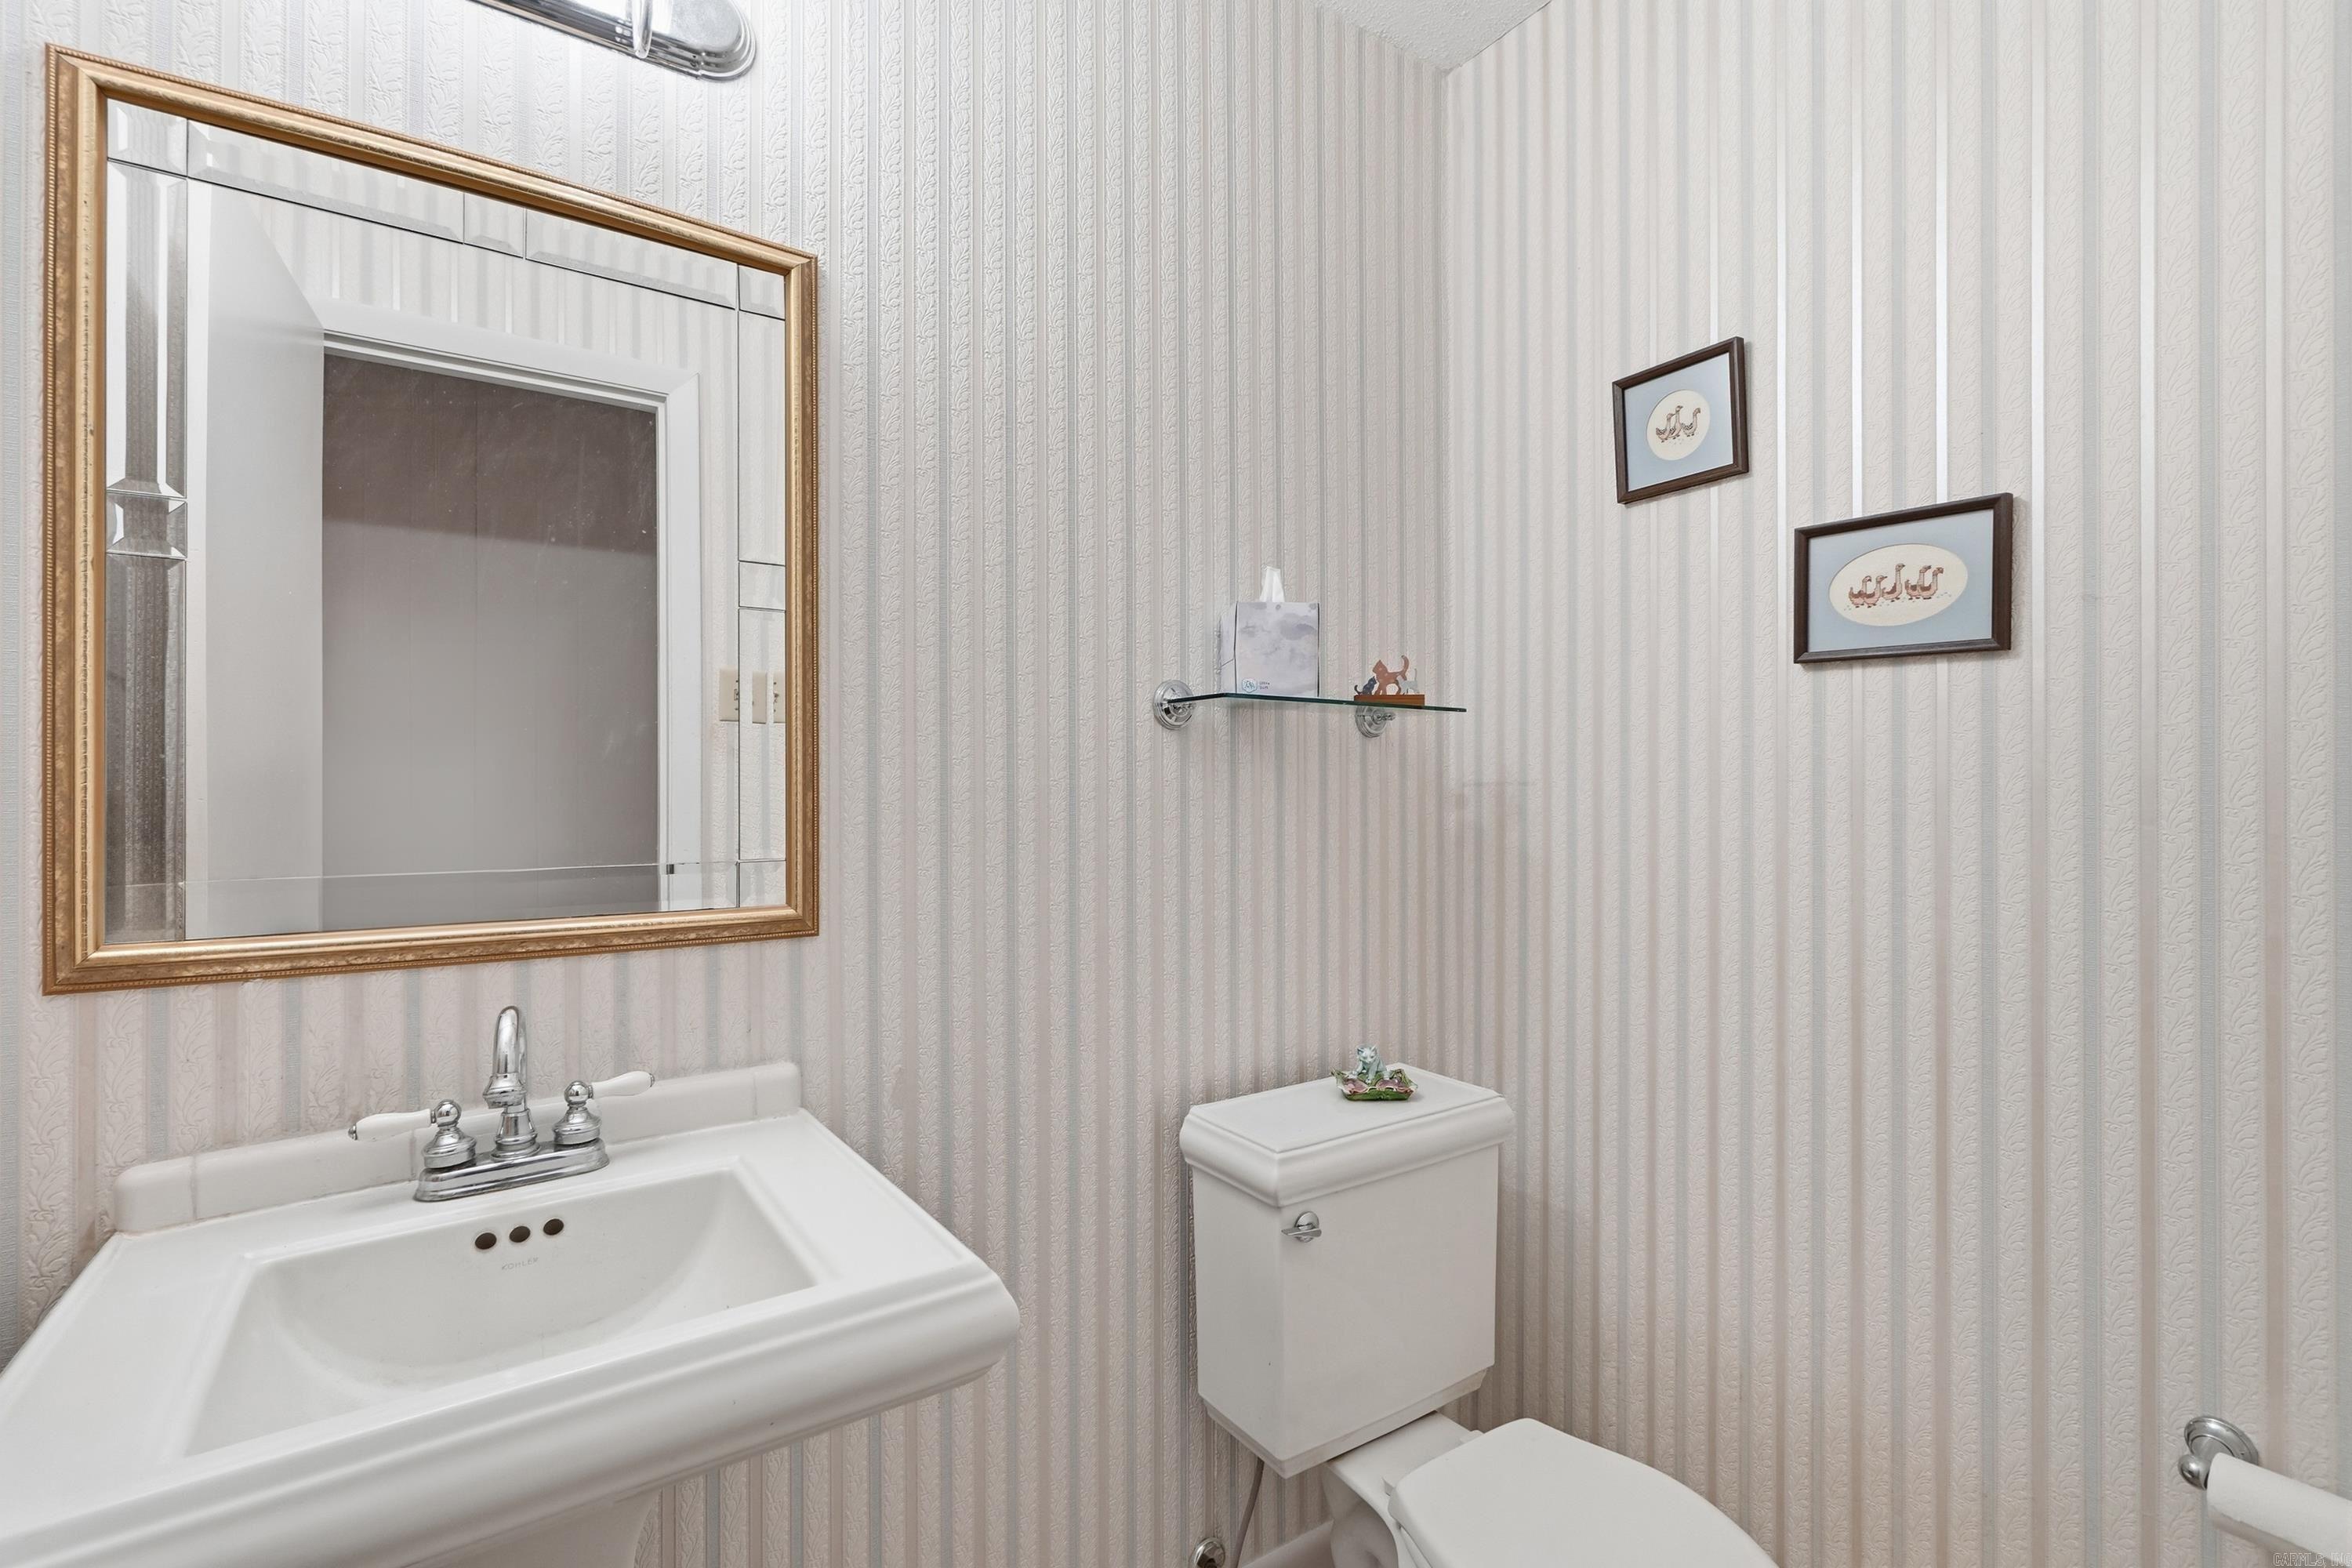
  • 1/2 Bathrooms

    1

  • Cooling YN

    YES

  • Cooling

    Central Air, Electric

  • Heating YN

    YES

  • Heating

    Central, Electric

  • Pet friendly

    N/A

Exterior

  • Garage

    No

  • Construction Materials

    Masonite

  • Parking

    Carport, Detached

  • Patio and Porch Features

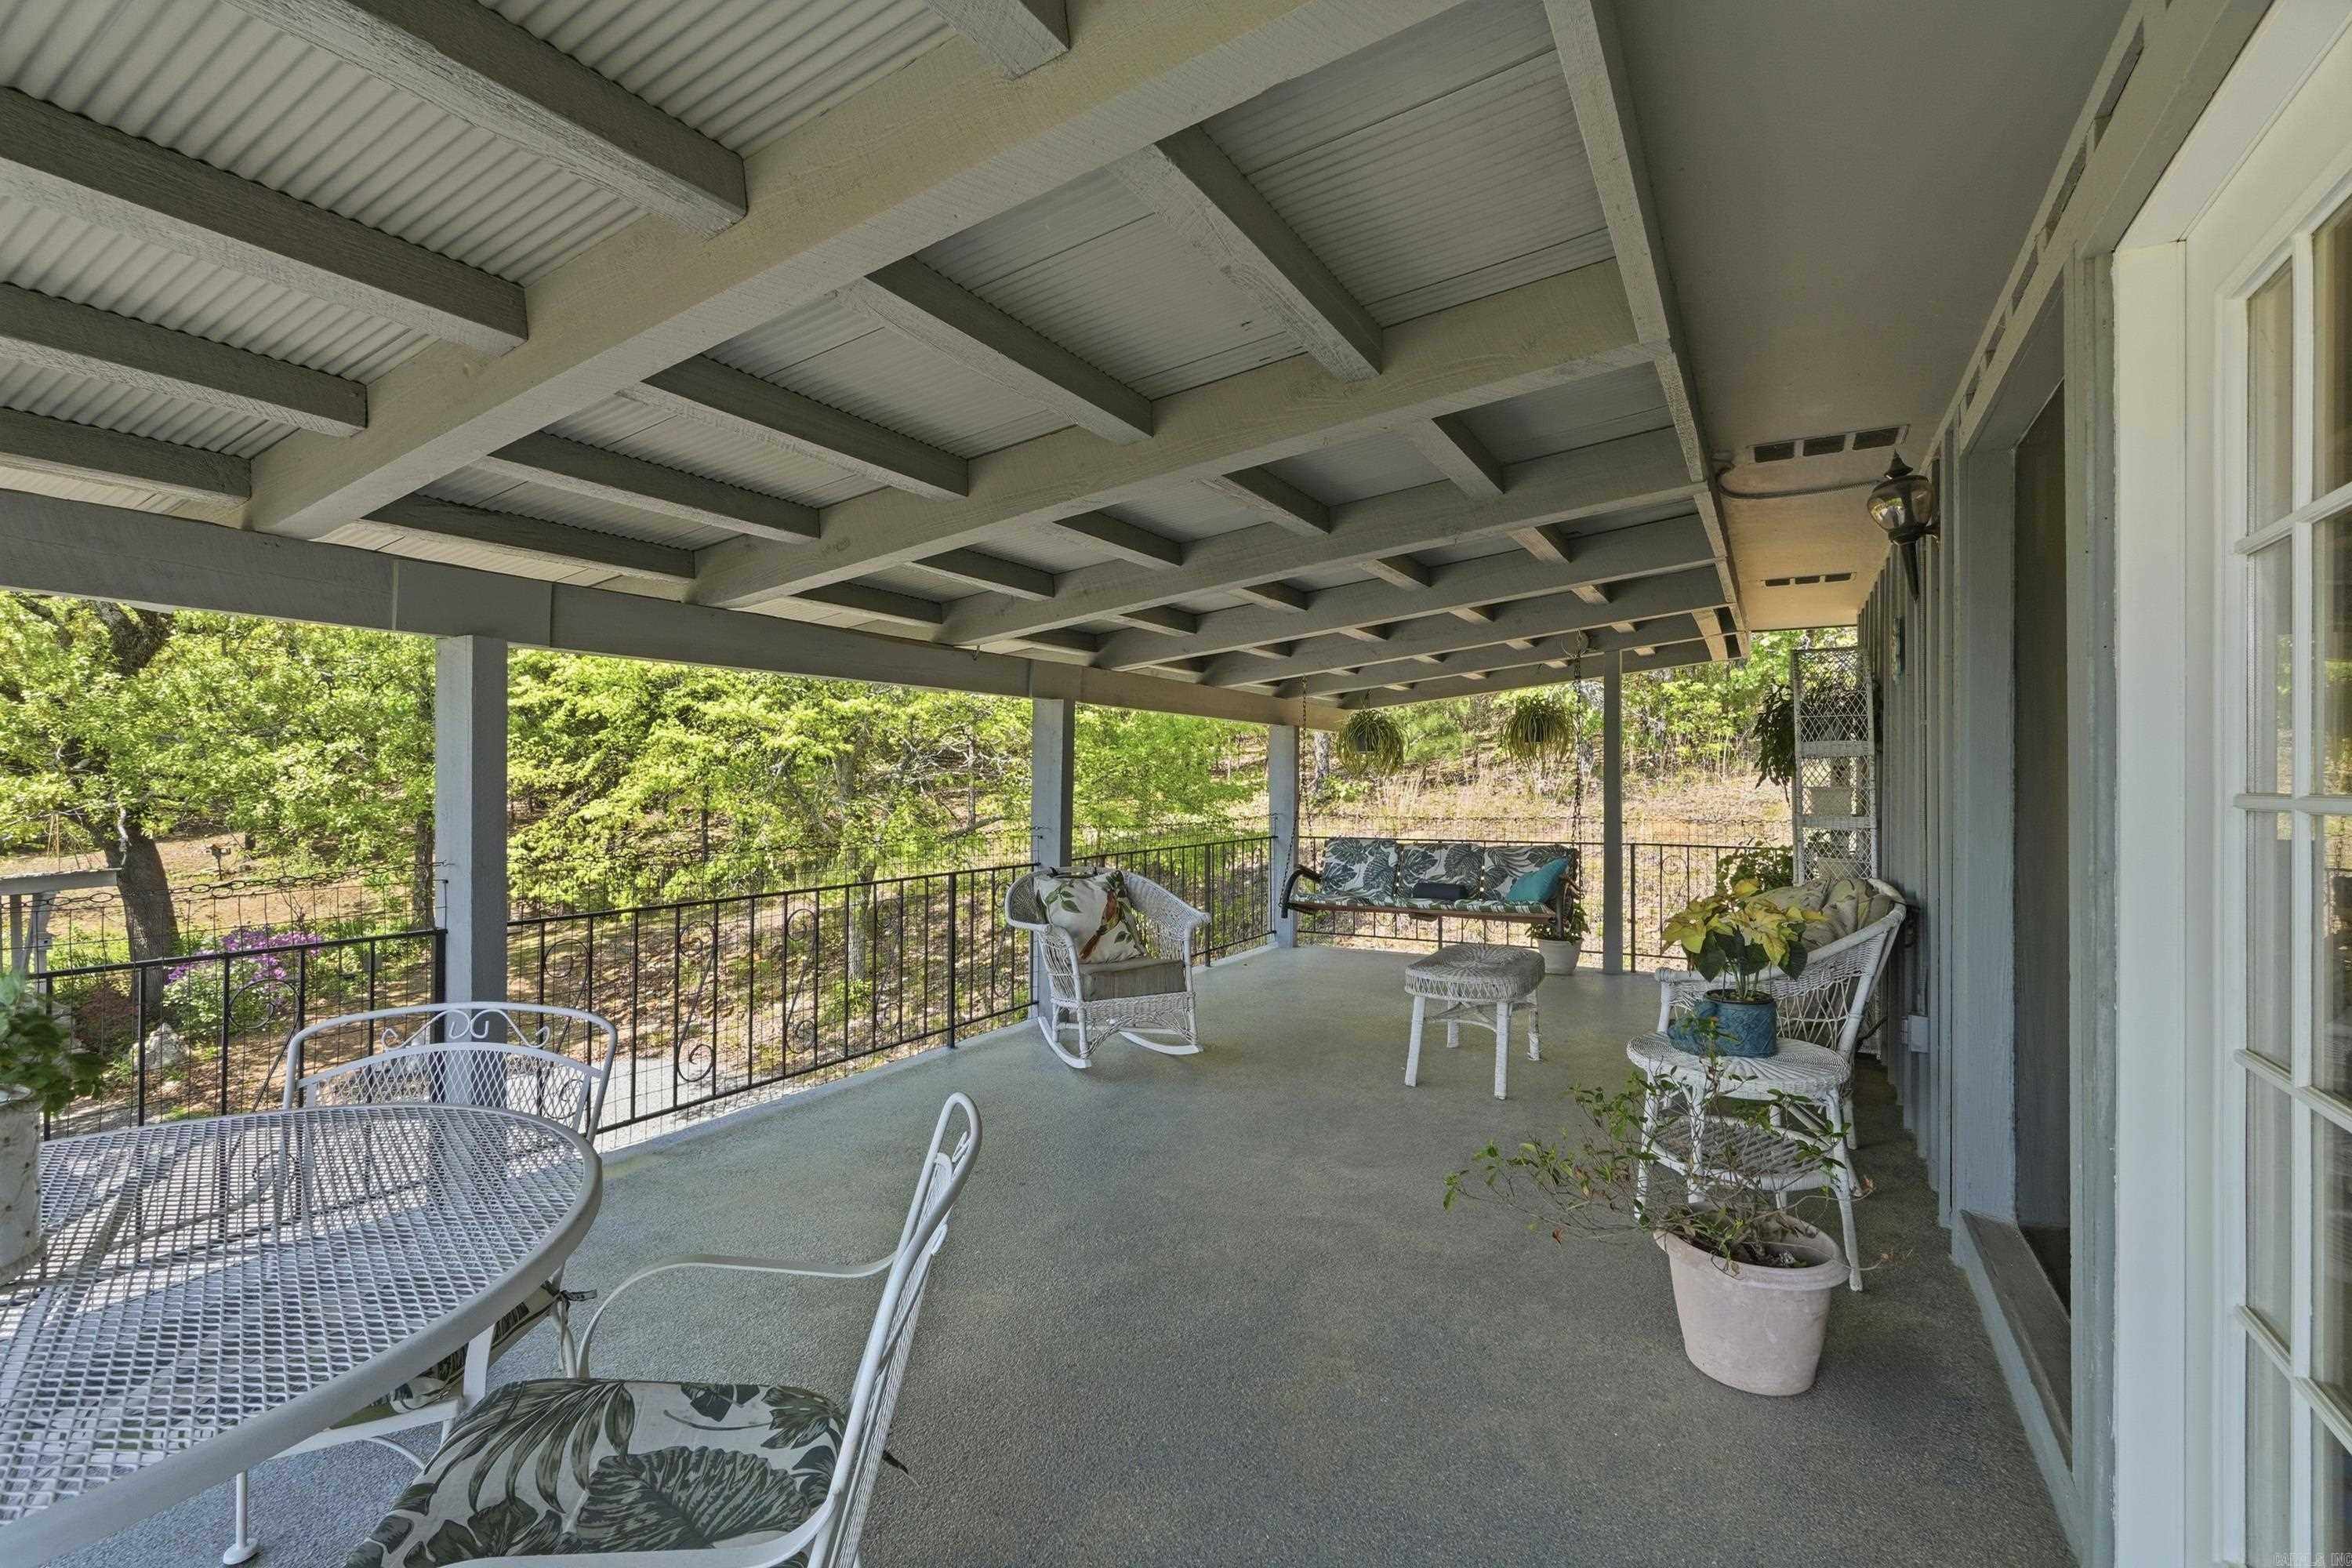
    Deck, Patio, Porch, Covered

  • Pool

    No

Area & Lot

  • Lot Features

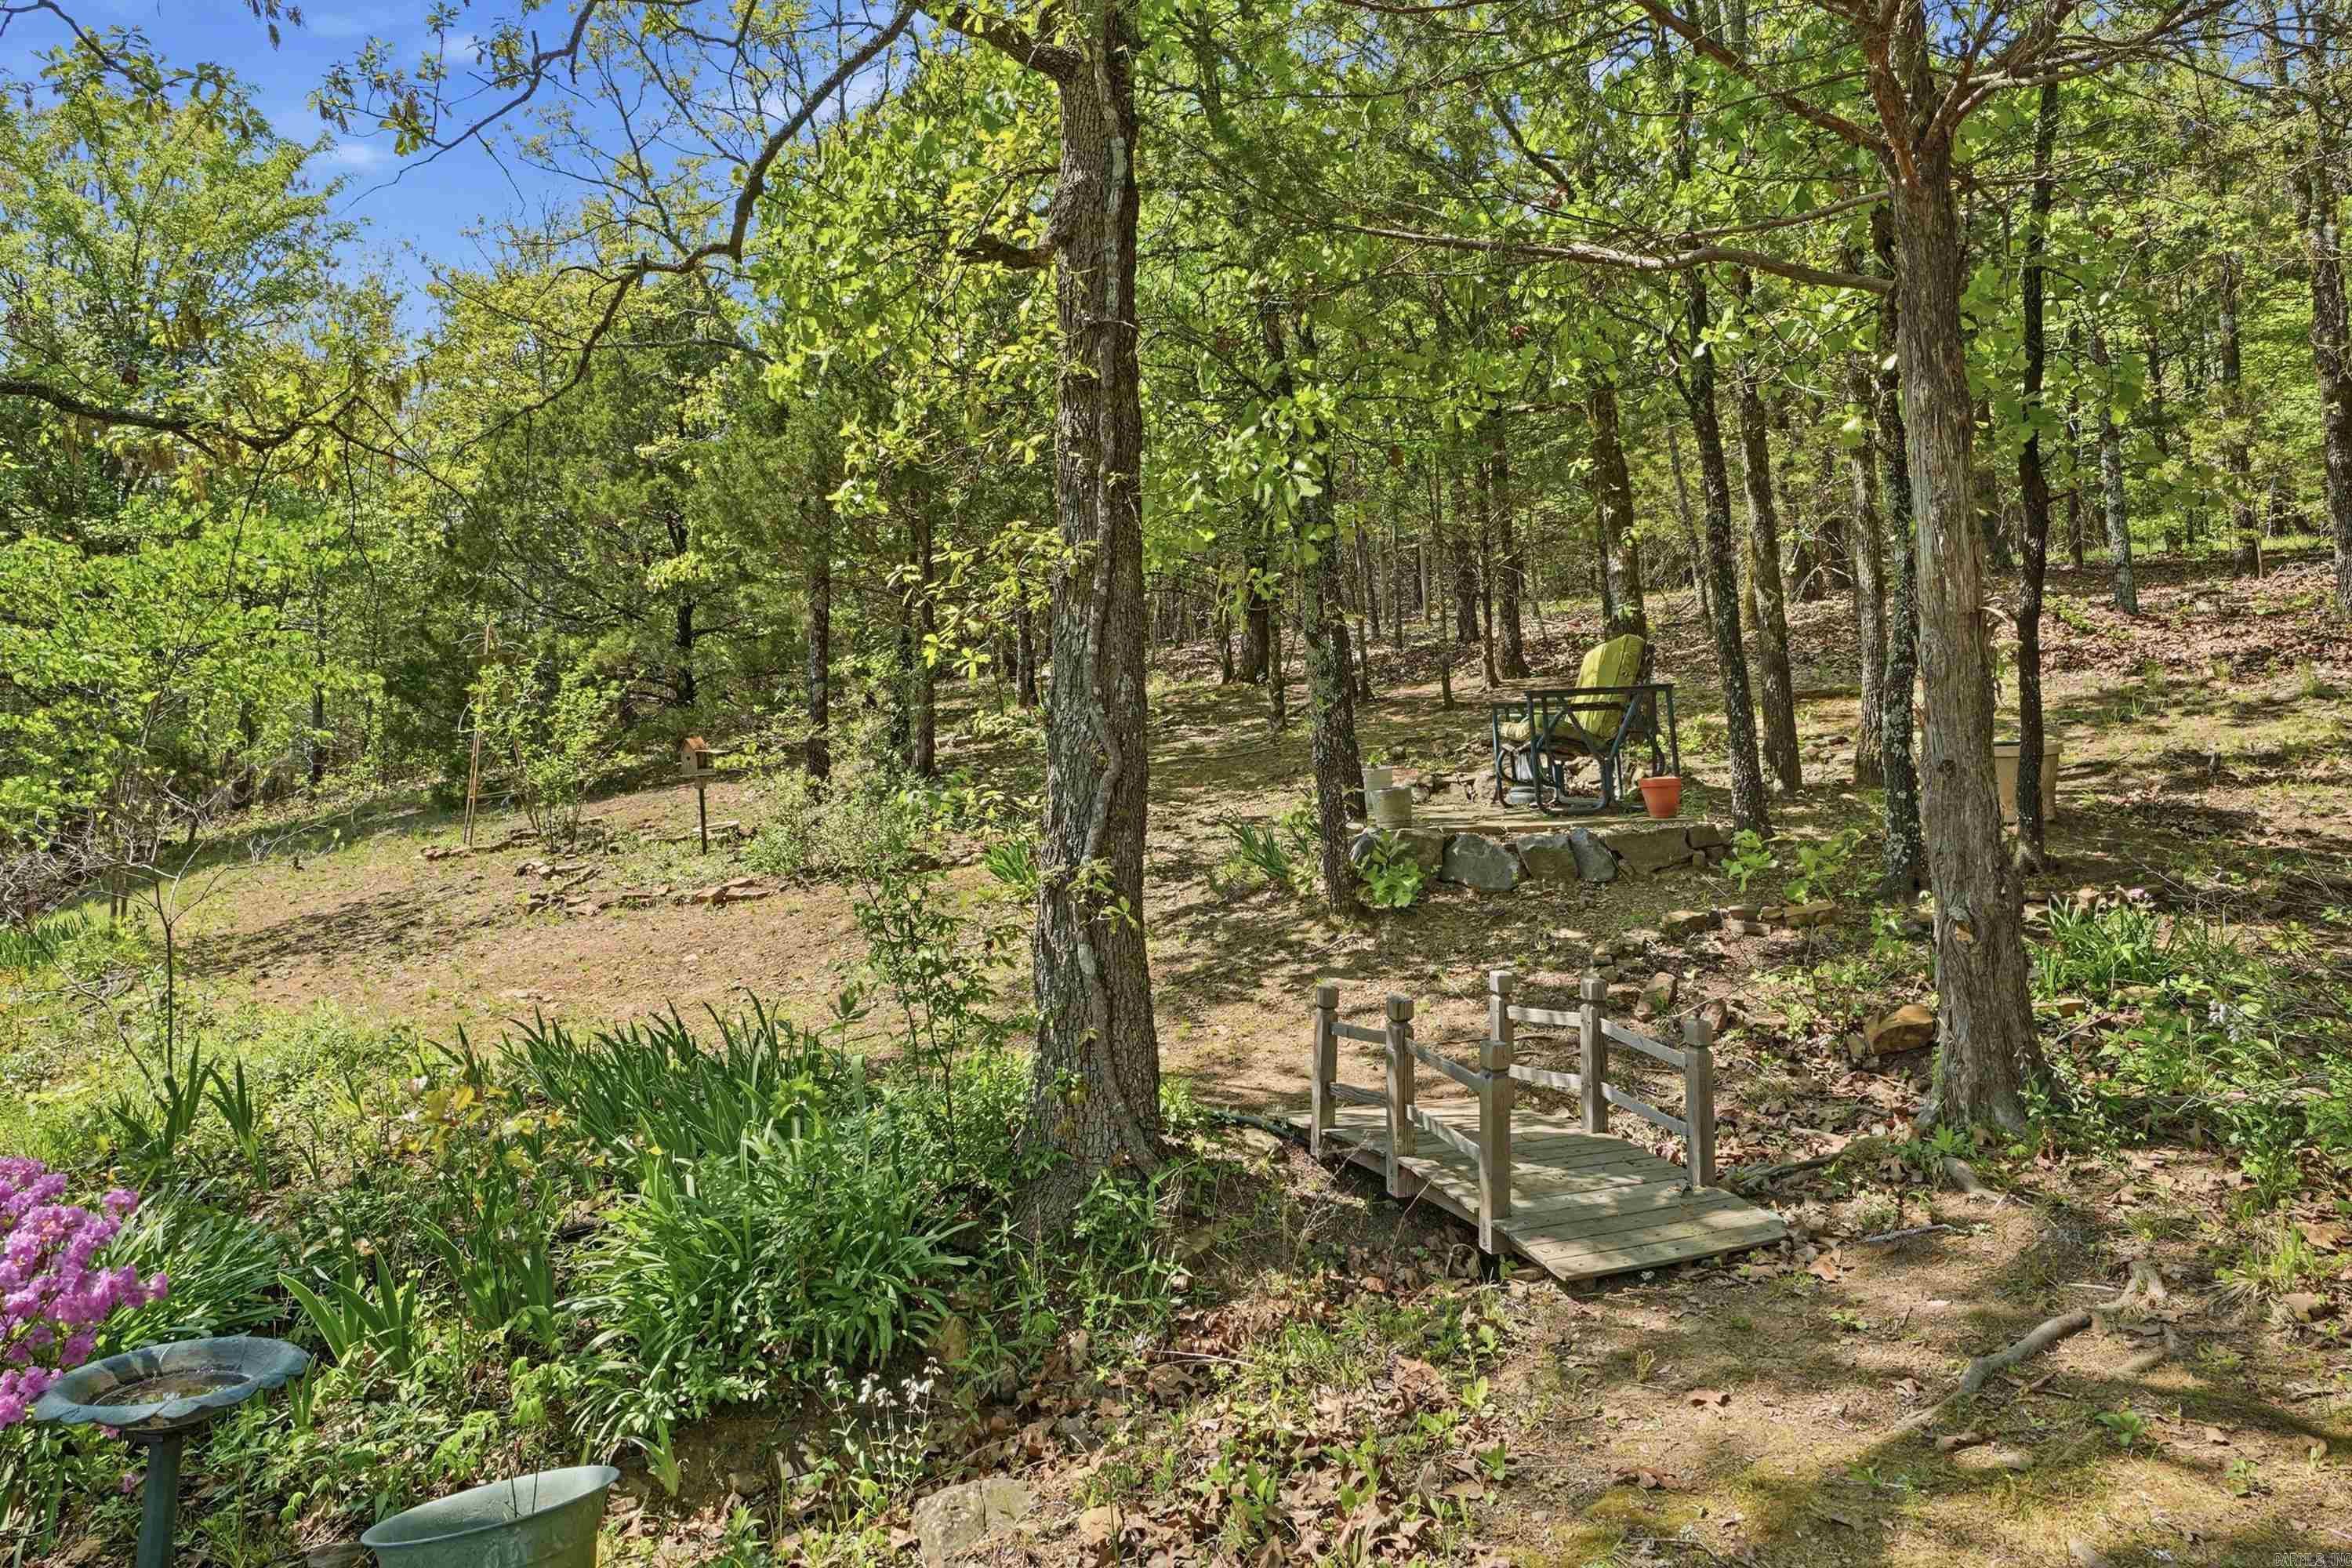
    Cleared, Level, Sloped, Wooded

  • Lot Size(acres)

    5.0

  • Property Type

    Residential

  • Property Sub Type

    Single Family Residence

  • Architectural Style

    Traditional

Price

  • Sales Price

    $419,900
  • Tax Amount

    $1,205.91

  • Sq. Footage

    3,126

  • Price/SqFt

    $134

HOA

  • Association

    No

Property Resources

  • Horse Property

    NO

School District

  • Elementary School

    N/A

  • Middle School

    N/A

  • High School

    N/A

Property Features

  • New Construction

    NO

  • Sewer

    Public Sewer

  • Water Source

    Public, Well

Schedule a Showing

Showing scheduled successfully.

<
>
IN PERSON
VIA CHAT

What is 3 + 4 ?


Mortgage calculator

Estimate your monthly mortgage payment, including the principal and interest, property taxes, and HOA. Adjust the values to generate a more accurate rate.

Your payment

Principal and Interest:

$

Property taxes:

$

HOA fees:

$

Total loan payment:

$

Total interest amount:

$

Location

County

Faulkner

Elementary School

Middle School

High School

Listing Courtesy of Jennifer Brown-Harrell, Century 21 Parker & Scroggins Realty - Conway

RealHub Information is provided exclusively for consumers' personal, non-commercial use, and it may not be used for any purpose other than to identify prospective properties consumers may be interested in purchasing. All information deemed reliable but not guaranteed and should be independently verified. All properties are subject to prior sale, change or withdrawal. RealHub website owner shall not be responsible for any typographical errors, misinformation, misprints and shall be held totally harmless.

Agent Erika Nava

REALTOR® | Hablo Español

Erika Nava

Call Erika today to schedule a private showing.


* Listings on this website come from the FMLS IDX Compilation and may be held by brokerage firms other than the owner of this website. The listing brokerage is identified in any listing details. Information is deemed reliable but is not guaranteed. If you believe any FMLS listing contains material that infringes your copyrighted work please review our DMCA policy and learn how to submit a takedown request.© 2024 FMLS.
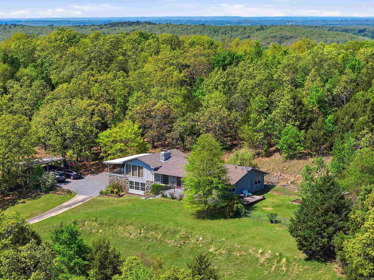
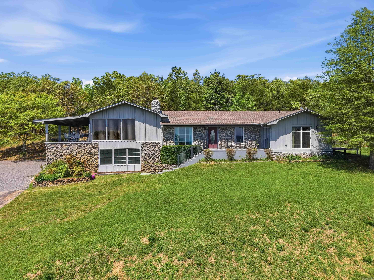
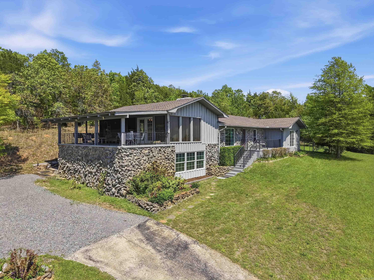
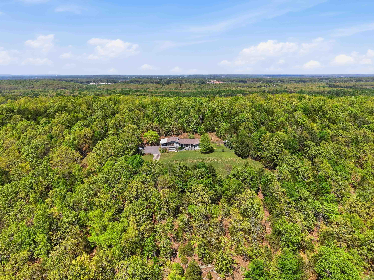
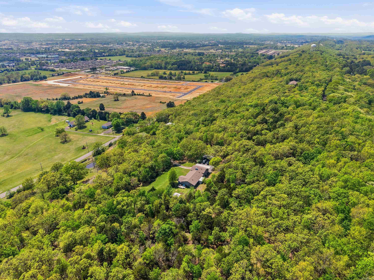
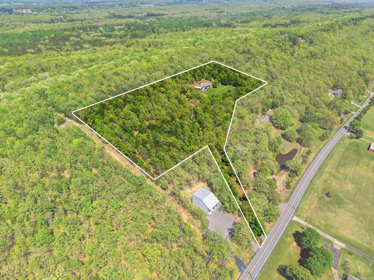
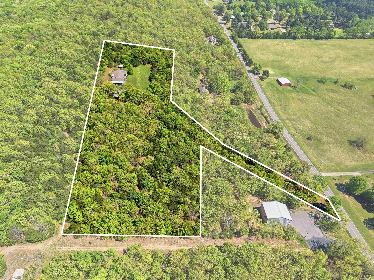
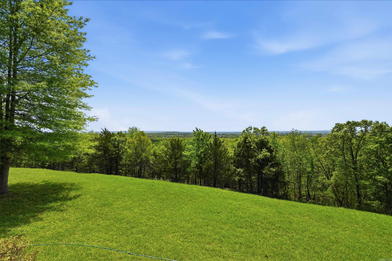
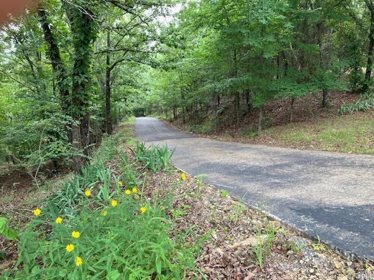
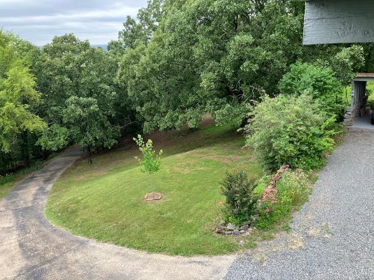
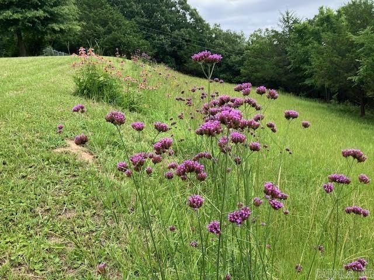
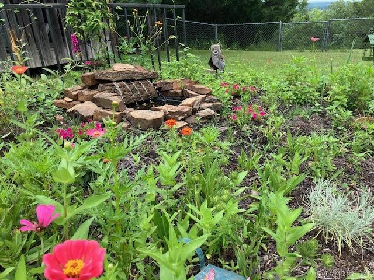
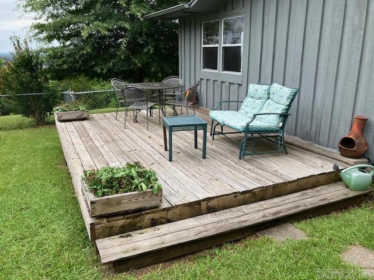
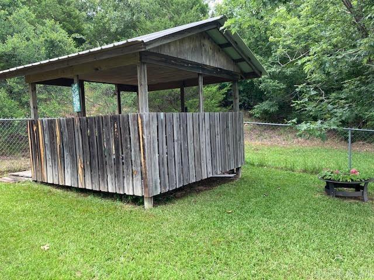
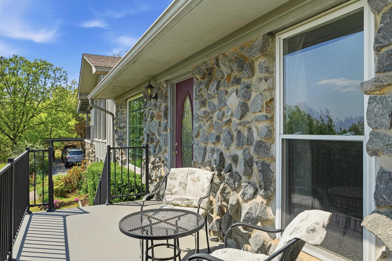
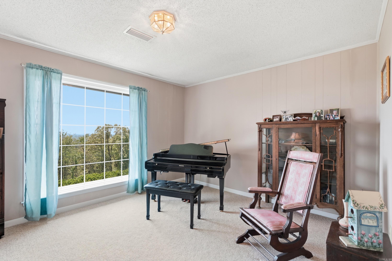
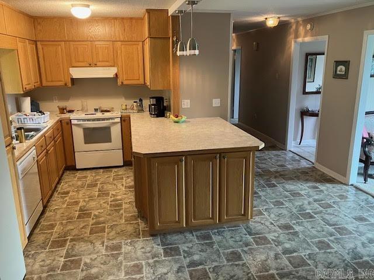
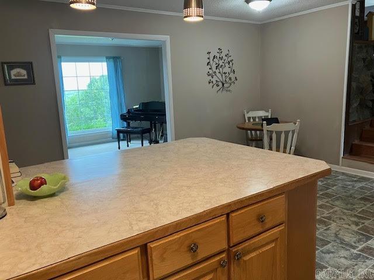
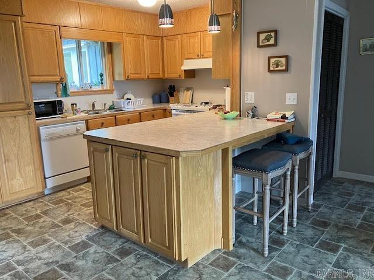
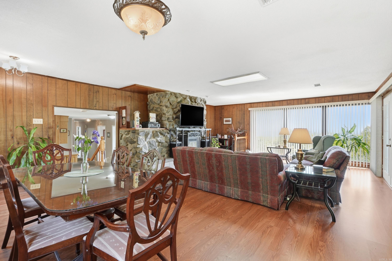
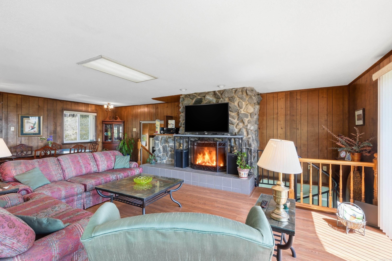
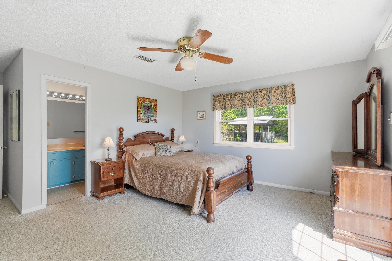
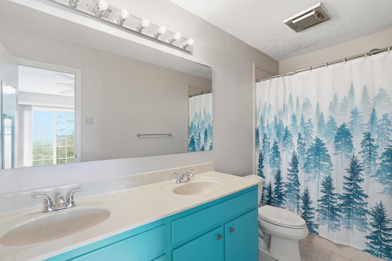
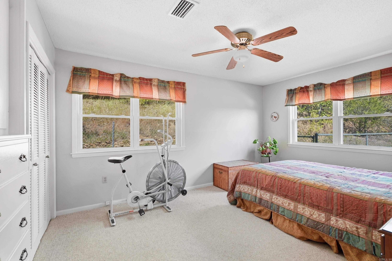
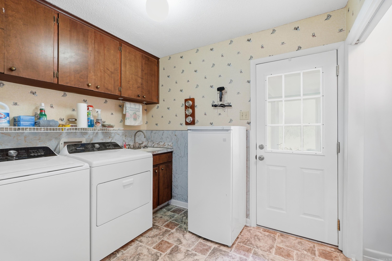
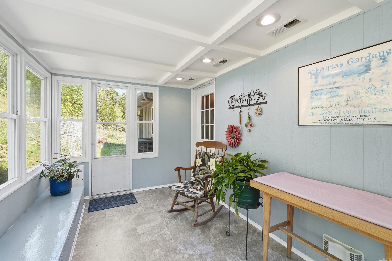
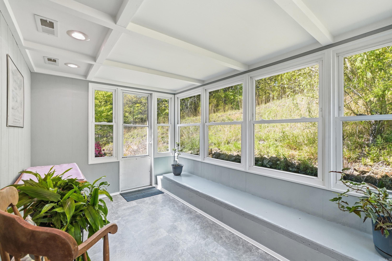
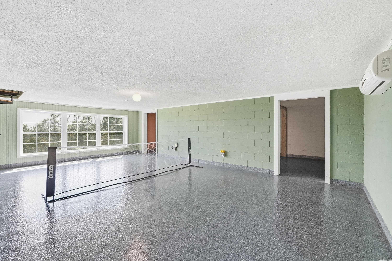
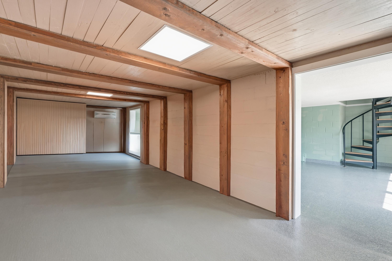
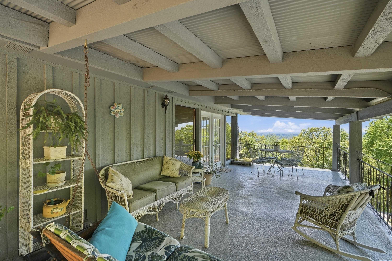
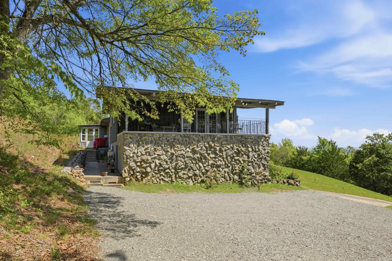
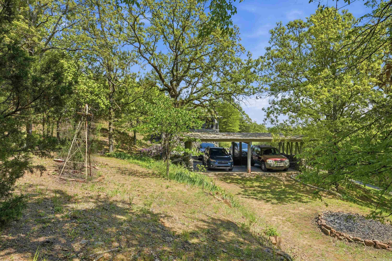
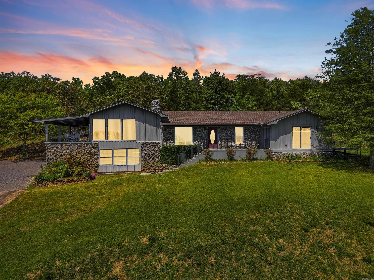
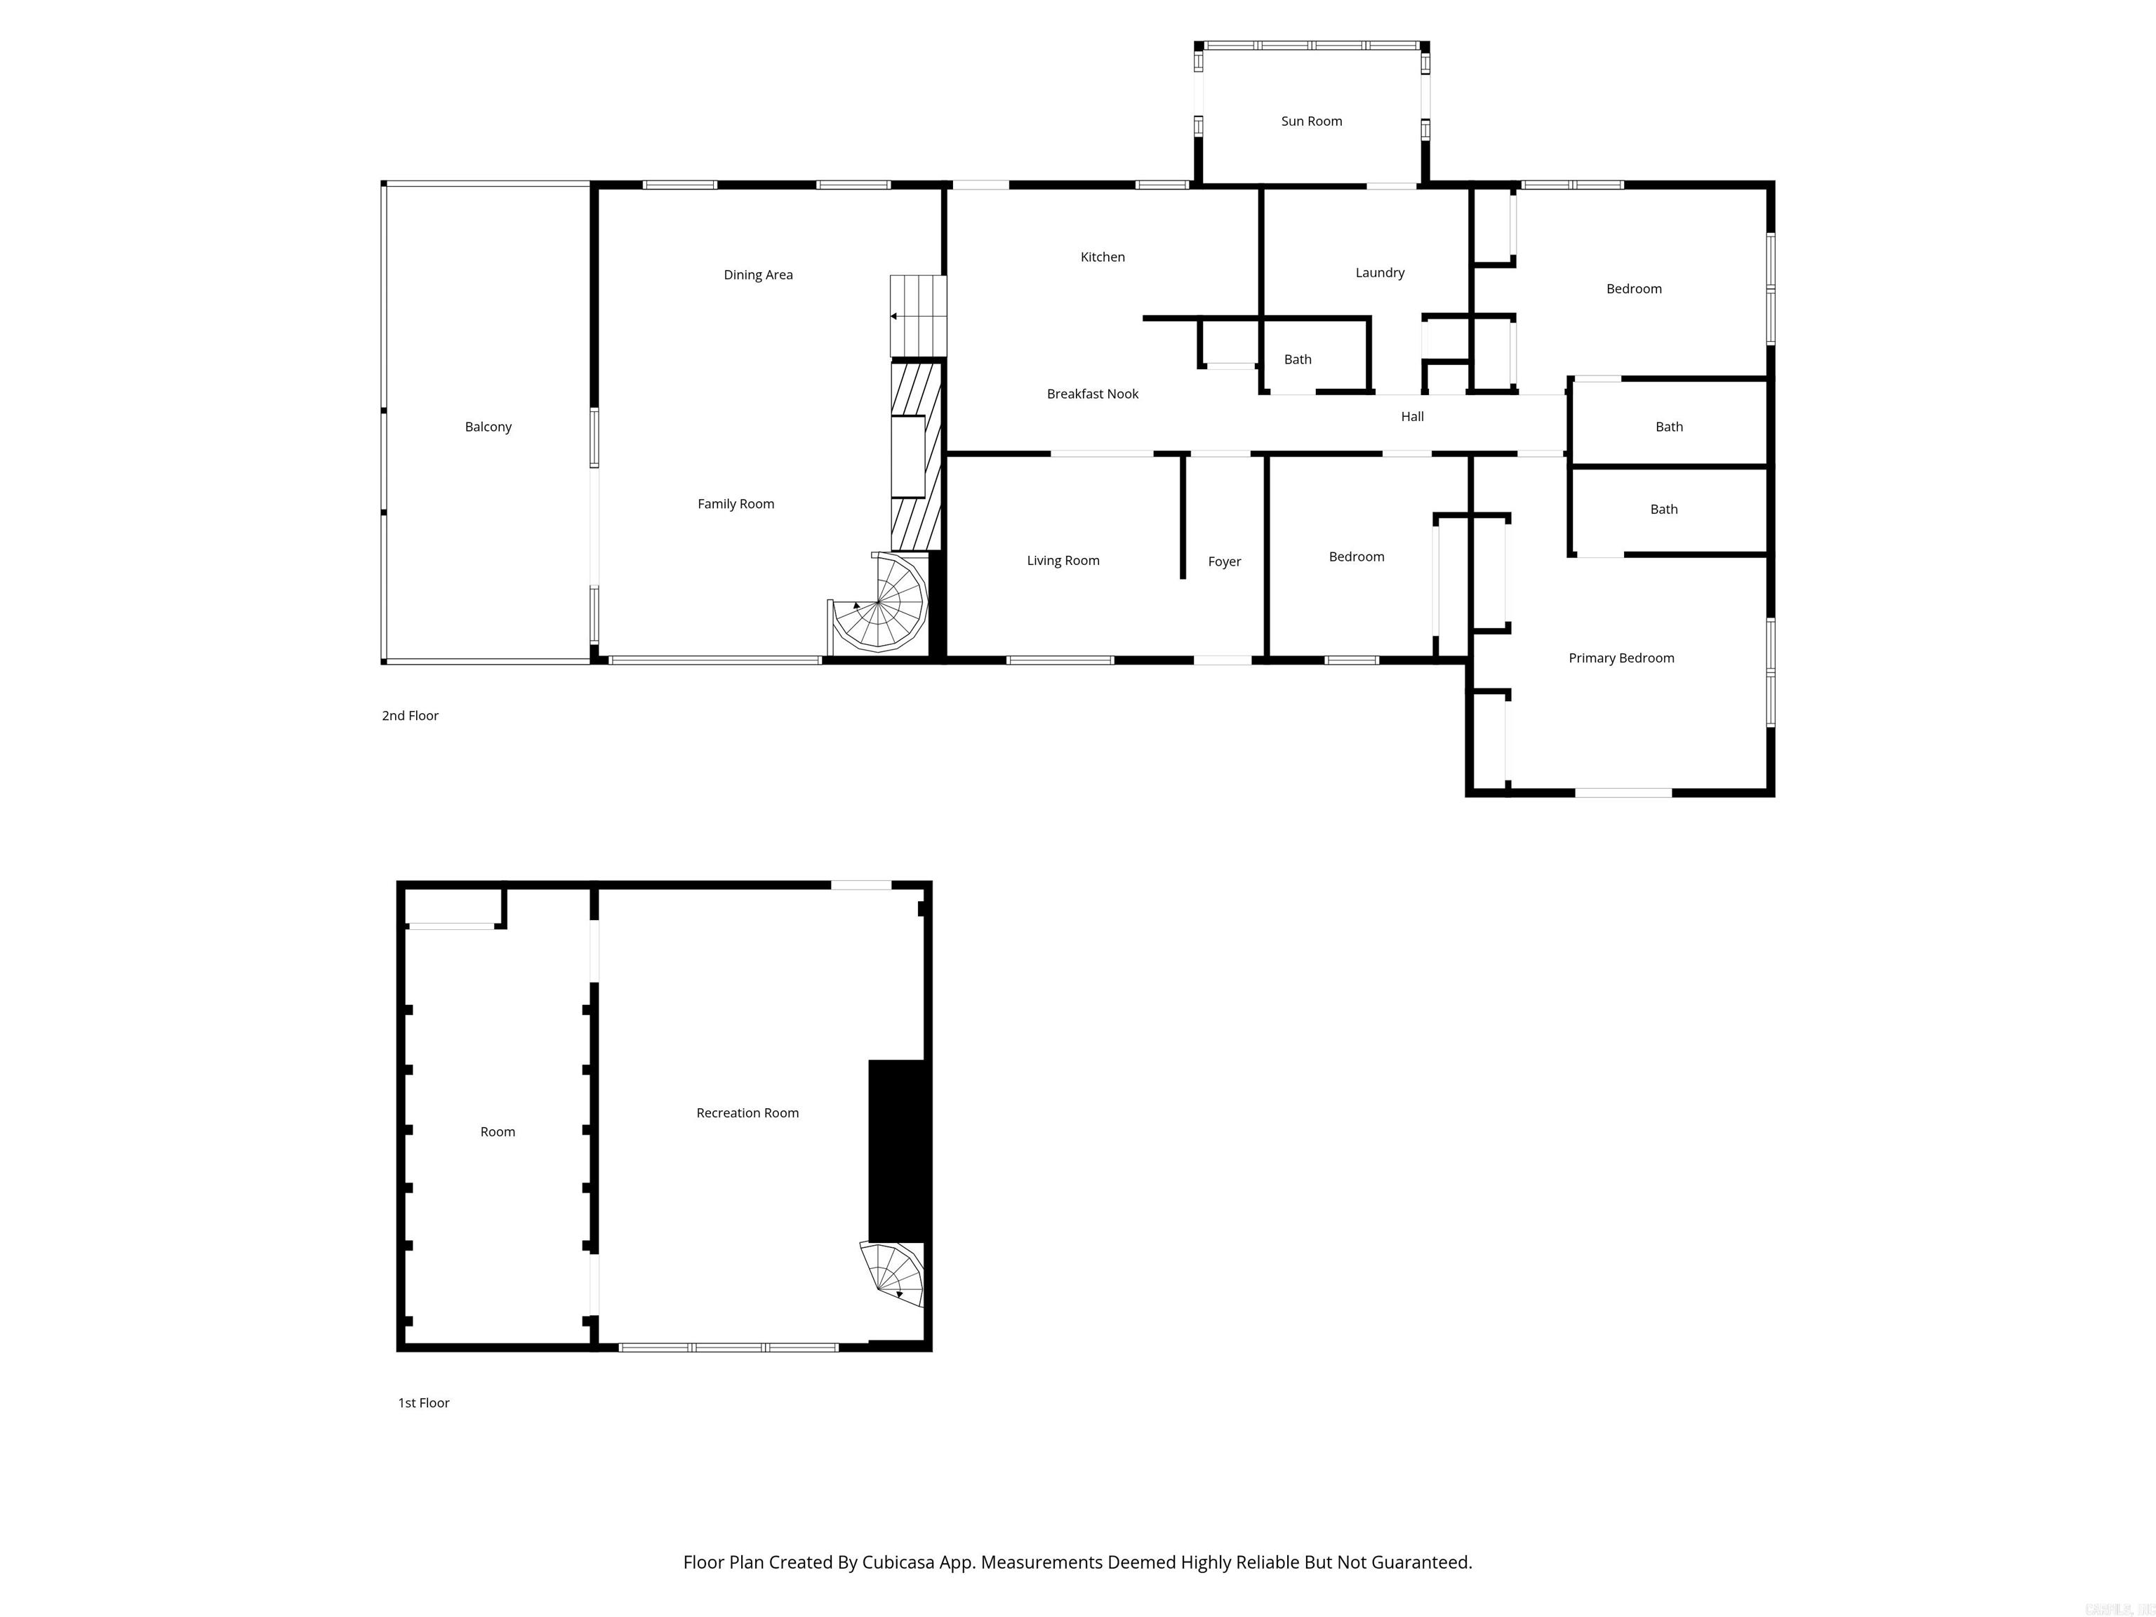
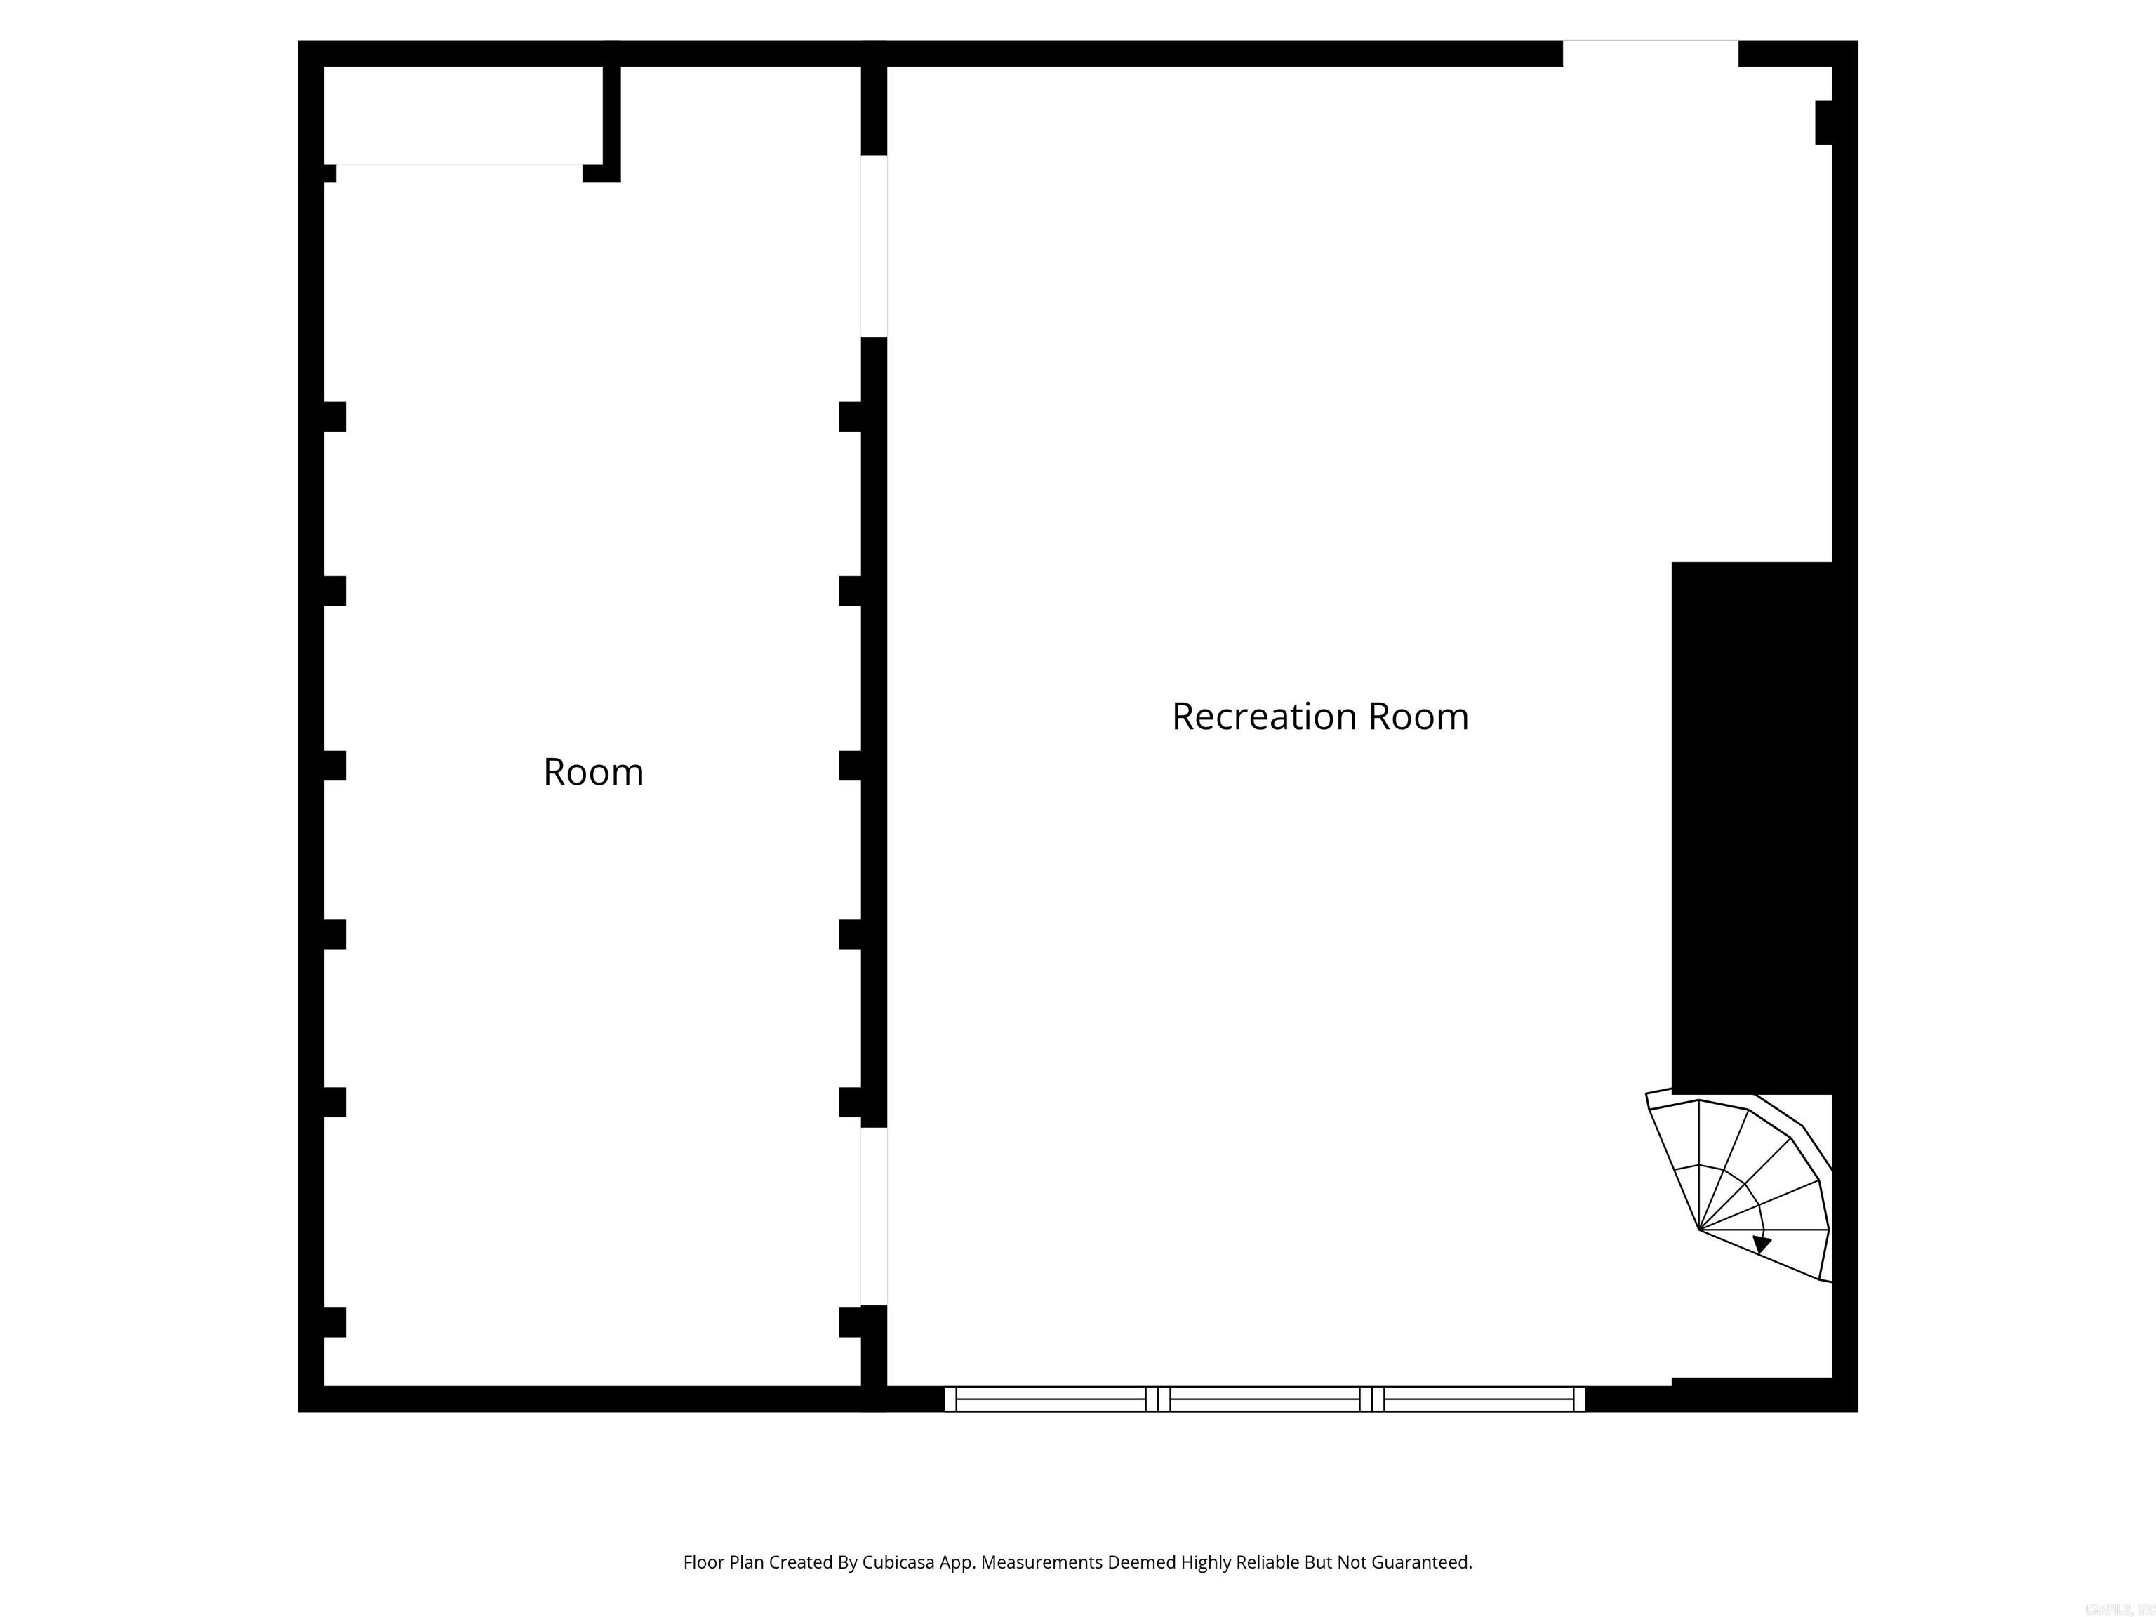
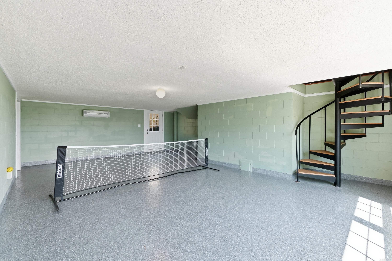
MORE SQ. FT. PER DOLLAR! If you’re looking a home that's NOT another cookie cutter home and has the space, privacy, and flexibility without giving up convenience, 185 Lower Ridge Road deserves a look! This impressive 3,126 SQ. FT., 3-bedroom, 2.5-bath home sits on approximately 5 acres within Conway city limits. The flexible floor plan offers multiple living spaces, including a formal living room, spacious den/family room, sunroom, and versatile lower-level flex space. Need a 4th bedroom? There’s room to expand and create one! Enjoy beautiful wooded views, a covered patio, deck, gazebo, outdoor sitting areas, and trails throughout the property. The spacious kitchen and abundant living areas provide plenty of room to gather, entertain, work from home, or simply spread out. All this space and acreage, while remaining close to Conway’s shopping, dining, schools, and I-40. If you’re looking for the perfect place to grow with more square footage per dollar, this is the place you want to see!

185 Lower Ridge Road

Message successfully sent.

What would you like to know?

What is 3 + 4 ?

I agree to receive email communication and understand I can unsubscribe at any time.

I agree to be contacted by All Around Real Estate via call, email, and text for real estate services. To opt out, you can reply 'stop' at any time or reply 'help' for assistance. You can also click the unsubscribe link in the emails. Message and data rates may apply. Message frequency may vary. Privacy Policy

Related Properties

New on site today
Welcome to this stunning 4-bed/2-bath custom-built home. Step inside to an inviting, open-concept living space featuring elegant tray ceilings, crown molding, and a breathtaking custom rock wall surrounding the gas fireplace. The dining area is complemented by a built-in dry bar with beautiful glass-front custom cabinetry, creating the perfect setting for entertaining. The spacious kitchen is a chef’s dream, showcasing custom cabinetry, a gas cooktop range, wall oven, and convenient pot filler. Beyond the living room, a charming shiplap-accented nook leads to the private primary suite. This beautiful retreat features soaring tray ceilings and oversized windows that fill the room with natural light. The luxurious ensuite bathroom offers double vanities, a separate water closet, and a relaxing soaking tub alongside a walk in shower. The walk-through dual closets, complete with built-in dressers, provide exceptional storage & convenience. 3 bedrooms on opposite side of house with guest bathroom. The laundry room is a dream w/ tons of storage, sink, & washer/dryer to convey. Perfectly manicured fully fenced yard w/ patio in back, large front porch & 2 car garage.
#26043870

Conway

5050 Trinity Crossing Drive

4 Beds

2 Baths

2,230 Sq.Ft.

$399,000

MLS#: 26043870

New on site today
Beautifully updated and move-in ready in Chapel Creek! This 3 bedroom, 2 bath home offers 1,876 sq. ft. and an impressive list of improvements completed in October 2026, including a NEW roof, NEW HVAC system, NEW flooring, NEW kitchen countertops, and fresh interior paint throughout. Walls, trim, doors, and kitchen cabinets were all freshly painted in October 2026, giving the home a clean, updated look. The spacious living area features a fireplace, built-in cabinetry, tray ceiling, and plenty of natural light. The kitchen offers striking cabinetry, stainless appliances, generous storage, and a breakfast area overlooking the backyard. The primary suite features a tray ceiling, two walk-in closets, double vanities, separate shower, and soaking tub. You’ll also find a formal dining area, separate laundry room with built-in cabinetry and counter space, and a two-car garage. The exterior was also power washed in October 2026. With major updates already completed, this Chapel Creek home is ready for its next owner!
#26043876

Conway

160 Merlot Drive

3 Beds

2 Baths

1,876 Sq.Ft.

$339,500

MLS#: 26043876

New on site 1 day ago
Welcome to this stunning 4-bedroom, 3-bath home in the desirable Chapel Creek Subdivision! Featuring a spacious, open floor plan with impressive 10-foot ceilings in the living room and a welcoming foyer with 12-foot ceilings, this home offers the perfect blend of comfort, style, and functionality. The chef-inspired kitchen is sure to impress with a large center island, gas range, custom cabinetry, and a spacious pantry offering abundant storage. The kitchen flows seamlessly into a generous hearth area featuring a cozy gas fireplace, creating the perfect gathering space. A formal dining room provides additional versatility and could also serve as a home office or flex space. The spacious primary suite is a true retreat, featuring a beautiful tray ceiling and an ensuite bath complete with double vanities, a tiled shower, a relaxing, jetted tub, and a large walk-in closet. Step outside to enjoy the expansive lot, beautifully landscaped yard, and inviting patio area—perfect for outdoor relaxing evenings and enjoying your own backyard retreat. With its spacious layout, impressive ceilings, thoughtfully designed living spaces, this one has the ultimate move-in-ready appeal.
#26043748

Conway

4800 Trinity Crossing

4 Beds

3 Baths

2,658 Sq.Ft.

$445,000

MLS#: 26043748

New on site 2 days ago
This classy home has been recently updated, with newer floors and a phenomenal kitchen remodel. You'll feel like you are stepping into luxury when you walk through the front door!
#26043565

Conway

3370 Nicklaus Drive

3 Beds

2 Baths

2,455 Sq.Ft.

$430,000

MLS#: 26043565

New on site 1 day ago
This neighborhood demands respect and this 4-bedroom, 3-bath home offering 3,354 square feet of living space on approximately one acre is an affordable entry to Cresthaven Subdivision, a quiet, established setting. Built in 2000, this well-maintained home features a timeless brick exterior, welcoming covered front porch, and a beautifully wooded lot providing privacy and natural surroundings. Inside, you’ll find generous room sizes, crown molding, and abundant natural light throughout. The living area features hardwood flooring and a fireplace, creating a comfortable gathering space that flows into the kitchen and dining areas. The kitchen offers ample cabinetry, workspace, and a breakfast area overlooking the backyard. A formal dining room provides additional space for entertaining. The spacious primary suite includes dual vanities, a soaking tub, and separate shower. Additional bedrooms are well-sized with ample closet space. A large bonus room provides flexible space for a media room, office, or recreation area.   With a functional layout, solid construction, and ample square footage, this home is priced to allow the next owner to make personal updates while building equity.
#26043672

Conway

3185 Majestic Circle

4 Beds

3 Baths

3,354 Sq.Ft.

$479,000

MLS#: 26043672

Welcome to 57 Kathy Circle, a unique property offering space, flexibility, and plenty of possibilities on approximately 2 acres. The home features 4 bedrooms and 3 bathrooms, along with a spacious 552 sq. ft. conditioned sunroom that provides additional room for entertaining, relaxing, or everyday living.  Included in the listed living square footage is a 528 sq. ft. detached living quarters complete with a kitchenette and full bathroom. The detached quarters is currently rented and offers excellent flexibility for continued rental use, an in-law suite, guest quarters, home office, or studio.  The property also features a detached 3-car garage, providing plenty of room for vehicles, storage, hobbies, or a workshop. With approximately 2 acres, multiple living spaces, a large conditioned sunroom, and substantial garage space, this property offers a combination of room and versatility that can be hard to find.  Solar panels currently installed on the property are not included in the listed purchase price. However, buyers interested in retaining the solar panels have the option to purchase them separately. Otherwise the panels will be removed prior to closing.
#26043058

Conway

57 Kathy Circle

4 Beds

3 Baths

2,348 Sq.Ft.

$349,900
MLS#: 26043058

Almost 2.5 acres in West Conway, just minutes from shopping and restaurants—and a home that’s been in the same family since it was built in 1954. Once part of the original Nahlen family acreage, this property has stayed in the family while the area around it has grown.  The well-maintained home has 2 bedrooms and 2 bathrooms. A third bedroom was opened up to make the living room larger and could easily be converted back if needed. Move in and enjoy the vintage charm, or take your time making updates that fit your style. There’s plenty to appreciate just as it is and room to make it your own.  Outside, you’ll find four shops and sheds for storage, hobbies, or projects, plus a long asphalt driveway that wraps around the house. You can be in the middle of everything Conway has to offer, then come home to more than two acres of your own. That’s getting harder to find, especially in West Conway. Call today to take a look at this awesome opportunity!
#26042988

Conway

2699 Nutters Chapel Road

2 Beds

2 Baths

2,141 Sq.Ft.

$399,000
MLS#: 26042988

$15,000 RATE BUY-DOWN / ClOSING COST CREDIT TO BUYERS! Appraised for $510k in 2026. This custom home has 4 Bedrooms, 3.5 Bathrooms, with a office / 5th bedroom, and a upstairs bonus room / potential 6th bedroom, all on 1.75 Acres that is minutes from Downtown Conway. The home boasts a open and split floor plan, eloquently laid out for many styles. You are greeted with 12' ft ceilings, a dining area, and the first office area. The living room flows into the kitchen area that has plenty of cabinets, island, Stainless Steel appliances, pantry, and a breakfast nook. LARGE Primary bedroom is apart from the rest of the home, with a secondary sitting area / office connected. Primary bathroom has dual vanity, soaking tub, walk in shower, and oversized custom built closet with island. Three bedrooms on the other side of the home. Two bedrooms share a Jack n Jill Bathroom, the other has its own full bathroom. Upstairs bonus room with its own Mini Split. Plenty of closets and storage areas spread throughout. The backyard is fenced and has a oversized outdoor kitchen area that is ready for cookouts and entertaining. Home has Well Water. Short Sale approved with acceptable offer!  See Remarks
#26042785

Conway

157 Hidden Valley Drive

4 Beds

3 Baths

3,360 Sq.Ft.

$475,000

MLS#: 26042785

Situated on 4.67 acres, this 3bd/2ba home offers 1673 square feet of  living space with plenty of room to spread out and enjoy the outdoors. The 16.5'x32' in ground pool is ready to be the center of backyard gatherings.  Need a place for projects or hobbies?  You'll love the foam insulated shop with air conditioining, offering a comfortable space to work.  Big ticket items already taken care of roof and water heater approximately 2 years old, HVAC is approximately 4 years old and the septic system was cleaned in 2026.  Country charm, room to breathe, and pool to beat the Arkansas heat.
#26042584

Conway

131 Daugherty Hill Road

3 Beds

2 Baths

1,673 Sq.Ft.

$350,000

MLS#: 26042584

Perched on a ridge overlooking Lake Conway, this property offers unobstructed Lake views, 2.93 acres, Inground Pool, and 2,930 SF of combined living space—a 2,610 SF Main Home 3B/3Ba and 320 SF Guest House 1 B/1Ba. The main home features multiple living areas, a spacious kitchen, dining area, breakfast nook, and dedicated office or flex space. The primary suite provides a cozy retreat with a fireplace and bay windows perfect for morning sunrises. You will Love the In-ground pool, expansive deck, and gazebo which set the scene for summer gatherings and peaceful evenings taking in those unbeatable views. The brand new ADU has a studio setup with full kitchen and bathroom, offering flexibility for multigenerational living, a college student, or mother in law type quarters. Improvements include Roof (2023) Gutters (2023) Garage doors (2023), and Fencing (2023), Updated Windows throughout (2021/2022) Stainless Steel appliances. Fiber-optic internet, well-water filtration upgrades (2026) and more- This all electric home is perfect to enjoy quiet mornings overlooking the lake and offers a special place to settle in and make memories.
#26042568

Conway

9 Pine Bluff Road

4 Beds

4 Baths

2,930 Sq.Ft.

$500,000

MLS#: 26042568

Send a message

Message successfully sent.

Your message

What is 3 + 4 ?

Reason for contacting?

I agree to receive email communication and understand I can unsubscribe at any time.

I agree to be contacted by All Around Real Estate via call, email, and text for real estate services. To opt out, you can reply 'stop' at any time or reply 'help' for assistance. You can also click the unsubscribe link in the emails. Message and data rates may apply. Message frequency may vary. Privacy Policy

Sign Out

Virtual Assistant

Would you like to take the next step with this property? We can help you schedule a showing or virtual tour, or send you more details.

Yes, I would like more information.

Thank You for Your Reply, One of Our Agents will contact you as soon as possible

No, maybe later.

Thank you, you can always contact me via email, phone number or through the contact form.

Realhub AI

Lucy - Your AI-Powered Realtor

Update Your Temporary Password

Personalize your search

Enter your email and we'll notify you immediately when new listings match what you're looking for.

or enter email address

Already have an account ? Login here

Continue your home search

I agree to receive communications and understand I can unsubscribe at any time.

I agree to be contacted by All Around Real Estate via call, email, and text for real estate services. To opt out, you can reply 'stop' at any time or reply 'help' for assistance. You can also click the unsubscribe link in the emails. Message and data rates may apply. Message frequency may vary. Privacy Policy

Already have an account ? Login here

We use cookies

We use cookies primarily for analytics to enhance your experience. By accepting, you agree to our use of these cookies. You can manage your preferences or learn more about our cookies policy.