


Property
Beds
5
Full Baths
4
1/2 Baths
None
Year Built
2006
Sq.Footage
4,748
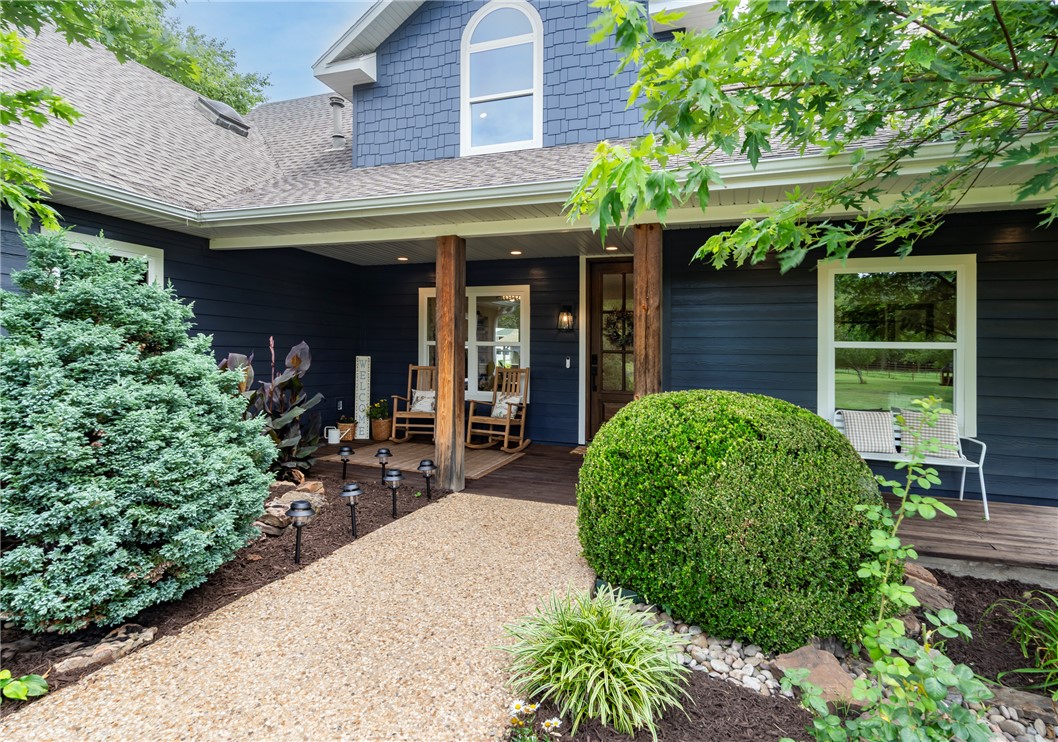
Welcome to Château Rive Blanc, a remarkable Country French château nestled on Beaver Lake and the White River. This custom-built maison features real stone, real cedar, and timeless craftsmanship. Set on approximately 2½ acres of terraced, water-wise gardens, the grounds showcase strawberries, blackberries, a waterfall, native stone, and mature trees. The home offers 5 bedrooms and 4 full baths. The oversized primary suite features a Vichy shower, Jacuzzi tub, huge walk-in closet, and covered deck with exceptional south-side Beaver Lake views. The walk-out basement includes its own kitchen, utility room, 2 bedrooms, and handicap accessibility. A 55-foot covered deck and lower patio with cantina-style under-decking provide excellent entertaining space with a fire pit. The home features a real fireplace capable of heating the entire house. Outbuildings include a 2,000 SF barndominium with efficiency apartment, full workshop, and 3 mini-split units, plus a 3-bay heated kennel, garden shed, chicken aviary, and he shed.
Features & Amenities
Interior
-
Other Interior Features
Wet Bar, Ceiling Fan(s), Cathedral Ceiling(s), Eat-in Kitchen, Granite Counters, Pantry, Storage, Walk-In Closet(s), Wired for Sound, Smart Thermostat
-
Total Bedrooms
5
-
Bathrooms
4
-
Basement YN
YES
-
Cooling YN
YES
-
Cooling
Ceiling Fan(s), Central Air, Ductless
-
Fireplace YN
YES
-
Heating YN
YES
-
Heating
Exhaust Fan, Wood Stove, Central, Ductless, Electric, Heat Pump
-
Pet friendly
N/A
Exterior
-
Garage
No
-
Construction Materials
Stone, Cedar
-
Other Exterior Features
Balcony
-
Parking
Concrete, Attached, Garage, Garage Door Opener, RV Access/Parking, Driveway
-
Patio and Porch Features
Covered, Deck, Patio
-
Pool
Yes
-
Pool Features
Above Ground, Gunite, Heated, Private
-
View
Lake
Area & Lot
-
Lot Features
Agricultural, Landscaped, Orchard(s), Sloped, Views
-
Lot Size(acres)
2.48
-
Property Type
Residential
-
Property Sub Type
Single Family Residence
Price
-
Sales Price
$1,795,000
-
Tax Amount
$5,958
-
Zoning
Residential
-
Sq. Footage
4,748
-
Price/SqFt
$378
HOA
-
Association
No
School District
-
Elementary School
Springdale
-
Middle School
Springdale
-
High School
Springdale
Property Features
-
New Construction
NO
-
Association Amenities
Trail(s)
-
Foundation Details
Other, Slab, See Remarks
-
Tax Lot
na
-
Water Source
Public
Schedule a Showing
Showing scheduled successfully.
Mortgage calculator
Estimate your monthly mortgage payment, including the principal and interest, property taxes, and HOA. Adjust the values to generate a more accurate rate.
Your payment
Principal and Interest:
$
Property taxes:
$
HOA fees:
$
Total loan payment:
$
Total interest amount:
$
Location
County
Washington
Elementary School
Springdale
Middle School
Springdale
High School
Springdale
Listing Courtesy of Lance Umbarger, Weichert REALTORS - The Griffin Company Springdale
RealHub Information is provided exclusively for consumers' personal, non-commercial use, and it may not be used for any purpose other than to identify prospective properties consumers may be interested in purchasing. All information deemed reliable but not guaranteed and should be independently verified. All properties are subject to prior sale, change or withdrawal. RealHub website owner shall not be responsible for any typographical errors, misinformation, misprints and shall be held totally harmless.

REALTOR® | Hablo Español
Erika Nava
Call Erika today to schedule a private showing.

* Listings on this website come from the FMLS IDX Compilation and may be held by brokerage firms other than the owner of this website. The listing brokerage is identified in any listing details. Information is deemed reliable but is not guaranteed. If you believe any FMLS listing contains material that infringes your copyrighted work please click here to review our DMCA policy and learn how to submit a takedown request.© 2024 FMLS.
Related Properties
Springdale
16556 Hewitt Springs Road
5 Beds
3 Baths
3,615 Sq.Ft.
$1,850,000
MLS#: 1351975
