
Features & Amenities

Interior

  • Other Interior Features

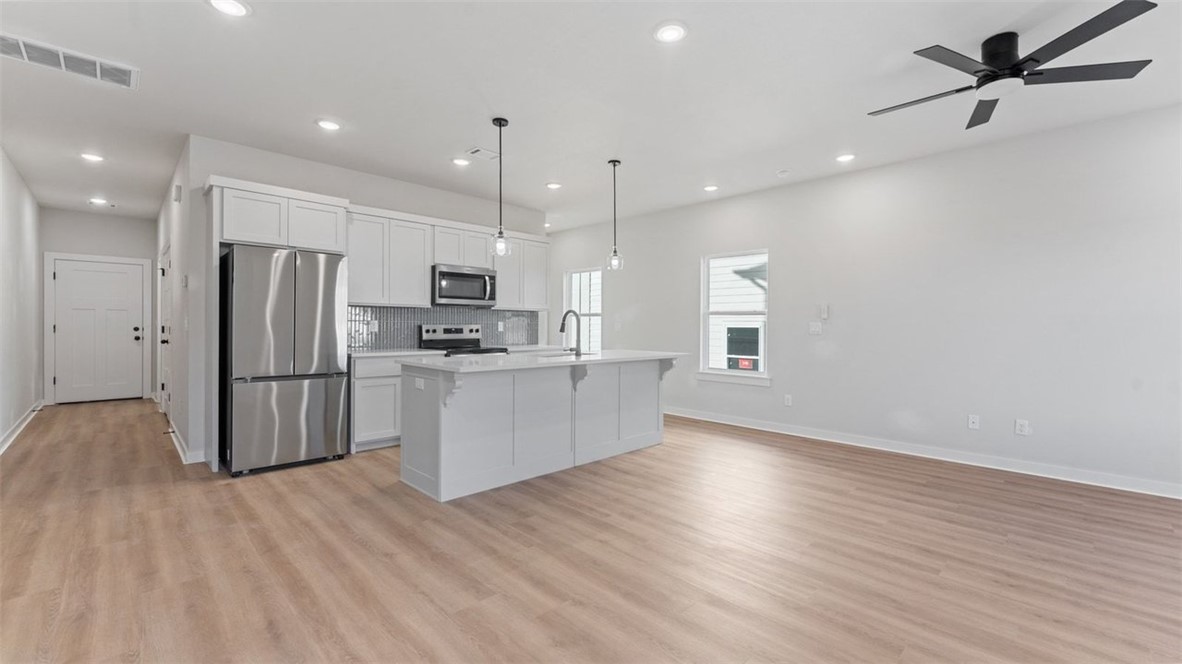
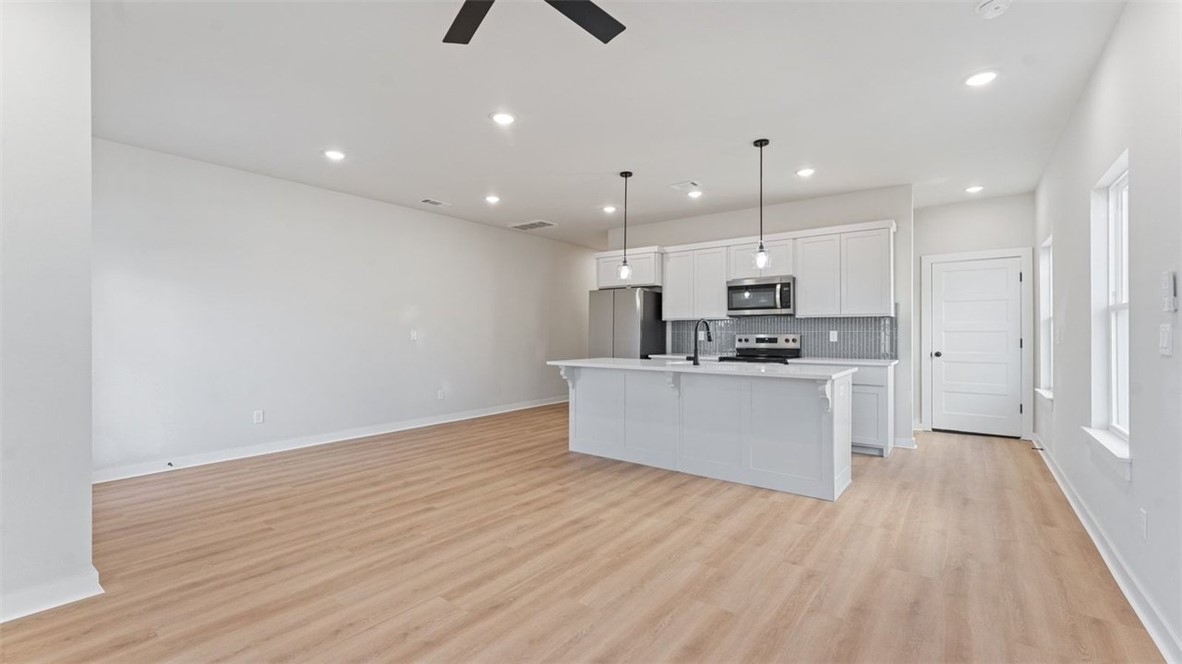
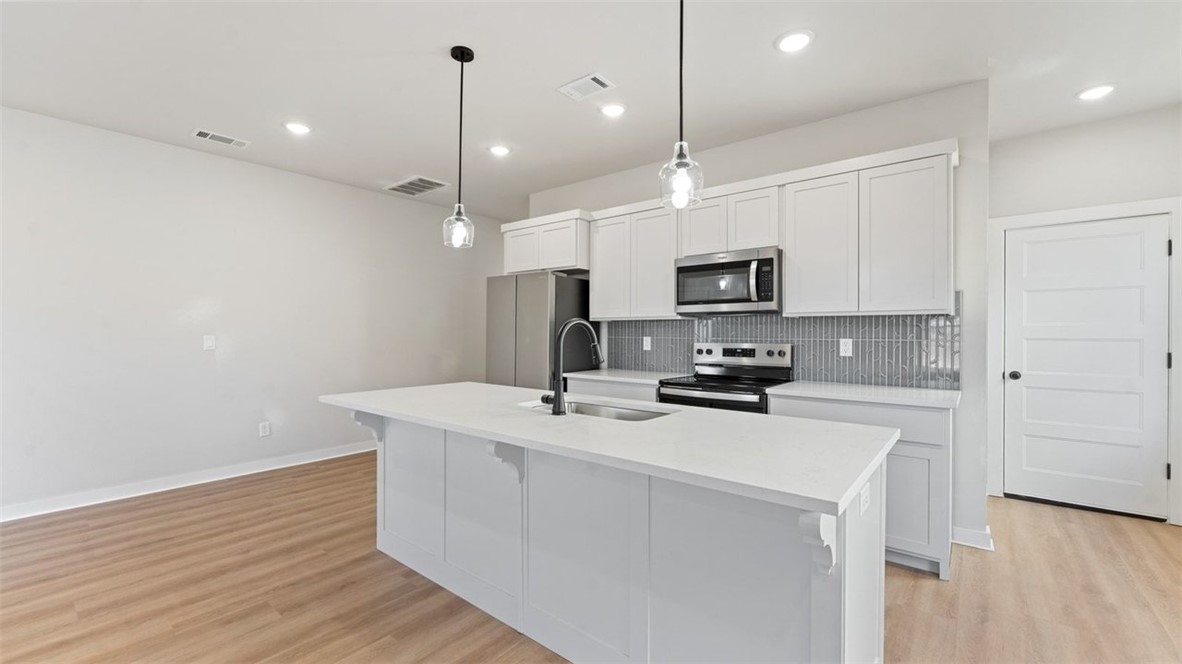
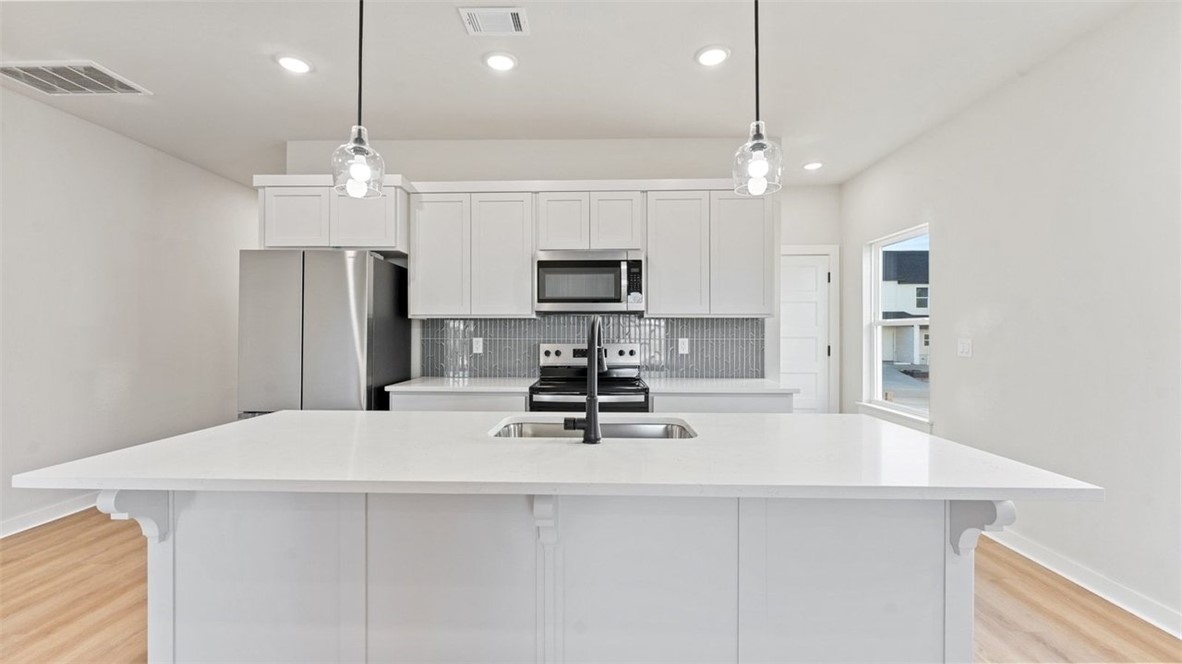
    Built-in Features, Ceiling Fan(s), Eat-in Kitchen, Pantry, Storage, Walk-In Closet(s), Smart Thermostat, Stone Counters

  • Total Bedrooms

    3

  • Bathrooms

    2

  • 1/2 Bathrooms

    1

  • Basement YN

    NO

  • Cooling YN

    YES

  • Cooling

    Ceiling Fan(s), Electric

  • Fireplace YN

    NO

  • Heating YN

    YES

  • Heating

    Electric

  • Pet friendly

    N/A

Exterior

  • Garage

    No

  • Construction Materials

    Cement Siding, Brick, Concrete

  • Parking

    Concrete, Attached, Garage, Garage Door Opener, Driveway

  • Patio and Porch Features

    Covered

  • Pool

    No

Area & Lot

  • Lot Features

    Cleared, Landscaped

  • Lot Size(acres)

    0.05

  • Property Type

    Residential

  • Property Sub Type

    Townhouse

Price

  • Sales Price

    $282,564

  • Sq. Footage

    1,503

  • Price/SqFt

    $188

HOA

  • Association

    YES

  • Association Fee Frequency

    Annually

  • Association Fee 2 Frequency

    Monthly

  • Association Fee Includes

    N/A

School District

  • Elementary School

    Pea Ridge

  • Middle School

    N/A

  • High School

    N/A

Property Features

  • Stories

    2

  • New Construction

    YES

  • Foundation Details

    Slab

  • Sewer

    Public Sewer

  • Tax Lot

    3

  • Water Source

    Public

Schedule a Showing

Showing scheduled successfully.

<
>
IN PERSON
VIA CHAT

What is 3 + 4 ?


Change time

Mortgage calculator

Estimate your monthly mortgage payment, including the principal and interest, property taxes, and HOA. Adjust the values to generate a more accurate rate.

Your payment

Principal and Interest:

$

Property taxes:

$

HOA fees:

$

Total loan payment:

$

Total interest amount:

$

Location

County

Benton

Elementary School

Pea Ridge

Middle School

High School

Listing Courtesy of Sravani Swarna , Fathom Realty

RealHub Information is provided exclusively for consumers' personal, non-commercial use, and it may not be used for any purpose other than to identify prospective properties consumers may be interested in purchasing. All information deemed reliable but not guaranteed and should be independently verified. All properties are subject to prior sale, change or withdrawal. RealHub website owner shall not be responsible for any typographical errors, misinformation, misprints and shall be held totally harmless.

Agent Erika Nava

REALTOR® | Hablo Español

Erika Nava

Call Erika today to schedule a private showing.


* Listings on this website come from the FMLS IDX Compilation and may be held by brokerage firms other than the owner of this website. The listing brokerage is identified in any listing details. Information is deemed reliable but is not guaranteed. If you believe any FMLS listing contains material that infringes your copyrighted work please click here to review our DMCA policy and learn how to submit a takedown request.© 2024 FMLS.
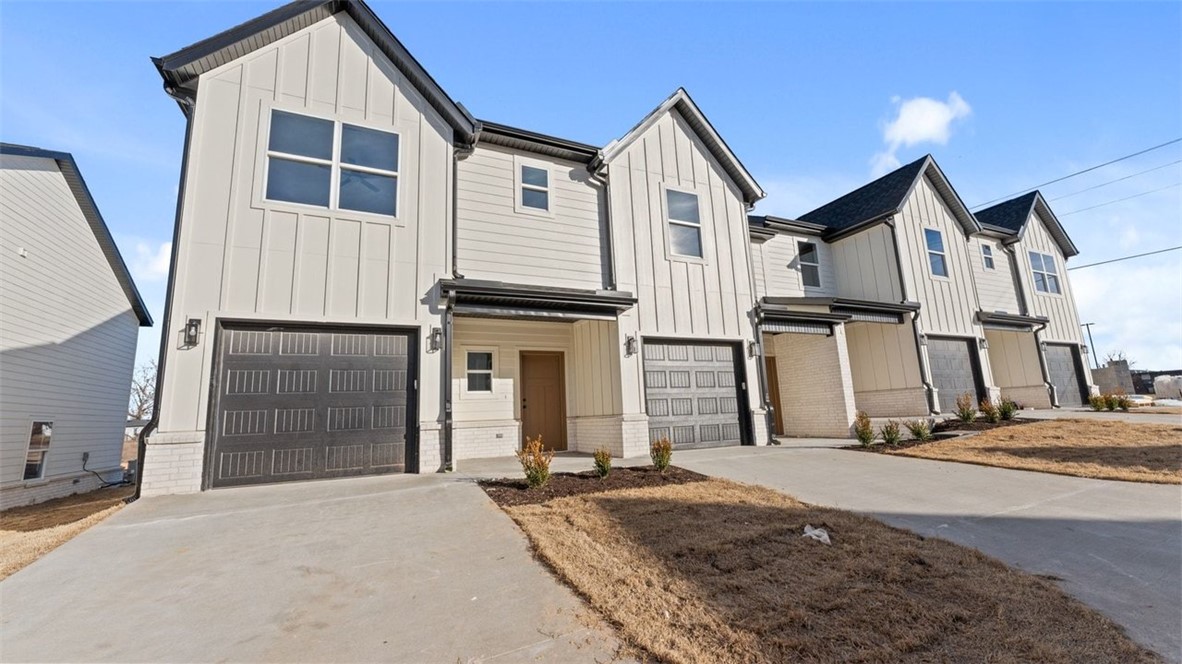
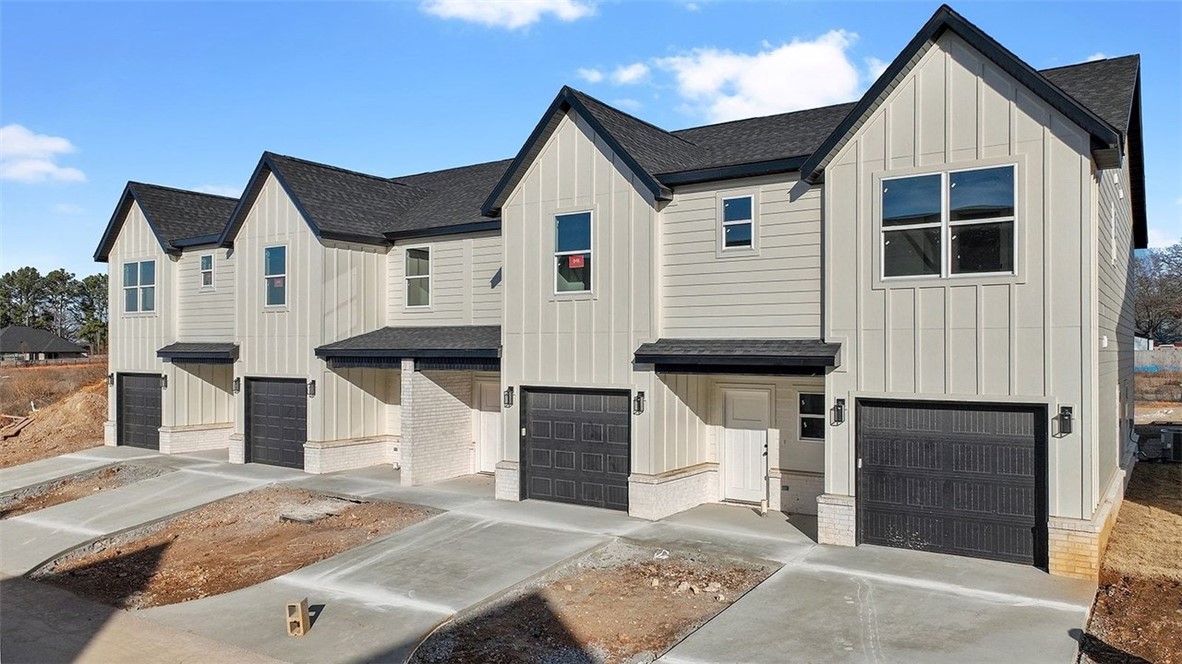
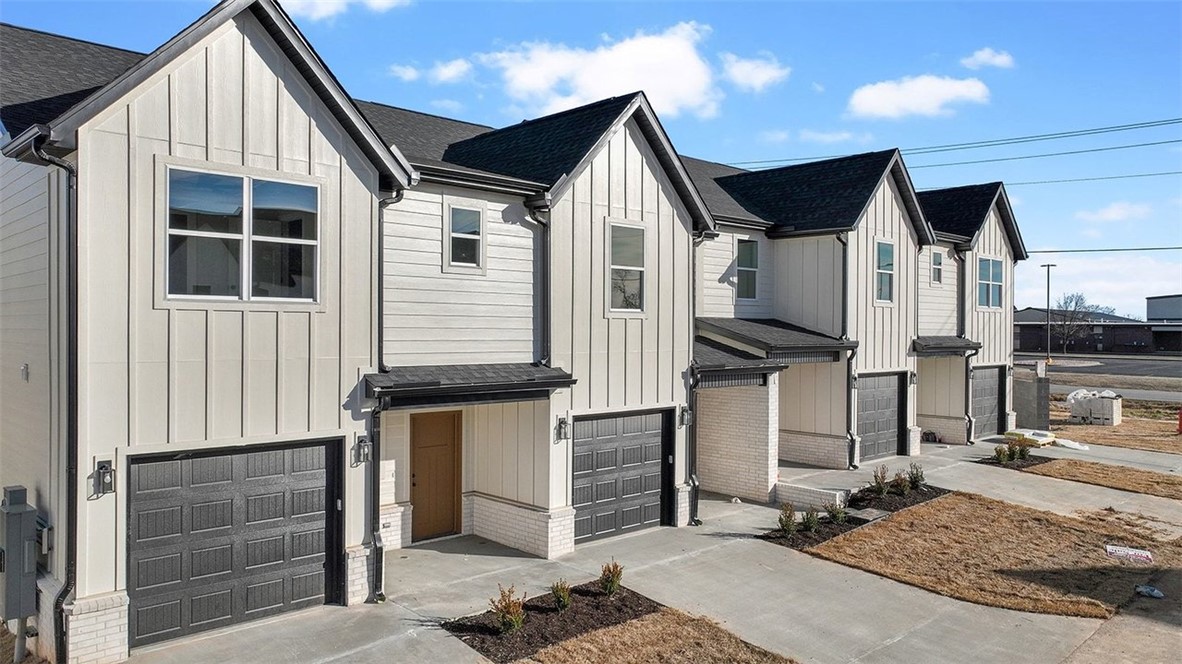
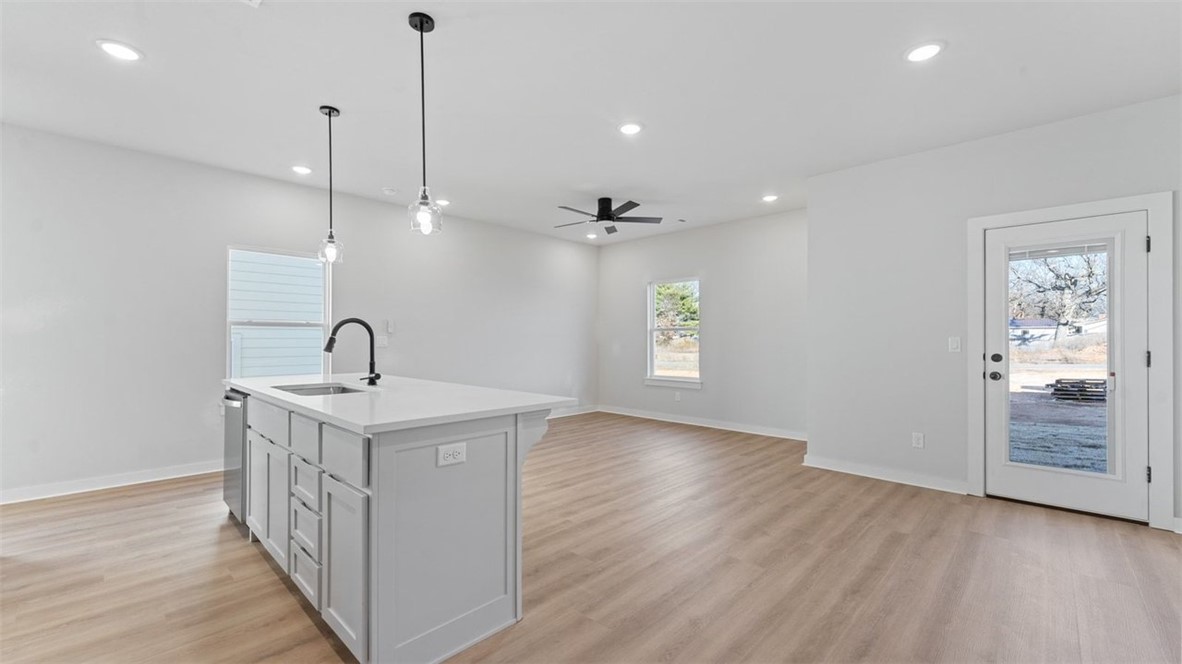
Newly constructed town home in the growing community of Pea Ridge, Arkansas. Ideally located just minutes from both Bentonville and Rogers, this property offers convenient access to shopping, dining, schools, parks, and everyday amenities while maintaining the charm of a small-town setting. Each thoughtfully designed home features three bedrooms and two and a half bathrooms with a bright, open-concept layout that maximizes space and comfort. Quality finishes throughout include custom cabinetry, luxury vinyl plank flooring, quartz countertops, and EV charging ports. Designed with both style and functionality in mind, these town homes offer modern living in a desirable Northwest Arkansas location.

1718 Cuppett Circle

Message successfully sent.

What would you like to know?

What is 3 + 4 ?

I agree to receive email communication and understand I can unsubscribe at any time.

I agree to be contacted by All Around Real Estate via call, email, and text for real estate services. To opt out, you can reply 'stop' at any time or reply 'help' for assistance. You can also click the unsubscribe link in the emails. Message and data rates may apply. Message frequency may vary. Privacy Policy

Related Properties

New on site 1 day ago
Introducing the lovely Glenwood plan, a home that radiates curb appeal with its welcoming front porch and beautifully landscaped yard. This thoughtfully designed residence features an open floor plan, offering three spacious bedrooms and two modern bathrooms, along with an expansive family room perfect for gatherings. Enjoy an inviting open dining area and a charming kitchen fully equipped with energy-efficient appliances, generous counter space, and a roomy pantry for all your snacking and meal prep needs. Plus, step outside to a wonderful back porch, ideal for entertaining or unwinding after a long day. Discover the warmth and charm of the Glenwood plan today! *Photos are of a similar model - Taxes are estimated and to be determined.
#1358978

Pea Ridge

2713 Young Street

3 Beds

2 Baths

1,703 Sq.Ft.

$303,550

MLS#: 1358978

New on site 3 days ago
Lexington is the perfect place to enjoy quiet community living while staying close to schools, restaurants, and local attractions. The Bristol floor plan offers 1,446 sq. ft. with 3 bedrooms, 2 bathrooms, and a 2-car garage, thoughtfully designed to maximize comfort and functionality. Bathrooms feature stylish framed mirrors and modern square undermount sinks for a clean, contemporary finish. Cat 6 wiring throughout the home provides fast, reliable connectivity for today’s technology and smart-home needs. An attic ladder pulldown offers convenient access to additional storage space. With practical features, modern finishes, and a great Pea Ridge location.For a limited time, Lower your interest rate with $7,500 from the builder + up to 4k in closing costs from select lenders. For a total of up to $11,500 with lender incentives. Fence, blinds, and gutters are all included.
#1358674

Pea Ridge

1706 Hagerty Street

3 Beds

2 Baths

1,446 Sq.Ft.

$338,364

MLS#: 1358674

New on site 4 days ago
Beautiful Bellevue Plan in Rolling Meadows, in Pea Ridge, Arkansas! Each home in Rolling Meadows is meticulously crafted with attention to detail, creating a space that feels both luxurious and welcoming. From the moment you walk through the door, you'll be greeted by modern features and a spacious layout that caters to every lifestyle. Our homes boast premium finishes and thoughtful designs, ensuring that you'll be stepping inside your own personal oasis. These homes will be complete with LVP flooring throughout (two-story plans will have carpet on stairs and upstairs) and wood shelving in all closets, pantry, and utility room. The kitchen will have quartz kitchen counters, 36-inch cabinets, and stainless-steel appliances with a Gas Range! The primary bath will feature quartz countertops, double sinks, and a walk-in shower. Each home comes with 4-sided brick with siding per plan. Home will have a Garage Door Opener. Taxes and Parcel TBD.
#1358435

Pea Ridge

500 Ratliff Avenue

3 Beds

2 Baths

1,470 Sq.Ft.

$303,000

MLS#: 1358435

New on site 4 days ago
Delightful Denton Plan in Rolling Meadows, in Pea Ridge, Arkansas! Each home in Rolling Meadows is meticulously crafted with attention to detail, creating a space that feels both luxurious and welcoming. From the moment you walk through the door, you'll be greeted by modern features and a spacious layout that caters to every lifestyle. Our homes boast premium finishes and thoughtful designs, ensuring that you'll be stepping inside your own personal oasis. These homes will be complete with LVP flooring throughout (two-story plans will have carpet on stairs and upstairs) and wood shelving in all closets, pantry, and utility room. The kitchen will have quartz kitchen counters, 36-inch cabinets, and stainless-steel appliances with a Gas Range! The primary bath will feature quartz countertops, double sinks, and a walk-in shower. Each home comes with 4-sided brick with siding per plan. Home will have a Garage Door Opener. Taxes and Parcel TBD.
#1358443

Pea Ridge

405 Ratliff

3 Beds

2 Baths

1,637 Sq.Ft.

$326,000

MLS#: 1358443

New on site 4 days ago
Perfect for a first-time homebuyer or a small family, this charming 3-bedroom, 2-bathroom home offers a comfortable and functional layout. The spacious living room flows seamlessly into the kitchen, featuring a large island with granite countertops, plenty of cabinet space, and a convenient pantry.
Enjoy an easy commute with approximately 20 minutes to Downtown Bentonville, 16 minutes to Downtown Rogers, and just 12 minutes to I-49. With its inviting living spaces and convenient location, this home is a great opportunity for those looking for comfort, convenience, and value.
Fridge, Washer and Dryer convey.
#1358407

Pea Ridge

2701 Bauer Street

3 Beds

2 Baths

1,703 Sq.Ft.

$300,000

MLS#: 1358407

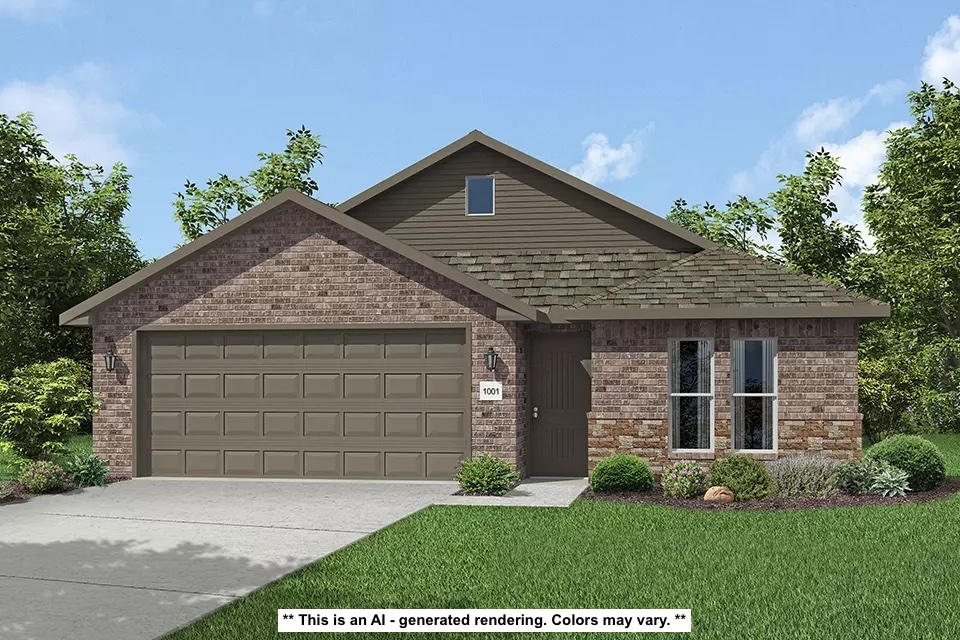
This 4 bedroom, 2 bathroom, 1550 square feet home is
ready to be filled with your family and friends! Natural
light streams into the living and kitchen area so you can
enjoy a spacious and airy family area with a dedicated
dining space. Available space is truly maximized in this
home with a large walk-in master closet and a dedicated
laundry space and linen closet. Taxes subject to change based on new construction.
#1358148

Pea Ridge

1921 Silk Street

4 Beds

2 Baths

1,550 Sq.Ft.

$321,932

MLS#: 1358148
This 4 bedroom, 2 bathroom, 1550 square feet home is
ready to be filled with your family and friends! Natural
light streams into the living and kitchen area so you can
enjoy a spacious and airy family area with a dedicated
dining space. Available space is truly maximized in this
home with a large walk-in master closet and a dedicated
laundry space and linen closet. Taxes subject to change based on new construction.
#1356939

Pea Ridge

1912 Silk Street

4 Beds

2 Baths

1,550 Sq.Ft.

$325,989

MLS#: 1356939
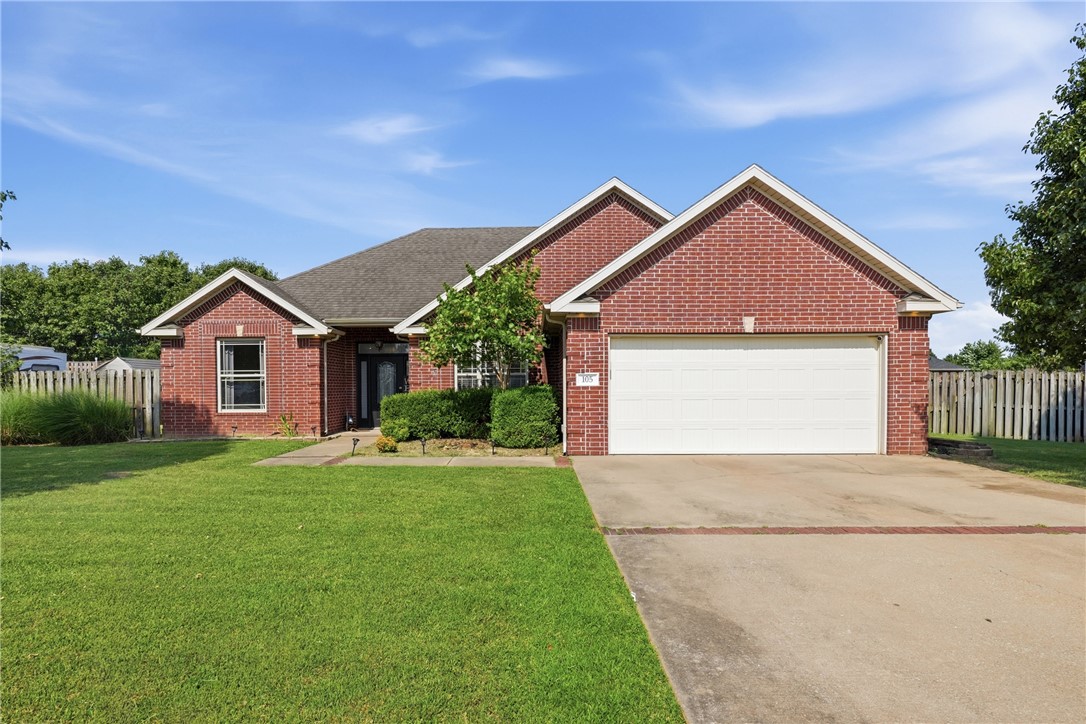
Move-in ready with stylish updates & timeless curb appeal! This beautiful all-brick 3-bedroom, 2-bath home features a desirable split floor plan, open living area with a cozy fireplace, & a kitchen with granite countertops, an eat-in dining space, & a separate dining area with a tray ceiling. The spacious primary suite offers a dual vanity, tub, & separate shower. Enjoy no carpet throughout, a welcoming entryway, a new HVAC (2025), & a nice-sized backyard with a patio, perfect for relaxing or entertaining. Don't miss this Pea Ridge gem!
#1356869

Pea Ridge

105 Greer Street

3 Beds

2 Baths

1,753 Sq.Ft.

$325,000

MLS#: 1356869

Price reduced
Take advantage of the recent price drop and seller's incentives with Pea Ridge's small-town charm, schools, & convenient access to Bentonville, Rogers, and Bella Vista. This 3-bedroom, 2-bath home is located in a family-friendly neighborhood with no HOA. The split floor plan offers a spacious primary suite on one side of the home and the secondary bedrooms on the other. Cozy up around a gas-log fireplace in the living room, or enjoy meals in the eat-in kitchen or the formal dining room, which also makes a great home office. You'll appreciate the no-carpet flooring throughout, along with recent updates including a new HVAC system in 2024, new water heater in 2024, and new stove. The home also features a whole-home air purification system to help reduce allergens & a whole-house security system. Outside, the fenced backyard includes a double gate for easy access and a storage shed that conveys. A well-maintained home in a desirable location at an attractive price point!  Check it out today
#1356761

Pea Ridge

203 Blair Circle

3 Beds

2 Baths

1,700 Sq.Ft.

$333,000

MLS#: 1356761
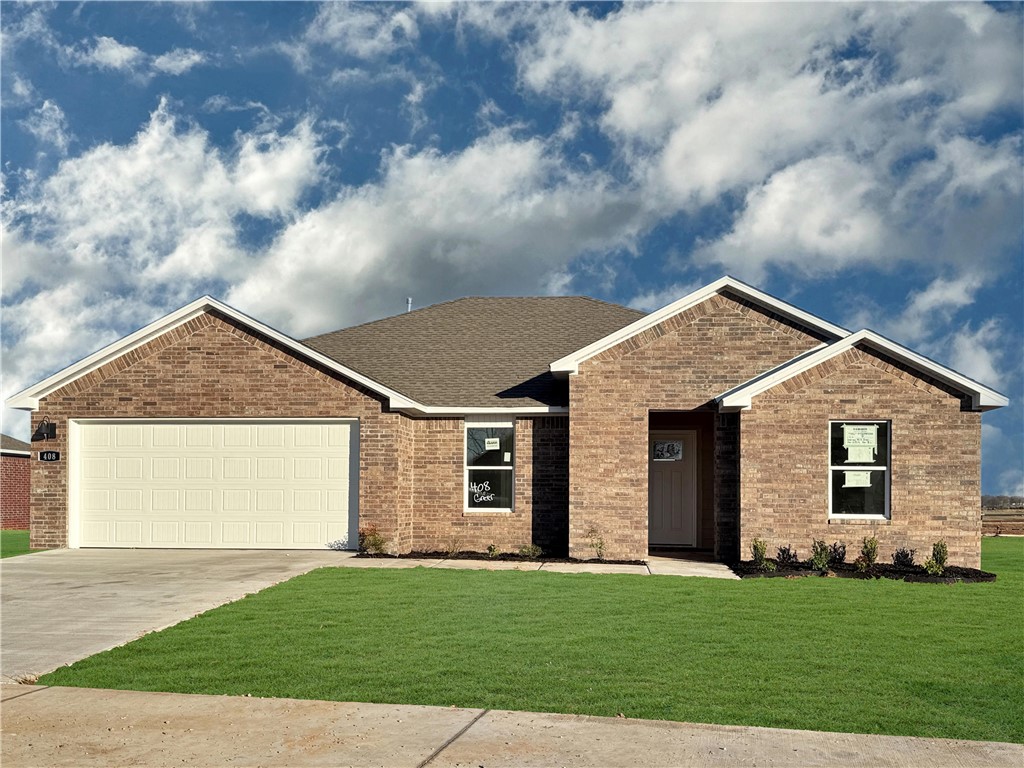
Beautiful Bandera Plan in Rolling Meadows, in Pea Ridge, Arkansas! Each home in Rolling Meadows is meticulously crafted with attention to detail, creating a space that feels both luxurious and welcoming. From the moment you walk through the door, you'll be greeted by modern features and a spacious layout that caters to every lifestyle. Our homes boast premium finishes and thoughtful designs, ensuring that you'll be stepping inside your own personal oasis. These homes will be complete with LVP flooring throughout (two-story plans will have carpet on stairs and upstairs) and wood shelving in all closets, pantry, and utility room. The kitchen will have quartz kitchen counters, 36-inch cabinets, and stainless-steel appliances with a Gas Range! The primary bath will feature quartz countertops, double sinks, and a walk-in shower. Each home comes with 4-sided brick with siding per plan. Home will have a Garage Door Opener. Taxes and Parcel TBD.
#1356427

Pea Ridge

408 Ratliff Avenue

3 Beds

2 Baths

1,589 Sq.Ft.

$318,000

MLS#: 1356427

 - property

Send a message

Message successfully sent.

Your message

What is 3 + 4 ?

Reason for contacting?

I agree to receive email communication and understand I can unsubscribe at any time.

I agree to be contacted by All Around Real Estate via call, email, and text for real estate services. To opt out, you can reply 'stop' at any time or reply 'help' for assistance. You can also click the unsubscribe link in the emails. Message and data rates may apply. Message frequency may vary. Privacy Policy

Sign Out

Virtual Assistant

Would you like to take the next step with this property? We can help you schedule a showing or virtual tour, or send you more details.

Yes, I would like more information.

Thank You for Your Reply, One of Our Agents will contact you as soon as possible

No, maybe later.

Thank you, you can always contact me via email, phone number or through the contact form.

Realhub AI

Lucy - Your AI-Powered Realtor

Update Your Temporary Password

Personalize your search

Enter your email and we'll notify you immediately when new listings match what you're looking for.

or enter email address

Already have an account ? Login here

Continue your home search

I agree to receive communications and understand I can unsubscribe at any time.

I agree to be contacted by All Around Real Estate via call, email, and text for real estate services. To opt out, you can reply 'stop' at any time or reply 'help' for assistance. You can also click the unsubscribe link in the emails. Message and data rates may apply. Message frequency may vary. Privacy Policy

Already have an account ? Login here

We use cookies

We use cookies primarily for analytics to enhance your experience. By accepting, you agree to our use of these cookies. You can manage your preferences or learn more about our cookies policy.