





Property
Beds
2
Full Baths
2
1/2 Baths
1
Year Built
1974
Sq.Footage
2,081
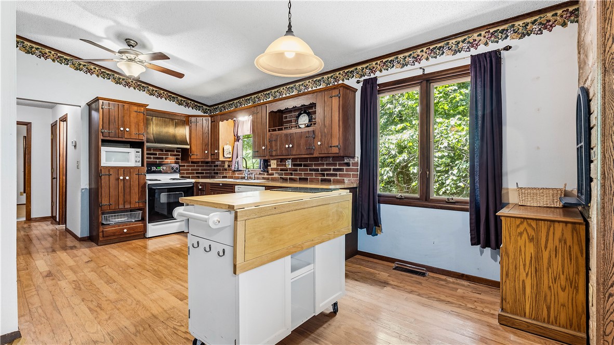
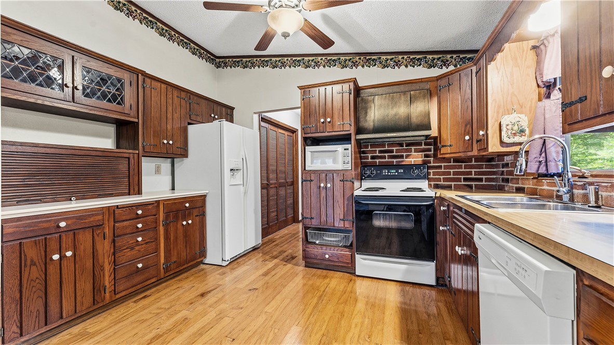
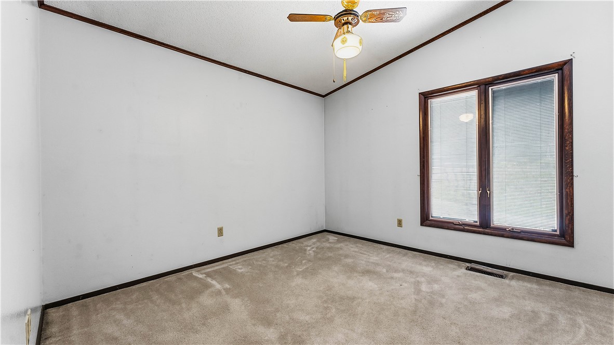
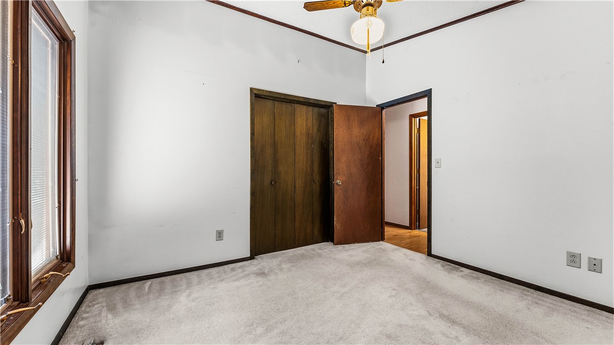
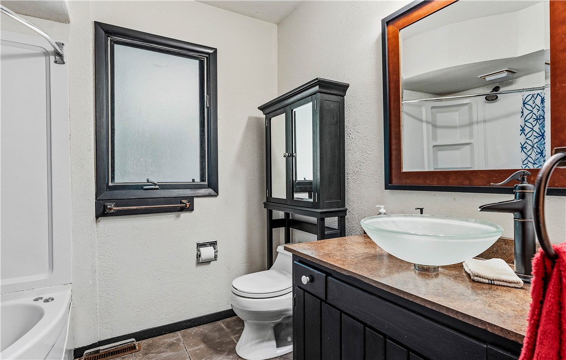
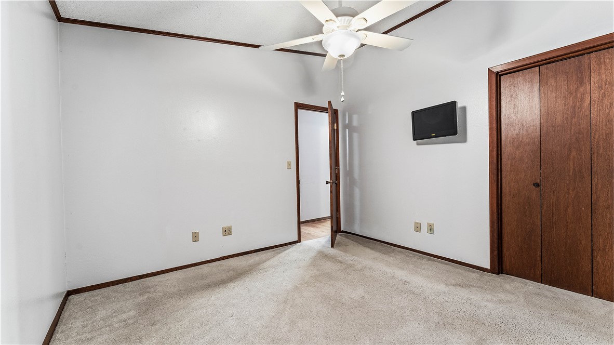
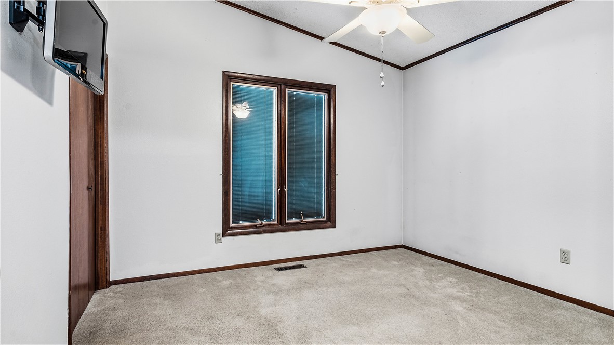
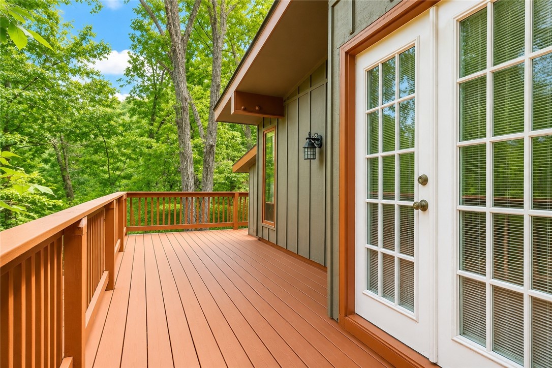
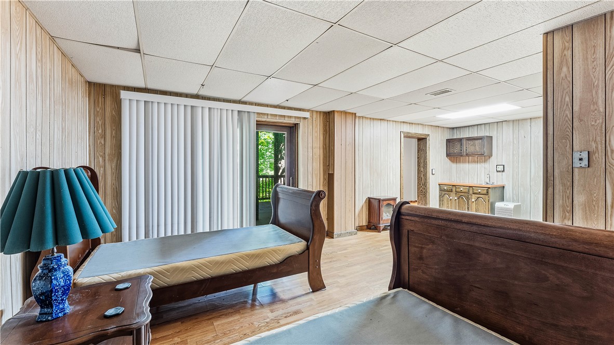
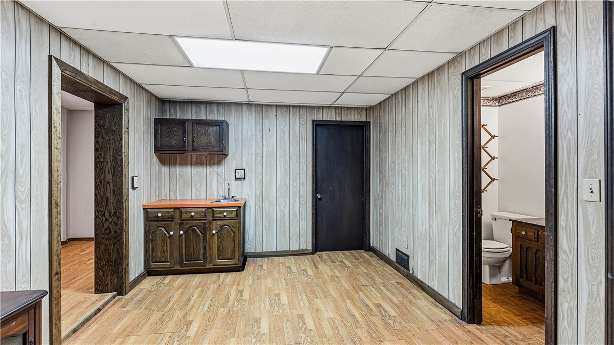
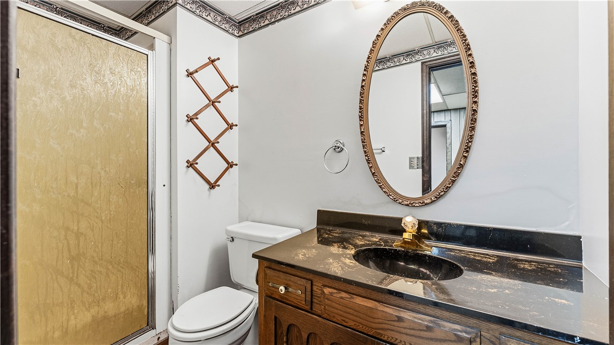
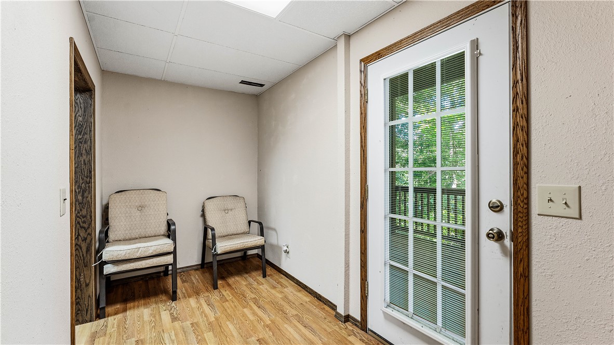
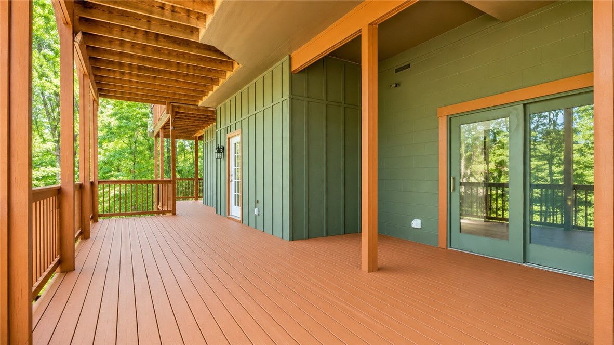
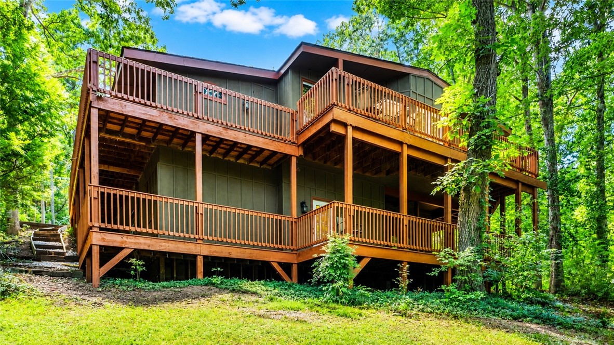
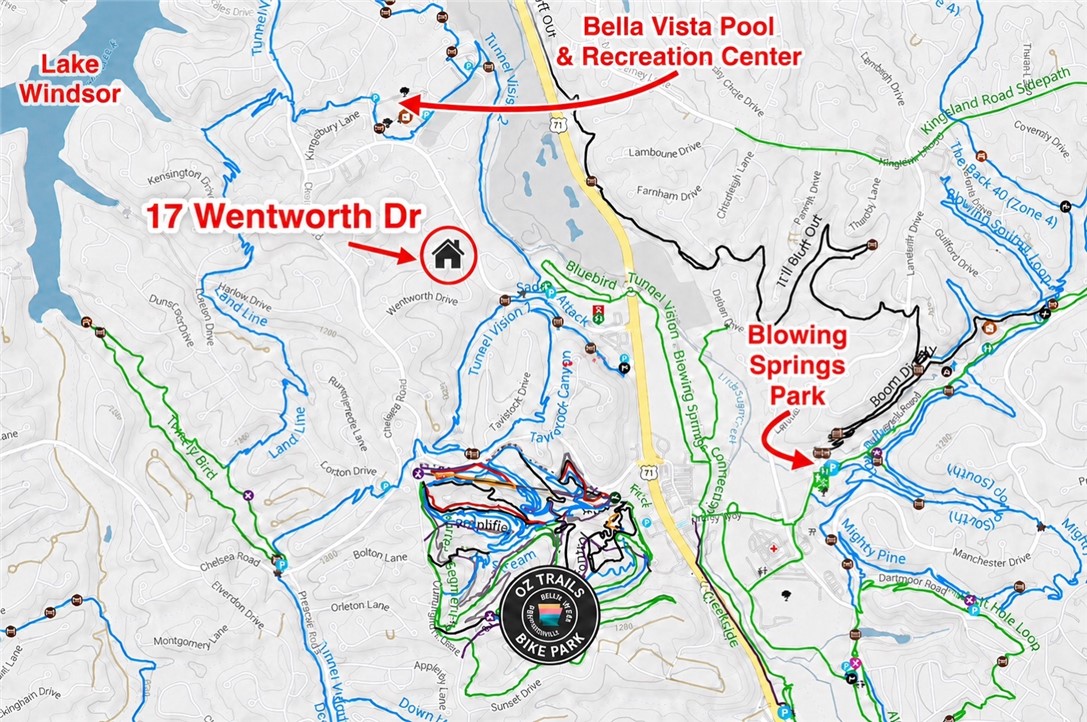
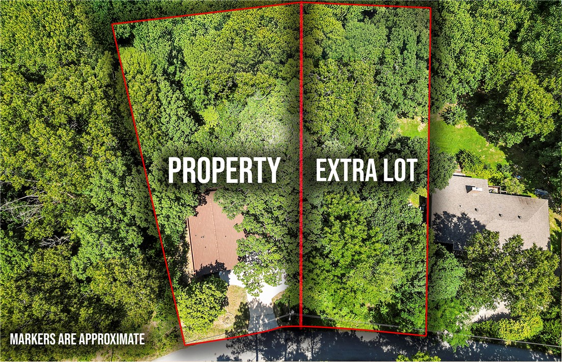
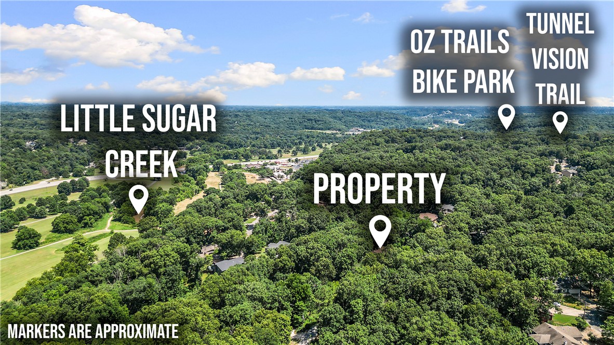
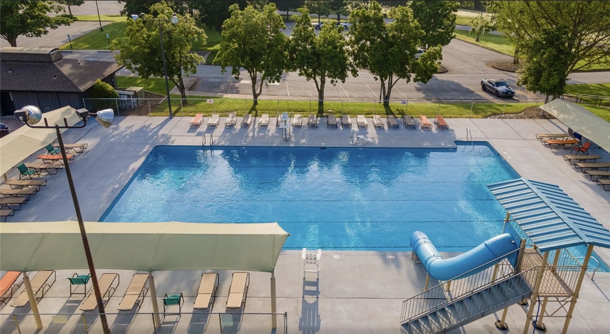
Seller is offering $5K toward Buyer closing costs, rate buy-down, or prepaid items! The adjacent vacant lot is also available for purchase and has perc tested for a 3-bedroom septic, offering future building potential, added privacy, or investment value. Inside, you’ll find a bright, open-concept floor plan filled with natural light and surrounded by a massive wrap-around deck. The walk-out basement features a full bath, additional storage, and a spacious flex room with sliding doors leading to the large, partially covered lower deck. Even more connectivity is coming soon with a planned side path along Riordan Rd, accessible from the backyard, connecting Bluebird Park and the Greenway to the Bella Vista Recreation Center and Kingsdale Pool providing endless recreation opportunities! Whether you’re looking for a full-time residence, vacation getaway, or investment opportunity, this property offers exceptional versatility in a prime Bella Vista location. Roof replaced in 2024 with a transferable warranty
Features & Amenities
Interior
-
Other Interior Features
Ceiling Fan(s), Walk-In Closet(s)
-
Total Bedrooms
2
-
Bathrooms
2
-
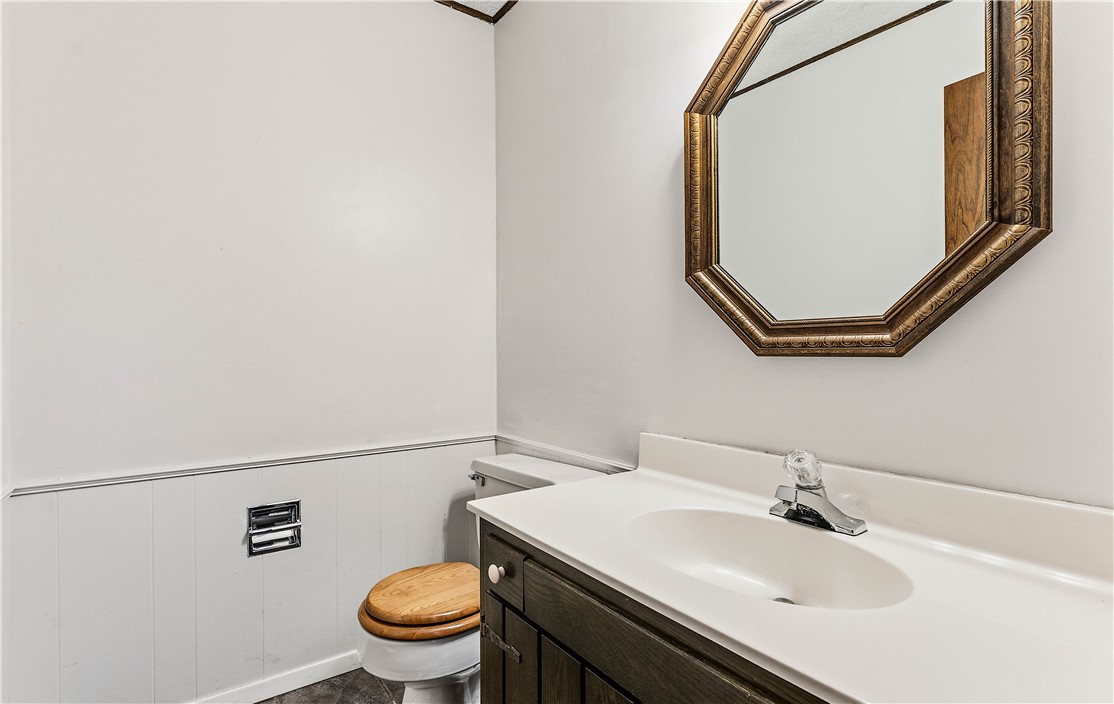
1/2 Bathrooms
1
-
Basement YN
YES
-
Cooling YN
YES
-
Cooling
Ceiling Fan(s), Central Air, Electric
-
Fireplace YN
YES
-
Heating YN
YES
-
Heating
Wood Stove, Central, Electric
-
Pet friendly
N/A
Exterior
-
Garage
No
-
Construction Materials
Stone, Masonite
-
Other Exterior Features
Dock, Boat Slip
-
Parking
Concrete, Attached Carport, Driveway
-
Patio and Porch Features
Deck
-
Pool
Yes
-
Pool Features
Community
Area & Lot
-
Lot Features
City Lot, Landscaped, Sloped
-
Lot Size(acres)
0.38
-
Property Type
Residential
-
Property Sub Type
Single Family Residence
-
Architectural Style
Traditional
Price
-
Sales Price
$325,000
-
Tax Amount
$2,093
-
Sq. Footage
2,081
-
Price/SqFt
$156
HOA
-
Association
YES
-
Association Fee
$40
-
Association Fee Frequency
Monthly
-
Association Fee 2 Frequency
Monthly
-
Association Fee Includes
N/A
School District
-
Elementary School
Bentonville
-
Middle School
Bentonville
-
High School
Bentonville
Property Features
-
New Construction
NO
-
Association Amenities
Sauna, Trail(s)
-
Foundation Details
Block
-
Sewer
Septic Tank
-
Tax Lot
9
-
Water Source
Public
Schedule a Showing
Showing scheduled successfully.
Mortgage calculator
Estimate your monthly mortgage payment, including the principal and interest, property taxes, and HOA. Adjust the values to generate a more accurate rate.
Your payment
Principal and Interest:
$
Property taxes:
$
HOA fees:
$
Total loan payment:
$
Total interest amount:
$
Location
County
Benton
Elementary School
Bentonville
Middle School
Bentonville
High School
Bentonville
Listing Courtesy of Brent Stinespring, G4 Real Estate
RealHub Information is provided exclusively for consumers' personal, non-commercial use, and it may not be used for any purpose other than to identify prospective properties consumers may be interested in purchasing. All information deemed reliable but not guaranteed and should be independently verified. All properties are subject to prior sale, change or withdrawal. RealHub website owner shall not be responsible for any typographical errors, misinformation, misprints and shall be held totally harmless.

REALTOR® | Hablo Español
Erika Nava
Call Erika today to schedule a private showing.

* Listings on this website come from the FMLS IDX Compilation and may be held by brokerage firms other than the owner of this website. The listing brokerage is identified in any listing details. Information is deemed reliable but is not guaranteed. If you believe any FMLS listing contains material that infringes your copyrighted work please click here to review our DMCA policy and learn how to submit a takedown request.© 2024 FMLS.
Related Properties

Bella Vista
20 Hambleton Drive
3 Beds
2 Baths
2,172 Sq.Ft.
$369,000
MLS#: 1361926

Bella Vista
27 Highland Parkway
2 Beds
2 Baths
1,594 Sq.Ft.
$320,000
MLS#: 1360202

Bella Vista
26 Osborne Drive
3 Beds
2 Baths
1,515 Sq.Ft.
$349,900
MLS#: 1361360

Bella Vista
3 Kemble Circle
3 Beds
2 Baths
1,326 Sq.Ft.
$335,000
MLS#: 1361474

Bella Vista
3 Greetham Lane
3 Beds
2 Baths
1,378 Sq.Ft.
$347,950
MLS#: 1361493

Bella Vista
20 Hebrides Lane
3 Beds
2 Baths
1,615 Sq.Ft.
$374,900
MLS#: 1361038

Bella Vista
54 Perth Drive
3 Beds
2 Baths
1,433 Sq.Ft.
$335,000
MLS#: 1361365

Bella Vista
1 Wendler Lane
3 Beds
2 Baths
1,287 Sq.Ft.
$279,999
MLS#: 1361353

Bella Vista
2 Eriboll Circle
3 Beds
2 Baths
1,694 Sq.Ft.
$385,000
MLS#: 1361250

Bella Vista
16 Rasen Lane
2 Beds
2 Baths
1,315 Sq.Ft.
$345,900
MLS#: 1361258
