
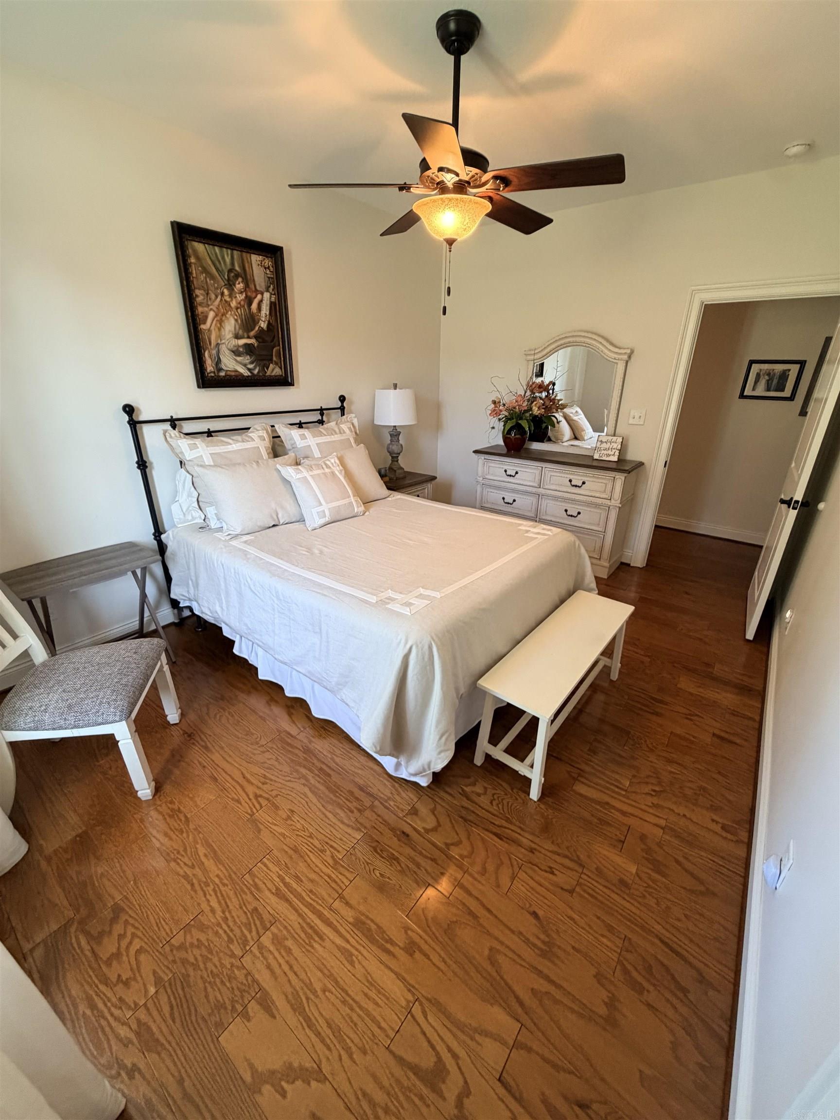
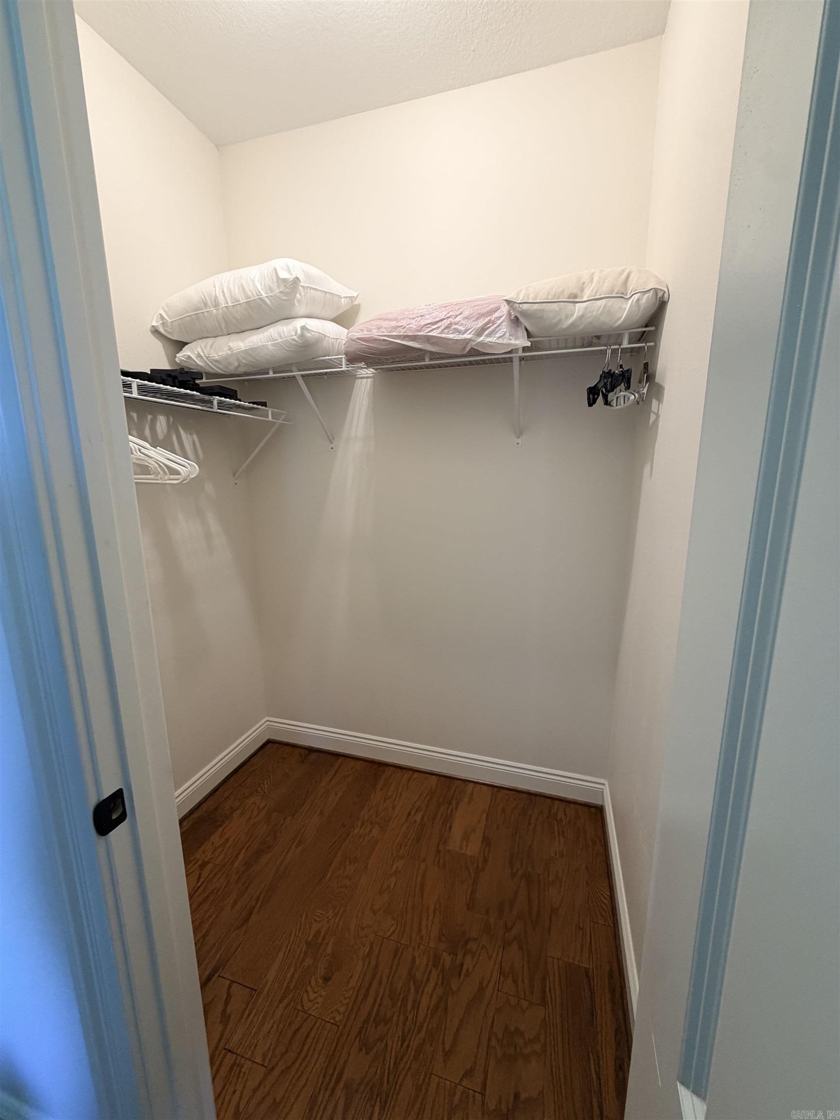
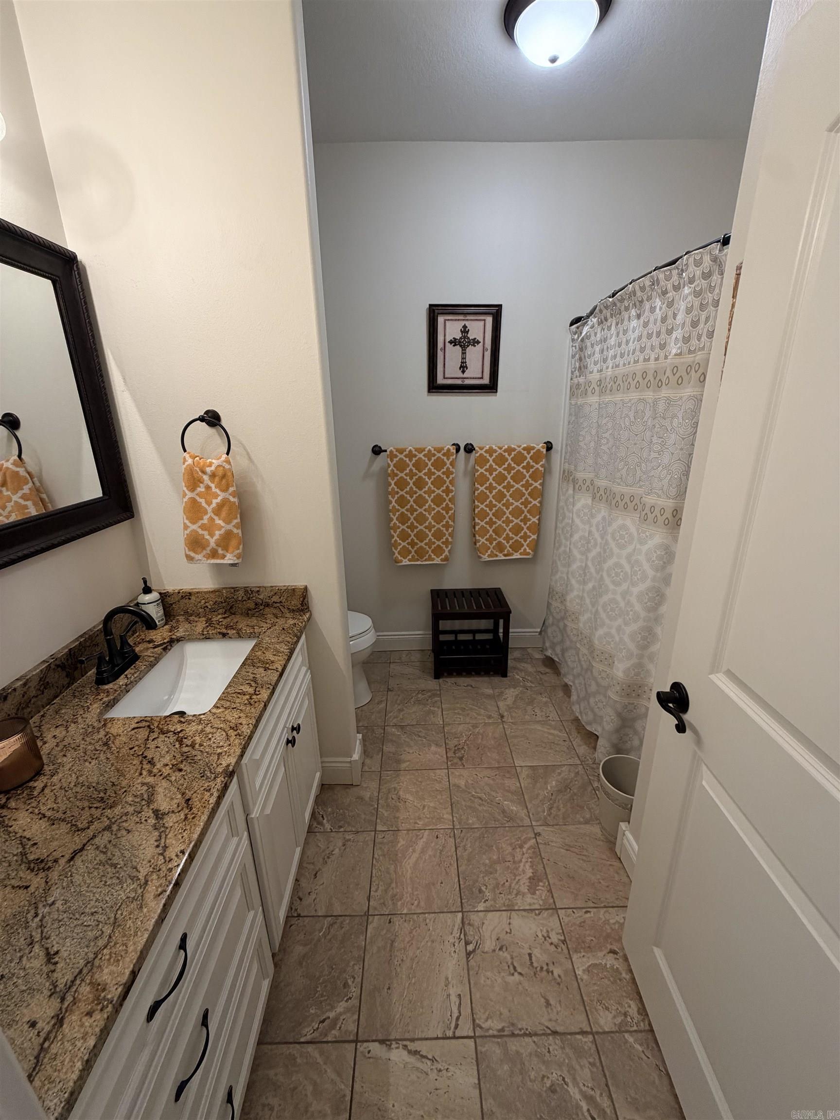
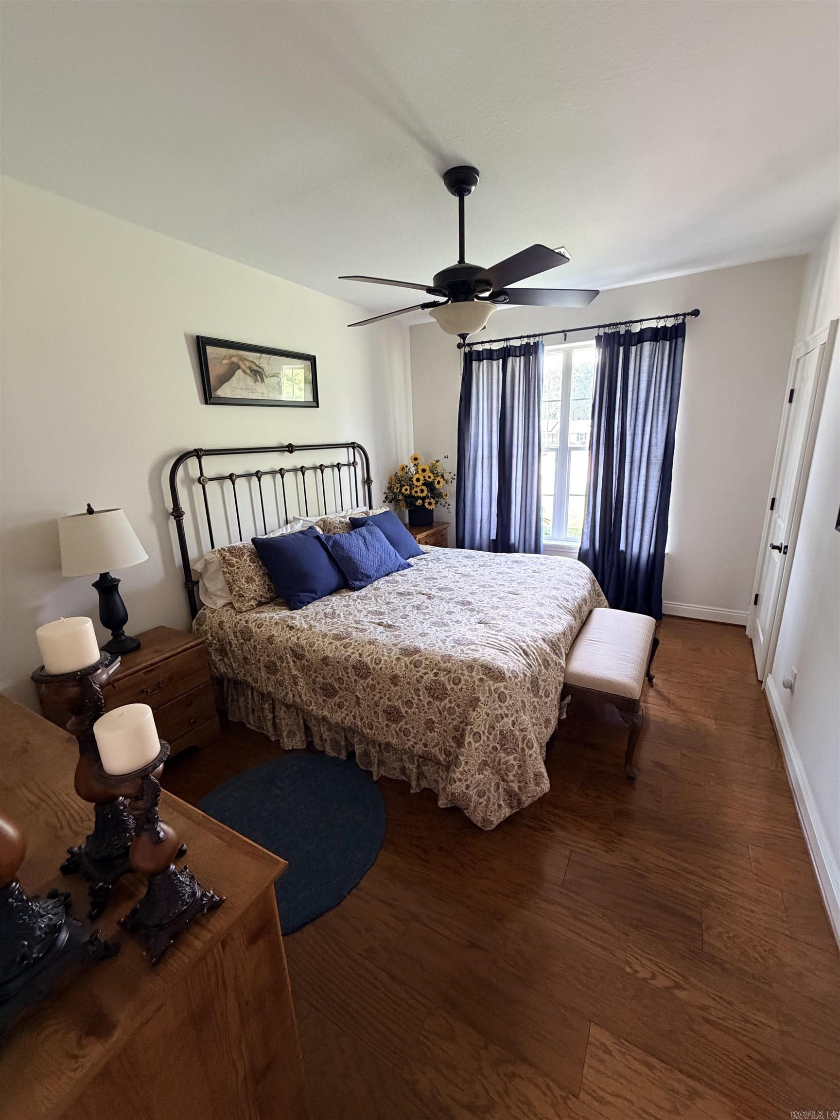
Features & Amenities

Interior

  • Other Interior Features

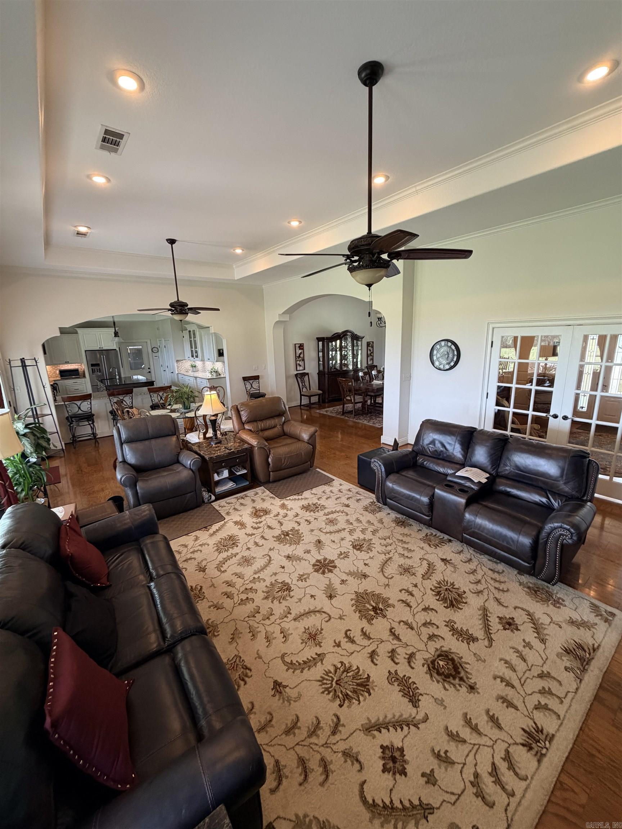
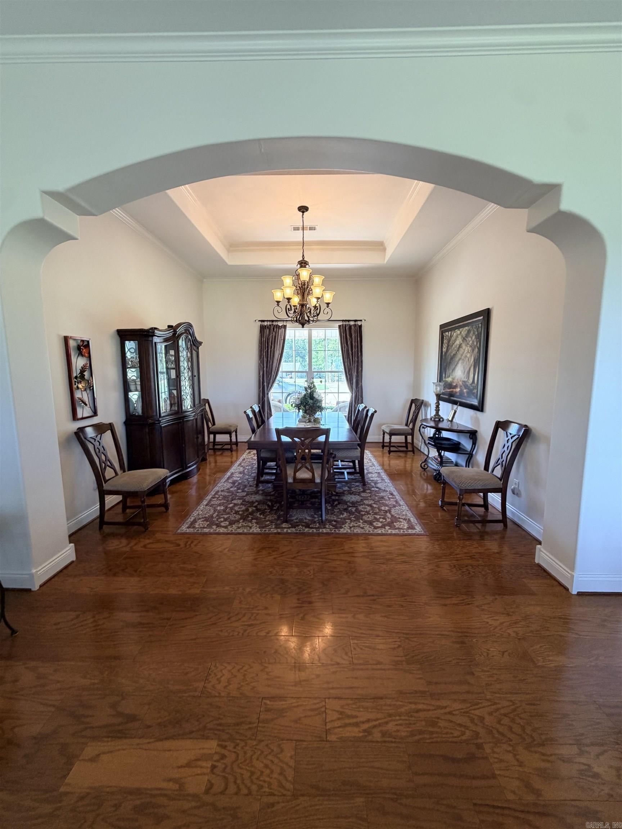
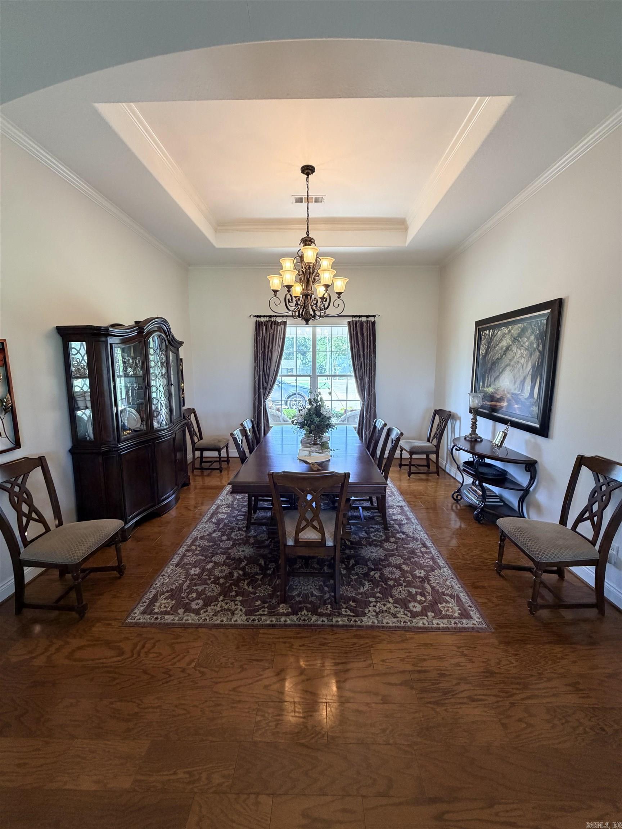
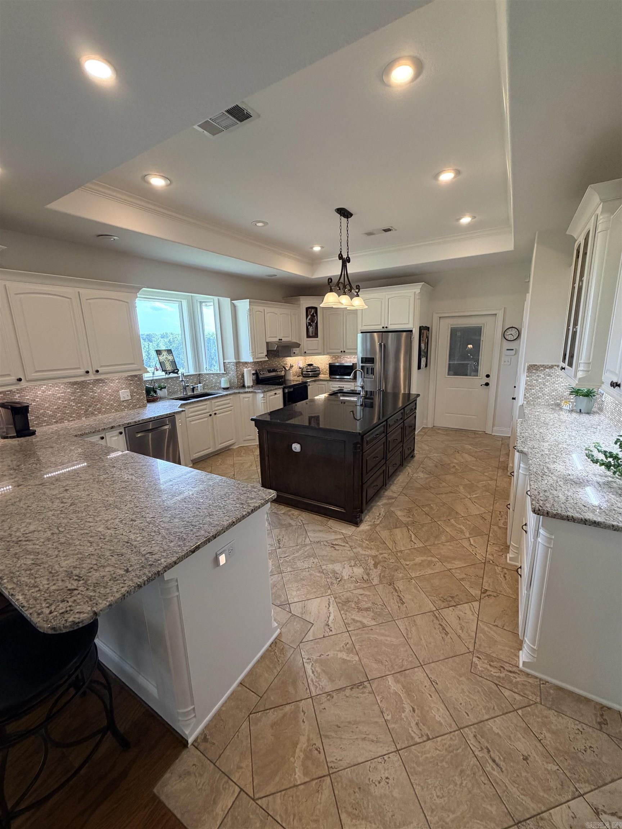
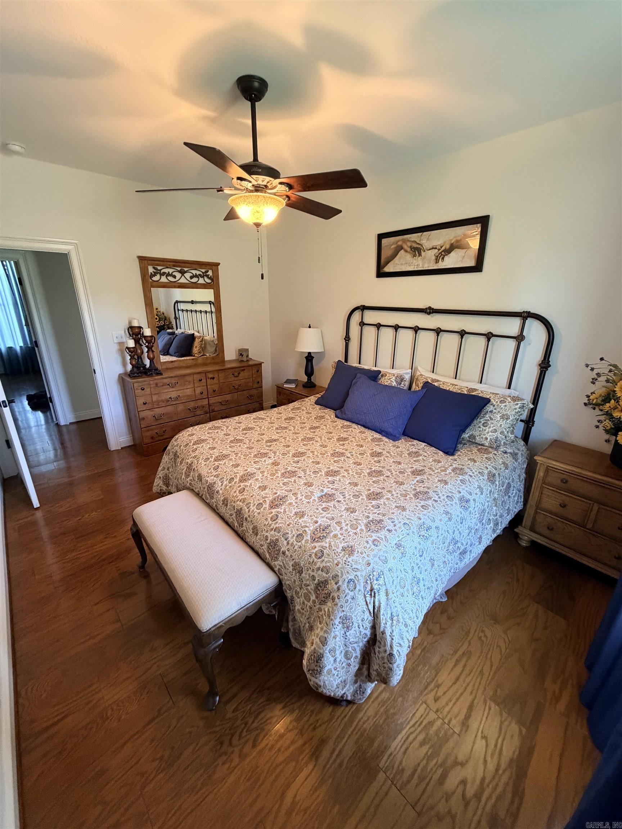
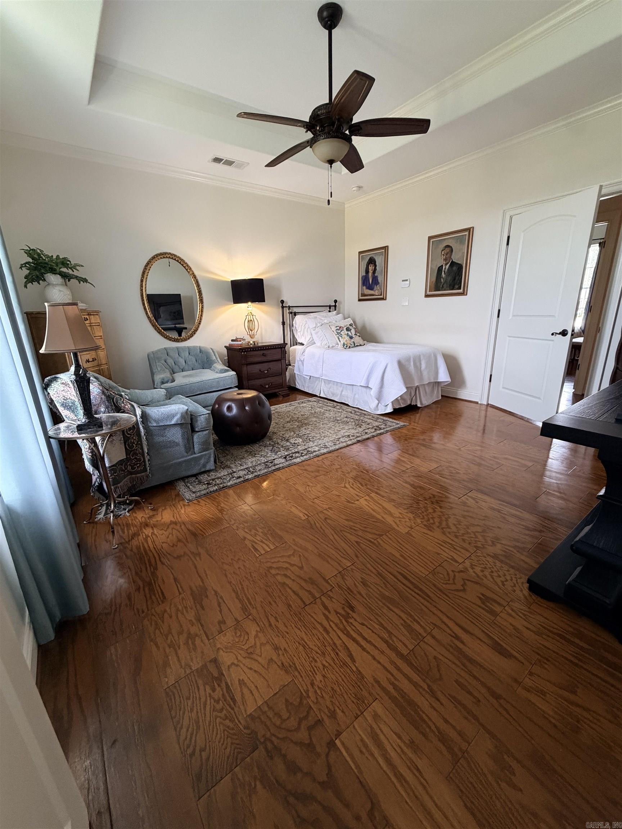
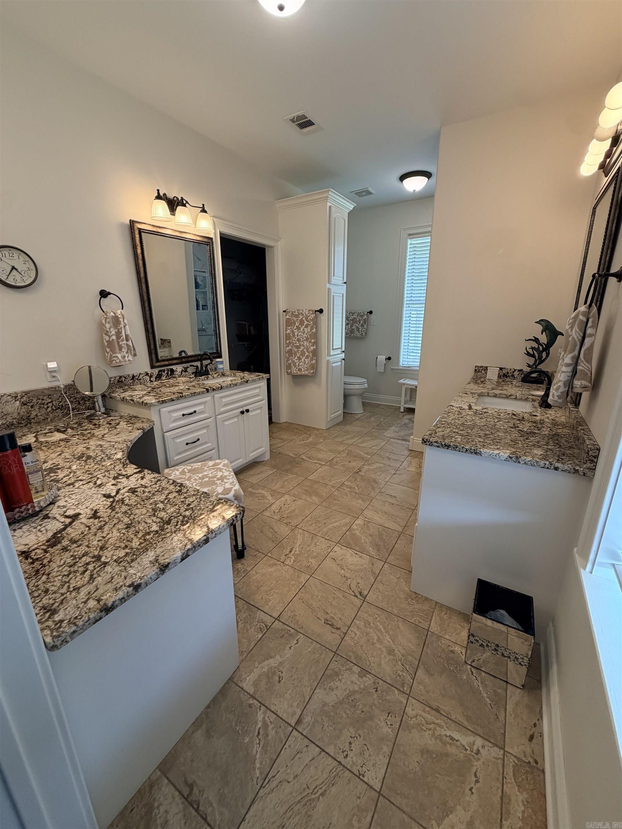
    Eat-in Kitchen, Pantry, Walk-In Closet(s), Ceiling Fan(s), Granite Counters, Tray Ceiling(s)

  • Total Bedrooms

    4

  • Bathrooms

    3

  • Basement YN

    NO

  • Cooling YN

    YES

  • Cooling

    Electric, Central Air

  • Heating YN

    YES

  • Heating

    Electric, Central

  • Pet friendly

    N/A

Exterior

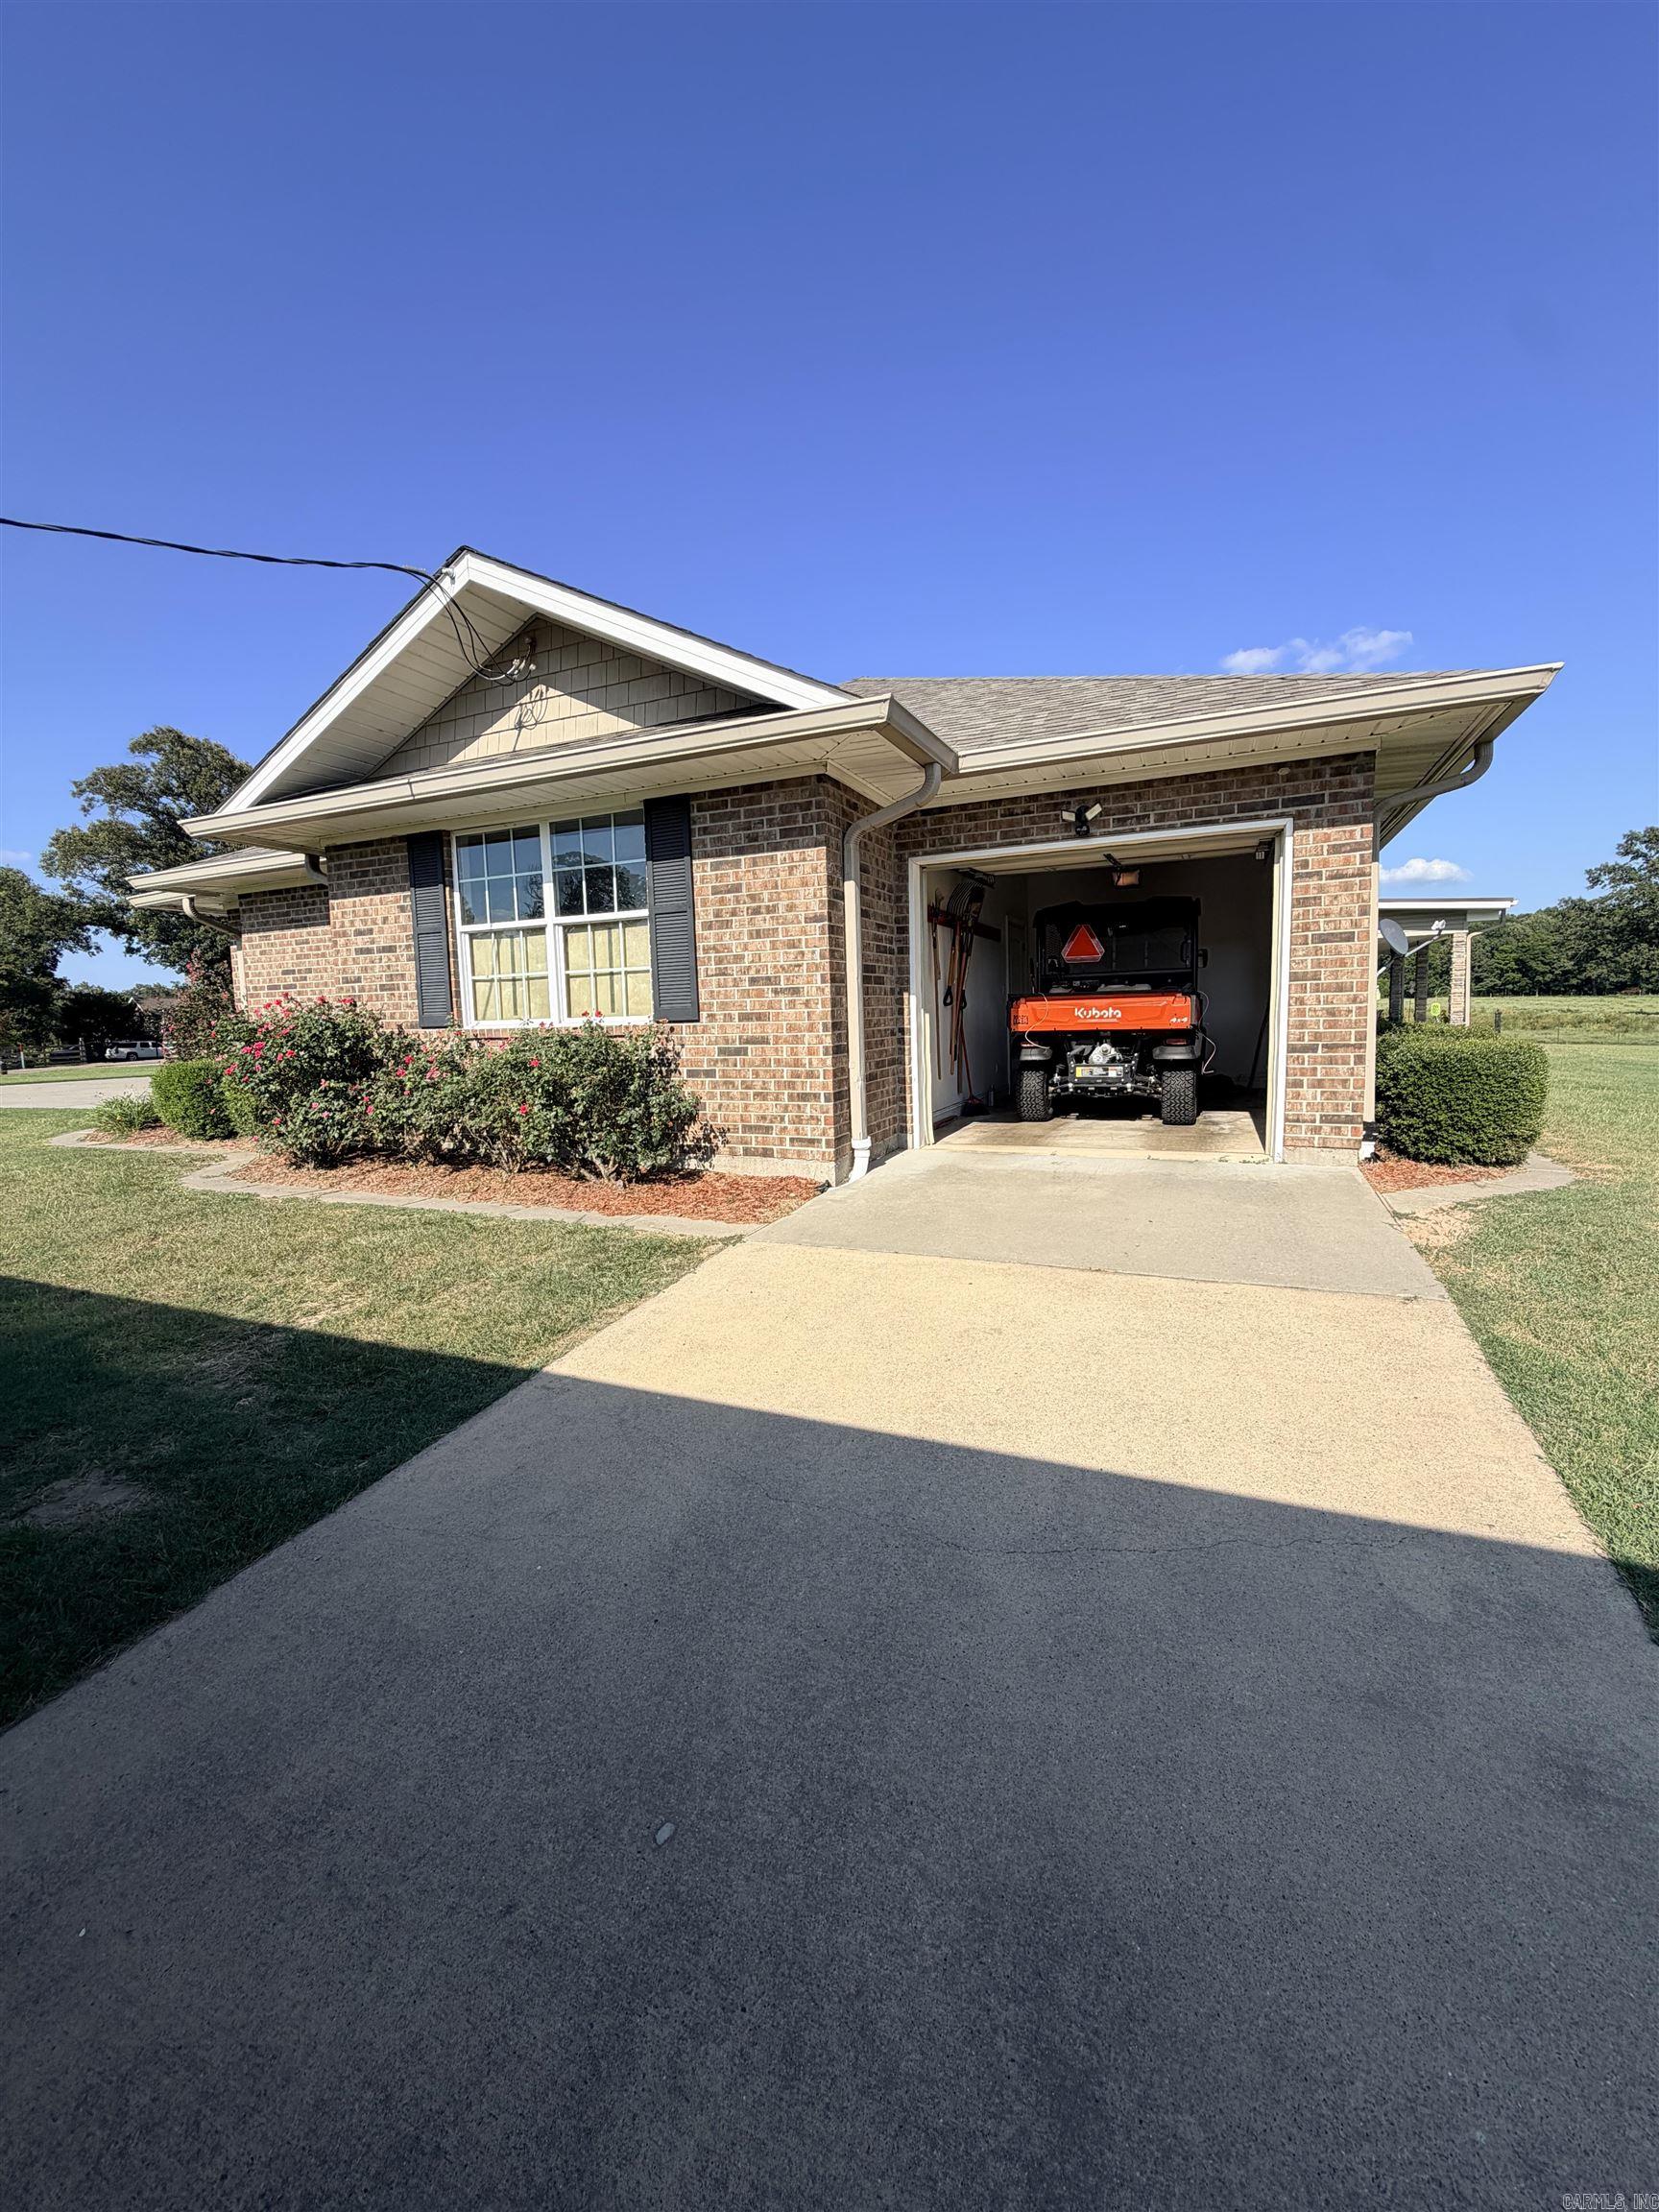
  • Garage

    Yes

  • Garage spaces

    3

  • Construction Materials

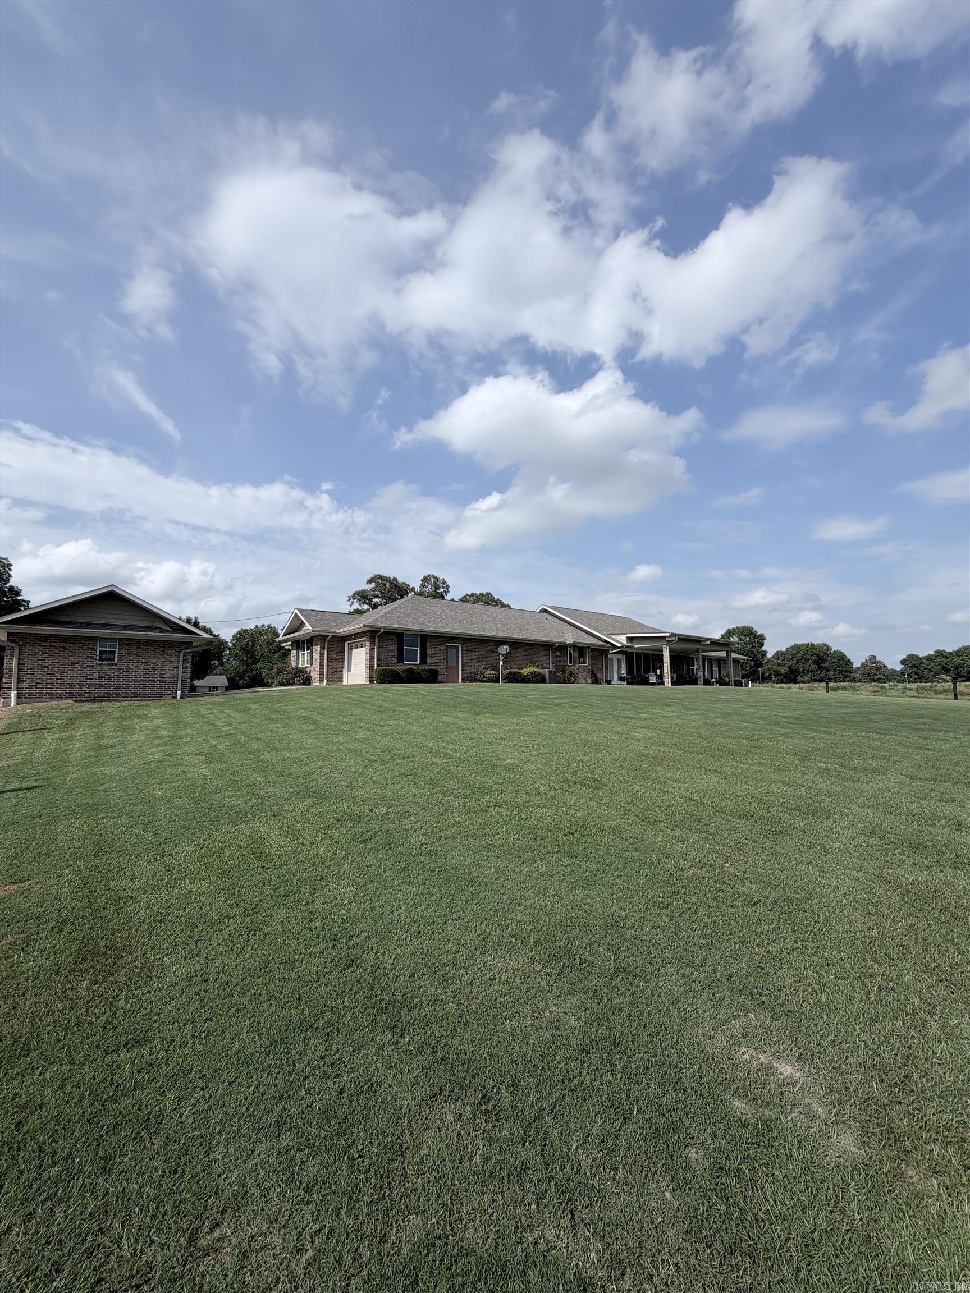
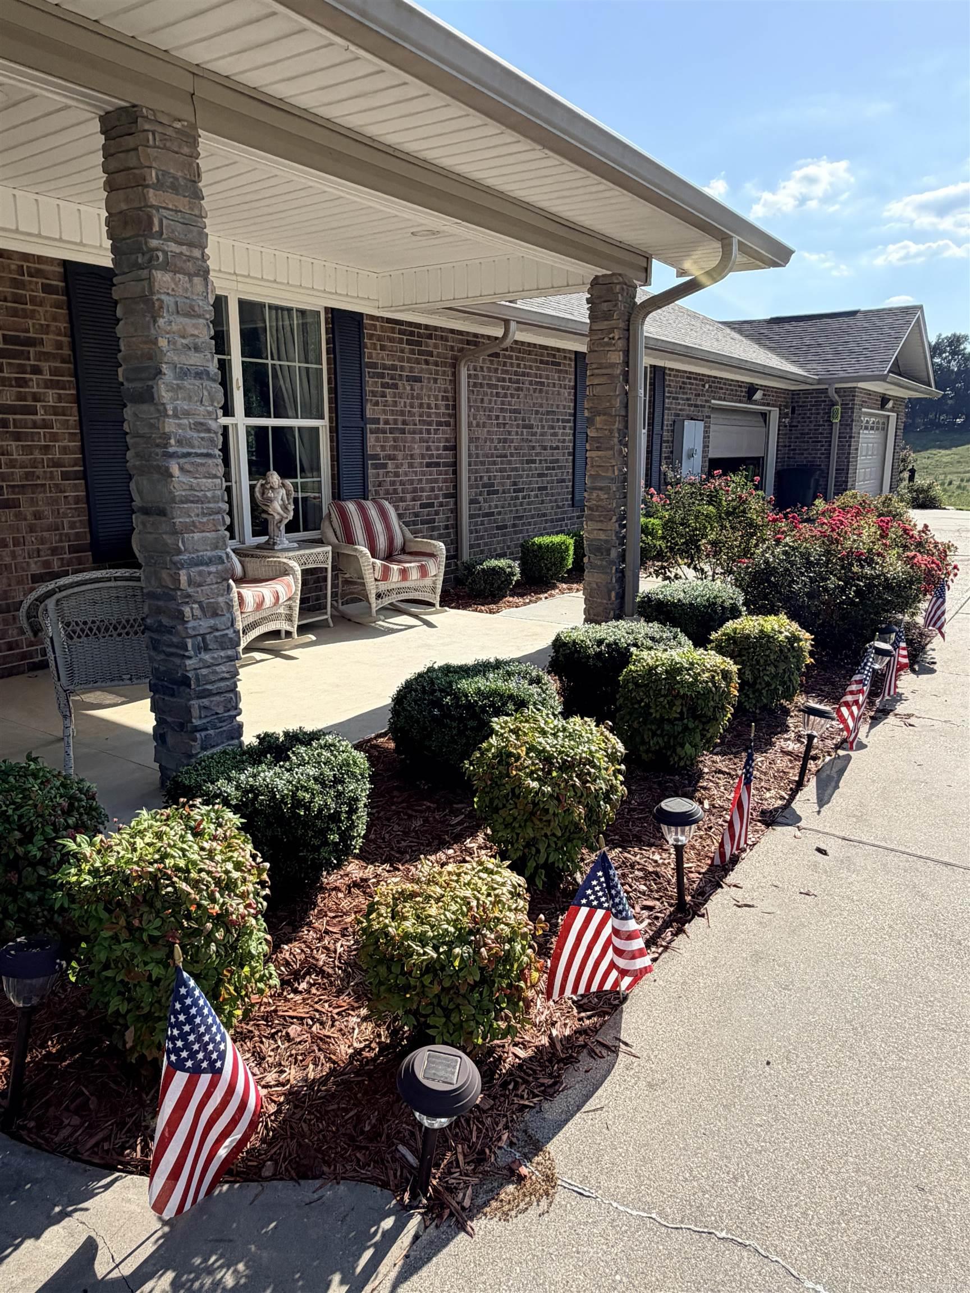
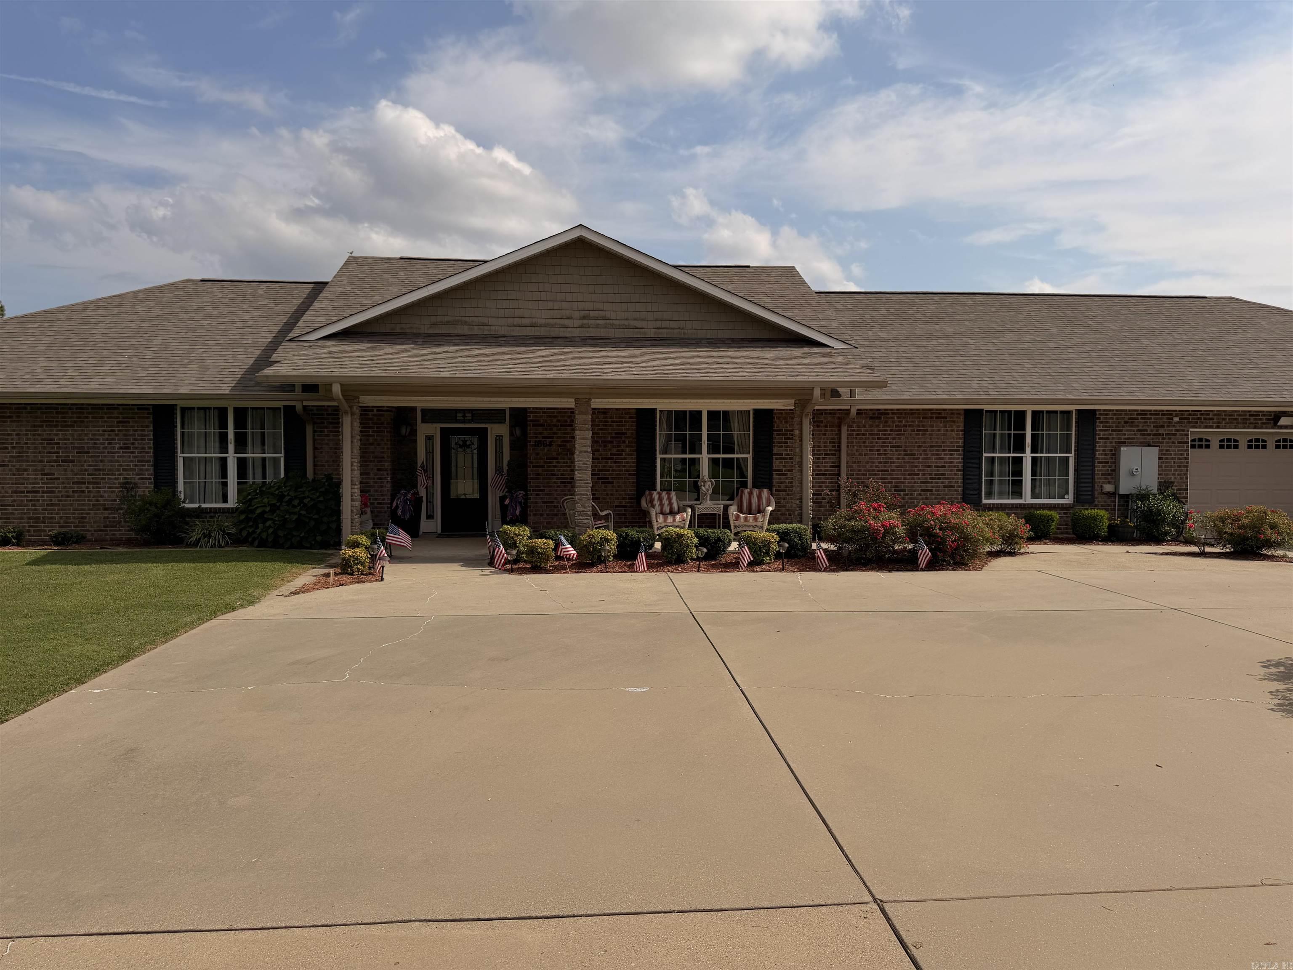
    Brick

  • Other Exterior Features

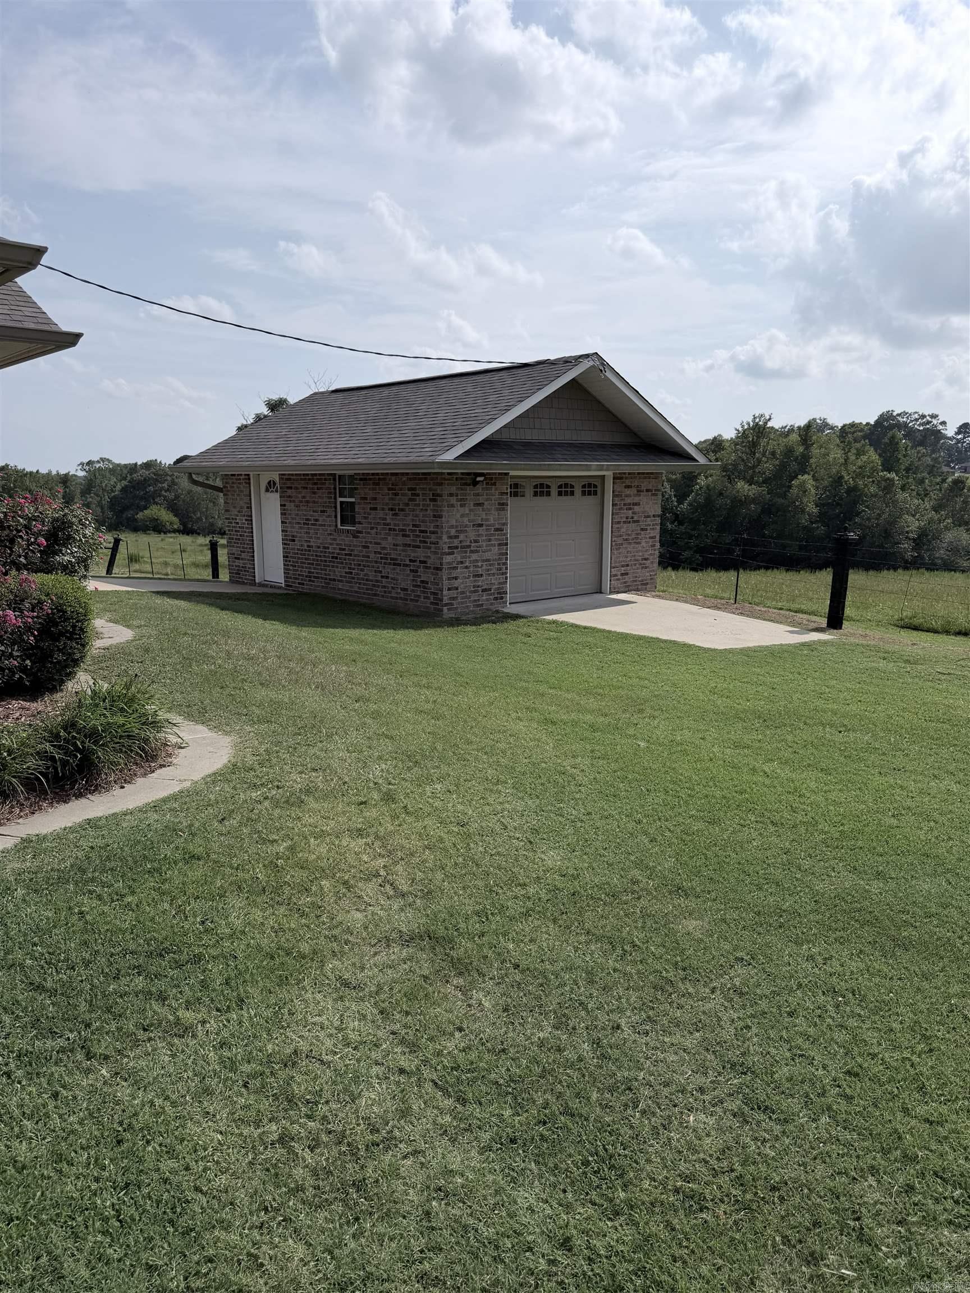
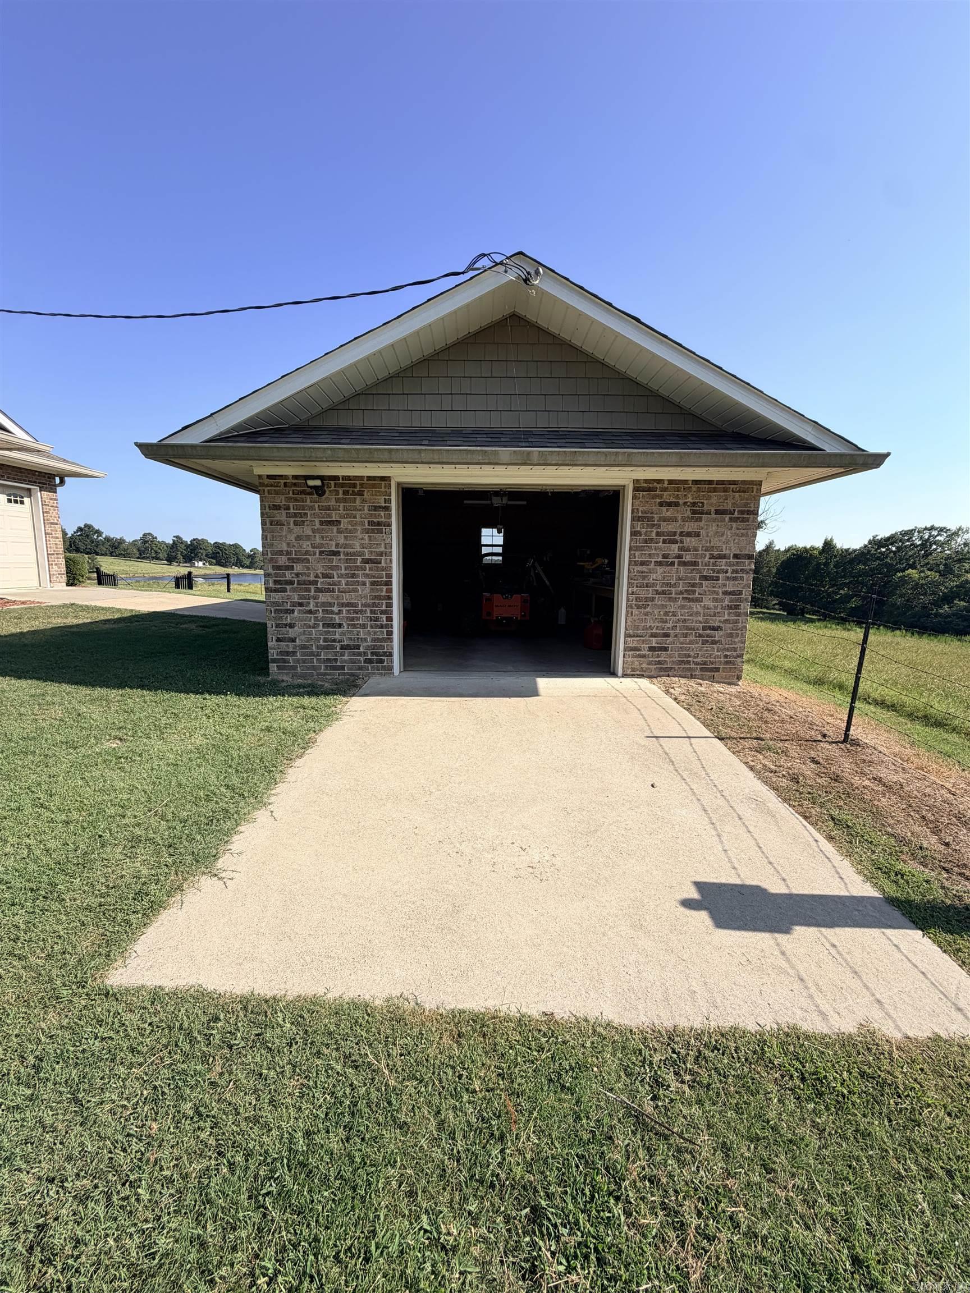
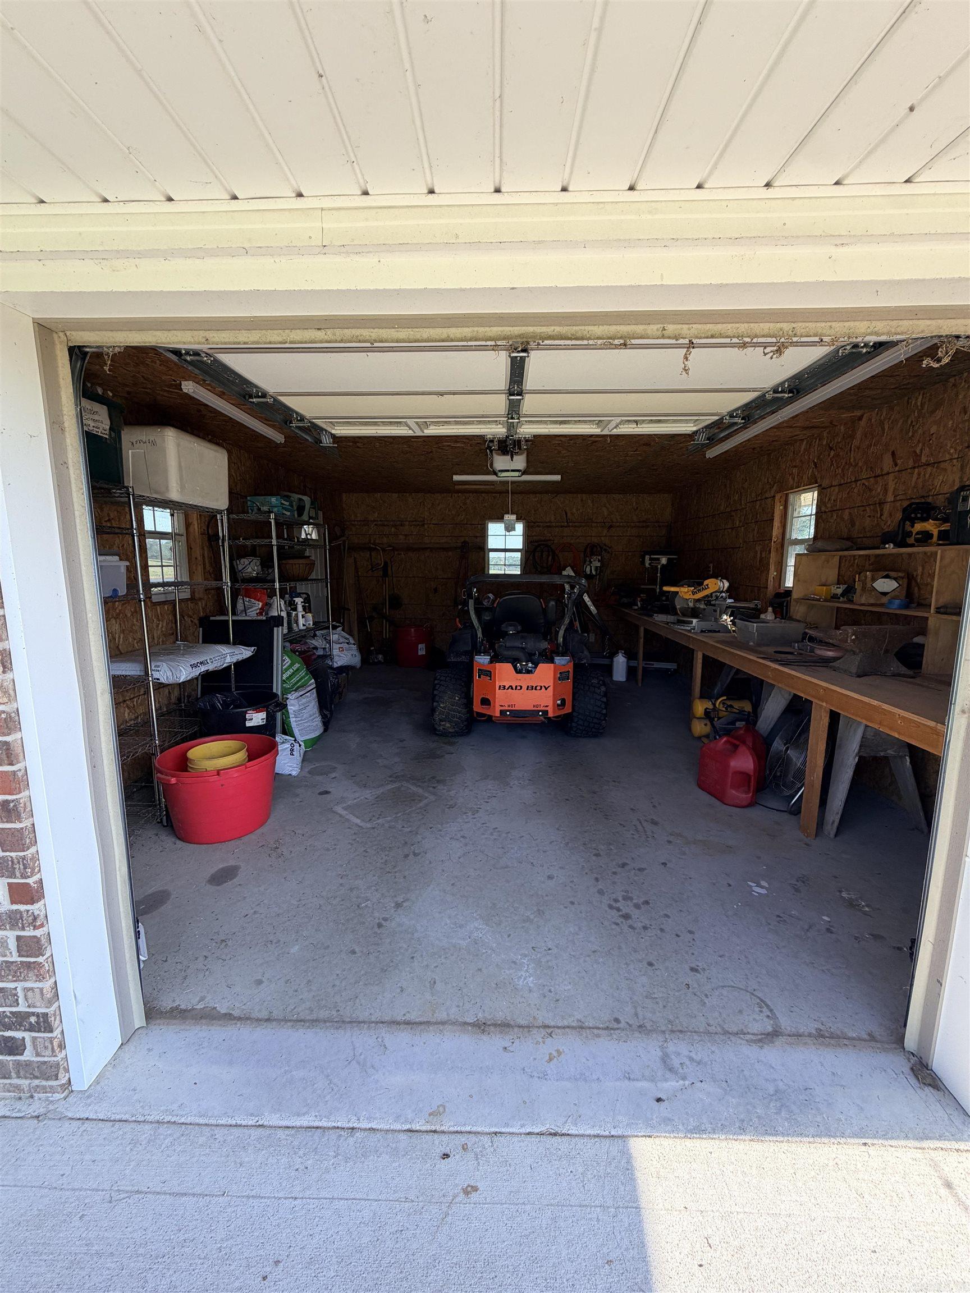
    Storage

  • Parking

    Garage

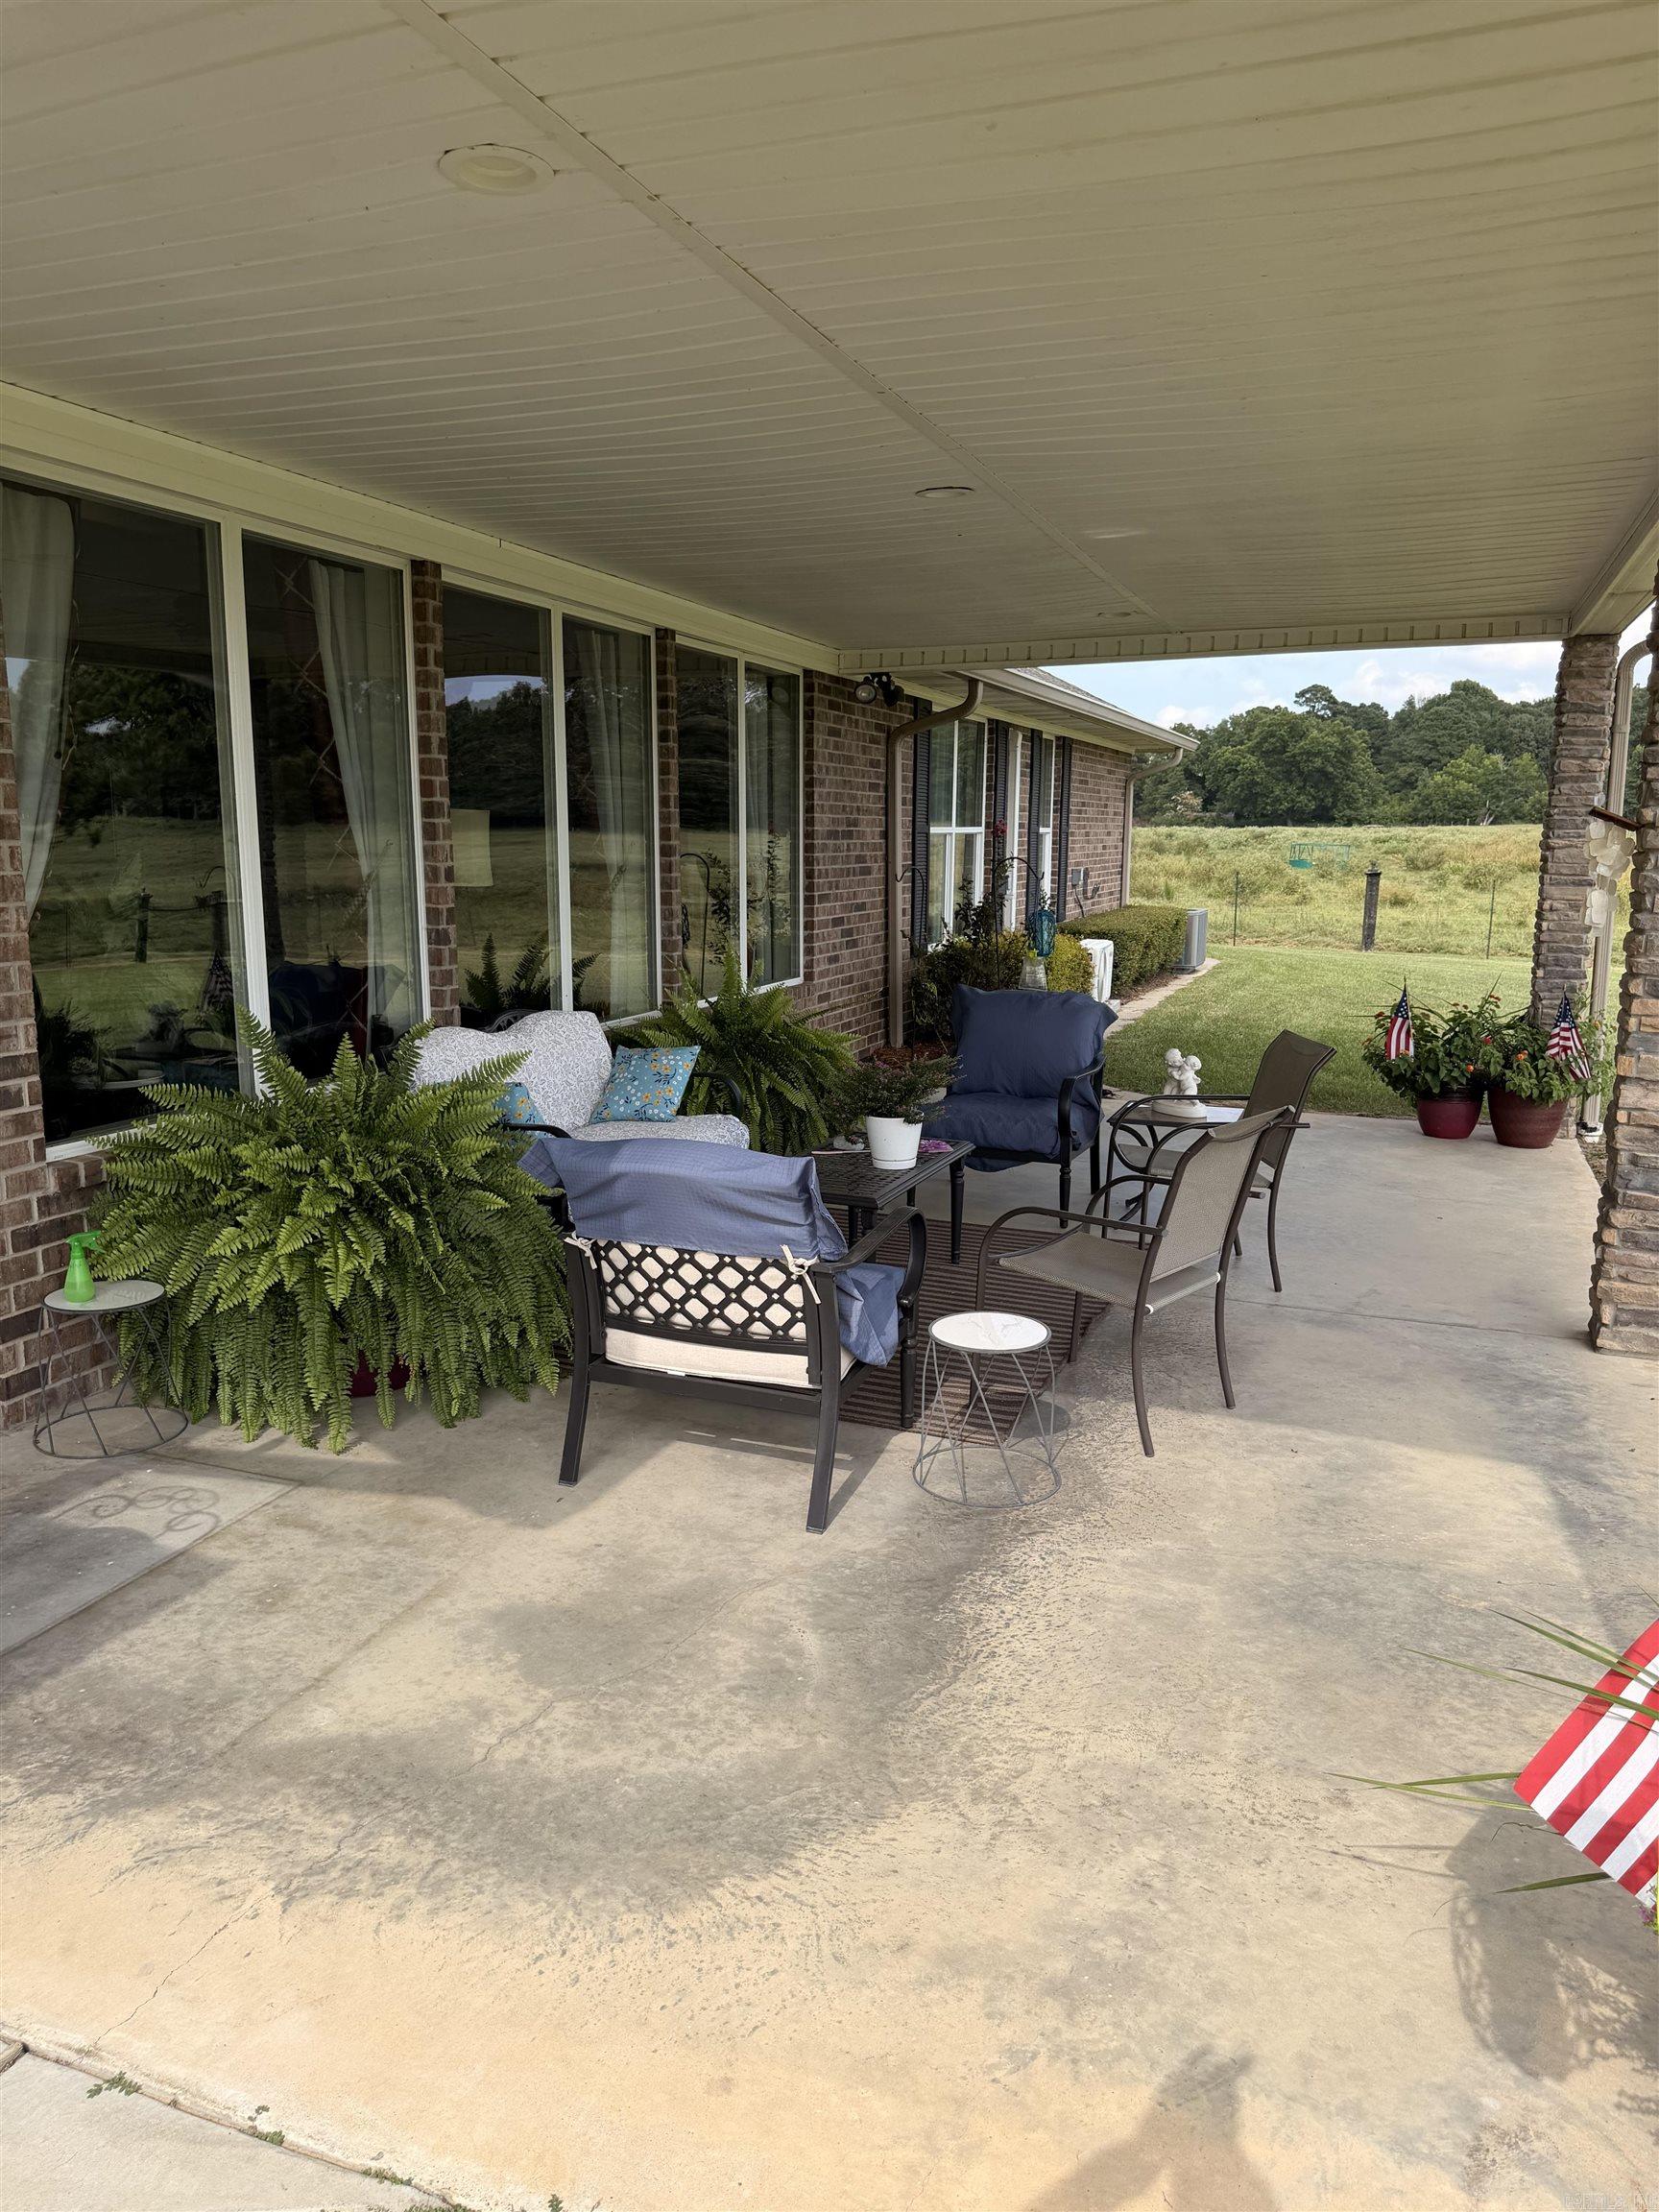
  • Patio and Porch Features

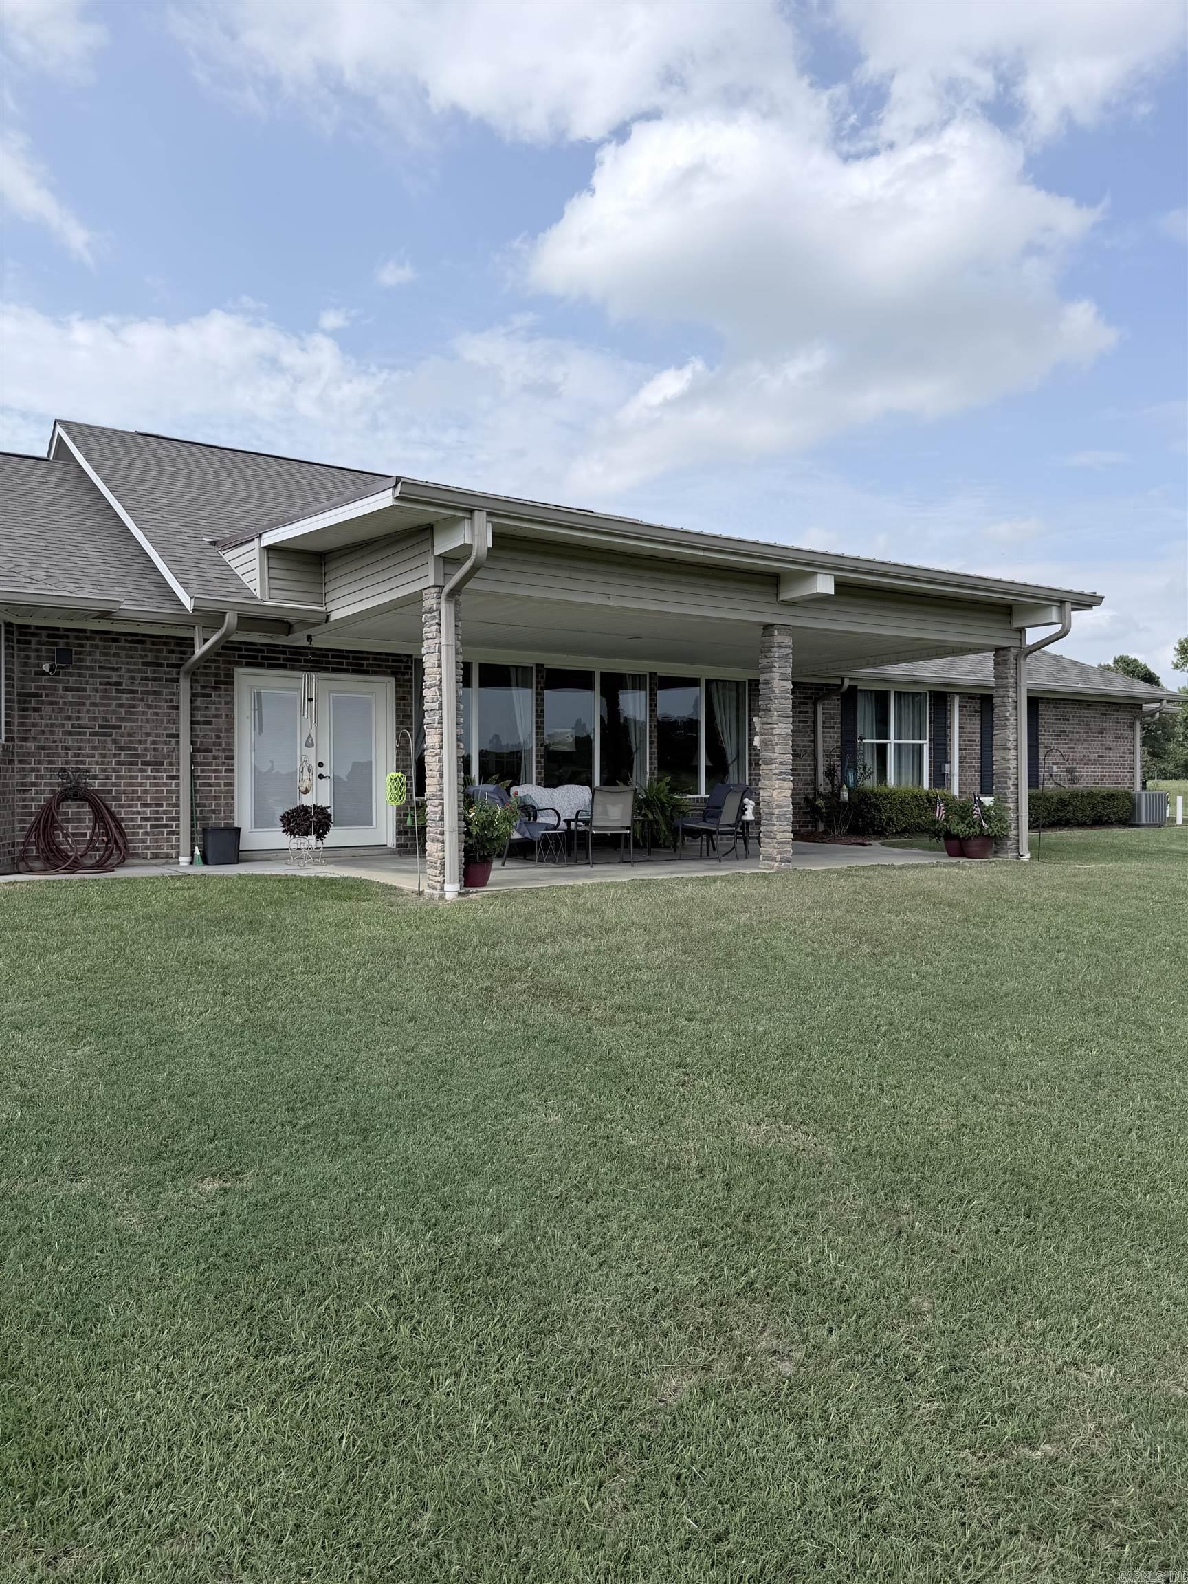
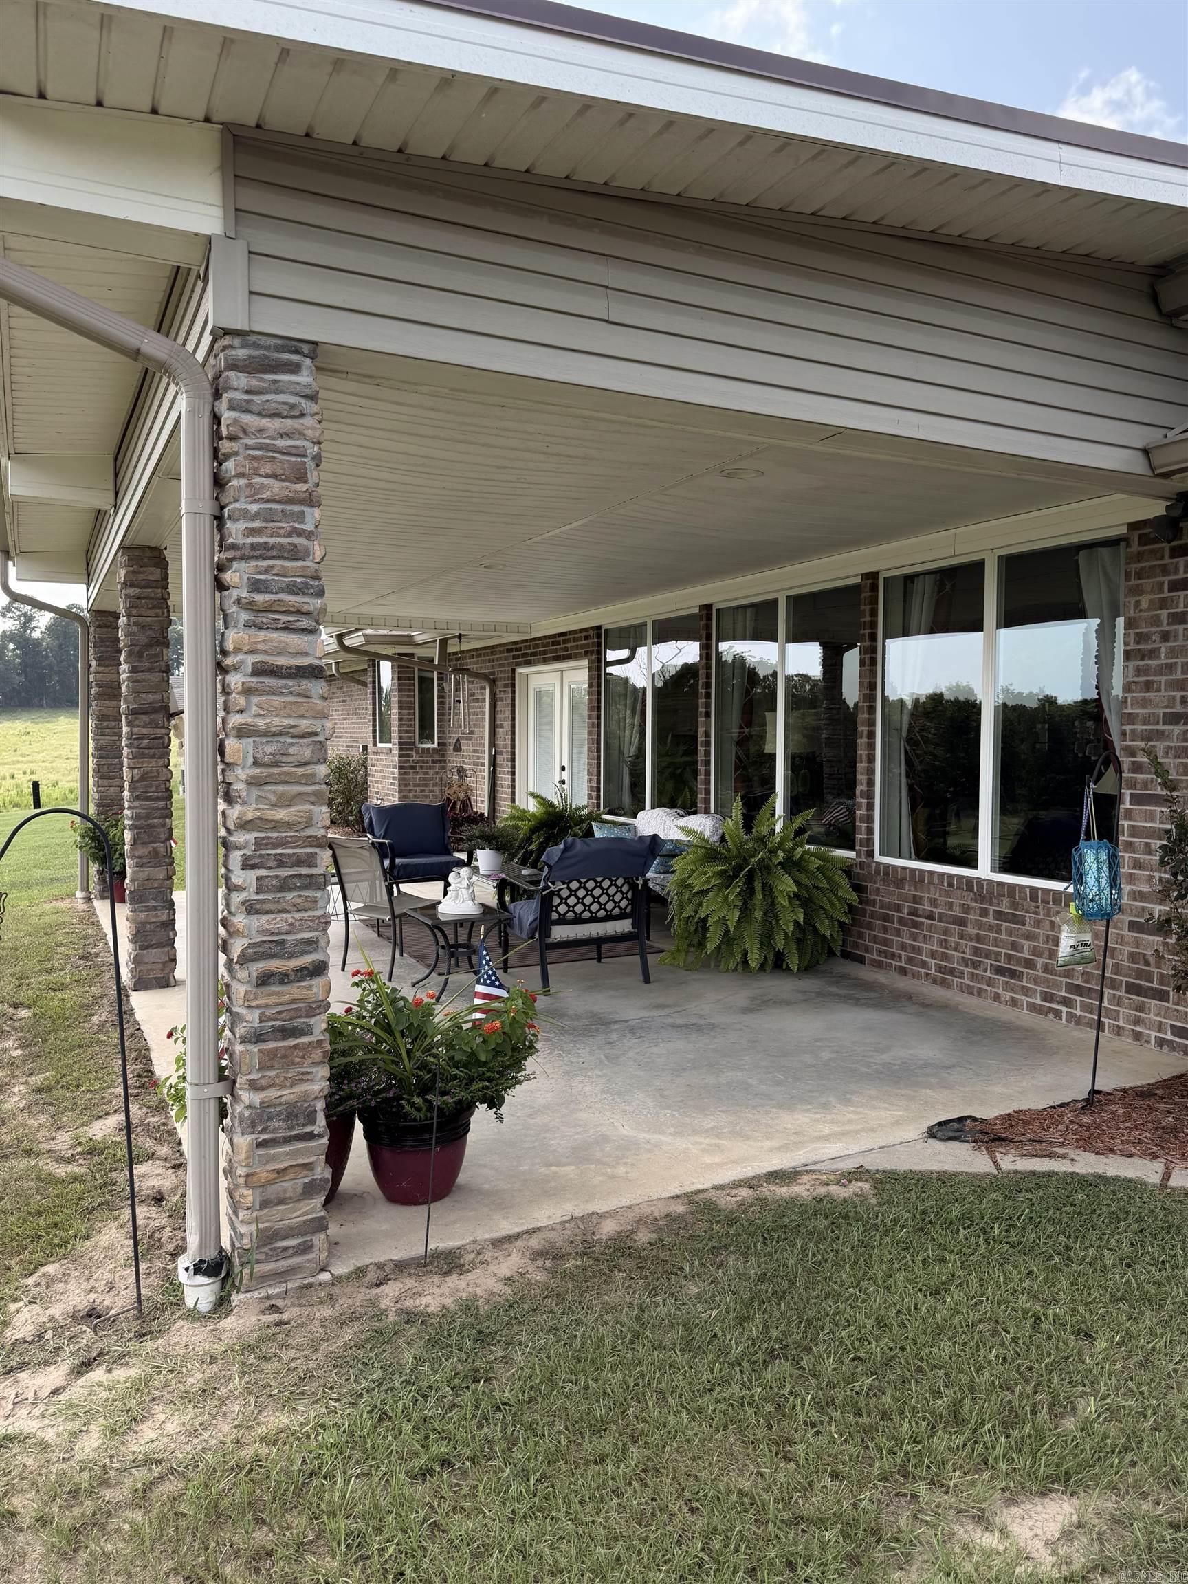
    Patio, Covered

  • Pool

    No

Area & Lot

  • Lot Features

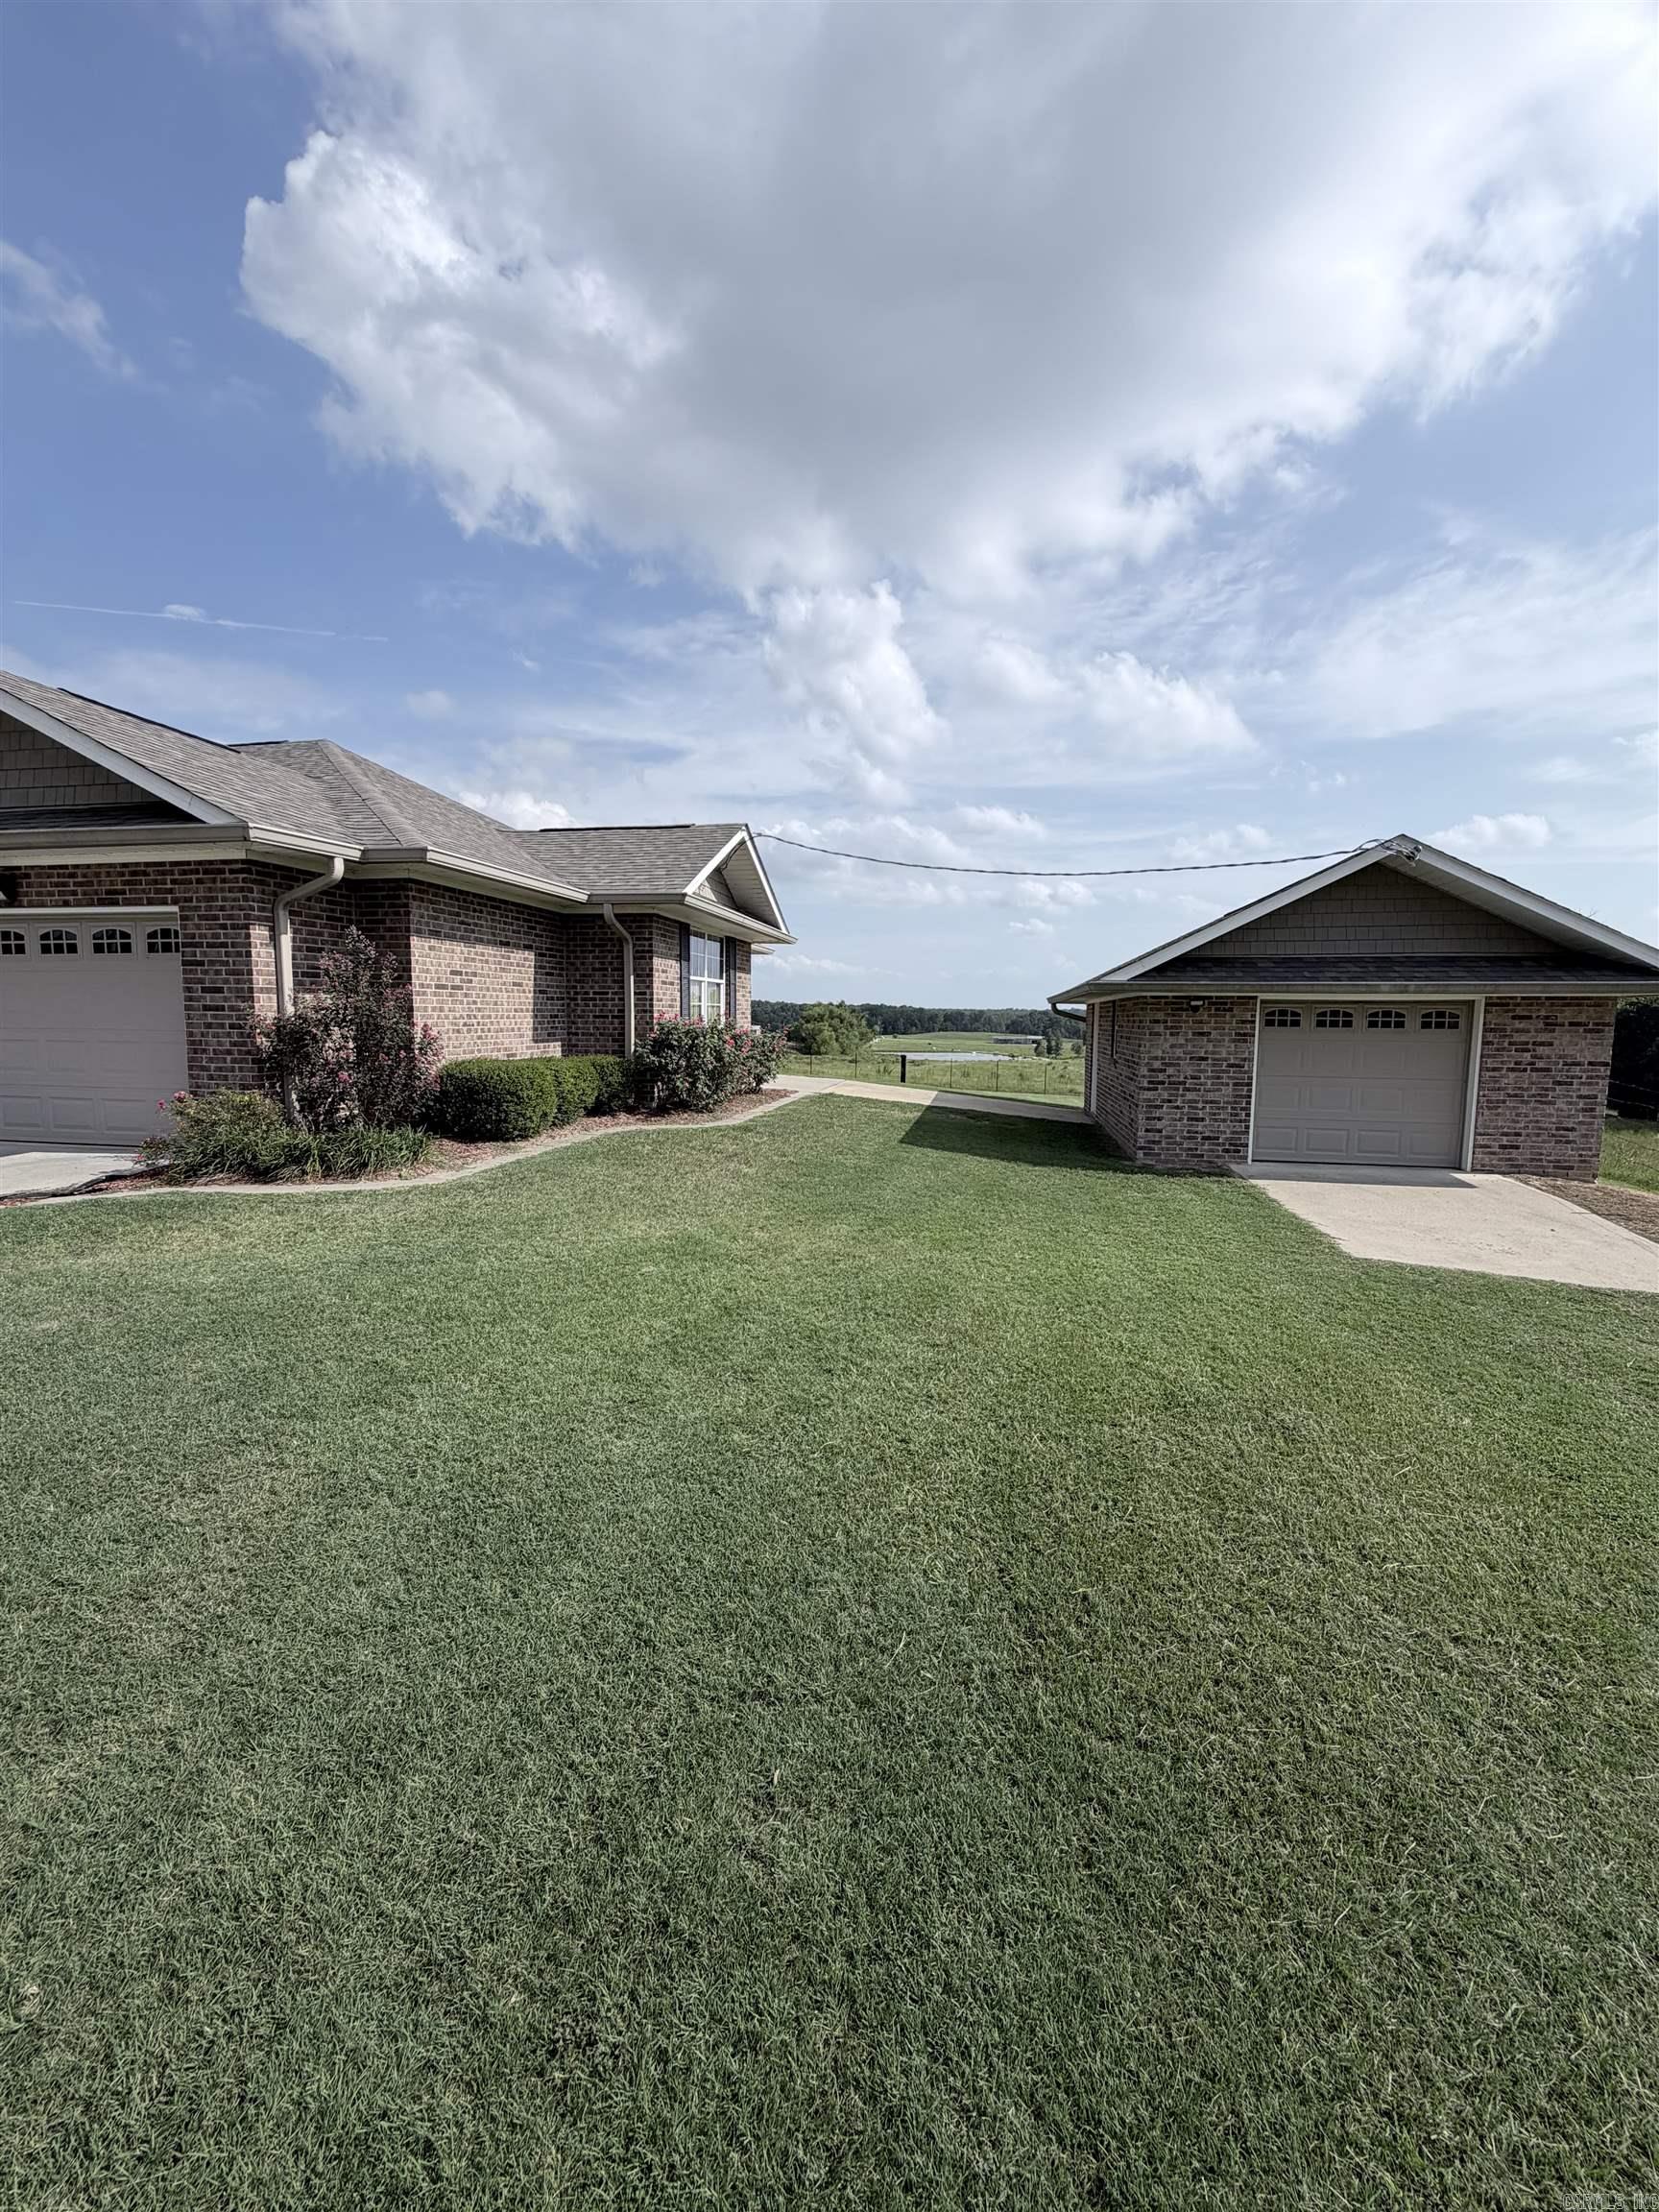
    Sloped

  • Lot Size(acres)

    1.36

  • Property Type

    Residential

  • Architectural Style

    Traditional

Price

  • Sales Price

    $472,650

  • Tax Amount

    $2,078.54

  • Sq. Footage

    3,151

  • Price/SqFt

    $150

HOA

  • Association

    No

Property Resources

  • Horse Property

    NO

School District

  • Elementary School

    N/A

  • Middle School

    N/A

  • High School

    N/A

Property Features

  • New Construction

    NO

  • Accessibility Features

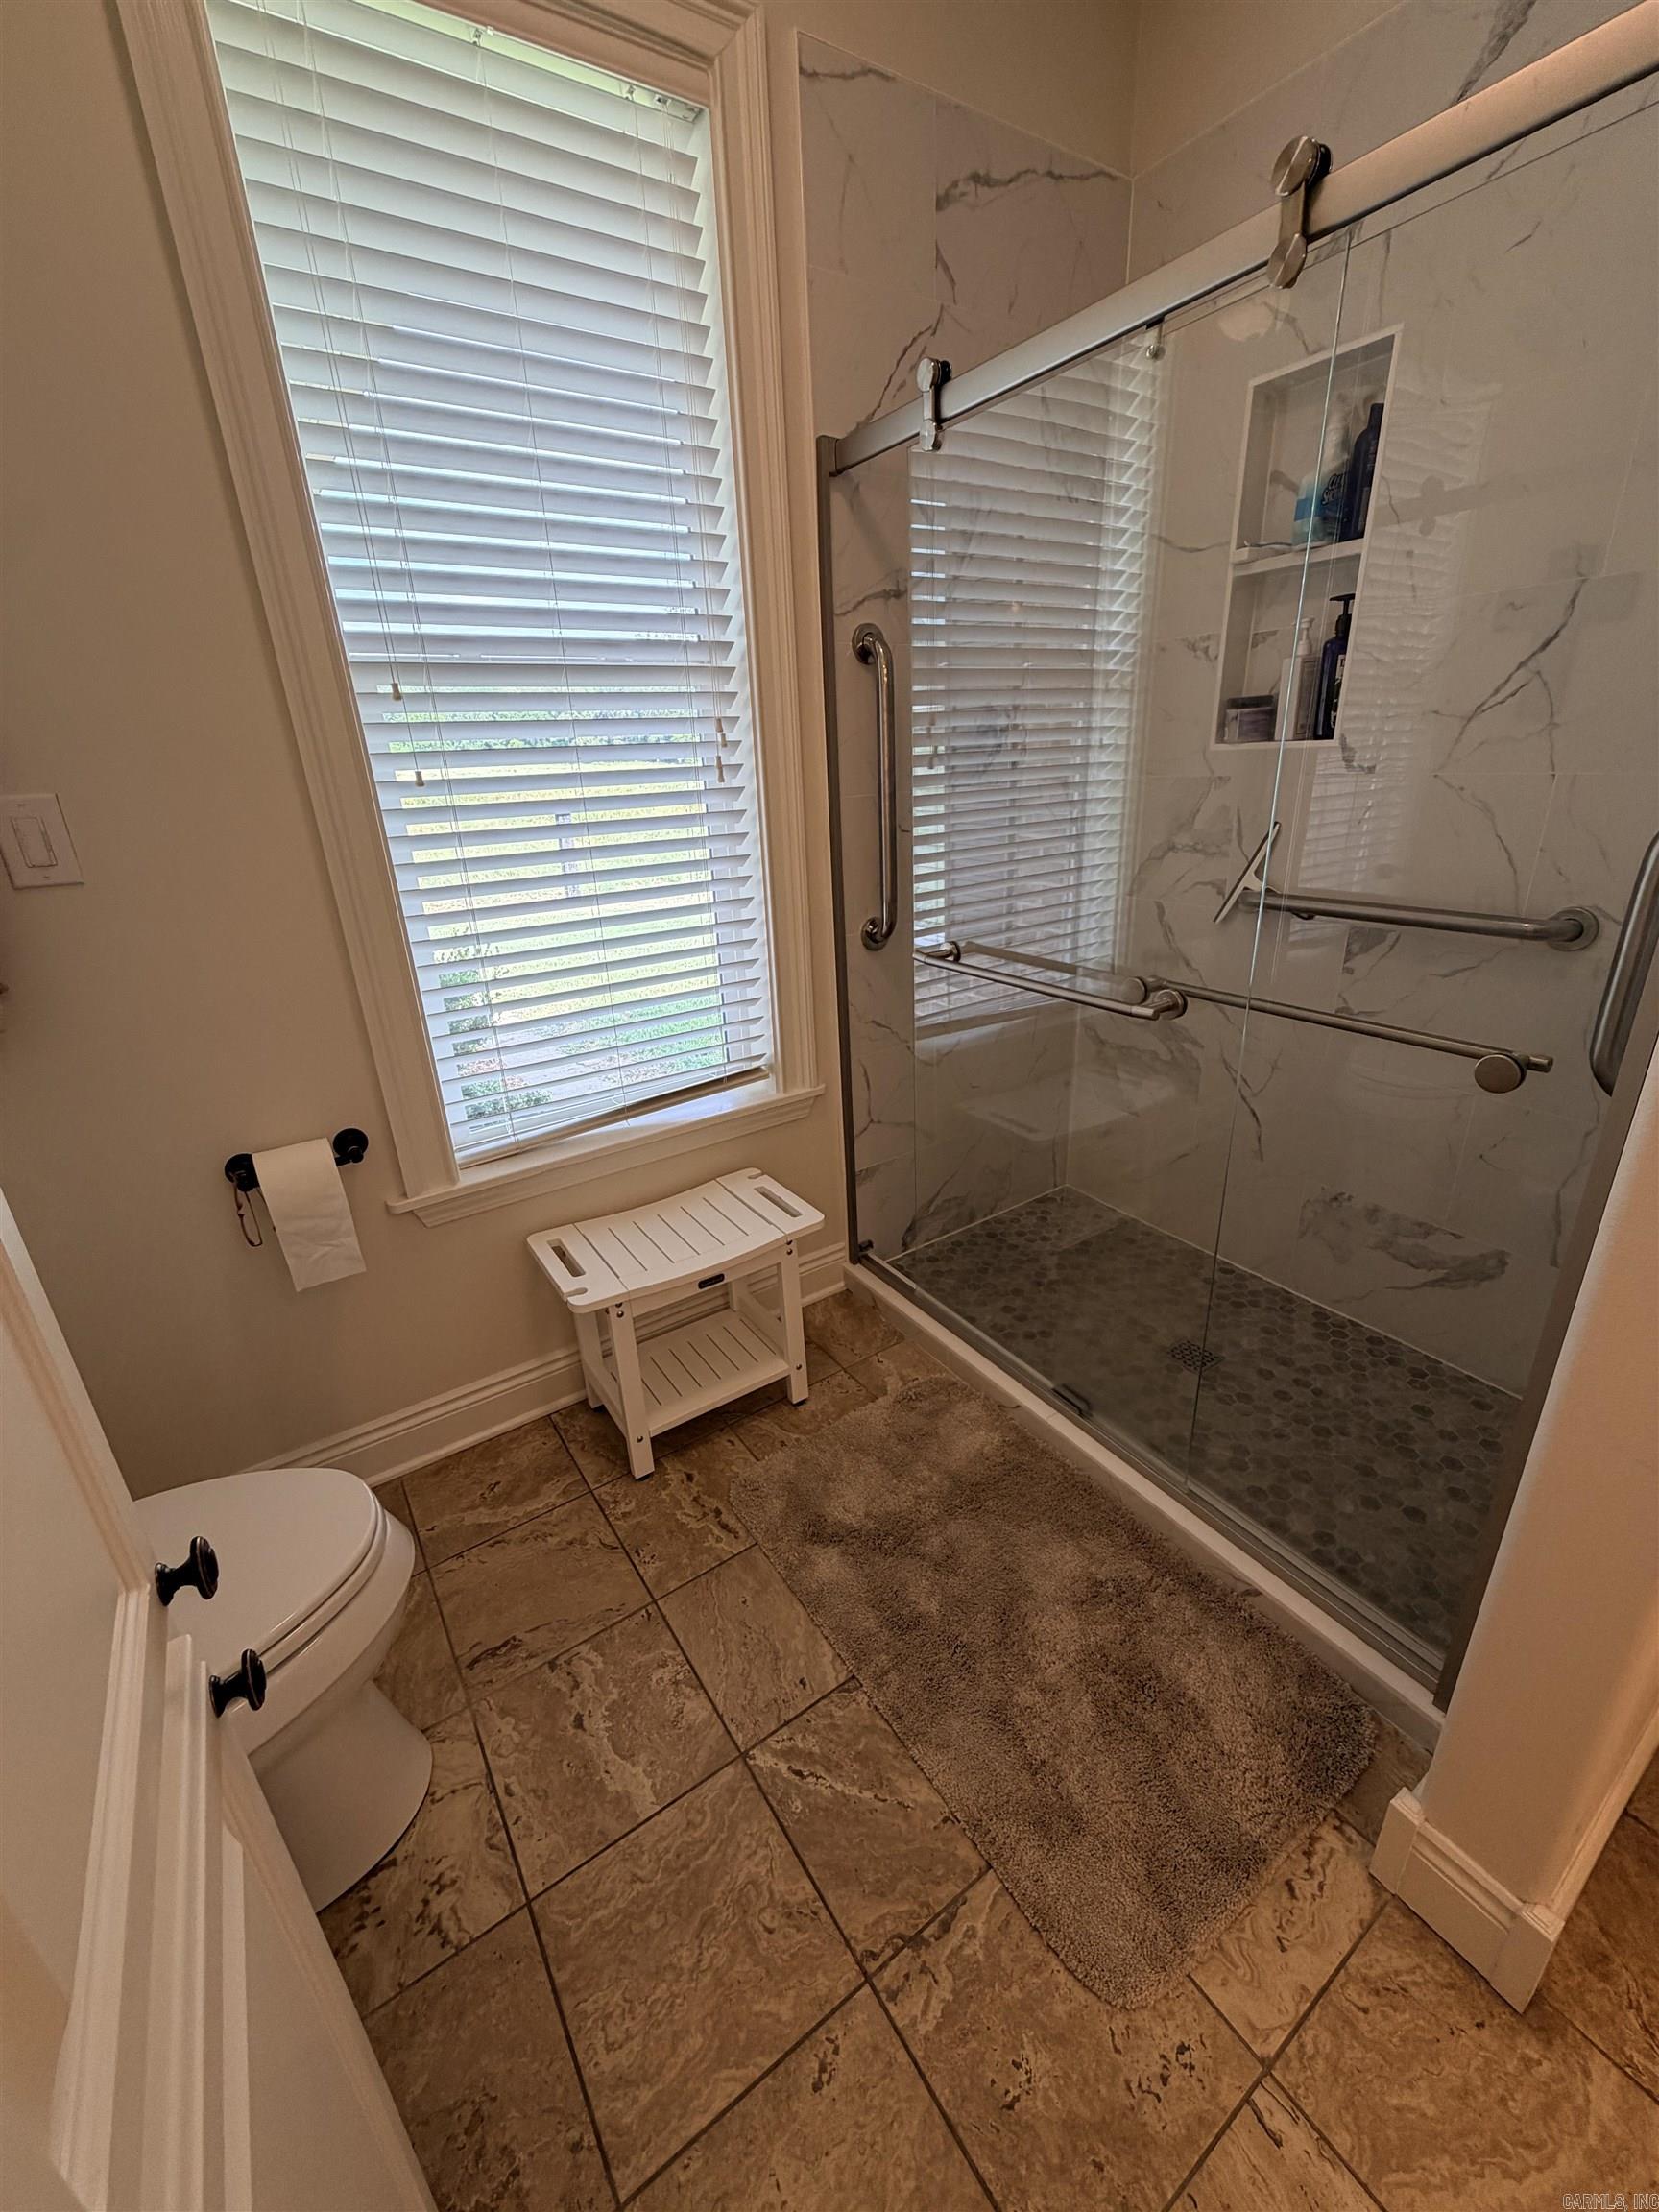
    Accessible Entrance, Accessible Electrical and Environmental Controls

  • Sewer

    Septic Tank

  • Water Source

    Public

Schedule a Showing

Showing scheduled successfully.

<
>
IN PERSON
VIA CHAT

What is 3 + 4 ?


Change time

Mortgage calculator

Estimate your monthly mortgage payment, including the principal and interest, property taxes, and HOA. Adjust the values to generate a more accurate rate.

Your payment

Principal and Interest:

$

Property taxes:

$

HOA fees:

$

Total loan payment:

$

Total interest amount:

$

Location

County

Howard

Elementary School

Middle School

High School

Listing Courtesy of Tammy Lansdell, Murray And Company Realty

RealHub Information is provided exclusively for consumers' personal, non-commercial use, and it may not be used for any purpose other than to identify prospective properties consumers may be interested in purchasing. All information deemed reliable but not guaranteed and should be independently verified. All properties are subject to prior sale, change or withdrawal. RealHub website owner shall not be responsible for any typographical errors, misinformation, misprints and shall be held totally harmless.

Agent Erika Nava

REALTOR® | Hablo Español

Erika Nava

Call Erika today to schedule a private showing.


* Listings on this website come from the FMLS IDX Compilation and may be held by brokerage firms other than the owner of this website. The listing brokerage is identified in any listing details. Information is deemed reliable but is not guaranteed. If you believe any FMLS listing contains material that infringes your copyrighted work please click here to review our DMCA policy and learn how to submit a takedown request.© 2024 FMLS.
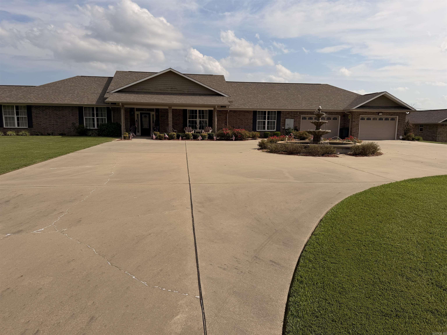
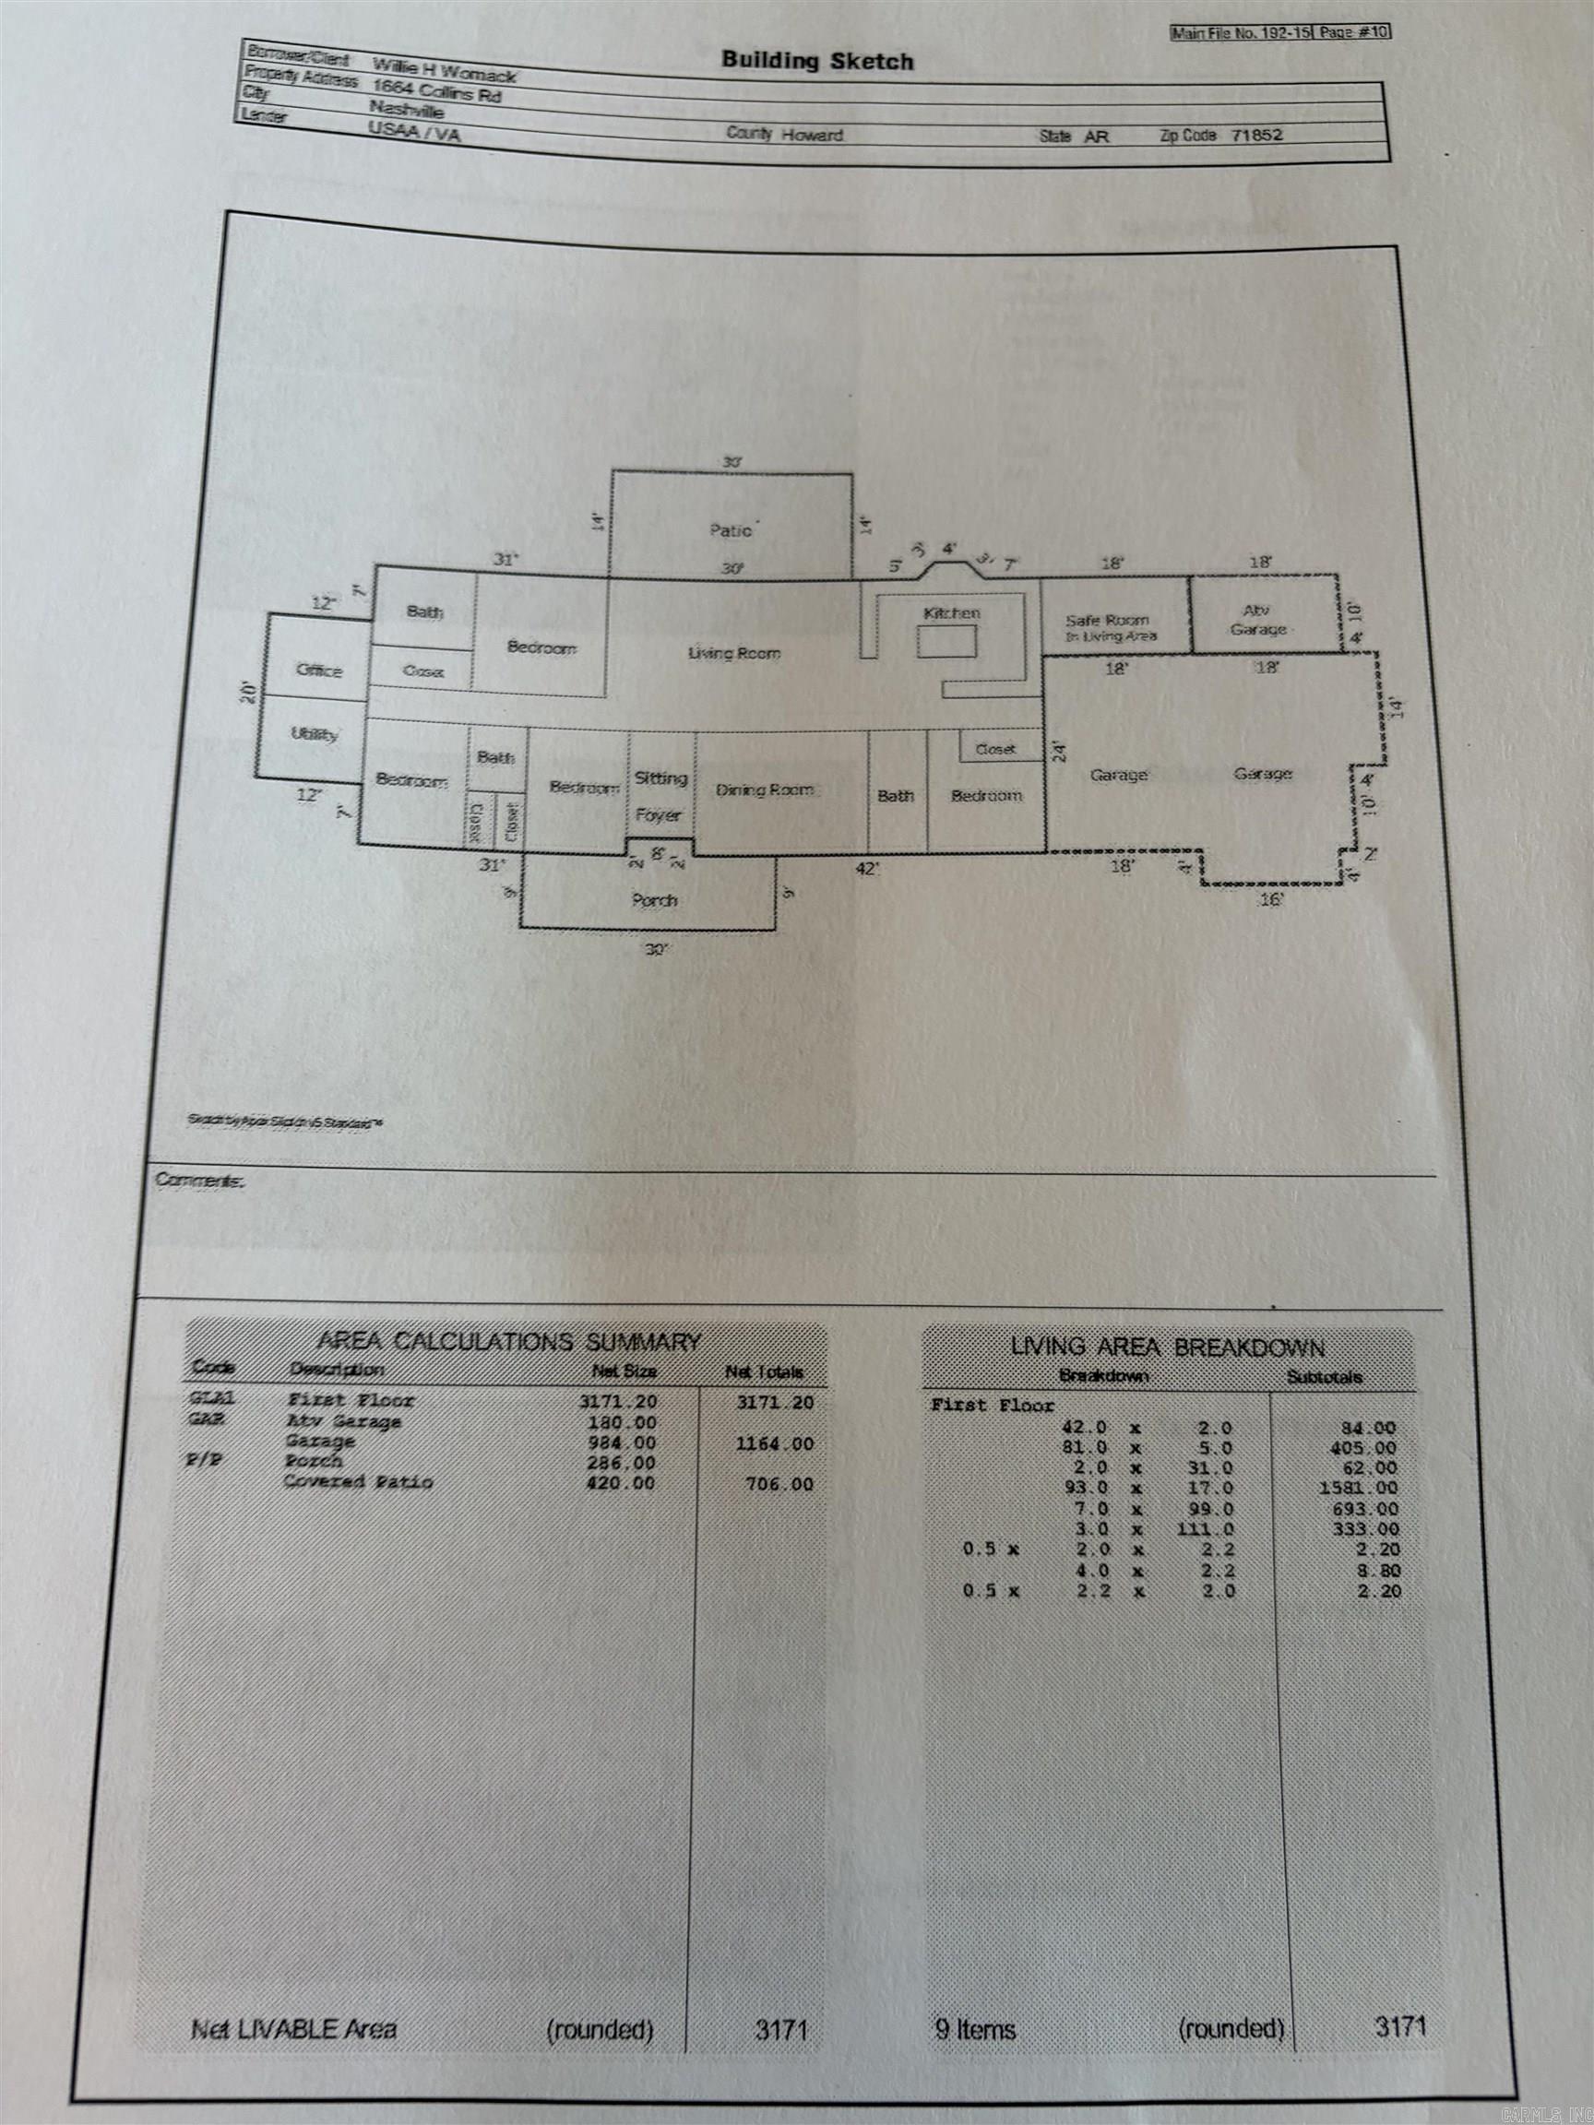
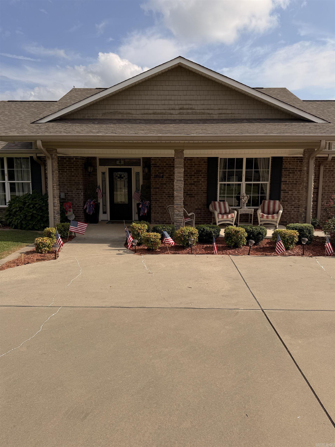
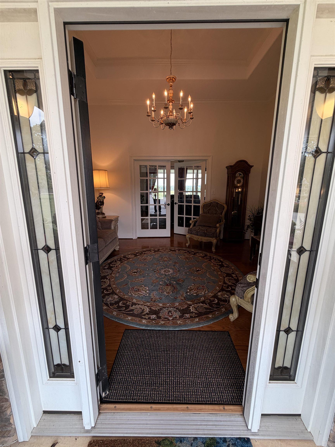
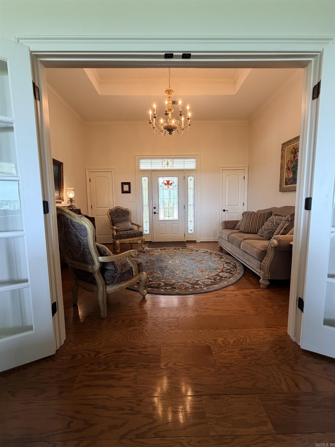
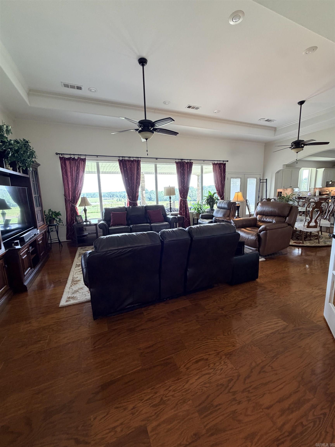
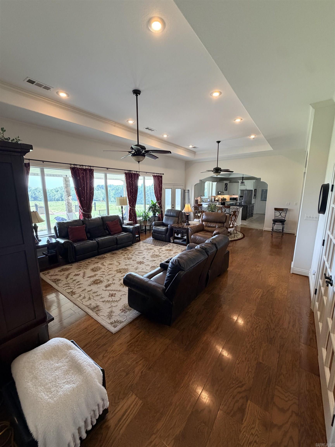
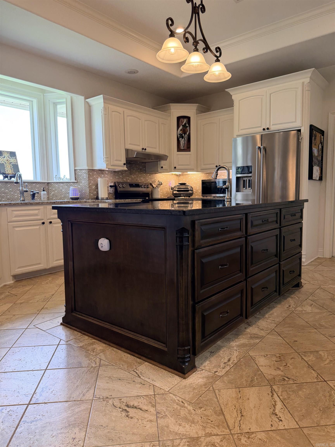
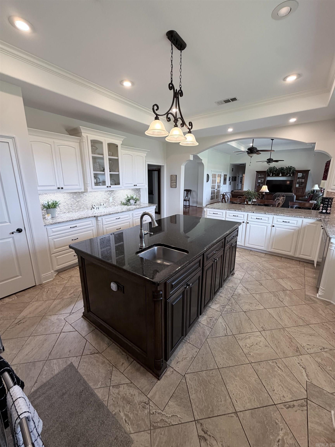
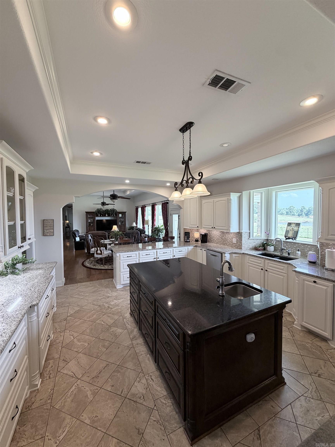
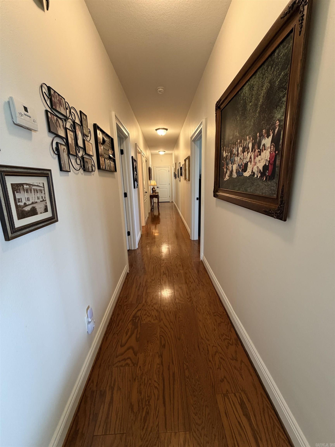
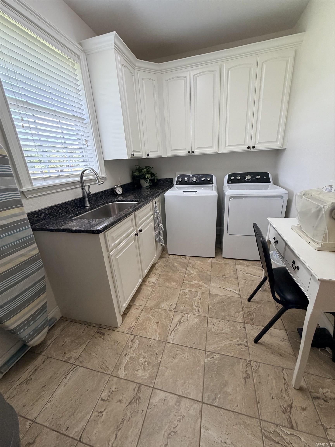
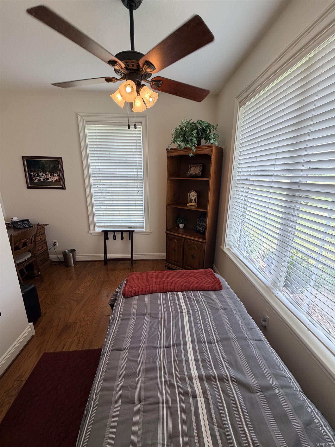
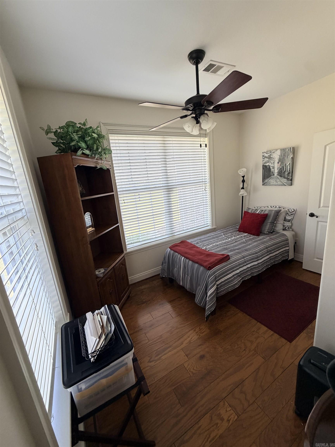
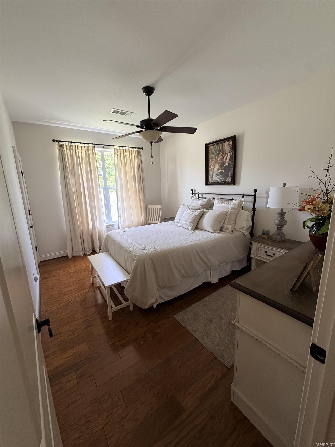
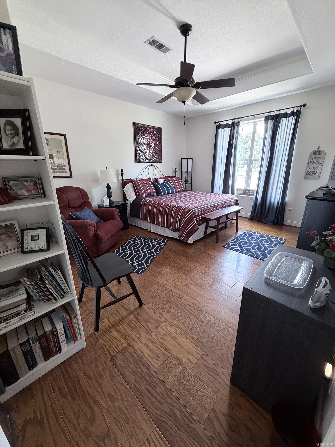
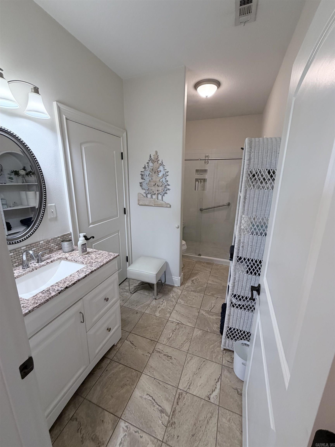
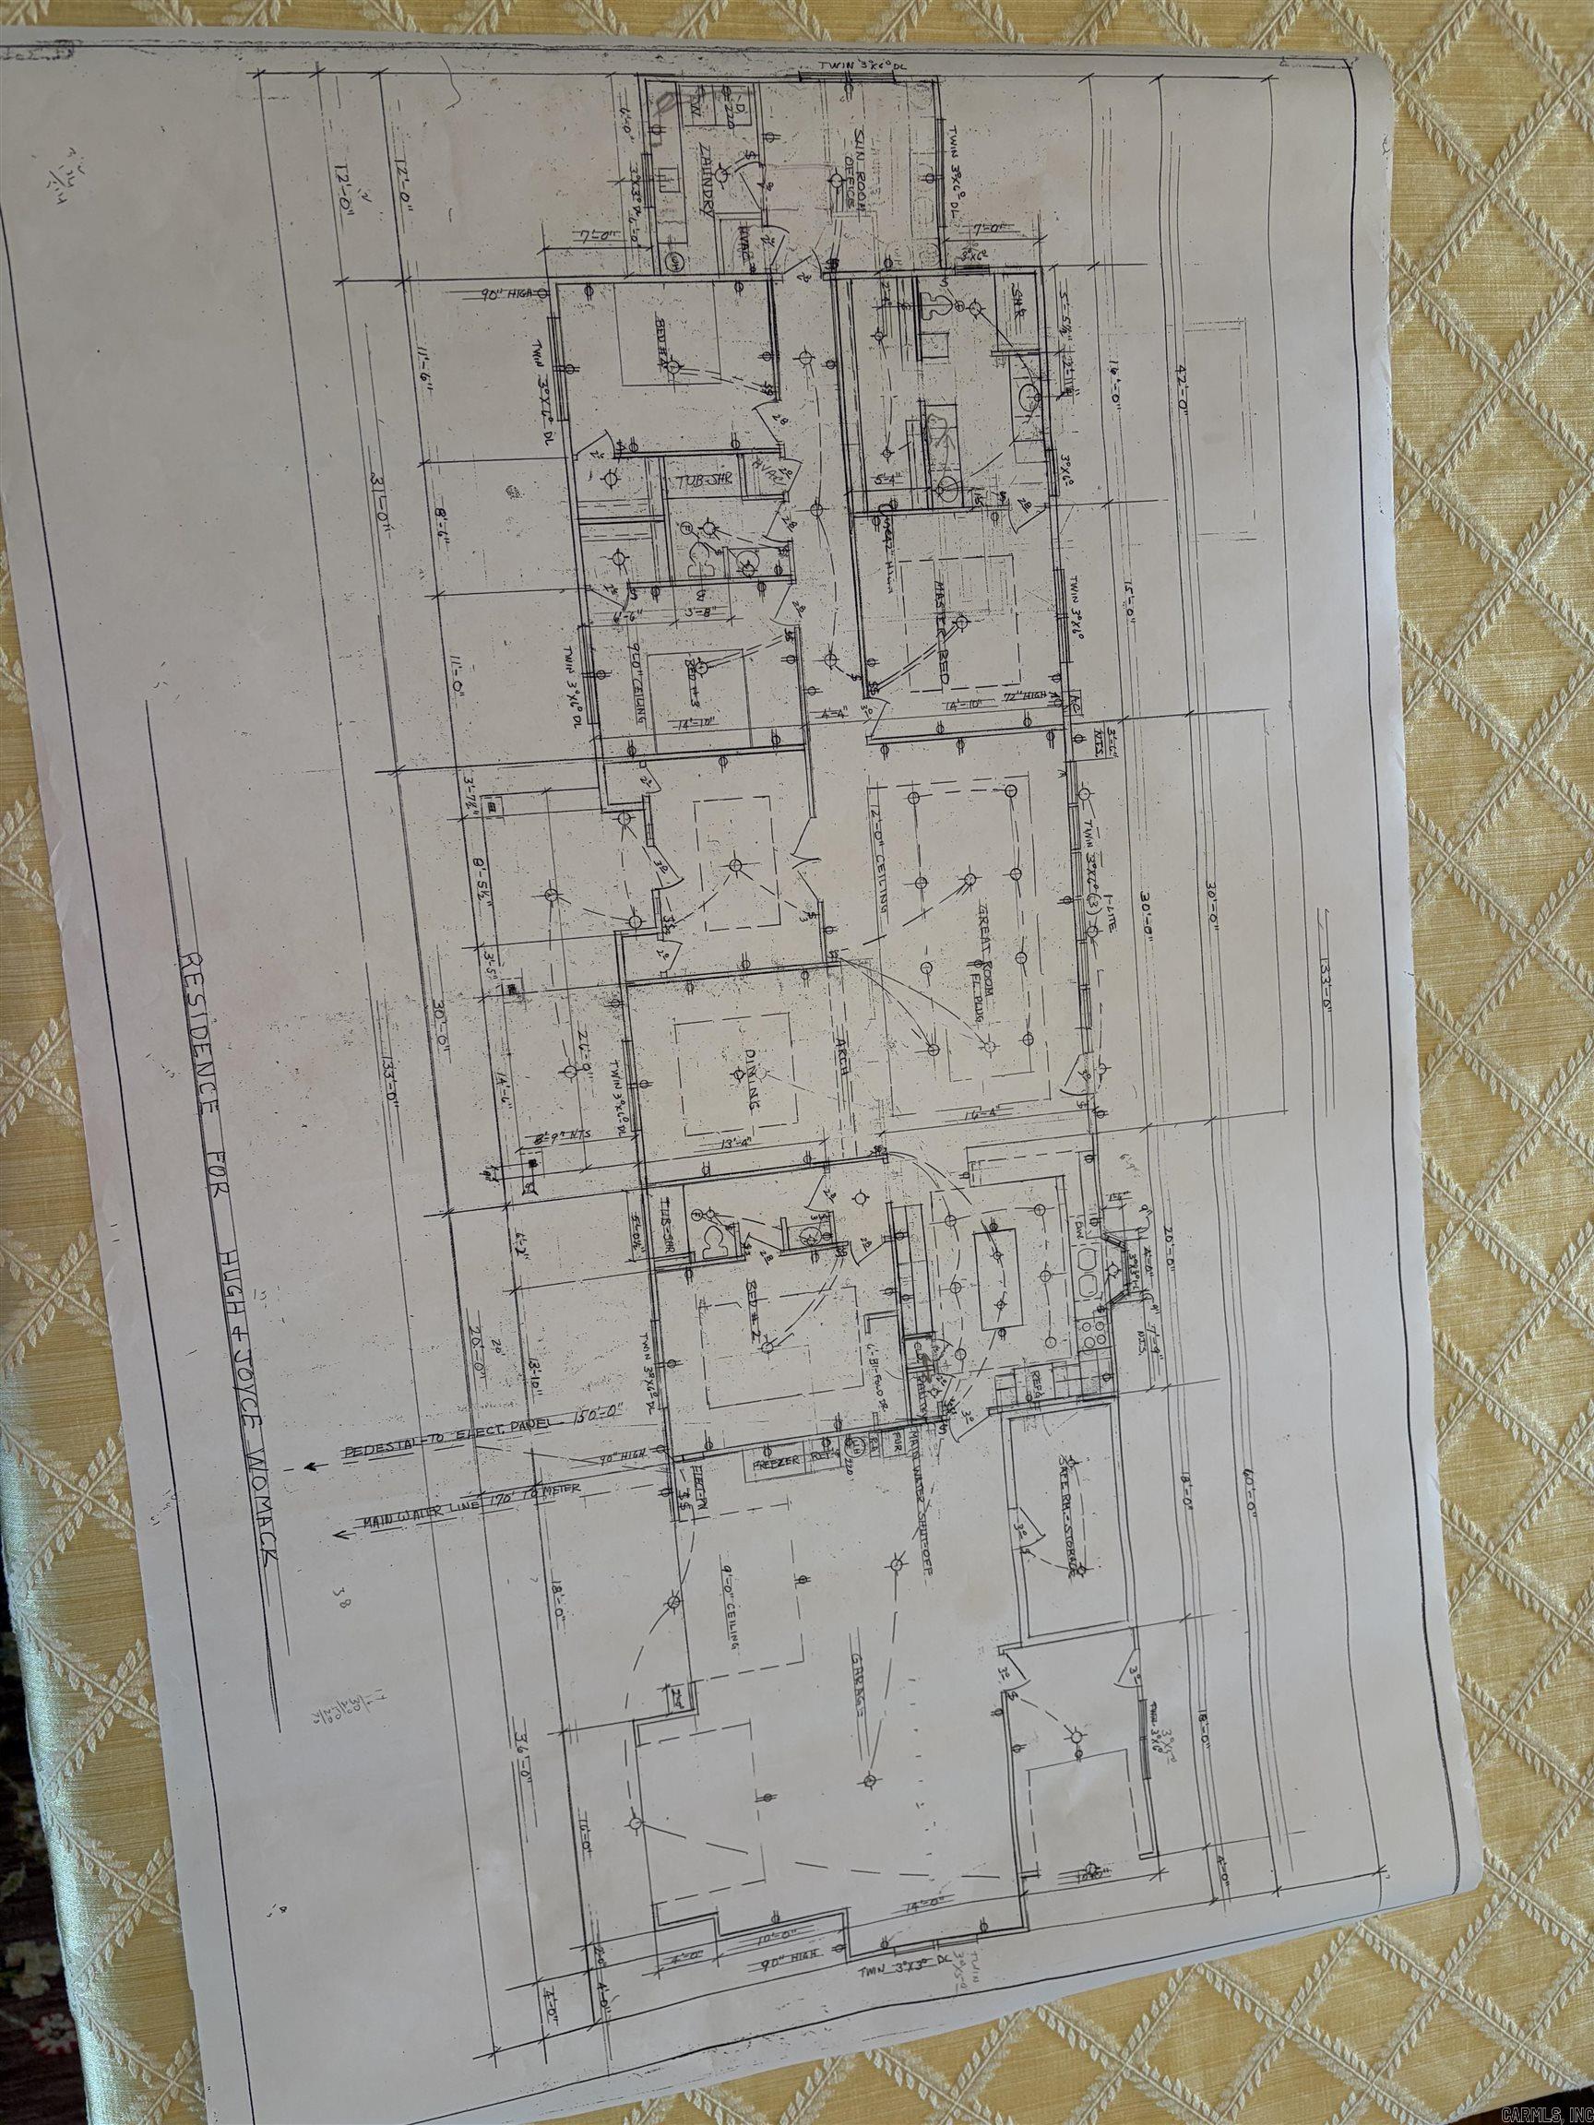
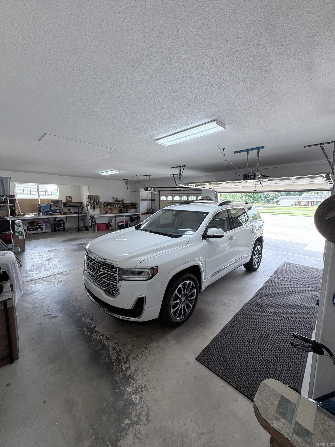
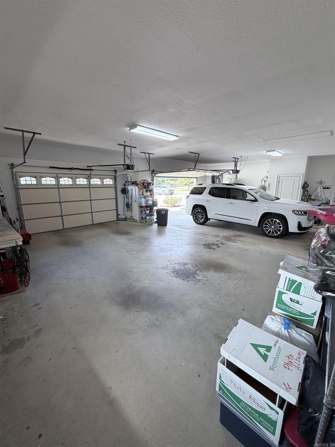
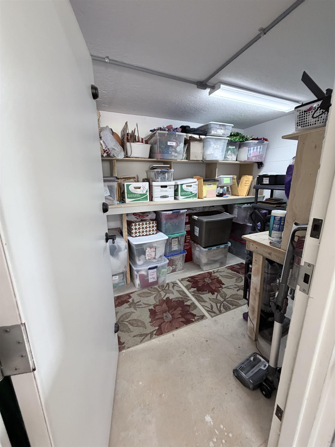
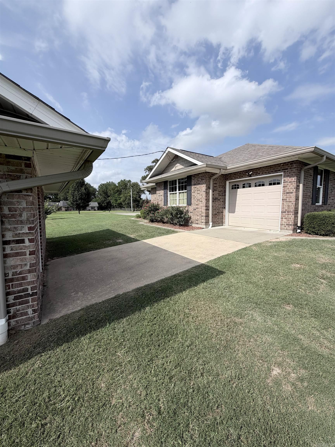
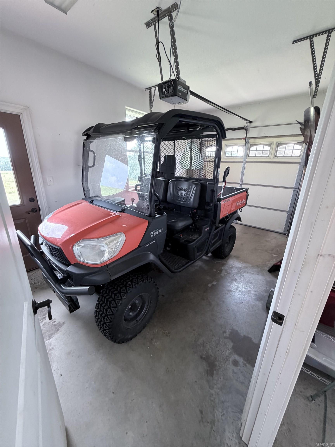
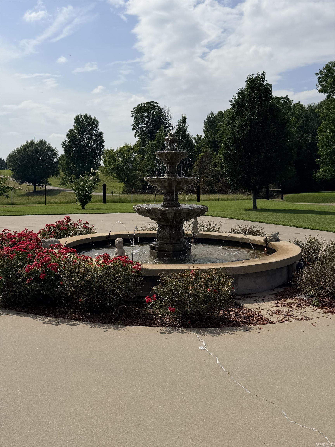
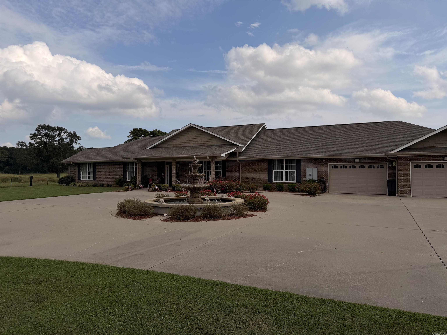
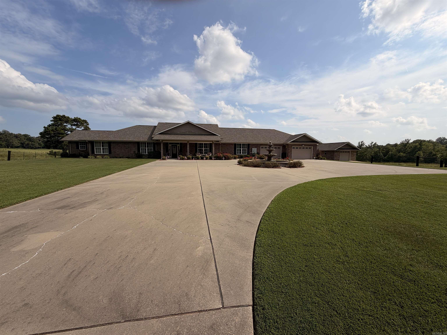
Builder-owned and meticulously maintained custom home, thoughtfully designed and built as the builder's personal home with exceptional craftsmanship throughout. This 4-bedroom, 3-bath residence features a 12-foot ceiling in the great room and elegant tray ceilings throughout. Two bathrooms offer custom porcelain tile showers. The attached garage accommodates two vehicles with insulated doors, plus a utility garage for a golf cart, boat or side-by-side. A detached shop provides additional garage, workshop, or storage space. Interior finishes include oak hardwood flooring, natural stone kitchen flooring, granite countertops, a granite composite sink, soft-close cabinetry, a pantry, and a broom closet. The parlor features two coat closets and a hand-carved chandelier imported from Italy. Additional amenities include a heated and cooled safe room with 6-inch concrete walls and a steel door, two HVAC systems, a mini-split in the primary suite, two 50-gallon water heaters, recessed lighting throughout, underground gutter drainage system directs water away from the property, a water feature accents the circular driveway, roof was installed on all buildings in 2025.

1664 Collins Road

Message successfully sent.

What would you like to know?

What is 3 + 4 ?

I agree to receive email communication and understand I can unsubscribe at any time.

I agree to be contacted by All Around Real Estate via call, email, and text for real estate services. To opt out, you can reply 'stop' at any time or reply 'help' for assistance. You can also click the unsubscribe link in the emails. Message and data rates may apply. Message frequency may vary. Privacy Policy

Related Properties

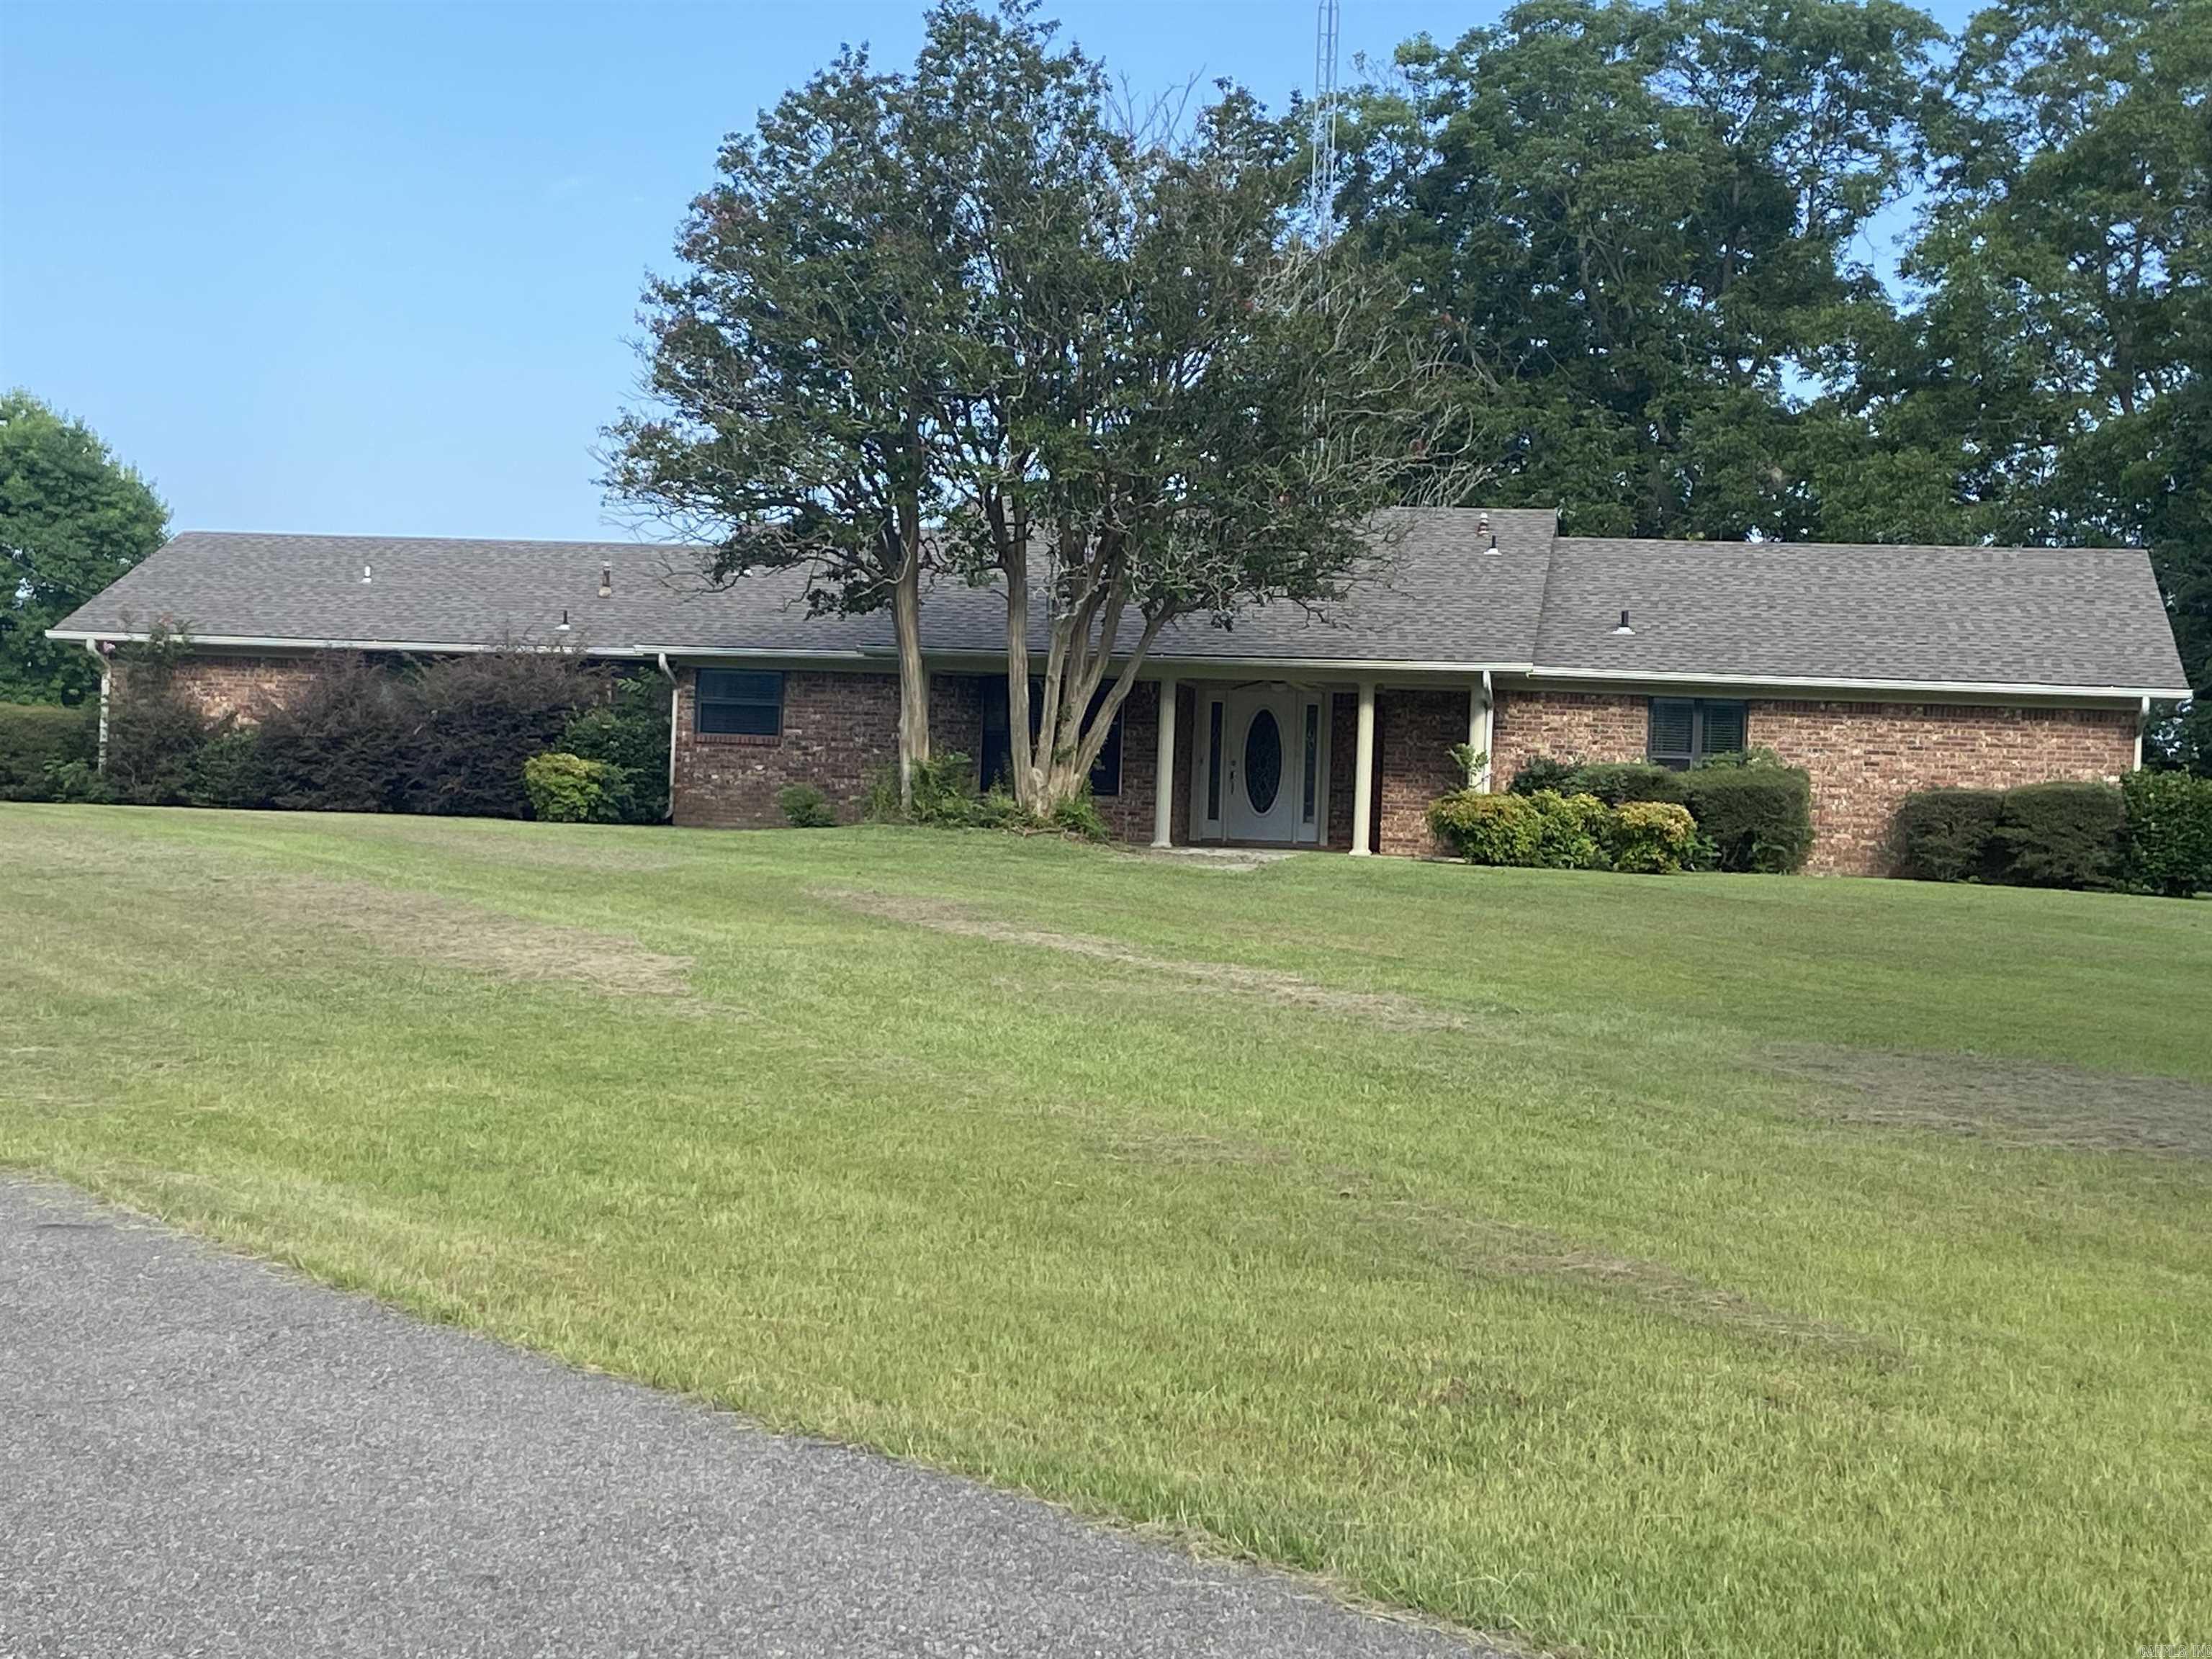
Welcome home to this beautiful two-story, four-bedroom, three-bath residence offering plenty of space, comfort, and timeless appeal. A circular driveway and two-car garage provide a welcoming entrance and convenient parking.  Inside, you’ll find a spacious layout featuring carpet throughout, large windows that bring in an abundance of natural light and offer lovely views of the backyard. The living area is highlighted by a propane fireplace, creating a warm and inviting atmosphere.  The kitchen features granite countertops, a built-in oven, dishwasher, ice maker, and ample space for preparing meals and entertaining. Generously sized bedrooms and multiple living areas provide flexibility for a variety of needs.  Step outside to enjoy the covered sitting patio overlooking the spacious backyard, complete with attractive wrought-iron fencing. With its beautiful surroundings, comfortable indoor and outdoor living spaces, and convenient features throughout, this property offers so much to appreciate.  Schedule your private showing today and see all this lovely home has to offer!
#26034940

Nashville

1504 Steel Street

4 Beds

3 Baths

4,040 Sq.Ft.

$385,000

MLS#: 26034940
Price reduced
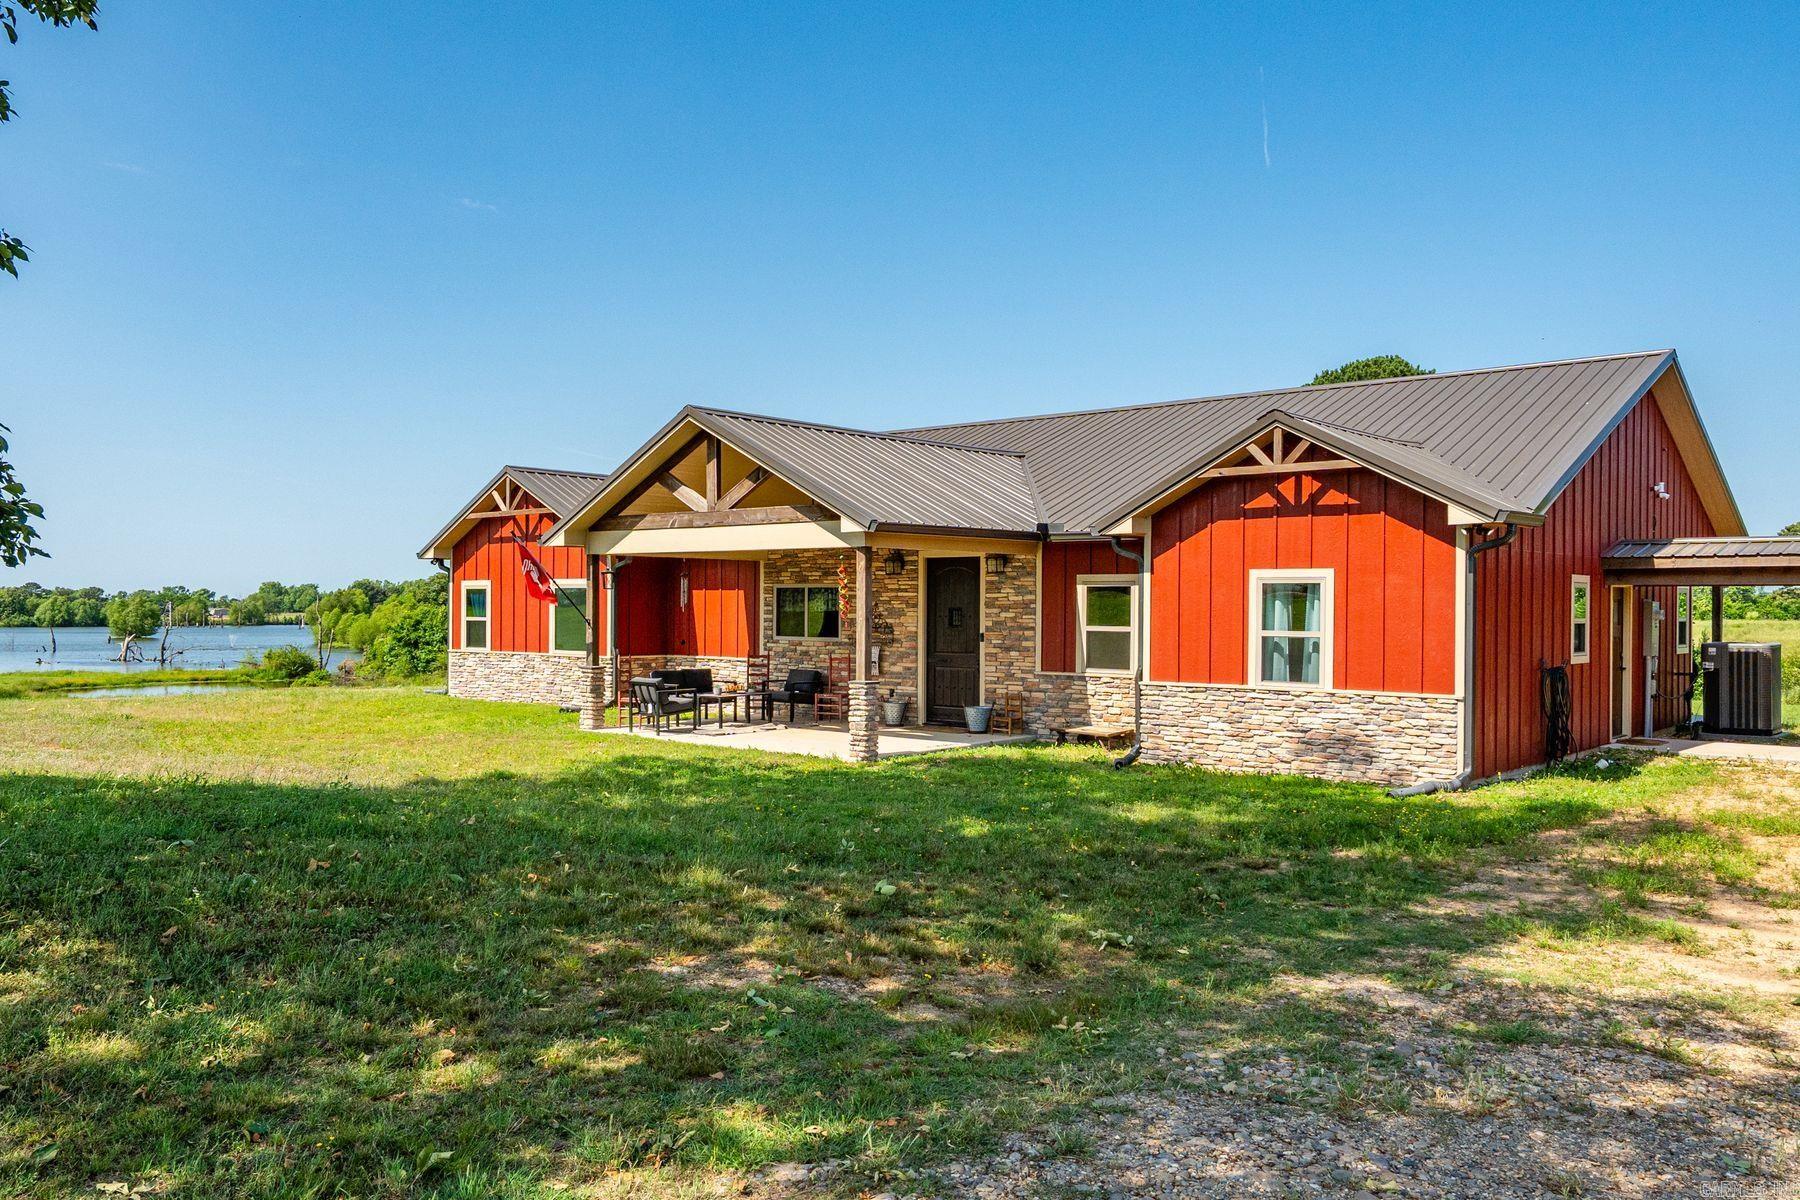
This 2376 square foot home sits on 28.25 acres and located right next to Nashville's beautiful city park. This home offers 3 bedrooms and 3 full baths with a bonus room and a sunroom that overlooks the acreage. There is custom cabinetry throughout with large walk-in closets. The spacious kitchen offers gas stove with peninsula for extra seating as well as a large breakfast/dining area. Outside you will find 3 large outbuildings, a large patio and a large fenced in back yard.
#26027026

Nashville

1321 W Johnson Street

3 Beds

3 Baths

2,376 Sq.Ft.

$515,000

MLS#: 26027026
Price reduced
NEW OFFERING at $419,000! Modern country living meets custom craftsmanship on 8.36 acres. Built in 2023, this 3BR/2BA home offers 1,972 sq ft with hand-stained cabinets, doors and trim throughout. The custom kitchen features granite countertops, an impressive 8'x4' island, 36" gas range, farmhouse sink, walk-in pantry and chevron-style backsplash. Enjoy vaulted ceilings, a wood-burning stove and a private primary suite with dual closets, raised vanities, soaker tub, oversized shower and direct porch access. Outside, the full-length western-facing back porch overlooks the peaceful acreage and stocked pond. Need shop space? You'll have a 30'x40' garage/shop with 12' lean-to PLUS a separate 20'x30' shop! Community lake access adds even more outdoor enjoyment. Want more land? This property can also be bundled with the adjoining 3.38-acre lot, offering a building pad, water, electricity and community lake frontage. A rare combination of newer construction, acreage, water and serious shop space!
#26020041

Nashville

233 Cornbridge Lake Road

3 Beds

2 Baths

1,972 Sq.Ft.

$419,000

MLS#: 26020041
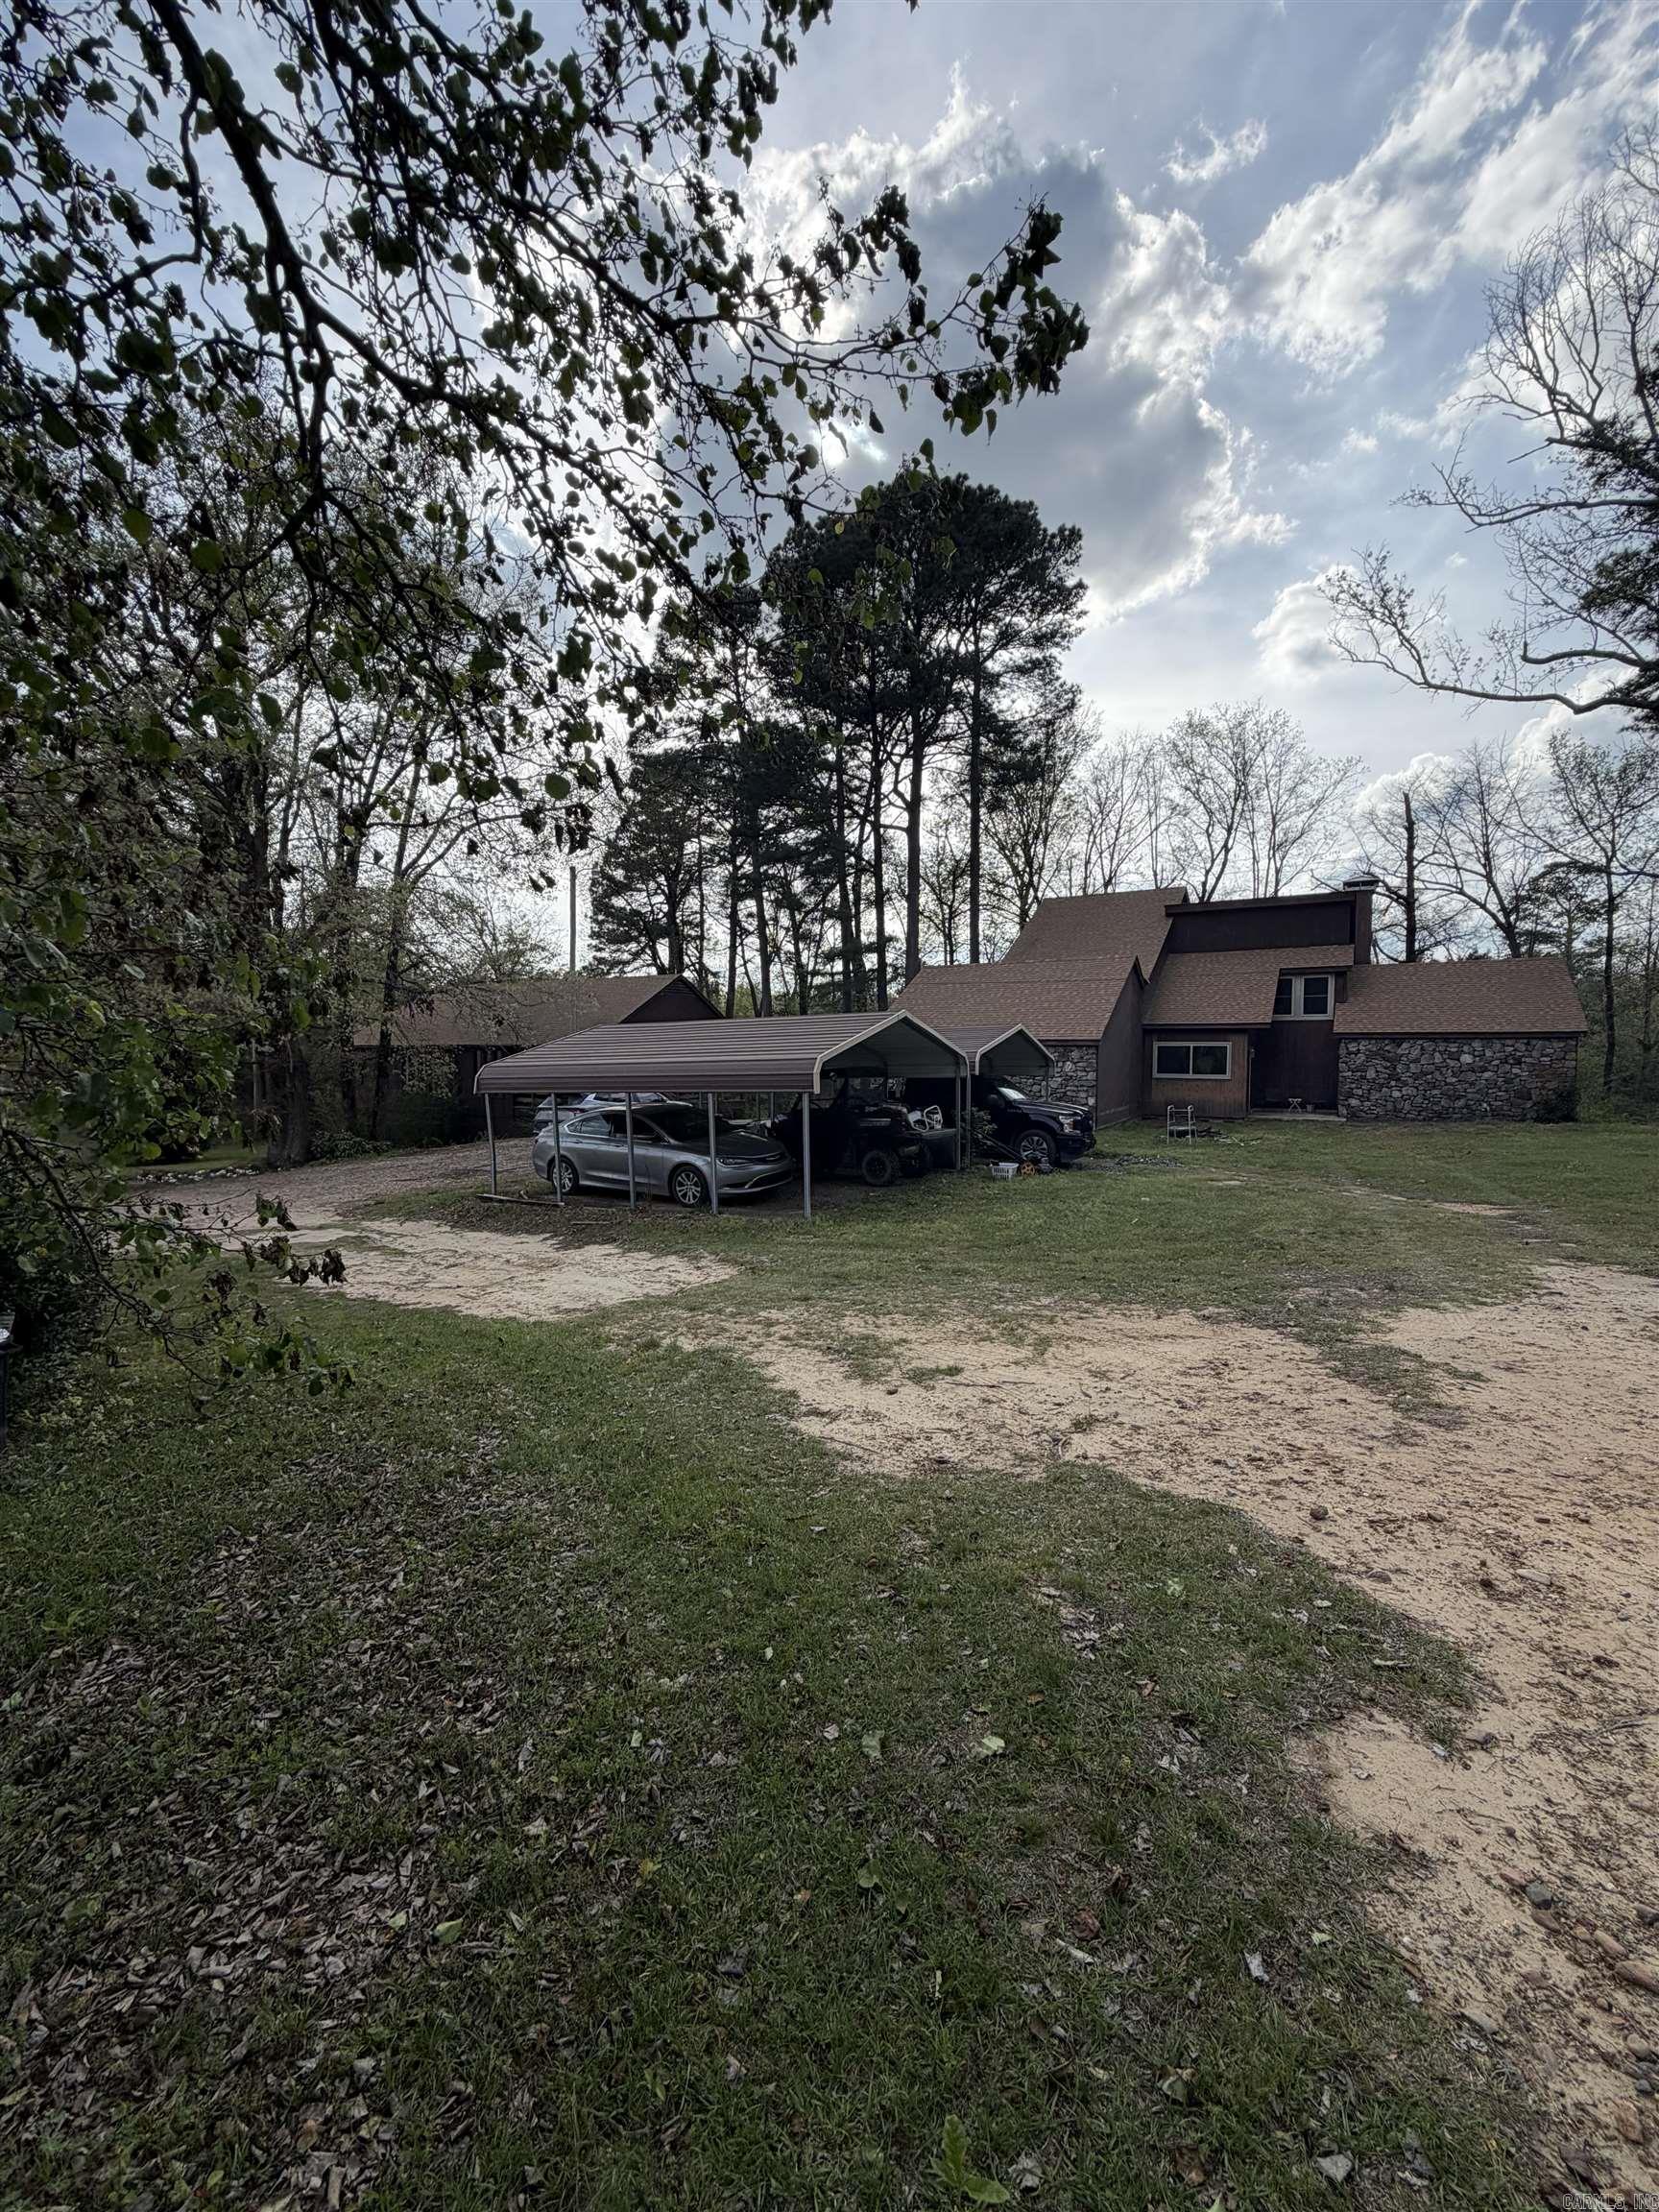
Two-story rock and wood-sided home located on the edge of town, offering the perfect balance of convenience and country living. Situated on 8.5 acres, this 3 bedroom, 2.5 bath home provides plenty of space both inside and out. The property also includes a separate 2 bedroom, 2 bath mother-in-law home—ideal for extended family, guests, or potential rental income. Enjoy a peaceful setting while sitting on the back deck, with a scenic creek running along the back of the property. Recent updates include a new roof in 2021, new water heater in 2022, and new windows installed in 2024. A rare opportunity to own acreage with privacy while still being just minutes from town amenities. Agents see remarks
#26012401

Nashville

1413 Mine Street

5 Beds

4 Baths

3,373 Sq.Ft.

$400,000

MLS#: 26012401
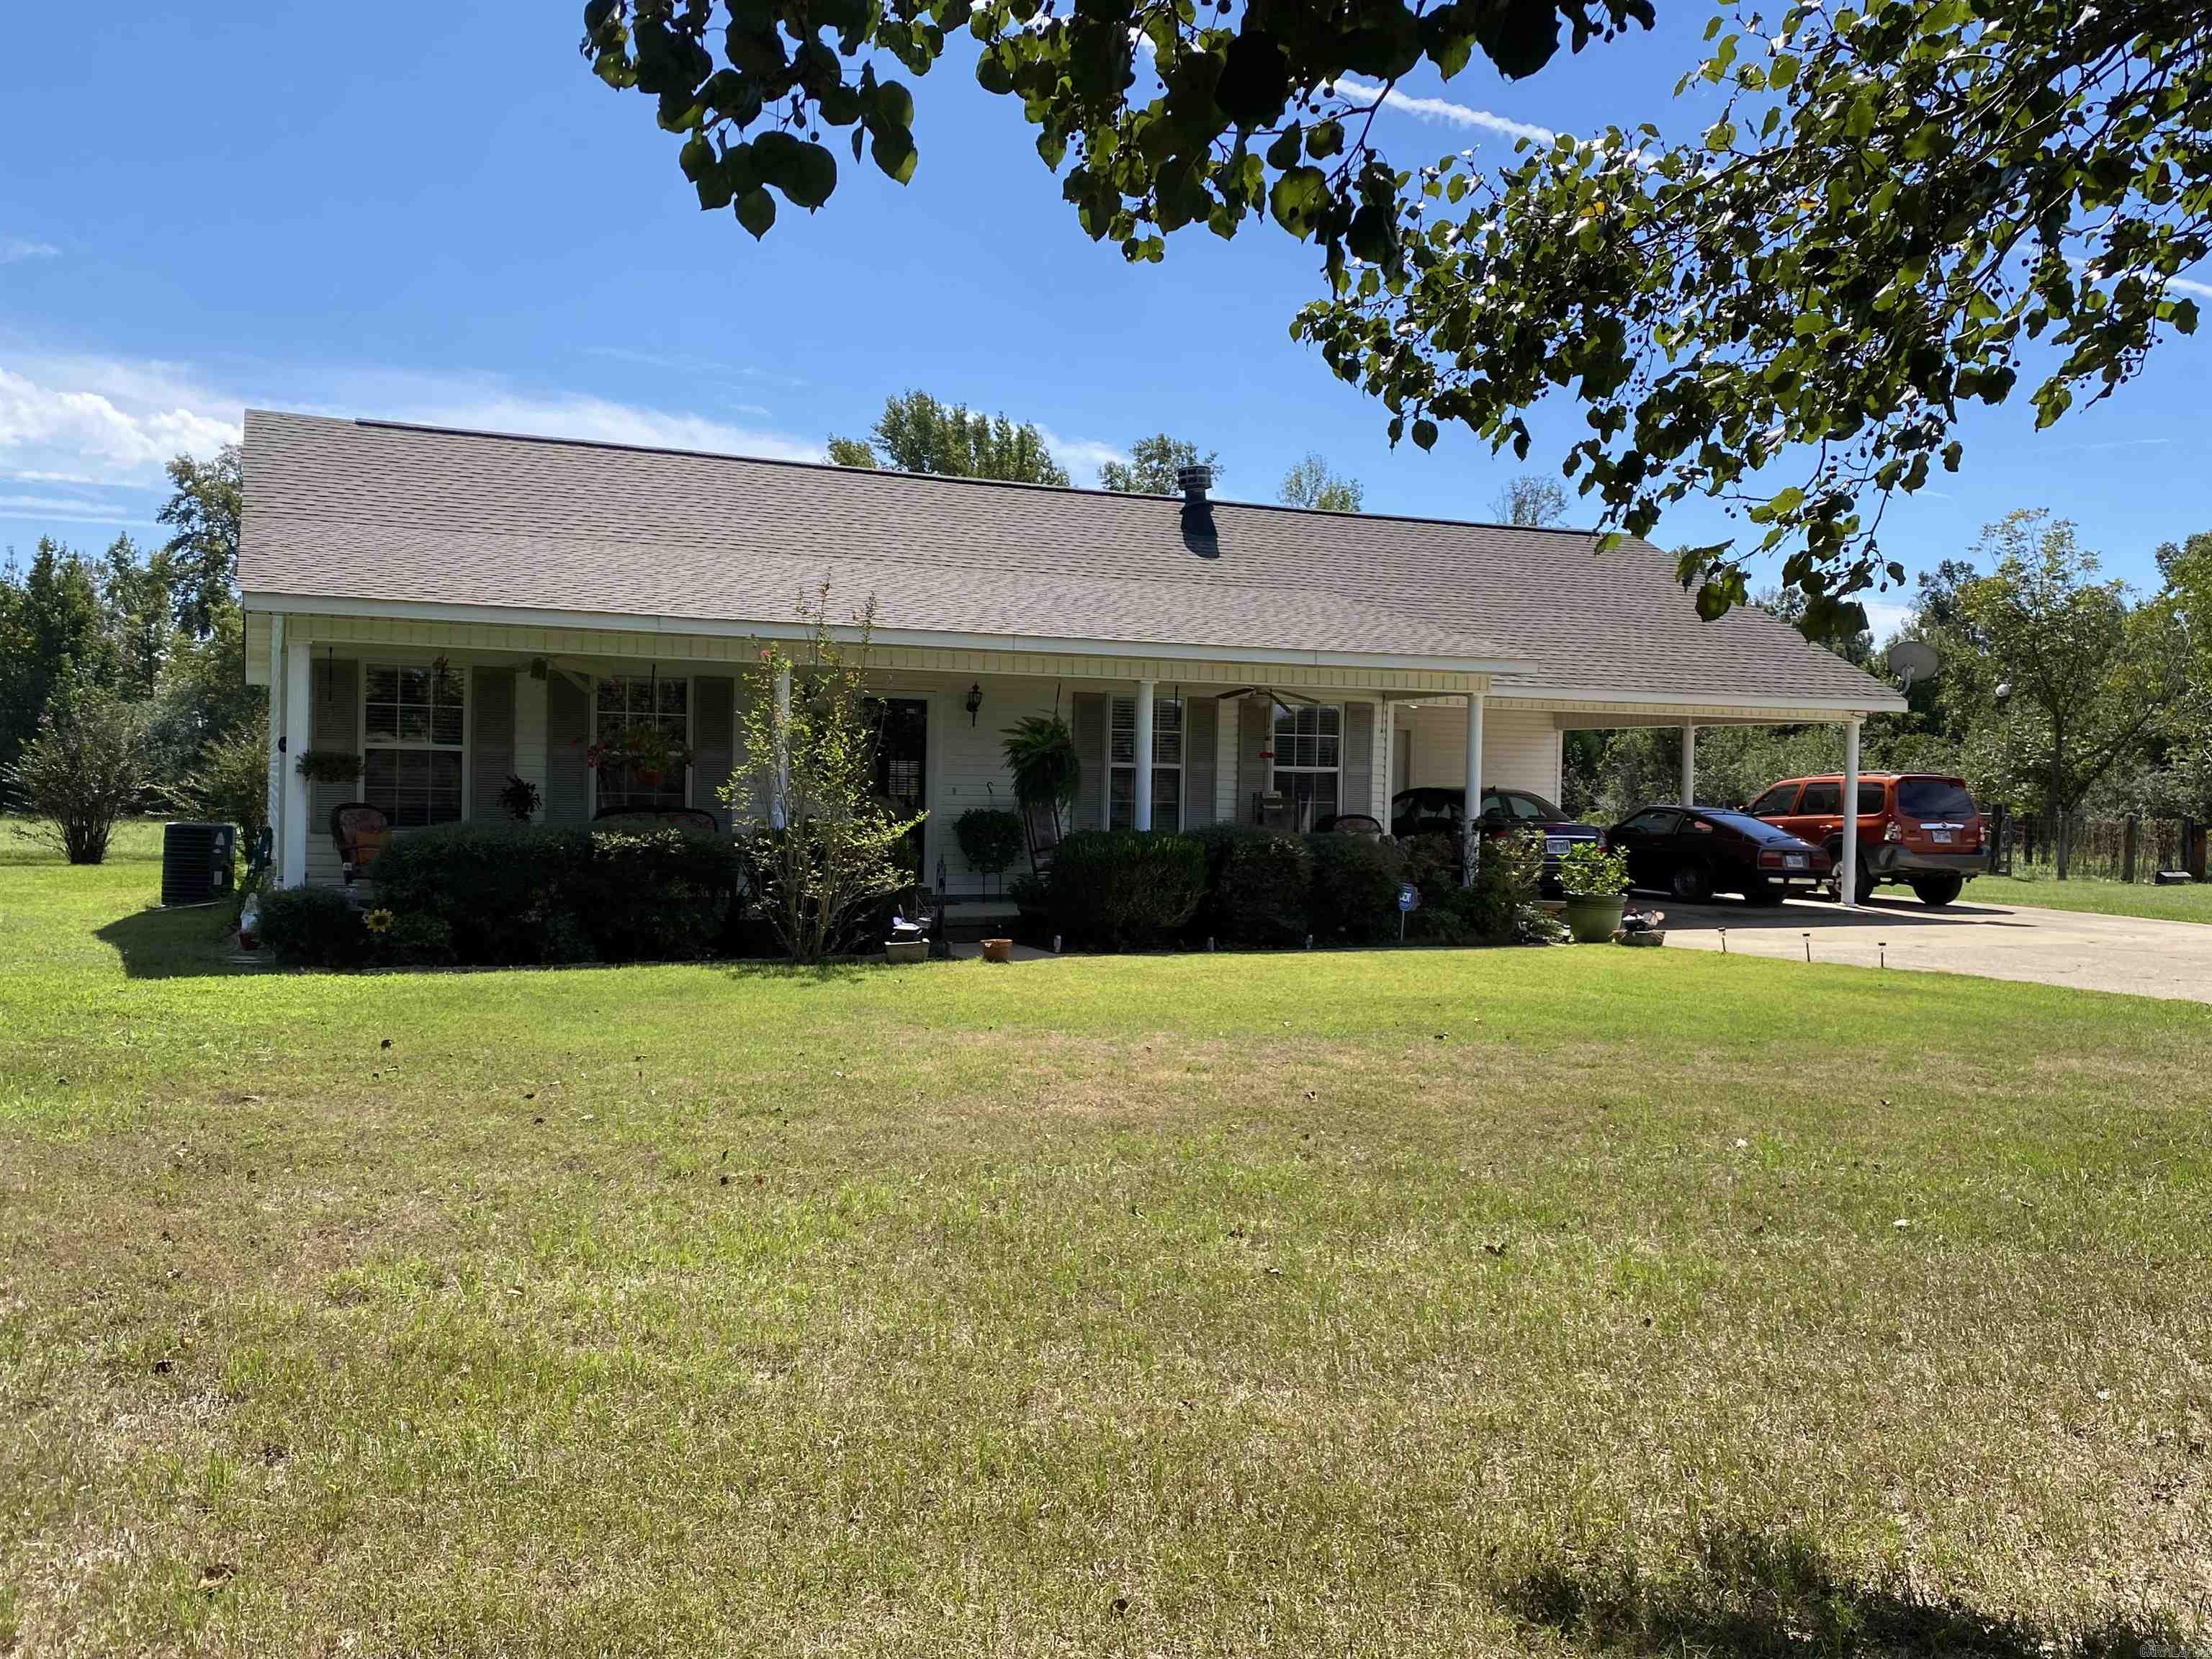
Country living minutes from town, offers custom built home with approx 17.40 acres and additional rental/investment home.  With highway 27 frontage and county road frontage, this property offers a 3 bedroom 2 bath home with approx 1,600 sq ft of living space, open concept, kitchen with island, stove and dishwasher to convey, dining area, living room with trey ceiling, wood burning fireplace, oversized master with master bath, walk in closet, double vanity and jacuzzi tub, laundry closet, and sun-room.  Double carport, newer CH/CA and new roof.   Additional rental/investment home has 1,300 sq ft of living space, under a current rental agreement. Property has an older barn, detached garage, and shop building.  Property is fenced for cattle, offers a pond and some timber. Contact our office for all the details or to schedule you private viewing.
#26007359

Nashville

1805 Hwy 27 N

3 Beds

2 Baths

1,632 Sq.Ft.

$395,000

MLS#: 26007359
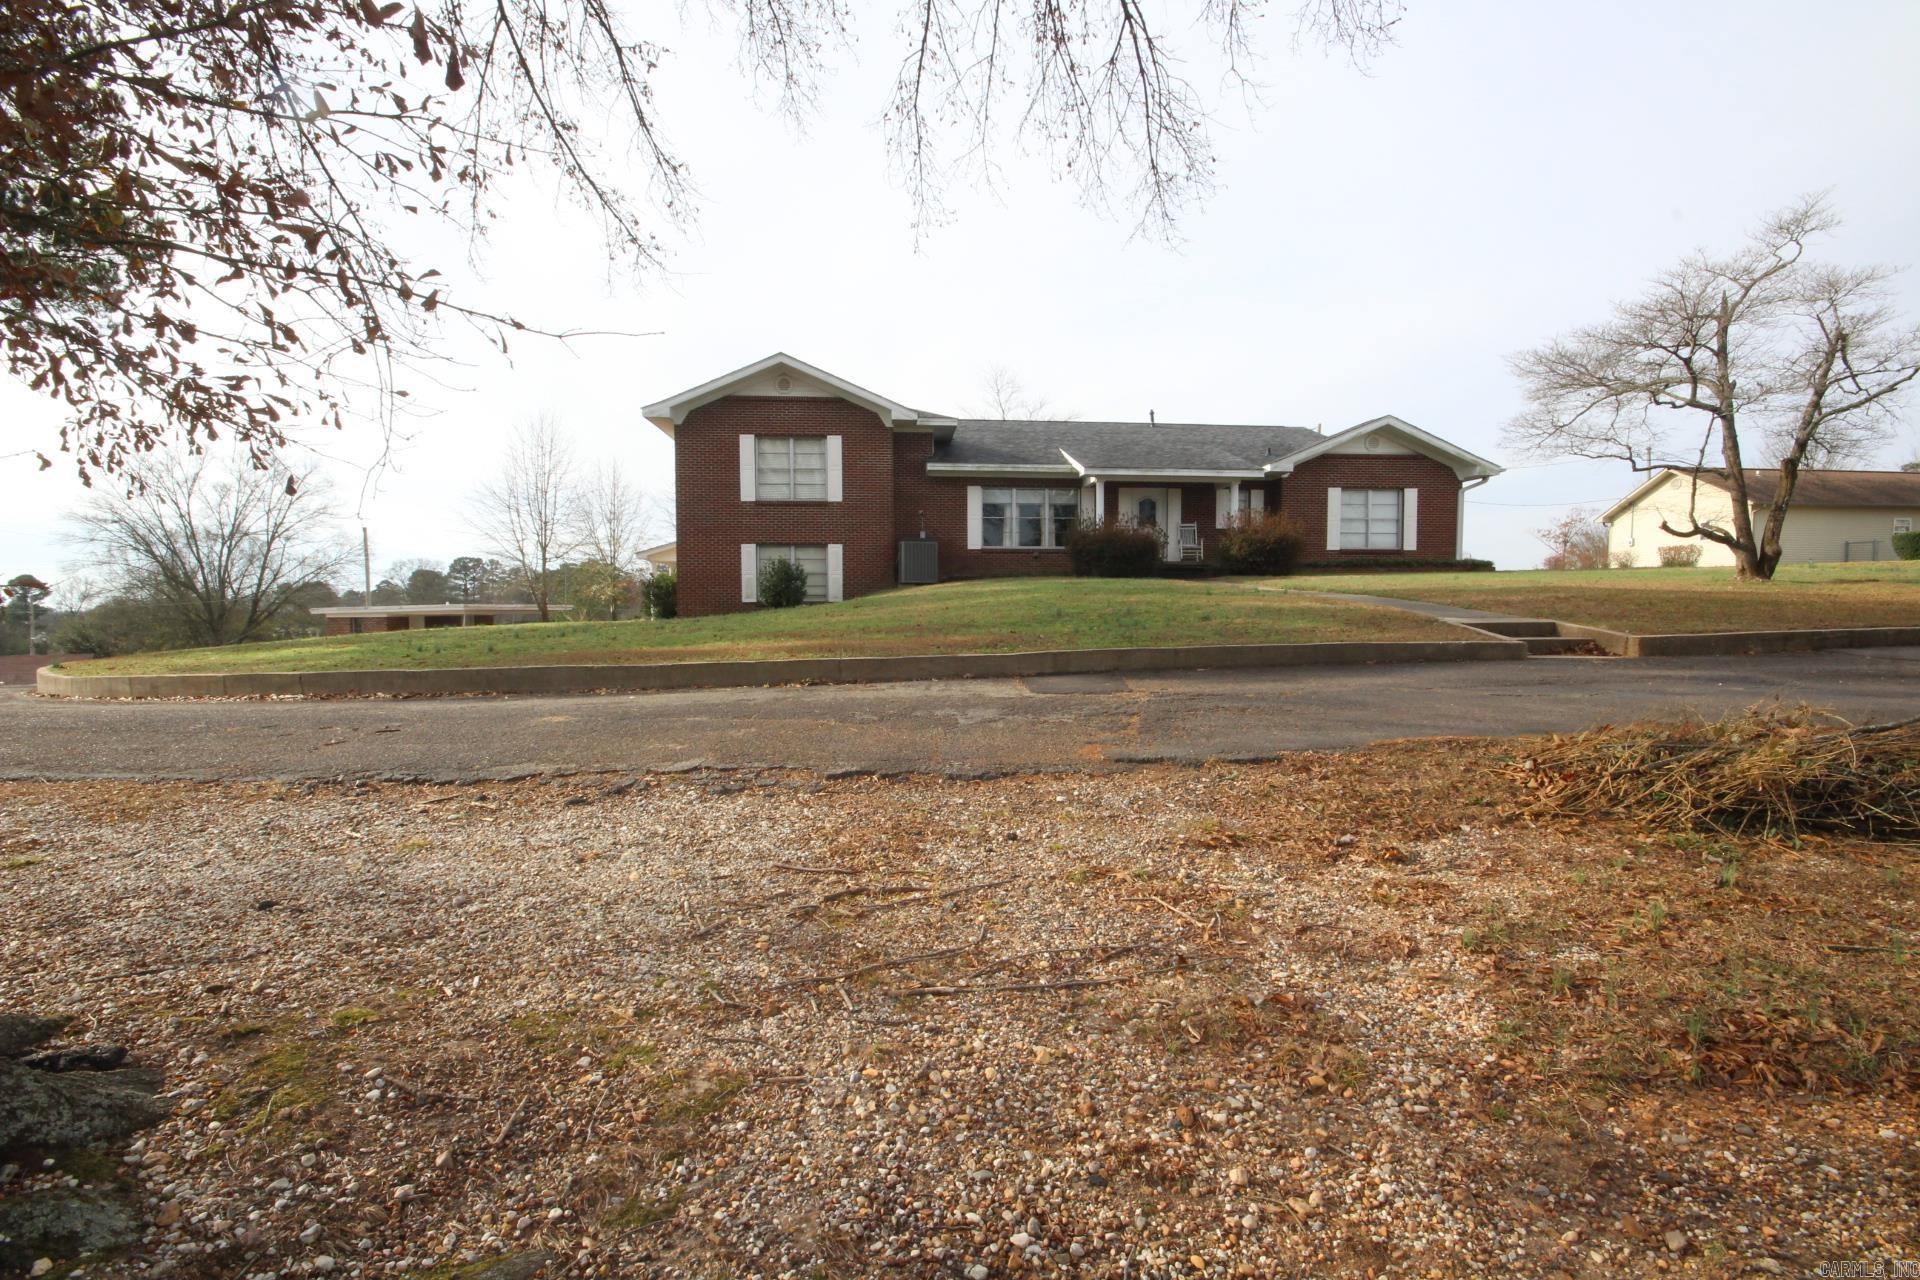
Tri-Level home with approx. 3850 Sq. Ft. of living space situated on a approx. 1.5 acre lot.  Kitchen has quartz counter tops, wall oven & microwave with lots of custom cabinets. (Range, refrigerator,Oven/microwave, washer/dryer convey).  Home has a formal living area and a large family area with a gas log fireplace.  Central A/c & Heat.  Roof is only 2 years old.
#26001453

Nashville

1203 W Sunset

4 Beds

3 Baths

3,850 Sq.Ft.

$379,000

MLS#: 26001453

 - property

Send a message

Message successfully sent.

Your message

What is 3 + 4 ?

Reason for contacting?

I agree to receive email communication and understand I can unsubscribe at any time.

I agree to be contacted by All Around Real Estate via call, email, and text for real estate services. To opt out, you can reply 'stop' at any time or reply 'help' for assistance. You can also click the unsubscribe link in the emails. Message and data rates may apply. Message frequency may vary. Privacy Policy

Sign Out

Virtual Assistant

Would you like to take the next step with this property? We can help you schedule a showing or virtual tour, or send you more details.

Yes, I would like more information.

Thank You for Your Reply, One of Our Agents will contact you as soon as possible

No, maybe later.

Thank you, you can always contact me via email, phone number or through the contact form.

Realhub AI

Lucy - Your AI-Powered Realtor

Update Your Temporary Password

Personalize your search

Enter your email and we'll notify you immediately when new listings match what you're looking for.

or enter email address

Already have an account ? Login here

Continue your home search

I agree to receive communications and understand I can unsubscribe at any time.

I agree to be contacted by All Around Real Estate via call, email, and text for real estate services. To opt out, you can reply 'stop' at any time or reply 'help' for assistance. You can also click the unsubscribe link in the emails. Message and data rates may apply. Message frequency may vary. Privacy Policy

Already have an account ? Login here

We use cookies

We use cookies primarily for analytics to enhance your experience. By accepting, you agree to our use of these cookies. You can manage your preferences or learn more about our cookies policy.