Features & Amenities

Interior

  • Other Interior Features

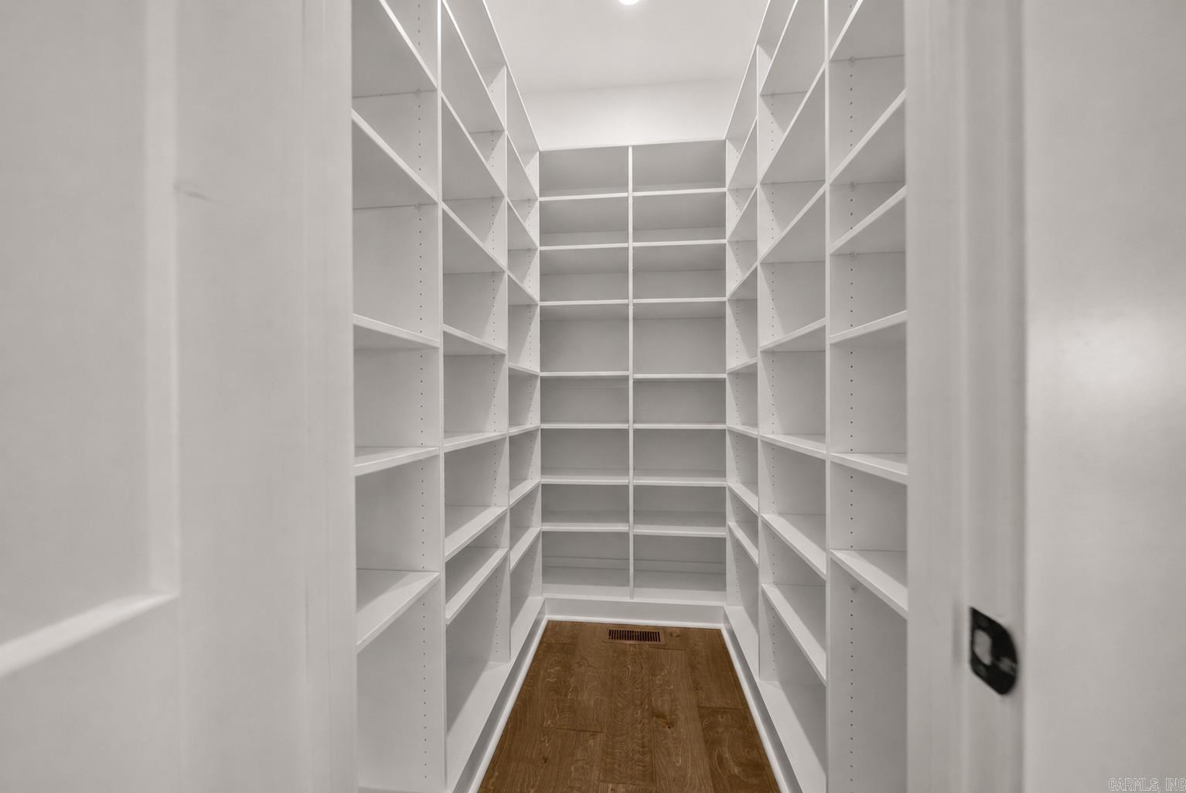
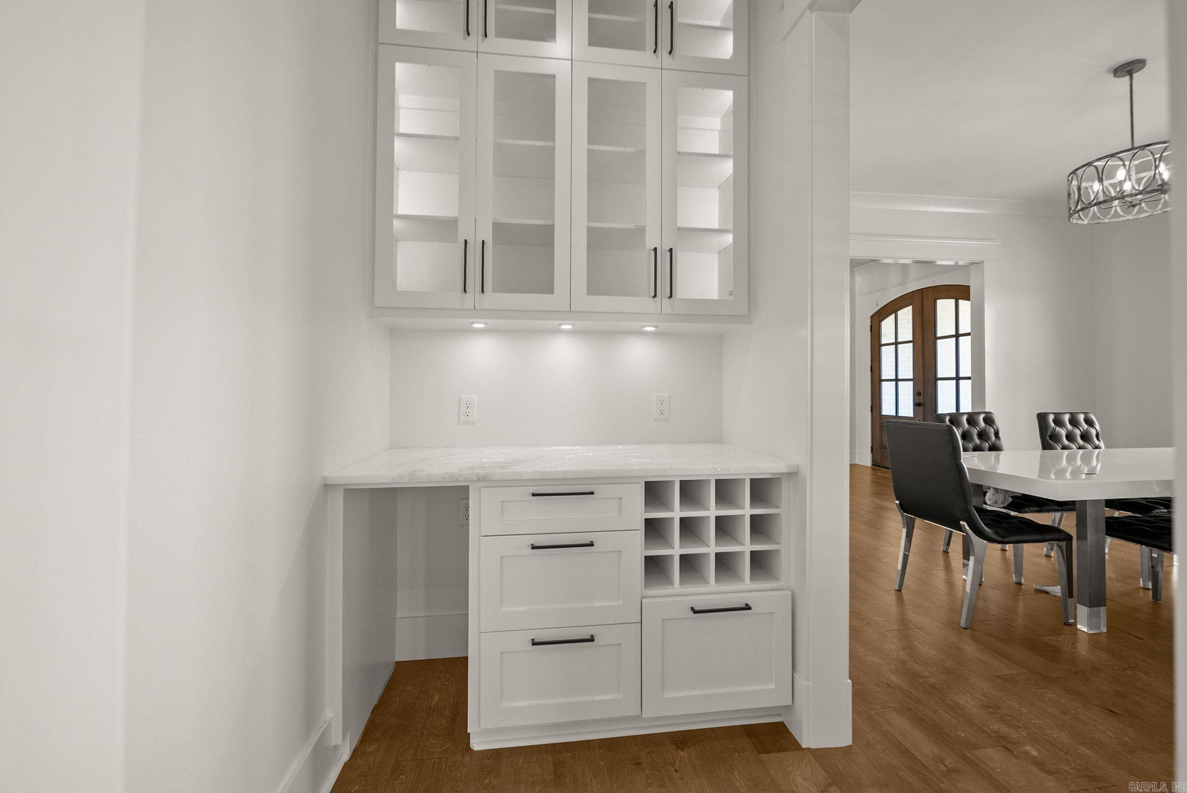
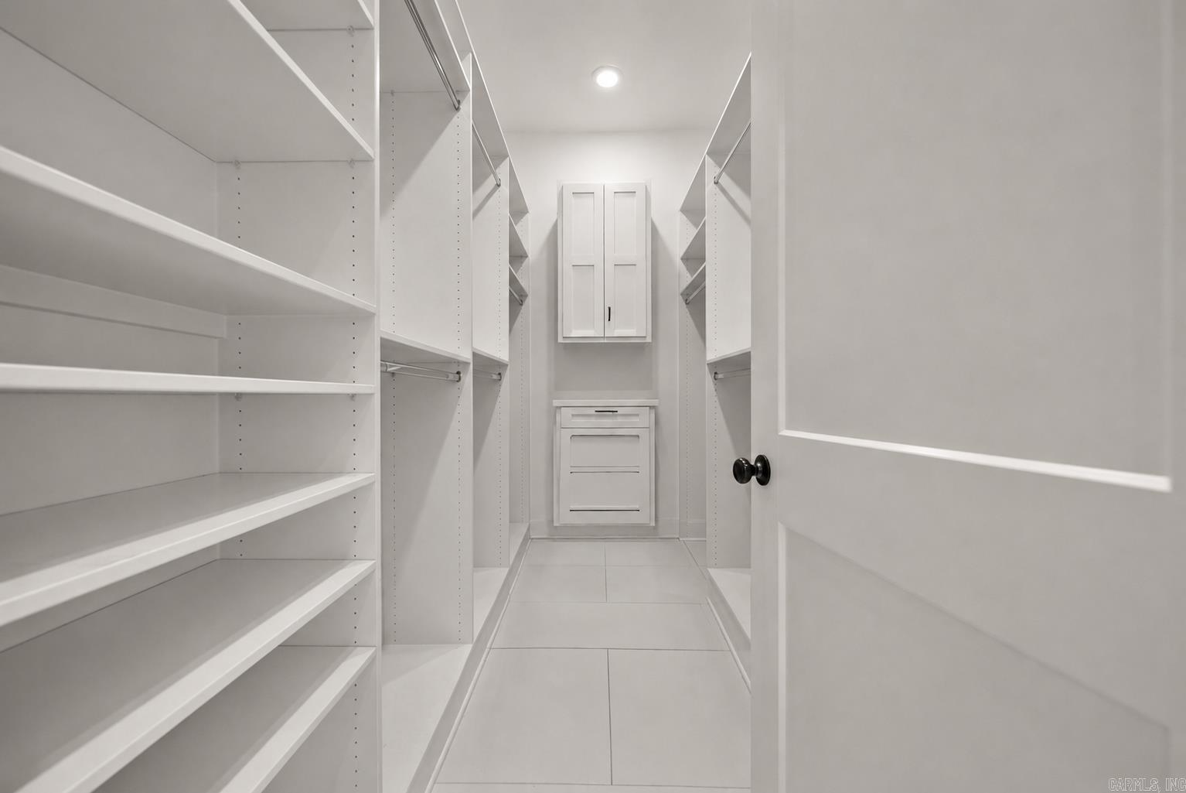
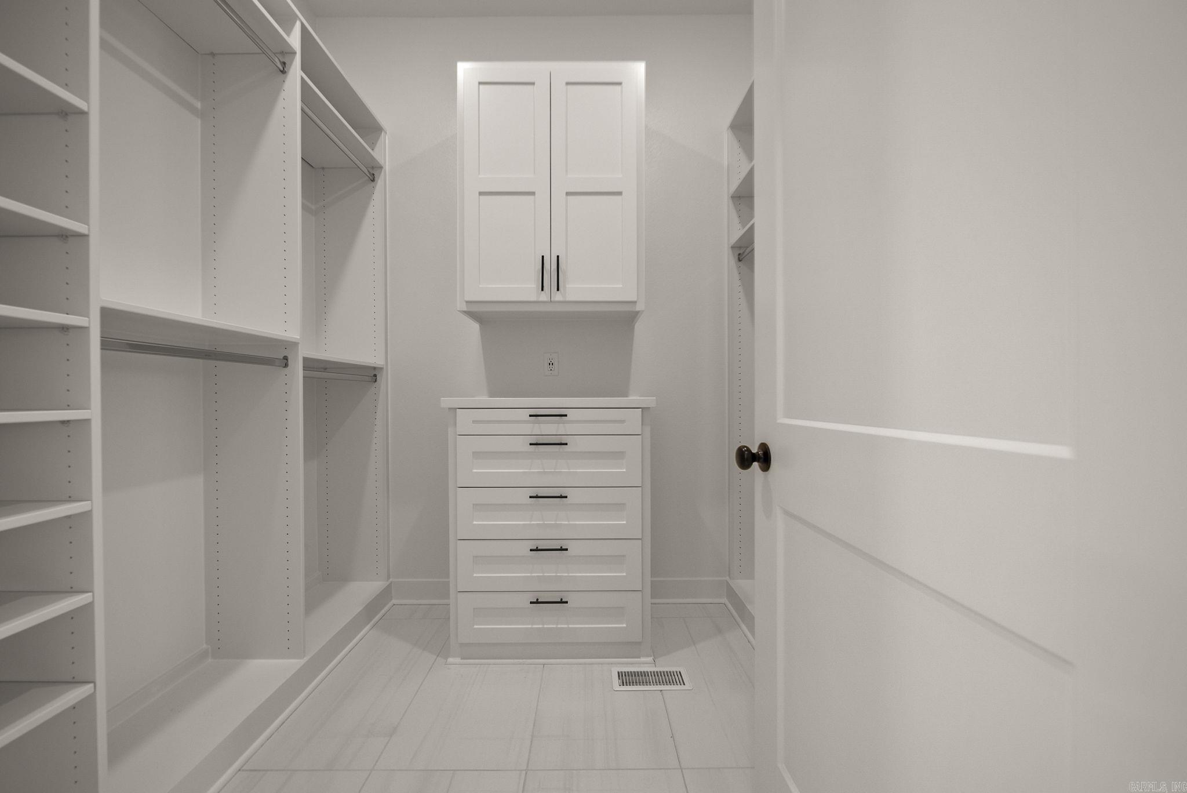
    Wet Bar, Pantry, Walk-In Closet(s), Ceiling Fan(s)

  • Total Bedrooms

    4

  • Bathrooms

    4

  • 1/2 Bathrooms

    1

  • Cooling YN

    YES

  • Cooling

    Electric, Central Air

  • Fireplace YN

    YES

  • Heating YN

    YES

  • Heating

    Natural Gas, Central

  • Pet friendly

    N/A

Exterior

  • Garage

    Yes

  • Garage spaces

    3

  • Construction Materials

    Brick

  • Other Exterior Features

    Storage

  • Parking

    Garage, Garage Faces Side

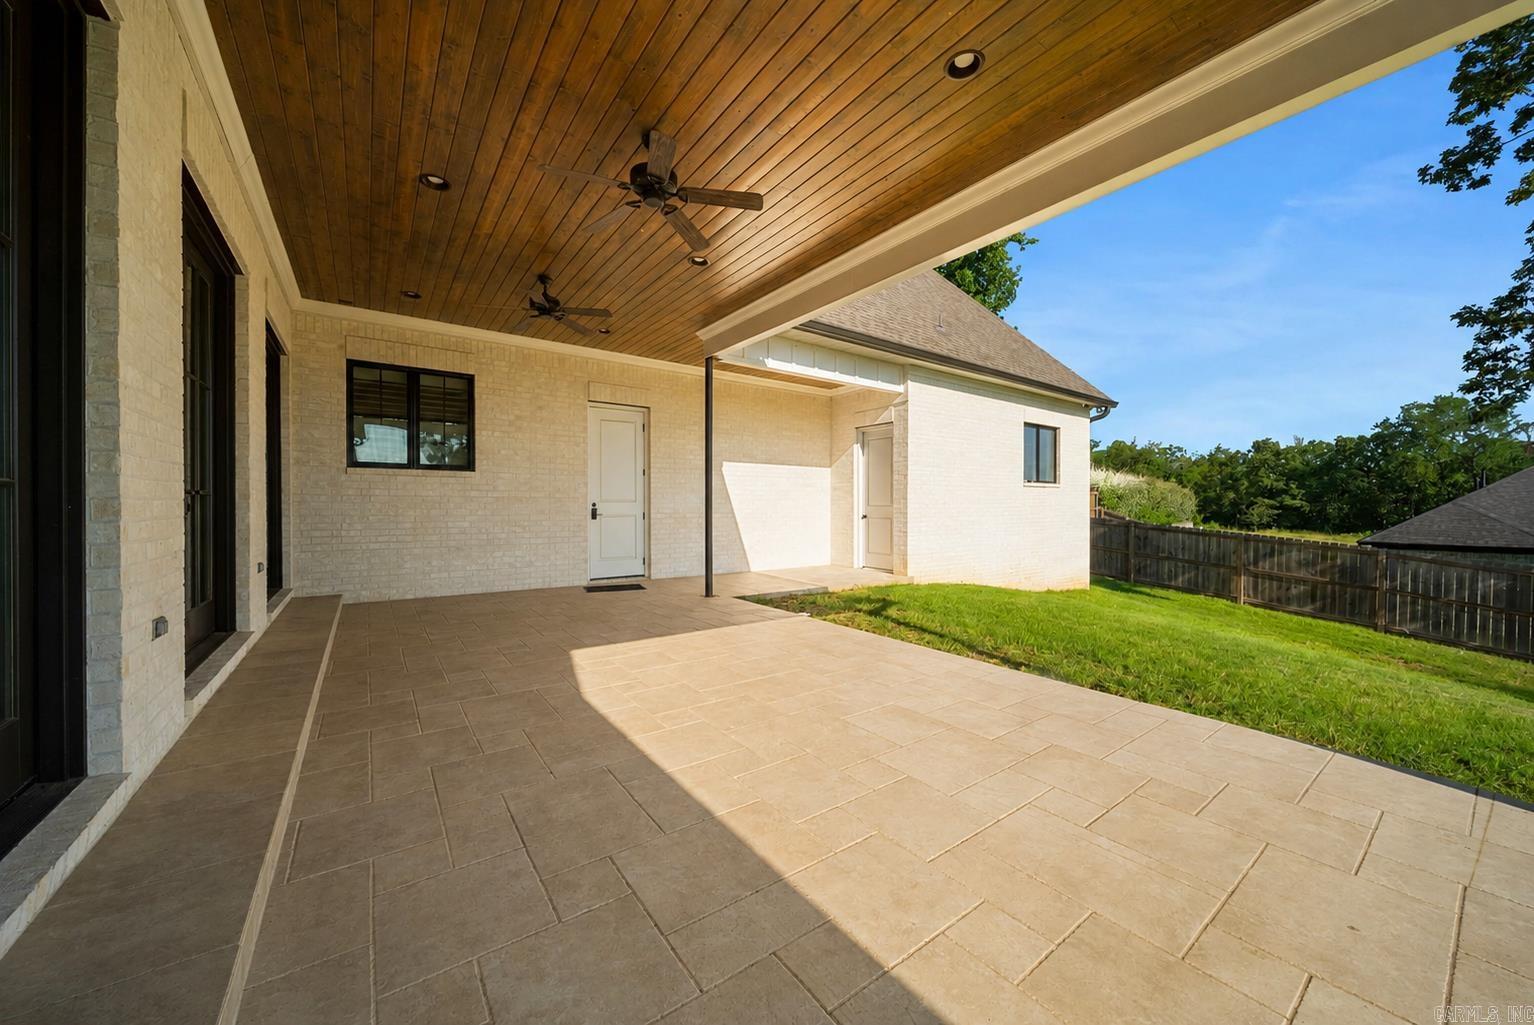
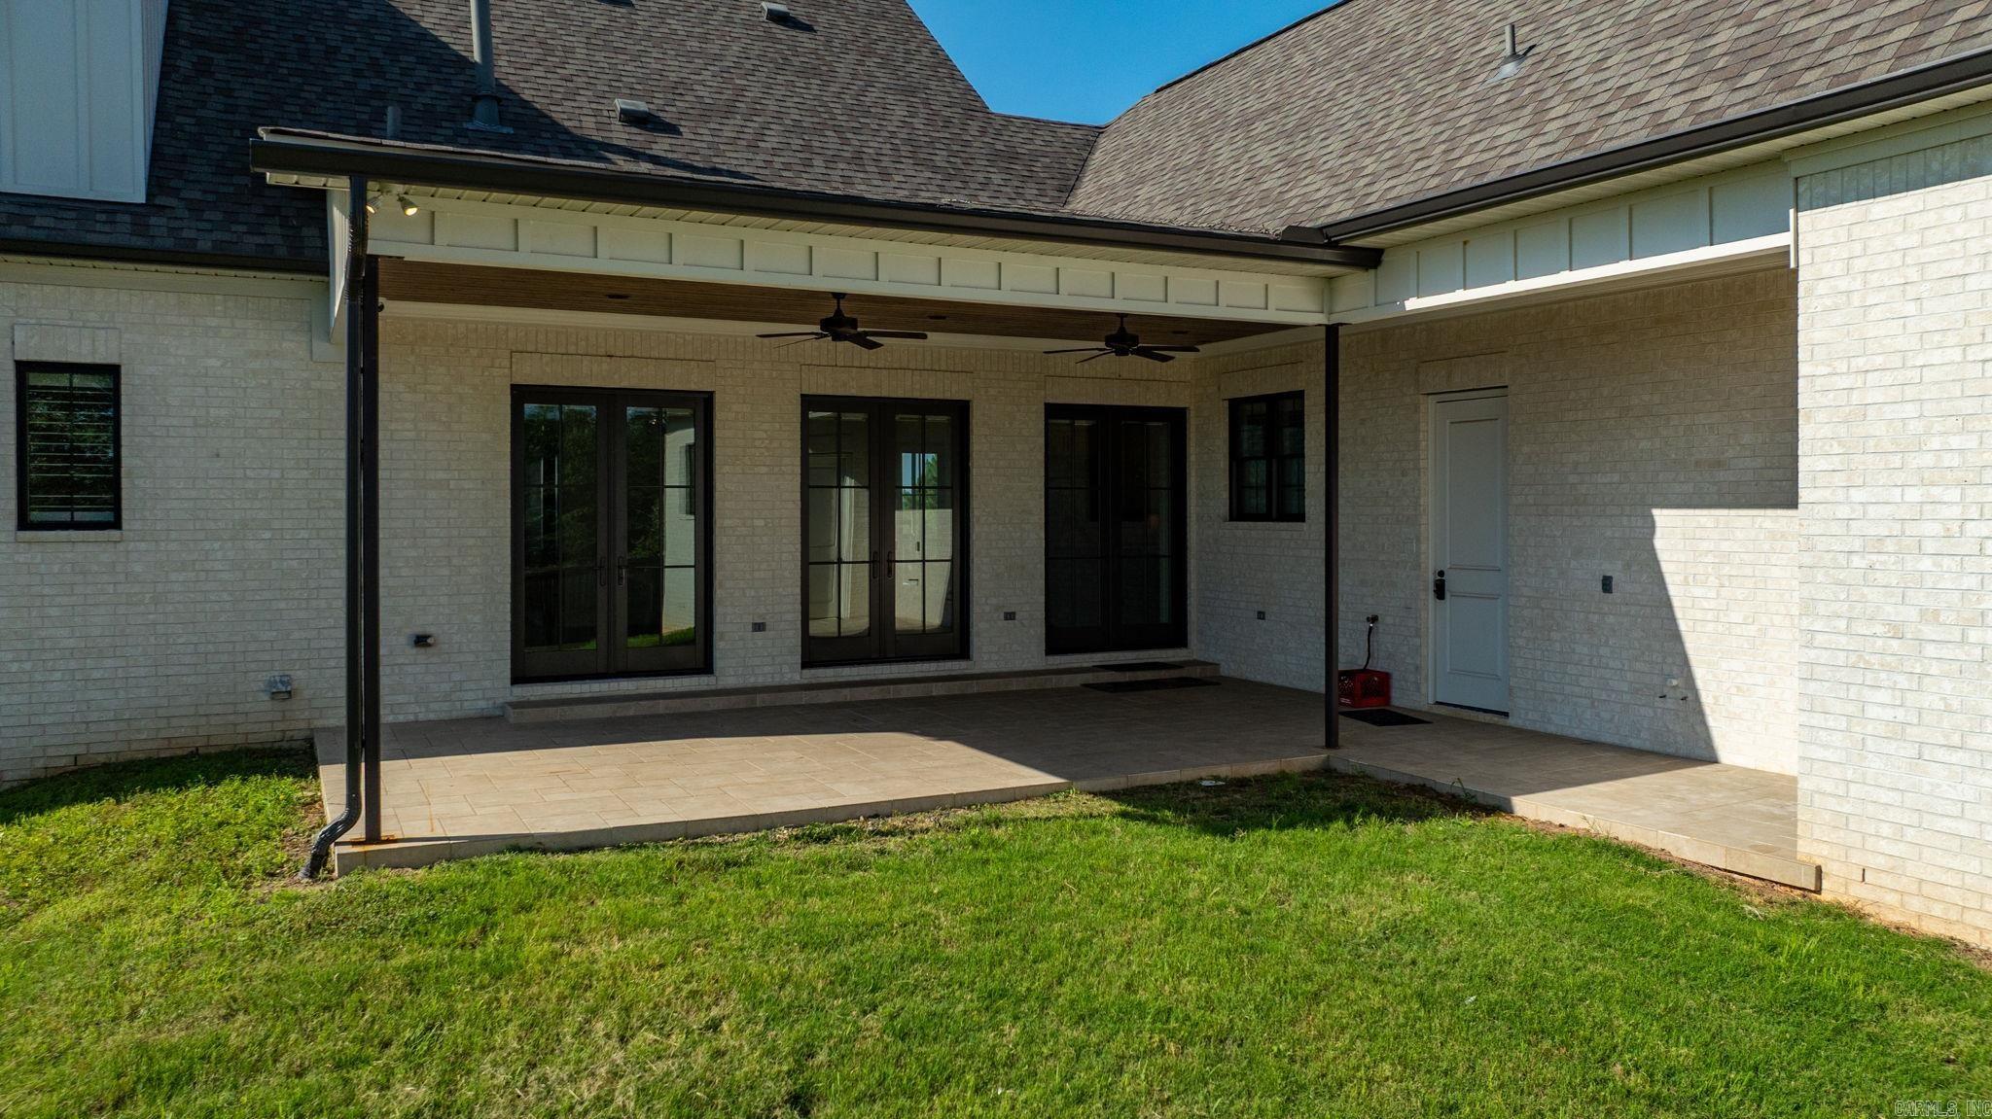
  • Patio and Porch Features

    Patio, Porch

  • Pool

    No

  • View

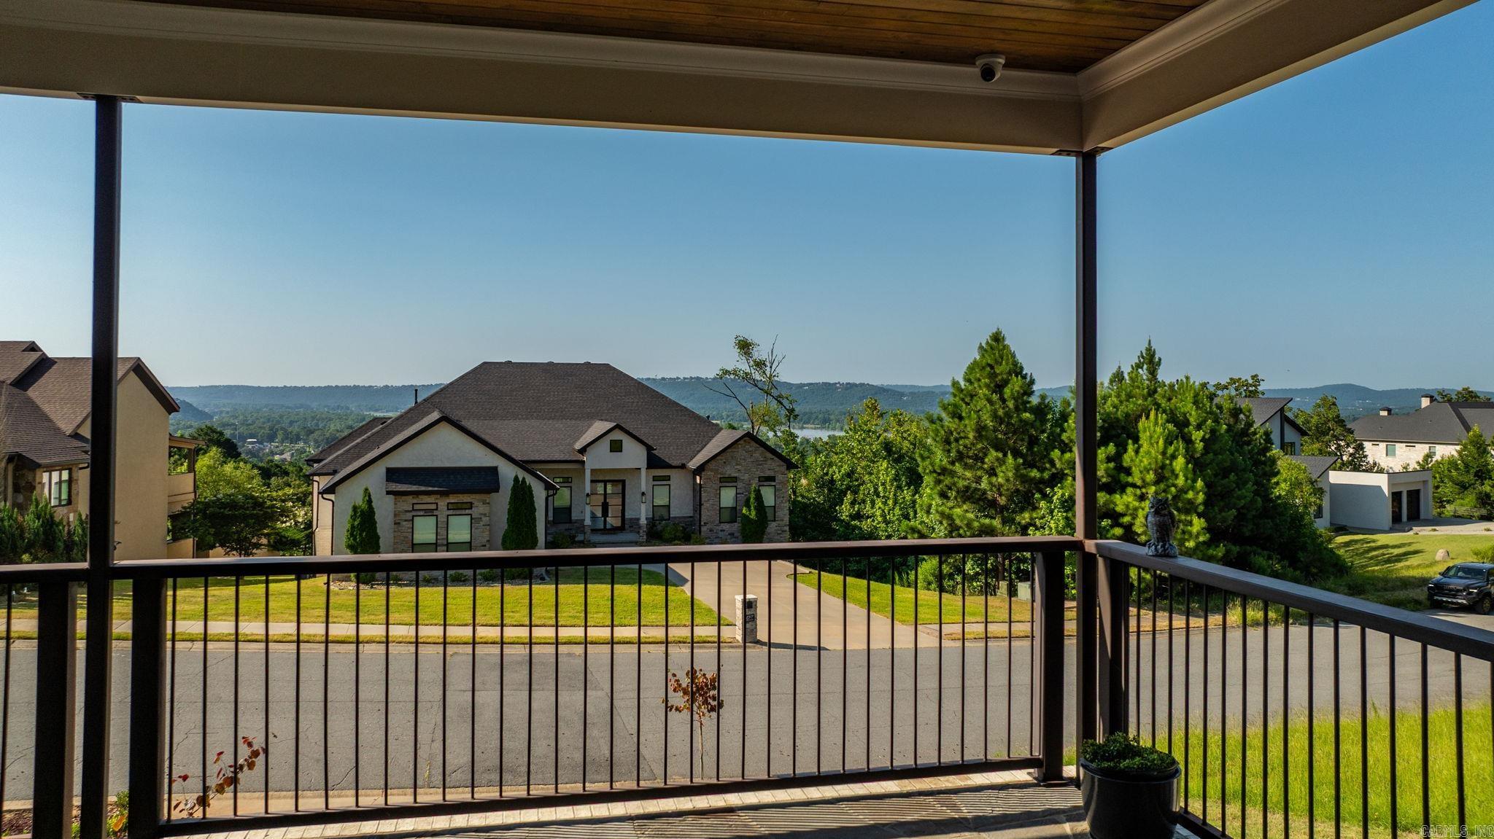
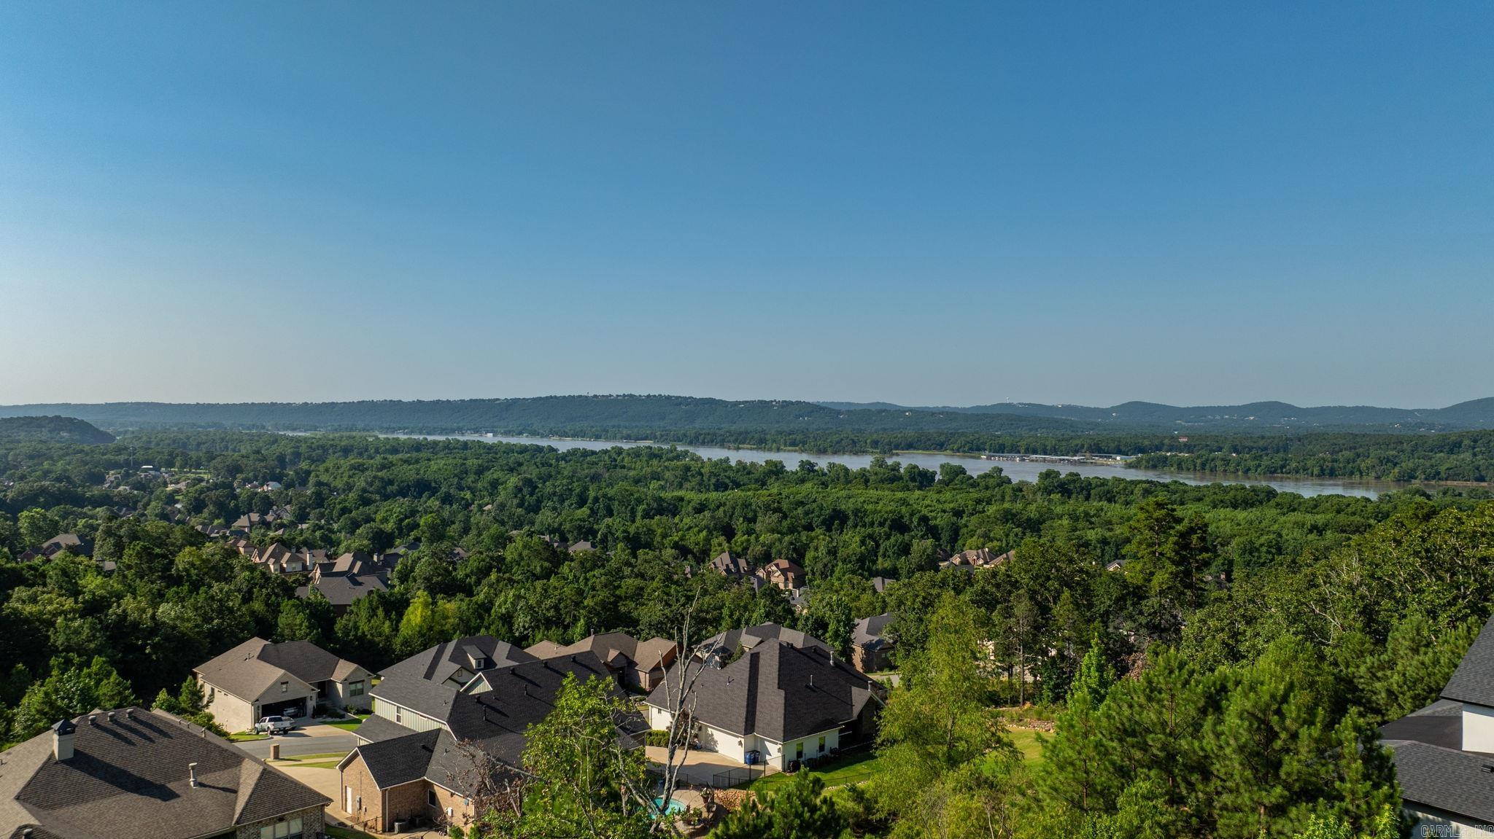
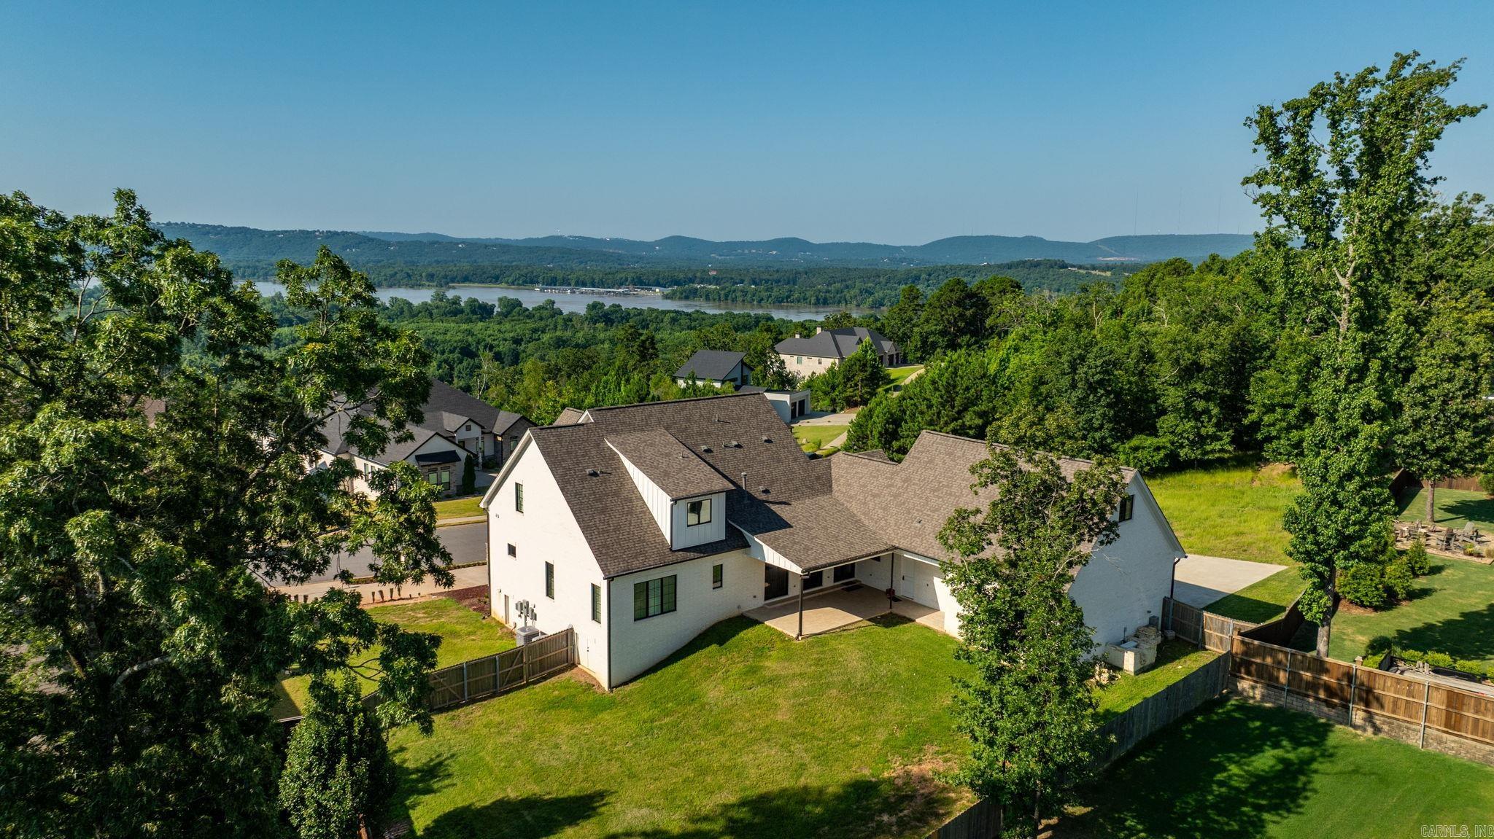
    Mountain(s), River

Area & Lot

  • Lot Features

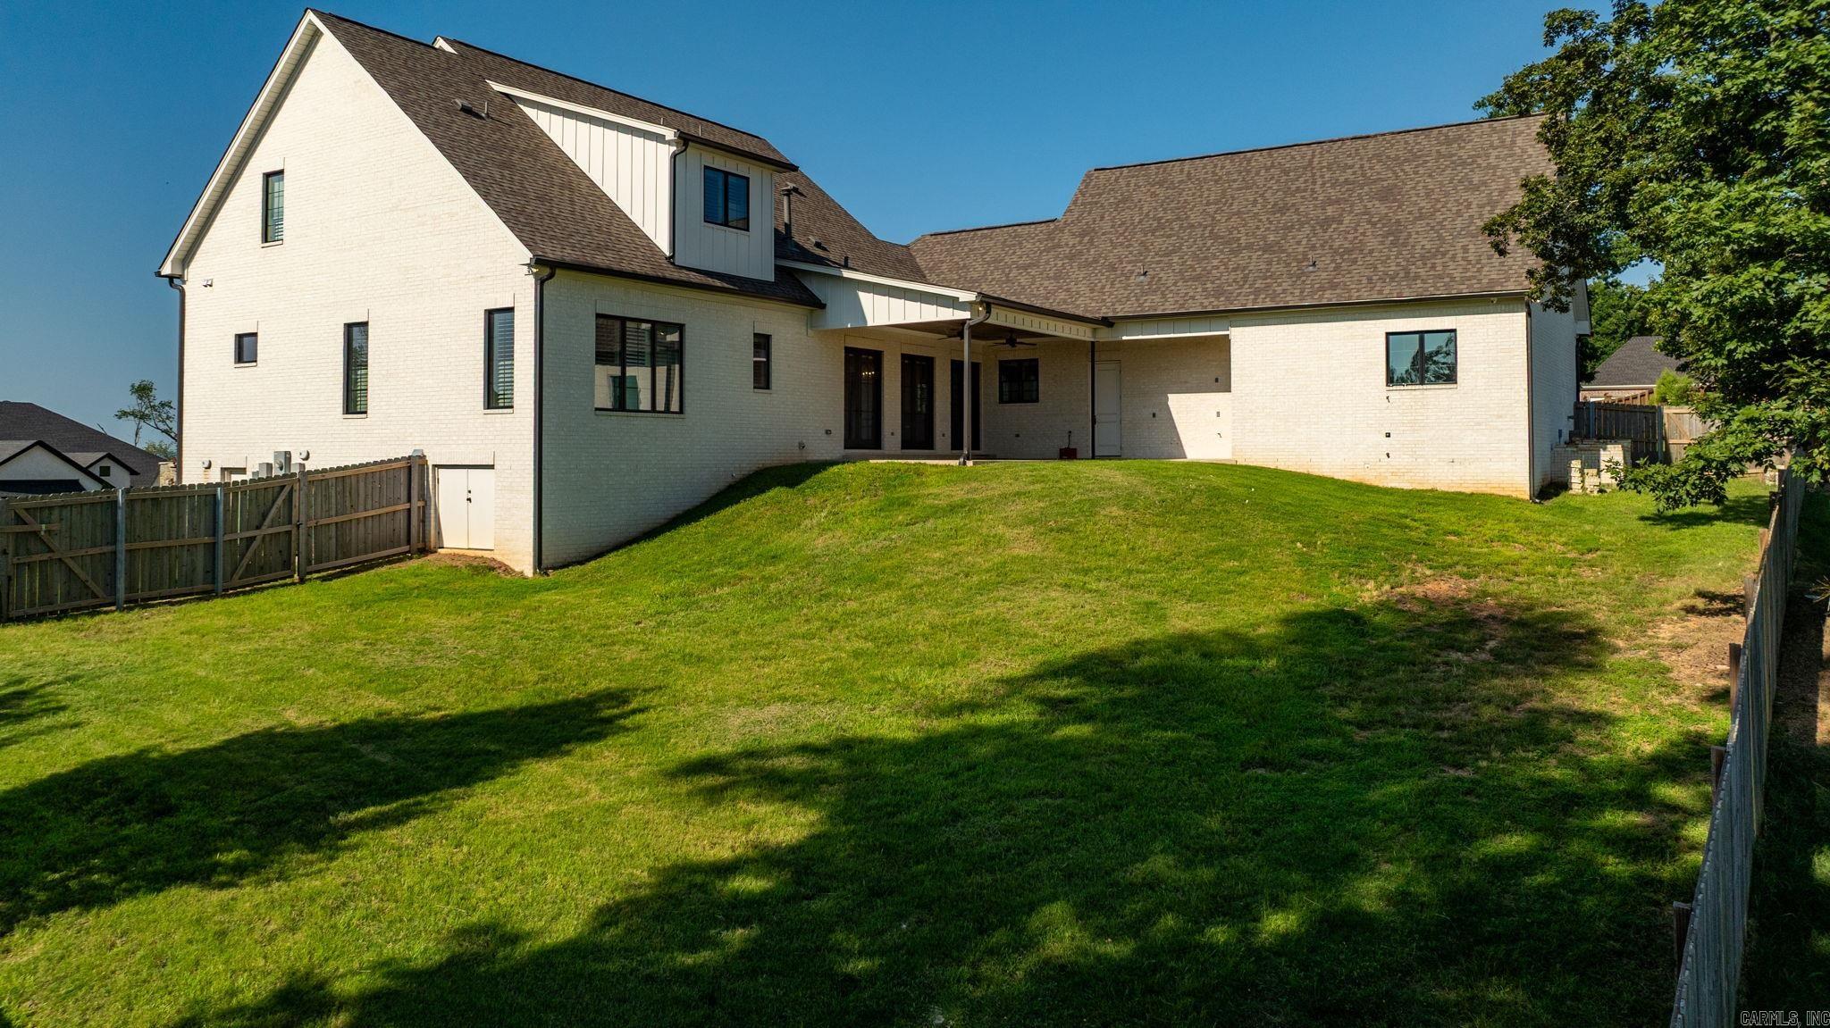
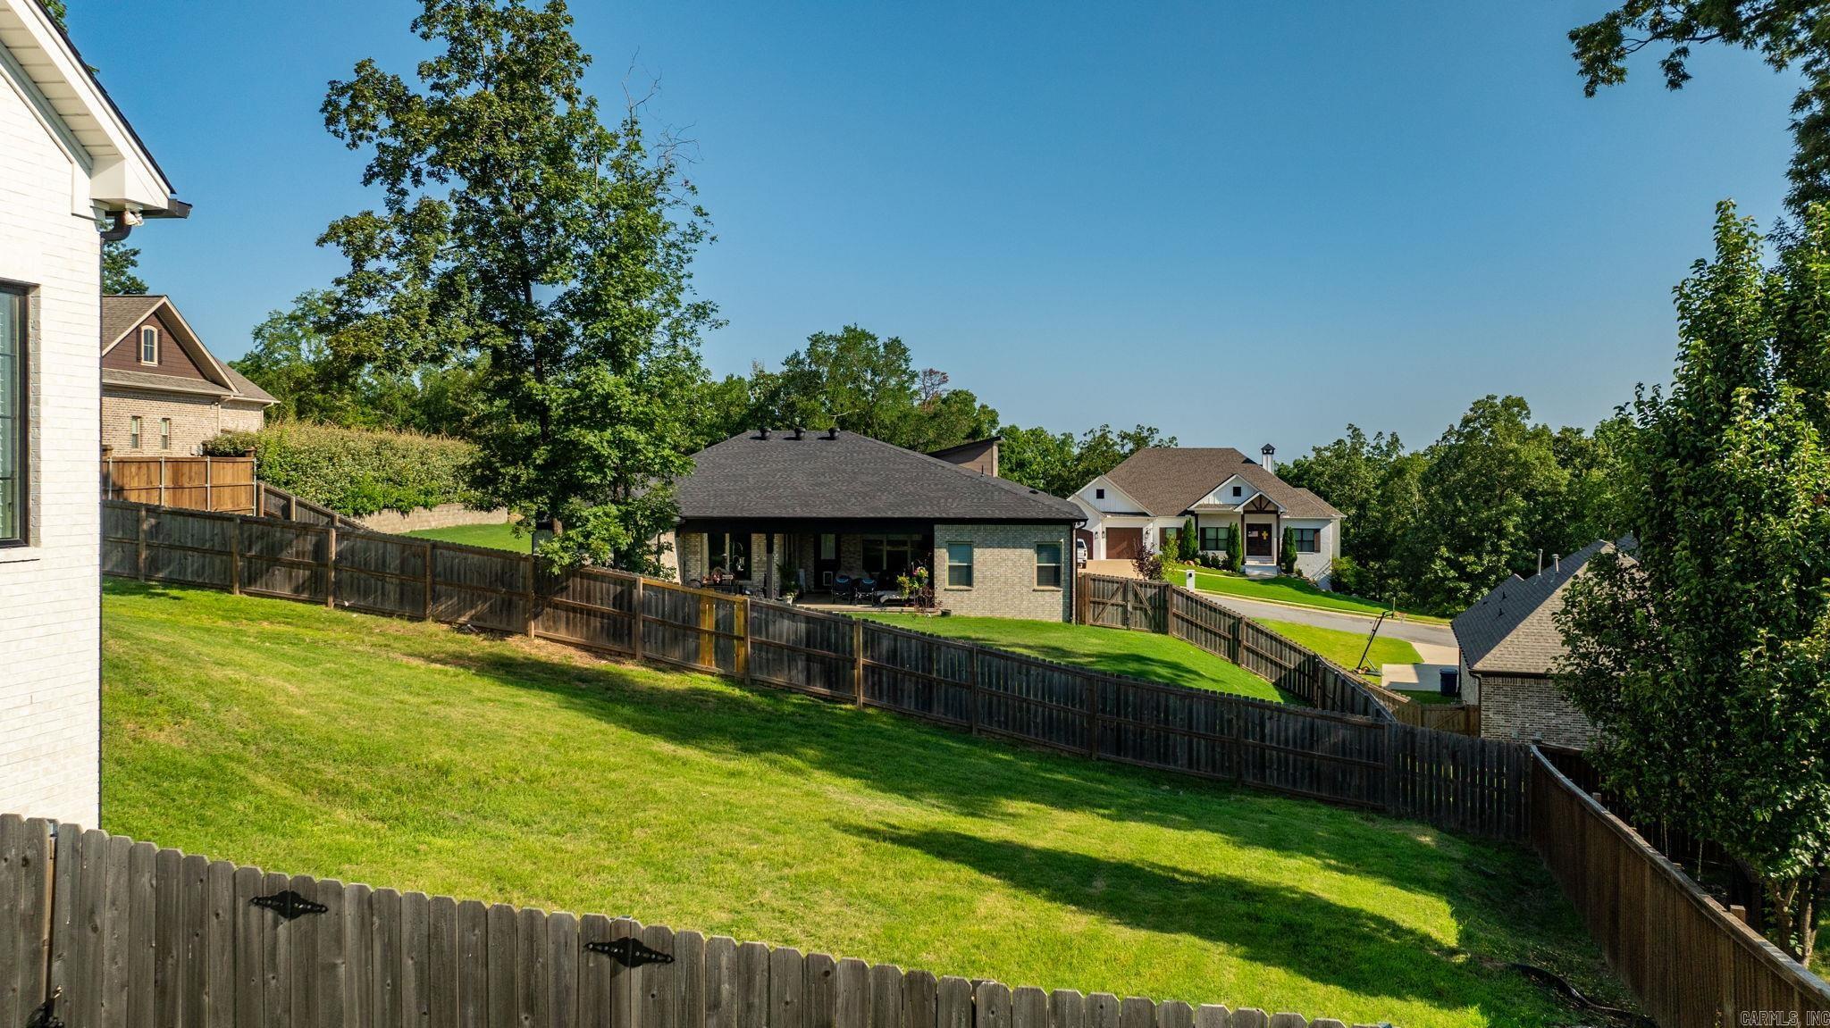
    Cleared, Sloped

  • Lot Size(acres)

    0.51

  • Property Type

    Residential

  • Property Sub Type

    Single Family Residence

  • Architectural Style

    Traditional

Price

  • Sales Price

    $999,000

  • Tax Amount

    $5,742

  • Sq. Footage

    4, 620

  • Price/SqFt

    $216

HOA

  • Association

    No

School District

  • Elementary School

    N/A

  • Middle School

    N/A

  • High School

    N/A

Property Features

  • New Construction

    NO

  • Sewer

    Public Sewer

  • Water Source

    Public

Schedule a Showing

Showing scheduled successfully.

<
>
IN PERSON
VIA CHAT

What is 3 + 4 ?


Change time

Mortgage calculator

Estimate your monthly mortgage payment, including the principal and interest, property taxes, and HOA. Adjust the values to generate a more accurate rate.

Your payment

Principal and Interest:

$

Property taxes:

$

HOA fees:

$

Total loan payment:

$

Total interest amount:

$

Location

County

Pulaski

Elementary School

Middle School

High School

Listing Courtesy of Sarah Beckham , Janet Jones Company

RealHub Information is provided exclusively for consumers' personal, non-commercial use, and it may not be used for any purpose other than to identify prospective properties consumers may be interested in purchasing. All information deemed reliable but not guaranteed and should be independently verified. All properties are subject to prior sale, change or withdrawal. RealHub website owner shall not be responsible for any typographical errors, misinformation, misprints and shall be held totally harmless.

Agent Erika Nava

REALTOR® | Hablo Español

Erika Nava

Call Erika today to schedule a private showing.


* Listings on this website come from the FMLS IDX Compilation and may be held by brokerage firms other than the owner of this website. The listing brokerage is identified in any listing details. Information is deemed reliable but is not guaranteed. If you believe any FMLS listing contains material that infringes your copyrighted work please click here to review our DMCA policy and learn how to submit a takedown request.© 2024 FMLS.
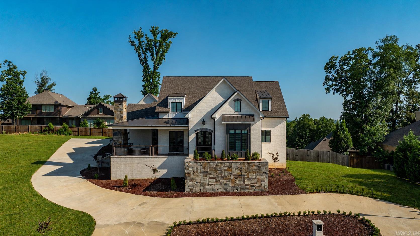
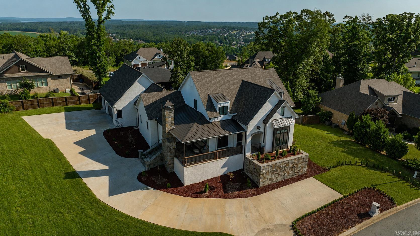
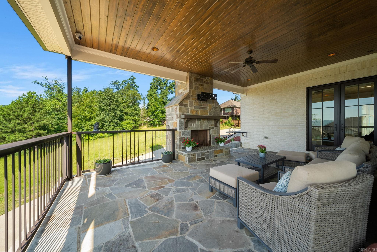
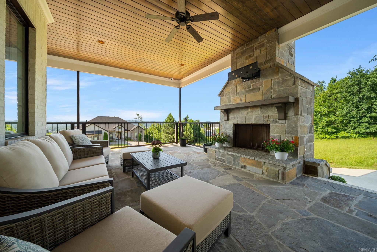
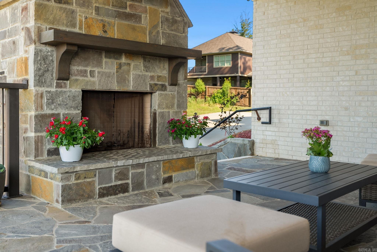
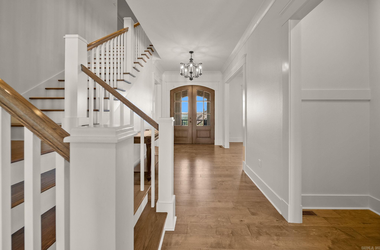
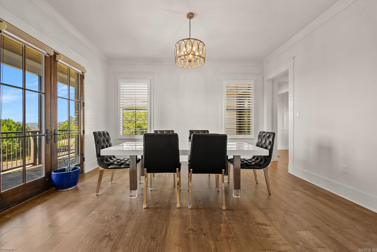
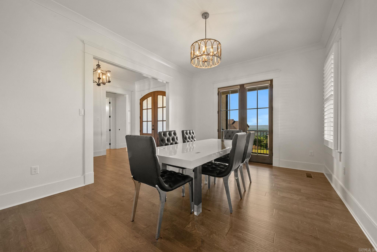
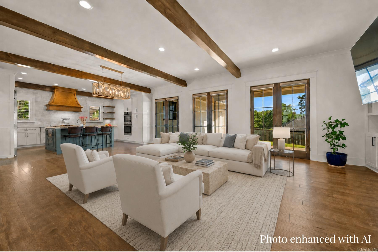
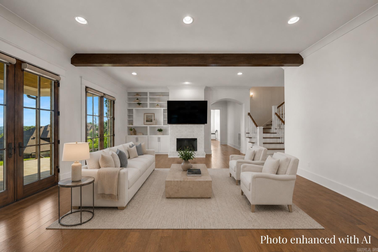
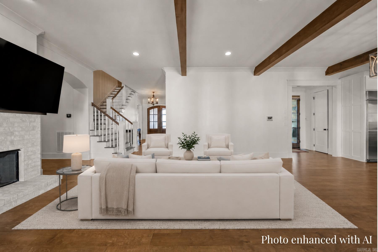
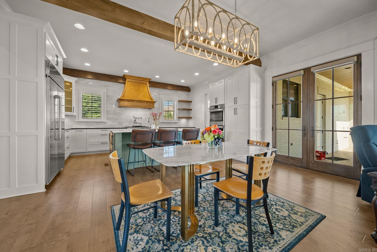
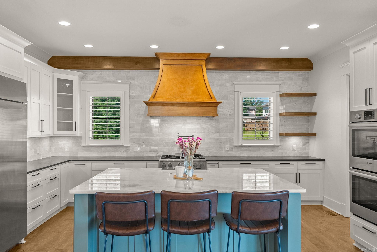
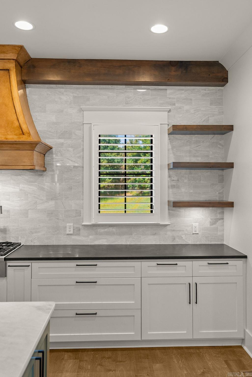
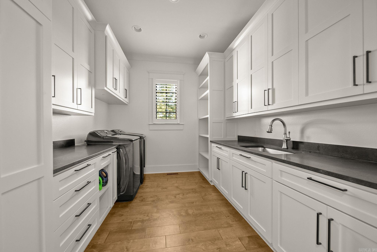
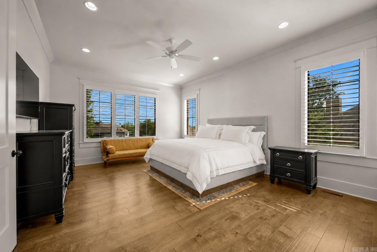
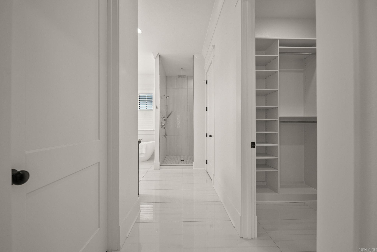
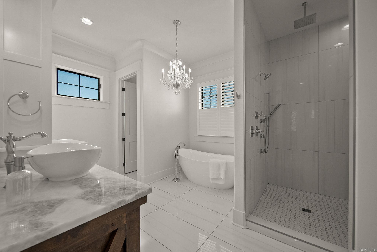
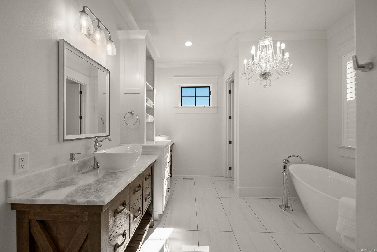
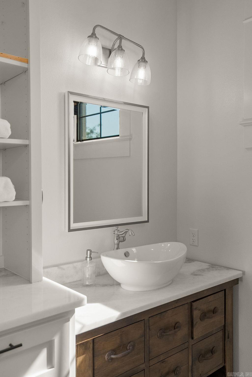
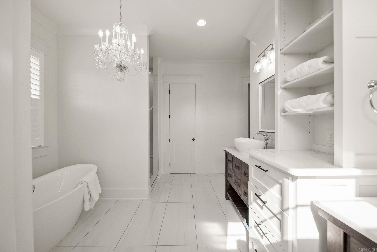
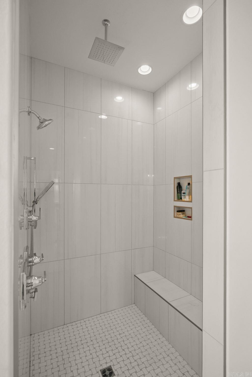
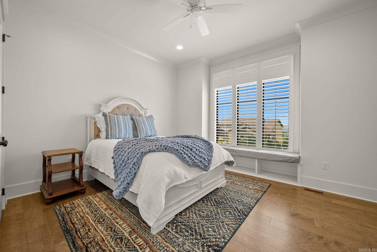
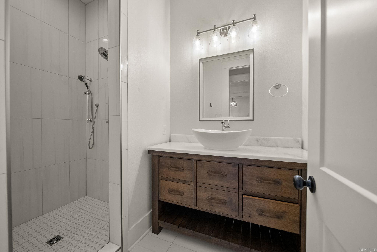
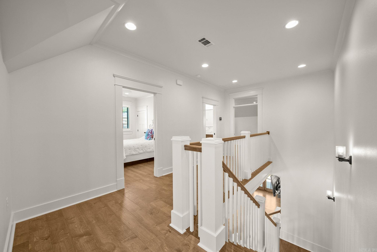
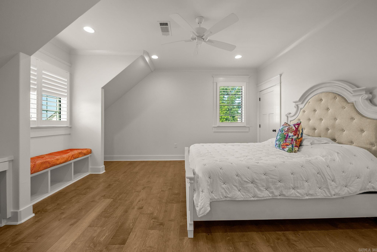
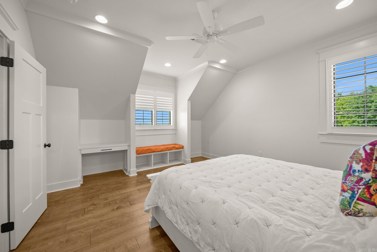
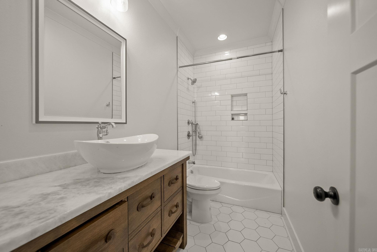
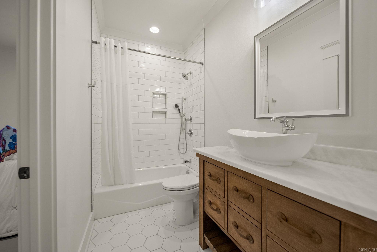
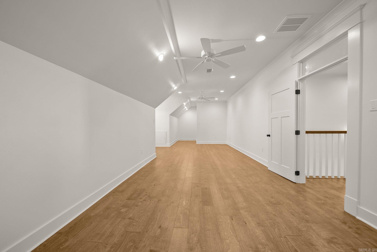
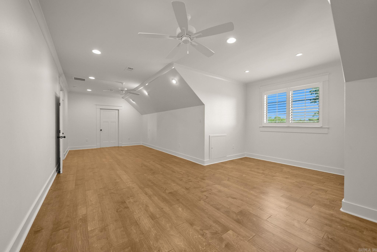
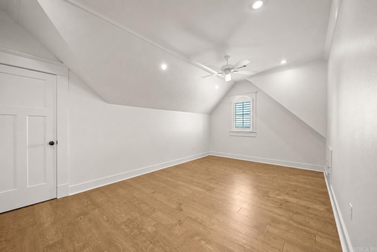
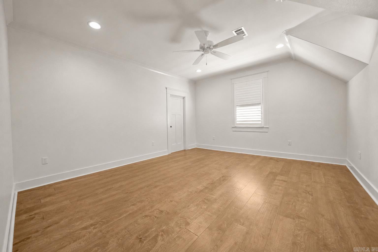
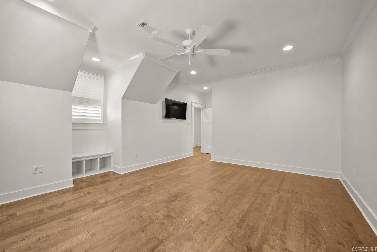
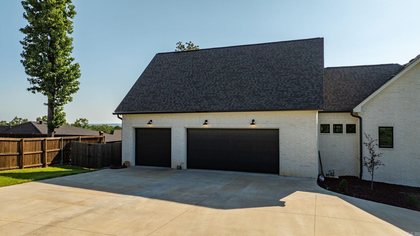
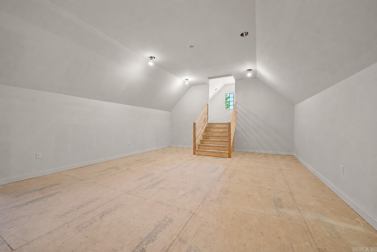
Absolutely stunning custom home with breathtaking river views, 4 bedrooms, 4.5 bathrooms, and 4,620 square feet of beautifully designed living space. The light-filled, open floor plan is perfect for entertaining, featuring a spacious living area that flows effortlessly into the chef's kitchen with top-of-the-line appliances and gorgeous finishes throughout. A large bonus room offers endless possibilities and could easily serve as a 5th bedroom, game room, or media room. Built with exceptional quality and energy efficiency, this home includes spray foam insulation, insulated concrete block construction, dual 26 SEER HVAC systems, Pella windows, and plantation shutters and roller shades throughout. Relax on the inviting front porch with its cozy fireplace while taking in the incredible river views. The premium security system provides peace of mind, and the oversized 3-car garage features an extra-tall third bay with a 60-amp hookup for a car lift or electric vehicle. Plus, the 642+ square foot unfinished space above the garage with its own mini-split is ready to become a guest suite, home gym, office, or whatever fits your lifestyle.

160 Manitou Drive

Message successfully sent.

What would you like to know?

What is 3 + 4 ?

I agree to receive email communication and understand I can unsubscribe at any time.

I agree to be contacted by All Around Real Estate via call, email, and text for real estate services. To opt out, you can reply 'stop' at any time or reply 'help' for assistance. You can also click the unsubscribe link in the emails. Message and data rates may apply. Message frequency may vary. Privacy Policy

Related Properties

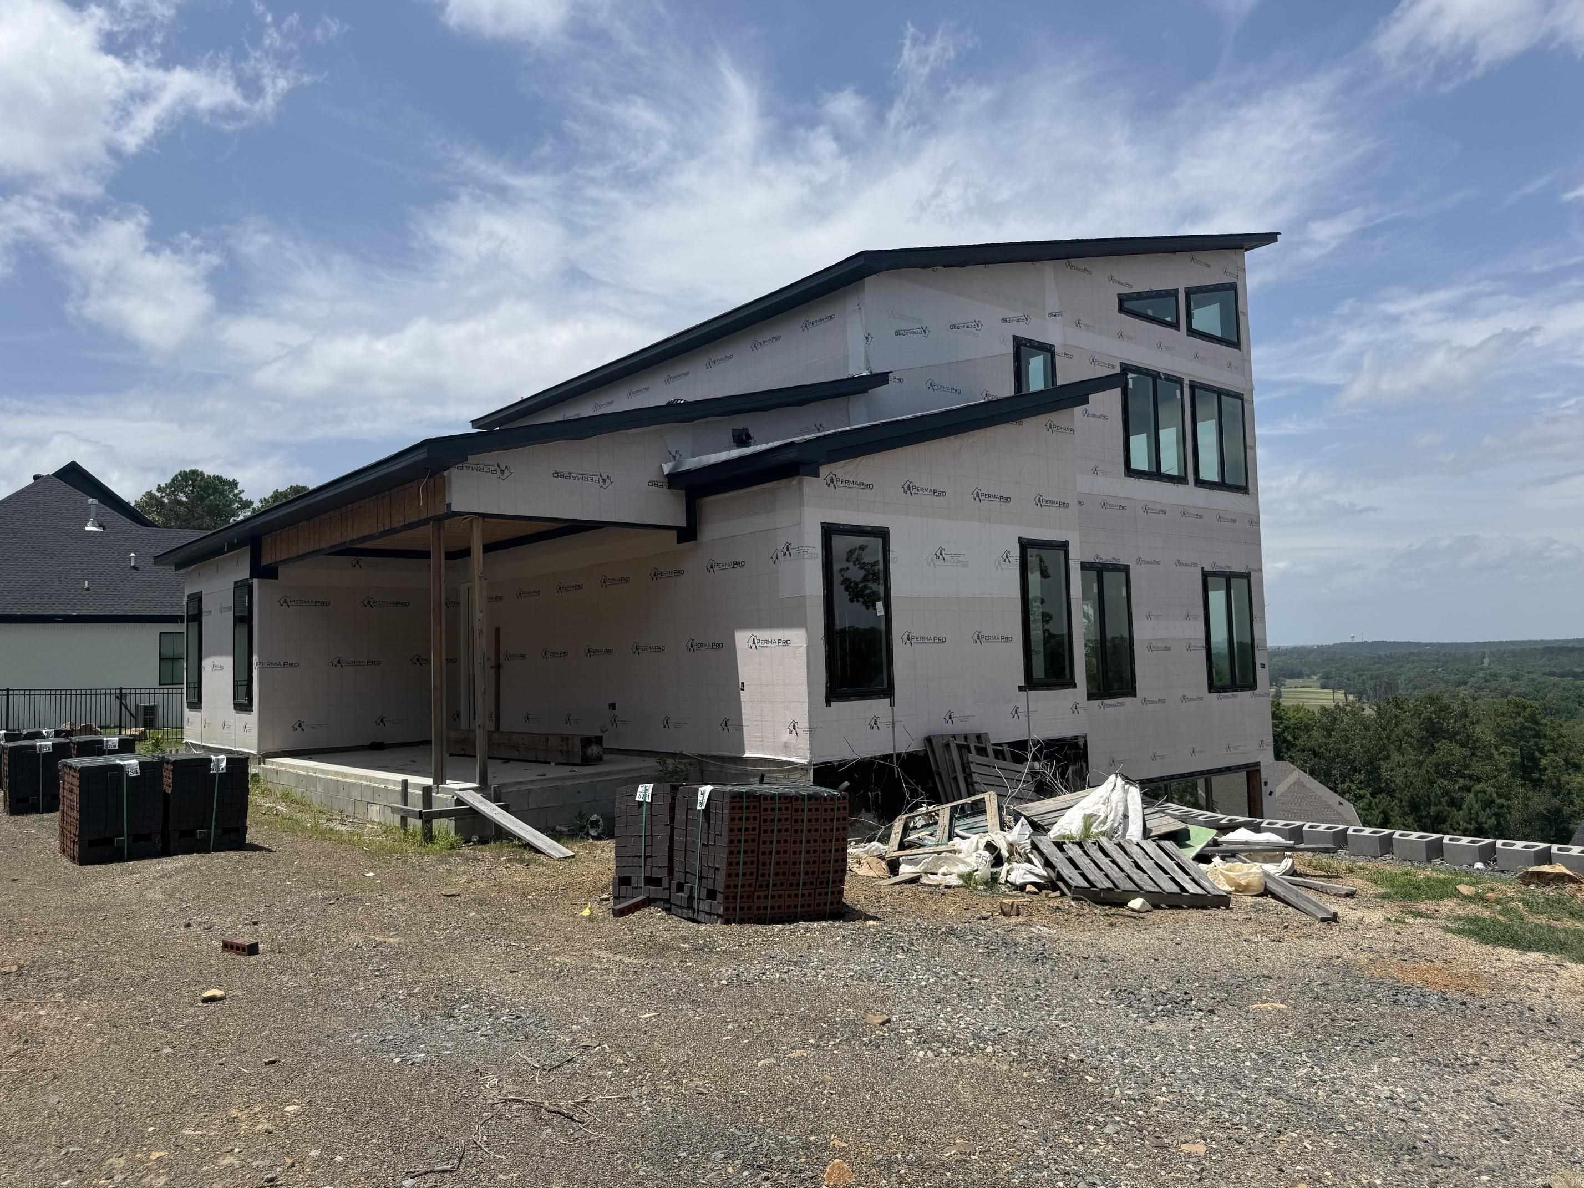
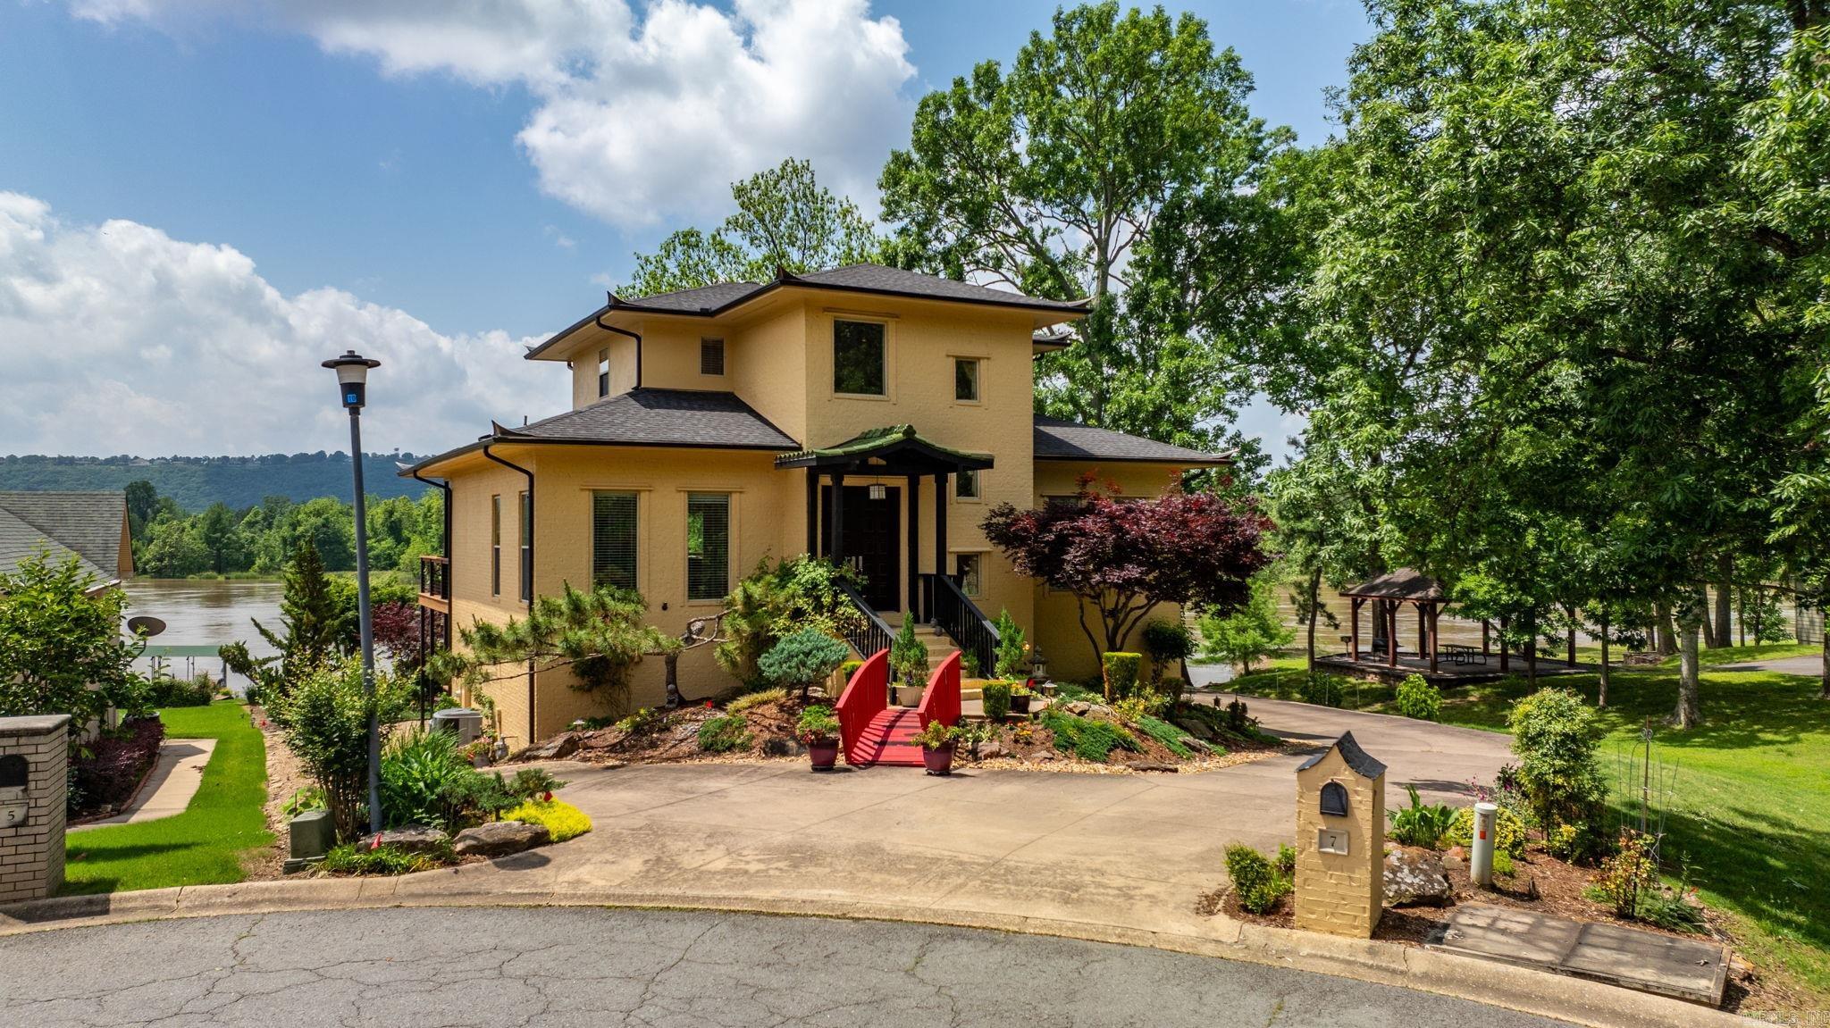
Welcome to this one-of-a-kind home in Maumelle! A uniquely designed home with a MILLION DOLLAR river view! This home invites in all the beauty of the Arkansas River and the gorgeous designs of the gardens that speak peace and tranquility. Soaring ceilings in the entry leads to a generous living area, custom kitchen with upper-end appliances and sleek finishes! Main level with office, formal dining and primary suite with luxurious bathroom with custom designs never seen before. Upstairs offers two bedrooms with full bath, lower level offers a guest suite with tub and separate walk-in shower. Private patio off guest room. Outside you can enjoy relaxing on the huge deck off the main level as you take in the evening sunsets. Other features include a sprinkler system, workshop, and so many extras! Stunning river views from the comfort of your home await you! SELLER IS VERY MOTIVATED!! Bring us an OFFER!!
#26026485

Maumelle

7 Crystal Mountain Cove

4 Beds

3 Baths

3,367 Sq.Ft.

$889,000

MLS#: 26026485

Welcome to 304 Shagbark! This spacious 5-bedroom, 3.5-bath home offers a thoughtful layout with room to live, work, and entertain. The huge living room creates an inviting gathering space, while the flex space and private office provide versatility for today’s lifestyle. The kitchen is complemented by a walk-in butler’s pantry, offering exceptional storage and prep space. Retreat to the luxury primary suite, designed with comfort and style in mind. Enjoy outdoor living on the large covered patio, plus the convenience of a 3-car garage. A beautiful home with space, function, and elevated details throughout!
#26024486

Maumelle

304 Shagbark Trail

5 Beds

3 Baths

3,553 Sq.Ft.

$852,700

MLS#: 26024486

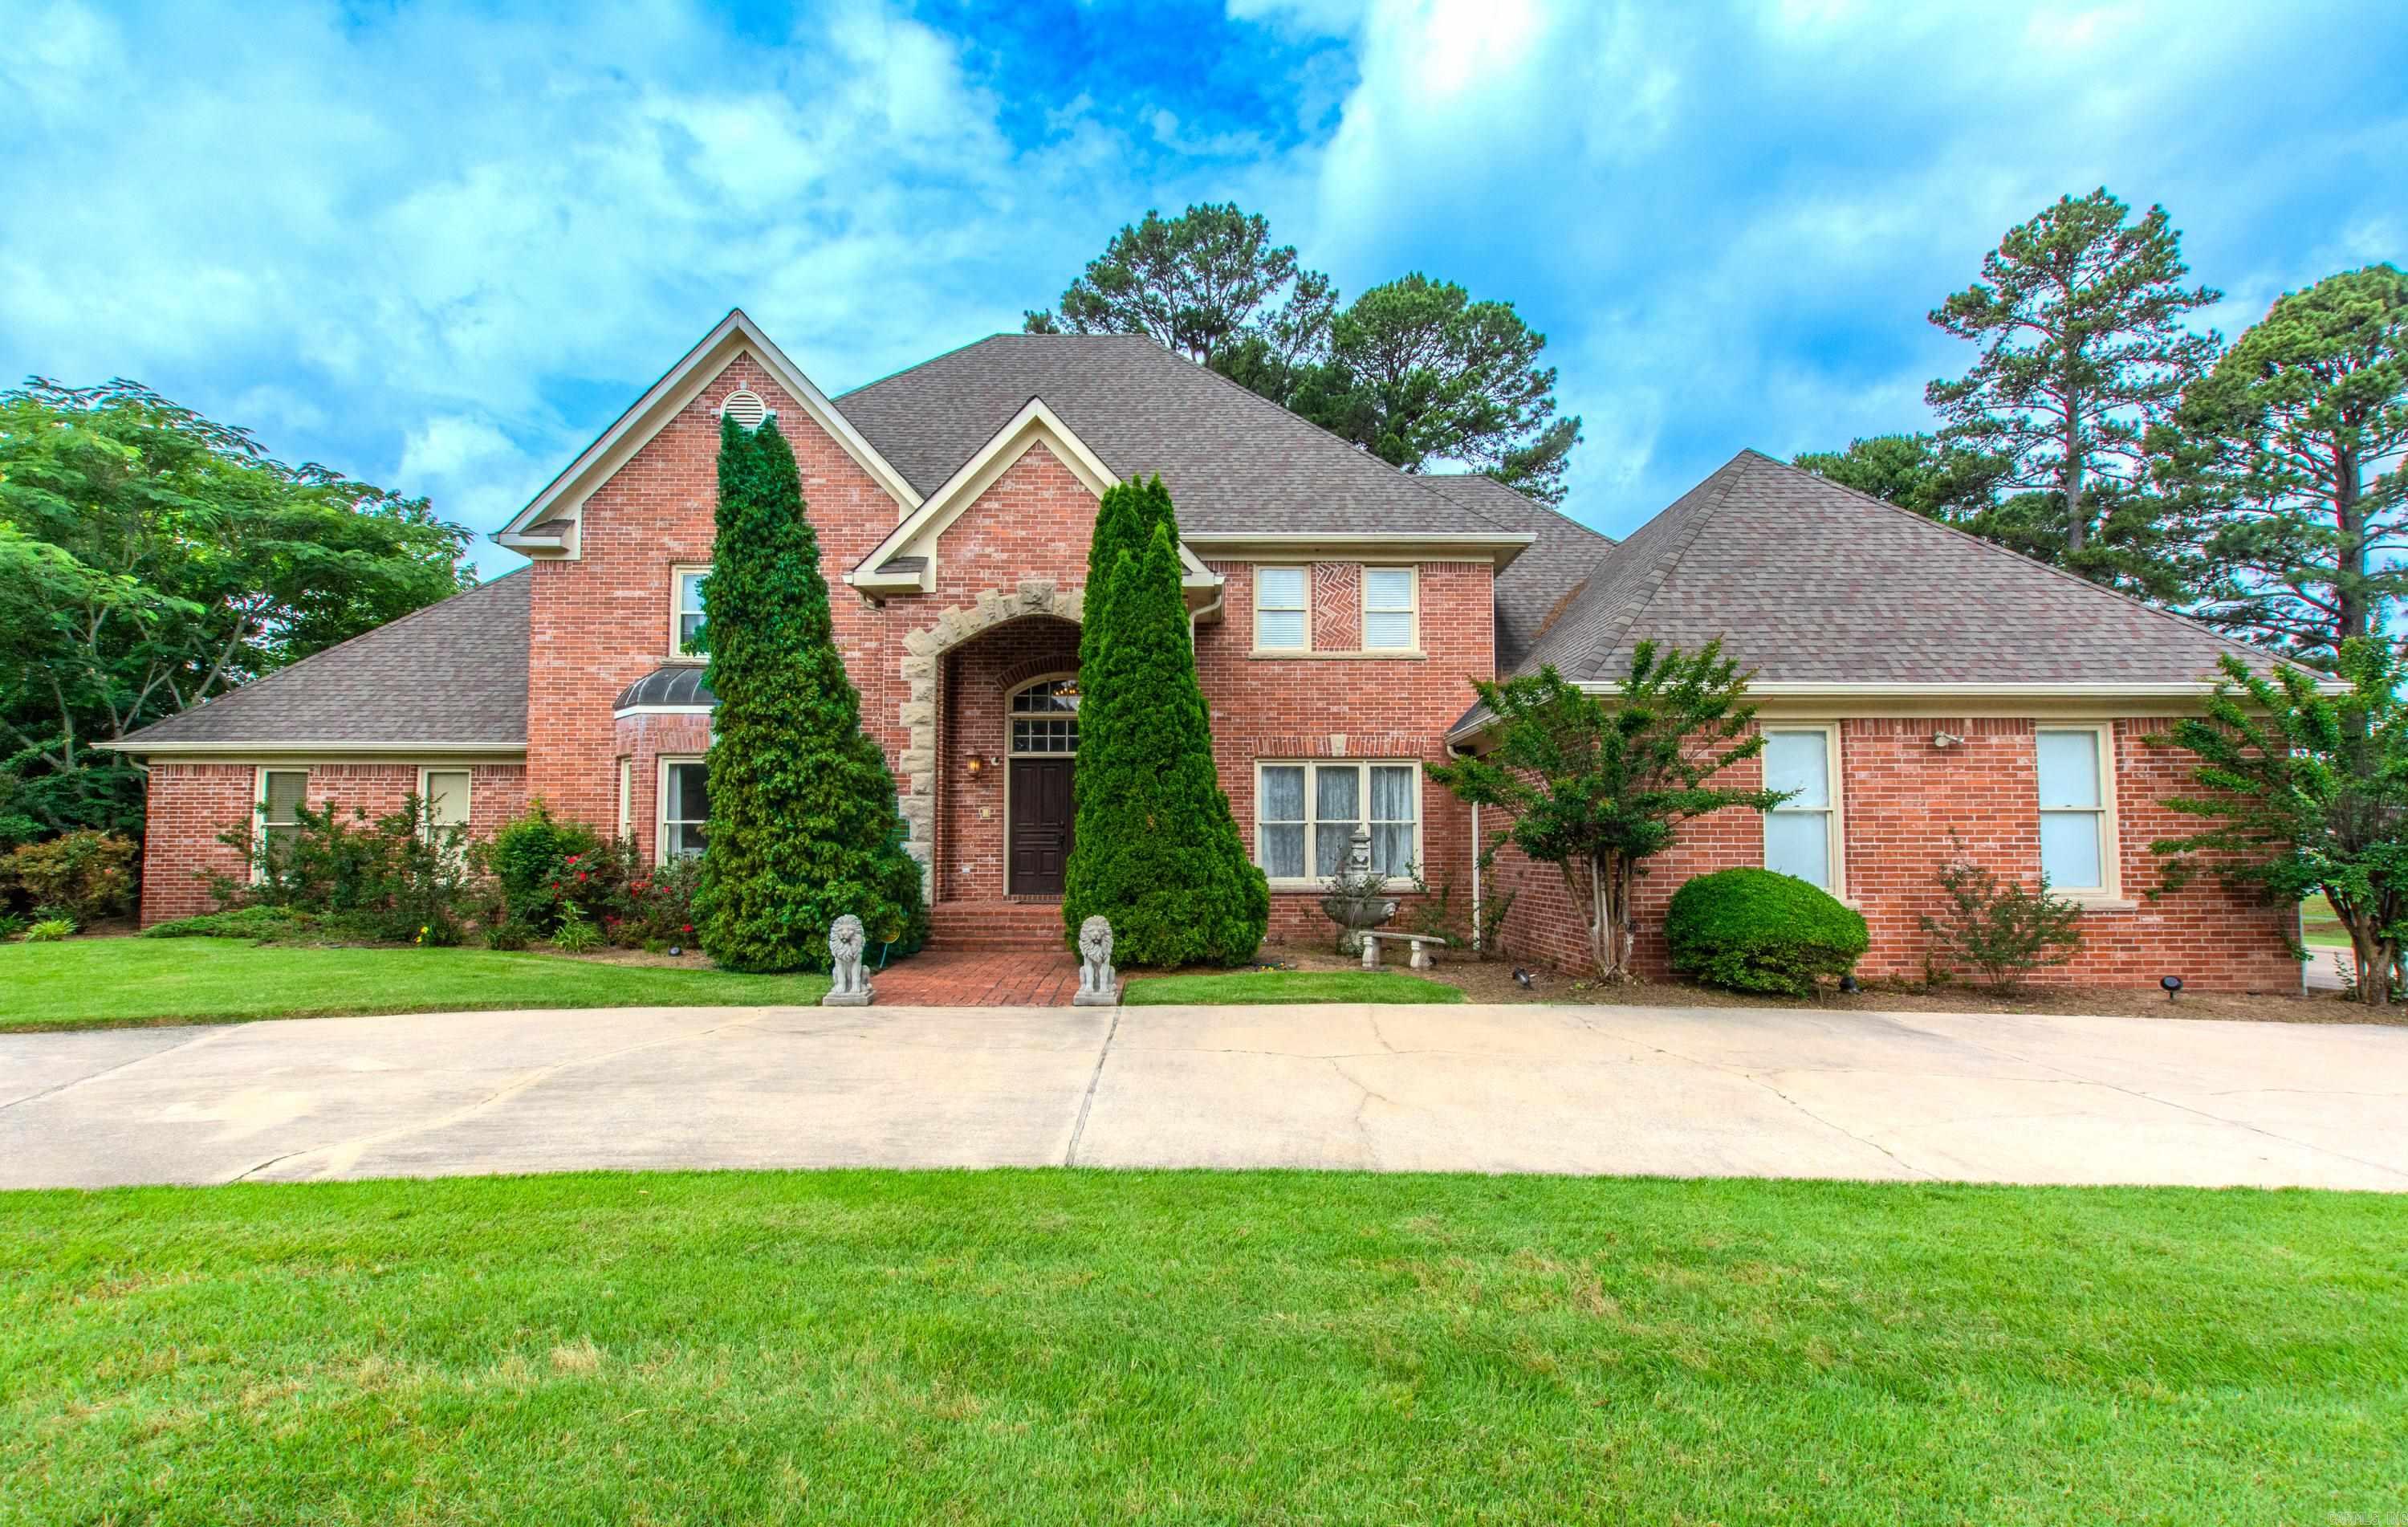
Always dreamed of living on a golf course. Here is your chance in this stunning executive home featuring 7 bedrooms & 5.5 baths, perfectly designed for both luxury living & entertaining. The 7th bedroom was thoughtfully built as an in-law suite with its own bathroom & small kitchen, but could easily serve as a playroom, media room, or theater room. The main level showcases an oversized primary suite with beautiful picture windows overlooking the golf course. The spa-like primary bath offers separate his-and-her vanities, large jetted tub, separate shower, & spacious walk-in closets. You’ll also find a formal living room, formal dining room, & an inviting den with a fireplace. The chef’s kitchen is a dream with a large center island, double ovens, tons of pull-out cabinetry, a pantry, & abundant counter space for even the pickiest cook. A sunny breakfast nook adjoins the eat-in kitchen, along with a convenient laundry room nearby.  The second level boasts 5 additional bedrooms plus the private in-law quarters, providing space for everyone.  Outside, enjoy the circular driveway, 3-car garage, and expansive back deck, all situated on Hole #2 of the Maumelle Country Club golf course.
#26020325

Maumelle

1 Club Manor Drive

7 Beds

4 Baths

6,020 Sq.Ft.

$874,900

MLS#: 26020325

Price reduced
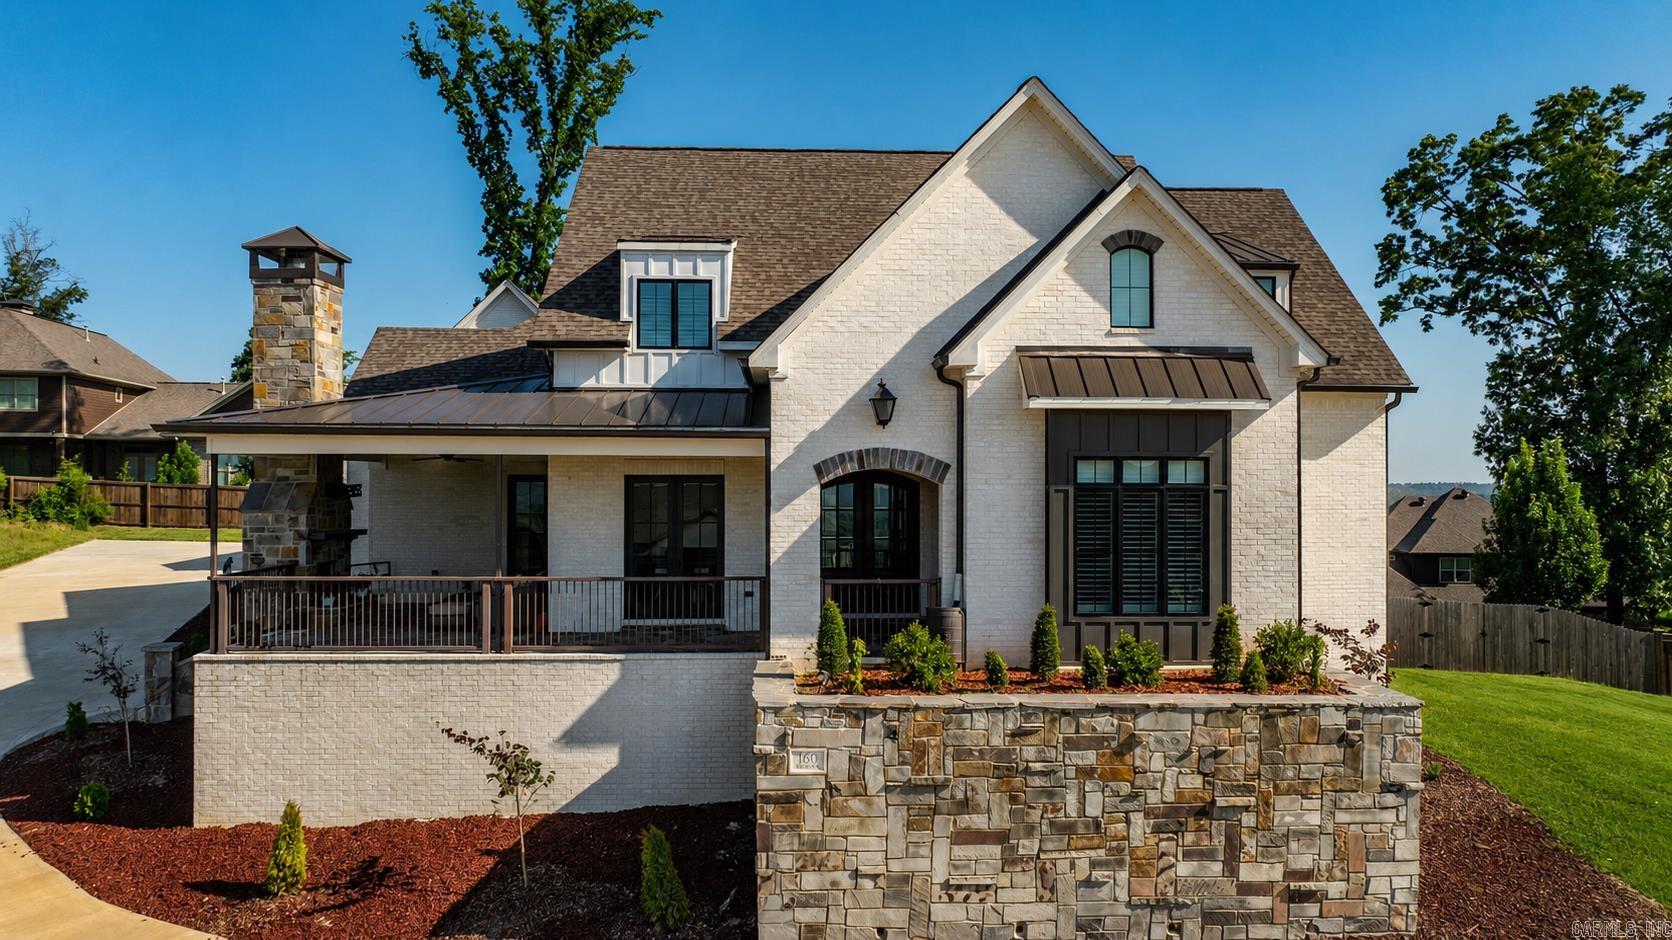
New construction by Dillon Homes in a gated subdivision along the White Oak Bayou. Single level 4 bedroom, 4.5 bath home with an open concept layout. Chef's kitchen features a walk in pantry, GE cafe 36" gas rangetop with double ovens, double refrigerator, pot filler, drawer microwave, ice maker, and beverage refrigerator. Gas fireplace and built ins throughout. Spacious laundry room off master, dedicated office, plus flex room. Enjoy the covered porch with a wood burning fireplace and built in gas grill. Private fenced yard with greenspace and water views of the Bayou. Wired for audio and security. Oversized 3 car garage with additional parking pad, and stairs leading to floored attic storage. Nature trails with canoe/Kayak launches.
#26004672

Maumelle

311 Devoe Bend Drive

4 Beds

4 Baths

4,062 Sq.Ft.

$924,000

MLS#: 26004672

 - property

Send a message

Message successfully sent.

Your message

What is 3 + 4 ?

Reason for contacting?

I agree to receive email communication and understand I can unsubscribe at any time.

I agree to be contacted by All Around Real Estate via call, email, and text for real estate services. To opt out, you can reply 'stop' at any time or reply 'help' for assistance. You can also click the unsubscribe link in the emails. Message and data rates may apply. Message frequency may vary. Privacy Policy

Sign Out

Virtual Assistant

Would you like to take the next step with this property? We can help you schedule a showing or virtual tour, or send you more details.

Yes, I would like more information.

Thank You for Your Reply, One of Our Agents will contact you as soon as possible

No, maybe later.

Thank you, you can always contact me via email, phone number or through the contact form.

Realhub AI

Lucy - Your AI-Powered Realtor

Update Your Temporary Password

Personalize your search

Enter your email and we'll notify you immediately when new listings match what you're looking for.

or enter email address

Already have an account ? Login here

Continue your home search

I agree to receive communications and understand I can unsubscribe at any time.

I agree to be contacted by All Around Real Estate via call, email, and text for real estate services. To opt out, you can reply 'stop' at any time or reply 'help' for assistance. You can also click the unsubscribe link in the emails. Message and data rates may apply. Message frequency may vary. Privacy Policy

Already have an account ? Login here

We use cookies

We use cookies primarily for analytics to enhance your experience. By accepting, you agree to our use of these cookies. You can manage your preferences or learn more about our cookies policy.