
Features & Amenities

Interior

  • Total Bedrooms

    3

  • Bathrooms

    2

  • Cooling YN

    YES

  • Cooling

    Electric, Central Air

  • Pet friendly

    N/A

Exterior

  • Garage

    Yes

  • Garage spaces

    2

  • Construction Materials

    Brick

  • Parking

    Garage

  • Pool

    No

Area & Lot

  • Lot Features

    Level

  • Property Type

    Residential

  • Property Sub Type

    Single Family Residence

  • Architectural Style

    Traditional

Price

  • Sales Price

    $193,900

  • Tax Amount

    $1,630

  • Sq. Footage

    1,612

  • Price/SqFt

    $120

HOA

  • Association

    No

Property Resources

  • Horse Property

    NO

School District

  • Elementary School

    N/A

  • Middle School

    N/A

  • High School

    N/A

Property Features

  • New Construction

    YES

  • Water Source

    Public

Schedule a Showing

Showing scheduled successfully.

<
>
IN PERSON
VIA CHAT

What is 3 + 4 ?


Mortgage calculator

Estimate your monthly mortgage payment, including the principal and interest, property taxes, and HOA. Adjust the values to generate a more accurate rate.

Your payment

Principal and Interest:

$

Property taxes:

$

HOA fees:

$

Total loan payment:

$

Total interest amount:

$

Location

County

Pulaski

Elementary School

Middle School

High School

Listing Courtesy of Nyree Brown, Rausch Coleman Realty, LLC

RealHub Information is provided exclusively for consumers' personal, non-commercial use, and it may not be used for any purpose other than to identify prospective properties consumers may be interested in purchasing. All information deemed reliable but not guaranteed and should be independently verified. All properties are subject to prior sale, change or withdrawal. RealHub website owner shall not be responsible for any typographical errors, misinformation, misprints and shall be held totally harmless.

Agent Erika Nava

REALTOR® | Hablo Español

Erika Nava

Call Erika today to schedule a private showing.


* Listings on this website come from the FMLS IDX Compilation and may be held by brokerage firms other than the owner of this website. The listing brokerage is identified in any listing details. Information is deemed reliable but is not guaranteed. If you believe any FMLS listing contains material that infringes your copyrighted work please review our DMCA policy and learn how to submit a takedown request.© 2024 FMLS.
This is the Carlisle plan:https://www.rauschcolemanhomes.com/homes/find/363950

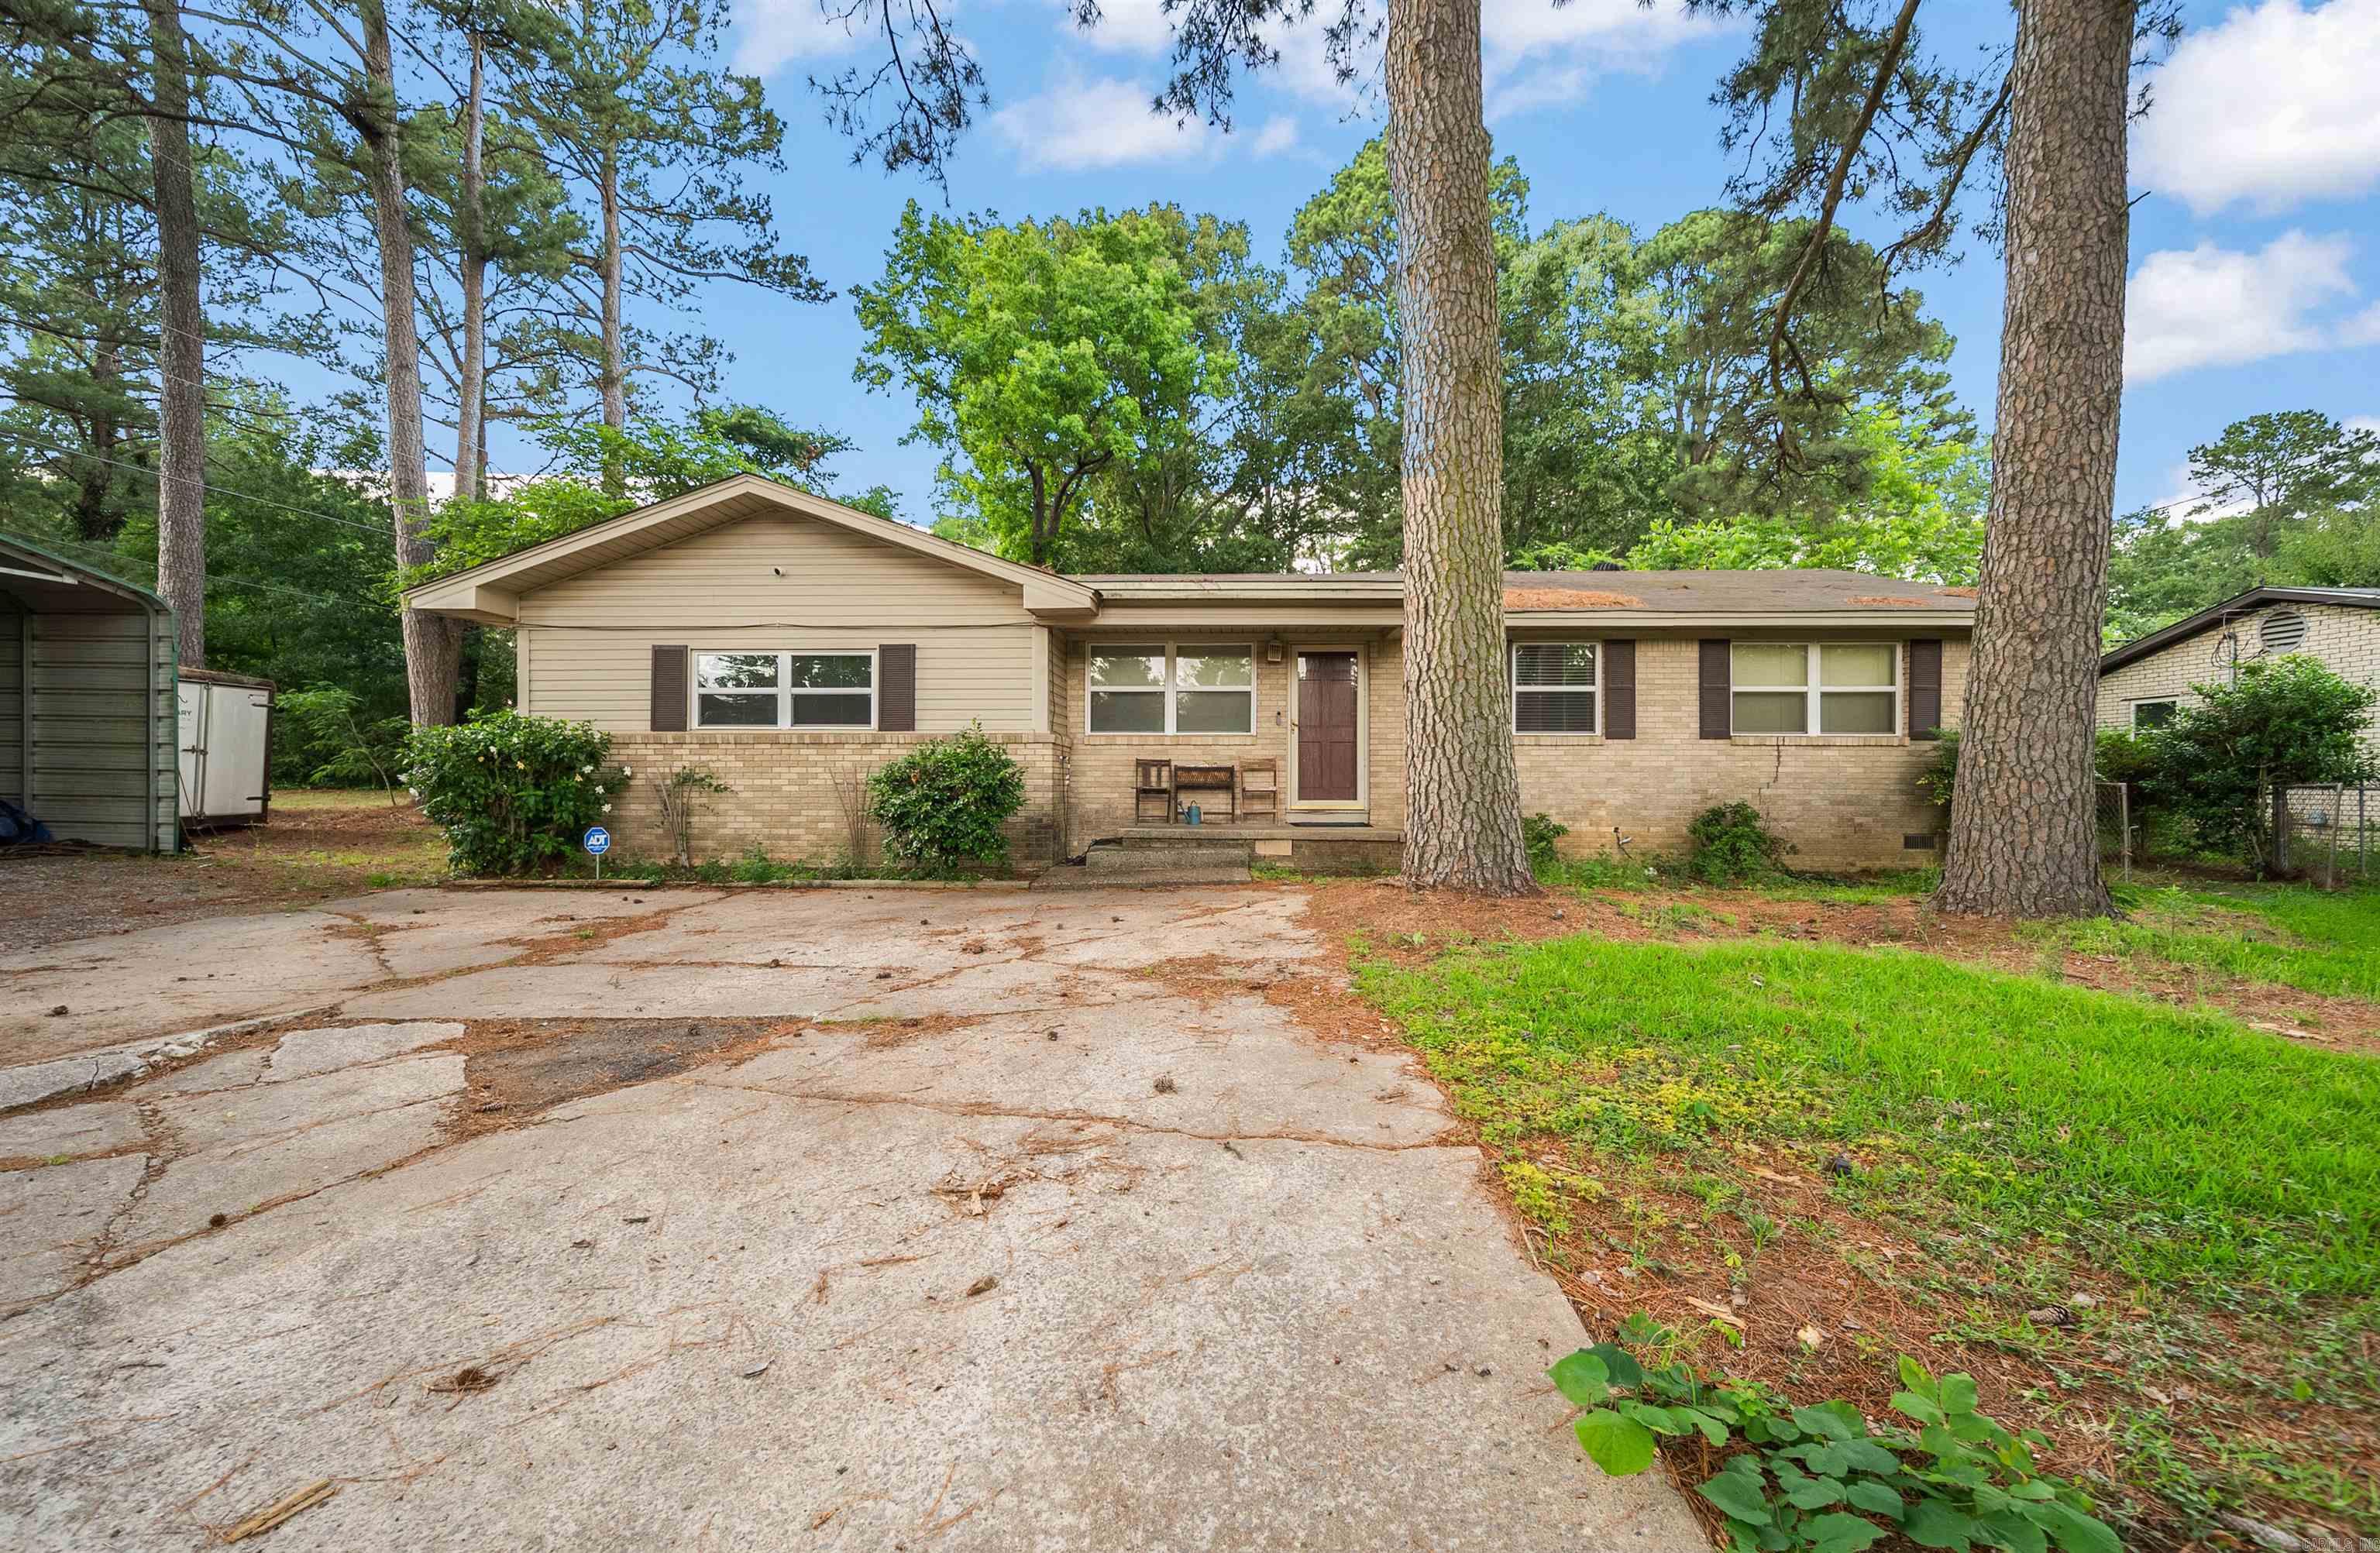
16 Big Bend Drive

Message successfully sent.

What would you like to know?

What is 3 + 4 ?

I agree to receive email communication and understand I can unsubscribe at any time.

I agree to be contacted by All Around Real Estate via call, email, and text for real estate services. To opt out, you can reply 'stop' at any time or reply 'help' for assistance. You can also click the unsubscribe link in the emails. Message and data rates may apply. Message frequency may vary. Privacy Policy

Related Properties

Price reduced
Welcome home to 8415 Sell Road—a beautifully maintained 2.25-acre peaceful oasis in the Sheridan School District. The 3-bedroom, 3-bath main residence offers comfortable single-story living featuring a luxurious sunroom, modern functionality, and room for everyone. Outdoors, enjoy a huge, manicured yard offering endless space to relax, entertain, or garden under mature trees and one of the biggest blueberry bushes ever. A standalone brick shop features a half bath, architectural shingle roof, one high bay for a lift, and expansive level front parking—ideal for machinery, a dedicated workshop, or housing a business. An additional storage shed provides extra convenience for equipment and lawn care. With low annual taxes and zero HOA fees, this private Saline County retreat perfectly balances secluded country charm with quick, convenient access to Little Rock, Benton, and Bryant!
#26041154

Mabelvale

8415 Sell Road

3 Beds

3 Baths

1,240 Sq.Ft.

$230,000

MLS#: 26041154

Price reduced
Welcome to this charming 3-bedroom, 2-bath home situated on nearly an acre in Mabelvale! Features include a fully fenced backyard, large covered porch, 12' x 16' stone patio with fire pit, and a 12' x 12' detached storage building. Enjoy plenty of outdoor space with a peaceful country feel. This is a short sale. All offers and terms are subject to seller’s lender approval. Property is being sold AS-IS. SEE AGENT REMARKS!
#26040537

Mabelvale

1232 Edingburgh Drive

3 Beds

2 Baths

1,409 Sq.Ft.

$175,500

MLS#: 26040537

Looking for acreage with room to bring your own vision to life? This approximately 7.29-acre property offers a combination of open spaces, wooded areas and existing improvements, with two addresses—25325 and 25327 Long Rd. A walking trail winds around much of the property, while the open area toward the rear provides additional usable outdoor space. The property includes a 1994 manufactured home in need of renovation, a rear shop, storm cellar and an additional unfinished structure. Existing site improvements include two electric poles, two water meters and two septic systems; buyers should independently verify the condition, functionality and availability of all utilities and improvements. Offered as-is, this property is all about the possibilities—renovate what is already here or explore how the acreage may work for your future plans. Bring your ideas and discover what this 7.29-acre property has to offer!
#26039364

Mabelvale

25325 Long Road

3 Beds

2 Baths

1,216 Sq.Ft.

$159,900

MLS#: 26039364

Charming 3-Bedroom Home in Shannon Hills! Welcome to 11408 Donnie Dr, a well-maintained, move-in-ready, one-level home offering 3 bedrooms and 2 bathrooms. Situated on a spacious lot in a quiet neighborhood, this home features generous storage inside and out, covered parking, and a covered back patio perfect for relaxing. All appliances convey. Enjoy the perfect blend of comfort, convenience, and space to make your own. New roof- 2025.
#26039159

Mabelvale

11408 Donnie Drive

3 Beds

2 Baths

1,560 Sq.Ft.

$175,000

MLS#: 26039159

**On a Permanent Foundation** Completely remodeled from the new roof to to the new floors and ready for its new owner! Situated on 2.6 wooded acres, this 3-bedroom, 2-bath home has been beautifully updated. The renovation includes new flooring, fresh paint, updated lighting and fixtures, modern finishes, and a fully remodeled kitchen featuring white shaker-style cabinetry, new countertops, subway-tile backsplash, stainless-steel appliances, and abundant storage. Both bathrooms have been completely updated, including a spacious primary bath with a custom tiled walk-in shower and a guest bath with a tiled tub surround. The open living and dining area provides plenty of room to relax or entertain, while sliding glass doors lead to a large back deck overlooking the peaceful wooded property. New widows and updated air conditioning to help cut the electric bill.  Offering privacy, acreage, and the feel of a brand-new home, this move-in-ready property is one you won’t want to miss!
#26033228

Mabelvale

6905 Ram Road

3 Beds

2 Baths

1,568 Sq.Ft.

$168,500

MLS#: 26033228
Nestled on a spacious double corner lot shaded by mature trees, this property is full of potential and ready for its next chapter. Whether you’re looking for a home to personalize, an investment opportunity, or a property with room to grow, this one offers endless possibilities. Inside, you’ll find 3 bedrooms, 1.5 bathrooms, two separate living areas, and a stunning rock fireplace that serves as the heart of the home. The flexible floor plan provides plenty of space for gathering, entertaining, or creating a dedicated office, playroom, or hobby space. While the home could benefit from some updates and TLC, its character and layout provide a solid foundation for your vision. Outside is where the possibilities truly expand. The oversized double lot offers abundant space beneath a canopy of mature trees, along with multiple metal-covered structures that could be utilized for storage, workshops, equipment parking, or potentially commercial purposes. With excellent visibility from the corner location and ample outdoor space, this property offers opportunities that are hard to find. Bring your ideas and imagination, this unique property is ready to become something special.
#26022329

Mabelvale

7924 Mabelvale Cut Off Rd

3 Beds

1 Baths

1,646 Sq.Ft.

$200,000

MLS#: 26022329

Send a message

Message successfully sent.

Your message

What is 3 + 4 ?

Reason for contacting?

I agree to receive email communication and understand I can unsubscribe at any time.

I agree to be contacted by All Around Real Estate via call, email, and text for real estate services. To opt out, you can reply 'stop' at any time or reply 'help' for assistance. You can also click the unsubscribe link in the emails. Message and data rates may apply. Message frequency may vary. Privacy Policy

Sign Out

Virtual Assistant

Would you like to take the next step with this property? We can help you schedule a showing or virtual tour, or send you more details.

Yes, I would like more information.

Thank You for Your Reply, One of Our Agents will contact you as soon as possible

No, maybe later.

Thank you, you can always contact me via email, phone number or through the contact form.

Realhub AI

Lucy - Your AI-Powered Realtor

Update Your Temporary Password

Personalize your search

Enter your email and we'll notify you immediately when new listings match what you're looking for.

or enter email address

Already have an account ? Login here

Continue your home search

I agree to receive communications and understand I can unsubscribe at any time.

I agree to be contacted by All Around Real Estate via call, email, and text for real estate services. To opt out, you can reply 'stop' at any time or reply 'help' for assistance. You can also click the unsubscribe link in the emails. Message and data rates may apply. Message frequency may vary. Privacy Policy

Already have an account ? Login here

We use cookies

We use cookies primarily for analytics to enhance your experience. By accepting, you agree to our use of these cookies. You can manage your preferences or learn more about our cookies policy.