
Features & Amenities

Interior

  • Other Interior Features

    Eat-in Kitchen, Ceiling Fan(s), Granite Counters

  • Total Bedrooms

    4

  • Bathrooms

    3

  • Cooling YN

    YES

  • Cooling

    Electric, Central Air

  • Heating YN

    YES

  • Heating

    Natural Gas, Central

  • Pet friendly

    N/A

Exterior

  • Garage

    Yes

  • Garage spaces

    2

  • Construction Materials

    Brick

  • Other Exterior Features

    Storage

  • Parking

    Garage Door Opener, Garage

  • Patio and Porch Features

    Deck, Porch

  • Pool

    No

Area & Lot

  • Lot Features

    Sloped

  • Lot Size(acres)

    0.3

  • Property Type

    Residential

  • Property Sub Type

    Single Family Residence

  • Architectural Style

    Traditional

Price

  • Sales Price

    $310,000

  • Tax Amount

    $3,485.63

  • Sq. Footage

    2,197

  • Price/SqFt

    $141

HOA

  • Association

    YES

  • Association Fee

    $165

  • Association Fee Frequency

    Annually

  • Association Fee Includes

    N/A

Property Resources

  • Horse Property

    NO

School District

  • Elementary School

    N/A

  • Middle School

    N/A

  • High School

    N/A

Property Features

  • New Construction

    NO

  • Sewer

    Public Sewer

  • Water Source

    Public

Schedule a Showing

Showing scheduled successfully.

<
>
IN PERSON
VIA CHAT

What is 3 + 4 ?


Change time

Mortgage calculator

Estimate your monthly mortgage payment, including the principal and interest, property taxes, and HOA. Adjust the values to generate a more accurate rate.

Your payment

Principal and Interest:

$

Property taxes:

$

HOA fees:

$

Total loan payment:

$

Total interest amount:

$

Location

County

Pulaski

Elementary School

Middle School

High School

Listing Courtesy of Christine Johnson , IRealty Arkansas - Sherwood

RealHub Information is provided exclusively for consumers' personal, non-commercial use, and it may not be used for any purpose other than to identify prospective properties consumers may be interested in purchasing. All information deemed reliable but not guaranteed and should be independently verified. All properties are subject to prior sale, change or withdrawal. RealHub website owner shall not be responsible for any typographical errors, misinformation, misprints and shall be held totally harmless.

Agent Erika Nava

REALTOR® | Hablo Español

Erika Nava

Call Erika today to schedule a private showing.


* Listings on this website come from the FMLS IDX Compilation and may be held by brokerage firms other than the owner of this website. The listing brokerage is identified in any listing details. Information is deemed reliable but is not guaranteed. If you believe any FMLS listing contains material that infringes your copyrighted work please click here to review our DMCA policy and learn how to submit a takedown request.© 2024 FMLS.
Welcome to this beautifully updated home in the highly desirable Overbrook neighborhood! Ideally located just down the street from the neighborhood swimming pool, playground, tennis courts, shopping, and more, this home offers both comfort and convenience. 1.5-story home features 4 bedrooms and 3 full bathrooms, with 3 spacious bedrooms on the main level and a private upstairs bedroom that could also serve as a bonus room, playroom, or home office. Enjoy two inviting living areas and a dining space, providing plenty of room for everyday living and entertaining. The large kitchen offers ample cabinetry & granite countertops. Just off the kitchen, you’ll find a convenient laundry room and an additional full bathroom. Step outside to the huge, fully fenced backyard, complete with gardening areas and a shop/storage building perfect for hobbies, tools, or extra storage. Don’t miss your opportunity to own this wonderful home in a fantastic location. Call today to schedule your private showing!

1524 Circledale Road

Message successfully sent.

What would you like to know?

What is 3 + 4 ?

I agree to receive email communication and understand I can unsubscribe at any time.

I agree to be contacted by All Around Real Estate via call, email, and text for real estate services. To opt out, you can reply 'stop' at any time or reply 'help' for assistance. You can also click the unsubscribe link in the emails. Message and data rates may apply. Message frequency may vary. Privacy Policy

Related Properties

New on site today
Welcome to this beautifully maintained 4-bedroom home offering space, comfort, and a great location! Featuring oversized bedrooms and multiple living areas, this home includes a  living room, formal dining room, spacious kitchen, cozy den with a wood-burning fireplace, and a bright sunroom that's perfect for relaxing year-round.  Outside enjoy two large back decks along with a concrete pad ideal for a basketball court, outdoor entertaining, and more. A large storage room/workshop with electric provides the perfect space for hobbies, projects, or extra storage. Two-car garage as well.  This home has been exceptionally well cared for with updates, including a new roof in 2023, HVAC replaced in 2011, air ducts professionally cleaned in 2020 and 2026, and UV lights installed in the HVAC system for enhanced air quality. Full bathrooms updated in 2015 & 2018.  Entrance to the 5 Mile Creek walking trail nearby, you'll enjoy easy access to outdoor recreation while being just minutes from grocery stores, shopping, and elementary schools. POA members also enjoy access to neighborhood amenities including a swimming pool, tennis courts and more.   SqFt. approx/Measuring encouraged.
#26031295

North Little Rock

2112 Cedar Creek Road

4 Beds

2 Baths

2,366 Sq.Ft.

$295,000

MLS#: 26031295

New on site 1 day ago
You must see this spacious 4-bedroom, 3-bath split-level home in North Little Rock’s established Lakewood neighborhood. Natural light fills the open living, dining and kitchen areas, creating an inviting space for daily living and entertaining. A wood-burning fireplace adds warmth and character, while the elevated deck extends the living space outdoors. The generous primary suite offers a walk-in closet and private bath with a walk-in shower. An additional bedroom and full bath provide flexibility for guests, a home office or multigenerational living. Enjoy a mudroom and laundry area with built-in storage, plus a backyard patio, raised garden beds and stone walkway. A one-car garage provides covered parking and extra storage.
#26030944

North Little Rock

1617 Grove Hill Road

4 Beds

3 Baths

2,305 Sq.Ft.

$319,900

MLS#: 26030944

New on site 1 day ago
Gorgeous Gentry plan in Crescent Grove, located in North Little Rock, AR! These homes create a welcoming environment with an open floorplan, perfect for entertaining! Each single-story home features LVP throughout the common areas with carpet in bedrooms and closets. In the kitchen and bathrooms, you’ll find beautiful quartz countertops. Each home will feature 4-sides brick with Hardie® siding per plan. These homes come with a programmable thermostat! 10-year limited Homebuyer’s Warranty! Photos may be stock photos, representative of plan only and may vary as built. Annual taxes is an estimate. HOA will be $250 annually with a $75 transfer fee.
#26031039

North Little Rock

420 Chakka Loop

4 Beds

2 Baths

1,778 Sq.Ft.

$275,300

MLS#: 26031039

New on site 1 day ago
Welcome to your new home at 1401 Sweetgum Lane, a spacious 1904 square-foot 3-bedroom, 2.5-bathroom, 2-story home in the gated Cypress Crossing community of North Little Rock AR. Conveniently located near I-440 and Hwy 165, you'll find getting around the metro area very easy. In this home you'll find the master suite spacious and inviting with a large walk-in closet and bathroom with a shower, soaking tub, and double sink vanity. The rest of the home is just as well thought out with an open concept kitchen and dining area, breakfast bar and pantry with the additional bedrooms and bathrooms providing ample space and comfort. If you enjoy fishing or getting on the water, you'll love the convenience of the community  boat slip providing easy access to the Arkansas River system and Terry Lake.
#26031068

North Little Rock

1401 Sweetgum Lane

3 Beds

2 Baths

1,904 Sq.Ft.

$249,900

MLS#: 26031068

New on site 1 day ago
Fabulous Furlow plan in Crescent Grove, located in North Little Rock, AR! These homes create a welcoming environment with an open floorplan, perfect for entertaining! Each single-story home features LVP throughout the common areas with carpet in bedrooms and closets. In the kitchen and bathrooms, you’ll find beautiful quartz countertops. Each home will feature 4-sides brick with Hardie® siding per plan. These homes come with a programmable thermostat! 10-year limited Homebuyer’s Warranty! Photos may be stock photos, representative of plan only and may vary as built. Annual taxes is an estimate. HOA will be $250 annually with a $75 transfer fee.
#26031037

North Little Rock

416 Chakka Loop

4 Beds

2 Baths

1,718 Sq.Ft.

$270,300

MLS#: 26031037

New on site 1 day ago
FULLY REMODELED home with a brand new complete HVAC system 07/2026. Step inside this beautiful home filled with natural light, neutral paint palettes, and a great layout! The split plan offers laundry, playroom/bonus room, and primary suite to one side. Two additional bedrooms and a full bath on the opposite side. A spacious living with fireplace and large dining area adjacent to kitchen are sure to be an ideal living situation. Need extra space for your teenager, in-laws, or guests? The garage has an attached dwelling with one dedicated bedroom, living area, full bath, kitchenette, and dining space. Tons of storage. A total of 450 square feet, not counted in main home square footage. Heated and cooled by an updated mini split unit. The detached two car garage and ample driveway parking provide plenty of room and storage. Every design decision has been carefully selected, including updated landscaping. Come and see, fall in love, and make it your own! Welcome Home!
#26030998

North Little Rock

1404 Faircove Loop

4 Beds

3 Baths

2,212 Sq.Ft.

$330,000

MLS#: 26030998

New on site 2 days ago
This is the one you hope hits the market—the Indian Hills home where the work has already been done BEFORE you get the keys. Thoughtfully updated and exceptionally maintained, major investments include HVAC(2014), ductwork(2014), plumbing(2014), roof(2014), windows(2014), Water Heater(2014) and more. Inside, generous bedrooms, an updated primary suite and flexible sunroom give you room to live comfortably with a premium kitchen equipped with professional grade appliances granite counters, and a built in wine rack. Outside, this one really separates itself with an a newer sprinkler system(2014) and upgraded concrete driveway(2022) and multiple outdoor spaces—entertain in one, relax in another, create a garden, give the kids or pets their own space, or simply enjoy a lawn that practically begs for bare feet. In a neighborhood where homes this move-in ready don’t come along every day, this one raises the bar for the rest! Some homes give you a list of projects. This one gives you a reason to move. All that’s left is to open the door and make it home. Come see it before someone else grabs that chance!
#26030722

North Little Rock

1817 War Eagle Drive

3 Beds

2 Baths

2,577 Sq.Ft.

$338,000

MLS#: 26030722
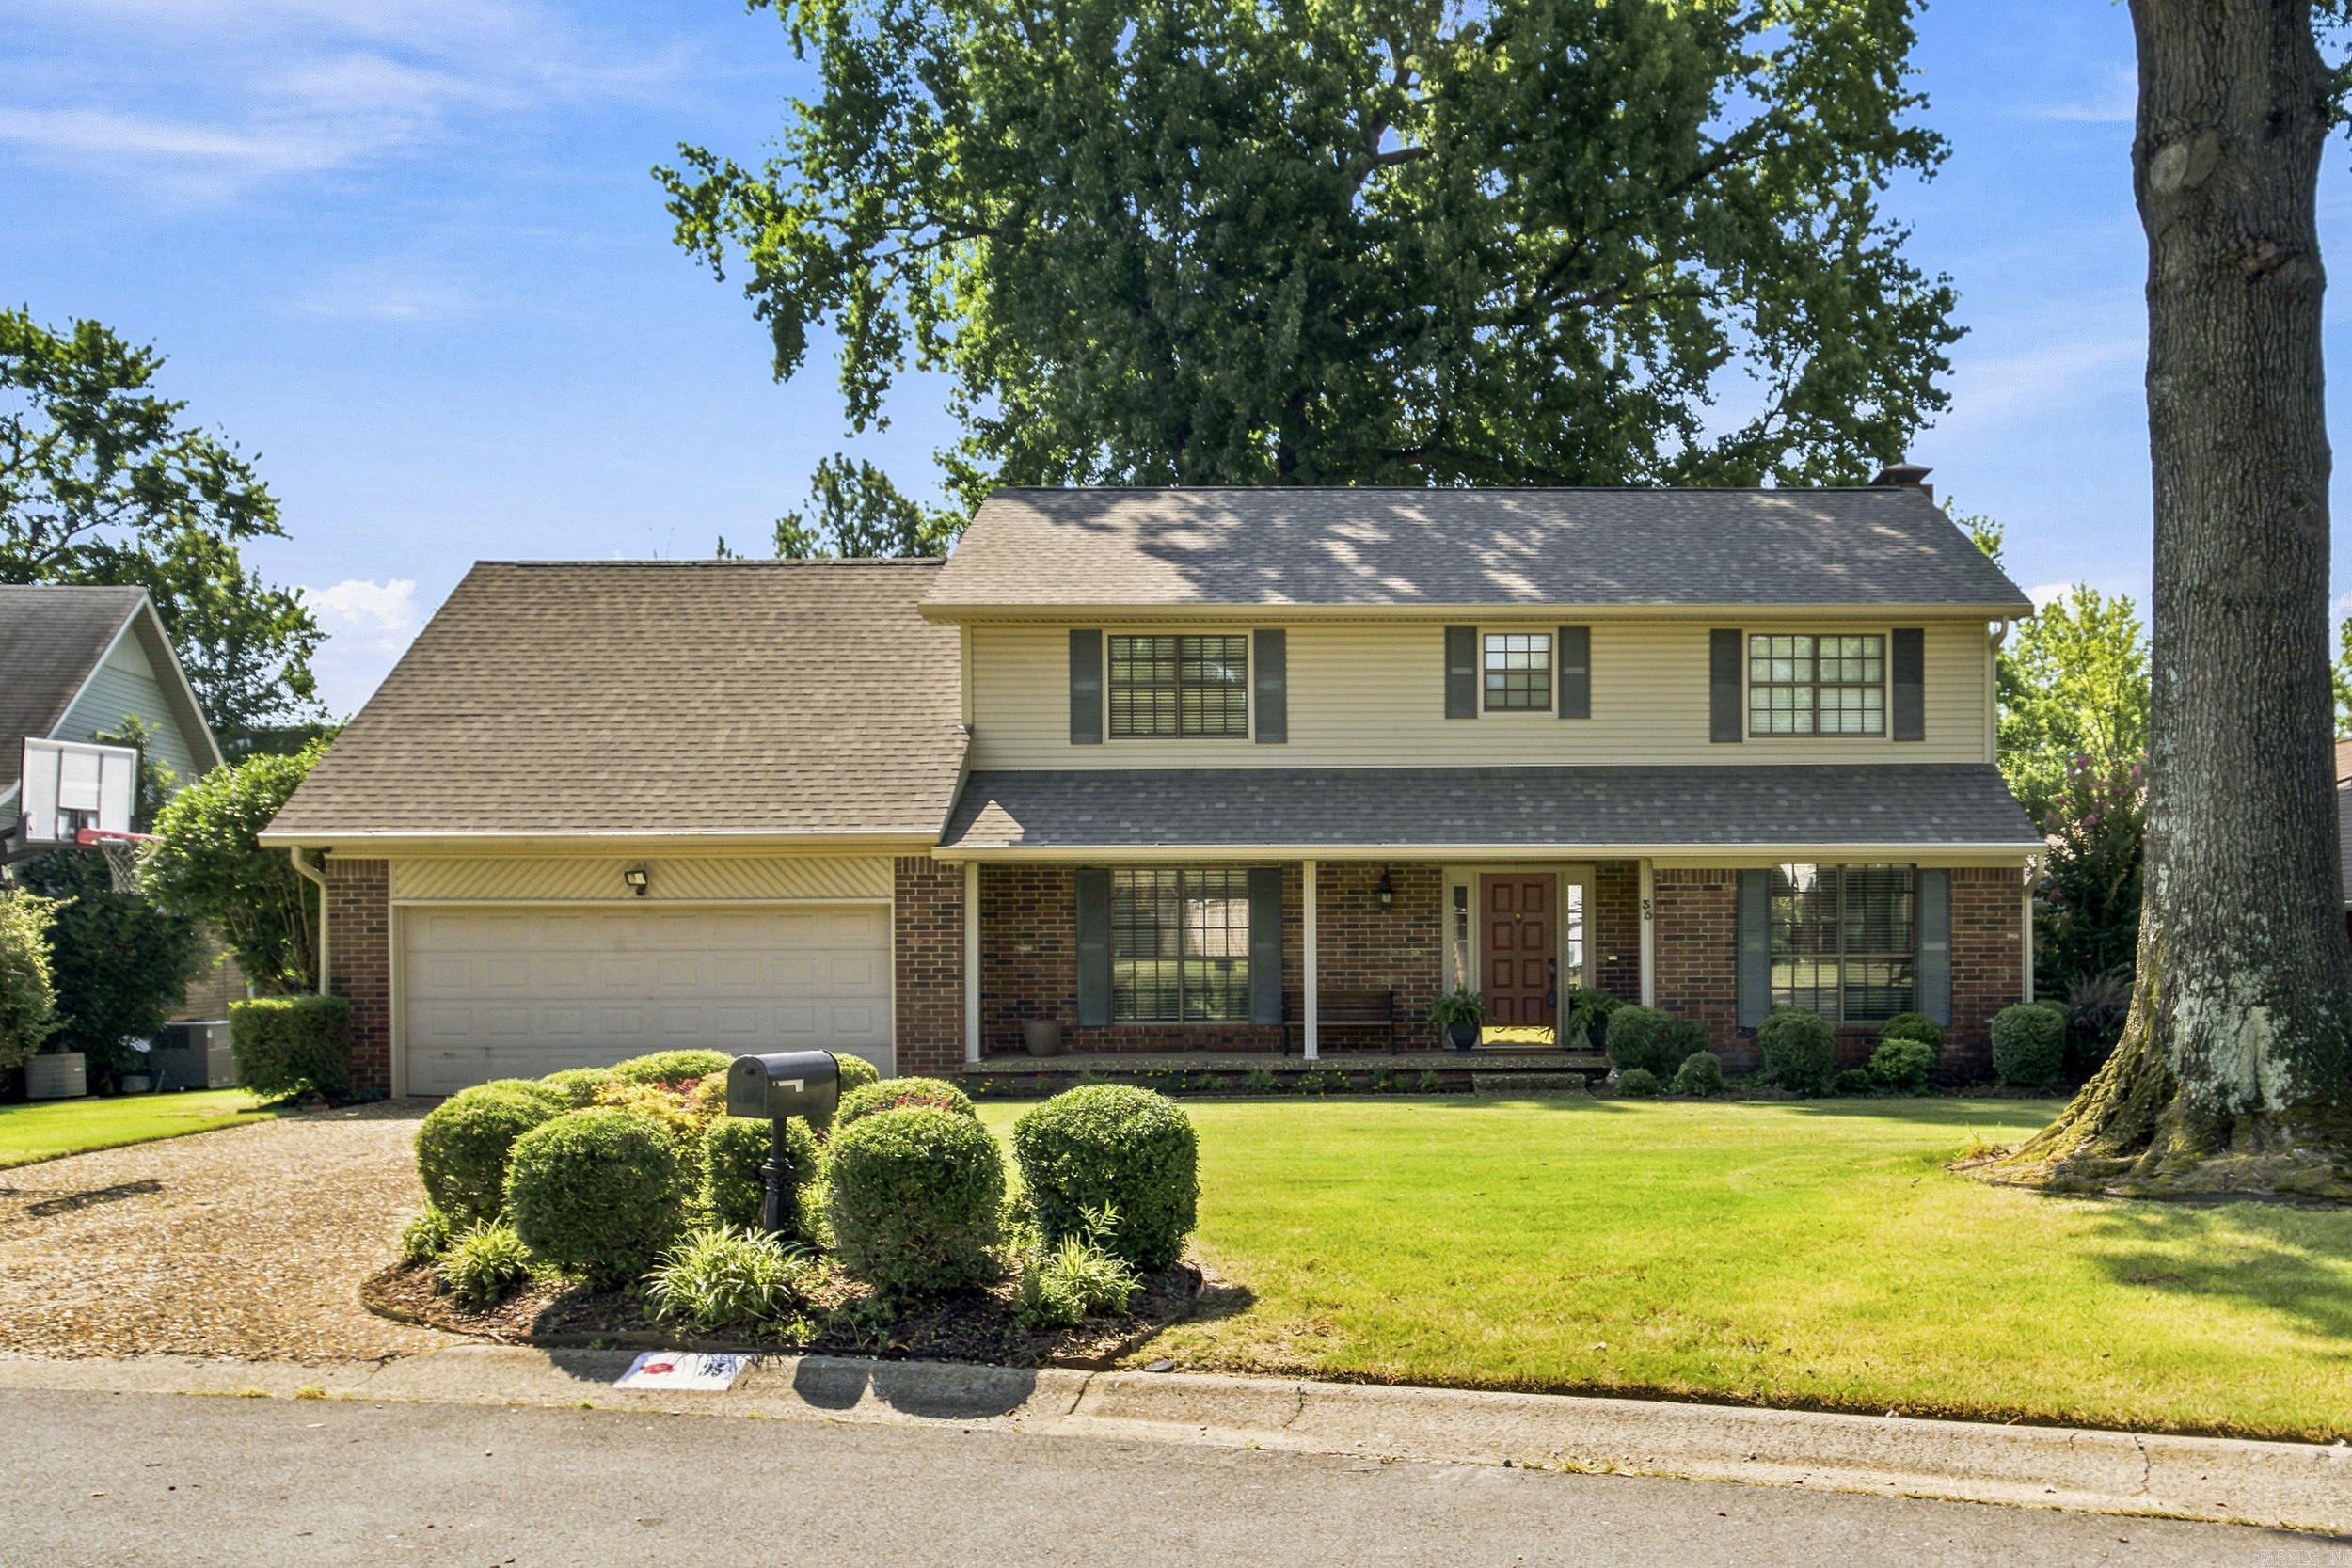
You must see this beautiful  home in Lakewood NE subdivision. Remodeled just a few years ago, this home is move-in Ready!! There are 4 spacious BR's and 2.5 baths and a large Bonus Room. Located on a quiet circle street this home offers wonderful privacy and is perfect for a Family. Inside you will find Hardwood and Tile flooring throughout-(no carpet) along with 2 fireplaces and plenty of comfortable living space. The Main level includes a welcoming foyer, a large family room with/Fireplace, a separate dining room, a spacious eat-in kitchen, office and a generously sized laundry room. Upstairs are 4 roomy bedrooms plus a versatile bonus room. Outside enjoy the beautiful large backyard and lovely deck, ideal for entertaining or relaxing. This well loved home has been owned by the same family for over 30 years.  Roof approx. 2024, HVAC 2023 and 2024. See agent Remarks
#26030285

North Little Rock

35 Oak Tree Circle

4 Beds

2 Baths

2,850 Sq.Ft.

$369,900

MLS#: 26030285
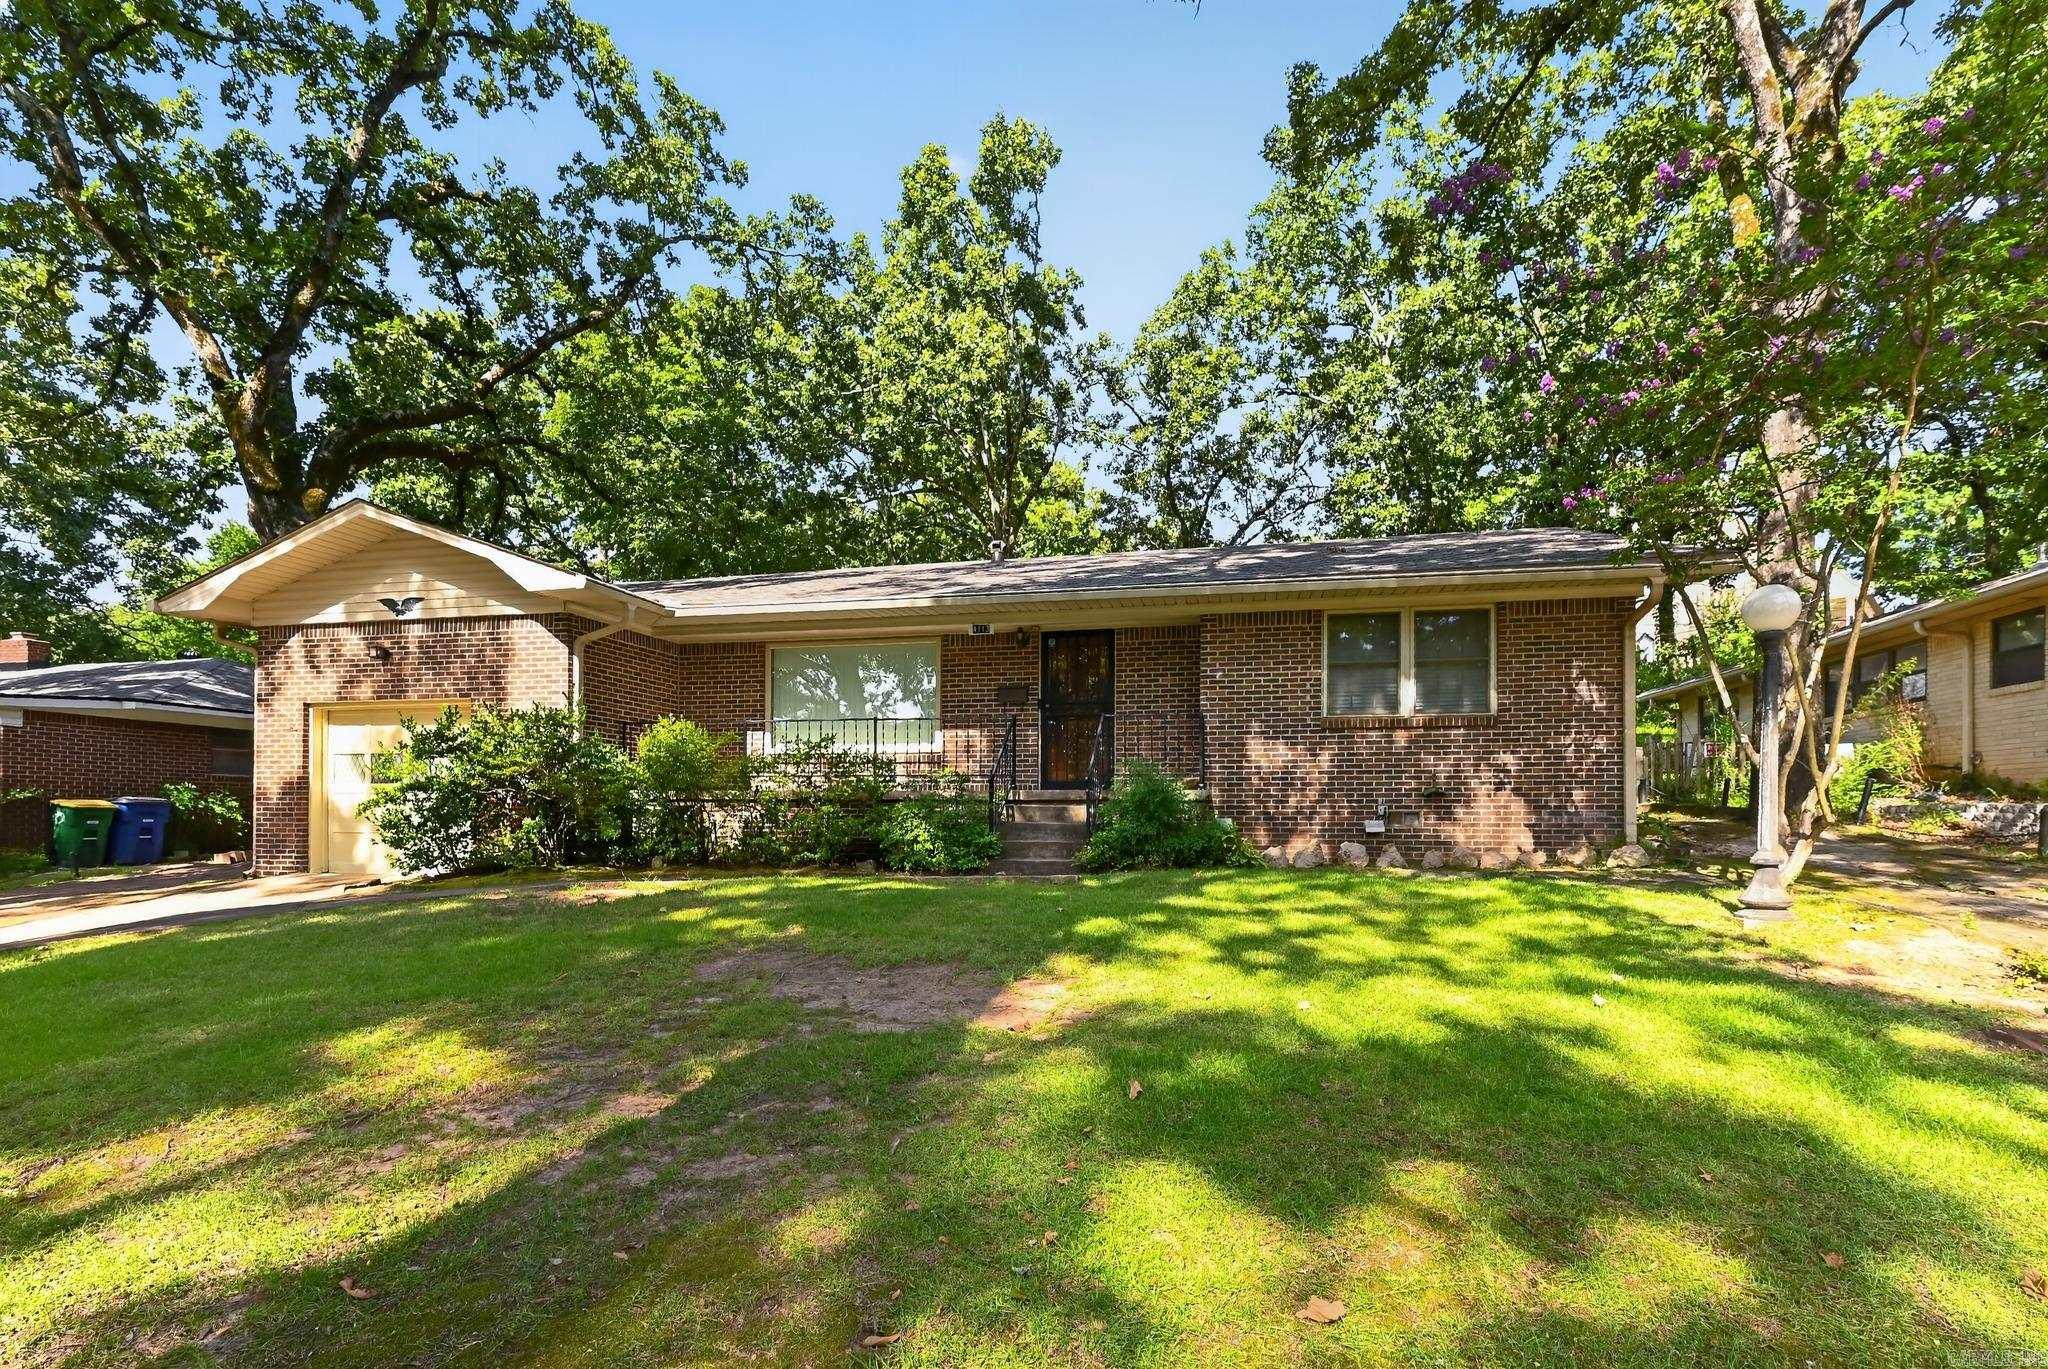
Located in one of North Little Rock's most desirable neighborhoods, known for its tree-lined streets, historic character, and tight-knit community feel, this classy single-level home is exactly what one would expect of Park Hill. Inside, you'll find original refinished hardwood floors, two large living areas, a wood-burning fireplace, built-in bookshelves and display case, updated bathrooms and bedrooms, a large laundry room, and abundant storage throughout. Outside, the double driveways and single-car garage have enough space to easily park up to 8 vehicles! The spacious 0.29-acre yard features mature trees, cultivated landscape features, dog run, terraced garden, tree house, and a heated/cooled workshop with electricity and gas. With a new roof in 2025 you won't have any expenses hanging over your head either. Situated just minutes from Argenta, downtown Little Rock, and within walking distance of Lakewood Lake #1 this home offers a rare combination of comfort, convenience, and functional living space.
#26030101

North Little Rock

4113 Idlewild Avenue

3 Beds

2 Baths

1,832 Sq.Ft.

$264,900

MLS#: 26030101

 - property

Send a message

Message successfully sent.

Your message

What is 3 + 4 ?

Reason for contacting?

I agree to receive email communication and understand I can unsubscribe at any time.

I agree to be contacted by All Around Real Estate via call, email, and text for real estate services. To opt out, you can reply 'stop' at any time or reply 'help' for assistance. You can also click the unsubscribe link in the emails. Message and data rates may apply. Message frequency may vary. Privacy Policy

Sign Out

Virtual Assistant

Would you like to take the next step with this property? We can help you schedule a showing or virtual tour, or send you more details.

Yes, I would like more information.

Thank You for Your Reply, One of Our Agents will contact you as soon as possible

No, maybe later.

Thank you, you can always contact me via email, phone number or through the contact form.

Realhub AI

Lucy - Your AI-Powered Realtor

Update Your Temporary Password

Personalize your search

Enter your email and we'll notify you immediately when new listings match what you're looking for.

or enter email address

Already have an account ? Login here

Continue your home search

I agree to receive communications and understand I can unsubscribe at any time.

I agree to be contacted by All Around Real Estate via call, email, and text for real estate services. To opt out, you can reply 'stop' at any time or reply 'help' for assistance. You can also click the unsubscribe link in the emails. Message and data rates may apply. Message frequency may vary. Privacy Policy

Already have an account ? Login here

We use cookies

We use cookies primarily for analytics to enhance your experience. By accepting, you agree to our use of these cookies. You can manage your preferences or learn more about our cookies policy.