
Features & Amenities

Interior

  • Other Interior Features

    Eat-in Kitchen, Pantry, Vaulted Ceiling(s), Walk-In Closet(s), Ceiling Fan(s), Breakfast Bar, Granite Counters

  • Total Bedrooms

    4

  • Bathrooms

    2

  • Basement YN

    NO

  • Pet friendly

    N/A

Exterior

  • Garage

    Yes

  • Garage spaces

    1

  • Parking

    Garage Door Opener, Garage, Garage Faces Side

  • Patio and Porch Features

    Deck

  • Pool

    No

Area & Lot

  • Lot Features

    Cleared, Level, Wooded

  • Lot Size(acres)

    2.0

  • Property Type

    Residential

  • Property Sub Type

    Single Family Residence

  • Architectural Style

    Ranch

Price

  • Sales Price

    $390,000

  • Tax Amount

    $163.52

  • Zoning

    R1

  • Sq. Footage

    2,072

  • Price/SqFt

    $188

HOA

  • Association

    YES

  • Association Fee Frequency

    Annually

  • Association Fee 2 Frequency

    Annually

  • Association Fee Includes

    N/A

Property Resources

  • Horse Property

    NO

School District

  • Elementary School

    N/A

  • Middle School

    N/A

  • High School

    N/A

Property Features

  • New Construction

    YES

  • Sewer

    Septic Tank

  • Water Source

    Well

Schedule a Showing

Showing scheduled successfully.

<
>
IN PERSON
VIA CHAT

What is 3 + 4 ?


Change time

Mortgage calculator

Estimate your monthly mortgage payment, including the principal and interest, property taxes, and HOA. Adjust the values to generate a more accurate rate.

Your payment

Principal and Interest:

$

Property taxes:

$

HOA fees:

$

Total loan payment:

$

Total interest amount:

$

Location

County

Pulaski

Elementary School

Middle School

High School

Listing Courtesy of Nicole Davis , Blair & Co. Realtors

RealHub Information is provided exclusively for consumers' personal, non-commercial use, and it may not be used for any purpose other than to identify prospective properties consumers may be interested in purchasing. All information deemed reliable but not guaranteed and should be independently verified. All properties are subject to prior sale, change or withdrawal. RealHub website owner shall not be responsible for any typographical errors, misinformation, misprints and shall be held totally harmless.

Agent Erika Nava

REALTOR® | Hablo Español

Erika Nava

Call Erika today to schedule a private showing.


* Listings on this website come from the FMLS IDX Compilation and may be held by brokerage firms other than the owner of this website. The listing brokerage is identified in any listing details. Information is deemed reliable but is not guaranteed. If you believe any FMLS listing contains material that infringes your copyrighted work please click here to review our DMCA policy and learn how to submit a takedown request.© 2024 FMLS.
Custom Built-Barndominium house w/4BR/2BA on 2.0 acres!  Looking for quiet and private-secluded country setting?  Property offers: 2x6 walls, foam insulation throughout the house, all rooms are nice size, open floor plan, 16ft cathedral ceiling in Living Room with electric fireplace w/different colors of flame & recessed lights, Mini Splits, electric tankless water heater, granite countertops, moveable island, large Walk-In pantry,  Side-Load Garage with auto opener, 2nd bedroom offers separate entrance door & 12x12 covered back porch deck, good place to raise chickens or other farm animals or simply enjoy the nature! Move-In Ready! Schedule a private showing today!  Agents see Remarks.

14411 Arnies Valley Road

Message successfully sent.

What would you like to know?

What is 3 + 4 ?

I agree to receive email communication and understand I can unsubscribe at any time.

I agree to be contacted by All Around Real Estate via call, email, and text for real estate services. To opt out, you can reply 'stop' at any time or reply 'help' for assistance. You can also click the unsubscribe link in the emails. Message and data rates may apply. Message frequency may vary. Privacy Policy

Related Properties

New on site 1 day ago
Herk Nation... don’t just picture the house, picture the weekends. Coffee on the oversized covered porch. Everyone splashing in the pool. Friends gathered around the grill. Butterflies visiting the wildflower garden while the dogs run around the fully fenced backyard. This all-brick, move-in-ready 4-bedroom, 2-bath home in the Cabot School District sits right behind Stagecoach Elementary and was built for real life, with oversized rooms and plenty of space for everyone to spread out. The open living, kitchen, and dining area keeps everyone together, while the split floor plan gives everyone room to recharge. Add in a spacious primary suite, thoughtful updates, gutters, and a backyard you’ll never want to leave... and you’ll understand why this one feels like home. Come check it out in person! Agents please see remarks!
#26031065

Cabot

72 Cimarron Circle

4 Beds

2 Baths

1,994 Sq.Ft.

$318,500

MLS#: 26031065

New on site today
Welcome to 21 Turnberry Drive, a stunning home nestled in the prestigious Greystone community of Cabot, AR. This spacious residence boasts 2,837 sq ft of thoughtfully designed living space, offering 4 bedrooms and 2 bathrooms. Situated on a desirable corner lot, this home features a formal living room and a great room, perfect for both relaxation and entertainment. The separate dining room provides an elegant space for hosting dinners, while the dedicated office offers a quiet retreat for work or study. Experience the perfect blend of comfort and style in this exquisite home.
#26031238

Cabot

21 Turnberry Drive

4 Beds

2 Baths

2,837 Sq.Ft.

$377,000

MLS#: 26031238

New on site 1 day ago
This thoughtfully designed 4-bedroom, 3.5-bath home offers a spacious, functional layout with soaring ceilings, beautiful natural light in the main living areas, and room for everyone!! The kitchen has abundant counter space, generous storage, and a breakfast area while the inviting hearth room creates the perfect spot to relax. The main level includes three bedrooms, including a spacious primary suite with two walk-in closets. Upstairs is a private fourth bedroom with its own full bath and walk-in closet. Outside, you'll enjoy a fenced backyard, charming side porch, and an oversized garage with extra storage space. This home combines comfortable everyday living with plenty of space for entertaining, working, and making memories. Some of these images have been virtually staged. Foundation repair scheduled to be completed. *See Agent Remarks.
#26031050

Cabot

25 Hickory Bend Drive

4 Beds

3 Baths

2,919 Sq.Ft.

$465,000

MLS#: 26031050

New on site 1 day ago
Situated on 3.36± acres within Cabot city limits, this beautifully updated home offers 3 bedrooms, 2 bathrooms, and a versatile bonus room ideal for an office, playroom, or hobby space. The remodeled kitchen features quartz countertops and opens to the main living areas. A spacious primary suite addition completed in 2020 includes a large primary bathroom and oversized laundry room, while the guest bathroom was fully renovated in 2025. Converted from septic to city sewer in 2020. A standout feature is the approximately 1,386 SF detached 3-car garage/shop with a private half bath, 220V service, custom shelving, partially floored attic storage, upgraded LED lighting, and three automatic overhead doors—perfect for vehicles, projects, or storage. The property also includes a 30' x 40' heavy-duty covered carport with approximately 11' sidewalls, ideal for RVs, boats, trailers, or additional vehicles, plus an expanded circular driveway. Move-in ready with space to live, work, and play! Seller providing a 1-year Choice Home Warranty to buyer!
#26031003

Cabot

12 Kirkland Drive

3 Beds

2 Baths

2,011 Sq.Ft.

$425,000

MLS#: 26031003

New on site today
Welcome to this well maintained home in The Oaks subdivision located within close proximity to Rolling Hills Golf Course.  This charming home abounds in space with 3 bedrooms, 3 baths, a separate dining area, Sunroom AND an Office.  Be sure to check out the shop/work area and the 3 car garage. Enjoy your mornings or evenings on the expansive deck overlooking the beautiful backyard with a great view of the 15th Tee box of the Golf Course. *** See Agent Remarks ***
#26031207

Cabot

34 Fairway Dr

3 Beds

3 Baths

2,699 Sq.Ft.

$435,000

MLS#: 26031207
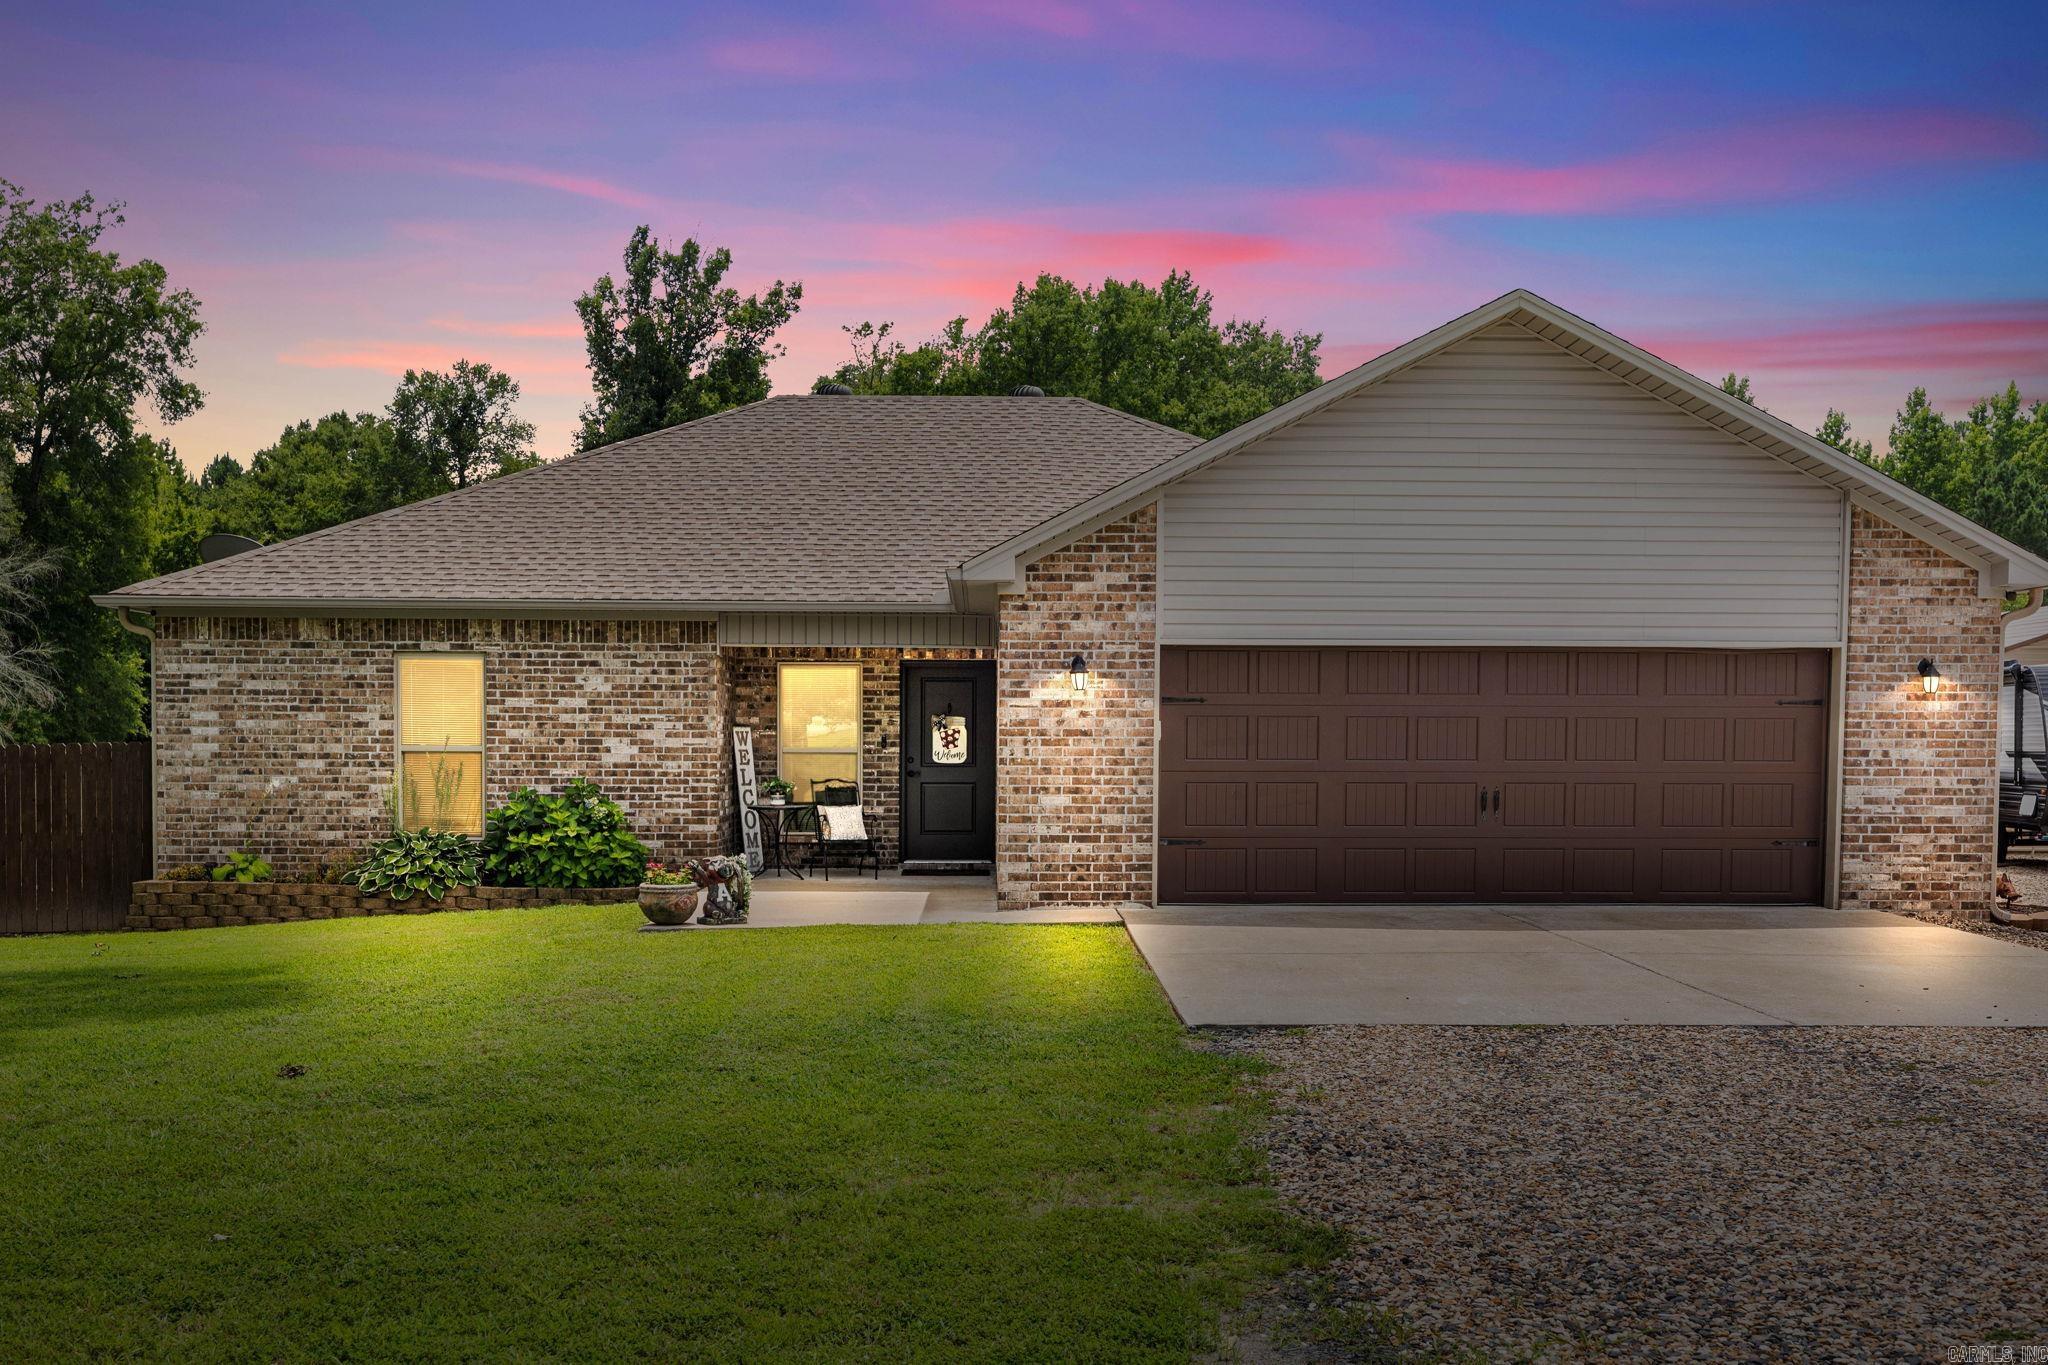
Country living with modern comfort! Nestled on 4.46 beautiful acres just outside the Cabot city limits, this well-maintained 3-bedroom, 2-bath home offers the perfect blend of privacy and convenience. Enjoy peaceful mornings on the covered back deck overlooking the above-ground pool, or spend your evenings watching deer, geese, and other wildlife right from your backyard. Need extra space? The 30x30 shop features electricity, concrete floors, two garage doors, and 220-volt electrical service, making it ideal for a welder, RV/Camper hookup, air compressor, or other heavy duty equipment. There is plenty of room for hobbies, storage, or a workshop. This property offers plenty of room to roam and has a pond just steps away from the backyard, perfect for fishing. Inside you’ll find thoughtful upgrades including granite countertops, stainless steel appliances, LED lighting, updated kitchen cabinetry, and a spacious primary suite with a tiled shower and granite vanity. Whether you’re looking for room to spread out, entertain, or simply enjoy the outdoors, this property checks all the boxes!
#26030350

Cabot

455 Oglesby Road

3 Beds

2 Baths

1,362 Sq.Ft.

$375,000

MLS#: 26030350
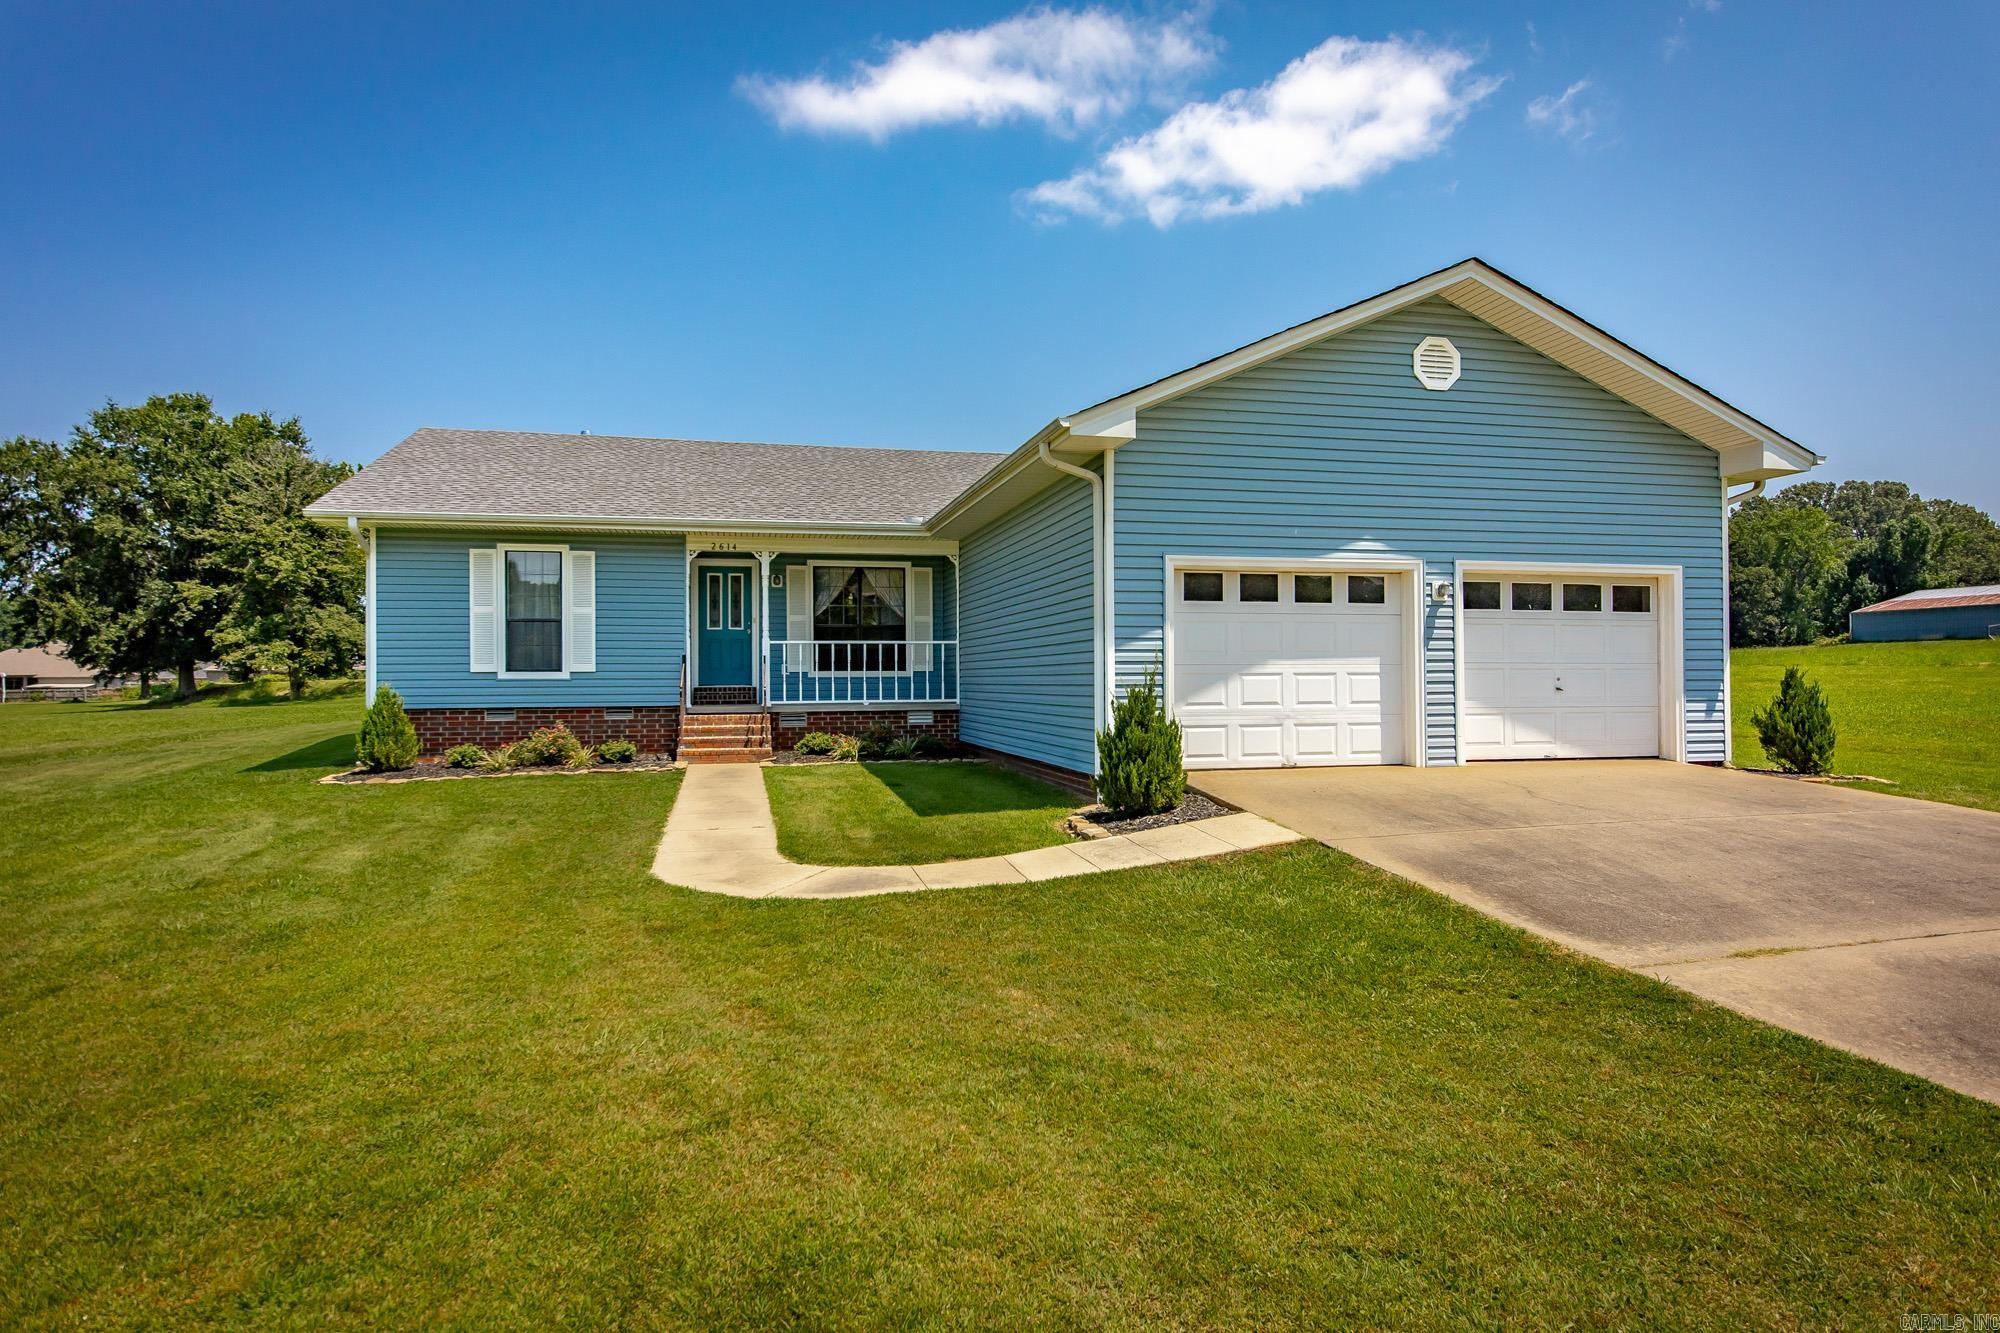
Welcome to this beautiful 6 acre level property. Just outside city limits. No restrictions. Bring your chickens and horses!! Plenty of room to grow your small business with highway frontage exposure. A smooth lawn to have football or soccer games with your friends. A pond in the perfect location for kids to do some fishing after school. House is ready for a family to move in and make it their own. Call and schedule your private tour today!
#26030067

Cabot

2614 AR Highway 38

3 Beds

2 Baths

1,931 Sq.Ft.

$325,000

MLS#: 26030067
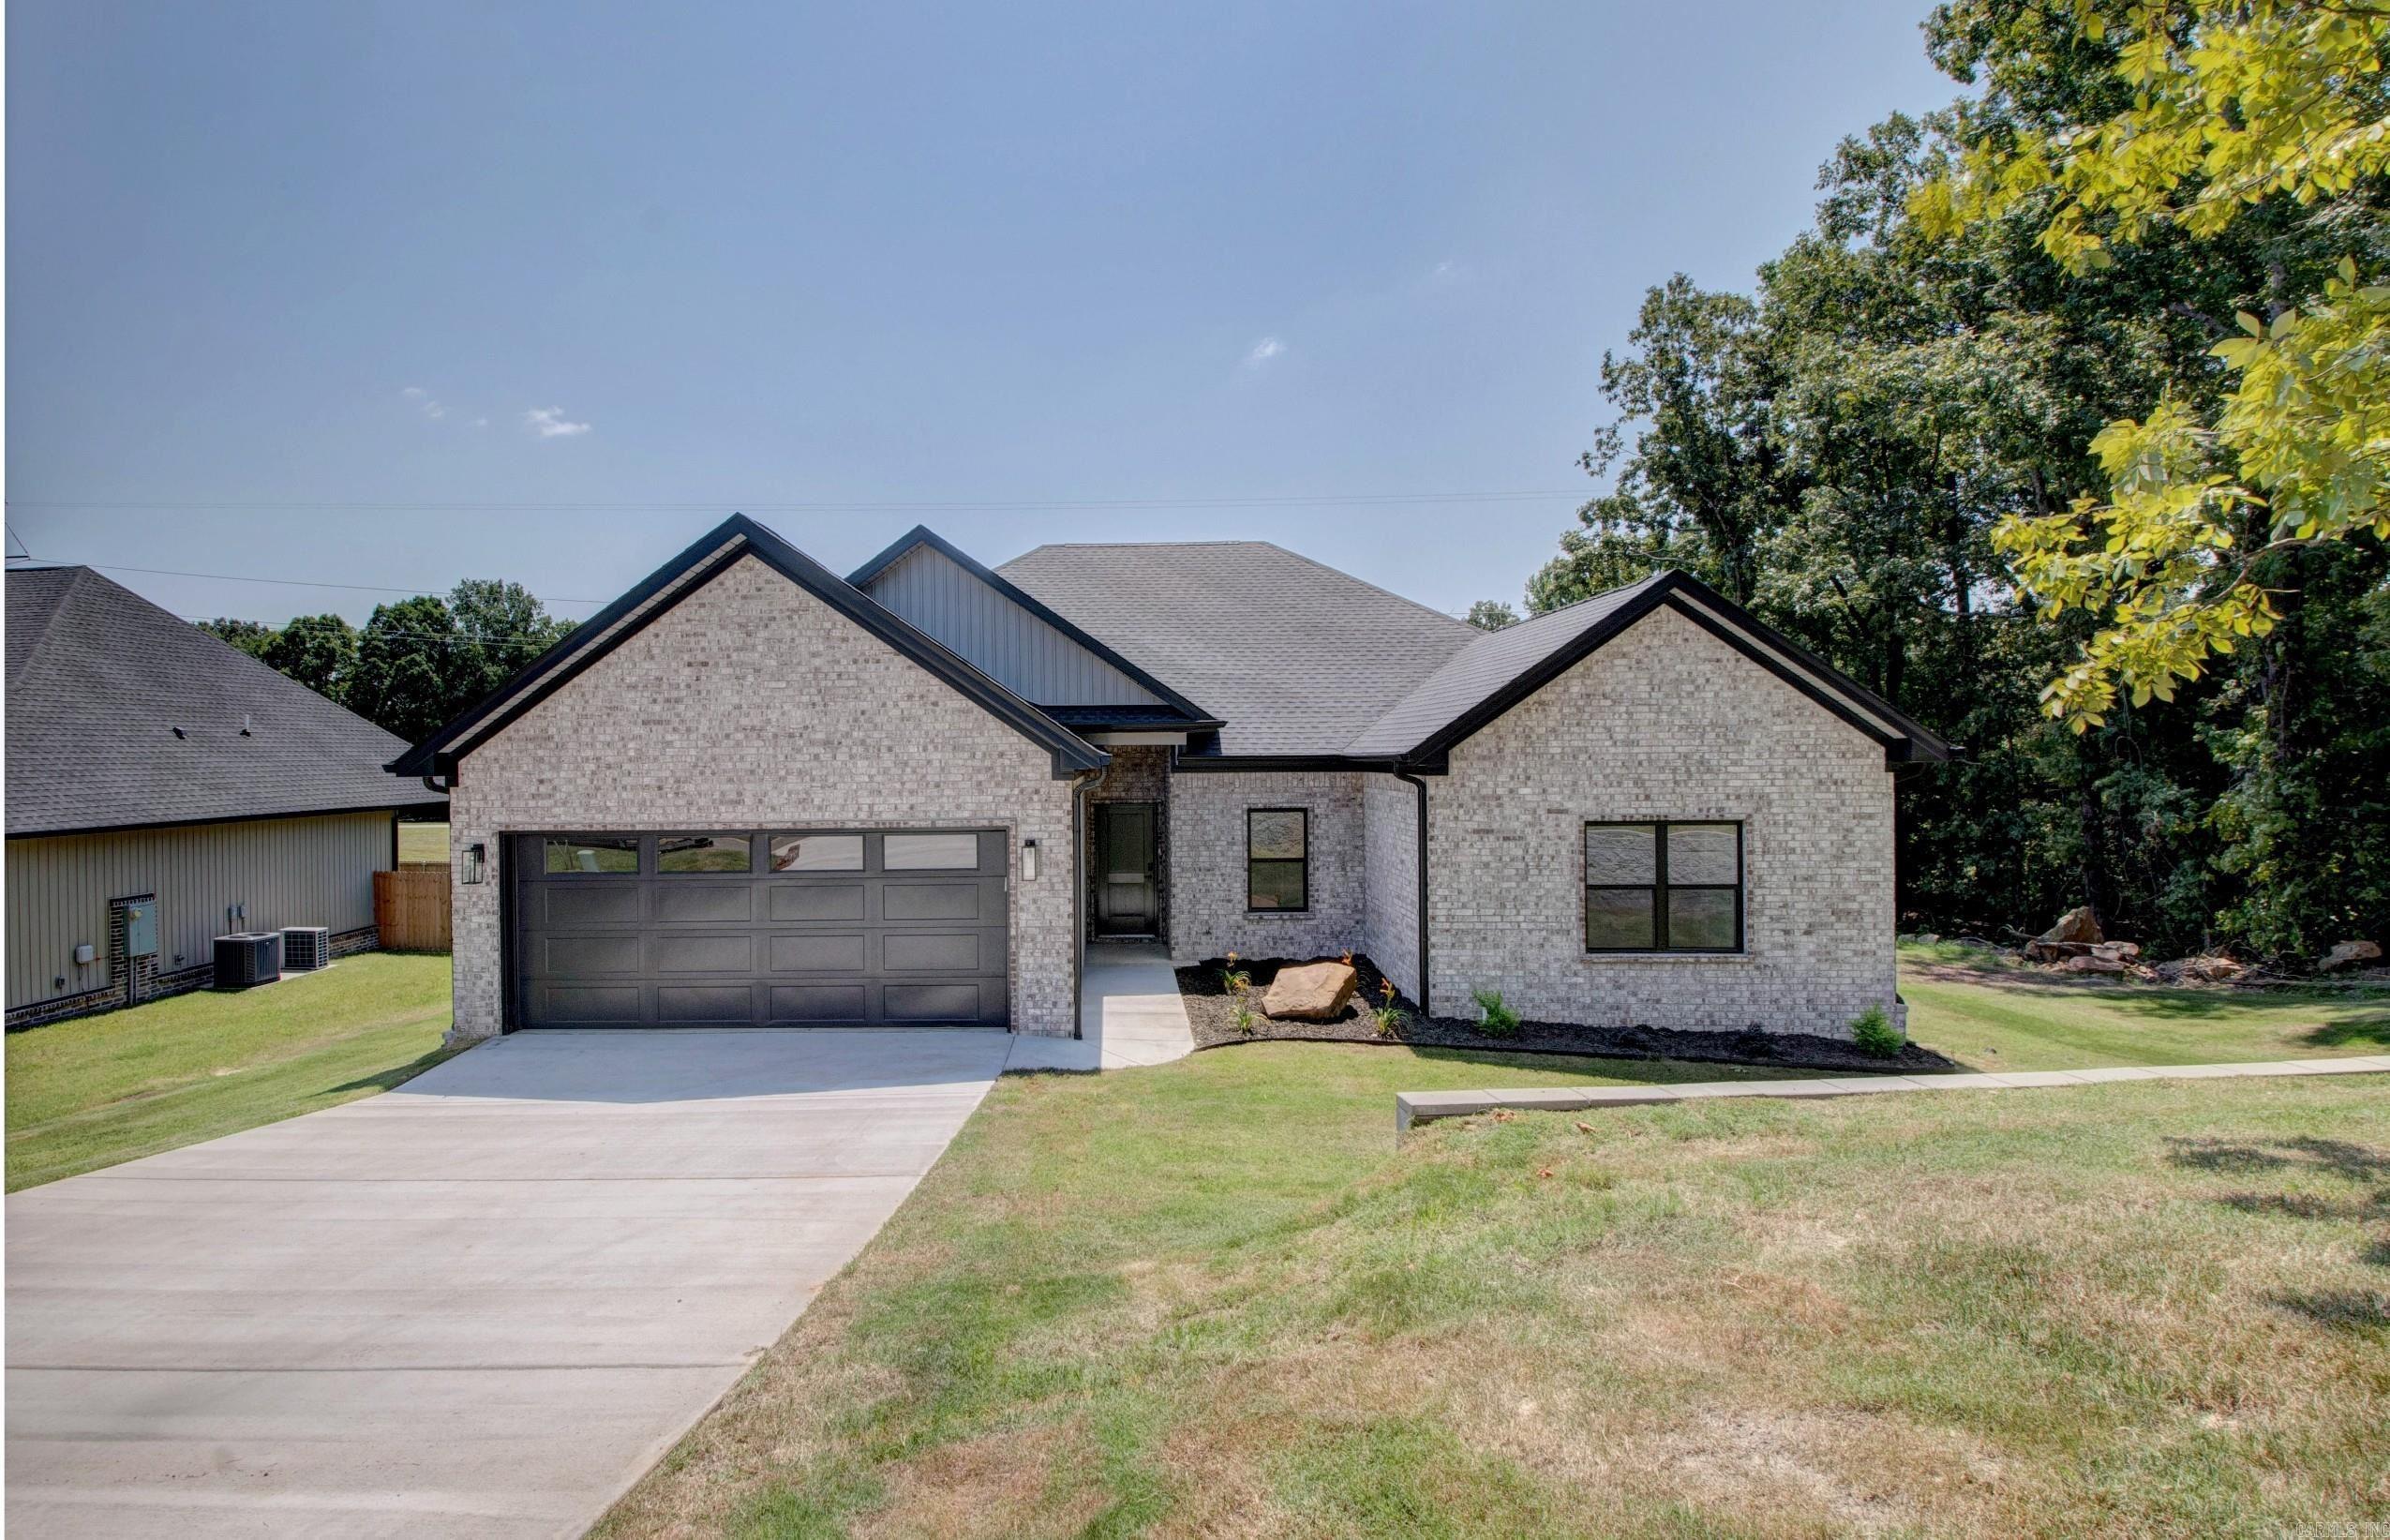
4 bed 2 bath home secluded at the end of the street. Home open floor plan, with Kitchen island & large living room. Master bedroom features tile shower & soaking tub with 2 large closets. All electric, foam insulation & energy efficient building. 3 spare bedrooms split floor plan, stained concrete floors through out.  Back yard is in the process of being fenced in and has big covered porch. Home backs up to green space that will not be developed.
#26030048

Cabot

32 Echohawk Ln

4 Beds

2 Baths

1,910 Sq.Ft.

$335,000

MLS#: 26030048
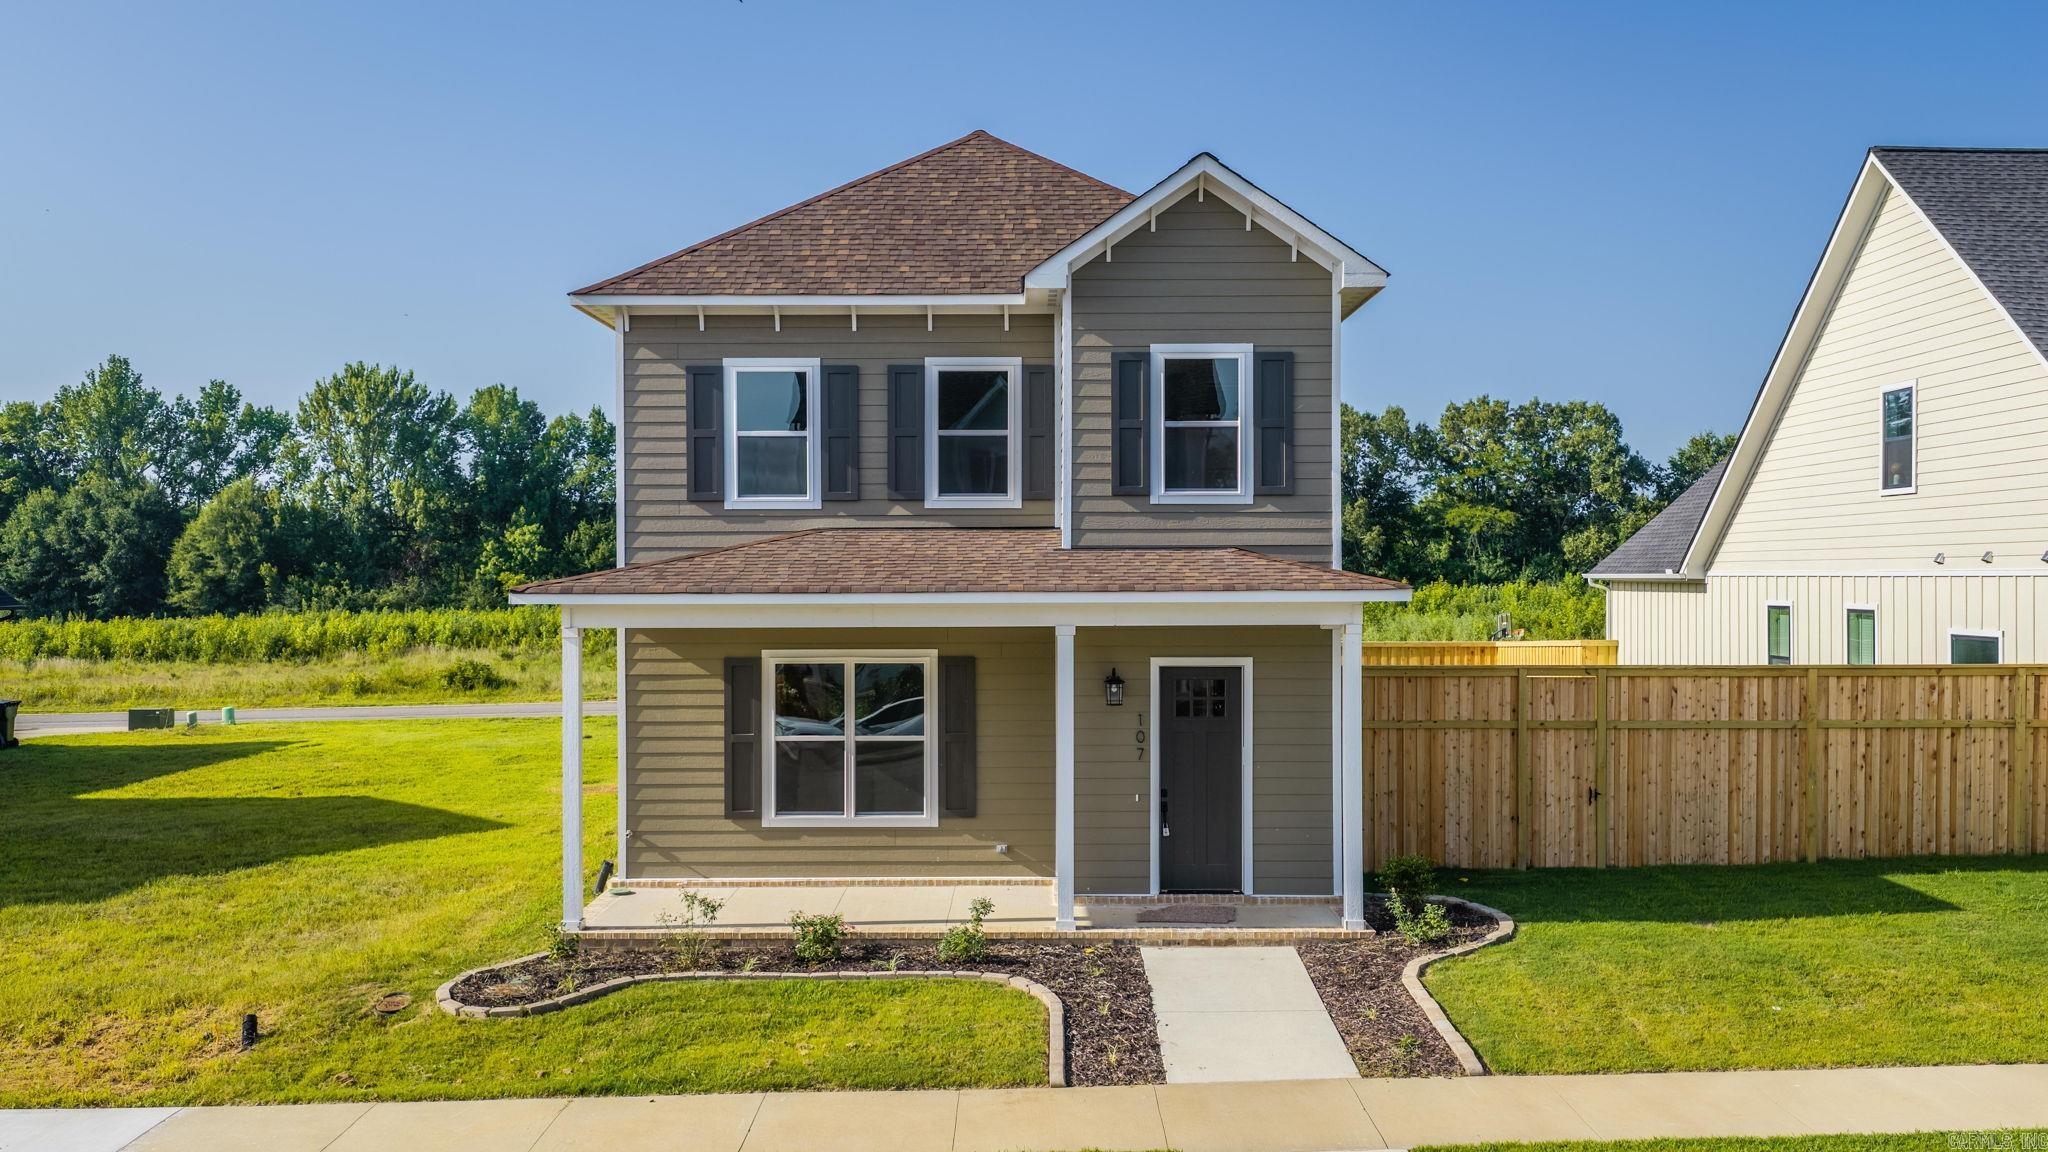
Timeless Craftsman charm and modern luxury! The inviting front porch brings back the nostalgic feeling of neighbors waving from their porch and evenings spent outdoors, creating a sense of community that's hard to find today. Built in 2026, this move-in ready home offers an open-concept design perfect for everyday living and memorable gatherings. The spacious main level features 10-foot ceilings, a stunning kitchen with quartz countertops, a large island, built-in oven, generous pantry with seamless flow into the dining and living areas. The primary suite is conveniently located downstairs and feels like a private retreat with a spa-inspired bath and a oversized walk-in closet. Upstairs find large bedrooms, 9-foot ceilings, and plenty of room for everyone. Thoughtfully designed with energy-saving features, this home delivers comfort and efficiency for years to come. Relax on the covered back porch and enjoy outdoor living. Rear-entry garage access from the alley helps maintain beautiful curb appeal. Conveniently located just minutes from I-57, shopping, dining, and everyday conveniences. Offering upscale finishes, energy efficiency and outstanding value, this one truly has it ALL!
#26029691

Cabot

107 Legacy Way

4 Beds

2 Baths

2,225 Sq.Ft.

$370,000

MLS#: 26029691

 - property

Send a message

Message successfully sent.

Your message

What is 3 + 4 ?

Reason for contacting?

I agree to receive email communication and understand I can unsubscribe at any time.

I agree to be contacted by All Around Real Estate via call, email, and text for real estate services. To opt out, you can reply 'stop' at any time or reply 'help' for assistance. You can also click the unsubscribe link in the emails. Message and data rates may apply. Message frequency may vary. Privacy Policy

Sign Out

Virtual Assistant

Would you like to take the next step with this property? We can help you schedule a showing or virtual tour, or send you more details.

Yes, I would like more information.

Thank You for Your Reply, One of Our Agents will contact you as soon as possible

No, maybe later.

Thank you, you can always contact me via email, phone number or through the contact form.

Realhub AI

Lucy - Your AI-Powered Realtor

Update Your Temporary Password

Personalize your search

Enter your email and we'll notify you immediately when new listings match what you're looking for.

or enter email address

Already have an account ? Login here

Continue your home search

I agree to receive communications and understand I can unsubscribe at any time.

I agree to be contacted by All Around Real Estate via call, email, and text for real estate services. To opt out, you can reply 'stop' at any time or reply 'help' for assistance. You can also click the unsubscribe link in the emails. Message and data rates may apply. Message frequency may vary. Privacy Policy

Already have an account ? Login here

We use cookies

We use cookies primarily for analytics to enhance your experience. By accepting, you agree to our use of these cookies. You can manage your preferences or learn more about our cookies policy.