
Features & Amenities

Interior

  • Other Interior Features

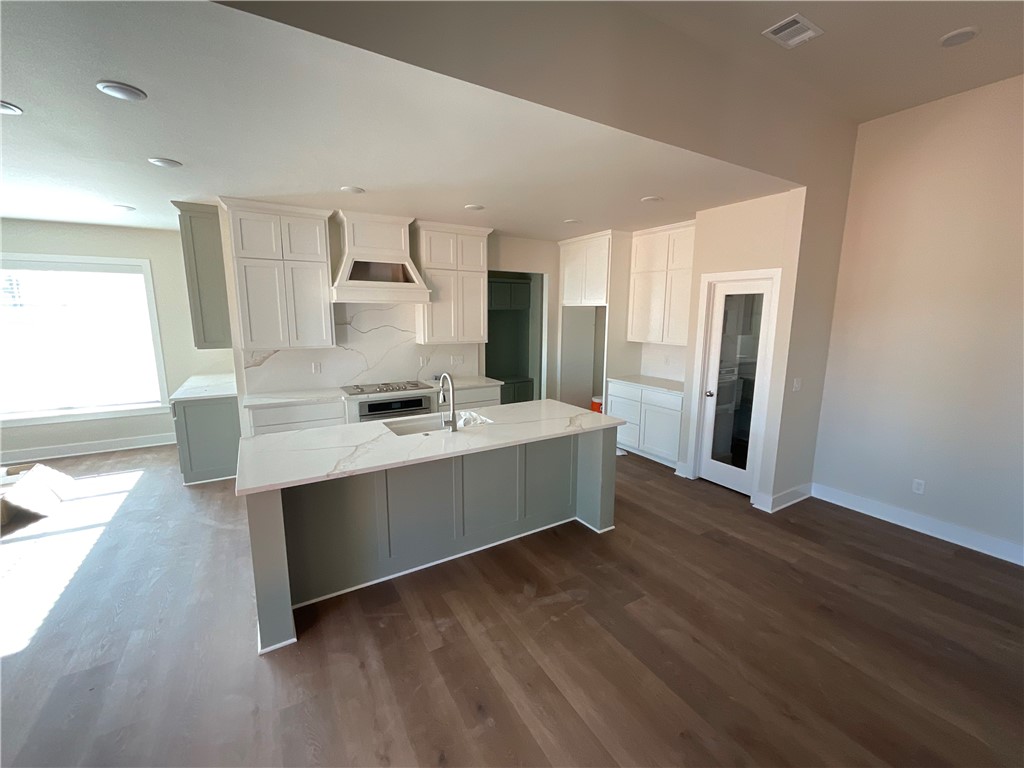
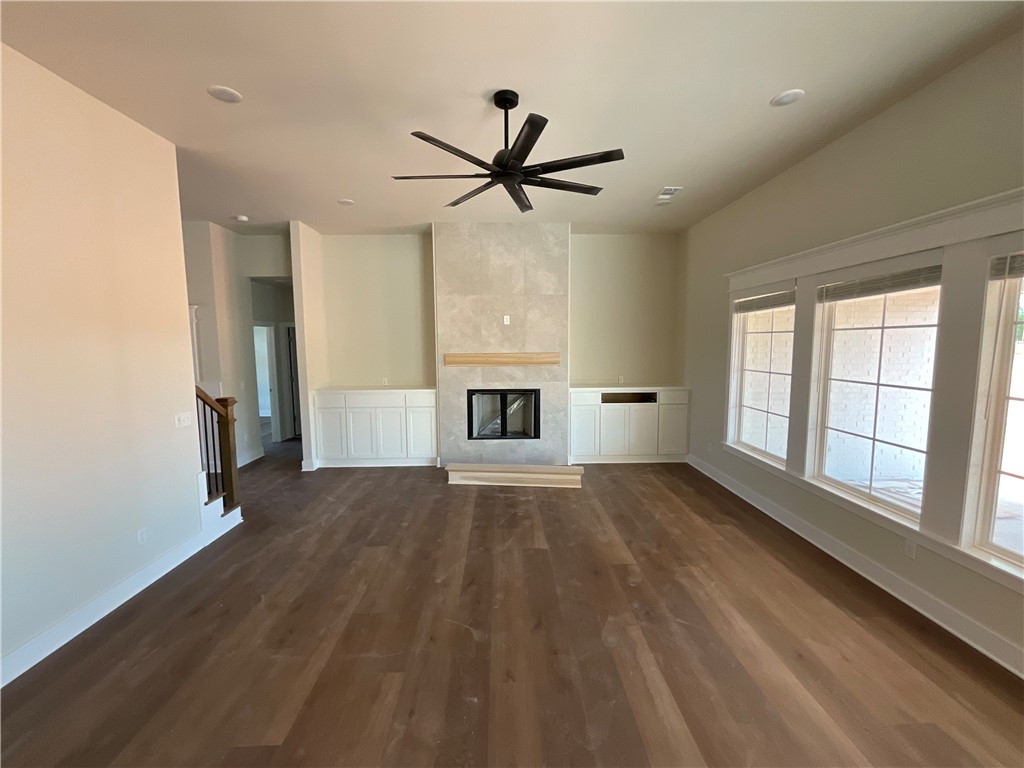
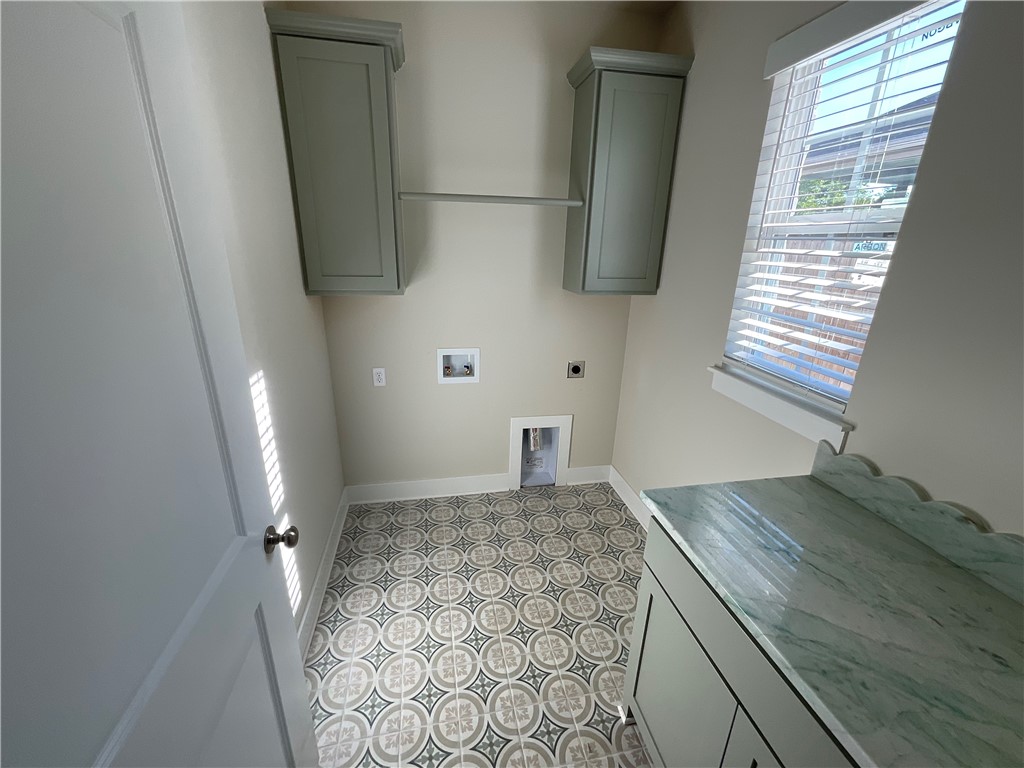
    Built-in Features, Ceiling Fan(s), Eat-in Kitchen, Pantry, Storage, Walk-In Closet(s), Smart Thermostat, Stone Counters

  • Total Bedrooms

    4

  • Bathrooms

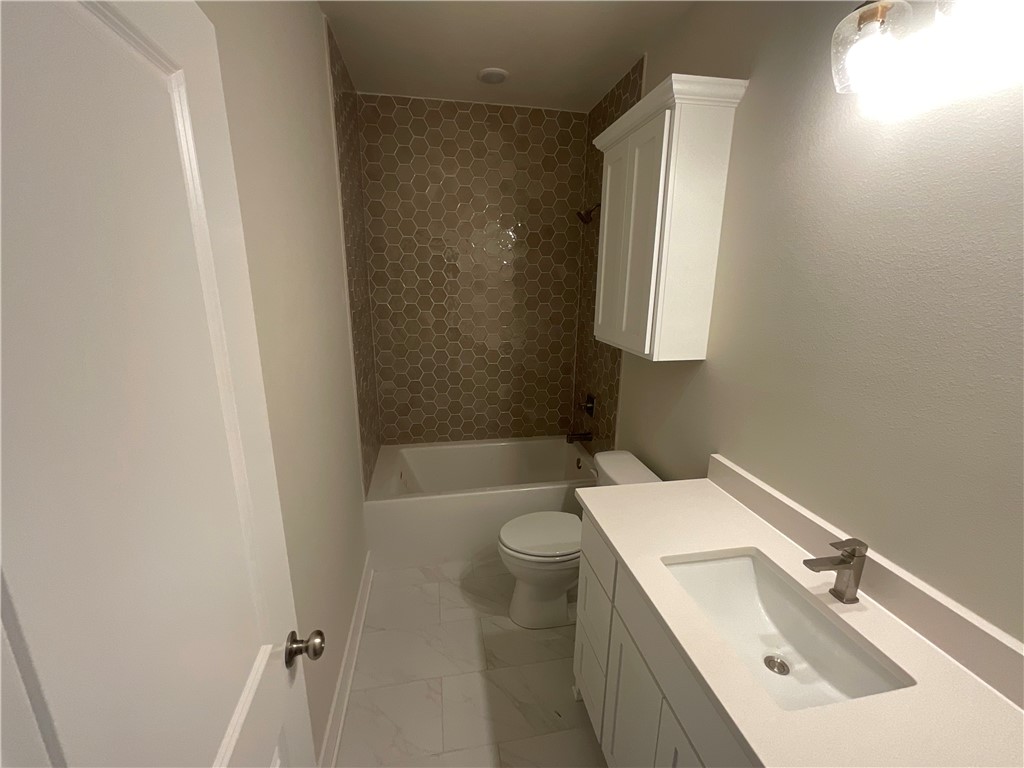
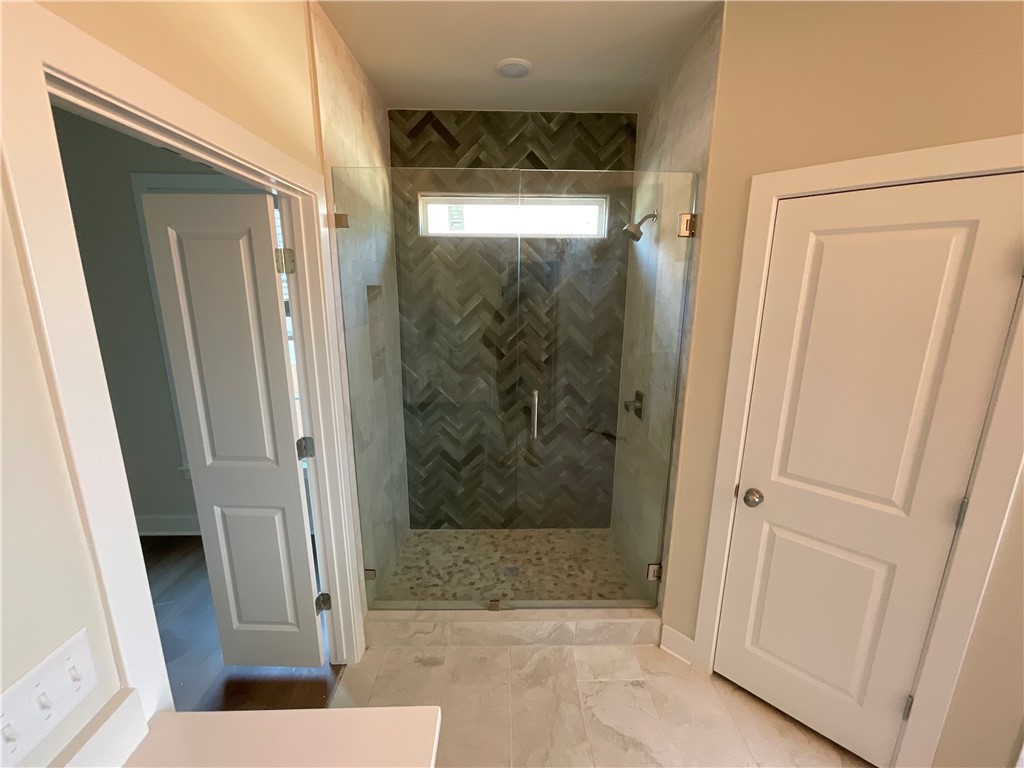
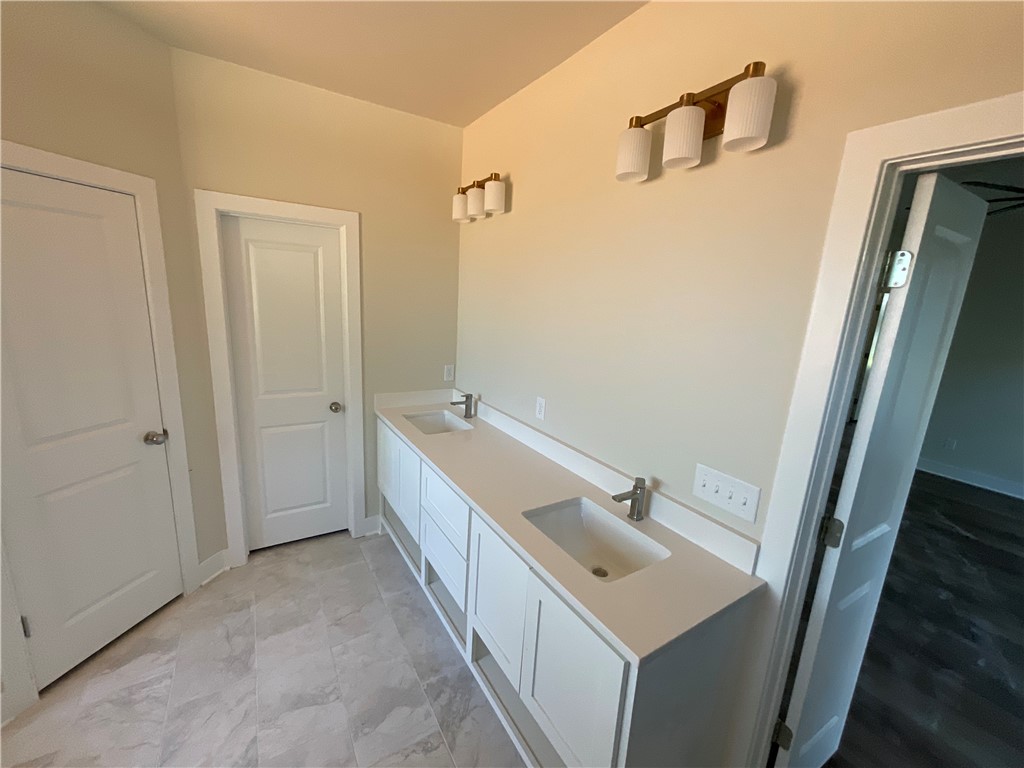
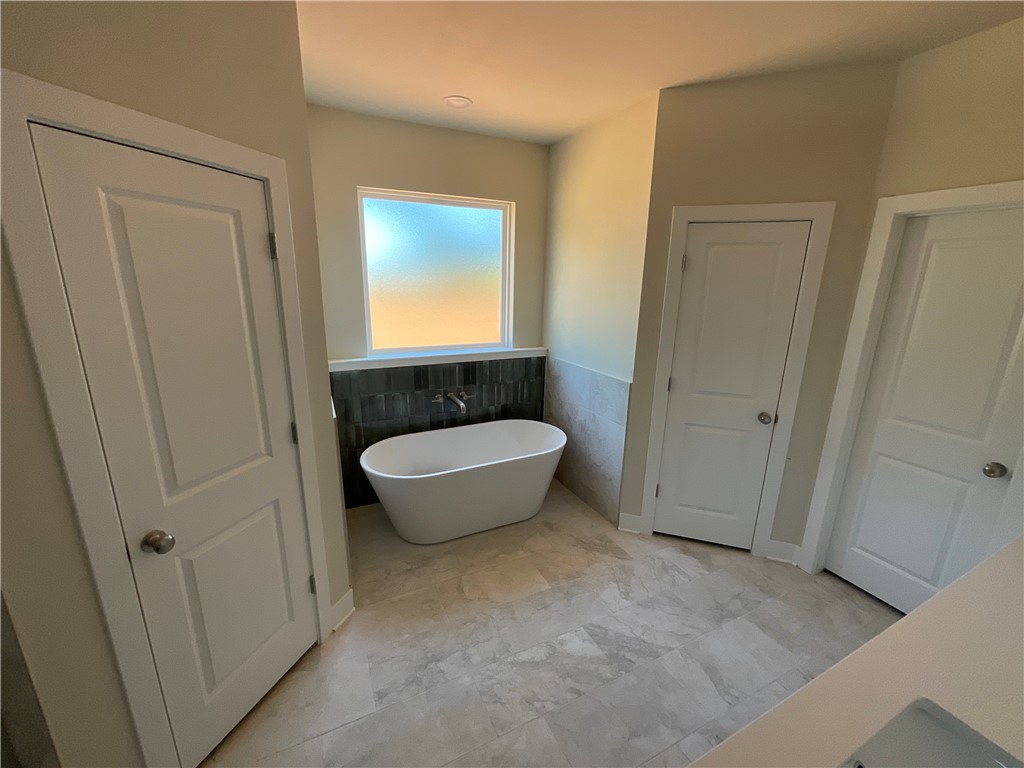
    3

  • 1/2 Bathrooms

    1

  • Basement YN

    NO

  • Cooling YN

    YES

  • Cooling

    Ceiling Fan(s), Central Air

  • Fireplace YN

    YES

  • Heating YN

    YES

  • Heating

    Central

  • Pet friendly

    N/A

Exterior

  • Garage

    No

  • Construction Materials

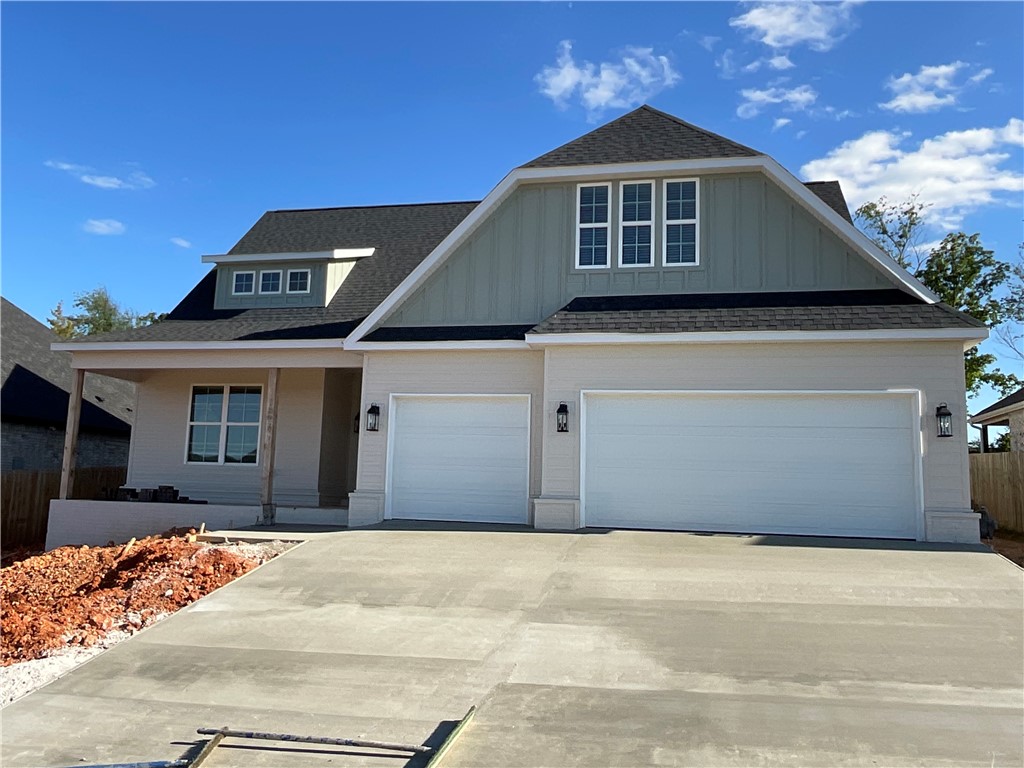
    Brick, Masonite

  • Parking

    Concrete, Attached, Garage, Garage Door Opener, Driveway

  • Patio and Porch Features

    Covered, Patio

  • Pool

    No

Area & Lot

  • Lot Size(acres)

    0.18

  • Property Type

    Residential

  • Property Sub Type

    Single Family Residence

Price

  • Sales Price

    $599,950

  • Tax Amount

    $789

  • Sq. Footage

    2,709

  • Price/SqFt

    $221

HOA

  • Association

    YES

  • Association Fee

    $400

  • Association Fee Frequency

    Annually

  • Association Fee 2 Frequency

    Monthly

  • Association Fee Includes

    N/A

School District

  • Elementary School

    Springdale

  • Middle School

    Springdale

  • High School

    Springdale

Property Features

  • New Construction

    YES

  • Foundation Details

    Slab

  • Tax Lot

    58

  • Water Source

    Public

Schedule a Showing

Showing scheduled successfully.

<
>
IN PERSON
VIA CHAT

What is 3 + 4 ?


Change time

Mortgage calculator

Estimate your monthly mortgage payment, including the principal and interest, property taxes, and HOA. Adjust the values to generate a more accurate rate.

Your payment

Principal and Interest:

$

Property taxes:

$

HOA fees:

$

Total loan payment:

$

Total interest amount:

$

Location

County

Washington

Elementary School

Springdale

Middle School

Springdale

High School

Springdale

Listing Courtesy of Kevin Boortz , Keller Williams Market Pro Realty

RealHub Information is provided exclusively for consumers' personal, non-commercial use, and it may not be used for any purpose other than to identify prospective properties consumers may be interested in purchasing. All information deemed reliable but not guaranteed and should be independently verified. All properties are subject to prior sale, change or withdrawal. RealHub website owner shall not be responsible for any typographical errors, misinformation, misprints and shall be held totally harmless.

Agent Erika Nava

REALTOR® | Hablo Español

Erika Nava

Call Erika today to schedule a private showing.


* Listings on this website come from the FMLS IDX Compilation and may be held by brokerage firms other than the owner of this website. The listing brokerage is identified in any listing details. Information is deemed reliable but is not guaranteed. If you believe any FMLS listing contains material that infringes your copyrighted work please click here to review our DMCA policy and learn how to submit a takedown request.© 2024 FMLS.
Beautiful new construction 4 bedroom 3 1/2 bath, spacious open living room, kitchen, dining area. walk in pantry, lots of natural light.

1397 Padova Avenue

Message successfully sent.

What would you like to know?

What is 3 + 4 ?

I agree to receive email communication and understand I can unsubscribe at any time.

I agree to be contacted by All Around Real Estate via call, email, and text for real estate services. To opt out, you can reply 'stop' at any time or reply 'help' for assistance. You can also click the unsubscribe link in the emails. Message and data rates may apply. Message frequency may vary. Privacy Policy

Related Properties

New on site 1 day ago
Beautiful brick and stone one level home with 4 Bedrooms,  3 full Baths, 2686 Sq Ft,  Large 3 car Garage with workshop, Fireplace with gas logs, 4 Seasons Sunroom, Privacy Fenced Large Back Yard with Community Pool.  Kitchen has large, island with granite counters, stainless steel appliances and custom cabinets.  Home has upscale trim package with wood, tile and carpet.  Heated and cooled Sunroom (approx 19x17) with salt water hot tub that conveys. Must see to appreciate. Community Pool and good schools nearby  Perfect for growing families.
#1358337

Tontitown

439 Penzo Avenue

4 Beds

3 Baths

2,686 Sq.Ft.

$559,000

MLS#: 1358337

The Holden plan in Renley Rae in Springdale, AR! This plan offers 4 bedrooms and 3 bathrooms with a separate office space! Single-story homes feature engineered wood flooring throughout and tile flooring in the primary bathroom. The kitchen features quartz countertops, 42’’ cabinets, black hardware, and a gas range. The living room features a beautiful modern fireplace with a poplar mantle! Fans are included in all bedrooms and the living room! The primary ensuite will have a walk-in shower, separate tub, and quartz countertops! The exterior of these homes will have 4-sides brick with siding (per plan) and a 3-car garage! Each home will have a lovely covered back patio. Taxes, HOA, and parcel TBD. Home is located in Tontitown/Springdale.
#1358017

Tontitown

501 Renley Street

4 Beds

3 Baths

2,367 Sq.Ft.

$495,400

MLS#: 1358017

The Garland plan in Renley Rae in Springdale, AR! This plan offers 4 bedrooms and 3 bathrooms! Single-story homes feature engineered wood flooring throughout and tile flooring in the primary bathroom. The kitchen features quartz countertops, 42’’ cabinets, black hardware, and a gas range. The living room features a beautiful modern fireplace with a poplar mantle! Fans are included in all bedrooms and the living room! The primary ensuite will have a walk-in shower, separate tub, and quartz countertops! The exterior of these homes will have 4-sides brick with siding (per plan) and a 3-car garage! Each home will have a lovely covered back patio. Taxes, HOA, and parcel TBD. Home is located in Tontitown/Springdale.
#1358010

Tontitown

486 Renley Street

4 Beds

3 Baths

2,255 Sq.Ft.

$482,400

MLS#: 1358010

The Holden Floorplan in Renley Rae in Springdale, AR! This plan offers 4 bedrooms and 3 bathrooms with a separate office space! Single-story homes feature engineered wood flooring throughout and tile flooring in the primary bathroom. The kitchen features quartz countertops, 42’’ cabinets, black hardware, and a gas range. The living room features a beautiful modern fireplace with a poplar mantle! Fans are included in all bedrooms and the living room! The primary ensuite will have a walk-in shower, separate tub, and quartz countertops! The exterior of these homes will have 4-sides brick with siding (per plan) and a 3-car garage! Each home will have a lovely covered back patio. Taxes, HOA, and parcel TBD. Home is located in Tontitown/Springdale.
#1358013

Tontitown

472 Renley Street

4 Beds

3 Baths

2,367 Sq.Ft.

$505,400

MLS#: 1358013

The Seiver Plan in Renley Rae in Springdale, AR! This 2-story plan offers 4 bedrooms, 3 bathrooms, and an upstairs game room! These homes feature engineered wood flooring throughout the first floor, tile flooring in the primary bathroom, and carpet in all upstairs bedrooms and game room. The kitchen features quartz countertops, 42’’ cabinets, black hardware, and a gas range. The living room features a beautiful modern fireplace with a poplar mantle! Fans are included in all bedrooms, living room, and upstairs game room! The primary ensuite will have a walk-in shower, separate tub, and quartz countertops! The exterior of these homes will have 4-sides brick with siding (per plan) and a 3-car garage! Each home will have a lovely covered back patio. Taxes, HOA, and parcel TBD. Home is located in Tontitown /Springdale.
#1358007

Tontitown

500 Renley Street

4 Beds

3 Baths

2,431 Sq.Ft.

$510,400

MLS#: 1358007

Price reduced
Completely renovated and move-in ready, this impressive Tontitown home sits on approximately 1.9 acres and offers over 2,800 sqft of updated living space. The open-concept interior features tall ceilings, abundant natural light, and striking floor-to-ceiling stone fireplace. The redesigned kitchen is equipped with granite countertops, a large center island, custom cabinetry, a spacious walk-in pantry with additional countertop and cabinet space. The private primary suite includes a spa-inspired bathroom with a freestanding soaking tub, tiled walk-in shower, double vanity and an oversized custom closet. Additional highlights include generously sized bedrooms, wide ADA doors, beautifully updated bathrooms, a new roof in 2025, updated plumbing and electrical systems, an attached 2 car garage, covered front porch and a large rear deck with a pergola overlooking the expansive yard. With plenty of room to enjoy both indoors and out, this property offers the space, style and setting that are hard to find in NWA.
#1357235

Tontitown

815 Steele Road

4 Beds

3 Baths

2,849 Sq.Ft.

$699,900

MLS#: 1357235

Price reduced
Located in Tontitown known for its annual Grape Festival, historic winery, and some of Northwest Arkansas' favorite Italian restaurants. This home features 5 bedrooms and 3 full bathrooms, including 4 bedrooms and all 3 baths on the main level, plus an upstairs bonus room that can easily serve as a fifth bedroom, media room, home office, playroom, or second living area. The layout includes a spacious living room with a gas fireplace, a dining area overlooking the backyard, and a well-appointed kitchen with a large island, ample seating, and plenty of workspace. Just off the garage, you'll find a generously sized laundry and mudroom that adds everyday convenience. Step outside to enjoy the large, fully fenced backyard, covered patio, and detached storage shed. Additional updates include a new roof installed in October 2025. Neighborhood amenities include a community pool, pavilion, and playground. Conveniently located just minutes from I-49, Arvest Ballpark, Tontitown Winery, Arkansas Children's Hospital.
#1355796

Tontitown

1184 Giulia Avenue

5 Beds

3 Baths

2,574 Sq.Ft.

$496,000

MLS#: 1355796
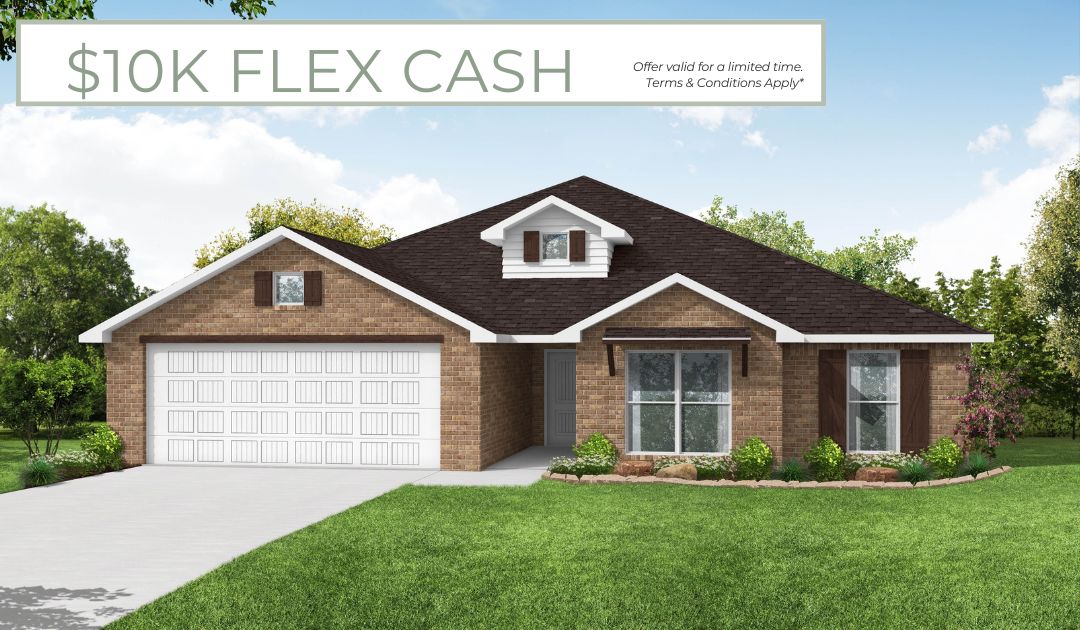
The 2410 series is a 4 bed, 3 bath, 2410 square feet home
with a large family, dining, and kitchen area with a bar-
style counter ideal for hosting guests. An open design
layout creates a welcoming space for family time. The
large primary suite offers a spacious walk-in closet,
double bathroom vanities, and a separate tub and
shower.

*Taxes subject to change based on new construction.*
#1355479

Tontitown

796 Fadler Street

4 Beds

3 Baths

2,410 Sq.Ft.

$509,435

MLS#: 1355479
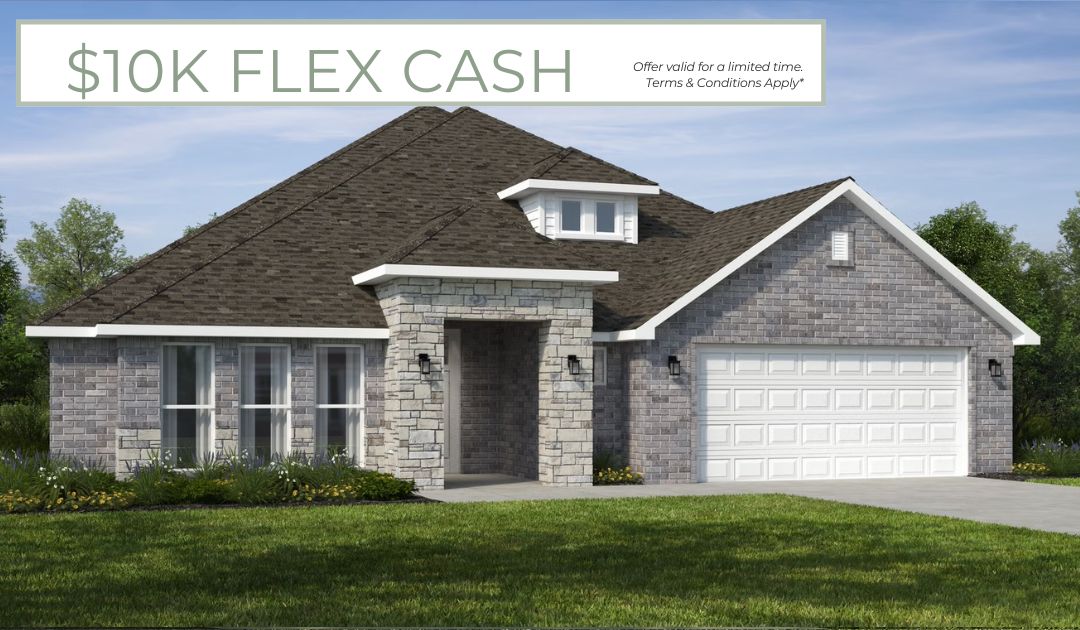
The 2575 floorplan features a 5 bedroom, 3-
bathroom with over 2,500 square feet of living space. This
premium floorplan is designed to elevate your living
experience with its exceptional features and thoughtful
design. Step into a home with impressive 15’ high vaulted
ceilings, complemented by a stylish stained box beam,
and 8’ tall front and back doors that enhance the home's
elegance. The large window wall offers a picturesque view
of the outdoors, leading to a vaulted covered back patio,
perfect for relaxation and entertaining. Inside, custom
built-ins beside the fireplace add both functionality and
charm, while the pantry with deep shelves accommodates
all your appliances and storage needs. The spacious
laundry room includes a sink, making chores convenient
and efficient.  The master bathroom features a
luxurious freestanding tub and a large 3’x5’ shower.

*Taxes subject to change based on new construction.*
#1355484

Tontitown

814 Fadler Street

5 Beds

3 Baths

2,575 Sq.Ft.

$522,887

MLS#: 1355484
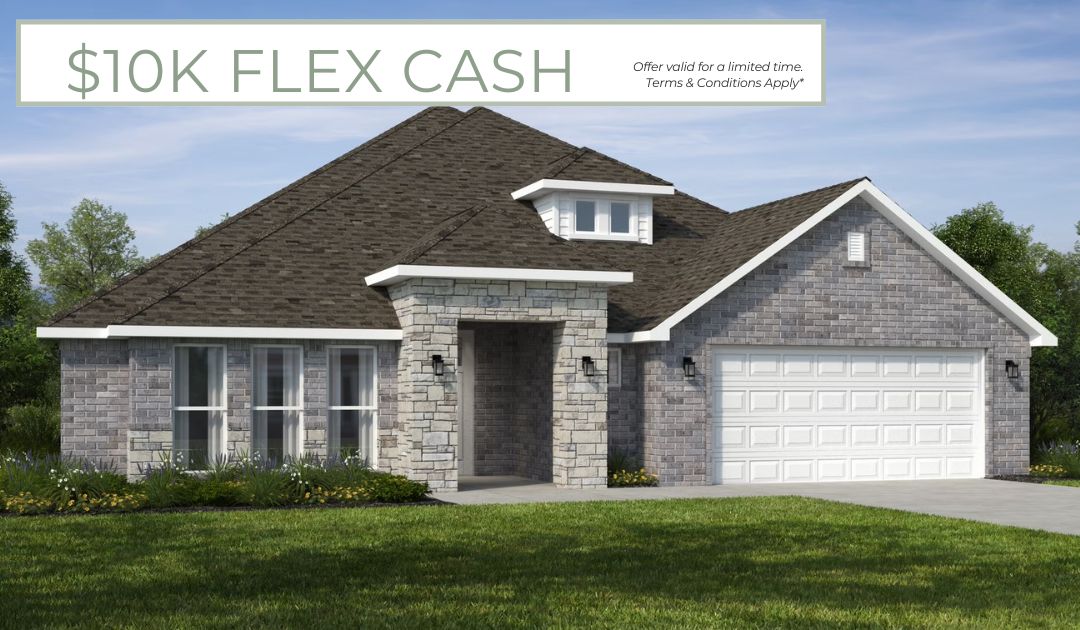
he 2575 floorplan features a 4 bedroom, 3-
bathroom with over 2,500 square feet of living space. This
premium floorplan is designed to elevate your living
experience with its exceptional features and thoughtful
design. Step into a home with impressive 15’ high vaulted
ceilings, complemented by a stylish stained box beam,
and 8’ tall front and back doors that enhance the home's
elegance. The large window wall offers a picturesque view
of the outdoors, leading to a vaulted covered back patio,
perfect for relaxation and entertaining. Inside, custom
built-ins beside the fireplace add both functionality and
charm, while the pantry with deep shelves accommodates
all your appliances and storage needs. The spacious
laundry room includes a sink, making chores convenient
and efficient. The master bathroom features a
luxurious freestanding tub and a large 3’x5’ shower!

*Taxes subject to change based on new construction.*
#1355469

Tontitown

801 Barolo Street

4 Beds

3 Baths

2,575 Sq.Ft.

$523,885

MLS#: 1355469

 - property

Send a message

Message successfully sent.

Your message

What is 3 + 4 ?

Reason for contacting?

I agree to receive email communication and understand I can unsubscribe at any time.

I agree to be contacted by All Around Real Estate via call, email, and text for real estate services. To opt out, you can reply 'stop' at any time or reply 'help' for assistance. You can also click the unsubscribe link in the emails. Message and data rates may apply. Message frequency may vary. Privacy Policy

Sign Out

Virtual Assistant

Would you like to take the next step with this property? We can help you schedule a showing or virtual tour, or send you more details.

Yes, I would like more information.

Thank You for Your Reply, One of Our Agents will contact you as soon as possible

No, maybe later.

Thank you, you can always contact me via email, phone number or through the contact form.

Realhub AI

Lucy - Your AI-Powered Realtor

Update Your Temporary Password

Personalize your search

Enter your email and we'll notify you immediately when new listings match what you're looking for.

or enter email address

Already have an account ? Login here

Continue your home search

I agree to receive communications and understand I can unsubscribe at any time.

I agree to be contacted by All Around Real Estate via call, email, and text for real estate services. To opt out, you can reply 'stop' at any time or reply 'help' for assistance. You can also click the unsubscribe link in the emails. Message and data rates may apply. Message frequency may vary. Privacy Policy

Already have an account ? Login here

We use cookies

We use cookies primarily for analytics to enhance your experience. By accepting, you agree to our use of these cookies. You can manage your preferences or learn more about our cookies policy.